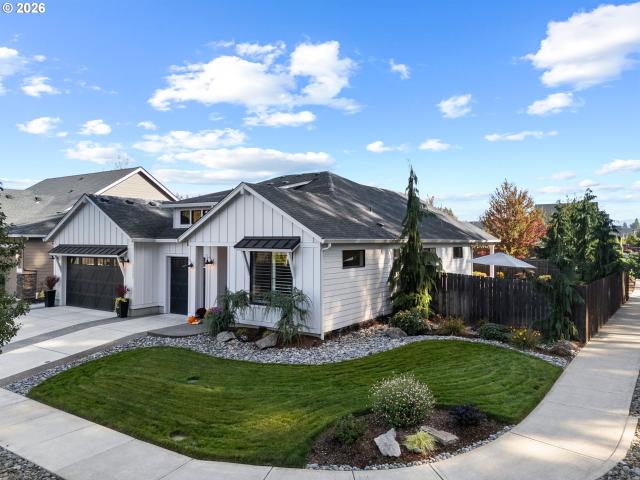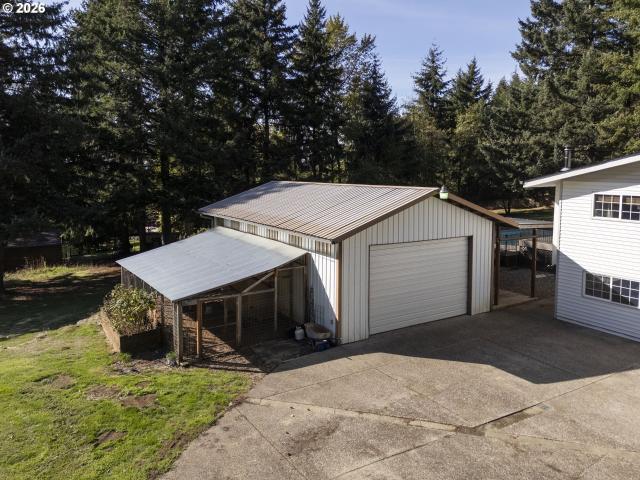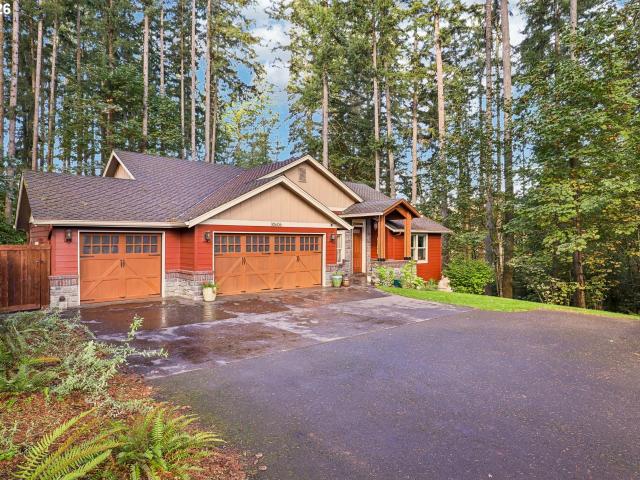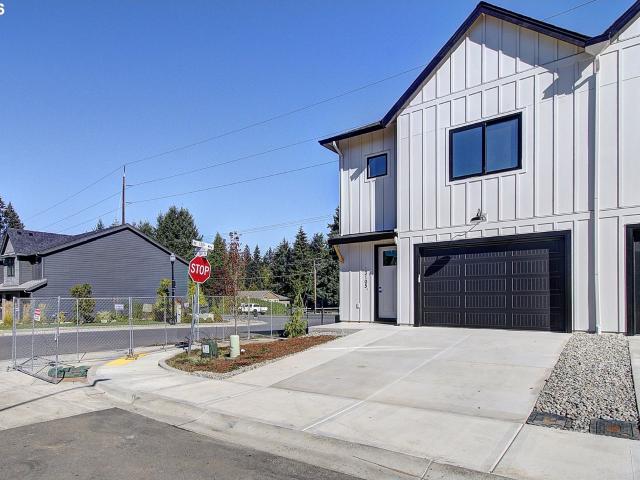
351 properties for sale in Scotton Corner

18403 ne 41st ave # lot 476
View photo
House · for sale
USD 691,890
USD 234/sq.ft
18403 ne 41st ave # lot 476
Scotton Corner
· 2,949 sq.ft · 4 Bedrooms · 3 Baths · House
· Patio · Garden · Office room · Fireplace · Equipped kitchen · Air conditioning
Scotton Corner · 2,949 sq.ft · 4 Bedrooms · 3 Baths · House · Patio · Garden · Office room · Fireplace · Equipped kitchen · Air conditioning
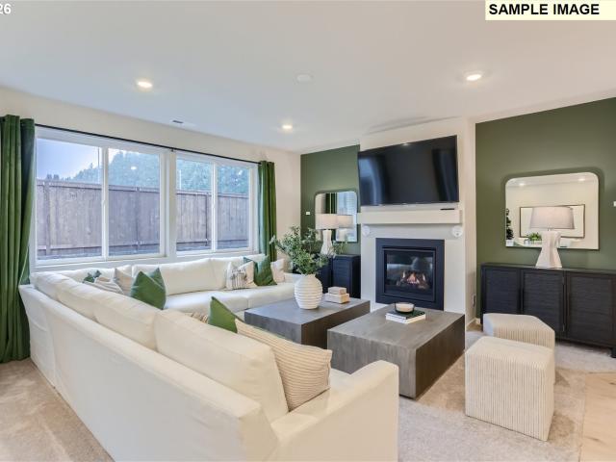
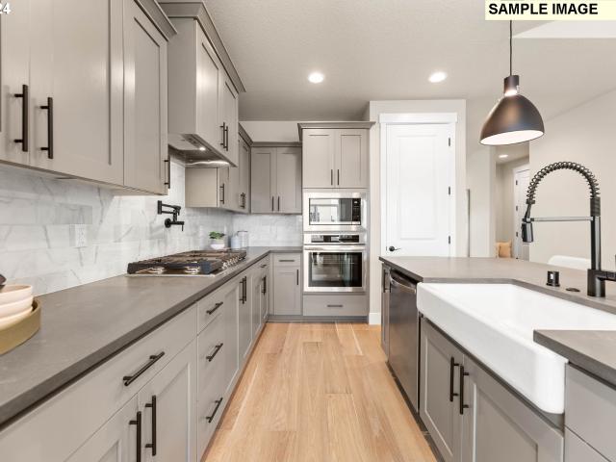
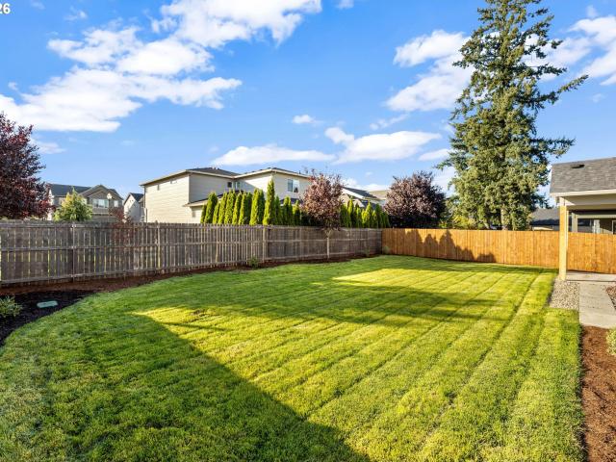
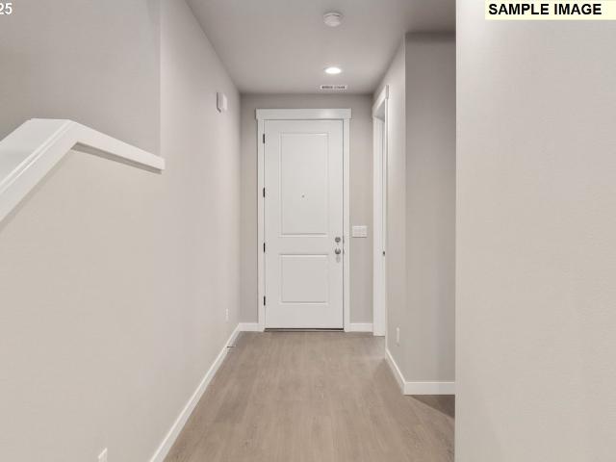
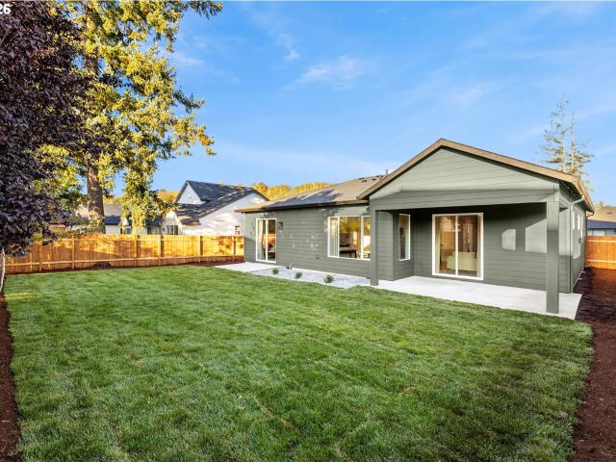
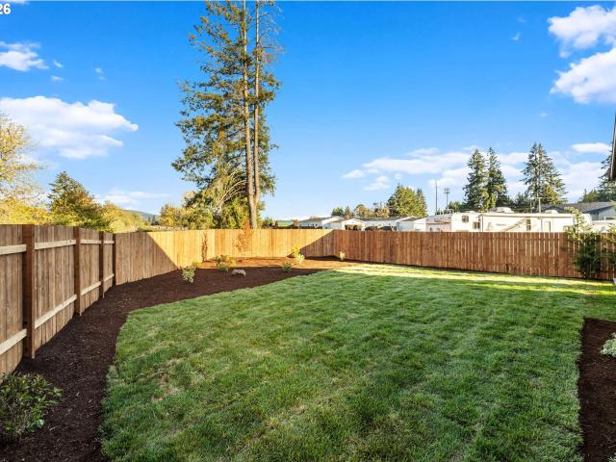
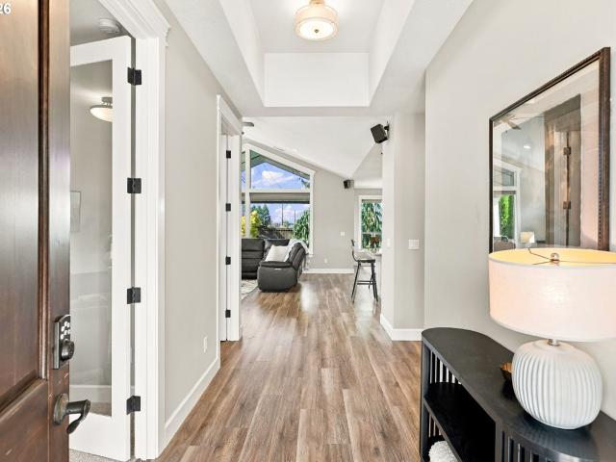
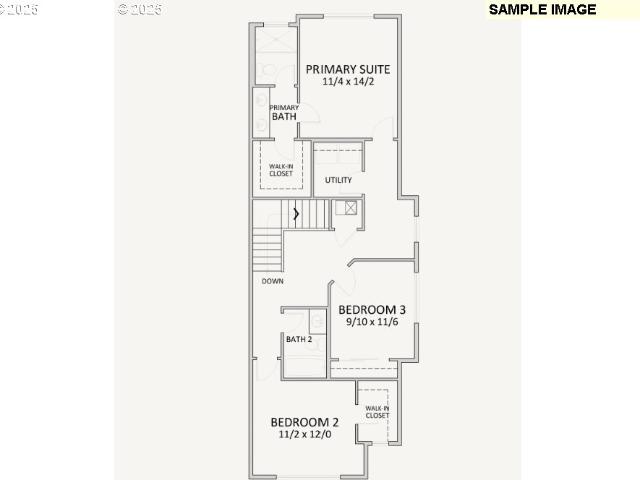
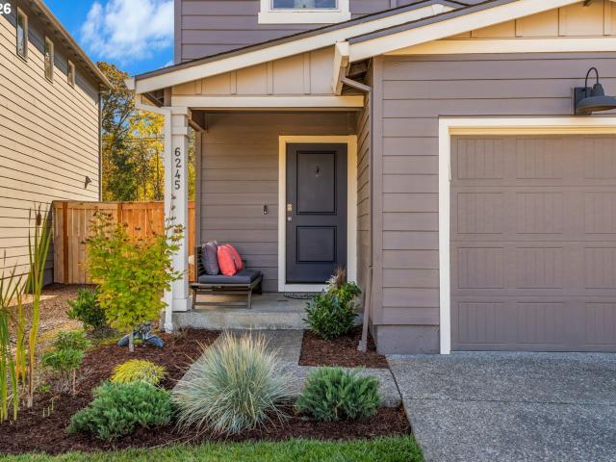
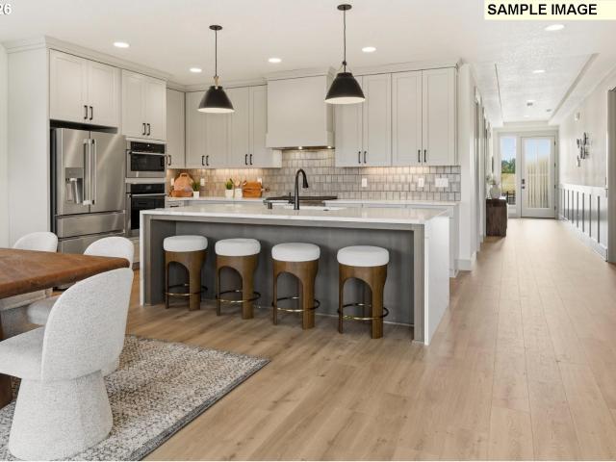
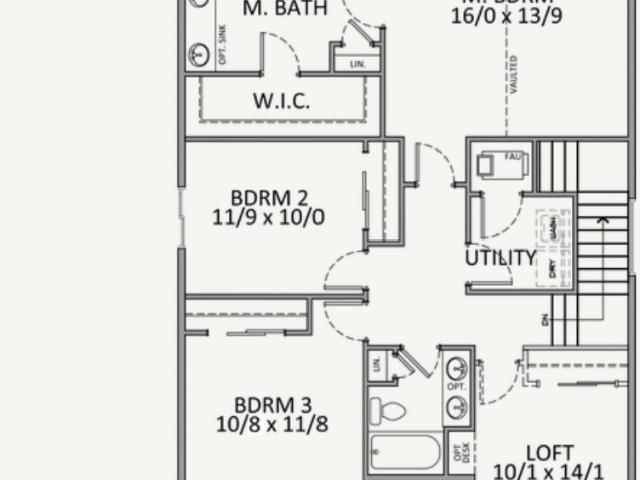
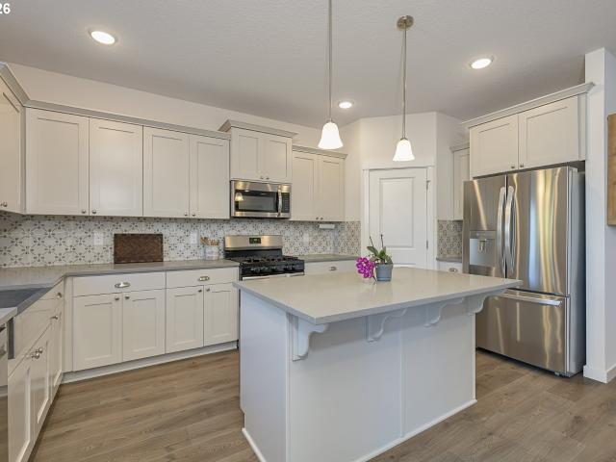
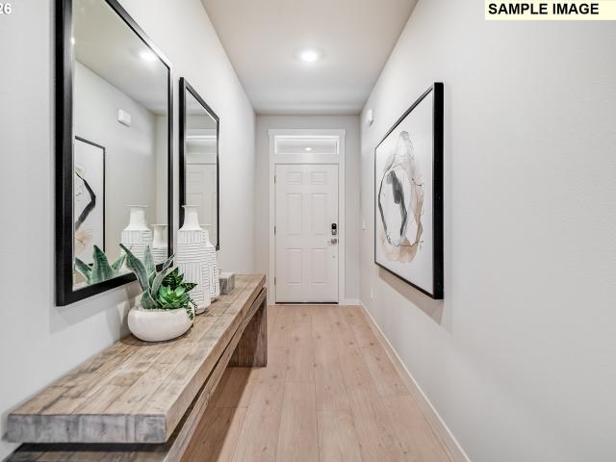
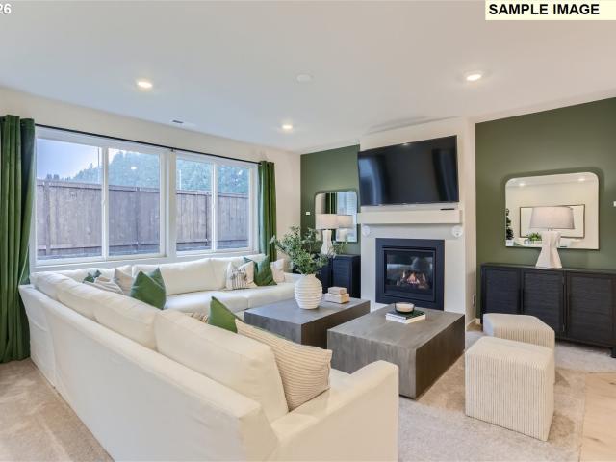
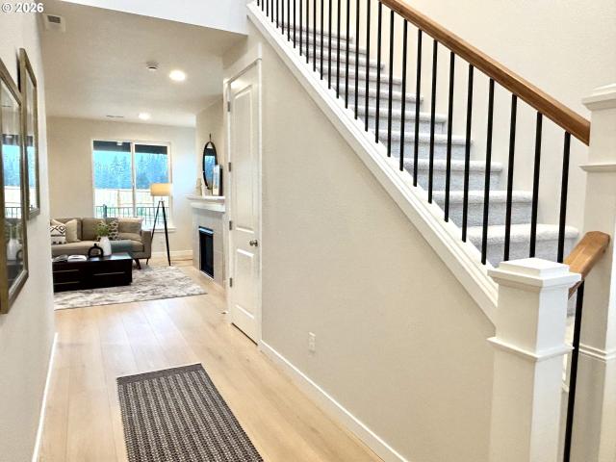
This home starts construction in November 2026, time to attend a design center appointment and pick your upgrades and finishes! Photos are samples. Welcome to this 4 Bedroom 2321 sq ft floor plan features 9 foot ceilings on the main floor, 8-foot doors, with lots of windows for an abundance of natural light. You are welcomed inside by a lovely, vaulted entry highlighted by an open railing staircase. Venture in to find a gas fireplace with mantle as the centerpiece of your open concept great room, a gourmet kitchen with gas cooktop, quartz countertops, large walk-in pantry, and a dedicated dining area. There is a bedroom/office on the main level with a walk-in closet and room is adjacent to a full bathroom. Upstairs you will find a roomy loft, three additional bedrooms and a spacious laundry room. Other standard features include A/C, triple paned windows, a covered back patio and a fully fenced backyard. Ramble Creek is a beautiful community set in the trees with mountain views, walking
USD 691,890
4012 NE 188TH CIR
View photo
House · for sale
USD 704,000
USD 295/sq.ft
4012 NE 188TH CIR
Scotton Corner
· 2,379 sq.ft · 3 Bedrooms · 2 Baths · House
· Patio · Garden · Fireplace · Equipped kitchen · Parking
Scotton Corner · 2,379 sq.ft · 3 Bedrooms · 2 Baths · House · Patio · Garden · Fireplace · Equipped kitchen · Parking
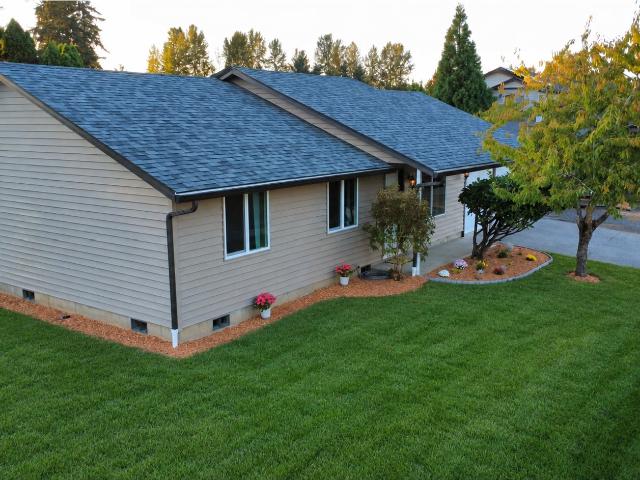
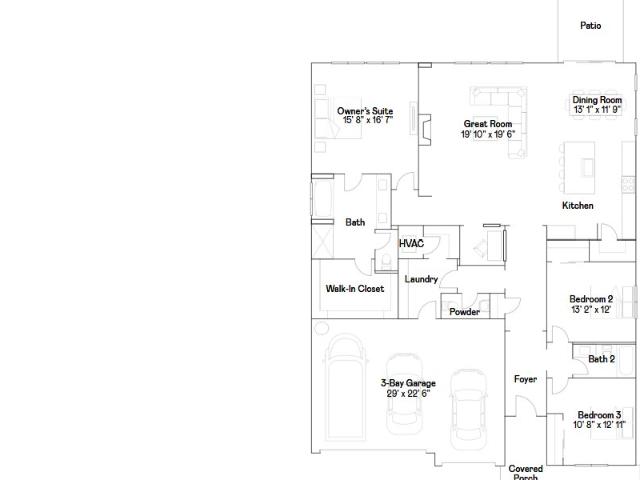
Incentives Available Through Preferred Lender. New Construction. Popular Single-Level. 3-Car Garage. Welcome Home to Ramble Creek, a brand-new, peaceful, community in a beautiful wooded setting surrounded by tall trees with parks, three playgrounds, a dog park, and a creek, all within easy access to I-5, I-205 & the WSU Campus! This brand new Deschutes floorplan is a 3-bedroom home featuring a low-maintenance design contained to a single level with 12-foot cathedral ceilings with many windows that offer amazing natural light in the great room with its gas fireplace. An open-concept floorplan, the kitchen has a large island with storage space below on both sides and a nice sized pantry, with the dining room area leading to a patio and grass landscaped backyard that is ideal for private relaxation or entertaining. Take your pick! Two secondary bedrooms and a full bathroom are located off the entry, while the luxurious owner’s suite is tucked into the private rear corner, complete with a
USD 704,000
4004 NE 188TH CIR
View photo
House · for sale
USD 629,000
USD 322/sq.ft
4004 NE 188TH CIR
Scotton Corner
· 1,948 sq.ft · 4 Bedrooms · 2 Baths · House
· Patio · Garden · Fireplace · Equipped kitchen · Parking
Scotton Corner · 1,948 sq.ft · 4 Bedrooms · 2 Baths · House · Patio · Garden · Fireplace · Equipped kitchen · Parking
Amazing Views. Incentives available through preferred lender! New Construction. Popular Single Level. 3-Car Garage. Welcome Home to Ramble Creek, a brand-new, peaceful, community in a beautiful wooded setting surrounded by tall trees with parks, three playgrounds, a dog park, and a creek, all within easy access to I-5, I-205 & the WSU Campus! The Endicott floorplan is a single-story home with a very open layout. The kitchen with quartz counters and LVP flooring, living room with gas fireplace, and dining room that opens to the back patio are excellent for entertaining, especially with its spacious grass landscaped backyard with a sprinkler system. Nearby, the owner's suite is tucked away for increased privacy with its walk-in-closet, dual sinks, soaking tub & separate shower, while three additional bedrooms frame the wide foyer. Home includes. Washer, dryer, refrigerator, air conditioning, blinds on most windows, low maintenance landscaping with sprinklers in the front & back yards, an
USD 629,000
2102 SW 7TH ST
View photo
House · for sale
USD 415,000
USD 405/sq.ft
2102 SW 7TH ST
Scotton Corner
· 1,023 sq.ft · 3 Bedrooms · 2 Baths · House
· Patio · Garden · Equipped kitchen · Parking
Scotton Corner · 1,023 sq.ft · 3 Bedrooms · 2 Baths · House · Patio · Garden · Equipped kitchen · Parking
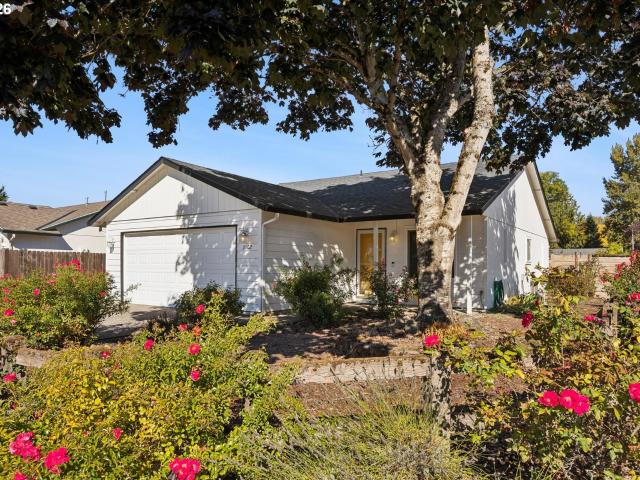
Charming one-level living in a convenient location with no HOA! This inviting 3-bedroom, 2-bath home features an open kitchen with stainless steel appliances, vaulted ceilings in the living room, and laminate flooring throughout much of the main living areas, with comfortable carpeting in the hallway and bedrooms. Stay comfortable year-round with wall heaters and a ductless heat pump. A newer hot water heater and laundry area in the garage add everyday convenience. Step outside to enjoy the English garden-style landscaping, fully fenced backyard, and covered patio—perfect for relaxing or entertaining. Plenty of space for RV or boat parking, too! Best of all, enjoy being within walking distance of everyday conveniences, shopping, dining, and more. A wonderful opportunity for comfortable, easy living in a great location!
USD 415,000
16309 NE 61ST AVE
View photo
House · for sale
USD 970,000
USD 398/sq.ft
16309 NE 61ST AVE
Scotton Corner
· 2,433 sq.ft · 4 Bedrooms · 2 Baths · House
· Patio · Fireplace · Equipped kitchen
Scotton Corner · 2,433 sq.ft · 4 Bedrooms · 2 Baths · House · Patio · Fireplace · Equipped kitchen
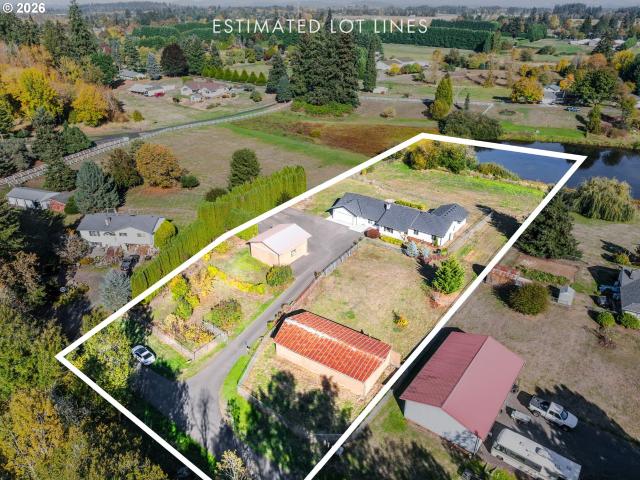
Rare opportunity to enjoy privacy, acreage, a 25x30 shop, plus a barn. All on a beautiful pond setting minutes from town in Salmon Creek. Situated on approximately 2.5 flat acres, this completely remodeled, single-level home with minimal steps offers a perfect blend of modern updates, functional living space, and room to enjoy the outdoors. The spacious kitchen features a large butler’s pantry, newer appliances, and plenty of room for entertaining. The inviting living area is centered around a cozy wood-burning fireplace, while the large bonus room provides additional space for gatherings, hobbies, or relaxing. The primary suite offers a great view of the pond, a beautifully updated bathroom with heated tile floors and two closets, including a spacious walk-in. Outside, enjoy the expansive stamped concrete patio overlooking the pond, established fruit and nut trees, and grapevines. The property is fully fenced with a gated driveway and paved private road, offering privacy and seclusion
USD 970,000
10727 NE 140th AVE # Lot 85
View photo
House · for sale
USD 659,960
USD 293/sq.ft
Updated
10727 NE 140th AVE # Lot 85
Scotton Corner
· 2,250 sq.ft · 4 Bedrooms · 3 Baths · House
· Garden · Office room · Fireplace · Equipped kitchen
Scotton Corner · 2,250 sq.ft · 4 Bedrooms · 3 Baths · House · Garden · Office room · Fireplace · Equipped kitchen
Below market rates available! Popular Primary on Main layout with an estimated completion date end of mid Dec. The 2260 Plan is one of our most sought after layouts. This Primary on Main layout features vaulted ceilings in the large living room with a gas fireplace as the focal point. The kitchen is highlighted by a large central island and gourmet kitchen layout, including a gas stovetop and built in wall oven and microwave. Don't miss the large walk-in pantry! The primary suite on main features a coffered ceiling, lots of windows, a walk-in-closet, dual vanity, a soaking tub and walk-in-shower. There is a secondary bedroom/den on main w/ closet and access to full bathroom with a shower. With a laundry room on the main floor, this home is ideal for anyone who wants main floor living. Upstairs you will find two bedrooms, a full bathroom with tub/shower and a light and bright open loft/office space. Community HOA provides hassle-free living by covering front yard landscaping. This home
USD 659,960
12903 NE 55TH AVE
View photo
House · for sale
USD 760,000
USD 358/sq.ft
12903 NE 55TH AVE
Scotton Corner
· 2,120 sq.ft · 3 Bedrooms · 2 Baths · House
· Patio · Garden · Office room · Equipped kitchen · Parking
Scotton Corner · 2,120 sq.ft · 3 Bedrooms · 2 Baths · House · Patio · Garden · Office room · Equipped kitchen · Parking
Welcome to Pleasant Hollow, a sought-after neighborhood offering comfort, style, and convenience! This 3-bedroom, 2-bath home features a dedicated office and an inviting great room with high ceilings, expansive windows, and plenty of natural light. Engineered hardwood floors, quartz countertops, and a gourmet kitchen with a gas cooktop create a perfect blend of modern elegance and everyday functionality. The primary suite offers a relaxing retreat, complete with a spacious walk-in shower and separate soaking tub. Enjoy outdoor living on the extended covered patio, with a large paved side yard providing additional space for entertaining, recreation, or storage. A spacious 3-car garage adds plenty of room for vehicles and hobbies. Backing up to a park, this home offers a wonderful connection to green space while remaining conveniently close to WSU Vancouver's walking trails, shopping districts, restaurants, and major freeway access. Experience the perfect combination of thoughtful design
USD 760,000
17716 NE 232ND AVE
View photo
House · for sale
USD 699,900
USD 294/sq.ft
17716 NE 232ND AVE
Scotton Corner
· 2,379 sq.ft · 4 Bedrooms · 3 Baths · House
· Deck · Fireplace · Equipped kitchen · Swimming pool
Scotton Corner · 2,379 sq.ft · 4 Bedrooms · 3 Baths · House · Deck · Fireplace · Equipped kitchen · Swimming pool
Attn buyers: seller & lender credits available! Credits can be used towards closing costs or rate buy-down. Welcome home to your own private retreat in Brush Prairie! Nestled on 2.5 acres and surrounded by mature trees, this thoughtfully updated split-level offers the space, privacy, and outdoor lifestyle you’ve been looking for, all within the desirable Hockinson School District. Inside, you’ll find fresh interior paint, new carpet and LVP flooring, remodeled upstairs bathrooms, and an abundance of natural light. Warm wood details throughout add character, while the inviting living room features a cozy fireplace and the spacious kitchen offers generous cabinetry, counter space, and an easy flow into the surrounding living areas. Step outside and discover where this property truly shines. A three-tiered deck, completed in 2024, creates multiple spaces for entertaining, relaxing, and enjoying the peaceful wooded setting. Cool off in the above-ground pool, unwind beneath the covered outd
USD 699,900
30606 ne harrison rd
View photo
House · for sale
USD 847,000
USD 437/sq.ft
30606 ne harrison rd
Scotton Corner
· 1,938 sq.ft · 3 Bedrooms · 2 Baths · House
· Office room · Deck · Fireplace · Equipped kitchen
Scotton Corner · 1,938 sq.ft · 3 Bedrooms · 2 Baths · House · Office room · Deck · Fireplace · Equipped kitchen
Welcome to this beautifully designed home featuring a covered front porch, 8-foot entry door with transom window, and a spacious great room. The formal dining room offers a windowed wall, high ceiling and baseboards, and engineered hardwood flooring. The vaulted, beamed family room features a propane gas fireplace with quartz surround, built-in bookcases, two skylights, lighted ceiling fan, and slider access to the two-level back deck. The island kitchen showcases Newer Bosch stainless appliances, quartz counters and backsplash, abundant soft-close cabinetry with pull-outs and built-in pantry storage, plus an island/breakfast bar. The vaulted, beamed primary suite includes a walk-in closet with organizer, clerestory window, ceiling fan, recessed lighting, and slider for deck access. The luxurious en-suite features a dual-sink tiled vanity, jetted tub, separate shower tiled to the ceiling, and tile flooring; Two additional bedrooms, a den/office with frosted French doors, laundry closet
USD 847,000
7022 NE 131ST ST
View photo
Townhouse · for sale
USD 398,000
USD 277/sq.ft
7022 NE 131ST ST
Scotton Corner
· 1,432 sq.ft · 3 Bedrooms · 2 Baths · Townhouse
· Equipped kitchen
Scotton Corner · 1,432 sq.ft · 3 Bedrooms · 2 Baths · Townhouse · Equipped kitchen
Beautifully designed new construction townhomes available! Properties may be purchased individually or in packages of 2, 3, 4, or 8 units (duplex, triplex, fourplex, or eightplex configurations) 3 bedroom, 2.5 bath townhomes featuring a spacious open concept main floor with modern finishes and a warm, inviting atmosphere. The stunning kitchen is the heart of the home, showcasing an oversized quartz island, stainless steel appliances, and plenty of space for entertaining. Upstairs, you'll find a spacious primary suite along with two additional bedrooms. Enjoy low maintenance living, stylish finishes throughout. Minutes away to parks, schools, shopping, and major commuter routes, with Washington State University just 8 minutes away. A perfect blend of modern style, comfort, and convenience
USD 398,000
9500 NE 170TH CT
View photo
House · for sale
USD 674,900
USD 358/sq.ft
9500 NE 170TH CT
Scotton Corner
· 1,884 sq.ft · 4 Bedrooms · 3 Baths · House
· Patio · Garden · Equipped kitchen
Scotton Corner · 1,884 sq.ft · 4 Bedrooms · 3 Baths · House · Patio · Garden · Equipped kitchen
This is it! New construction featuring 4 bedrooms, 3 baths. Primary bedroom on the main floor. Laundry on the main floor. Open concept floorpan. Kitchen featuring plenty of countertop space with a walk in pantry. Luxury finishes throughout. Extra windows throughout making the house full of natural light. Backyard covered patio with a large yard for year-round entertaining. Stainless steel appliances. Refrigerator included. Warm and inviting throughout with modern finishes and touches. Primary bedroom bathroom features custom oak cabinets, double vanity, tile walk-in shower, walk in closet with extra shelving. Upstairs features two bedrooms, full bathroom, and extra storage. The location of this Home offers convenience and accessibility to nearby amenities, parks, schools, and commuter routes, ensuring a well-rounded lifestyle for you and your family. No hoa. Ask about builder incentives. Very convenient location off of Padden Parkway. Builder Home Warranty included. See video tour and
USD 674,900
18605 ne 41st ave # lot 436
View photo
House · for sale
USD 822,615
USD 291/sq.ft
18605 ne 41st ave # lot 436
Scotton Corner
· 2,820 sq.ft · 5 Bedrooms · 3 Baths · House
· Patio · Fireplace · Equipped kitchen · Parking
Scotton Corner · 2,820 sq.ft · 5 Bedrooms · 3 Baths · House · Patio · Fireplace · Equipped kitchen · Parking
Experience a home that effortlessly blends grandeur and functionality with the 2822 Plan! On the main floor, the home welcomes you with an open-concept layout centered around a large great room, perfect for gatherings with its centered gas fireplace. The gourmet kitchen is designed for those who love to entertain, featuring an oversized island with wrap-around seating and an extended pantry. A guest suite with a full bath is conveniently located on the main level. The mudroom off the garage is a practical space to store daily essentials, with customizable options to meet your family's needs. Outdoor living is equally impressive with a covered patio. Moving to the upper floor, you'll find a luxurious primary suite that offers a retreat-like experience with tons of natural light and an assortment of options to fit your needs. Located in Ramble Creek, a brand-new community in a pristine wooded setting with walking trails, parks, a playground, creek and tall trees, all within easy access t
USD 822,615
9504 NE 170TH CT
View photo
House · for sale
USD 589,000
USD 402/sq.ft
9504 NE 170TH CT
Scotton Corner
· 1,464 sq.ft · 3 Bedrooms · 2 Baths · House
· Patio · Garden · Equipped kitchen
Scotton Corner · 1,464 sq.ft · 3 Bedrooms · 2 Baths · House · Patio · Garden · Equipped kitchen
This is it! New construction featuring 3 bedrooms, 2 baths. Tall ceiling with an open concept floorpan. Kitchen featuring a large island. Luxury finishes throughout. Extra windows throughout making the house full of natural light. Backyard covered patio with a large yard for year-round entertaining. Cozy living room perfect for entertaining. Luxury Vinyl plank flooring throughout home. Stainless steel appliances. Warm and inviting throughout with modern finishes and touches. Master bedroom bathroom features custom oak cabinets, double vanity, tile walk-in shower, walk in closet with extra shelving. The location of this Home offers convenience and accessibility to nearby amenities, parks, schools, and commuter routes, ensuring a well-rounded lifestyle for you and your family. No hoa. Ask about builder incentives. Very convenient location off of Padden Parkway. Builder Home Warranty included. See video tour and 3D scan
USD 589,000
9507 NE 170TH CT
View photo
House · for sale
USD 589,000
USD 396/sq.ft
9507 NE 170TH CT
Scotton Corner
· 1,485 sq.ft · 4 Bedrooms · 2 Baths · House
· Patio · Garden · Equipped kitchen
Scotton Corner · 1,485 sq.ft · 4 Bedrooms · 2 Baths · House · Patio · Garden · Equipped kitchen
This is it! New construction featuring 3 bedrooms, 2 baths. Backs up to green space for additional privacy. Tall ceiling with an open concept floorpan. Kitchen featuring a large island. Luxury finishes throughout. Extra windows throughout making the house full of natural light. Backyard covered patio with a large yard for year-round entertaining. Cozy living room perfect for entertaining. Luxury Vinyl plank flooring throughout home. Stainless steel appliances. Warm and inviting throughout with modern finishes and touches. Master bedroom bathroom features custom oak cabinets, tile walk-in shower, walk in closet with extra shelving. The location of this Home offers convenience and accessibility to nearby amenities, parks, schools, and commuter routes, ensuring a well-rounded lifestyle for you and your family. No hoa. Ask about builder incentives. Very convenient location off of Padden Parkway. Builder Home Warranty included. See video tour and 3D scan
USD 589,000
11900 NE 58TH AVE
View photo
House · for sale
USD 660,000
USD 287/sq.ft
11900 NE 58TH AVE
Scotton Corner
· 2,293 sq.ft · 4 Bedrooms · 2 Baths · House
· Fireplace · Equipped kitchen · Parking
Scotton Corner · 2,293 sq.ft · 4 Bedrooms · 2 Baths · House · Fireplace · Equipped kitchen · Parking
Welcome home to this meticulously maintained and thoughtfully upgraded former model home, built in 2017 by award winning Cascade West Development. Offering more than 2,300 sq ft, this home was originally designed to showcase the builder’s craftsmanship. It features exceptional architectural details, custom millwork, elevated finishes and an abundance of storage throughout. Featuring 4 bedrooms, 2 bathrooms and a fully finished 3 car tandem garage equipped with a utility sink you will see that functionality can be found throughout. At the heart of the home is a gourmet kitchen featuring granite countertops, generous cabinetry, built-in oven and microwave, large gas cooktop and an oversized center island complete with a sink and brand-new dishwasher. An oversized walk-in pantry provides even more impressive storage. The adjoining great room makes a statement with vaulted ceilings, dramatic floor to ceiling windows, a gas fireplace surrounded by custom built-ins and beautiful natural ligh
USD 660,000
18607 ne 44th ave # lot 374
View photo
Townhouse · for sale
USD 424,960
USD 276/sq.ft
18607 ne 44th ave # lot 374
Scotton Corner
· 1,539 sq.ft · 3 Bedrooms · 2 Baths · Townhouse
· Garden · Parking · Air conditioning
Scotton Corner · 1,539 sq.ft · 3 Bedrooms · 2 Baths · Townhouse · Garden · Parking · Air conditioning
Below market rates. Ask for details! End townhome unit in Ramble Creek, a brand-new community in a pristine wooded setting with walking trails, parks, a playground, creek and tall trees, all within easy access to I-5 and I-205. This townhome is an end featuring 3 bedrooms, 2.5 bathrooms, and a 2-car garage. Standard features and included upgrades: Quartz counters, full tile backsplash, A/C, gas range cooking, beautiful trim work, 9 ft ceilings on main floor, 8 ft ceilings upstairs, vaulted ceilings in bedroom, fenced yard with landscaping and irrigation. HOA maintains exterior of home and landscaping for low maintenance living! Set your GPS to 4519 NE 183rd Street Vancouver, WA 98686 and come take a tour of this beautiful home!
USD 424,960
1106 SE 6TH ST
View photo
House · for sale
USD 420,000
USD 255/sq.ft
1106 SE 6TH ST
Scotton Corner
· 1,647 sq.ft · 3 Bedrooms · 2 Baths · House
· Patio · Garden · Fireplace · Equipped kitchen
Scotton Corner · 1,647 sq.ft · 3 Bedrooms · 2 Baths · House · Patio · Garden · Fireplace · Equipped kitchen
Welcome home to this warm and inviting 3-bedroom, 2.5-bath Battle Ground home, ideally situated on a charming, tree-lined street. Relax on the welcoming front porch before stepping inside to an open-concept floor plan with engineered hardwood floors and an easy flow for everyday living and entertaining. The spacious kitchen features floor-to-ceiling cabinetry, granite countertops, stainless steel appliances and a large eat bar that opens to the cozy living room with a gas fireplace. Upstairs, you’ll find a conveniently located laundry room and a bright, airy primary suite with vaulted ceilings. Outside, enjoy a fully fenced backyard and covered patio with a gas hookup ready for summer barbecues. The HOA provides landscaping for easy, low-maintenance living, while nearby shopping, dining, parks and community amenities are just minutes away
USD 420,000
10601 NE 97TH CIR
View photo
House · for sale
USD 449,000
USD 207/sq.ft
10601 NE 97TH CIR
Scotton Corner
· 2,164 sq.ft · 3 Bedrooms · 2 Baths · House
· Garden · Office room
Scotton Corner · 2,164 sq.ft · 3 Bedrooms · 2 Baths · House · Garden · Office room
Welcome to your cozy, turnkey home on a quiet street that you can call your own. Updated appliances mean you can move in and start living right away while you add your personal touch and style. Step outside to a fenced backyard that's perfect for growing a garden, pets, or simply enjoying the peace and quiet. Don’t forget the inviting covered front porch for morning coffee, evening relaxation, or just waving at friendly neighbors. You'll find plenty of extra space for storage, a home office, or hobbies. Priced to move, this home offers the comfort and convenience of a true starter home without the stress of a major project
USD 449,000
6245 NE 120TH ST
View photo
House · for sale
USD 429,900
USD 307/sq.ft
Updated
6245 NE 120TH ST
Scotton Corner
· 1,399 sq.ft · 3 Bedrooms · 2 Baths · House
· Patio · Garden · Deck
Scotton Corner · 1,399 sq.ft · 3 Bedrooms · 2 Baths · House · Patio · Garden · Deck
Price improvement! Beautiful home, ready for you to enjoy the Holiday season! Beautiful interior designs. Freshly painted, custom accent walls. All appliances included. Low maintenance back yard, lush lawn area and Trex Deck patio. This is an absolute'turnkey' opportunity. Don't miss out. Schedule to tour today!
USD 429,900
16712 NE 38TH AVE
View photo
House · for sale
USD 819,000
USD 364/sq.ft
16712 NE 38TH AVE
Scotton Corner
· 2,250 sq.ft · 3 Bedrooms · 2 Baths · House
· Equipped kitchen · Parking
Scotton Corner · 2,250 sq.ft · 3 Bedrooms · 2 Baths · House · Equipped kitchen · Parking
A beautiful balance of Northwest style, modern comfort, and exceptional versatility awaits in Salmon Creek Ridge! This proposed home offers 3 bedrooms, 2.5–5 bathrooms, and a spacious 3-car garage. The inviting great room connects to a generous kitchen and dining area, creating an open, airy setting for everyday living. A private primary suite offers a peaceful retreat, while a dedicated den and flexible structural options provide opportunities to personalize the home to fit your lifestyle. Located in a beautiful new community near WSU Vancouver, with convenient access to shopping, dining, parks, and major commuter routes. Enjoy the freedom to create a home that feels uniquely yours in builders 5000 SF Design Studio
USD 819,000
4215 NE 188TH ST # LOT 308
View photo
House · for sale
USD 589,960
USD 290/sq.ft
4215 NE 188TH ST # LOT 308
Scotton Corner
· 2,034 sq.ft · 3 Bedrooms · 2 Baths · House
· Patio · Garden · Fireplace · Equipped kitchen · Parking · Air conditioning · Heating
Scotton Corner · 2,034 sq.ft · 3 Bedrooms · 2 Baths · House · Patio · Garden · Fireplace · Equipped kitchen · Parking · Air conditioning · Heating
Below market rates. Ask for details! Move in ready! This home features a spacious layout with 3 bedrooms, a loft, 2.5 bathrooms, upstairs laundry, landscaped front yard with sprinklers, a covered back patio, and a 2-car garage. You will love the large kitchen with a gas range, quartz countertops, a spacious pantry and beautiful alder cabinets. This home has laminate flooring throughout the main floor, a gas fireplace with a mantle, beautiful trim work, 9 ft ceilings w/ 8 ft doors, and a walk-in closet in the generous vaulted primary suite. Standard features include central A/C, forced air heating, triple-paned windows, prewire for EV charger, garage door opener with 2 remotes, plus a fully fenced backyard. Welcome home to Ramble Creek by Holt Homes, a new community in a pristine wooded setting with walking trails, parks, a playground, a dog park, a creek and tall trees, all within easy access to I-5 and I-205. Photos are samples from various model homes and may show upgrades not includ
USD 589,960
12322 NE 109TH WAY
View photo
House · for sale
USD 470,000
USD 201/sq.ft
12322 NE 109TH WAY
Scotton Corner
· 2,336 sq.ft · 4 Bedrooms · 2 Baths · House
· Garden · Parking · Fireplace · Equipped kitchen
Scotton Corner · 2,336 sq.ft · 4 Bedrooms · 2 Baths · House · Garden · Parking · Fireplace · Equipped kitchen
Charming Saddlebrook traditional with functional floor plan! Great room concept with open kitchen and family room. Kitchen features a large island and eating bar, stainless steel appliances, granite counters, gas stovetop, lots of cabinets, pantry. Family room with gas fireplace and large windows. Spacious primary suite with large bathroom, soaking tub, dual sinks and separate shower. Upstairs bonus room and laundry. Generous-sized bedrooms. Home feels roomy and open! Big level backyard. Three car garage. Convenient to parks and amenities
USD 470,000
1208 NE 17TH AVE
View photo
House · for sale
USD 450,000
USD 321/sq.ft
Updated
1208 NE 17TH AVE
Scotton Corner
· 1,399 sq.ft · 3 Bedrooms · 2 Baths · House
· Patio · Garden · Office room · Equipped kitchen
Scotton Corner · 1,399 sq.ft · 3 Bedrooms · 2 Baths · House · Patio · Garden · Office room · Equipped kitchen
Easy one-level living, a spacious fenced backyard with territorial views, and a convenient Battle Ground location come together in this well-maintained 3-bedroom, 2-bath home. The open floor plan features vaulted ceilings across the living, dining and kitchen areas, with beautiful vinyl flooring throughout. The kitchen offers stainless-steel appliances including a gas range, pantry, and eating bar, creating a practical hub for everyday living. The primary suite includes a generous walk-in closet and private bath, while two additional bedrooms offer comfortable space for family, guests or a home office. Outside, the exceptionally large fenced backyard provides plenty of room to relax, garden, play, or entertain with a patio and dedicated firepit area. You'll find peace of mind for years to come with a newer roof, heat pump, fresh interior paint & refreshed landscaping. Community amenities include a neighborhood park, basketball and tennis courts. Just a few miles from Battle Ground Lake
USD 450,000
18606 NE 182ND AVE
View photo
House · for sale
USD 1,695,000
USD 709/sq.ft
18606 NE 182ND AVE
Scotton Corner
· 2,390 sq.ft · 4 Bedrooms · 2 Baths · House
Scotton Corner · 2,390 sq.ft · 4 Bedrooms · 2 Baths · House
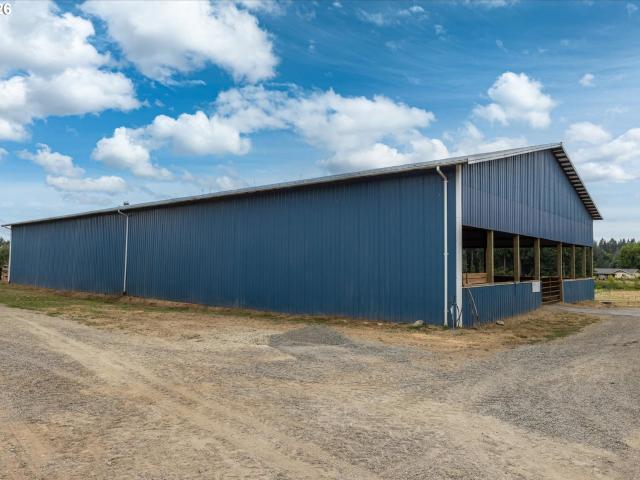
Rare Hockinson equestrian property on 20 flat, usable, cross-fenced acres with established hay production. The gated property features a newly renovated 4-bed, 2.5-bath farmhouse with a cozy wood stove and orchard trees. Equestrian infrastructure includes a 7,500 SF barn with up to 35 stalls, 3 tack rooms, wash rack, 72' x 144' covered arena, 72' x 168' outdoor arena, and 25 turnouts with automatic waterers. A 3,400 SF shop plus dedicated hay, shavings, and storage buildings add exceptional functionality. Two full-hookup RV locations add flexibility. Private, income-producing horse boarding, hay production, and cattle: the options here are extensive, and this one pays for itself. Highly regarded Hockinson Schools with easy access to Battle Ground, Vancouver, PDX, and nearby equestrian trails
USD 1,695,000
20801 NE 205TH PL
View photo
House · for sale
USD 1,100,000
USD 281/sq.ft
20801 NE 205TH PL
Scotton Corner
· 3,907 sq.ft · 3 Bedrooms · 3 Baths · House
· Garden · Fireplace · Equipped kitchen
Scotton Corner · 3,907 sq.ft · 3 Bedrooms · 3 Baths · House · Garden · Fireplace · Equipped kitchen
Private 2.07 park-like acres. Custom-built. Move-in ready. Plus a possible ADU with its own separate entrance. This is a home you need to see in person. Beautiful gardens, a private walking trail and multiple outdoor seating areas make every day feel like a getaway. Inside, high ceilings, hardwood floors, crown molding and substantial baseboards set the tone. The great room centers on a propane fireplace with surround sound. The gourmet kitchen handles a busy weeknight dinner just as well as a full house of guests. It has granite counters, a huge island with an eating bar, dual ovens, a propane cooktop and a Bosch dishwasher. Pullout drawers, a large pantry, under-cabinet lighting and instant hot water add everyday convenience. The eating area opens right to the outdoors. The primary suite has its own propane fireplace, a large walk-in closet and a bath with heated tile floors, dual sinks and a fully tiled shower. Two more bedrooms sit on the opposite side of the home for privacy. You
USD 1,100,000
874 SE 37TH ST
View photo
House · for sale
USD 600,000
USD 287/sq.ft
874 SE 37TH ST
Scotton Corner
· 2,088 sq.ft · 4 Bedrooms · 2 Baths · House
· Patio · Garden · Equipped kitchen
Scotton Corner · 2,088 sq.ft · 4 Bedrooms · 2 Baths · House · Patio · Garden · Equipped kitchen
Like-New 4-Bedroom Home on a Corner Lot! Welcome to this beautifully maintained 4-bedroom, 2.5-bath home offering modern finishes, comfortable living spaces, and a convenient close-in location. Situated on a desirable corner lot, this home features a fully fenced yard and a covered patio—perfect for relaxing, entertaining, and enjoying the outdoors. The stylish kitchen is designed to impress with quartz countertops, stainless steel gas appliances, and a large island. The home feels fresh, bright, and truly like new, offering move-in-ready appeal throughout
USD 600,000
1614 NE 172ND CIR
View photo
House · for sale
USD 582,900
USD 240/sq.ft
1614 NE 172ND CIR
Scotton Corner
· 2,422 sq.ft · 5 Bedrooms · 3 Baths · House
· Patio · Garden · Fireplace · Equipped kitchen
Scotton Corner · 2,422 sq.ft · 5 Bedrooms · 3 Baths · House · Patio · Garden · Fireplace · Equipped kitchen
Like-new and completely move-in ready! This thoughtfully designed home features a main-level guest suite with ensuite full bathroom (mother in law potential). Spacious upper-level bonus room that easily serves as a 5th bedroom. The open great room centers around a cozy gas fireplace flanked by custom built-ins, flowing right into an entertainer’s kitchen with quartz slab countertops, stainless steel appliances, and full-height tile backsplash. Upstairs, the primary suite offers a true retreat with double sinks, a soaking tub, walk-in shower, and an expansive walk-in closet. Outside, enjoy year-round outdoor living under the covered patio, featuring raised garden beds and low-maintenance hardscaping with a sprinkler-fed lawn. Situated in a prime Legacy Place location with high-end finishes throughout—this one is ready for its next owner!
USD 582,900
1100 se 4th ave
View photo
House · for sale
USD 439,900
USD 408/sq.ft
1100 se 4th ave
Scotton Corner
· 1,076 sq.ft · 3 Bedrooms · 2 Baths · House
· Garden · Parking
Scotton Corner · 1,076 sq.ft · 3 Bedrooms · 2 Baths · House · Garden · Parking
Fresh and move-in ready 3-bedroom, 2-bath home on a level. 16 corner lot in Clover Meadows. Approximately New updates including new carpet, fresh paint and new linoleum flooring, lighting & gravel. Ranch layout plus an attached 2 car garage and side yard storage shed. Clean, well-cared-for presentation that's ready for its next owner. RV Parking! Concessions available; please contact sellers agent
USD 439,900
4303 NE 188TH CIR
View photo
House · for sale
USD 579,900
USD 302/sq.ft
4303 NE 188TH CIR
Scotton Corner
· 1,916 sq.ft · 3 Bedrooms · 2 Baths · House
· Patio · Garden · Equipped kitchen · Parking
Scotton Corner · 1,916 sq.ft · 3 Bedrooms · 2 Baths · House · Patio · Garden · Equipped kitchen · Parking
Below-market rate incentives available when financing with preferred lender through 11/08/2026! Move-In-Ready. New Construction. Popular Single Level. 3-Car Garage. Welcome Home to Ramble Creek, a brand-new, peaceful, community in a beautiful wooded setting surrounded by tall trees with parks, three playgrounds, a dog park, and a creek, all within easy access to I-5, I-205 & the WSU Campus! The Elmhurst design offers a thoughtfully crafted, single-level, 3-bedroom residence blending comfort and style. The heart of the home is a grand, open-concept great room that flows seamlessly into a contemporary kitchen featuring quartz countertops, stainless steel refrigerator, dishwasher, microhood, gas range, and shaker cabinets. The partially covered patio off the dining room leads to your spacious, grass landscaped backyard with a sprinkler system for your personal enjoyment and entertainment. The primary suite offers a touch of luxury with French doors leading to a soaking tub, separate showe
USD 579,900
4201 NE 188TH CIR
View photo
House · for sale
USD 632,500
USD 324/sq.ft
4201 NE 188TH CIR
Scotton Corner
· 1,948 sq.ft · 4 Bedrooms · 2 Baths · House
· Patio · Garden · Fireplace · Equipped kitchen · Parking
Scotton Corner · 1,948 sq.ft · 4 Bedrooms · 2 Baths · House · Patio · Garden · Fireplace · Equipped kitchen · Parking
Incentives available through preferred lender! New Construction. Popular Single Level. 3-Car Garage. Welcome Home to Ramble Creek, a brand-new, peaceful, community in a beautiful wooded setting surrounded by tall trees with parks, three playgrounds, a dog park, and a creek, all within easy access to I-5, I-205 & the WSU Campus! The Endicott floorplan is a single-story home with a very open layout. The kitchen with quartz counters and LVP flooring, living room with gas fireplace, and dining room that opens to the back patio are excellent for entertaining, especially with its spacious grass landscaped backyard with a sprinkler system. Nearby, the owner's suite is tucked away for increased privacy with its walk-in-closet, dual sinks, soaking tub & separate shower, while three additional bedrooms frame the wide foyer. Home includes. Washer, dryer, refrigerator, air conditioning, blinds on most windows, low maintenance landscaping with sprinklers in the front & back yards, and each are sola
USD 632,500

Get email alerts

Don't miss out: be the first to know about new properties

The alert was correctly created

On subscribing you accept the conditions of use and the privacy policy
Alert
Receive new ads in your inbox
Save this search
Receive alerts for new listings

We'll send you an email when we have new properties for: "Properties for sale in Scotton Corner"

The alert was correctly created

Oakbrook, Vancouver city Vancouver CCD Clark County Washington
Kevanna Park
Get email alerts and be the first to see new listings
Required field
On subscribing I accept the terms of the privacy policy
Perfect! You'll soon start receiving new listings via email
Alert
Receive an email when we have new ads for Properties for sale in Scotton Corner
Save this search
Filters

Bedrooms

Size (sq.ft)

sq.ft
sq.ft

Price

USD
USD

Property type

Bathrooms

Clear all filters
Receive notifications when new entries are published.