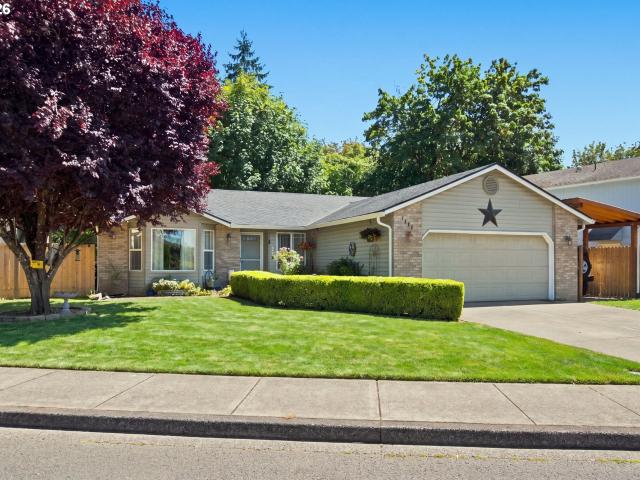
351 properties for sale in Scotton Corner

1203 se 2nd ave
View photo
House · for sale
USD 15,960
USD 7/sq.ft
1203 se 2nd ave
Scotton Corner
· 2,110 sq.ft · 3 Bedrooms · 2 Baths · House
· Office room · Deck · Equipped kitchen · Parking
Scotton Corner · 2,110 sq.ft · 3 Bedrooms · 2 Baths · House · Office room · Deck · Equipped kitchen · Parking
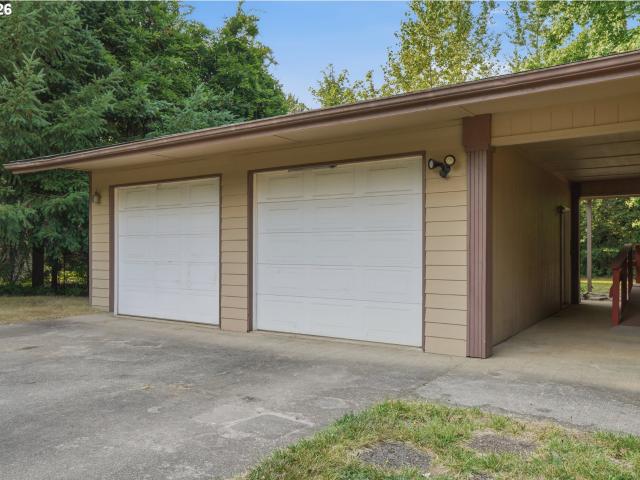
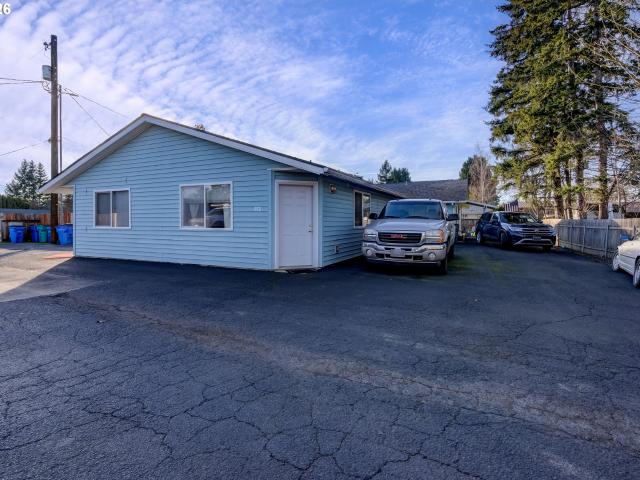
Open house 11/7 12-2pm! *. This versatile Battle Ground property offers a one level main home plus a detached ADU. The 1,448 sq ft main home features 3 bedrooms, 2 bathrooms, new LVP flooring, a remodeled hall bath, and a functional layout for everyday living. The 672 sq ft detached ADU, built in 2020, includes 1 bedroom, 1 bathroom, a full kitchen, living area, and additional flexible space. More than $60,000 in recent improvements include a new roof and gutters, new fencing, additional side parking with EV charger, and a new side deck off the ADU. The. 17-acre lot backs to the Woodin Creek greenbelt, adding privacy and a natural backdrop to the outdoor space. The separate ADU provides added flexibility for guest accommodations, home office, hobbies, or other uses. Conveniently located near downtown Battle Ground, shopping, restaurants, and schools. Motivated sellers!
USD 15,960
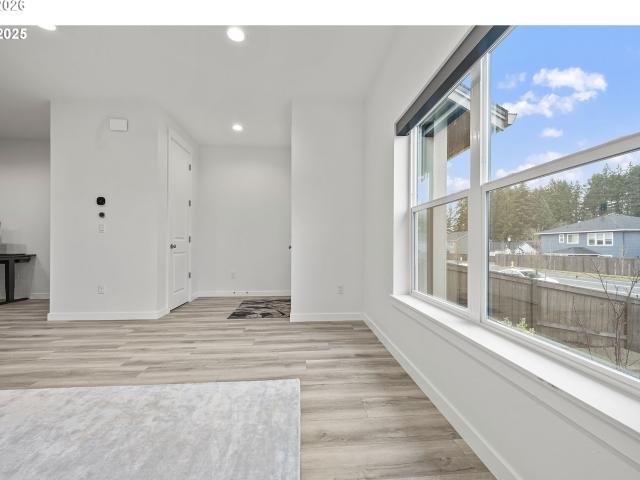
18006 NE 47TH AVE
View photo
Townhouse · for sale
USD 429,900
USD 264/sq.ft
18006 NE 47TH AVE
Scotton Corner
· 1,625 sq.ft · 3 Bedrooms · 2 Baths · Townhouse
· Equipped kitchen
Scotton Corner · 1,625 sq.ft · 3 Bedrooms · 2 Baths · Townhouse · Equipped kitchen
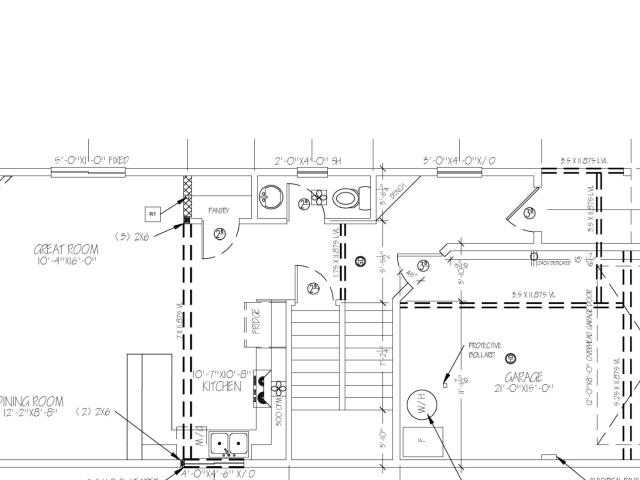
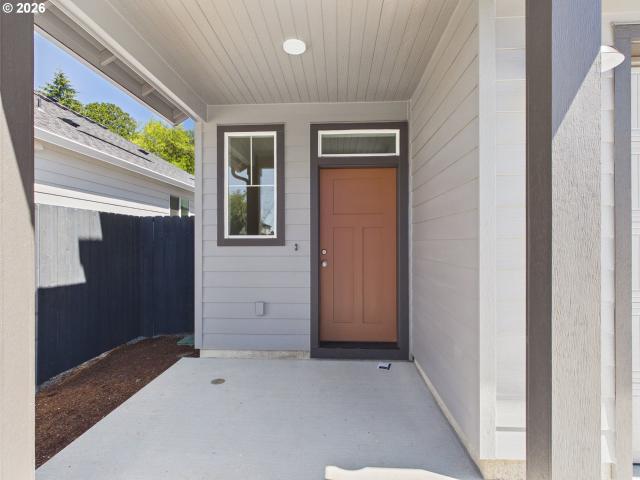
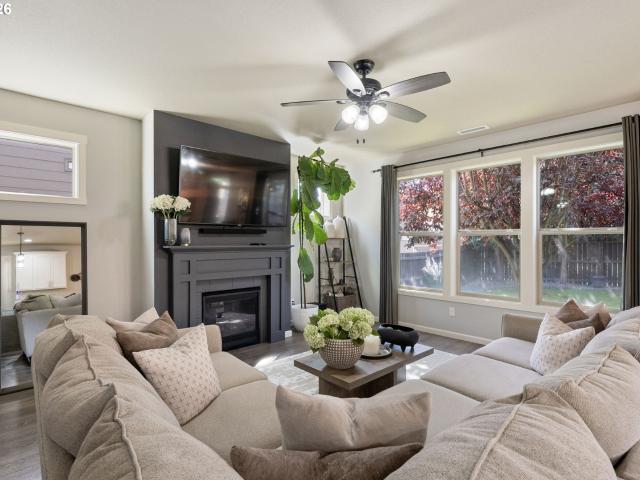
Charming townhome in a new neighborhood with over 30k in upgrades! (Compared to new units). This beautifully upgraded townhome offers 1,626 sqft of modern living space with 3 bedrooms and 2 1/2 bathrooms. UPGRADES INCLUDE: Beautiful mud-sed shower in the primary bathroom and electric/remote-controlled Hunter Douglas blinds in the primary bedroom and living room. Gas appliances and laminate flooring on the main level. Soft-close doors and cabinets, full-height kitchen backspace, and quartz counters in the kitchen and bathrooms. Tread lighting to guide you safely up the staircase at night. Samsung Fridge with snack drawer, Washer, and Dryer included. Located in a beautiful, quiet, new, and well-maintained neighborhood with green belts, a park, and more to come over the next few years with additional phases. Less than 10 mins to Trader Joes, I-5, and 205. Don’t miss the opportunity to make this stunning townhome your own! The owner is a licensed real estate broker in the State of Washingt
USD 429,900
NE 52nd Cir # 4
View photo
House · for sale
USD 2,930,000
USD 733/sq.ft
NE 52nd Cir # 4
Scotton Corner
· 3,993 sq.ft · 4 Bedrooms · 4 Baths · House
· Patio · Garden · Office room · Fireplace · Equipped kitchen
Scotton Corner · 3,993 sq.ft · 4 Bedrooms · 4 Baths · House · Patio · Garden · Office room · Fireplace · Equipped kitchen
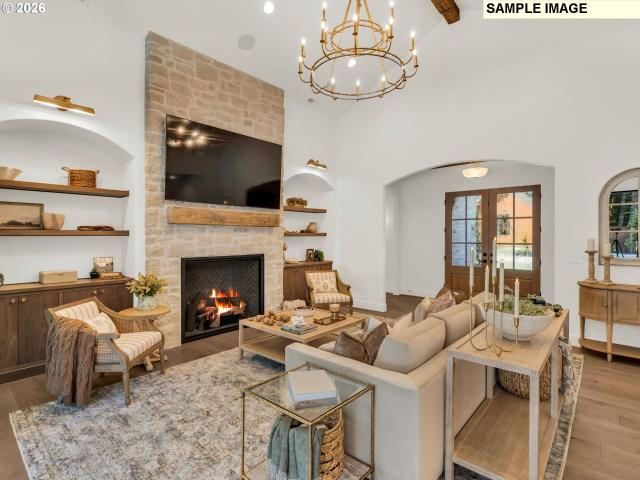
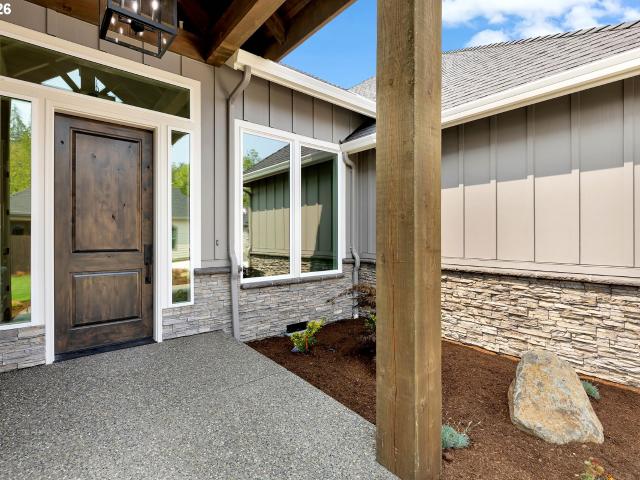
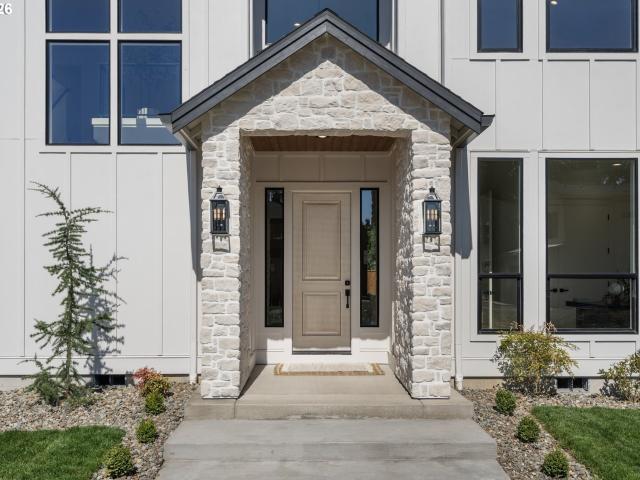
Proposed build by a Parade of Homes custom builder on a 1.47-acre lot within a gated community of luxury estate properties. This 4,001-square-foot one level floor plan features a stone exterior anchored by copper-accented dormers and an arched entry porch. A vaulted foyer leads to a front flex room suited for a home office or den. At the center of the plan, a vaulted living room with exposed ceiling beams and a fireplace connects to the dining area and kitchen. The kitchen provides a large island with seating, a farmhouse sink positioned under a backyard window, and a large walk-in pantry. Located on its own wing, the primary suite includes a vaulted bedroom, direct patio access, a bath with a freestanding tub, a walk-in closet, and private pass-through access to the laundry room. Three additional bedrooms each include a walk-in closet and direct bathroom access. A rear vaulted game room offers a dedicated zone for recreation, games, or entertaining. Outdoor living centers on a 47-foot
USD 2,930,000
13709 NE 47TH AVE
View photo
House · for sale
USD 839,000
USD 276/sq.ft
13709 NE 47TH AVE
Scotton Corner
· 3,035 sq.ft · 4 Bedrooms · 2 Baths · House
· Garden · Office room · Fireplace · Equipped kitchen
Scotton Corner · 3,035 sq.ft · 4 Bedrooms · 2 Baths · House · Garden · Office room · Fireplace · Equipped kitchen
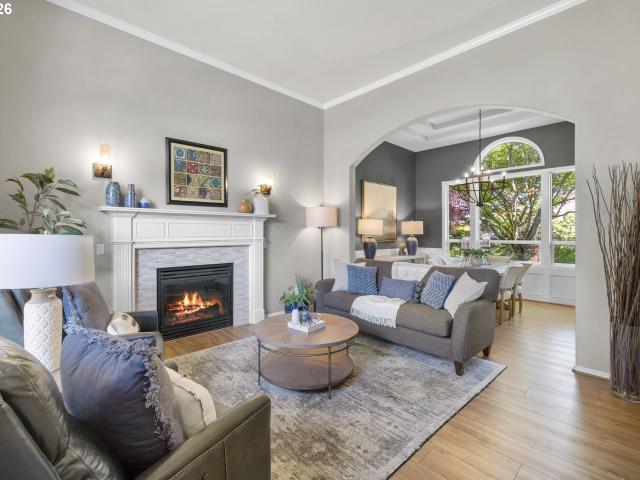
Tucked away in a desirable neighborhood, this beautifully maintained home offers the perfect blend of comfort, functionality, and timeless updates. Featuring 3 bedrooms upstairs plus a spacious bonus room and a dedicated main level office with French doors and built-ins, this home offers flexible living spaces for today’s lifestyle. Step inside to find 3/4” luxury vinyl plank flooring, soaring 12-foot ceilings in the family room, crown molding, and multiple gas fireplaces creating a warm and inviting atmosphere throughout. The thoughtfully updated kitchen features quartz countertops, subway tile backsplash, stainless steel appliances, painted maple cabinetry, instant hot water, a built-in desk area, and an eating nook overlooking the backyard through an oversized newer sliding glass door. Formal dining room with coved ceiling and detailed wall molding adds additional charm and character. Upstairs, the spacious primary suite offers a soaking tub, walk-in shower, dual sinks, walk-in clos
USD 839,000
18432 NE 47th AVE
View photo
Townhouse · for sale
USD 454,000
USD 294/sq.ft
18432 NE 47th AVE
Scotton Corner
· 1,539 sq.ft · 3 Bedrooms · 2 Baths · Townhouse
· Garden · Parking · Fireplace · Air conditioning
Scotton Corner · 1,539 sq.ft · 3 Bedrooms · 2 Baths · Townhouse · Garden · Parking · Fireplace · Air conditioning
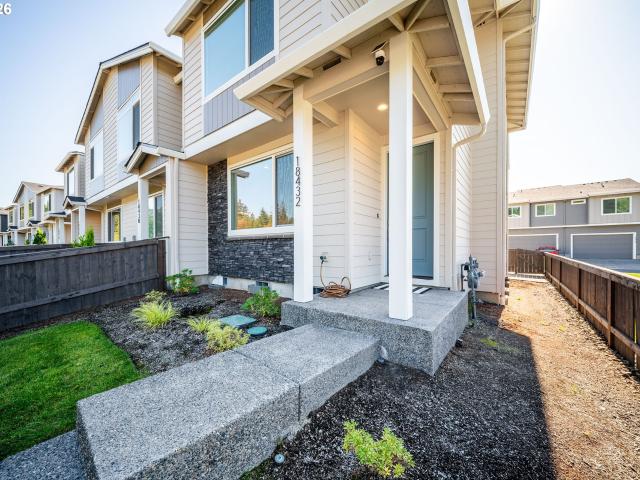
Welcome to Ramble Creek, a newer community thoughtfully nestled among towering trees and a pristine wooded setting. This desirable corner end unit townhome offers added privacy overlooking a beautiful row of mature trees. Featuring 3 bedrooms, 2.5 bathrooms, and a spacious 2 car garage, the home combines modern finishes with comfortable, low maintenance living. The bright and inviting interior showcases 9' ceilings on the main level, 8' ceilings upstairs, beautiful trim details, a cozy fireplace, quartz countertops, gas range cooking, and A/C. Primary suite features vaulted ceilings, dual vanity, shower and WIC. Step outside to your private fenced yard complete with landscaping and irrigation. Upgraded paver walkway! Enjoy walking trails, parks, a playground, creek, and peaceful natural surroundings—all while remaining conveniently located with easy access to I-5 and I-205. The HOA maintains the home's exterior and landscaping, allowing you to spend more time enjoying everything this e
USD 454,000
12010 NE 186TH ST
View photo
House · for sale
USD 650,000
USD 431/sq.ft
12010 NE 186TH ST
Scotton Corner
· 1,507 sq.ft · 3 Bedrooms · 2 Baths · House
· Equipped kitchen · Air conditioning · Parking
Scotton Corner · 1,507 sq.ft · 3 Bedrooms · 2 Baths · House · Equipped kitchen · Air conditioning · Parking
Welcome to convenient acreage living with this inviting one-level manufactured home, offering space, privacy, and plenty of room for all your toys. Relax and enjoy the peaceful surroundings from the charming wraparound covered porch. Inside, vaulted ceilings and a bright, open layout create a spacious and welcoming feel. The open kitchen features a pantry and flows seamlessly into the main living area—perfect for everyday living and entertaining. Outside, you’ll find a shop along with ample RV and boat parking/storage. Recent updates include a new roof, newer siding, and a new A/C unit. Enjoy the space and privacy of acreage while still being conveniently located to town, shopping, schools, and amenities. A wonderful place to call home!
USD 650,000
18716 NE 45TH AVE # lot 338
View photo
Townhouse · for sale
USD 438,833
USD 270/sq.ft
18716 NE 45TH AVE # lot 338
Scotton Corner
· 1,625 sq.ft · 3 Bedrooms · 2 Baths · Townhouse
· Garden · Fireplace · Equipped kitchen · Parking · Air conditioning
Scotton Corner · 1,625 sq.ft · 3 Bedrooms · 2 Baths · Townhouse · Garden · Fireplace · Equipped kitchen · Parking · Air conditioning
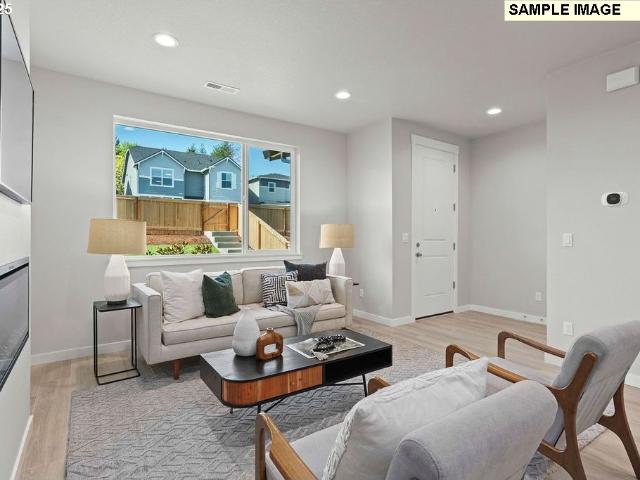
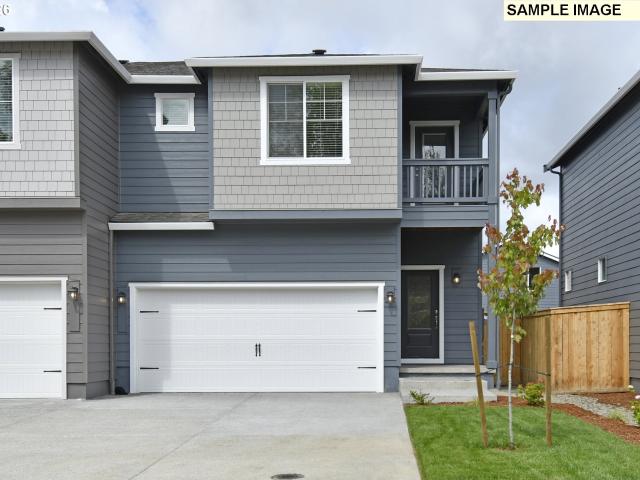
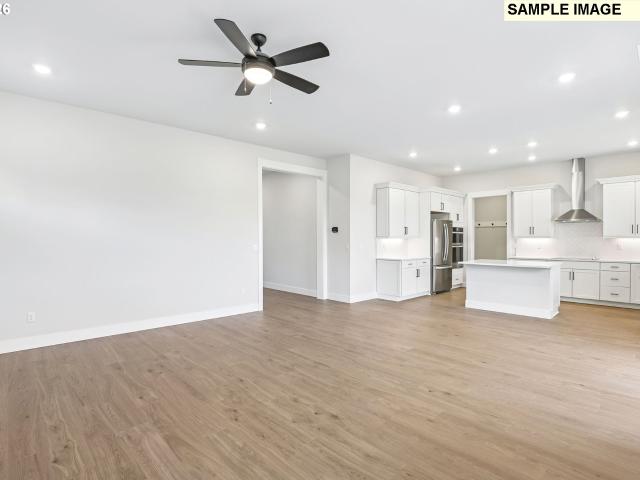
Greenspace view from this townhome! Ramble Creek is a beautiful new community with parks, playgrounds, a dog park, mountain views and greenspaces. The 1626 Floor Plan has 3 bedrooms and 2.5 bathrooms and a 2-car garage with an alley load driveway. This is a low-maintenance way of life because the HOA mows the lawn in your fully fenced yard. This plan has a great layout, the kitchen features a large corner pantry, eat-in island, gas range, stainless steel appliances, dining nook, beautiful trim work, A/C, impressive 9-foot ceilings and 8-foot doors on main level, plus full-height mirrors in bathrooms. Upgrades included it the price: quartz countertops, full tile backsplash, electric fireplace and laminate flooring throughout main floor. Photos are samples. Set your GPS to 4519 NE 183rd Street Vancouver, WA 98686 and check in at the model home for your tour!
USD 438,833
556 SW 23RD ST
View photo
House · for sale
USD 489,900
USD 303/sq.ft
556 SW 23RD ST
Scotton Corner
· 1,615 sq.ft · 3 Bedrooms · 2 Baths · House
· Patio · Garden · Fireplace · Equipped kitchen · Parking
Scotton Corner · 1,615 sq.ft · 3 Bedrooms · 2 Baths · House · Patio · Garden · Fireplace · Equipped kitchen · Parking
New construction complete & move-in ready! Builder and lender incentives available! Discover modern Pacific Northwest living in Maple Grove Manor, Battle Ground's newest home community. This thoughtfully designed home features an open-concept floor plan, 9-foot main-level ceilings, durable laminate flooring, and a spacious kitchen with quartz countertops, contemporary cabinetry, stainless steel appliances, and a peninsula with seating. The inviting great room features a sleek linear fireplace with custom shiplap detailing and access to a covered patio and fully fenced backyard. Upstairs, the primary suite offers a tray ceiling, walk-in closet, dual-sink vanity, and walk-in shower. Enjoy convenient upstairs laundry, modern finishes throughout, and an extra-long driveway for additional parking. Located near neighborhood parks, walking trails, shopping, and everyday amenities. Schedule your tour today and ask about available builder and lender incentives!
USD 489,900
821 SE 11TH ST
View photo
House · for sale
USD 530,000
USD 253/sq.ft
821 SE 11TH ST
Scotton Corner
· 2,088 sq.ft · 4 Bedrooms · 2 Baths · House
· Office room · Equipped kitchen · Parking
Scotton Corner · 2,088 sq.ft · 4 Bedrooms · 2 Baths · House · Office room · Equipped kitchen · Parking
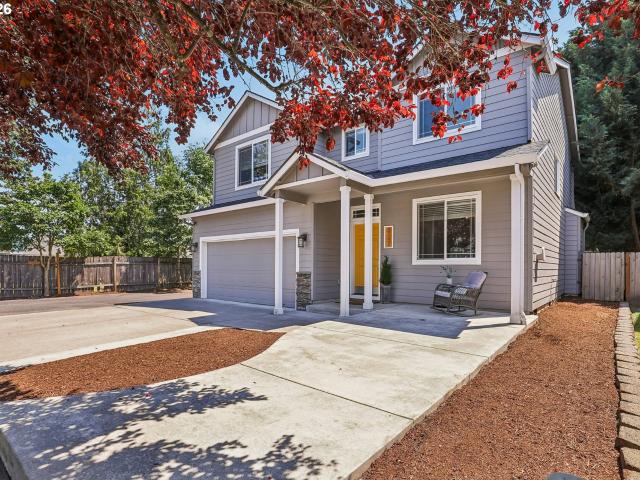
Open House Saturday 9-26-2- -: 00-1:00pm. Back on Market at no Fault of Seller! Extra Parking for RV or Cars with this Home! From the moment you step inside, this home feels warm, welcoming, and thoughtfully updated. Rich Brazilian Cherry hardwood floors flow throughout the main level, while a dedicated office with glass French doors and classic wainscoting creates the perfect space to work from home. Designer paint colors and updated lighting add a fresh, modern feel throughout. The open great room is designed for both everyday living and entertaining, featuring custom built-ins, abundant natural light, and a seamless connection to the kitchen. You'll love the floating shelves, pantry, stainless steel appliances, updated fixtures, and the wall of windows that fill the space with sunshine. Upstairs offers flexibility for every stage of life with a spacious media room that can also serve as a fourth bedroom thanks to its closet. Two additional bedrooms, an upstairs laundry room, and a b
USD 530,000
628 SE 34TH ST
View photo
House · for sale
USD 484,900
USD 366/sq.ft
628 SE 34TH ST
Scotton Corner
· 1,324 sq.ft · 3 Bedrooms · 2 Baths · House
· Patio · Garden · Equipped kitchen · Parking
Scotton Corner · 1,324 sq.ft · 3 Bedrooms · 2 Baths · House · Patio · Garden · Equipped kitchen · Parking
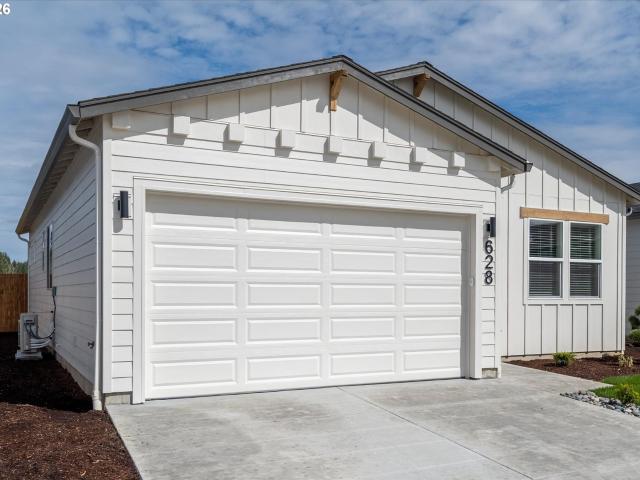
This is it! Custom Beautiful Farmhouse home in Cedar Heights North Neighborhood Move in ready. Open Floor plan with inviting living room with lots of Natural lighting, perfect for both relaxation and entertaining. Chef will love kitchen island w/generous counter space and pantry, soft close cabinets, quartz Counters & subway tile backsplash, stainless steel appliances. 3 bed 2 bath, luxurious Master bedroom, Tub surround and spacious closet. Latest In Material & Design, 2-Car Garage. Backyard Patio, plenty of space in yard, sprinkler system in front, fully Fenced. Conveniently located, walking trails nearby, shopping within minutes. 1 of 3 homes to choose hurry before they are all gone. Come see today!
USD 484,900
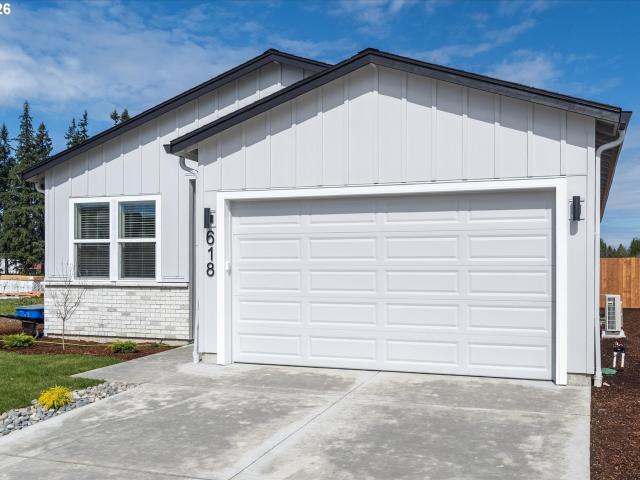
618 SE 34TH ST
View photo
House · for sale
USD 484,900
USD 366/sq.ft
618 SE 34TH ST
Scotton Corner
· 1,324 sq.ft · 3 Bedrooms · 2 Baths · House
· Patio · Garden · Equipped kitchen · Parking
Scotton Corner · 1,324 sq.ft · 3 Bedrooms · 2 Baths · House · Patio · Garden · Equipped kitchen · Parking
This is it! Custom Beautiful Farmhouse home in Cedar Heights North Neighborhood Move in ready. Open Floor plan with inviting living room with lots of Natural lighting, perfect for both relaxation and entertaining. Chef will love kitchen island w/generous counter space and pantry, soft close cabinets, quartz Counters & subway tile backsplash, stainless steel appliances. 3 bed 2 bath, luxurious Master bedroom, Tub surround and spacious closet. Latest In Material & Design, 2-Car Garage. Backyard Patio, plenty of space in yard, sprinkler system in front, fully Fenced. Conveniently located, walking trails nearby, shopping within minutes. 1 of 3 homes to choose hurry before they are all gone. All on same street with different colors/design and style. Come see today!
USD 484,900
12618 ne potter rd
View photo
House · for sale
USD 690,000
USD 493/sq.ft
12618 ne potter rd
Scotton Corner
· 1,399 sq.ft · 3 Bedrooms · 2 Baths · House
· Garden
Scotton Corner · 1,399 sq.ft · 3 Bedrooms · 2 Baths · House · Garden
Welcome to this inviting single-story home nestled on 1.85 acres in Battle Ground. Partially remodeled, this property provides the perfect opportunity to enjoy country living while still being close to town. Detached, 1080sf shop with 2 10' doors, 2 RV hookups, and a separate septic. Seller has planted over 350 trees, fully fenced; direct access to Lewisville Regional Park; fishing, water recreation, sports courts, and trails. Huge fenced garden, multiple fruit trees, blueberry bushes, and more! Playset can stay
USD 690,000
2402 SW 5TH PL
View photo
House · for sale
USD 470,000
USD 316/sq.ft
2402 SW 5TH PL
Scotton Corner
· 1,485 sq.ft · 3 Bedrooms · 2 Baths · House
· Patio · Parking · Fireplace
Scotton Corner · 1,485 sq.ft · 3 Bedrooms · 2 Baths · House · Patio · Parking · Fireplace
Move in readyt! Builder incentives for closing before years end. What a great location! Across the street from Maple Grove Elementary School. This 1494 sqft home offers 3 beds, 2.5 baths and an upstairs loft/bonus. Upscale finishes like quartz counters, wood vinyl floors throughout main level, 9 ft ceilings, 8 ft tall doors, fireplace, double sized slider back door leading to HUGE covered patio (whole width of house). Backs to neighborhood park! The one car garage is extra deep and wide for a one car. Come check out this local builder with 40+ years here in Clark County. Call about incentives. Extra builder incentives for years end
USD 470,000
Ne 52nd cir # 1
View photo
House · for sale
USD 1,850,000
USD 605/sq.ft
Ne 52nd cir # 1
Scotton Corner
· 3,057 sq.ft · 3 Bedrooms · 2 Baths · House
· Patio · Office room · Fireplace · Equipped kitchen
Scotton Corner · 3,057 sq.ft · 3 Bedrooms · 2 Baths · House · Patio · Office room · Fireplace · Equipped kitchen
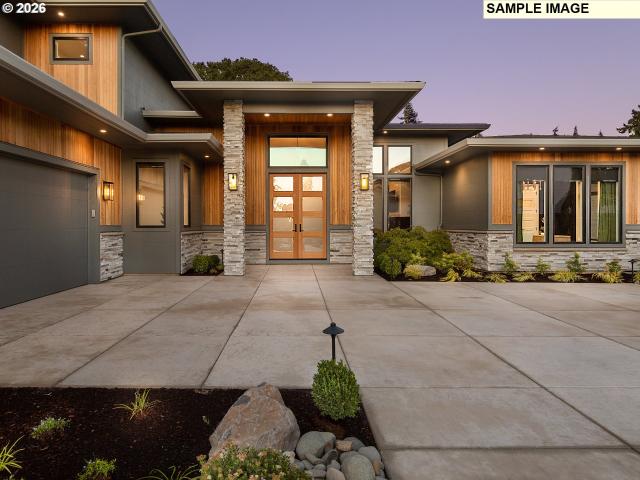
Proposed custom build by Parade of Homes featured builder on a private 1.68-acre lot within a gated community of luxury estate properties. Designed with modern Prairie architectural elements, stone accents, and clean exterior lines, this plan combines generous living areas with tailored functional detail. The main level centers on a 14-foot ceiling main living area framed by decorative ceiling beams and built-in cabinetry flanking the fireplace. A 16-foot folding glass door connects the living space to a spacious covered patio complete with an outdoor kitchen, built-in propane grill, and beverage fridge. The kitchen features a large center island, walk-in pantry, and adjacent coffee station. Off the main entry foyer sits a private office with closet. The primary suite offers a 10-foot ceiling, large walk-in closet, and a spa-style bath with double vanities, freestanding soaking tub, and a curbless glass-enclosed shower. Additional main-level spaces include a large laundry room with fol
USD 1,850,000
1833 NW 17TH PL
View photo
Townhouse · for sale
USD 479,900
USD 303/sq.ft
1833 NW 17TH PL
Scotton Corner
· 1,582 sq.ft · 3 Bedrooms · 2 Baths · Townhouse
· Equipped kitchen
Scotton Corner · 1,582 sq.ft · 3 Bedrooms · 2 Baths · Townhouse · Equipped kitchen
The Spruce offers a thoughtfully designed 2-story floor plan with an open-concept main level, ideal for everyday living and entertaining. The spacious kitchen flows seamlessly into the dining area and great room, with a convenient main-floor powder room for guests. Upstairs, the private owner's suite features dual vanities, a walk-in closet, and abundant natural light. Two additional bedrooms, a full bath, and an upstairs laundry room complete the second level. The designer selected finishes include quartz countertops, durable and beautiful LVP floors throughout the main level and upgraded under-cabinet and island pendant lighting in the kitchen. This home is move-in ready with fridge, washer, dryer and window coverings included! Located in the peaceful Amira's Song community in Battle Ground, residents enjoy a neighborhood green space and walking trail, all just minutes from downtown shopping, dining, entertainment, medical facilities, parks, and everyday conveniences. Backed by a two
USD 479,900
1505 SW 26TH CIR
View photo
House · for sale
USD 995,500
USD 403/sq.ft
1505 SW 26TH CIR
Scotton Corner
· 2,465 sq.ft · 3 Bedrooms · 2 Baths · House
· Parking
Scotton Corner · 2,465 sq.ft · 3 Bedrooms · 2 Baths · House · Parking
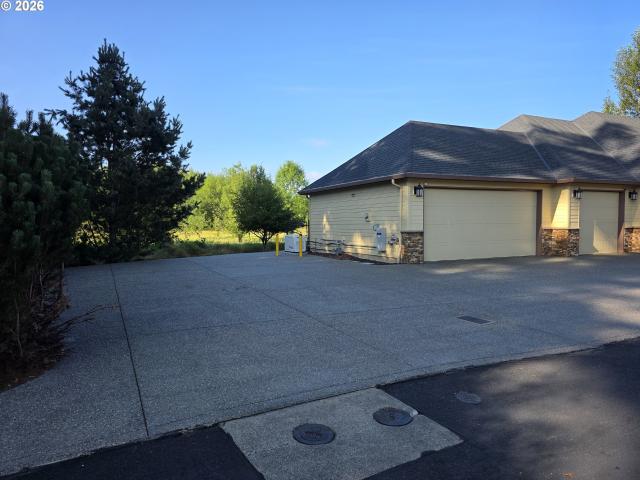
Gated community, One level beautiful home at the end of private driveway. Open floor plan with the primary suite at separate ends of home. Triple car plus RV parking. High ceilings make a very spacious feel. Seller added a GENERAC to the home to insure power at all times
USD 995,500
16029 NE 180TH ST
View photo
House · for sale
USD 950,000
USD 380/sq.ft
16029 NE 180TH ST
Scotton Corner
· 2,497 sq.ft · 4 Bedrooms · 2 Baths · House
· Patio · Garden · Fireplace · Equipped kitchen · Parking
Scotton Corner · 2,497 sq.ft · 4 Bedrooms · 2 Baths · House · Patio · Garden · Fireplace · Equipped kitchen · Parking
ATTENTION: For GPS to the NEW Cedars East subdivision use address 16009 NE 180TH ST BRUSH PRAIRIE, WA 98606. Beautiful new custom-built home! This 2505 sqft one level home is built with quality craftsmanship and attention to detail! Features include timber frame accents, 4 bedrooms, 2.5 baths, with finished 3-car garage. The interior features engineered hardwood flooring, 9 & 11ft ceilings with 8ft doors throughout, gas fireplace, quartz countertops, and central vacuum. Spacious kitchen is a culinary delight with its large kitchen island, built-in appliances, gas cooktop, walk-in pantry. Primary suite offers roll-in tile shower, soaking tub, heated tile floor, double vanity sinks, quartz countertop, and large walk-in closet with built-in wood shelving. Laundry room with built in cabinets and sink. Backyard with vaulted covered patio, tongue & groove wood accents, landscaped front and backyard, propane firepit, fenced. Outdoor living is enhanced with access to over 199 acres of walking
USD 950,000
18705 ne cedar dr
View photo
House · for sale
USD 950,000
USD 269/sq.ft
18705 ne cedar dr
Scotton Corner
· 3,520 sq.ft · 4 Bedrooms · 3 Baths · House
· Garden · Fireplace · Equipped kitchen
Scotton Corner · 3,520 sq.ft · 4 Bedrooms · 3 Baths · House · Garden · Fireplace · Equipped kitchen
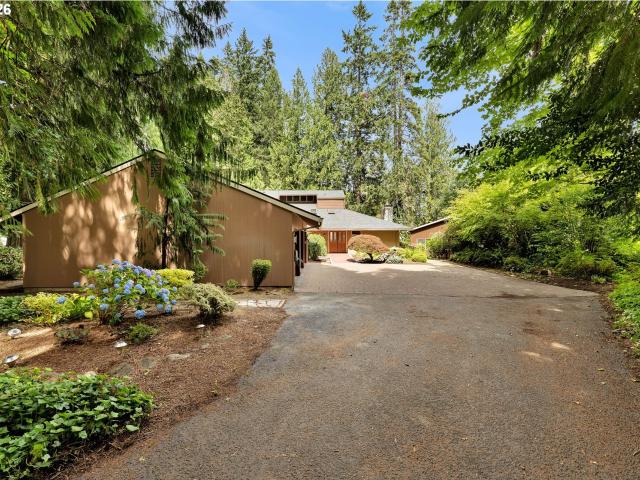
Escape to your own private Pacific Northwest retreat, where Northwest contemporary architecture meets the tranquility of nature. Set among towering cedar trees and backing directly to the protected greenspace of Salmon Creek and the Gordy Jolma Family Natural Area, this remarkable property offers an enchanting forest setting with miles of walking paths just beyond your backyard. Inside, soaring vaulted cedar ceilings, skylights, and two stunning natural stone fireplaces create warm, inviting living spaces filled with natural light. The beautifully updated kitchen features newer appliances, striking black granite countertops with shimmering blue labradorite, ample cabinets and storage including an impressively equipped pantry. The thoughtfully designed floor plan offers privacy for everyone. Two main-level bedrooms each feature their own attached full bathroom, while the entire upper level is dedicated to the luxurious owner's retreat, complete with vaulted cedar ceilings, a spacious wa
USD 950,000
1806 NE 11TH AVE
View photo
House · for sale
USD 499,000
USD 291/sq.ft
1806 NE 11TH AVE
Scotton Corner
· 1,711 sq.ft · 4 Bedrooms · 2 Baths · House
· Garden · Parking · Fireplace
Scotton Corner · 1,711 sq.ft · 4 Bedrooms · 2 Baths · House · Garden · Parking · Fireplace
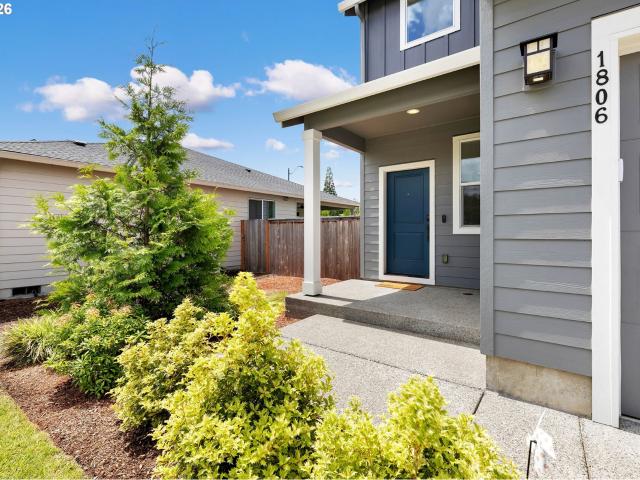
Modern comfort, style, and convenience come together in this like-new 2021 built home on the desirable north side of Battle Ground. Offering 4 bedrooms, 2.5 baths, and 1,720 sq ft of thoughtfully designed living space, this home features a bright open layout, gas appliances, and a cozy gas fireplace perfect for year-round enjoyment. Step outside to a private backyard ideal for relaxing or entertaining, plus a spacious 2 car garage. Situated in a quiet neighborhood just 1 mile from downtown Battle Ground, you'll enjoy easy access to local dining, parks, shopping, and everyday conveniences. Move-in ready and waiting for you to call it home
USD 499,000
724 SE 36TH ST
View photo
House · for sale
Request Details
724 SE 36TH ST
Scotton Corner
· 1,798 sq.ft · 3 Bedrooms · 2 Baths · House
· Patio · Fireplace · Equipped kitchen
Scotton Corner · 1,798 sq.ft · 3 Bedrooms · 2 Baths · House · Patio · Fireplace · Equipped kitchen
Turn-key ready, one-level home offering 3 bedrooms, 2 bathrooms, and an inviting great room floor plan designed for comfortable everyday living and effortless entertaining. The open-concept kitchen features granite countertops, tile backsplash, stainless steel appliances, soft-close cabinetry, a spacious eat bar, and a walk-in pantry. The adjoining dining area includes a sliding glass door that opens to the covered back patio, seamlessly blending indoor and outdoor living. The spacious living room showcases custom built-in cabinetry and a cozy gas fireplace, creating the perfect gathering space. Retreat to the private primary suite featuring a walk-in closet with custom shelving, dual sink vanity with tile countertops, abundant storage, and a beautifully appointed tile walk-in shower. Two generously sized guest bedrooms are conveniently situated on either side of the full guest bathroom. Thoughtful upgrades throughout include upgraded carpet padding, plantation shutters, upgraded lamin
Request Details
10704 NE 189TH ST
View photo
House · for sale
USD 1,399,000
USD 398/sq.ft
10704 NE 189TH ST
Scotton Corner
· 3,509 sq.ft · 4 Bedrooms · 4 Baths · House
· Patio · Garden · Sauna · Equipped kitchen
Scotton Corner · 3,509 sq.ft · 4 Bedrooms · 4 Baths · House · Patio · Garden · Sauna · Equipped kitchen
Private gated estate + luxury spa retreat on 1.67 acres in Glade Meadow with Mt. Saint Helens views! This stunning Craftsman delivers vaulted ceilings, an open-concept layout, and a dream chef’s kitchen with a massive quartz island, high-end Thermador appliances, and butler’s pantry with wine fridge. Main-level living with a spa-inspired primary suite featuring a steam shower, soaking tub, and walk-in closet. Upstairs guest suite + reading loft for added flexibility. Standout feature: a one-of-a-kind detached sauna house with dual woodstove or electric heating, cedar interior, Himalayan salt walls, full bath, and cold bucket plunge—your personal wellness retreat at home. Massive covered outdoor patio, expansive backyard, and close proximity to a nearly 20 acre of park-like land with trails and views. Loaded with upgrades: heated tile floors, smart home system, multi-zone HVAC, built-in speakers, Wi-Fi mesh, tankless water heater, central vacuum, and security. Oversized temp-controlled
USD 1,399,000
18618 ne 45th ave # lot 348
View photo
Townhouse · for sale
USD 434,960
USD 408/sq.ft
18618 ne 45th ave # lot 348
Scotton Corner
· 1,066 sq.ft · 3 Bedrooms · 2 Baths · Townhouse
· Garden · Parking · Air conditioning
Scotton Corner · 1,066 sq.ft · 3 Bedrooms · 2 Baths · Townhouse · Garden · Parking · Air conditioning
Below market rates. Ask for details! Move in ready! Beautiful end townhome unit with amazing greenspace views! Located in Ramble Creek, a brand-new community in a pristine wooded setting with walking trails, parks, a playground, creek and tall trees, all within easy access to I-5 and I-205. This townhome is an end unit, featuring 3 bedrooms, 2.5 bathrooms, and a 2-car garage. Standard features and included upgrades: Quartz counters, full tile backsplash, A/C, gas range cooking, beautiful trim work, 9 ft ceilings on main floor, 8 ft ceilings upstairs, fully fenced yard with landscaping and irrigation. HOA maintains exterior of home and mows the grass for low maintenance living! Set your GPS to 4519 NE 183rd Street Vancouver, WA 98686 and come take a tour of this beautiful home!
USD 434,960
908 ne 1st ave
View photo
House · for sale
USD 700,000
USD 256/sq.ft
908 ne 1st ave
Scotton Corner
· 2,734 sq.ft · 4 Bedrooms · 3 Baths · House
· Garden · Equipped kitchen · Parking
Scotton Corner · 2,734 sq.ft · 4 Bedrooms · 3 Baths · House · Garden · Equipped kitchen · Parking
Two 2 bed/1 bath units and two well appointed 1 bed/1 bath units. Each unit is designed for comfort and convenience, making it an ideal choice for tenants. Each unit has laundry hook ups, mini split or wall heat and the bedrooms/living area carpeted, kitchen/bathrooms have linoleum. The property has 6 parking spots, backyards or side yards for most units and detached storage sheds for some units. Short walk to main street Battle Ground. All offers subject to interior inspection. All units are currently rented, long time tenants. Please respect the privacy of the tenants and do not disturb them
USD 700,000
5812 NE 111TH CIR
View photo
House · for sale
USD 925,000
USD 334/sq.ft
5812 NE 111TH CIR
Scotton Corner
· 2,766 sq.ft · 4 Bedrooms · 2 Baths · House
· Patio · Garden · Parking · Equipped kitchen
Scotton Corner · 2,766 sq.ft · 4 Bedrooms · 2 Baths · House · Patio · Garden · Parking · Equipped kitchen
Wow, this is what you have been waiting for. Custom Beautiful Farmhouse home in new small subdivision with custom homes. Amazing Floorplan, Grand opening with roaring 20 ft ceiling and 10 ft ceiling throughout main. Boasts a Spacious and inviting living room, perfect for both relaxation and entertaining. Chef will love kitchen island w/generous counter space & walk-in Butlers pantry. 2 tone kitchen with floating shelving and quartz backsplash. 4 bedrooms, with big closets, option for office downstairs. Full sized laundry upstairs with tons of cabinets and storage, Luxurious Master bedroom with vaulted ceilings, has a spa-like bath with walk in shower and spacious closet. 3 car garage plenty of space for parking and storage. Latest in style and design has amazing finishes featuring arches and lots of natural light. Comes with Universal Tesla car charger. Huge fenced yard with covered patio. Great location! Conveniently located next to shopping, hospital, schools, parks nearby including
USD 925,000
7103 NE 134TH ST
View photo
House · for sale
USD 545,000
USD 249/sq.ft
7103 NE 134TH ST
Scotton Corner
· 2,185 sq.ft · 3 Bedrooms · 2 Baths · House
· Garden · Office room · Fireplace
Scotton Corner · 2,185 sq.ft · 3 Bedrooms · 2 Baths · House · Garden · Office room · Fireplace
Welcome home to this beautifully updated 2,187 sq. Ft. residence offering 3 bedrooms, 2.1 baths, and a versatile bonus room. The bright, open-concept layout creates an inviting flow for everyday living and entertaining, featuring a cozy gas fireplace, stainless steel appliances, and fresh interior paint. Retreat to the spacious primary suite complete with a walk-in closet and relaxing soaking tub. The bonus room offers endless possibilities as a home office, media room, playroom, or additional flex space. Outside, enjoy a fully fenced backyard with plenty of privacy and room to relax or entertain. Ideally located in a desirable neighborhood near highly regarded schools, parks and walking trails, with shopping, dining, and freeway access just minutes away. A wonderful combination of space, comfort, and convenience!
USD 545,000
1365 ne 8th ave
View photo
Townhouse · for sale
USD 489,900
USD 305/sq.ft
1365 ne 8th ave
Scotton Corner
· 1,604 sq.ft · 3 Bedrooms · 2 Baths · Townhouse
· Patio · Equipped kitchen
Scotton Corner · 1,604 sq.ft · 3 Bedrooms · 2 Baths · Townhouse · Patio · Equipped kitchen
The Bachelor is a spacious, two-story home with three bedrooms and two and a half bathrooms loaded with upgrades including stainless steel kitchen appliances, granite countertops, modern cabinets and luxury plank flooring. This beautiful home showcases a serene owner’s suite upstairs complete with a huge walk-in closet, dual sink vanity and a glass enclosed walk-in shower. In addition to an open-concept entertainment space, this home includes a covered back patio and an upstairs laundry room and loft, extending your living space
USD 489,900
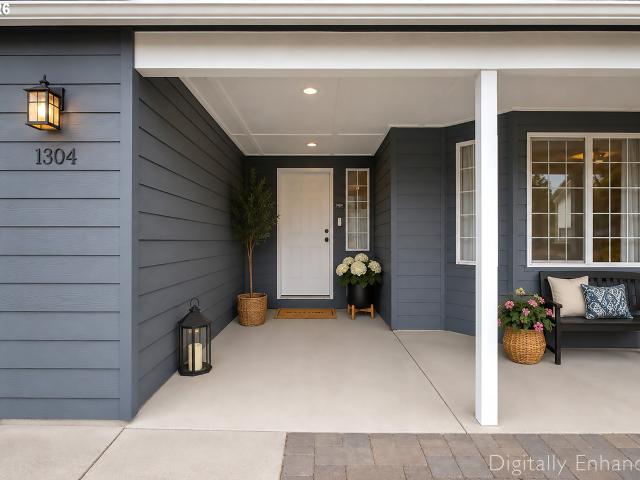
1304 NW 19TH CT
View photo
House · for sale
USD 460,000
USD 296/sq.ft
1304 NW 19TH CT
Scotton Corner
· 1,550 sq.ft · 3 Bedrooms · 2 Baths · House
· Garden · Equipped kitchen · Air conditioning
Scotton Corner · 1,550 sq.ft · 3 Bedrooms · 2 Baths · House · Garden · Equipped kitchen · Air conditioning
Beautiful single-level home in the heart of Battle Ground! From the moment you arrive, the inviting covered front porch welcomes you into this well-maintained 3-bedroom, 2-bath home offering approximately 1,550 square feet of comfortable living space. Designed with both functionality and comfort in mind, this home features a spacious living room and separate family room, creating plenty of space for relaxing or entertaining. Vaulted ceilings add an open, airy feel, while the thoughtfully designed kitchen offers abundant storage and workspace. Enjoy year-round natural light in the glass-enclosed sunroom, a wonderful bonus space perfect for morning coffee, hobbies, or unwinding after a long day. And the fully fenced backyard offers room for kids, pets, or outdoor gatherings. Pride of ownership shines throughout this home, with numerous valuable updates already completed. Enjoy peace of mind with a new roof in 2020, a new furnace in 2024, added gas-powered central air conditioning, and fr
USD 460,000
2811 NW 14TH ST
View photo
House · for sale
USD 535,000
USD 263/sq.ft
2811 NW 14TH ST
Scotton Corner
· 2,034 sq.ft · 4 Bedrooms · 2 Baths · House
· Patio · Garden · Office room · Parking · Equipped kitchen · Heating
Scotton Corner · 2,034 sq.ft · 4 Bedrooms · 2 Baths · House · Patio · Garden · Office room · Parking · Equipped kitchen · Heating
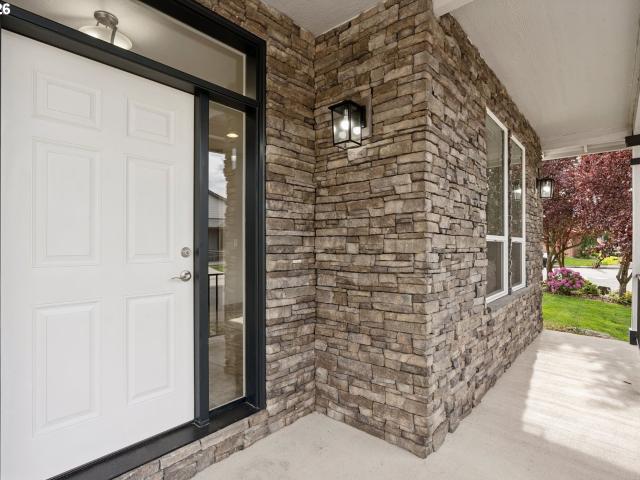
Located in a quiet cul-de-sac in desirable Battle Ground, this well-maintained 2018-built home offers the perfect blend of comfort and convenience just minutes from restaurants, shopping, and everyday amenities. Warm stone accents and a welcoming covered front porch create inviting curb appeal, while the open-concept layout seamlessly connects the kitchen, dining, and living spaces. Upstairs features a spacious bonus room ideal for movie nights, a playroom, home office, or potential 5th bedroom. The primary suite includes a walk-in closet with built-ins, double sinks, and a soaking tub, while all additional bedrooms offer generous space. Step outside to enjoy the covered patio, sun patio, fully fenced backyard, and lawn area with room to play or relax. Complete with a double garage, tankless water heater, and forced-air gas heating, this home offers comfort, flexibility, and a desirable location
USD 535,000
1510 ne 9th ave
View photo
House · for sale
USD 657,900
USD 254/sq.ft
1510 ne 9th ave
Scotton Corner
· 2,583 sq.ft · 5 Bedrooms · 3 Baths · House
· Patio · Fireplace · Equipped kitchen · Parking
Scotton Corner · 2,583 sq.ft · 5 Bedrooms · 3 Baths · House · Patio · Fireplace · Equipped kitchen · Parking
The Pearl floorplan in the desirable Beverly community offers expansive living with thoughtful design at every turn. This impressive home features five bedrooms, including a convenient main level bedroom, three full bathrooms, and flexible living spaces to adapt to your lifestyle. A large, welcoming foyer opens to an airy main living area centered around a sleek electric fireplace. The kitchen is beautifully appointed with quartz countertops and matte black stainless steel appliances, creating a bold and modern statement. Enjoy seamless indoor-outdoor living with a covered patio, plus the convenience of a two-car garage. The Pearl delivers exceptional space, comfort, and contemporary style into one stunning home
USD 657,900
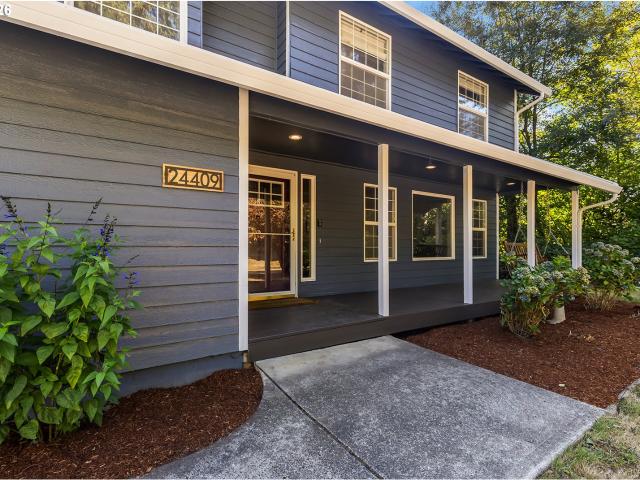
24409 ne stegert dr
View photo
House · for sale
USD 830,000
USD 305/sq.ft
24409 ne stegert dr
Scotton Corner
· 2,713 sq.ft · 5 Bedrooms · 2 Baths · House
Scotton Corner · 2,713 sq.ft · 5 Bedrooms · 2 Baths · House
Private, park-like living on 5 beautiful mostly flat acres tucked away on a peaceful tree lined dead-end street—your own little world in the country, yet just minutes from shopping, restaurants & town. True farmhouse charm begins with the dreamy covered front porch & swing overlooking lush landscaping, mature trees & forest views. Inside, fresh interior/exterior paint, new carpet and pad & engineered hardwood floors create a bright, move-in-ready backdrop. White cabinetry pairs beautifully with stainless steel appliances that stay, granite counters with eat in bar, and dedicated pantry. While a formal dining room plus sun-drenched dining nook covered in windows offer plenty of space to gather. Two separate living areas include a sunken family room plus living room with TV Mount, giving everyone room to spread out. Upstairs offers 5 bedrooms, including a spacious primary suite with walk-in closet & ensuite featuring soaking tub for two, dual sinks & pocket door to the private water clos
USD 830,000

Get email alerts

Don't miss out: be the first to know about new properties

The alert was correctly created

On subscribing you accept the conditions of use and the privacy policy
Alert
Receive new ads in your inbox
Save this search
Receive alerts for new listings

We'll send you an email when we have new properties for: "Properties for sale in Scotton Corner"

The alert was correctly created

Oakbrook, Vancouver city Vancouver CCD Clark County Washington
Kevanna Park
Get email alerts and be the first to see new listings
Required field
On subscribing I accept the terms of the privacy policy
Perfect! You'll soon start receiving new listings via email
Alert
Receive an email when we have new ads for Properties for sale in Scotton Corner
Save this search
Filters

Bedrooms

Size (sq.ft)

sq.ft
sq.ft

Price

USD
USD

Property type

Bathrooms

Clear all filters
Receive notifications when new entries are published.