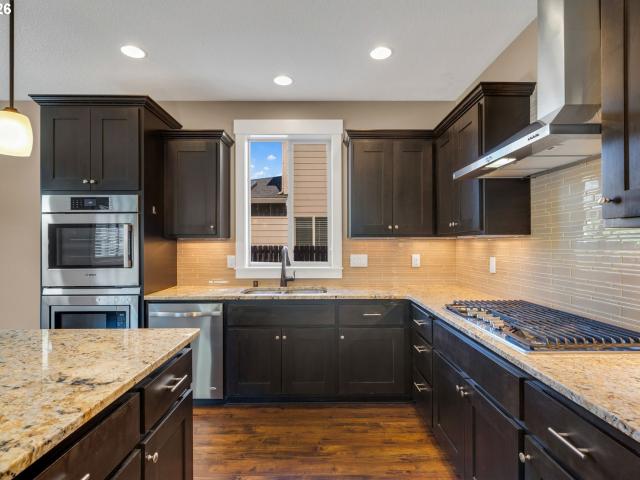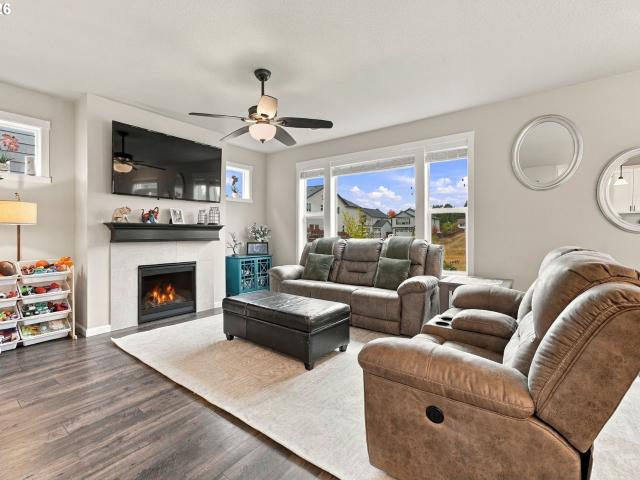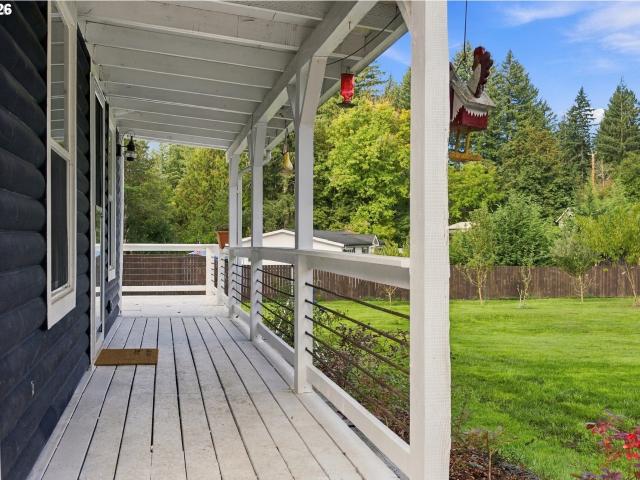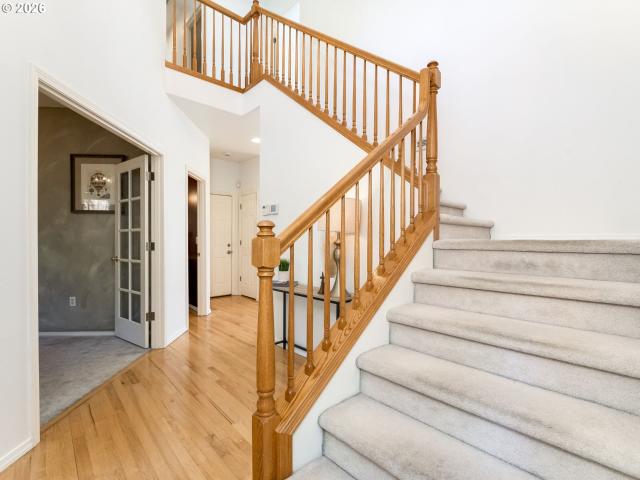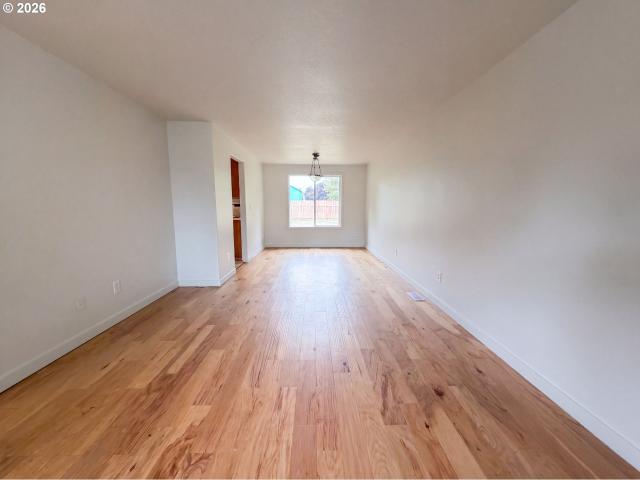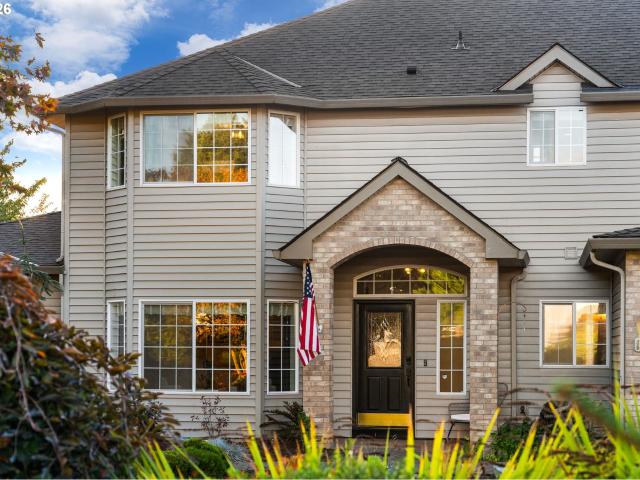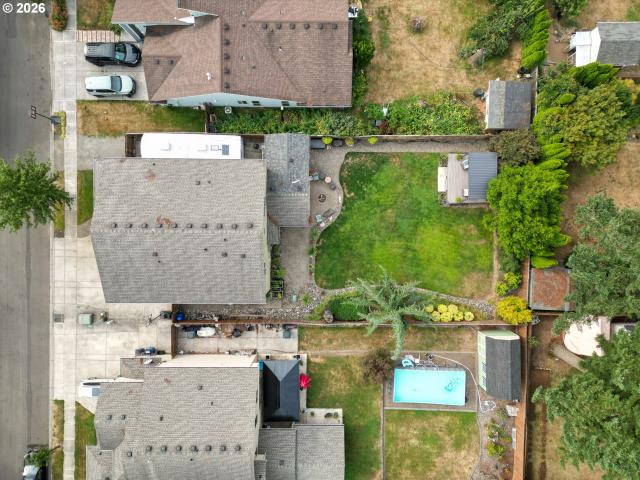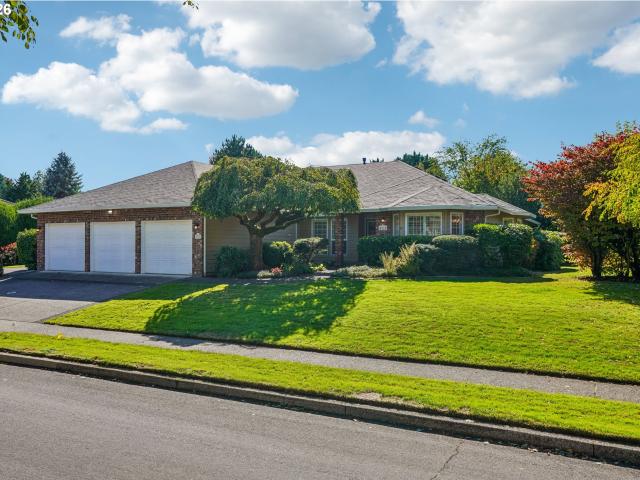
351 properties for sale in Scotton Corner

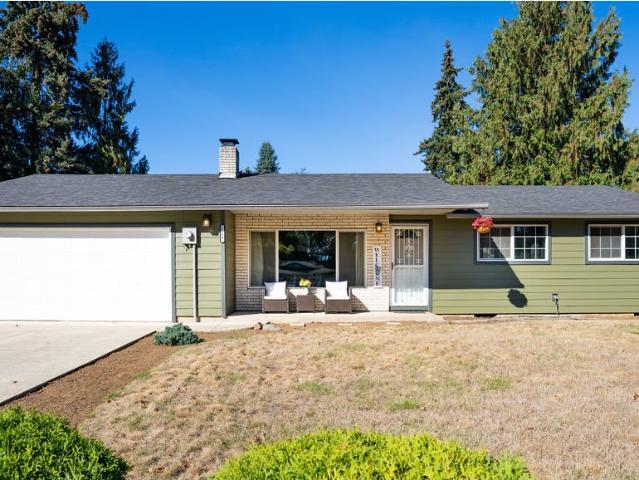
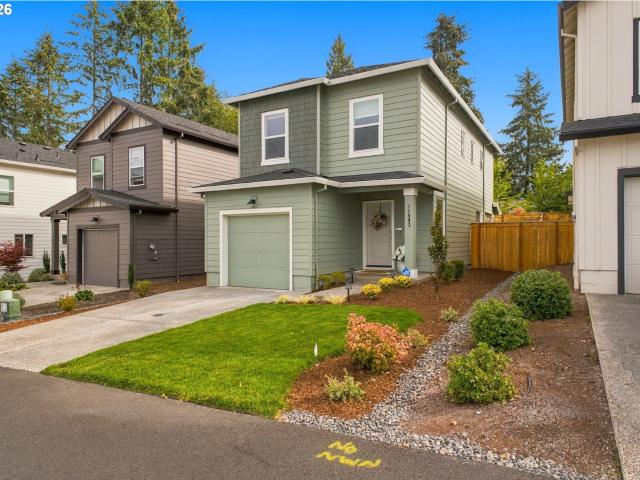
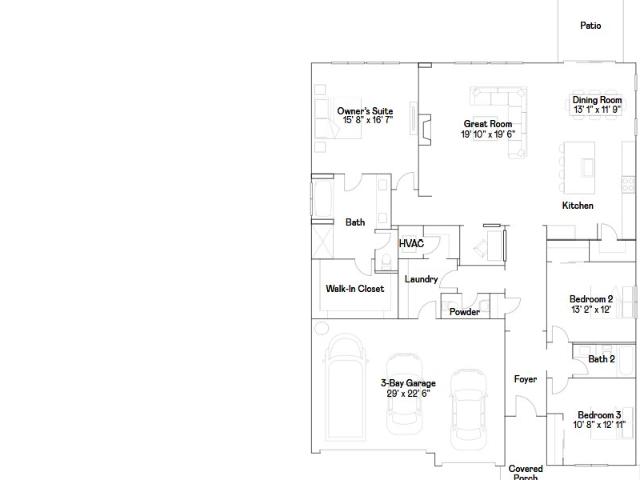
15918 NE 90TH ST
View photo
House · for sale
USD 627,000
USD 250/sq.ft
15918 NE 90TH ST
Scotton Corner
· 2,508 sq.ft · 4 Bedrooms · 2 Baths · House
· Garden · Office room · Equipped kitchen · Lift
Scotton Corner · 2,508 sq.ft · 4 Bedrooms · 2 Baths · House · Garden · Office room · Equipped kitchen · Lift
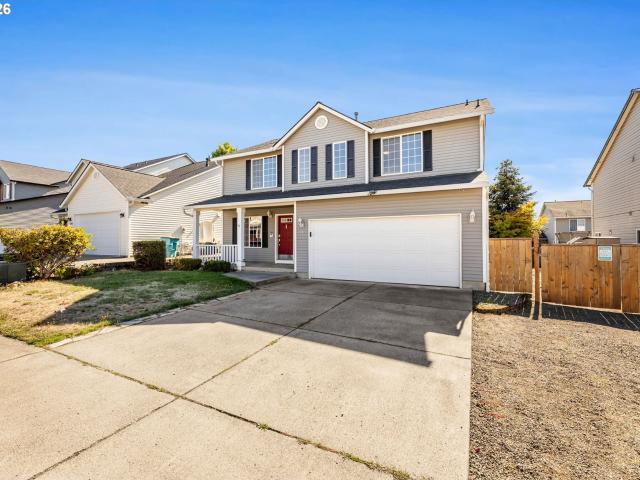
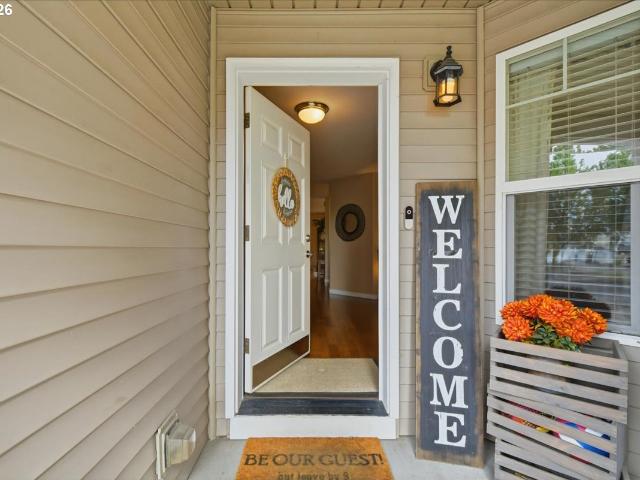
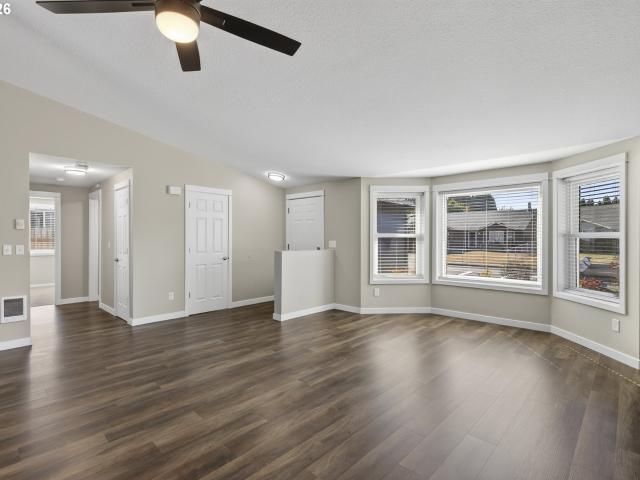
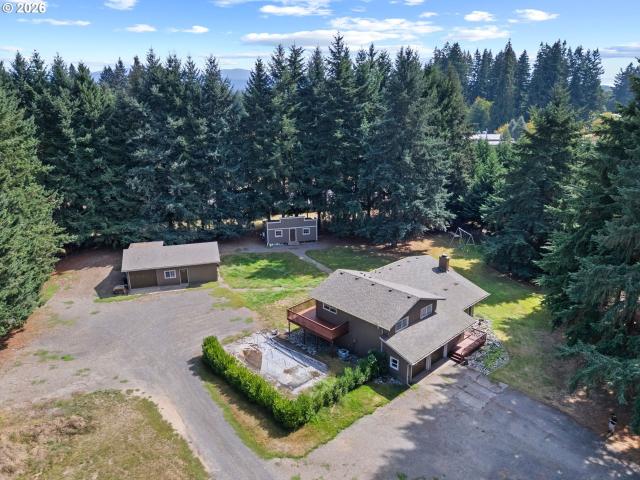
Welcome to this beautifully maintained former model home with NO HOA in desirable East Orchards, where thoughtful upgrades and those extra touches set it apart! Real hardwood floors and abundant natural light welcome you into an impressive floor plan featuring a dramatic dual-entry staircase with a stair-chair lift for added accessibility and multi-generational options, which can be removed if desired. Space and storage abound with two kitchen pantries, two walk-in closets in the primary suite, and a main-level bedroom that can also serve as a home office. Upstairs, the spacious primary suite offers a sitting area, French doors, two walk-in closets, and a spa-like ensuite with an oversized soaking tub. Two additional bedrooms share a convenient Jack-and-Jill bath. Major updates include two HVAC systems replaced within the last three years and a roof replaced within the last five. Outside, enjoy a fully fenced backyard with raised garden beds, fruit trees, a storage shed, and room to en
USD 627,000
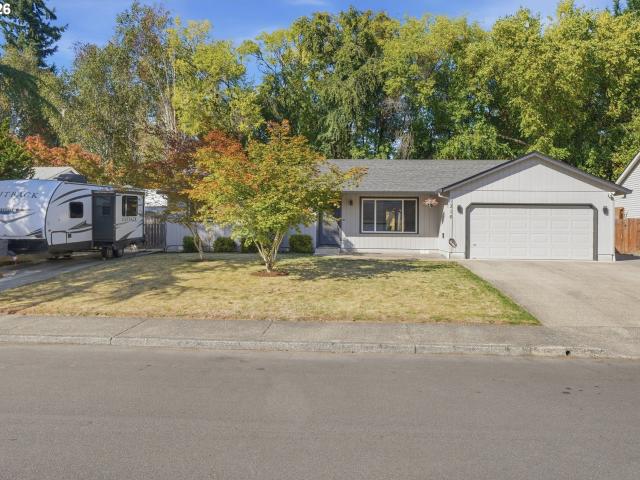
1316 ne 9th way
View photo
House · for sale
USD 449,000
USD 369/sq.ft
1316 ne 9th way
Scotton Corner
· 1,216 sq.ft · 3 Bedrooms · 2 Baths · House
· Patio · Garden · Deck · Equipped kitchen · Air conditioning · Heating · Parking
Scotton Corner · 1,216 sq.ft · 3 Bedrooms · 2 Baths · House · Patio · Garden · Deck · Equipped kitchen · Air conditioning · Heating · Parking
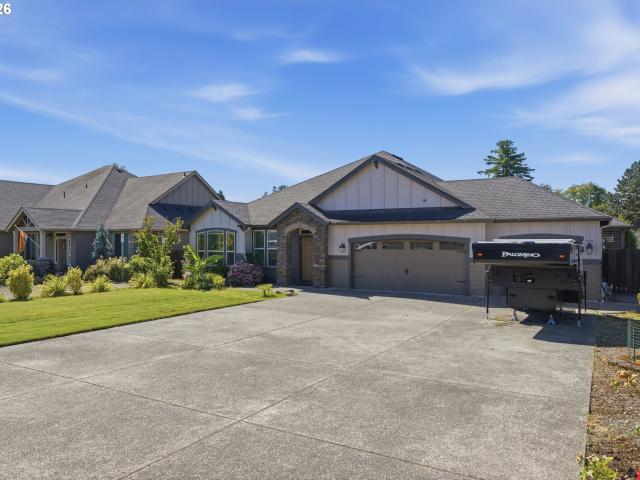
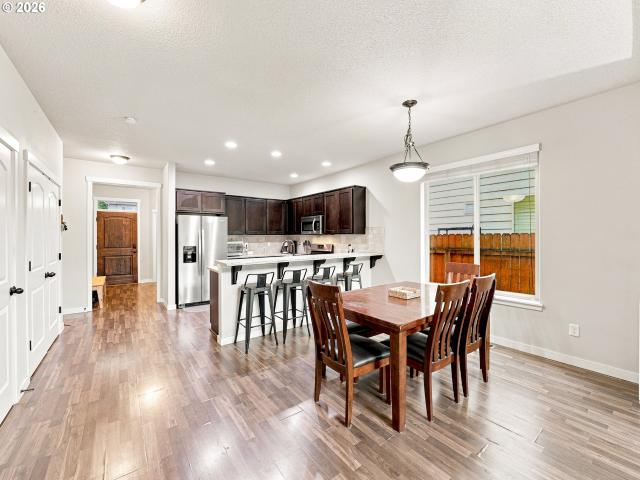
Fantastic One Level Home close in town Battle Ground. This Home provides 1,218sf of Living Space including 3 Bedrooms, and 2 Full Bathrooms. Both a front Living Room plus a Family Room. Kitchen provides Stainless Appliances and Eat Bar. Primary Bedroom has Full Bathroom with Shower, and a Double Closet. Both additional Bedrooms have close door closets. Amazing Lot that includes RV Pad with Hookups, additional Parking behind Gated Fence, plus more Parking/Boat storage. Detached Shop with roll up door. Forced Air Heat & A/C. Landscaped Backyard with Composite Deck and Extra Large Stamped Concrete Patio perfect for Entertaining around the Firepit. Quiet Neighborhood. Close to Shopping/Gas/Restaurants/Schools
USD 449,000
10500 NE 156TH AVE
View photo
House · for sale
USD 609,900
USD 244/sq.ft
10500 NE 156TH AVE
Scotton Corner
· 2,497 sq.ft · 4 Bedrooms · 2 Baths · House
· Patio · Garden · Office room · Swimming pool · Fireplace · Equipped kitchen · Parking
Scotton Corner · 2,497 sq.ft · 4 Bedrooms · 2 Baths · House · Patio · Garden · Office room · Swimming pool · Fireplace · Equipped kitchen · Parking
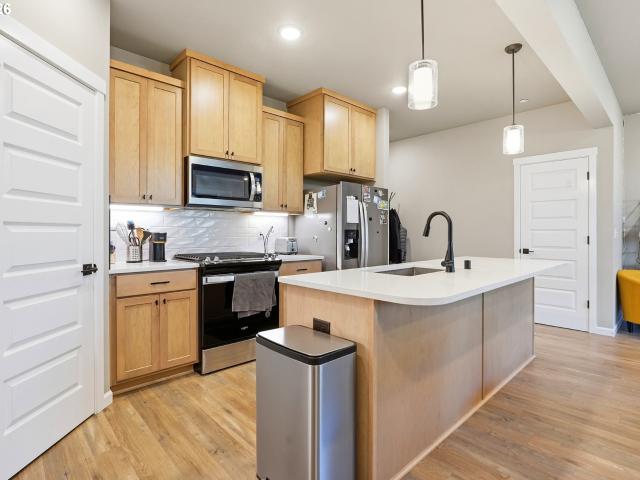
This one checks all the boxes & more! Situated at the back of a friendly neighborhood, where you can step right outside your front door for a stroll through beautiful wooded streets. Amazing backyard with extensive patio work, premium Hot Spring hot tub with FreshWater Salt System, covered patio & fenced, low-maintenance yard. The finished 3-car garage has insulated doors + backyard access, with plenty of room for storage & hobbies! Inside you'll find 4 HUGE bedrooms upstairs plus a spacious office on the main floor. The kitchen features a pantry, gas range, soft-close cabinetry & brand-new Bosch side-opening convection oven, and opens to the dining area with luxury shades and spacious living room with cozy gas fireplace. High-end window shutters throughout. Luxurious primary suite with coffered ceiling, large walk-in closet, soaking tub, tiled shower & floors + dual sinks. Upstairs laundry with tiled utility sink. HOA is just $77/mo and includes front landscaping!
USD 609,900
12919 NE 63RD AVE
View photo
House · for sale
USD 539,900
USD 289/sq.ft
12919 NE 63RD AVE
Scotton Corner
· 1,862 sq.ft · 3 Bedrooms · 2 Baths · House
· Patio · Garden
Scotton Corner · 1,862 sq.ft · 3 Bedrooms · 2 Baths · House · Patio · Garden
Welcome to your exceptionally well maintained, model like, 2020 home in desired community. All appliances inclueded, including washer, dryer and refrigerator. New downstairs flooring in 2026. Wonderful park at the end of the street for your walks and outdoor activities. Gorgeous open-concept floorplan with high ceilings and beautiful upgrades. The wide entry way and hallways make the flow and moveablity seamless. Enjoy your spacious primary suite with walk-in shower, walk-in closet and dual vanities. The additional bedrooms are spatious and also have a large bath with dual vanities. And don't forget the large upstairs laundry with sink and storage. You can also enjoy your outdoor space with concrete patio and walkways, flat yard, dog run and gate to the community with walking paths and community parks
USD 539,900
24011 NE 209TH ST
View photo
House · for sale
USD 480,000
USD 437/sq.ft
24011 NE 209TH ST
Scotton Corner
· 1,098 sq.ft · 3 Bedrooms · 1 Bath · House
· Garden · Equipped kitchen · Parking
Scotton Corner · 1,098 sq.ft · 3 Bedrooms · 1 Bath · House · Garden · Equipped kitchen · Parking
A peaceful country setting just 10 minutes from town. This property sits on. 68 acres, fully fenced, with animal enclosures ready to go, garden beds, and apple, pear, cherry, and plum trees. There's an RV pad with 30 & 50 amp power, plus a detached 15x30 garage with a brand new roof for storage or projects. Inside the 3 bed, 1 bath home, cozy up to the pellet stove and stay comfortable year round with ductless heating and cooling. The kitchen features stainless steel appliances, tile backsplash, and a farmhouse sink. Other recent updates include a paved driveway and parking pad, added drainage, a gate for privacy, newer water heater and a septic system that was recently inspected and pumped. Great location with room to garden and raise animals. Don’t miss this opportunity!
USD 480,000
304 ne 14th ave
View photo
House · for sale
USD 674,000
USD 185/sq.ft
304 ne 14th ave
Scotton Corner
· 3,638 sq.ft · 3 Bedrooms · 3 Baths · House
· Deck · Equipped kitchen
Scotton Corner · 3,638 sq.ft · 3 Bedrooms · 3 Baths · House · Deck · Equipped kitchen
Open house~saturday, nov. 7th 1:00-4:00pm. WOW—what a price! This one is a MUST SEE and an incredible opportunity for the space, setting, and features. Come home to a place where you can spread out, settle in, and leave the day behind. Tucked into an established, higher-end neighborhood near the edge of town, this classic 3,647 sq ft home offers privacy, peaceful surroundings, and easy access to shopping, dining, and local coffee shops. A grand entry welcomes you with a beautiful staircase and hard-to-find hardwood floors. The formal living room features vaulted ceilings, while the separate dining room is perfect for holidays and gatherings. The spacious kitchen includes a large island with gas cooktop, built-in oven, pantry, window over the sink, and a casual dining nook opening to the back deck. All open to family room! A main-level den gives you flexibility for working from home, studying, or relaxing. Upstairs, the primary suite features a sitting area, private deck, oversized bath
USD 674,000
1320 NW 5TH CT
View photo
House · for sale
USD 507,000
USD 221/sq.ft
1320 NW 5TH CT
Scotton Corner
· 2,293 sq.ft · 4 Bedrooms · 2 Baths · House
· Equipped kitchen · Parking
Scotton Corner · 2,293 sq.ft · 4 Bedrooms · 2 Baths · House · Equipped kitchen · Parking
1320 NW 5th Ct is a 2-story Battle Ground home with four bedrooms, two full bathrooms, one half bathroom, 2,296 square feet, and a 1996 build year. The kitchen includes wood cabinetry, broad counters, an island, and multiple dining connections. Living areas feature wide windows, ceiling fans, and built-in shelving with open transitions between rooms. Bedrooms provide windows, closet storage, and neutral flooring, while the bathrooms include vanities, mirrors, and tub or shower areas. Outdoor spaces include front and rear exterior views, an open rear lawn, and mature trees. An attached two-car garage provides covered parking and storage space
USD 507,000
16004 NE 203RD CT
View photo
House · for sale
USD 1,325,000
USD 397/sq.ft
16004 NE 203RD CT
Scotton Corner
· 3,337 sq.ft · 5 Bedrooms · 2 Baths · House
· Office room · Fireplace · Equipped kitchen
Scotton Corner · 3,337 sq.ft · 5 Bedrooms · 2 Baths · House · Office room · Fireplace · Equipped kitchen
An exceptional acre setting, extensive outdoor entertaining spaces and more than 3,300 square feet come together in a property designed to make an impression. A water feature with fish adds a distinctive touch to the front entrance and sets the tone upon arrival. Inside, there are high ceilings throughout the main level, dark oak hardwoods, newer carpet and surround sound. Walls of windows create an open, light-filled atmosphere. The kitchen features floor-to-ceiling cabinetry, black stainless appliances and a large cook island with prep sink and bar-stool seating. A breakfast area connects the kitchen and living room, creating an open great-room feel. The living room is accented by a gas fireplace and decorative wainscoting, adding architectural detail to the open gathering space. The formal dining room provides a natural transition between the kitchen and sunken den, where a full wet bar and adjoining office/cigar room with dedicated HVAC and air purification create another distinct
USD 1,325,000
2316 nw 4th ave
View photo
House · for sale
USD 599,900
USD 238/sq.ft
2316 nw 4th ave
Scotton Corner
· 2,519 sq.ft · 4 Bedrooms · 2 Baths · House
· Patio · Garden · Office room · Deck · Parking
Scotton Corner · 2,519 sq.ft · 4 Bedrooms · 2 Baths · House · Patio · Garden · Office room · Deck · Parking
Turnkey modern living meets the ultimate backyard retreat! Built in 2015, this spacious 4-bedroom, 2,526 sq. Ft. home combines open-concept living with exceptional outdoor entertaining spaces and dedicated RV/boat parking. The main level offers an open, functional layout ideal for everyday living and entertaining, along with a dedicated office conveniently located on the main floor. Upstairs, generously sized bedrooms provide comfortable private living spaces. Step outside to a fully fenced 0.20-acre lot featuring a covered patio with a built-in outdoor cooking station and BBQ setup, custom built-in firepit, separate deck, and gazebo. Established landscaping and multiple outdoor gathering areas make this backyard ready to enjoy without the added work of starting from scratch. Bring the toys! Dedicated, secure RV or boat parking along the side of the home provides space for your next adventure. The tandem 3-car garage offers plenty of room for multiple vehicles, a dedicated home worksho
USD 599,900
4715 NE 142ND ST
View photo
House · for sale
USD 925,000
USD 331/sq.ft
4715 NE 142ND ST
Scotton Corner
· 2,788 sq.ft · 4 Bedrooms · 3 Baths · House
· Garden · Office room · Fireplace · Equipped kitchen · Parking
Scotton Corner · 2,788 sq.ft · 4 Bedrooms · 3 Baths · House · Garden · Office room · Fireplace · Equipped kitchen · Parking
Seller is offering substantial credits for rate buydown or closing costs with acceptable offer*. Welcome to a distinctive home offering generous living spaces, beautiful gardens, privacy, and an exceptional location. An open kitchen flows into the vaulted great room, while separate formal living and dining areas provide a more traditional setting for gatherings. A dedicated office offers a quiet space for work, study, or 4th bedroom. Beautiful oak and maple hardwood floors and a built-in gas fireplace bring warmth and character, while a newer HVAC system provides year-round comfort. An RV parking pad adds convenience for recreational vehicles. Outside is where this property truly stands apart. Two waterfall ponds, a mature fruit orchard, a rose garden with a custom-built arbor, raised vegetable beds, a blueberry grove, and moss boulders create a private landscape with beauty and character throughout the seasons. Whether gardening, harvesting fruit, entertaining outdoors, or simply rela
USD 925,000
10915 NE 103RD ST
View photo
House · for sale
USD 500,000
USD 253/sq.ft
10915 NE 103RD ST
Scotton Corner
· 1,970 sq.ft · 4 Bedrooms · 2 Baths · House
· Patio · Garden · Deck · Equipped kitchen · Parking · Air conditioning
Scotton Corner · 1,970 sq.ft · 4 Bedrooms · 2 Baths · House · Patio · Garden · Deck · Equipped kitchen · Parking · Air conditioning
Room for everyone, plenty of storage, and a large fully fenced backyard with space to spread out. This centrally located home offers four good-sized bedrooms plus a large upstairs loft, making it easy to create space for work, guests, hobbies, or whatever you need. The main level features laminate flooring, a large formal dining room, and a spacious kitchen with an eat-up peninsula, stainless steel appliances, double oven, and newer stove and sink. The primary suite includes a large walk-in closet, while the upstairs laundry offers additional shelving and storage. Fresh interior paint upstairs adds a clean, updated feel. Outside, enjoy the covered patio, large deck, storage shed, and additional side parking with room for an RV or boat. The two-car garage provides even more storage and NEW ROOF was installed in 2022! Conveniently located close to shopping, transit, restaurants, and everyday amenities, with easy-care vinyl siding, central air conditioning, gas furnace and water heater, k
USD 500,000
18423 ne 41st ave # lot 431
View photo
House · for sale
USD 766,985
USD 287/sq.ft
18423 ne 41st ave # lot 431
Scotton Corner
· 2,669 sq.ft · 4 Bedrooms · 3 Baths · House
· Patio · Garden · Fireplace · Equipped kitchen · Air conditioning
Scotton Corner · 2,669 sq.ft · 4 Bedrooms · 3 Baths · House · Patio · Garden · Fireplace · Equipped kitchen · Air conditioning
Below market rates. Ask for details! The 2676 Plan features 4 bedrooms and 3 full bathrooms, with one of the bedrooms and bathrooms on the main level and a large loft on the second floor. This home has an open concept great room with a large gourmet kitchen with a gas cooktop, an abundance of cabinets and a spacious pantry. Upstairs you'll find an oversized laundry room, storage galore, four more spacious bedrooms including a fabulous primary suite with a soaking tub and extra-large walk-in closet. Other features include 9-foot ceilings, 8-foot doors, A/C, quartz counters in the kitchen and bathrooms, a gas fireplace, a 22 x 10 covered back patio, and a fully fenced backyard. Ramble Creek is a beautiful community set in the trees with mountain views. Walking trails throughout, a large central park, three playgrounds and a dog park! Set your GPS to 4519 NE 183rd St Vancouver WA 98686 and come tour Ramble Creek! Photos are examples from model homes. Still time to personalize your home wi
USD 766,985
4807 NE 135TH ST
View photo
House · for sale
USD 719,900
USD 327/sq.ft
4807 NE 135TH ST
Scotton Corner
· 2,196 sq.ft · 3 Bedrooms · 3 Baths · House
· Patio · Garden · Deck · Fireplace · Equipped kitchen · Parking
Scotton Corner · 2,196 sq.ft · 3 Bedrooms · 3 Baths · House · Patio · Garden · Deck · Fireplace · Equipped kitchen · Parking
Welcome Home to this beautifully maintained one-level Home offering 2,206' of comfortable, easy living with no stairs. Designed with an open-concept great room floor plan, this 3-bedroom, 3 full Bathroom home is filled with natural light and features quality finishes throughout, including Slab Granite Countertops in the Kitchen and all Bathrooms. The spacious Kitchen is perfect for entertaining with Stainless Steel Appliances, a gas Cooktop, double Oven, built-in Microwave, generous counter space, and a seamless flow into the inviting Family room featuring a cozy gas Fireplace. The oversized Primary Suite offers a peaceful retreat with a large walk-in Closet, dual Sinks, and a walk-in Shower. Situated on just over a 10,000-square-foot lot, this Property offers exceptional outdoor space with a covered Deck, an additional enclosed sunroom, and a large concrete Patio, creating multiple areas to relax, entertain, or enjoy the Backyard year-round. The oversized three-car Garage and extra-wi
USD 719,900
15107 NE 117TH CIR
View photo
House · for sale
USD 915,000
USD 371/sq.ft
15107 NE 117TH CIR
Scotton Corner
· 2,465 sq.ft · 4 Bedrooms · 3 Baths · House
· Office room · Deck · Equipped kitchen · Lift
Scotton Corner · 2,465 sq.ft · 4 Bedrooms · 3 Baths · House · Office room · Deck · Equipped kitchen · Lift
Set on 2.57 private acres, this exceptional property offers the space, flexibility, and outdoor lifestyle you've been looking for. The well-appointed home features 4 bedrooms, a dedicated home office, and 3.5 bathrooms, with thoughtful updates throughout. The heart of the home is the impressive chef's kitchen, featuring a large island, custom tilework, quartz surfaces, a pot filler, and a spacious butler's pantry complete with wet bar, wine chiller, and convenient pass-through to the expansive entertainer's deck. Vaulted ceilings, hardwood flooring, and abundant natural light create an inviting atmosphere throughout the main living spaces. Step outside to enjoy the privacy and versatility of the fully fenced acreage, complete with a pond, private shared driveway, and a large barn with 4 dedicated electrical circuits, including a dedicated RV outlet and wiring in place for a car lift. Endless possibilities for hobbies, storage, animals, or workspace. Goats currently call the property ho
USD 915,000
5604 NE 112TH ST
View photo
House · for sale
USD 492,000
USD 393/sq.ft
5604 NE 112TH ST
Scotton Corner
· 1,249 sq.ft · 3 Bedrooms · 2 Baths · House
· Patio · Garden · Deck · Fireplace · Equipped kitchen · Parking
Scotton Corner · 1,249 sq.ft · 3 Bedrooms · 2 Baths · House · Patio · Garden · Deck · Fireplace · Equipped kitchen · Parking
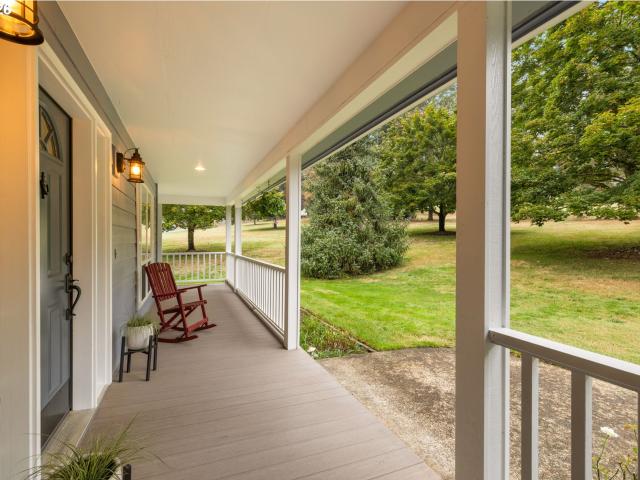
Welcome to 5604 NE 112th St in Vancouver! Where you'll find room for your RV, your garden, and your next backyard gathering! This beautifully cared for single level home sits on nearly a quarter acre in an established Vancouver neighborhood. Attractive landscaping and brand new Hardie Plank siding with a 30 year warranty create a welcoming first impression, while the inviting living room features a charming brick fireplace. New interior paint and freshly painted kitchen cabinets. Step outside to a spacious covered patio and deck, perfect for morning coffee, outdoor dining, or relaxing after a long day. The large, fully fenced backyard offers garden space, a garden shed, and plenty of room to enjoy the outdoors. Generous RV parking and an attached two-car garage add everyday convenience. Close to shopping and several parks, this lovingly maintained property offers comfort, charm, and space to make your own. Message me for more details or to schedule a private showing
USD 492,000
2112 NW 10TH ST
View photo
House · for sale
USD 525,000
USD 216/sq.ft
2112 NW 10TH ST
Scotton Corner
· 2,422 sq.ft · 4 Bedrooms · 3 Baths · House
· Patio · Garden · Office room · Fireplace · Equipped kitchen · Parking
Scotton Corner · 2,422 sq.ft · 4 Bedrooms · 3 Baths · House · Patio · Garden · Office room · Fireplace · Equipped kitchen · Parking
Spacious Battle Ground home offering over 2,400 sq ft with a desirable 3-car garage! This two-story home features 3 bedrooms plus a generous bonus room that offers flexibility as a 4th bedroom, home office, media room or additional living space. The main level offers an inviting kitchen with granite countertops, island and eating area, along with formal living and dining spaces and a comfortable family room with gas fireplace. Wood flooring throughout much of the main level. Upstairs you'll find a spacious primary suite with walk-in closet and private bath featuring soaking tub, separate shower and double vanity. Fenced yard with patio provides outdoor space to relax or entertain. Convenient Battle Ground location near neighborhood park, schools, shopping and amenities. Property is being sold as-is and sale is subject to lender approval of a short sale
USD 525,000
1608 NW 3RD ST
View photo
House · for sale
USD 458,000
USD 297/sq.ft
1608 NW 3RD ST
Scotton Corner
· 1,539 sq.ft · 3 Bedrooms · 2 Baths · House
· Garden
Scotton Corner · 1,539 sq.ft · 3 Bedrooms · 2 Baths · House · Garden
Move-in-ready, single-level home in a great neighborhood close to shopping, dining, schools, and everyday conveniences. The interior features newer paint and flooring throughout, along with newer light fixtures and updated bathroom vanities. Outside, you’ll find newer exterior paint and a large backyard with plenty of room to enjoy. All the updates are complete—just move in and make it yours!
USD 458,000
15711 NE 117TH CT
View photo
House · for sale
USD 739,000
USD 336/sq.ft
15711 NE 117TH CT
Scotton Corner
· 2,196 sq.ft · 4 Bedrooms · 3 Baths · House
· Fireplace · Equipped kitchen · Parking
Scotton Corner · 2,196 sq.ft · 4 Bedrooms · 3 Baths · House · Fireplace · Equipped kitchen · Parking
Truly one-of-a-kind property offering nearly 2 private acres, multiple living and work spaces, and incredible income potential! This character-filled 1978 tri-level features 4 bedrooms, 3 bathrooms, and 2,196 sq ft with a versatile layout designed for both everyday living and unique opportunities. The main level welcomes you with a spacious living room featuring a huge fireplace and beautiful upholstered window seat overlooking an oversized bay window. The kitchen and dining area open to the wraparound porch, creating an easy connection to the peaceful, private setting. Upstairs you'll find 3 bedrooms and 2 bathrooms, including a primary suite with its own slider to the porch. The daylight lower level offers an additional bedroom, family room, full bathroom, laundry room, and direct garage access, providing excellent separation for multigenerational living, guests, or additional living space. Outside is where this 1.96-acre property really sets itself apart. A large shop with an oversi
USD 739,000
11903 NE 60TH AVE
View photo
House · for sale
USD 21,600,000
USD 10,671/sq.ft
11903 NE 60TH AVE
Scotton Corner
· 2,024 sq.ft · 3 Bedrooms · 2 Baths · House
· Patio · Garden · Office room · Equipped kitchen
Scotton Corner · 2,024 sq.ft · 3 Bedrooms · 2 Baths · House · Patio · Garden · Office room · Equipped kitchen
Built in 2024, this move in ready Magnolia floor plan offers 3 bedrooms, 2 bathrooms, and 1,353 square feet of thoughtfully designed living space on a. 09 acre lot. The open concept main level features LVP flooring and a functional layout connecting the kitchen, dining, and living areas. The kitchen includes quartz countertops, stainless steel appliances, ample cabinetry, a full pantry, and an island with additional seating and prep space. Step outside to the covered patio and fully fenced backyard, providing additional space for outdoor dining, entertaining, or everyday use. Upstairs, the primary suite features a private bathroom and walk-in closet, along with two additional bedrooms and a versatile loft that provides extra space for an office, media area, hobbies, or additional living space. Smart home features add convenience and connectivity throughout the home. Located near shopping, dining, WinCo, Costco, and other everyday amenities, with convenient access to both I-5 and I-205.
USD 21,600,000
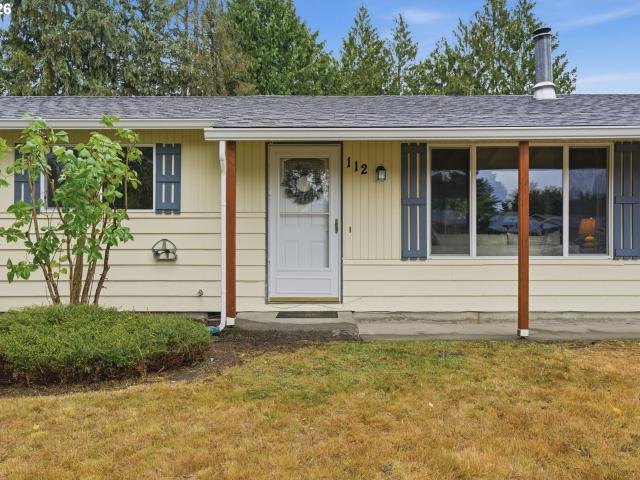
112 sw 19th ave
View photo
House · for sale
USD 409,000
USD 306/sq.ft
112 sw 19th ave
Scotton Corner
· 1,335 sq.ft · 4 Bedrooms · 1 Bath · House
· Garden · Equipped kitchen · Parking
Scotton Corner · 1,335 sq.ft · 4 Bedrooms · 1 Bath · House · Garden · Equipped kitchen · Parking
33 acre lot + new roof + room for a shop + rv parking! This 4-bedroom, 1-bath single-level home offers 1,344 sqft of comfortable living space on an oversized fully fenced lot with incredible flexibility. With ample space for a future shop and RV parking, this property offers possibilities that are increasingly hard to find. Inside, you'll find a spacious vaulted living area, wood stove, functional kitchen, updated vinyl windows, and a flexible layout with plenty of opportunity to make the space your own. A new roof adds peace of mind, while the expansive backyard offers room to entertain, garden, play, or create the outdoor setup you've been looking for. Conveniently located near shopping, dining, schools, and everything Battle Ground has to offer. A great combination of space, location, and versatility!
USD 409,000
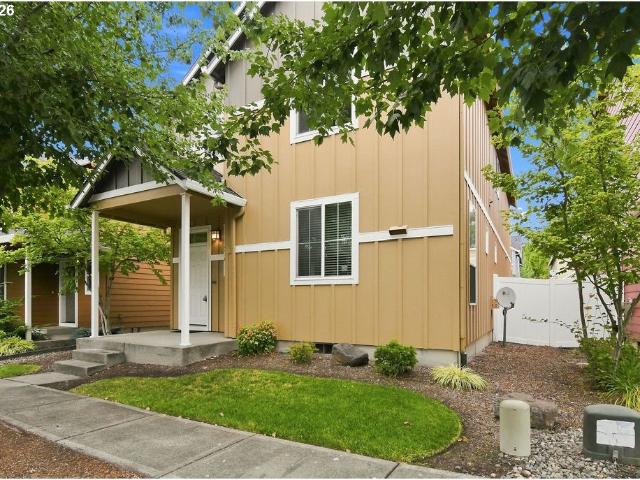
1210 SE 7TH ST
View photo
House · for sale
USD 429,900
USD 242/sq.ft
1210 SE 7TH ST
Scotton Corner
· 1,776 sq.ft · 3 Bedrooms · 2 Baths · House
· Office room · Parking · Equipped kitchen
Scotton Corner · 1,776 sq.ft · 3 Bedrooms · 2 Baths · House · Office room · Parking · Equipped kitchen
This is a must see! Seller is willing to help buy down buyers intrest rate or contribute to closing costs! White glove clean and move in ready! Newer roof! Welcome to this beautifully maintained New Tradition Home, a builder known for quality craftsmanship and thoughtful design, built in 2009 and ideally located in the desirable 6th Street Station community. Newer roof. 3 bed 3 bath 2 car garage. The home features professionally maintained front-yard landscaping, a welcoming covered front porch, and an open-concept main level with 9-foot ceilings and laminate flooring throughout. The kitchen offers white quartz countertops, stainless steel appliances, and warm alder cabinetry, making it both stylish and functional. Upstairs, the vaulted primary suite provides a peaceful retreat with a walk-in closet and ensuite bathroom featuring double sinks and a walk-in shower, while the additional bonus loft offers flexible space for a home office, media room, playroom, or other needs. Year-round c
USD 429,900
21115 NE 10TH AVE
View photo
House · for sale
USD 1,600,000
USD 688/sq.ft
21115 NE 10TH AVE
Scotton Corner
· 2,325 sq.ft · 3 Bedrooms · 1 Bath · House
Scotton Corner · 2,325 sq.ft · 3 Bedrooms · 1 Bath · House
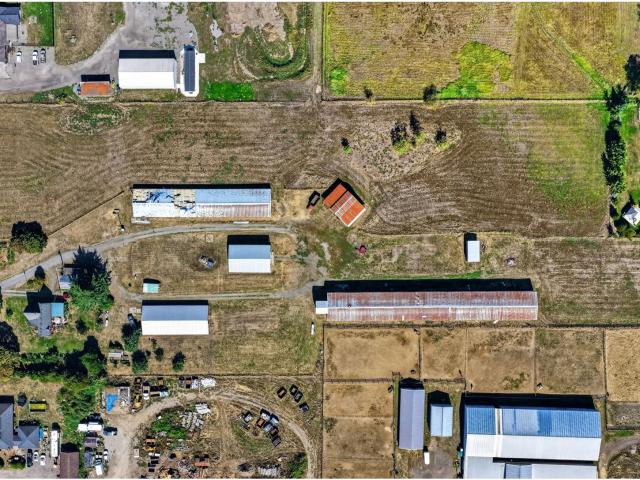
Rare opportunity to own a historic Ridgefield farm property offering two tax lots totaling approximately 9.74 acres. The main 6-acre parcel and additional 3.74-acre parcel provide a versatile combination of land, established farm infrastructure, and convenient access to I-5. The charming 1901 historic farmhouse features a functional, inviting layout with character and timeless appeal. The property includes an impressive collection of agricultural structures, offering exceptional versatility for farming, livestock, storage, equipment, or other agricultural uses. With a 90kw generator to prevent power outages and two wells to supply ample water for the property. Improvements include a 40' x 300' barn, 40' x 200' barn, 40' x 100' barn, 30' x 36' manure barn, and 30' x 50' hay barn. With nearly 10 acres across two tax lots and substantial existing infrastructure, this property offers possibilities rarely found so close to major transportation routes. Conveniently located near I-5 with easy
USD 1,600,000
4000 NE 188TH CIR
View photo
House · for sale
USD 707,000
USD 297/sq.ft
4000 NE 188TH CIR
Scotton Corner
· 2,379 sq.ft · 3 Bedrooms · 2 Baths · House
· Patio · Garden · Fireplace · Equipped kitchen · Parking
Scotton Corner · 2,379 sq.ft · 3 Bedrooms · 2 Baths · House · Patio · Garden · Fireplace · Equipped kitchen · Parking
Incentives Available Through Preferred Lender. New Construction. Popular Single-Level. 3-Car Garage. Welcome Home to Ramble Creek, a brand-new, peaceful, community in a beautiful wooded setting surrounded by tall trees with parks, three playgrounds, a dog park, and a creek, all within easy access to I-5, I-205 & the WSU Campus! This brand new Deschutes floorplan is a 3-bedroom home featuring a low-maintenance design contained to a single level with 12-foot cathedral ceilings with many windows that offer amazing natural light in the great room with its gas fireplace. An open-concept floorplan, the kitchen has a large island with storage space below on both sides and a nice sized pantry, with the dining room area leading to a patio and grass landscaped backyard that is ideal for private relaxation or entertaining. Take your pick! Two secondary bedrooms and a full bathroom are located off the entry, while the luxurious owner’s suite is tucked into the private rear corner, complete with a
USD 707,000
12205 NE 102ND ST
View photo
House · for sale
USD 565,000
USD 215/sq.ft
12205 NE 102ND ST
Scotton Corner
· 2,626 sq.ft · 5 Bedrooms · 3 Baths · House
· Patio · Garden · Equipped kitchen · Parking · Air conditioning
Scotton Corner · 2,626 sq.ft · 5 Bedrooms · 3 Baths · House · Patio · Garden · Equipped kitchen · Parking · Air conditioning
This spacious 5-bedroom, 3.5-bath home (with NO HOA! )features a primary suite on the main level, a second primary upstairs, and three additional bedrooms. New carpet was installed in October. The bright, welcoming kitchen features granite counters, a pantry, stainless steel appliances, and gas appliances. Outside, the covered patio and fully fenced yard make it easy to enjoy the outdoors, with a sprinkler system and tool shed adding extra convenience. Central air, a tankless gas water heater, attached two-car garage and a level lot round out the list. Visit it today!
USD 565,000
6950 NE 131ST WAY
View photo
Townhouse · for sale
USD 499,900
USD 260/sq.ft
6950 NE 131ST WAY
Scotton Corner
· 1,916 sq.ft · 3 Bedrooms · 2 Baths · Townhouse
· Patio · Parking · Fireplace · Equipped kitchen
Scotton Corner · 1,916 sq.ft · 3 Bedrooms · 2 Baths · Townhouse · Patio · Parking · Fireplace · Equipped kitchen
Beautiful Newer 3 Bed 2.5 Bath 1,917 sq ft Townhome backing to greenspace with paved trails, premium finishes & low HOA dues. Laminate Plank Flooring throughout on main level. Includes 9 ft Ceilings on Main Level, Large Sliding Glass Doors with Stacking Multi-Panels leading to Covered Patio Space with Patio Heaters & Gas BBQ Stub. Kitchen has Quartz Countertops throughout, 8 ft Kitchen Island, Corner Pantry, Stainless Gas Appliances, Full Height Kitchen Backsplash, Pendant & Under Cabinet Lighting. Living room has Linear Style Fireplace & Slider to Outdoor Space. Master Bath has Mudset Tile with Frameless Door, Large Walk in Closet, Tile Floors, Quartz Counters. This Newer Townhome has a High Efficiency Heat Pump for Heating & Air Conditioning. Electric Car Charger in garage. Also has Interior Sprinkler System & Radon Mitigation System with detector in garage. Oversized 2 car garage. Hose bib on patio & garage. All kitchen Appliances stay with property & Washer/Dryer. Conveniently loca
USD 499,900
20116 NE 237TH AVE
View photo
House · for sale
USD 999,900
USD 382/sq.ft
20116 NE 237TH AVE
Scotton Corner
· 2,616 sq.ft · 4 Bedrooms · 2 Baths · House
· Equipped kitchen · Parking
Scotton Corner · 2,616 sq.ft · 4 Bedrooms · 2 Baths · House · Equipped kitchen · Parking
A true horse property on 2.5 beautiful acres! This spacious 4-bedroom, 2.5-bath home offers room to spread out both inside and out. The main level features a large kitchen and eating nook with floor-to-ceiling windows overlooking the property, a cozy family room, and separate living and dining rooms. Upstairs are four generously sized bedrooms and a convenient laundry room. The spacious primary suite features a tray ceiling, soaking tub, separate shower, and walk-in closet. Outside is where this property really shines. Beautiful grounds, mature trees, abundant parking, and an approximately 4,000-square-foot shop/barn provide exceptional space for horses, hobbies, equipment, and storage. The fully permitted 37' x 36' barn features three stalls, feed and tack rooms, a half bath, and direct access to the corral and paddocks. Two additional shop areas measuring approximately 37' x 36' and 36' x 36' offer even more workspace and storage, along with an additional half bath. Electrical servic
USD 999,900
18403 NE 269TH CIR
View photo
House · for sale
USD 765,000
USD 399/sq.ft
18403 NE 269TH CIR
Scotton Corner
· 1,916 sq.ft · 3 Bedrooms · 2 Baths · House
· Fireplace · Parking
Scotton Corner · 1,916 sq.ft · 3 Bedrooms · 2 Baths · House · Fireplace · Parking
Lender incentives available when using seller's preferred lender. *Private Country Retreat on 5+ Acres! Escape to your own slice of paradise w/ this 1-level home nestled on over 5 private acres. Designed for comfort, this light-filled retreat showcases soaring vaulted ceilings, expansive windows, & an open-concept floor plan that seamlessly blends indoor & outdoor living. The stunning floor-to-ceiling custom rock fireplace serves as the centerpiece of the great room, creating a warm & inviting atmosphere perfect for entertaining or relaxing. Recent upgrades, including new flooring and fresh interior paint, make this home truly move-in ready. Car enthusiasts, hobbyists, & outdoor adventurers will love the impressive 40+ foot tandem drive-through garage/shop, offering endless possibilities for a workshop, storage, home business, or recreational equipment. W/ abundant RV parking & room for boats, trailers, &nd toys, this property is ready for your lifestyle. Step outside to the spacious d
USD 765,000
3434 se 8th ave
View photo
House · for sale
USD 579,900
USD 328/sq.ft
3434 se 8th ave
Scotton Corner
· 1,765 sq.ft · 3 Bedrooms · 2 Baths · House
· Patio · Garden · Fireplace · Equipped kitchen
Scotton Corner · 1,765 sq.ft · 3 Bedrooms · 2 Baths · House · Patio · Garden · Fireplace · Equipped kitchen
Move in ready oct 1st. 3 bedrooms with 2 baths and 1772 sqft one level. Finishes include quartz slab in kitchen and baths, wood laminate in entry, kitchen, nook and living room, fireplace, 9 foot ceilings plus vaulted entry, designer cabinets, covered patio, fencing, front & back yard landscaping and more. Call about HUGE year end incentives
USD 579,900
2610 nw 3rd way
View photo
House · for sale
USD 475,000
USD 235/sq.ft
2610 nw 3rd way
Scotton Corner
· 2,013 sq.ft · 4 Bedrooms · 2 Baths · House
· Patio · Garden · Equipped kitchen · Parking
Scotton Corner · 2,013 sq.ft · 4 Bedrooms · 2 Baths · House · Patio · Garden · Equipped kitchen · Parking
Motivated seller. Welcome to this spacious two-story home featuring a newer roof and siding and NO HOA. The inviting floor plan offers vaulted ceilings, an open kitchen, separate dining area, and comfortable family room—creating an ideal setting for everyday living and entertaining. Outside, enjoy a covered patio, spacious backyard, and generous side-yard space with potential for RV parking. With major exterior updates already in place, this home offers a great opportunity to add your personal touch and make it your own
USD 475,000
1710 NW 29TH AVE
View photo
House · for sale
USD 607,500
USD 366/sq.ft
1710 NW 29TH AVE
Scotton Corner
· 1,658 sq.ft · 4 Bedrooms · 2 Baths · House
· Patio · Garden · Office room · Fireplace · Equipped kitchen · Parking
Scotton Corner · 1,658 sq.ft · 4 Bedrooms · 2 Baths · House · Patio · Garden · Office room · Fireplace · Equipped kitchen · Parking
Open house sunday, oct 11, 12:00 to 2:00 pm. Better than new one-level living in Battle Ground! Built in 2021 and beautifully updated, this move-in-ready home features a bright, open floor plan with vaulted ceilings, wide-plank flooring and fresh paint throughout. The updated kitchen shines with quartz countertops, tile backsplash, stainless steel appliances, center island and pantry, opening to the dining area and vaulted great room with gas fireplace, stone surround and detailed mantle. Private primary suite features an updated ensuite with double sinks and walk-in closet. Additional bedroom plus flexible office/third-bedroom space offers room to work, host or grow. Large laundry room with extra storage. Slider opens to a fully fenced backyard with covered patio and sprinkler system. Add in the hard-to-find 3-car garage and meticulous condition—clean, polished and truly move-in ready!
USD 607,500

Get email alerts

Don't miss out: be the first to know about new properties

The alert was correctly created

On subscribing you accept the conditions of use and the privacy policy
Alert
Receive new ads in your inbox
Save this search
Receive alerts for new listings

We'll send you an email when we have new properties for: "Properties for sale in Scotton Corner"

The alert was correctly created

Oakbrook, Vancouver city Vancouver CCD Clark County Washington
Kevanna Park
Get email alerts and be the first to see new listings
Required field
On subscribing I accept the terms of the privacy policy
Perfect! You'll soon start receiving new listings via email
Alert
Receive an email when we have new ads for Properties for sale in Scotton Corner
Save this search
Filters

Bedrooms

Size (sq.ft)

sq.ft
sq.ft

Price

USD
USD

Property type

Bathrooms

Clear all filters
Receive notifications when new entries are published.