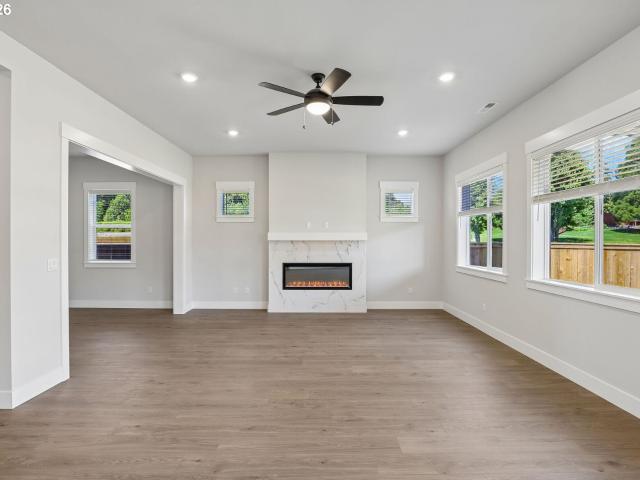
351 properties for sale in Scotton Corner

1573 ne 9th ave
View photo
House · for sale
USD 697,900
USD 252/sq.ft
1573 ne 9th ave
Scotton Corner
· 2,766 sq.ft · 5 Bedrooms · 3 Baths · House
· Patio · Fireplace · Equipped kitchen · Parking
Scotton Corner · 2,766 sq.ft · 5 Bedrooms · 3 Baths · House · Patio · Fireplace · Equipped kitchen · Parking
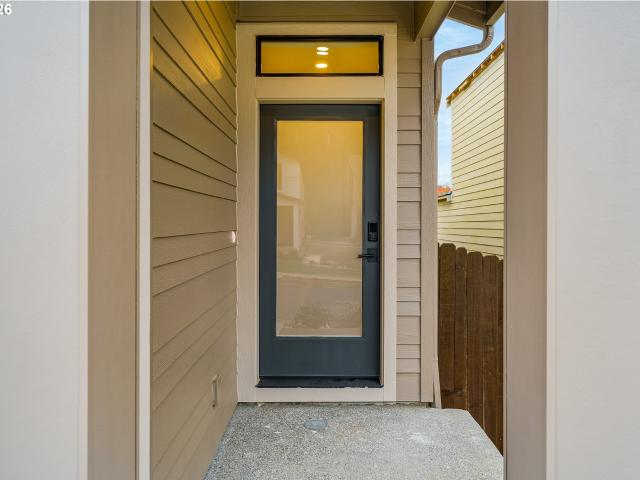
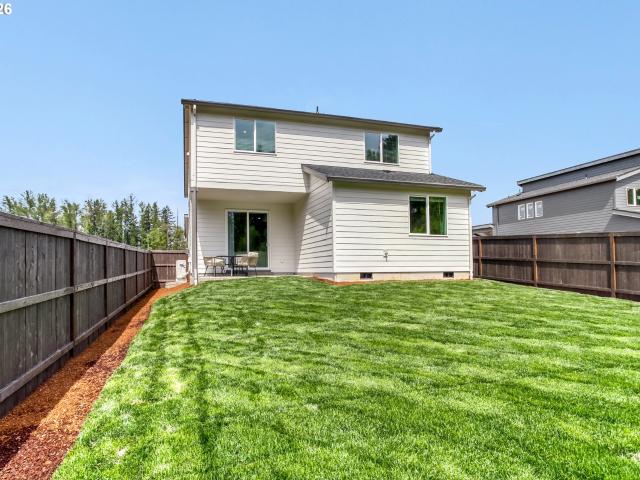
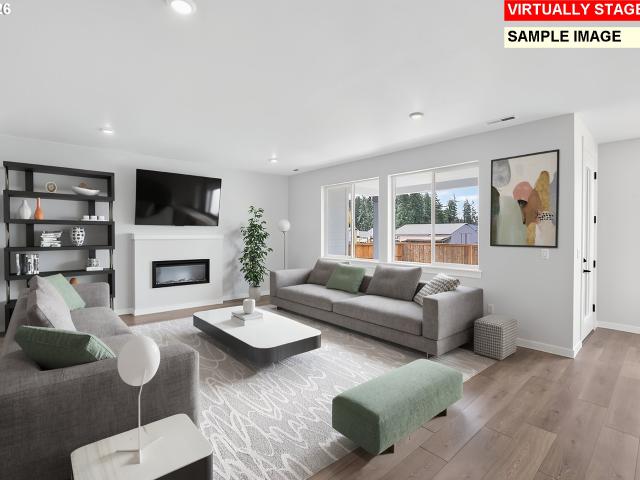
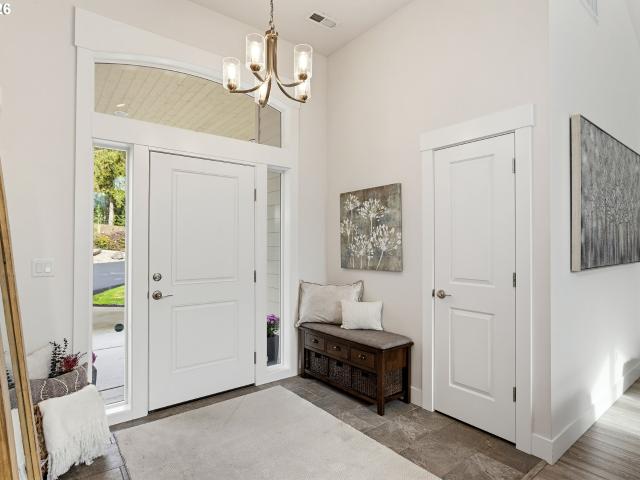
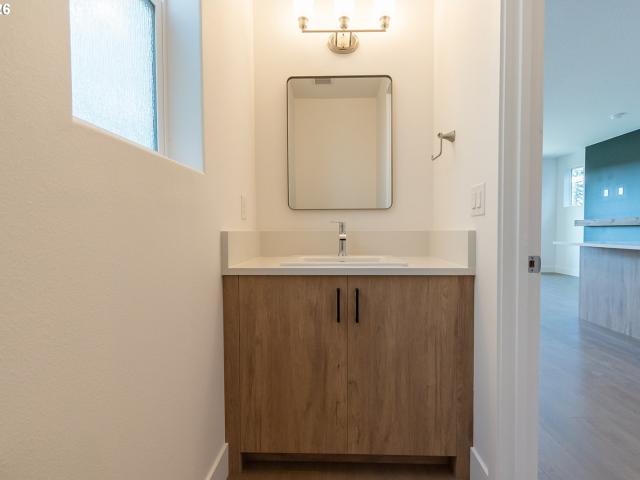
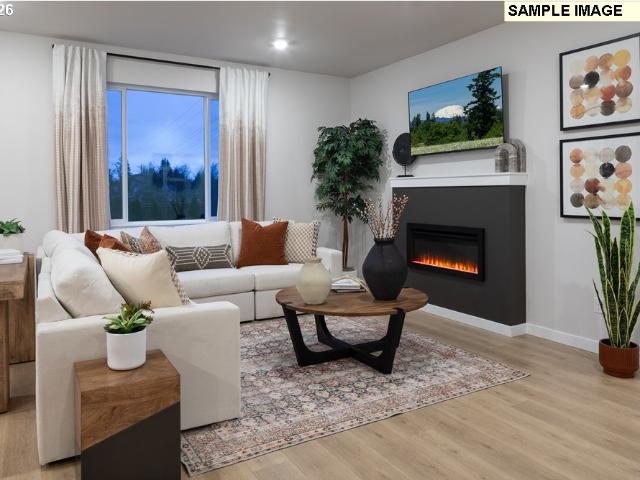
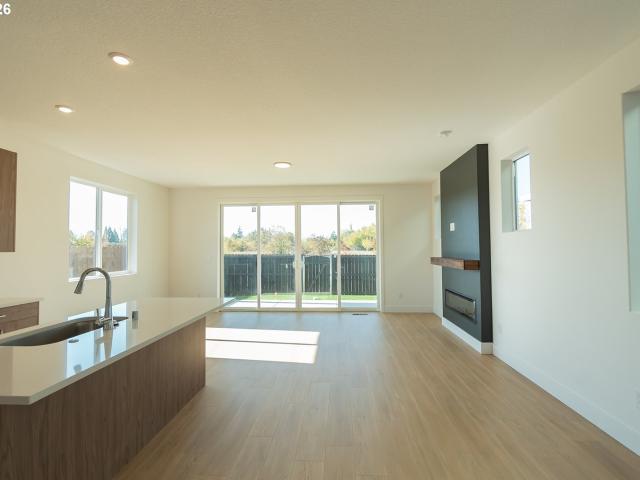
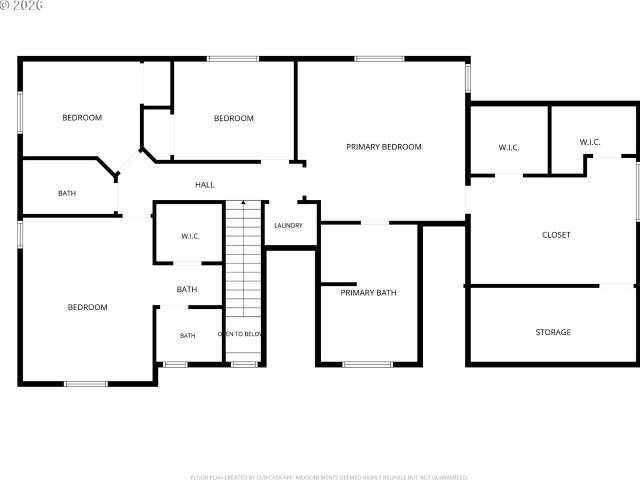
The Whidbey floorplan sets a new standard for spacious living in the Battle Ground area. This expansive design provides five generously sized bedrooms, three full bathrooms, and a versatile flex room tailored to modern living. The grand interior layout flows effortlessly, highlighted by an elegant electric fireplace and open gathering spaces designed to impress. The kitchen pairs quartz countertops with matte black stainless steel appliances and fixtures for a refined, contemporary aesthetic. A covered patio creates additional space for outdoor enjoyment, while the two-car garage ensures everyday convenience. The Whidbey offers exceptional scale without compromising style or comfort
USD 697,900
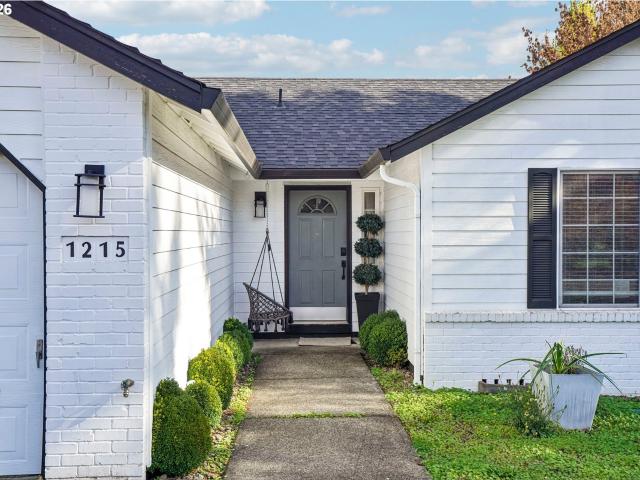
1215 nw 2nd ave
View photo
House · for sale
USD 480,000
USD 337/sq.ft
1215 nw 2nd ave
Scotton Corner
· 1,421 sq.ft · 3 Bedrooms · 2 Baths · House
· Patio · Garden · Fireplace · Equipped kitchen
Scotton Corner · 1,421 sq.ft · 3 Bedrooms · 2 Baths · House · Patio · Garden · Fireplace · Equipped kitchen
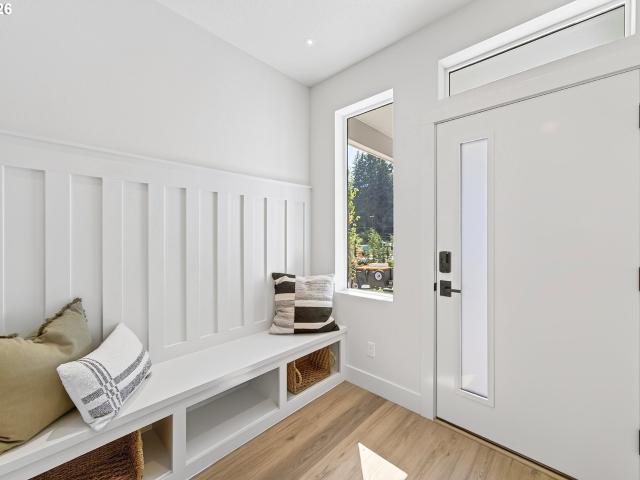
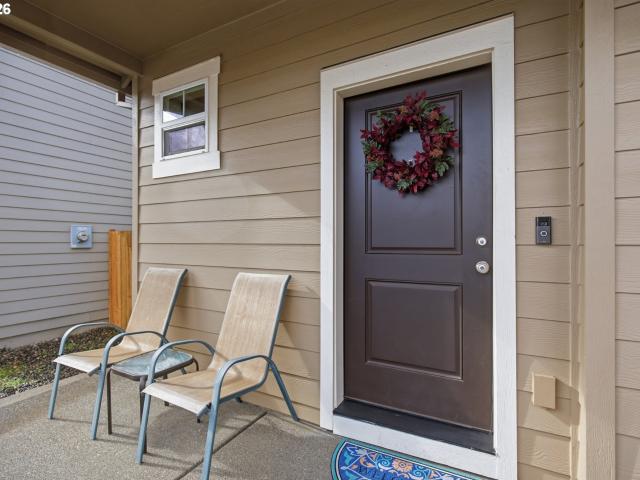
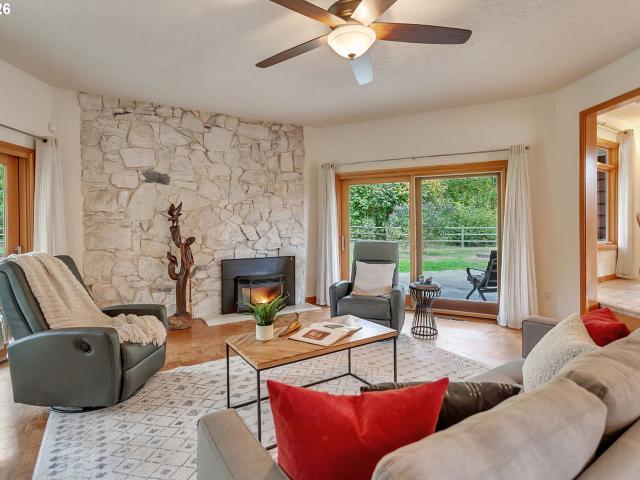
Updated single-level living with a backyard made for relaxing, gathering, and gardening! Situated on a large lot with green space behind the home, this inviting 1,421 sq ft Battle Ground property offers 3 bedrooms, 2 bathrooms, and a bright, open layout. Vaulted ceilings and abundant natural light create a welcoming atmosphere, while a striking stone-surround gas fireplace with a wood mantel provides a beautiful focal point in the living room. The updated kitchen features two-tone cabinetry, stainless steel appliances, a gas range, herringbone tile backsplash, under-cabinet lighting, and generous counter space with breakfast bar seating. The adjoining dining area keeps everyone connected, with French doors opening to an expansive backyard patio for easy indoor-outdoor entertaining. The primary bedroom offers a warm retreat with a wood-slat accent wall and sliding barn-style closet doors. The updated bathroom features a double vanity, and a glass-enclosed tile shower. Two additional bed
USD 480,000
2011 NW 17th AVE
View photo
House · for sale
USD 549,900
USD 395/sq.ft
2011 NW 17th AVE
Scotton Corner
· 1,389 sq.ft · 3 Bedrooms · 2 Baths · House
· Patio · Garden · Equipped kitchen
Scotton Corner · 1,389 sq.ft · 3 Bedrooms · 2 Baths · House · Patio · Garden · Equipped kitchen
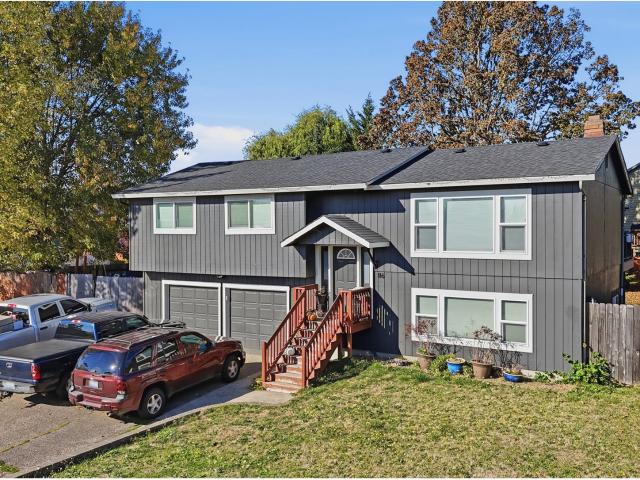
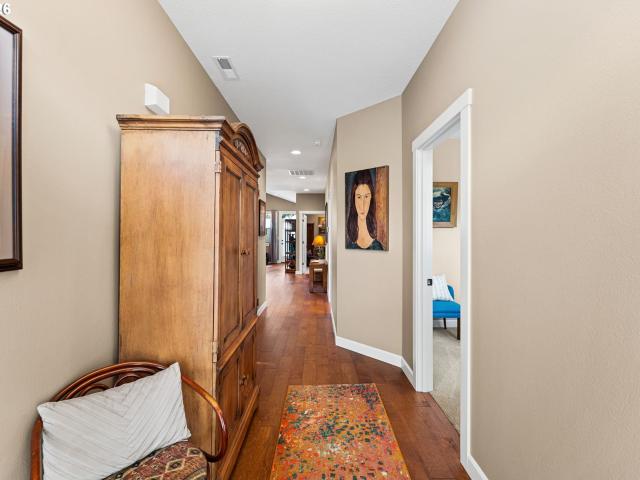
Welcome home! The charming one-story Ashwood plan welcomes you with a wide front porch. Past the front door and laundry room, you're beckoned in by a light-filled open concept main living area with spacious dining, kitchen with island, and a large great room that seamlessly connects to the covered patio and backyard. Enjoy designer-selected finishes throughout that are beautiful and durable for everyday living. LVP floors, quartz countertops and upgraded lighting and plumbing fixtures elevate every space, and the nine foot tall ceilings and oversized windows bring in abundant natural light in any season. Built to EnergyStar NEXTGEN standards, this home offers so much more than the thoughtful layout and beautiful spaces. Inside the walls there's advanced building practices and the latest technology. A best-in-class heating and cooling system that keeps every part of the home comfortable. Enhanced insulation and air sealing makes the home quieter and greatly reduces dust and allergens. Y
USD 549,900
15323 NE 86TH ST
View photo
House · for sale
USD 439,000
USD 403/sq.ft
15323 NE 86TH ST
Scotton Corner
· 1,087 sq.ft · 3 Bedrooms · 2 Baths · House
· Equipped kitchen
Scotton Corner · 1,087 sq.ft · 3 Bedrooms · 2 Baths · House · Equipped kitchen
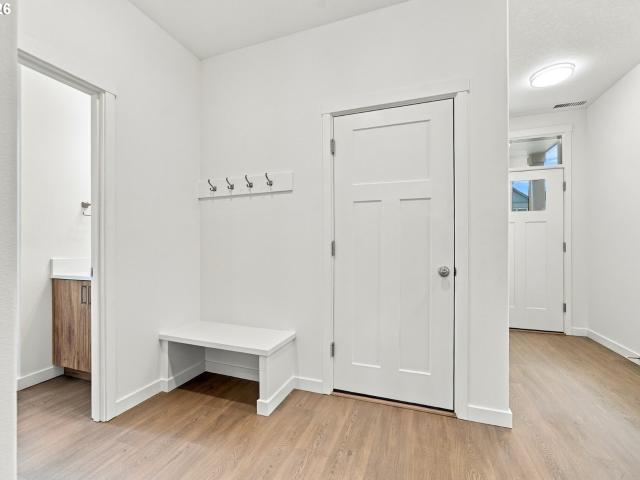
Welcome home to this beautifully updated 3-bedroom, 2-bath home in Vancouver! The remodeled kitchen is the heart of the house, with new countertops and new luxury vinyl plank flooring that continues into the family room, giving you an easy, open space to cook, gather and relax. New carpet in the living room and bedrooms makes those rooms feel soft and cozy. The home also has updated bathrooms, fresh paint and a newer roof, so it’s truly move-in ready. Bring your furniture and settle right in. Homes this fresh don’t last long, so schedule your showing today!
USD 439,000
7017 NE 131ST WAY
View photo
House · for sale
USD 398,000
USD 277/sq.ft
7017 NE 131ST WAY
Scotton Corner
· 1,432 sq.ft · 3 Bedrooms · 3 Baths · House
· Equipped kitchen
Scotton Corner · 1,432 sq.ft · 3 Bedrooms · 3 Baths · House · Equipped kitchen
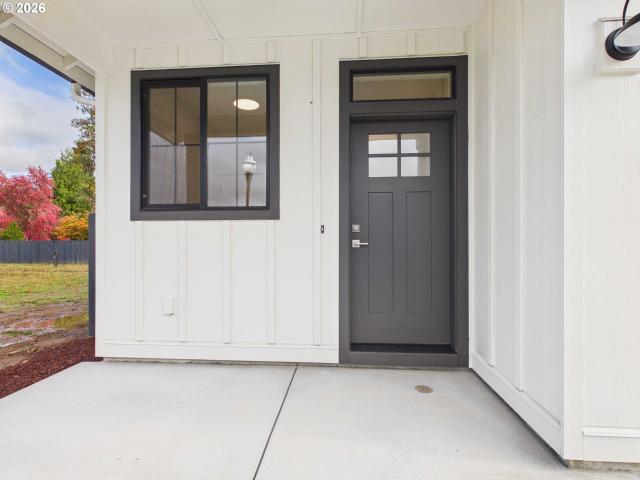
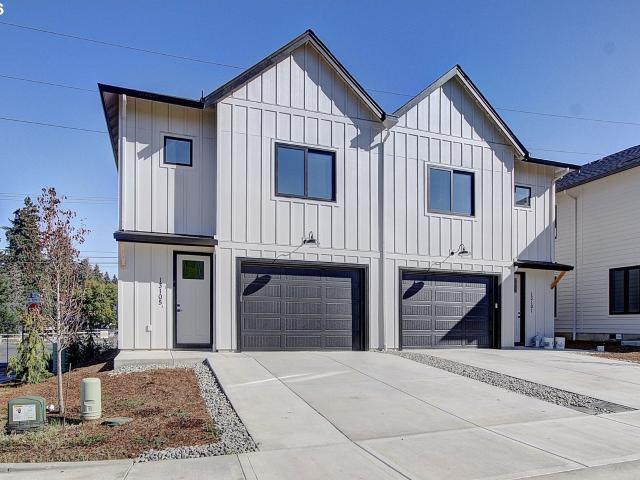
Beautifully designed new construction townhomes available! Properties may be purchased individually or in packages of 2, 3, 4, or 9 units (duplex, triplex, fourplex, or nineplex configurations) 3 bedroom, 3 bath townhomes featuring a spacious open concept main floor with modern finishes and a warm, inviting atmosphere. The stunning kitchen is the heart of the home, showcasing an oversized quartz island, stainless steel appliances, and plenty of space for entertaining. Upstairs, you'll find a spacious primary suite along with two additional bedrooms. Enjoy low maintenance living, stylish finishes throughout. Minutes away to parks, schools, shopping, and major commuter routes, with Washington State University just 8 minutes away. A perfect blend of modern style, comfort, and convenience
USD 398,000
7110 NE 131ST ST
View photo
Townhouse · for sale
USD 388,000
USD 336/sq.ft
7110 NE 131ST ST
Scotton Corner
· 1,152 sq.ft · 3 Bedrooms · 2 Baths · Townhouse
· Equipped kitchen
Scotton Corner · 1,152 sq.ft · 3 Bedrooms · 2 Baths · Townhouse · Equipped kitchen
Beautifully designed new construction townhomes available! Properties may be purchased individually or in packages of 2, 3, 4, or 9 units (duplex, triplex, fourplex, or nineplex configurations) 3 bedroom, 3 bath townhomes featuring a spacious open concept main floor with modern finishes and a warm, inviting atmosphere. The stunning kitchen is the heart of the home, showcasing an oversized quartz island, stainless steel appliances, and plenty of space for entertaining. Upstairs, you'll find a spacious primary suite along with two additional bedrooms. Enjoy low maintenance living, stylish finishes throughout. Minutes away to parks, schools, shopping, and major commuter routes, with Washington State University just 8 minutes away. A perfect blend of modern style, comfort, and convenience
USD 388,000
18017 NE 35th AVE
View photo
House · for sale
USD 539,900
USD 341/sq.ft
18017 NE 35th AVE
Scotton Corner
· 1,582 sq.ft · 3 Bedrooms · 2 Baths · House
· Terrace · Equipped kitchen · Parking
Scotton Corner · 1,582 sq.ft · 3 Bedrooms · 2 Baths · House · Terrace · Equipped kitchen · Parking
Welcome to Mill Creek Terrace, an intimate community of 110 cottage homesites surrounded by walking trails, open spaces, and community gathering areas. This well-planned 1,592 SF new construction home offers 3 bedrooms, 2.5 baths, and a 2-car garage. The open-concept main level creates a comfortable setting for everyday living and entertaining, with an efficient layout that makes excellent use of space. Designer finishes include slab quartz countertops, a full-height kitchen backsplash, tiled bathroom floors, engineered laminate flooring throughout the main living areas, premium alder cabinetry, custom-crafted trim and architectural details, and a full-height tiled shower in the primary suite. Shopping, dining, recreation, schools, and I-5 are conveniently nearby. Builder rate and incentive opportunities available. Contact for current pricing, incentives, availability, and completion dates. GPS 3516 NE 179th Steet Ridgefield, WA 98642 to find the site location call Mill Creek Terrace
USD 539,900
13809 NE 107th ST
View photo
House · for sale
USD 617,900
USD 237/sq.ft
Updated
13809 NE 107th ST
Scotton Corner
· 2,605 sq.ft · 5 Bedrooms · 3 Baths · House
· Office room · Equipped kitchen · Parking · Air conditioning
Scotton Corner · 2,605 sq.ft · 5 Bedrooms · 3 Baths · House · Office room · Equipped kitchen · Parking · Air conditioning
Welcome to Heartwood by Lennar Homes! This is your opportunity to own the beautiful Jasmine Model Home! This spacious two-story Farmhouse-style home offers five bedrooms, a versatile loft, and an attached two-car garage. The open-concept main floor features a spacious great room, dining area, and contemporary kitchen with a large center island, White cabinetry, white quartz countertops, and the Desert Sand interior design package. A main-floor bedroom and full bathroom provide flexibility for guests, a home office, or multigenerational living. Upstairs, four additional bedrooms and a spacious loft offer plenty of room to relax, work, or entertain. The primary suite features a private bathroom and generous walk-in closet. Interior finishes include luxury vinyl plank (LVP) flooring and luxury vinyl tile (LVT) in select areas. This former model home comes complete with thoughtful upgrades at no additional cost, including all appliances, refrigerator, washer and dryer, central air conditio
USD 617,900
1810 NW 18TH ST
View photo
Townhouse · for sale
USD 429,900
USD 369/sq.ft
1810 NW 18TH ST
Scotton Corner
· 1,163 sq.ft · 3 Bedrooms · 2 Baths · Townhouse
· Patio · Garden · Equipped kitchen
Scotton Corner · 1,163 sq.ft · 3 Bedrooms · 2 Baths · Townhouse · Patio · Garden · Equipped kitchen
For a Limited Time. Refrigerator, Washer, Dryer, & Blinds included! Welcome to the Aspen by New Tradition Homes — a beautifully crafted one-level townhome that perfectly blends comfort, style, and efficiency. This thoughtfully designed layout features three spacious bedrooms and an open-concept living area, ideal for modern, low-maintenance living. The gourmet kitchen boasts quartz countertops, a designer tile backsplash, full height cabinetry, and luxury vinyl plank flooring that flows seamlessly throughout the main spaces. Retreat to the private Owner’s Suite, complete with a walk-in closet and spa-inspired en-suite bath. Step outside to your covered patio and fully fenced, landscaped yard—complete with an irrigation system for effortless upkeep. Perfectly positioned just across the street from Daybreak Elementary and Middle Schools and less than 2.5 miles from Downtown Battle Ground, you’ll enjoy easy access to parks, shopping, and dining. Built with sustainability in mind, this hom
USD 429,900
11621 NE 105th ST
View photo
Townhouse · for sale
USD 529,900
USD 253/sq.ft
11621 NE 105th ST
Scotton Corner
· 2,088 sq.ft · 3 Bedrooms · 2 Baths · Townhouse
· Office room · Fireplace · Equipped kitchen · Parking
Scotton Corner · 2,088 sq.ft · 3 Bedrooms · 2 Baths · Townhouse · Office room · Fireplace · Equipped kitchen · Parking
Incredible builder rates & incentive opportunities available! Welcome to Prairie Glen, an exciting new community by Manor Homes in Vancouver, WA, offering modern design, spacious floor plans, low-maintenance living, and the elevated finishes that define the Manor Standard. These thoughtfully designed townhomes offer approximately 2,098 SF with 3 bedrooms, 2.5 baths, an open loft, and a 2-car garage. Select plans offer the flexibility to convert the loft into a 4th bedroom, creating additional space for guests, a home office, media room, or growing household. Step inside and experience the Manor Homes difference. Open-concept main levels create bright, inviting spaces designed for everyday living and entertaining. Beautiful kitchens feature slab quartz countertops, custom cabinetry, large islands, full-height slab backsplashes, and upper cabinets extending to the ceiling. Spacious great rooms feature linear fireplaces and flow seamlessly into the kitchen and dining areas for a modern, f
USD 529,900
1904 NW 4TH ST
View photo
House · for sale
USD 419,900
USD 351/sq.ft
1904 NW 4TH ST
Scotton Corner
· 1,195 sq.ft · 3 Bedrooms · 2 Baths · House
· Patio · Garden · Equipped kitchen
Scotton Corner · 1,195 sq.ft · 3 Bedrooms · 2 Baths · House · Patio · Garden · Equipped kitchen
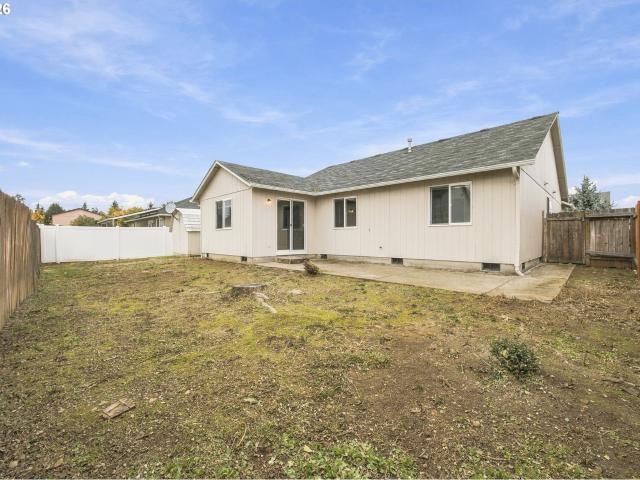
Comfortable living, usable outdoor space, and nearby conveniences come together in this 3-bedroom, 2-bath Battle Ground home. The home welcomes you into a living room with laminate flooring that continues into the kitchen. A refrigerator, stove, and dishwasher equip the kitchen, while the adjoining dining area features sliding-door access to the backyard patio, making outdoor meals and gatherings easy. The carpeted primary bedroom includes a private bathroom with a shower and single vanity. Two additional carpeted bedrooms offer flexibility for guests, work, or hobbies, with a hall bathroom nearby. Step outside to a fenced backyard with room to relax, garden, or enjoy the outdoors. A garden shed adds useful storage. This property pairs a practical layout with convenient access to everyday destinations
USD 419,900
12305 NE 103RD AVE
View photo
House · for sale
USD 699,000
USD 271/sq.ft
12305 NE 103RD AVE
Scotton Corner
· 2,573 sq.ft · 4 Bedrooms · 2 Baths · House
· Garden · Parking · Equipped kitchen
Scotton Corner · 2,573 sq.ft · 4 Bedrooms · 2 Baths · House · Garden · Parking · Equipped kitchen
Brand new listing! WOW 2580sf Home On 1.25 Acres! 3 Car Garage, Drive Through Driveway, Heat Pump! Living, Family, Laundry, Nook & Spacious Kitchen On The Main Floor! Upstairs Features Primary Suite, Walk in Closet, Bathrooms, 3 Bedrooms & Open Sitting Area! Mature Landscaping, Level & All Usable Yard, Very Private Setting! Just 1/2 mile west of Prairie HS & Winco, 6 Homes Available For Sale On Same Dead-End Street! Close To Restaurant, Shopping, Coffee Shops, Parks With Disc Golf/Pickleball Courts & Great Battle Ground Schools! 10-15 Minutes To I-205/1-5 Corridor! Great location, location, location! Rare Home On Acreage! Schedule Your Showing Today!
USD 699,000
11708 NE 269TH ST
View photo
House · for sale
USD 1,300,000
USD 251/sq.ft
11708 NE 269TH ST
Scotton Corner
· 5,177 sq.ft · 6 Bedrooms · 6 Baths · House
· Garden · Parking · Swimming pool
Scotton Corner · 5,177 sq.ft · 6 Bedrooms · 6 Baths · House · Garden · Parking · Swimming pool
Amazing property, country living and minutes from town. This is a must see…. Perfect multi-generational living. Two homes on 5.29 acres! 1st home 4 bd | 4 ba | 3,428 sq ft Solar panels, city water & well, septic, 2 water heaters, central vac, double oven, 24x36 shop, 60x30 pole building, RV parking, power for tiny home. 2nd home 2 bd | 2 ba | 1,758 sq ft built 2014. Solar panels, heated 2 car garage, city water & well, septic, raised garden beds, hot water plumbed to outside (car/dog wash). The above ground pool heated by wood boiler. Perfect as homebased business or care home (buyer to do their due diligence)
USD 1,300,000
549 sw 24th way
View photo
House · for sale
USD 499,900
USD 278/sq.ft
549 sw 24th way
Scotton Corner
· 1,798 sq.ft · 3 Bedrooms · 2 Baths · House
· Garden · Office room · Fireplace · Equipped kitchen
Scotton Corner · 1,798 sq.ft · 3 Bedrooms · 2 Baths · House · Garden · Office room · Fireplace · Equipped kitchen
New construction in Battle Ground backing to a walking trail and park! This thoughtfully designed home features an open main level with 9-foot ceilings, laminate flooring, and an electric fireplace with stone surround. The kitchen includes quartz countertops, custom cabinetry, a full-height tile backsplash, stainless steel LG appliances, and a pantry. An upstairs loft provides flexible space for a home office or additional seating, while the primary suite features a tray ceiling, dual sinks, and a walk-in shower. Upstairs laundry keeps daily tasks convenient. A high-efficiency heat pump provides heating and air conditioning, and the hot water recirculation system adds everyday convenience. Keyless entry and a fully landscaped yard complete the package
USD 499,900
543 sw 24th way
View photo
House · for sale
USD 489,900
USD 303/sq.ft
543 sw 24th way
Scotton Corner
· 1,615 sq.ft · 3 Bedrooms · 2 Baths · House
· Garden · Fireplace · Equipped kitchen
Scotton Corner · 1,615 sq.ft · 3 Bedrooms · 2 Baths · House · Garden · Fireplace · Equipped kitchen
New construction in Maple Grove Manor in Battle Ground! Backing to the walking trail, this home offers full landscaping and a fenced yard. Inside, 9-foot main-floor ceilings and laminate flooring connect the living spaces. The kitchen features quartz countertops, custom flat-panel cabinetry, a full-height tile backsplash and stainless steel appliances. An electric fireplace with shiplap detail adds character to the living area. The primary bath includes quartz counters, dual sinks and a walk-in shower. A high-efficiency heat pump with air conditioning, hot water recirculating system and keyless front entry add everyday convenience. Builder and lender incentives available on select lots; ask for details
USD 489,900
24713 NE 59TH AVE
View photo
House · for sale
USD 750,000
USD 234/sq.ft
24713 NE 59TH AVE
Scotton Corner
· 3,197 sq.ft · 4 Bedrooms · 3 Baths · House
Scotton Corner · 3,197 sq.ft · 4 Bedrooms · 3 Baths · House
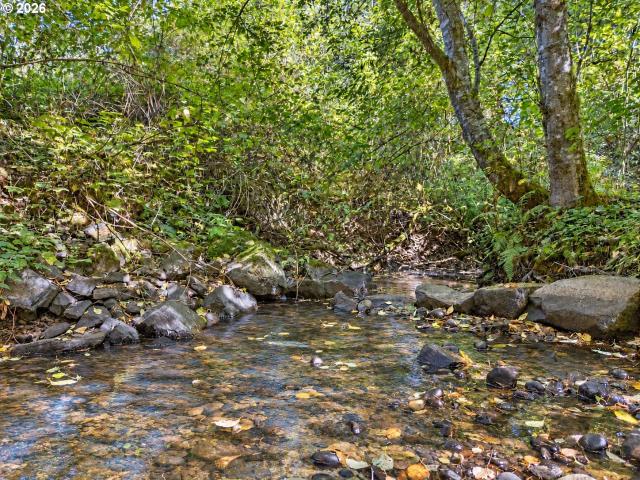
Gorgeous Mill Creek, An End of the Road Location, 2 Tax Lots, A Sweat Equity Opportunity! Prize Winning Llamas used to call this little piece of Paradise'home'. Mill Creek borders along the south and west sides of this amazing, 5+acre property that benefits from no HOA or CCR's. Take a drive up the private, paved road which just a few other homes share. Go through the gate and you have arrived! Charming clearings on either side of the creek greet you as you cross the county-maintained bridge. Mature trees dot the fenced and cross-fenced pastures. The barn boasts stalls and a turnout. The stable is on the east side of the house. It’s a beautifully fenced property in an awesome, close-in location on 2 tax lots. Originally built as the realization of a dream home, you can still feel the heritage of memories that embrace the entire property. There are pretty views from every window in the house. Two primary suites provide multi-generational living opportunities. The main floor offers three
USD 750,000
2848 SE 20TH AVE
View photo
House · for sale
USD 669,000
USD 278/sq.ft
2848 SE 20TH AVE
Scotton Corner
· 2,400 sq.ft · 4 Bedrooms · 2 Baths · House
· Patio · Garden · Parking · Fireplace · Equipped kitchen
Scotton Corner · 2,400 sq.ft · 4 Bedrooms · 2 Baths · House · Patio · Garden · Parking · Fireplace · Equipped kitchen
Modern style meets bright, inviting comfort in this beautifully custom designed 2021 home in Cedars Landing! Offering 2,410 sq ft, 4 bedrooms and 2.5 baths, this home brings a fresh, contemporary feel to everyday living. High ceilings, hickory hardwood flooring, and a light and bright interior create an open, airy atmosphere that feels both polished and welcoming. The kitchen delivers modern appeal with quartz countertops, stainless steel appliances, a gas range, tile accents, a pantry, and a generous island that’s ready for everything from morning coffee to entertaining. The inviting living area features a gas fireplace and tray ceiling. The primary suite offers a relaxing retreat with a walk-in closet, dual sinks, soaking tub, washer/dryer and separate walk-in shower. The covered patio allows you to enjoy the fenced back yard all year long. The 3 car garage is spacious is already set up with an EV charge. Located close to majestic trails this home blends modern design, comfortable li
USD 669,000
214 NW 12TH ST
View photo
House · for sale
USD 600,000
USD 248/sq.ft
214 NW 12TH ST
Scotton Corner
· 2,411 sq.ft · 3 Bedrooms · 2 Baths · House
· Patio · Garden · Office room · Fireplace · Equipped kitchen · Parking
Scotton Corner · 2,411 sq.ft · 3 Bedrooms · 2 Baths · House · Patio · Garden · Office room · Fireplace · Equipped kitchen · Parking
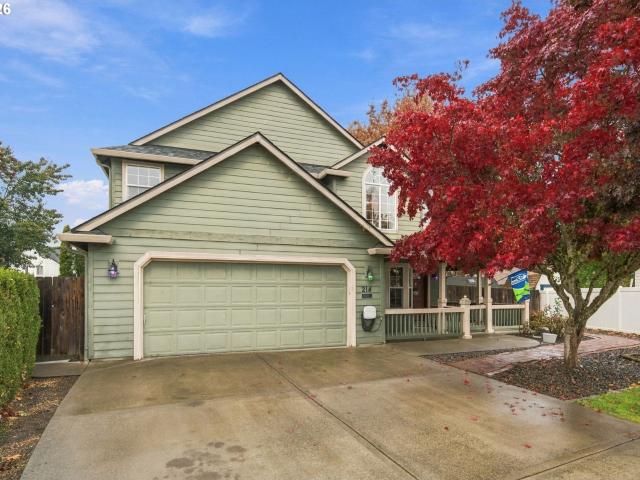
This one feels like home the second you walk in. It’s tucked at the end of a quiet cul-de-sac with no HOA, and it’s been refreshed in all the right ways. There’s a new roof, updated flooring and trim, and brand-new countertops in the kitchen and baths, along with new sinks and faucets throughout, updated lighting, and fresh paint. The floor plan flows really well, and natural light pours in, so the whole house feels open and easy to live in. Cozy up by the gas fireplace with updated surround sound, then head upstairs to a big loft that works as a second living room, office, or hangout spot. The primary suite is seriously spacious. Out back, the covered patio and large yard with irrigation are ready for whatever you have in mind: a garden, a play area, a fire pit, or summer barbecues with friends. The 2-car garage has shelving, and the garage fridge stays. Come see it for yourself!
USD 600,000
3008 SE 11TH AVE
View photo
House · for sale
USD 646,999
USD 313/sq.ft
3008 SE 11TH AVE
Scotton Corner
· 2,067 sq.ft · 3 Bedrooms · 2 Baths · House
· Patio · Garden · Fireplace · Equipped kitchen
Scotton Corner · 2,067 sq.ft · 3 Bedrooms · 2 Baths · House · Patio · Garden · Fireplace · Equipped kitchen
What's Special: Deep Lot | 1st Floor Primary Bedroom | Extended Lot | Fireplace | Larger Lot. New Construction. Ready Now! Built by America's Most Trusted Home Builder. Welcome to the Walnut II at 3008 SE 11th Avenue in Elk Prairie! This inviting single-story home offers three bedrooms, two bathrooms, and a thoughtfully designed open-concept layout. Just beyond the foyer, two secondary bedrooms and a full bathroom provide comfortable accommodations for guests or household members. At the heart of the home, the spacious great room flows effortlessly into the dining area and kitchen, creating an ideal space for entertaining. The kitchen shines with a large island, upgraded appliances, double ovens, and stylish drop-down pendant lighting. Tucked away for added privacy, the primary suite features a spacious bathroom and walk-in closet. Enjoy outdoor living on the covered patio, while the backyard irrigation system adds everyday convenience. Brand-new opportunities await at Elk Prairie near
USD 646,999
18005 NE 35th AVE
View photo
House · for sale
USD 539,900
USD 341/sq.ft
18005 NE 35th AVE
Scotton Corner
· 1,582 sq.ft · 3 Bedrooms · 2 Baths · House
· Terrace · Equipped kitchen · Parking
Scotton Corner · 1,582 sq.ft · 3 Bedrooms · 2 Baths · House · Terrace · Equipped kitchen · Parking
Welcome to Mill Creek Terrace, an intimate community of 110 cottage homesites surrounded by walking trails, open spaces, and community gathering areas. This well-planned 1,592 SF new construction home offers 3 bedrooms, 2.5 baths, and a 2-car garage. The open-concept main level creates a comfortable setting for everyday living and entertaining, with an efficient layout that makes excellent use of space. Designer finishes include slab quartz countertops, a full-height kitchen backsplash, tiled bathroom floors, engineered laminate flooring throughout the main living areas, premium alder cabinetry, custom-crafted trim and architectural details, and a full-height tiled shower in the primary suite. Shopping, dining, recreation, schools, and I-5 are conveniently nearby. Builder rate and incentive opportunities available. Contact for current pricing, incentives, availability, and completion dates
USD 539,900
116 SW 10TH ST
View photo
House · for sale
USD 509,900
USD 287/sq.ft
116 SW 10TH ST
Scotton Corner
· 1,776 sq.ft · 3 Bedrooms · 2 Baths · House
· Parking · Deck
Scotton Corner · 1,776 sq.ft · 3 Bedrooms · 2 Baths · House · Parking · Deck
Brand new listing! Split Level Home In The Heart Of Battle Ground! 3-Bedroom/2-Bathroom, 2 Car Garage On A Corner Lot! Updated Cabinets and Hardwood Flooring, Deck & Extra Concrete Parking! Great location! Restaurants, Shopping, Coffee, Parks & Library! Schedule Your Showing Today!
USD 509,900
544 SW 23RD ST
View photo
House · for sale
USD 499,900
USD 268/sq.ft
544 SW 23RD ST
Scotton Corner
· 1,862 sq.ft · 3 Bedrooms · 2 Baths · House
· Patio · Garden · Fireplace · Equipped kitchen
Scotton Corner · 1,862 sq.ft · 3 Bedrooms · 2 Baths · House · Patio · Garden · Fireplace · Equipped kitchen
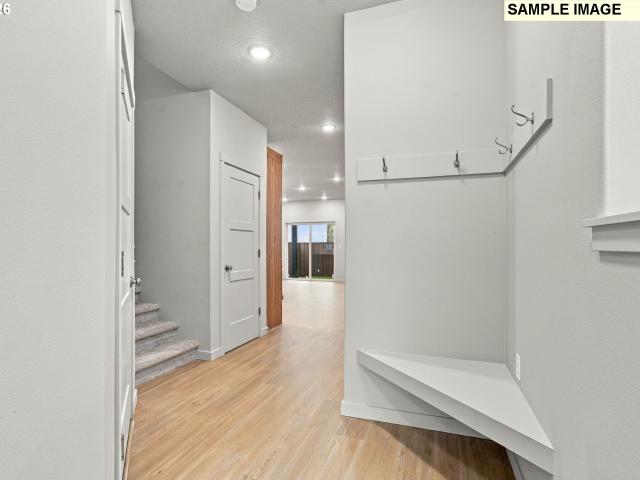
Builder and preferred lender INCENTIVES are available! Modern new construction at Maple Grove Manor in Battle Ground! This thoughtfully designed home offers an open-concept main level with durable luxury vinyl plank flooring, contemporary finishes, and a spacious living area featuring a sleek electric fireplace with a custom accent surround. The kitchen features quartz countertops, stainless steel appliances, stylish wood-tone cabinetry, a full tile backsplash, and a large island with seating and generous workspace. Upstairs, enjoy comfortable bedrooms, a spacious primary suite with a tray ceiling and ceiling fan, and flexible living space to accommodate a variety of needs. Additional highlights include a convenient main-level powder bath, built-in entry bench with storage hooks, recessed lighting, and modern fixtures throughout. Sliding glass doors lead to a covered patio and fully fenced backyard with fresh landscaping. Located in the Maple Grove Manor community near Battle Ground's
USD 499,900
8615 NE 316th ST
View photo
House · for sale
USD 849,500
USD 413/sq.ft
8615 NE 316th ST
Scotton Corner
· 2,056 sq.ft · 3 Bedrooms · 2 Baths · House
· Garden · Deck · Fireplace · Equipped kitchen
Scotton Corner · 2,056 sq.ft · 3 Bedrooms · 2 Baths · House · Garden · Deck · Fireplace · Equipped kitchen
This Serene La Center Ranch Home was Designed to Bring the Outdoors IN, Featuring 3 Bedrooms and 2 Bathrooms! Expansive Windows Flood Every Room with Natural Light, Creating a Bright Welcoming Atmosphere. The Great Room Living Area w/Fireplace Flows into a Gorgeous Gourmet Kitchen Featuring a Quartz Breakfast Bar/Chef's Island, Stainless Steel Appliances, Induction Cooktop, and Stylish Tile Backsplash—Perfect for Entertaining! Step onto the Spacious Covered Deck and Experience your Very own TREEHOUSE Retreat! Complete with a BBQ, TV, and Plumbing for Overhead Heaters, this Incredible Outdoor Living Space Extends close to the Forest Canopy! Need more Room? The Expansive Unfinished Area Beneath the Home Features 20+ ft Ceilings, Offering Amazing Potential for Storage, a Game Room, or Creative Bonus Space! Enjoy Fruit from your own Orchard and Raised Garden Beds for Growing Fresh Food Right at Home. Hike down to the Small Creek Flowing in the Wooded Area. Privacy, Nature, Modern Comforts,
USD 849,500
11700 NE 131ST AVE
View photo
House · for sale
USD 531,900
USD 256/sq.ft
11700 NE 131ST AVE
Scotton Corner
· 2,077 sq.ft · 4 Bedrooms · 2 Baths · House
· Patio · Fireplace · Equipped kitchen · Parking
Scotton Corner · 2,077 sq.ft · 4 Bedrooms · 2 Baths · House · Patio · Fireplace · Equipped kitchen · Parking
Comfortable living with room to spread out! Tucked on a cul-de-sac with extra wide driveway/parking area and street parking in the gated Avalon Grand community, this well-cared-for 4-bedroom, 2.5-bath home offers a welcoming place to settle in. Nine-foot ceilings and warm laminate flooring on the main level create an inviting setting for everyday living, while the gas fireplace adds a cozy touch to warm up on these chilly days. The island kitchen features a gas range, stainless steel appliances and a full-height backsplash, with space to gather while meals come together. The primary suite offers a relaxing retreat with a double vanity, soaking tub and separate shower. Four bedrooms provide flexibility for guests, hobbies or working from home. Enjoy time outside on the patio, plus neighborhood amenities that include a playground, athletic court and picnic shelter. Just 8 years old and conveniently located near shopping, dining and major routes, this home brings together practical space,
USD 531,900
17603 NE 17TH AVE
View photo
Townhouse · for sale
USD 450,000
USD 312/sq.ft
17603 NE 17TH AVE
Scotton Corner
· 1,442 sq.ft · 2 Bedrooms · 2 Baths · Townhouse
· Garden · Deck · Fireplace · Equipped kitchen · Air conditioning
Scotton Corner · 1,442 sq.ft · 2 Bedrooms · 2 Baths · Townhouse · Garden · Deck · Fireplace · Equipped kitchen · Air conditioning
Move-In Ready Living in a Welcoming 55+ Community! Enjoy easy, one-level living in this beautifully maintained attached ranch-style home, featuring an inviting vaulted great room with a stunning rock gas fireplace—perfect for cozy evenings. The gourmet kitchen offers a large island, slab granite countertops, a walk-in pantry, and included refrigerator and washer/dryer for added convenience. Nine-foot ceilings and hardwood and tile flooring throughout create an open, elegant feel. The spacious primary suite features a large walk-in closet, dual sinks, and a walk-in tiled shower. A second bedroom and full bathroom provide flexibility for guests or hobbies. Stay comfortable year-round with A/C, and enjoy the fenced backyard, established landscaping, sprinkler system, and deck—perfect for relaxing outdoors. Conveniently located near WSU Vancouver, freeway access, and Salmon Creek Hospital, this move-in ready home offers comfort, convenience, and low-maintenance living in a desirable 55+ co
USD 450,000
15830 NE 102ND AVE
View photo
House · for sale
USD 1,395,000
USD 291/sq.ft
15830 NE 102ND AVE
Scotton Corner
· 4,779 sq.ft · 4 Bedrooms · 4 Baths · House
· Fireplace · Equipped kitchen · Parking · Lift · Cellar
Scotton Corner · 4,779 sq.ft · 4 Bedrooms · 4 Baths · House · Fireplace · Equipped kitchen · Parking · Lift · Cellar
A rare opportunity to enjoy the perfect blend of privacy, space, and versatility! Backing to peaceful greenspace, this unique 5 acre property features a daylight basement home with just under 5,000 sq. Ft. three separate living spaces with their own access ideal for multigenerational living, an attached 4-car garage, and two impressive shops. Inside the main home, discover a vaulted gourmet kitchen, two fireplaces, and a spiral staircase. A complete apartment on the main floor and full guest quarters in the basement provide exceptional flexibility for extended family, guests, or potential rental income. A newer roof adds to the home's appeal. Enjoy the outdoors with koi ponds, a greenhouse, and mature fruit trees within a fenced area. Shop #1 measures 36' x 72' and features insulation, heating and cooling via heat pump, a full bathroom, car lift, and six garage doors with openers. Shop #2 measures 36' x 60', offering abundant space for equipment, storage, hobbies, or business use. Whet
USD 1,395,000
2424 SW 5TH PL
View photo
House · for sale
USD 475,000
USD 319/sq.ft
2424 SW 5TH PL
Scotton Corner
· 1,485 sq.ft · 3 Bedrooms · 2 Baths · House
· Patio · Parking · Fireplace
Scotton Corner · 1,485 sq.ft · 3 Bedrooms · 2 Baths · House · Patio · Parking · Fireplace
Move in readyt! Builder incentives for closing before years end. What a great location! Across the street from Maple Grove Elementary School. This 1495 sqft home offers 3 beds, 2.5 baths and an upstairs loft/bonus. Upscale finishes like quartz counters, wood vinyl floors throughout main level, 9 ft ceilings, 8 ft tall doors, fireplace, double sized slider back door leading to HUGE covered patio (whole width of house). Backs to neighborhood park! The one car garage is extra deep and wide for a one car. Come check out this local builder with 40+ years here in Clark County. Extra builder incentives for years end
USD 475,000
1017 SE 30TH ST
View photo
House · for sale
USD 579,999
USD 349/sq.ft
1017 SE 30TH ST
Scotton Corner
· 1,658 sq.ft · 3 Bedrooms · 2 Baths · House
· Patio · Garden · Equipped kitchen
Scotton Corner · 1,658 sq.ft · 3 Bedrooms · 2 Baths · House · Patio · Garden · Equipped kitchen
What's Special: Close to Trails | Deep Backyard | Corner Lot. New Construction – December Completion! Built by America's Most Trusted Home Builder. Welcome to the Calliope II at 1017 SE 30th Street in Elk Prairie! This beautifully designed new home offers three bedrooms, two bathrooms, and an open-concept layout that brings everyday living together with ease. The kitchen features a spacious island, walk-in pantry, and seamless flow into the dining area and great room, creating a bright and inviting gathering space. Tucked away for added privacy, the primary suite includes a large walk-in closet and spa-like en-suite bathroom. Two secondary bedrooms are located near the front of the home, while a covered patio extends the living space outdoors for relaxing or entertaining. Brand-new opportunities await at Elk Prairie near Vancouver, WA. Nestled in the scenic beauty of Battle Ground, this charming town blends small-town warmth with modern convenience and year-round events. Just a short d
USD 579,999
2430 SW 5TH PL
View photo
House · for sale
USD 500,000
USD 278/sq.ft
2430 SW 5TH PL
Scotton Corner
· 1,798 sq.ft · 3 Bedrooms · 2 Baths · House
· Patio · Parking · Fireplace
Scotton Corner · 1,798 sq.ft · 3 Bedrooms · 2 Baths · House · Patio · Parking · Fireplace
Move in ready in oct! What a great location! Across the street from Maple Grove Elementary School. This 1808 sqft home offers 3 beds, 2.5 baths and an upstairs loft/bonus. Upscale finishes like quartz counters, wood vinyl floors throughout main level, 9 ft ceilings, 8 ft tall doors, fireplace, double sized slider back door leading to HUGE covered patio (whole width of house). Backs to neighborhood park! The one car garage is extra deep and wide for a one car (more like 1 1/2 car garage). Call for more details. Extra builder incentives for years end
USD 500,000
15210 NE 310TH ST
View photo
House · for sale
USD 769,900
USD 306/sq.ft
15210 NE 310TH ST
Scotton Corner
· 2,508 sq.ft · 4 Bedrooms · 3 Baths · House
· Patio · Garden · Deck · Equipped kitchen · Parking
Scotton Corner · 2,508 sq.ft · 4 Bedrooms · 3 Baths · House · Patio · Garden · Deck · Equipped kitchen · Parking
2.28 Private Acres! TWO Primary Suites! Oversized 3-Car Garage! Original Owners! If you're looking for peace and quiet with a beautiful setting, look no further! Surrounded by mature trees with no signs of neighbors in sight, yet easy access to hwy 503! Tastefully updated 2517 sq ft 2-story with 4 bedrooms, 3.5 Bathrooms, 2 living rooms, formal dining, and Open Kitchen! Slab Granite Counters, Eating Bar, Stainless Steel Appliances, and tons of cabinet space! Tile Floor Entry with Laminate Wood Floors throughout the rest of the main level. Tons of windows for natural light and a cozy pellet stove to keep you warm in the winter. Huge Primary Suite with 2 sinks, jet tub, and walk-in shower. Walk-in Closet that has 2 additional closets plus a huge storage room inside! Another Primary suite with walk-in closet and full bathroom. Two more spare bedrooms plus the Laundry Room upstairs. Lots of outdoor living space, 12x10 Wood Deck, 25x17 Concrete Patio overlooking your huge backyard. 2-Car Ga
USD 769,900

Get email alerts

Don't miss out: be the first to know about new properties

The alert was correctly created

On subscribing you accept the conditions of use and the privacy policy
Alert
Receive new ads in your inbox
Save this search
Receive alerts for new listings

We'll send you an email when we have new properties for: "Properties for sale in Scotton Corner"

The alert was correctly created

Oakbrook, Vancouver city Vancouver CCD Clark County Washington
Kevanna Park
Get email alerts and be the first to see new listings
Required field
On subscribing I accept the terms of the privacy policy
Perfect! You'll soon start receiving new listings via email
Alert
Receive an email when we have new ads for Properties for sale in Scotton Corner
Save this search
Filters

Bedrooms

Size (sq.ft)

sq.ft
sq.ft

Price

USD
USD

Property type

Bathrooms

Clear all filters
Receive notifications when new entries are published.