166 properties for sale in Bahre Corner

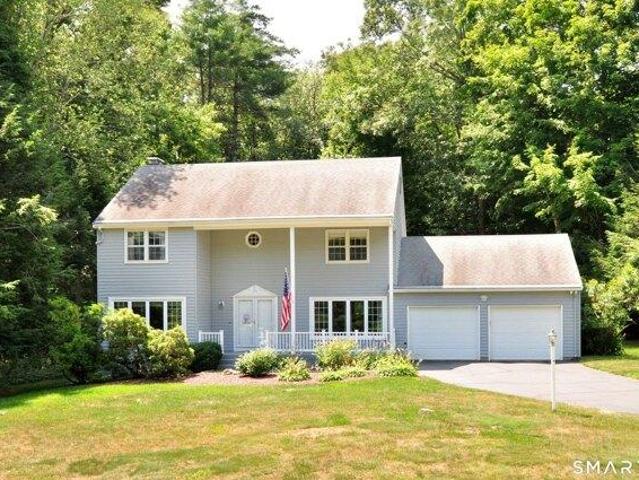
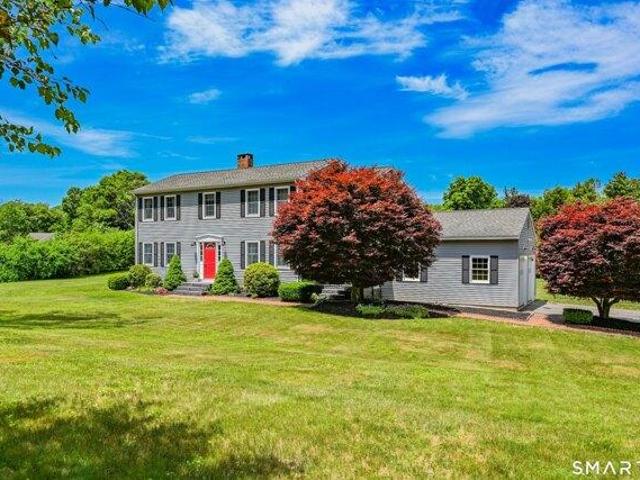
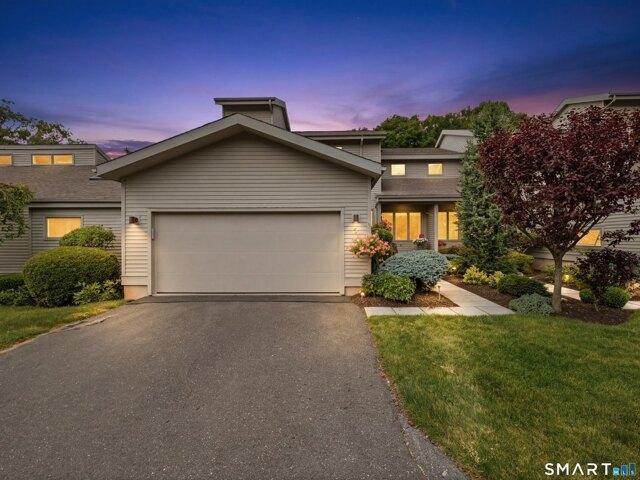
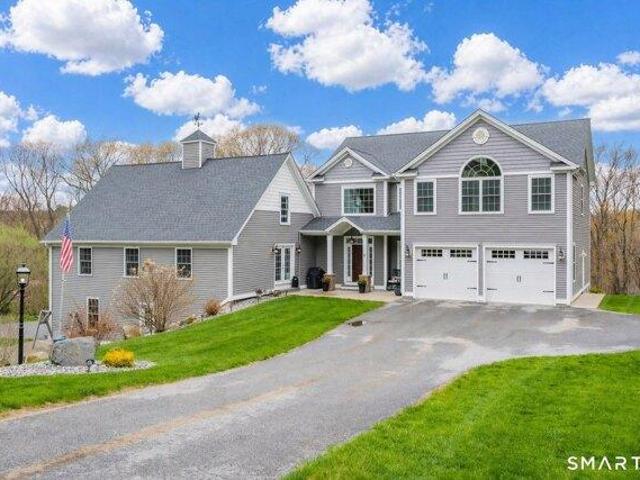
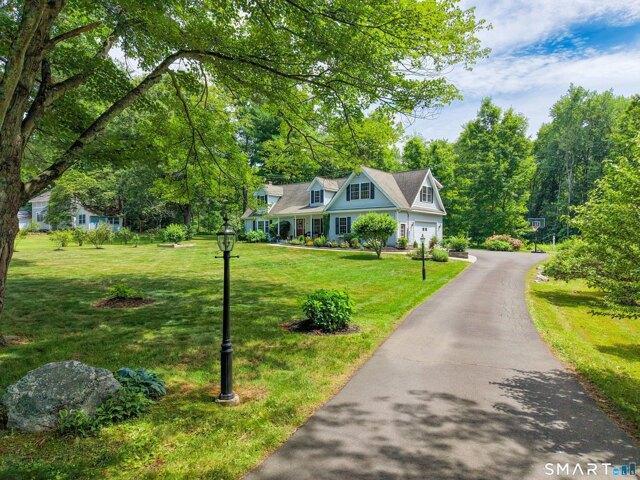
4 bedroom, Burlington CT 06013 104759569
View photo
House · for sale
USD 579,000
USD 263/sq.ft
New
4 bedroom, Burlington CT 06013 104759569
Bahre Corner
· 2,196 sq.ft · 4 Bedrooms · 3 Baths · House
· Equipped kitchen
Bahre Corner · 2,196 sq.ft · 4 Bedrooms · 3 Baths · House · Equipped kitchen
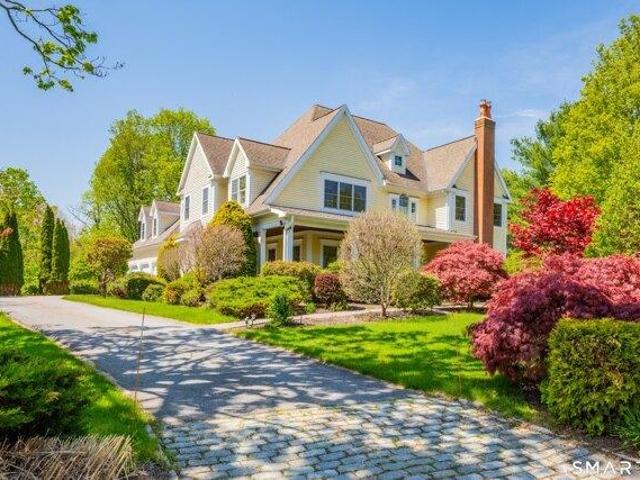
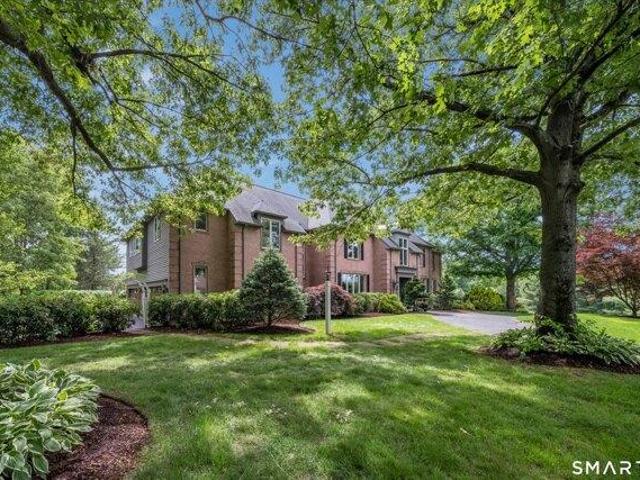
Welcome to 45 Barberry Drive, a nature-inspired sanctuary tucked away in one of Burlington's most peaceful neighborhoods on the desirable East side of town. This prime location offers the absolute best of both worlds: complete neighborhood privacy, yet you are just minutes away from the vibrant shops, dining, and scenic river trails of both historic Collinsville and Unionville center. The exterior features recent updates, including fresh paint and gorgeous, custom, rough-sawn wood beams framing both porch entries, adding the perfect touch of modern rustic charm. Step inside to discover a thoughtfully remodeled interior designed for the way we live today. The back of the home has been completely transformed into a beautiful, wide-open concept space that effortlessly combines the kitchen, breakfast nook, and family room. The true crown jewel of this home is the chef's kitchen. Flooded with natural light, it features a stunning, full row of panoramic windows flanking the entire length of
USD 579,000
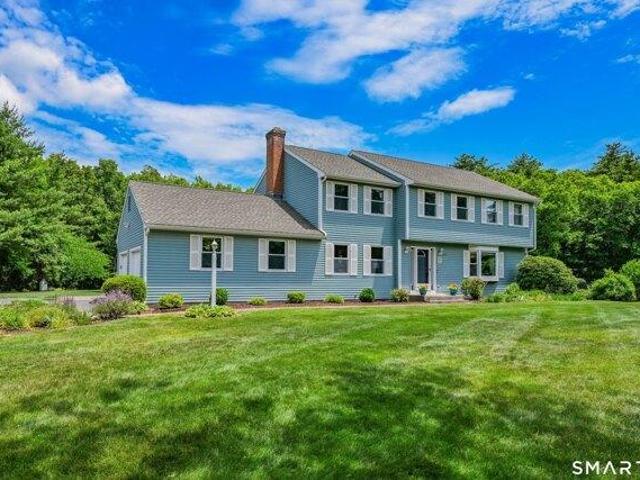
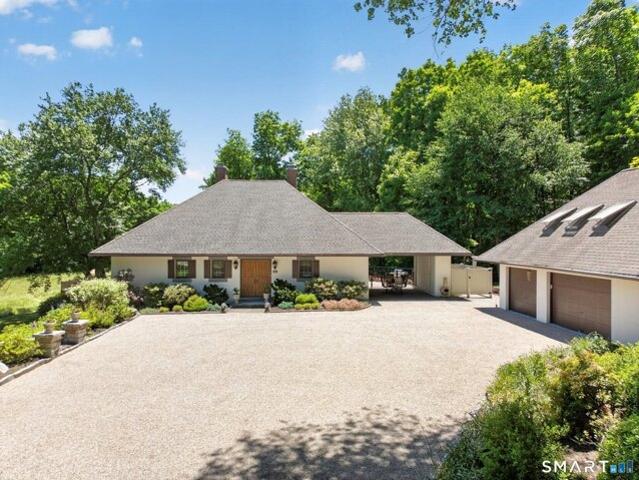
5 bedroom, Avon CT 06001 104760405
View photo
House · for sale
USD 1,495,000
USD 193/sq.ft
New
5 bedroom, Avon CT 06001 104760405
Bahre Corner
· 7,707 sq.ft · 5 Bedrooms · 6 Baths · House
· Patio · Garden
Bahre Corner · 7,707 sq.ft · 5 Bedrooms · 6 Baths · House · Patio · Garden
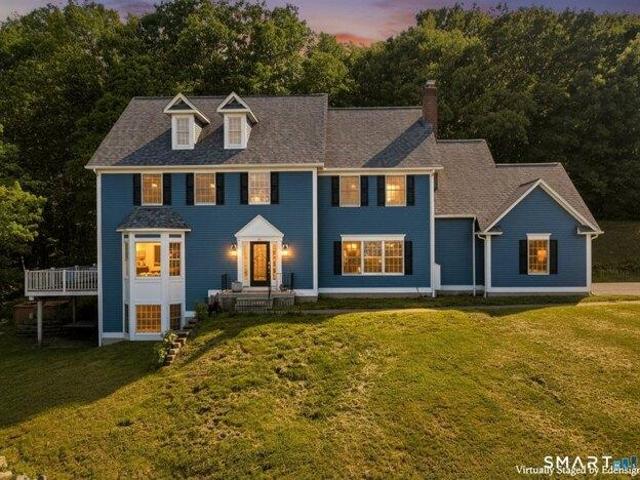
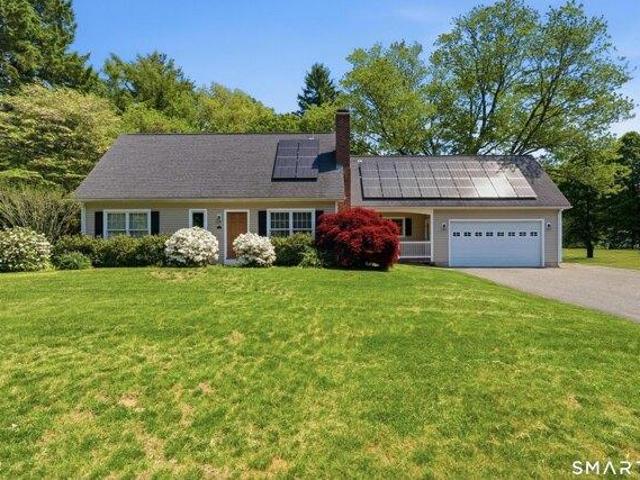
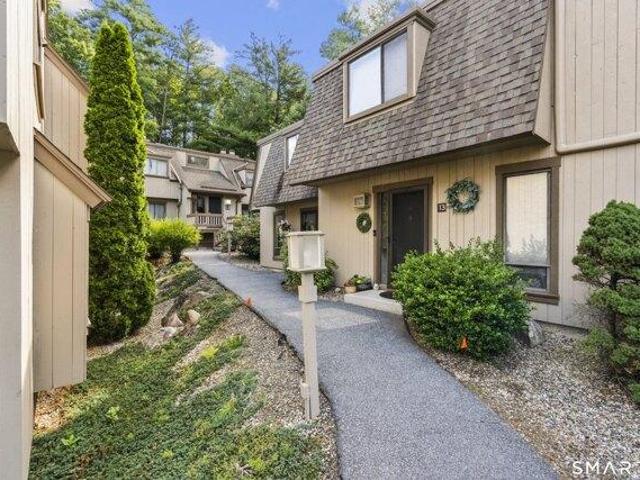
Lush sweeping lawns and tranquil privacy beautifully sets the tone for this remarkable brick and clapboard Colonial ideally sited on 2.1 acres in convenient east side cul-de-sac of fine homes.Expansive living spaces immersed in natural light and all newly painted in soft tones create an open and inviting atmosphere.A showstopping 2 story frpl'd FR welcomes w/flr to ceiling windows blending comfort and grandeur w/captivating views of surrounding landscape.Newly refinished nat'l cherry hrdwd of main level flow into adjoining Kit w/abundant white cabs,isl w/prep sink,and wlk/ in pntry w/SS shelves.Stunning sunfilled brkfst rm adjoins expansive lovely curved bluestone patio and stonewall that extends the living experience outdoors. Exceptional setting to entertain and relax!Timeless design in casually elegant LR w/frnch dr and see through frpl to Study w/gorgeous garden view.Host w/ease and style in spacious DR w/butlers pntry.Graceful curved staircase to upper level shared by 5 well sized
USD 1,495,000
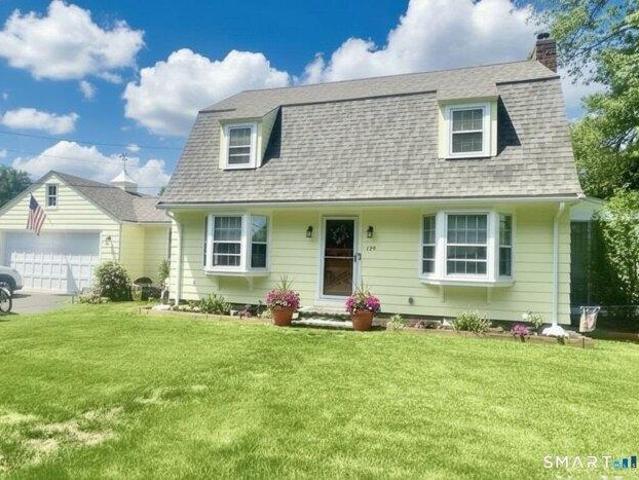
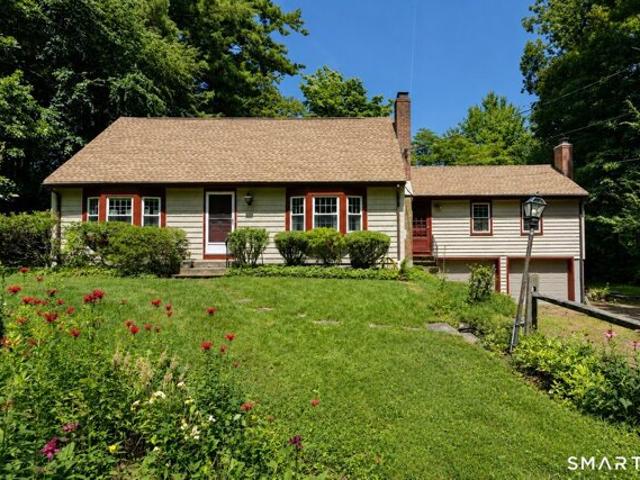
4 bedroom, Avon CT 06001 104790870
View photo
House · for sale
USD 599,900
USD 203/sq.ft
New
4 bedroom, Avon CT 06001 104790870
Bahre Corner
· 2,949 sq.ft · 4 Bedrooms · 3 Baths · House
· Office room · Equipped kitchen
Bahre Corner · 2,949 sq.ft · 4 Bedrooms · 3 Baths · House · Office room · Equipped kitchen
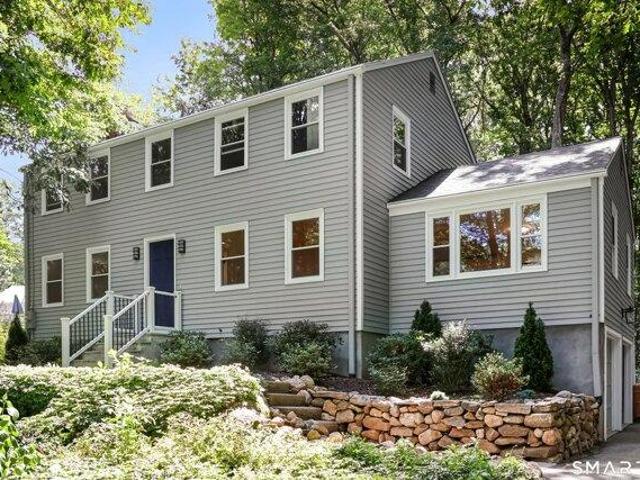
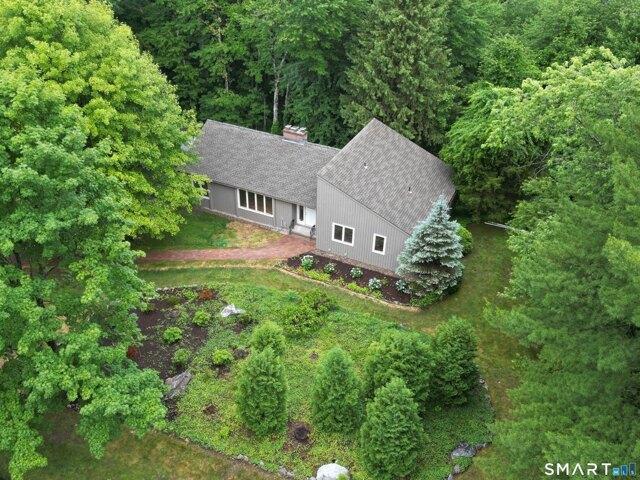
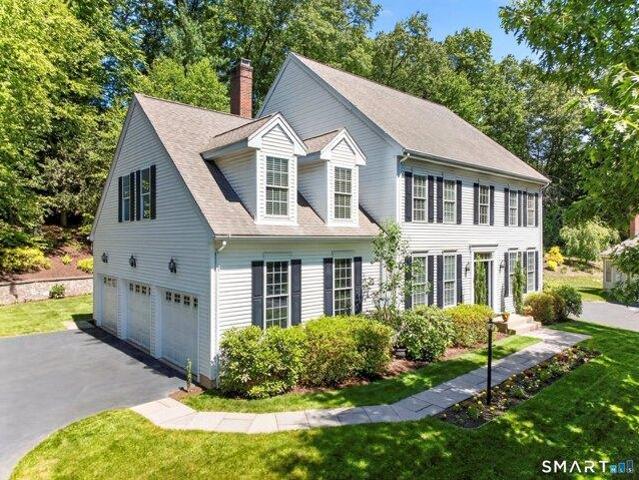
Beautifully maintained colonial set back from the street with a welcoming covered front porch that enhances its charming curb appeal. Ideally located in the heart of Avon, it offers convenient access to schools, shopping, restaurants, library and parks making it a highly desirable location. Inside you'll find a bright, open floor plan designed for modern living. The updated white kitchen features granite countertops, stainless steel appliances and a functional layout that flows into the family room with built-in bookshelves and a warm fireplace-perfect for relaxing or gathering. A spacious living room and formal dining room provide elegant spaces for entertaining. Upstairs the large primary bedroom offers a peaceful retreat with walk-in closet and full bath featuring a soaking tub and separate shower. Three additional well-sized bedrooms, additional full bath complete the second floor. The finished lower level adds versatile living space, including a private office ideal for working fr
USD 599,900
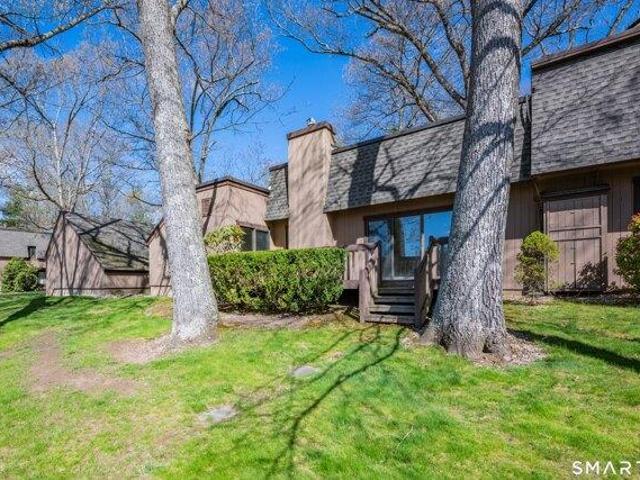
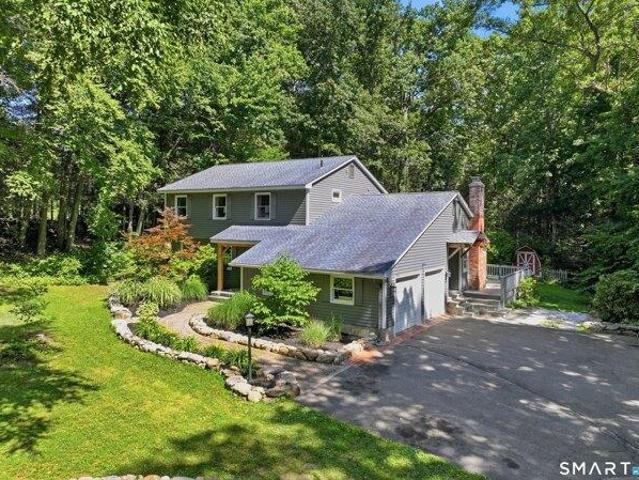
4 bedroom, Burlington CT 06013 104688655
View photo
House · for sale
USD 574,900
USD 181/sq.ft
New
4 bedroom, Burlington CT 06013 104688655
Bahre Corner
· 3,175 sq.ft · 4 Bedrooms · 3 Baths · House
· Patio · Garden · Office room · Swimming pool · Deck · Equipped kitchen · Parking
Bahre Corner · 3,175 sq.ft · 4 Bedrooms · 3 Baths · House · Patio · Garden · Office room · Swimming pool · Deck · Equipped kitchen · Parking
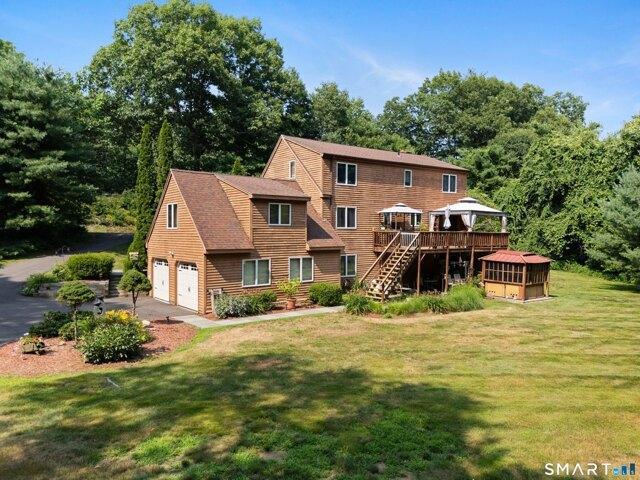
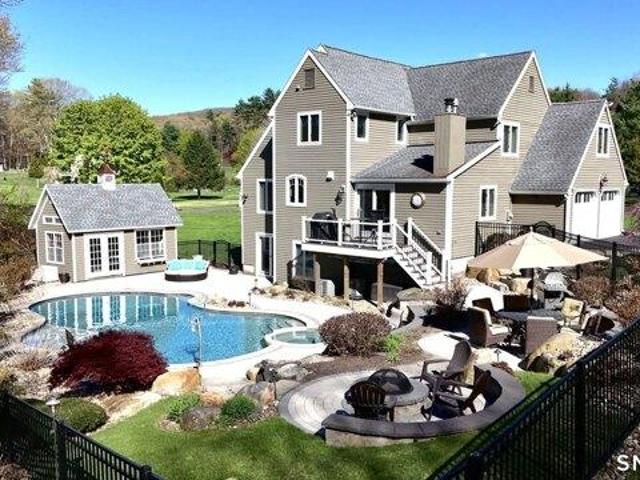
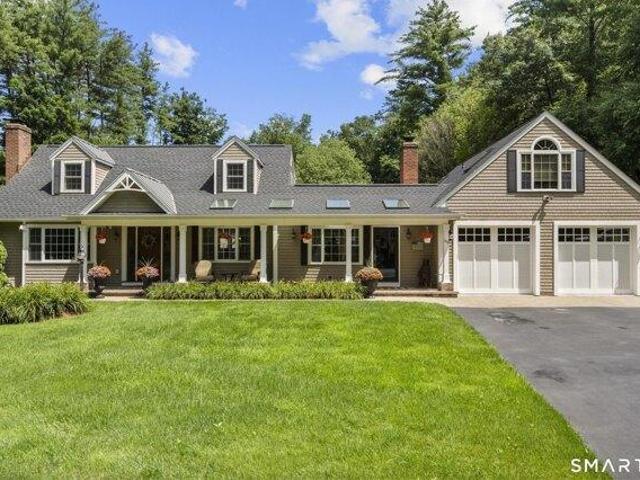
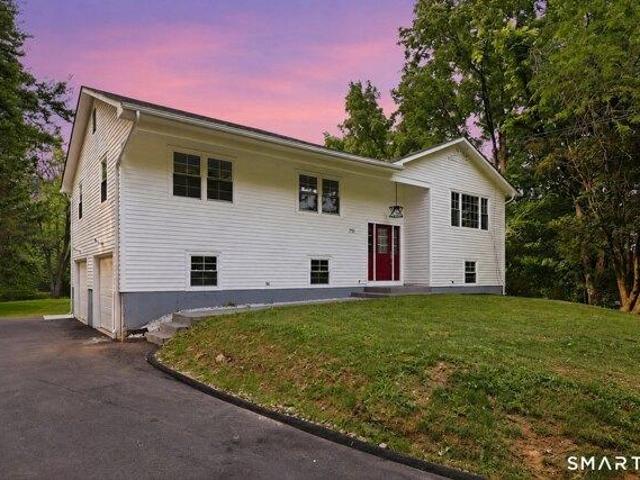
A home for all seasons! Charming Contemporary Cape on beautifully groomed and private 2 acre lot. Relax in summer at the Gazebo with fp overlooking Bradley Brook while the trout pass by. 3 levels offer over 3000 sq ft of finished space to enjoy. Sunken formal living room is being used as formal dining room with fp. Eat in kitchen with access to atrium doors to covered deck overlooking groomed back yard. Kitchen with granite counter island, tile floors, and SS appliances, island for entertaining. Main level also has a good size bedroom near full bath, cozy den and spacious 24 x 20 family room with electric FP, vaulted ceilings. Upstairs are 2 large bedrooms and a 2nd full bath plus a 3rd loft bedroom used as office. Lower level has 900 sq ft finished room, half bath and laundry, atrium door to patio and hot tub gazebo, Access to garage here, too. Floor plans (in attachments) show accurate square footage as town card may not be accurate. Brand new HVAC system (days old). Come make this l
USD 574,900
4 bedroom, Burlington CT 06013 104689403
View photo
House · for sale
USD 899,900
USD 248/sq.ft
New
4 bedroom, Burlington CT 06013 104689403
Bahre Corner
· 3,617 sq.ft · 4 Bedrooms · 4 Baths · House
· Patio · Fireplace · Equipped kitchen
Bahre Corner · 3,617 sq.ft · 4 Bedrooms · 4 Baths · House · Patio · Fireplace · Equipped kitchen
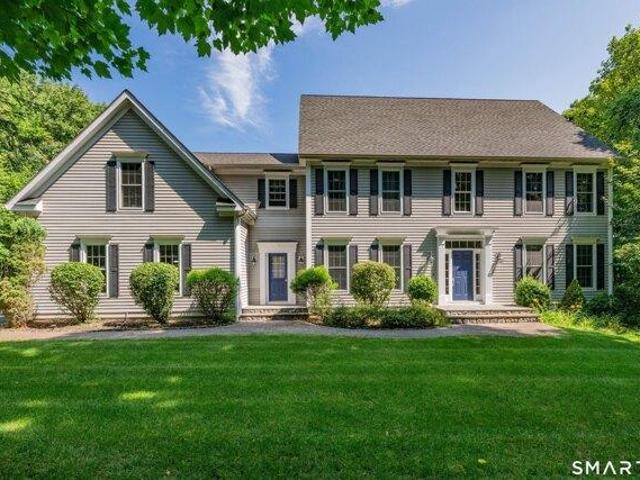
A combination of elegance, style and a majestic setting translate to this stunning Colonial nestled only minutes from Farmington and Avon. A stone walkway invites you to the front door. A welcoming grand two story foyer greets you and your eyes will feast on the open/sun filled floor plan! Gleaming hardwood floors grace the entire first floor. Your formal dining room displays crafted shadow boxes and chair railing. The formal living room has large windows bringing in the beauty of the landscaped grounds. The eat-in kitchen boasts custom cabinets/granite counters/tiled back splash/island with a breakfast bar/SS appliances/double ovens and sliders to the outdoor stone patio surrounded by stone walls. Just off the kitchen is the large family room with a floor-to-ceiling brick fireplace and crown molding. All doorways are displayed with transom windows above. Upstairs you will find the large and lavish primary suite in its own wing - complete with a vaulted ceiling/large walk in closets/a
USD 899,900
4 bedroom, Burlington CT 06013 104789996
View photo
House · for sale
USD 1,100,000
USD 237/sq.ft
New
4 bedroom, Burlington CT 06013 104789996
Bahre Corner
· 4,628 sq.ft · 4 Bedrooms · 4 Baths · House
· Gym · Balcony · Fireplace · Equipped kitchen
Bahre Corner · 4,628 sq.ft · 4 Bedrooms · 4 Baths · House · Gym · Balcony · Fireplace · Equipped kitchen
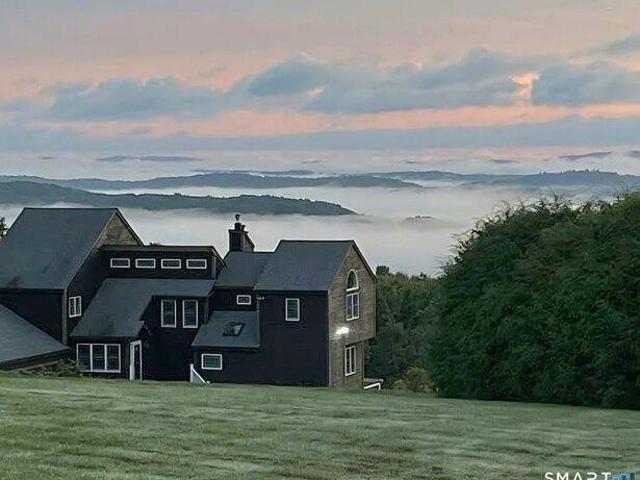
PHENOMENAL PANORAMIC VIEWS! This spacious, light-filled contemporary home features a 1400 sf legal in-law apartment just perfect for multi-generational living. Step inside this entirely renovated custom home with expansive windows atop Taine Mountain and enjoy peace and tranquility, sunsets and sunrises, every day of the year. Living room boasts gas fireplace and wood stove as well as the drama of soaring ceilings filled w light. Expansive renovated kitchen w/ granite countertops, tons of cabinet space, large island and access to balcony is a chef's dream. Cozy knotted pine family room w/ wide plank hardwood floors right off kitchen is grounded by a stone fireplace with gas insert. Generous 1st floor primary suite complete with walk-in closet and spa bath is your serene, peaceful retreat. Upstairs are 2 large bedrooms w Jack and Jill bath. There is also a large L shaped flex space w oversized windows, sliding doors and balcony perfect for office, gym, movie night or extra BR! Downstair
USD 1,100,000
4 bedroom, Burlington CT 06013 104758985
View photo
House · for sale
USD 697,500
USD 282/sq.ft
New
4 bedroom, Burlington CT 06013 104758985
Bahre Corner
· 2,465 sq.ft · 4 Bedrooms · 3 Baths · House
· Garden · Office room · Equipped kitchen
Bahre Corner · 2,465 sq.ft · 4 Bedrooms · 3 Baths · House · Garden · Office room · Equipped kitchen
Tranquility and grace welcome you as you come and take a tour of this meticulously maintained home. Gleaming hardwood floors and freshly painted rooms are throughout the entire home. The large living room is the perfect place for entertaining or for relaxing with a good book. The dining room is just off the eat-in kitchen and boasts a new lighting fixture and beautiful views of the front yard. Preparing meals will be a delight in this kitchen with ample cabinet and counter space, complete with new stainless appliances. Back yard views are stunning all year round. Whether you are starting your day or at the end of one, the cozy fireplaced family room is the perfect place to catch the news while enjoying a cup of tea! Upstairs you will find a graciously sized primary suite with a vaulted ceiling, a full bath and a walk-in closet. An additional three bedrooms and full bath complete the upstairs level. The lower level is partially finished as well, great for a rec room, in-home office or a
USD 697,500
4 bedroom, Burlington CT 06013 104650339
View photo
House · for sale
USD 719,900
USD 181/sq.ft
New
4 bedroom, Burlington CT 06013 104650339
Bahre Corner
· 3,961 sq.ft · 4 Bedrooms · 3 Baths · House
· Equipped kitchen
Bahre Corner · 3,961 sq.ft · 4 Bedrooms · 3 Baths · House · Equipped kitchen
Perched high above the Farmington Valley, this exceptional 3,966-square-foot home captures sweeping panoramic views of the Talcott Mountain Ridge that are rarely available in one of Burlington's most desirable neighborhoods. With its recent price adjustment, this is an outstanding opportunity to own a spacious, thoughtfully updated home in the coveted Taine Mountain community. Nearly every front-facing window showcases breathtaking scenery, creating an unforgettable backdrop for everyday living, spectacular sunsets, and year-round stargazing. Designed for both comfortable living and effortless entertaining, the home features an inviting floor plan enhanced by 9-foot ceilings throughout the main level. The kitchen offers granite countertops, a tiled backsplash, stainless steel appliances, a spacious pantry, and an eat-in area with a built-in desk and serving station. The adjoining family room is lined with oversized windows that frame the incredible views, while the formal living and di
USD 719,900
4 bedroom, Burlington CT 06013 104690803
View photo
House · for sale
USD 599,999
USD 299/sq.ft
New
4 bedroom, Burlington CT 06013 104690803
Bahre Corner
· 2,002 sq.ft · 4 Bedrooms · 3 Baths · House
· Deck · Fireplace · Equipped kitchen
Bahre Corner · 2,002 sq.ft · 4 Bedrooms · 3 Baths · House · Deck · Fireplace · Equipped kitchen
Welcome to 9 Katherine Gaylord Lane, where timeless charm meets modern sophistication. Nestled in a mature, established neighborhood, this beautifully renovated 4-bedroom, 2.5-bath home is truly turnkey and ready for immediate occupancy. Step inside to discover a bright, open-concept floor plan featuring a stunning, oversized eat-in kitchen designed for both everyday living and effortless entertaining. The heart of the home boasts an expansive quartz island, crisp white shaker cabinetry, and seamless flow into the dining area. Every detail has been thoughtfully updated, including brand-new roofing, siding, and energy-efficient windows, providing peace of mind for years to come. The stylishly renovated bathrooms feature contemporary finishes, while charming accents like a sliding barn door and a cozy wood-burning fireplace add warmth and character throughout. Extend your living space outdoors with a beautiful mahogany-covered deck and an additional outdoor deck, perfect for relaxing, di
USD 599,999
4 bedroom, Burlington CT 06013 104649977
View photo
House · for sale
USD 849,999
USD 294/sq.ft
New
4 bedroom, Burlington CT 06013 104649977
Bahre Corner
· 2,885 sq.ft · 4 Bedrooms · 3 Baths · House
· Patio · Garden · Deck · Equipped kitchen · Swimming pool
Bahre Corner · 2,885 sq.ft · 4 Bedrooms · 3 Baths · House · Patio · Garden · Deck · Equipped kitchen · Swimming pool
Tucked away on a private cul-de-sac in one of Burlington's most desirable neighborhoods, this exceptional 4BR, 2.5BA home offers resort-style outdoor living, extensive upgrades, and exceptional privacy on 1.47 professionally landscaped acres with direct access to scenic State Forest trails. Designed for both entertaining and everyday comfort, the outdoor setting is nothing short of extraordinary-featuring a heated saltwater pool with integrated spa and sun shelf, custom freeform design, expansive composite deck, multi-level patios with integrated rock/paver walls, pool house, wood-burning firepit lounge, illuminated paver walkways, in-ground audio, ambient lighting, irrigation system, invisible dog fence, raised vegetable garden beds with sprinklers, and private trail access connecting directly to the State Forest-creating a true resort environment designed for elevated entertaining and peaceful retreat alike. Inside, the open-concept layout showcases a beautifully updated kitchen with
USD 849,999
4 bedroom, Burlington CT 06013 104757591
View photo
House · for sale
USD 990,000
USD 242/sq.ft
New
4 bedroom, Burlington CT 06013 104757591
Bahre Corner
· 4,080 sq.ft · 4 Bedrooms · 3 Baths · House
· Office room · Fireplace · Equipped kitchen
Bahre Corner · 4,080 sq.ft · 4 Bedrooms · 3 Baths · House · Office room · Fireplace · Equipped kitchen
This majestic Colonial home is nestled atop Taine Mountain! Your eyes will feast on the stunning architecture inside and out! You will be greeted with an open/expansive floorplan! The hardwood floors have been sanded and four coats of finish applied! Your living room has 7 windows, bring in the views ~ across the way is the formal dining room! A floorplan perfect for entertaining! Family fun is easily had in the oversized family room, complete with a wood burning fireplace and two French Doors taking you out to the Sunroom. A chef's dream eat-in kitchen is sure to inspire gourmet delights. The island has a breakfast bar - great for quick snacks, granite counters, new LG refrigerator, GE Profile 5-burners, Bosch dishwasher and microwave. Stairs take you to the loft and it can be an office, game or media room, plus there is an adjacent bedroom. The main staircase in the foyer, takes you up to the primary suite fit for a king, offering a reading nook, large walk-in closet, and lavish spa-
USD 990,000
4 bedroom, Burlington CT 06013 104650998
View photo
House · for sale
USD 469,000
USD 260/sq.ft
New
4 bedroom, Burlington CT 06013 104650998
Bahre Corner
· 1,798 sq.ft · 4 Bedrooms · 2 Baths · House
· Garden
Bahre Corner · 1,798 sq.ft · 4 Bedrooms · 2 Baths · House · Garden
Welcome to 48 Case Road in Burlington, CT! A wonderful opportunity to own a home in one of Hartford County's most peaceful and desirable towns. Tucked away in a quiet setting, this property offers the perfect blend of privacy, comfort, and convenience. Step inside and you'll find a warm and inviting layout with great natural light, comfortable living areas, and plenty of potential to make the space your own. The property offers a beautiful setting with a yard that's ideal for relaxing, entertaining, gardening, pets, or simply enjoying the privacy and nature that Burlington is known for. Located near local schools, trails, parks, shopping, dining, and major routes, this home gives you the quiet country feel while still keeping everyday conveniences within reach. Burlington continues to be a highly sought-after community for buyers looking for space, charm, and a strong small-town feel. 48 Case Road is ready for its next chapter. Don't miss your chance to make it yours
USD 469,000
3 bedroom, Avon CT 06001 104789312
View photo
House · for sale
USD 674,900
USD 266/sq.ft
Updated
3 bedroom, Avon CT 06001 104789312
Bahre Corner
· 2,530 sq.ft · 3 Bedrooms · 3 Baths · House
· Deck · Fireplace · Equipped kitchen
Bahre Corner · 2,530 sq.ft · 3 Bedrooms · 3 Baths · House · Deck · Fireplace · Equipped kitchen
Welcome to 114 Cold Spring Road, a fully renovated, spacious ranch set on a private, tree-lined lot in one of Avon's most desirable neighborhoods. Completely redone with extensive improvements throughout, this home offers a true move-in ready opportunity with quality workmanship and a cohesive design. The main level features a natural light-filled living room with vaulted ceilings and a fireplace, along with a dining area that connects to the main living spaces. The brand new kitchen opens to the family room and leads directly to the deck, creating an easy flow for daily living and entertaining. The deck is also accessible from the primary bedroom. The kitchen is finished with quartz countertops, new cabinetry, a tile backsplash, farmhouse sink, and new stainless steel appliances. Updates include new white oak hardwood flooring throughout the main level, a redesigned kitchen, renovated bathrooms, fresh interior finishes, and updated landscaping with a brick walkway. All three bedrooms
USD 674,900
3 bedroom, Avon CT 06001 104760933
View photo
House · for sale
USD 829,900
USD 253/sq.ft
Updated
3 bedroom, Avon CT 06001 104760933
Bahre Corner
· 3,272 sq.ft · 3 Bedrooms · 4 Baths · House
· Fireplace · Equipped kitchen
Bahre Corner · 3,272 sq.ft · 3 Bedrooms · 4 Baths · House · Fireplace · Equipped kitchen
Move right in too this exceptional full dormered cape! This spectacular home has been completely remodeled and includes too many updates to list! The covered front porch is not only aesthetically appealing, but a great place to relax. The formal living room is adorned with a wood burning fireplace and beautiful hardwood floors. The primary bedroom is located on the first floor and boasts a stunning primary bathroom and three closets including a walk-in. The vast eat-in kitchen offers tremendous artisan detail throughout; special highlights include exquisite cabinetry, tin ceiling, large granite breakfast bar, recessed lighting, gourmet appliances and beautiful granite countertops. The kitchen is open to the fireplaced family room and this open floor plan lends itself very nicely for entertaining. There are two staircases to two separate second floors; the center staircase leads to the two bedrooms as well as a Jack and Jill bathroom. The second staircase leads to an oversized bonus roo
USD 829,900
3 bedroom, Avon CT 06001 104790339
View photo
House · for sale
USD 589,000
USD 206/sq.ft
Updated
3 bedroom, Avon CT 06001 104790339
Bahre Corner
· 2,852 sq.ft · 3 Bedrooms · 4 Baths · House
· Garden · Office room · Deck · Fireplace · Equipped kitchen
Bahre Corner · 2,852 sq.ft · 3 Bedrooms · 4 Baths · House · Garden · Office room · Deck · Fireplace · Equipped kitchen
Welcome to 2 Shirecrest! This 3-bedroom, 3.5-bath townhouse in the sought-after Hunter's Run community leaves little to be desired. Upon arrival, you'll appreciate the meticulously maintained gardens leading to the front entrance. Step inside and immediately fall in love with the soaring ceilings and open floor plan. The spacious living and dining room combo offers plenty of room for furniture placement and features hardwood floors, a beautiful gas-log fireplace with a classic mantel, and two sets of French doors lead to the rear deck that fill the space with natural light. Just beyond is a private office with custom built-in cabinetry and desks. The eat-in kitchen offers abundant cabinet and granite counter space and features double ovens and an induction cooktop. A powder room completes the main level. Upstairs are two generously sized bedroom suites, including the primary suite with two walk-in closets and a luxurious marble-appointed bathroom featuring a double-sink vanity. Conveni
USD 589,000
4 bedroom, Burlington CT 06013 104604452
View photo
House · for sale
USD 699,900
USD 263/sq.ft
4 bedroom, Burlington CT 06013 104604452
Bahre Corner
· 2,659 sq.ft · 4 Bedrooms · 3 Baths · House
· Fireplace · Equipped kitchen
Bahre Corner · 2,659 sq.ft · 4 Bedrooms · 3 Baths · House · Fireplace · Equipped kitchen
Welcome to 118 Mountain Spring Road in beautiful Burlington, Connecticut ~ a timeless Colonial set on 1.31 perfectly level acres, offering the ideal blend of classic charm, modern updates, and everyday comfort. Built in 1991 and thoughtfully maintained, this spacious 2,659 square foot home features 4 bedrooms, 2 full and 1 half baths, and a warm, inviting layout designed for both entertaining and daily living. Step inside to discover sun-filled living spaces enhanced by abundant natural light throughout. The updated kitchen serves as the heart of the home, featuring modern finishes, ample cabinetry, and plenty of space for gathering and meal preparation. Formal living and dining rooms provide elegant spaces for hosting holidays, dinner parties, or quiet evenings at home. The piece de resistance is the 445 s.f. addition which can serve as an extended family room, game or bonus room, complete with a fireplace and wall of windows, bringing in nature views. Upstairs, the generously sized b
USD 699,900
3 bedroom, Avon CT 06001 104760913
View photo
House · for sale
USD 469,900
USD 279/sq.ft
Updated
3 bedroom, Avon CT 06001 104760913
Bahre Corner
· 1,679 sq.ft · 3 Bedrooms · 2 Baths · House
· Garden · Parking · Deck · Fireplace · Equipped kitchen
Bahre Corner · 1,679 sq.ft · 3 Bedrooms · 2 Baths · House · Garden · Parking · Deck · Fireplace · Equipped kitchen
Lovely Dutch Colonial Style Home, offering Old World Beauty with modern and desirable updates throughout, and Amazing back yard for great gatherings, to boot! Extra Finished Square footage in the Lower Level is not included in total. This Beauty features a formal front to back living room, gleaming hardwood floors, cozy fireplace with wood burning stove, French Door that leads to a classic side Sunroom/enclosed porch, an abundance of natural light from the bay and picture windows on either side which completes this divine space. The remodeled kitchen is stylish with a new backsplash, counters, new engineered wood floors, and newer appliances, oak cabinets, and a pantry closet, for all your storage needs. Access to the back yard from kitchen and den. The first floor family room also has access to the two car garage, sliders to the deck, that overlooks the entire back yard. The formal dining room, with a lovely built-in hutch, bay window, and hardwood floors is perfect for entertaining g
USD 469,900
2 bedroom, Avon CT 06001 104791855
View photo
Condo · for sale
USD 284,900
USD 211/sq.ft
Updated
2 bedroom, Avon CT 06001 104791855
Bahre Corner
· 1,345 sq.ft · 2 Bedrooms · 2 Baths · Condo
· Office room · Fireplace · Equipped kitchen · Parking · Air conditioning
Bahre Corner · 1,345 sq.ft · 2 Bedrooms · 2 Baths · Condo · Office room · Fireplace · Equipped kitchen · Parking · Air conditioning
Spacious and sun-filled 2-bedroom, 2-full-bath condo offering easy one-floor living and outstanding value in Farmington Woods. The living room's vaulted ceilings and cozy gas fireplace create an inviting main space that flows into the dining area and kitchen, complete with a gas stove, built-in desk with extra cabinetry, and a handy pantry closet. Step out to the private deck-accessible from both the living room and primary suite-for morning coffee or evening relaxation. The primary suite also includes a private bath and walk-in closet, while the second bedroom offers options for guests, a home office, or flex space. Additional features include wall-to-wall carpeting, an in-unit washer/dryer conveniently tucked off the kitchen, efficient gas heat, and central air. A detached 1-car garage adds extra storage, and visitor parking is close by. Set in the well-maintained Farmington Woods community with peaceful golf course views, this condo is a smart buy!
USD 284,900
4 bedroom, Burlington CT 06013 104605119
View photo
House · for sale
USD 899,900
USD 252/sq.ft
4 bedroom, Burlington CT 06013 104605119
Bahre Corner
· 3,563 sq.ft · 4 Bedrooms · 4 Baths · House
· Fireplace · Equipped kitchen · Parking
Bahre Corner · 3,563 sq.ft · 4 Bedrooms · 4 Baths · House · Fireplace · Equipped kitchen · Parking
In-law seekers - this one is for your - located in the walk-out lower level with its own parking and entrance - complete with an E/I kitchen, bedroom, large bath and fireplaced family room. A total 3,596 sq ft between all three floors! Attention to details is evident throughout. Upon entering you are greeted by the two-story foyer and beautiful oversized staircase with iron spindles. The open floor plan is drenched with natural light in every room! This chef's kitchen is sure to inspire many meals with the vast amount of counterspace, an island with a breakfast bar, commercial grade/size refrigerator and freezer, stainless hood (vents outside) and an abundance of white streamlined cabinets, plus a large pantry! The great room opens to the kitchen and the dining room, offering the perfect layout for large or intimate gatherings. A floor-to-ceiling stone gas fireplace creates a cozy ambiance. Architectural style ceilings are displayed throughout this home. The mudroom is the perfect drop
USD 899,900
2 bedroom, Farmington CT 06001 104762078
View photo
House · for sale
USD 309,900
USD 224/sq.ft
Updated
2 bedroom, Farmington CT 06001 104762078
Bahre Corner
· 1,378 sq.ft · 2 Bedrooms · 2 Baths · House
· Deck · Fireplace · Swimming pool
Bahre Corner · 1,378 sq.ft · 2 Bedrooms · 2 Baths · House · Deck · Fireplace · Swimming pool
Welcome to 14 Great Meadow Lane, a sun-filled end-unit condo in Avon's premier gated community, Farmington Woods, offering resort-style living on 375 acres of beautifully wooded grounds. This inviting 2-bedroom, 1.5 bathroom home features an open-concept living and dining area centered around a cozy wood-burning fireplace, abundant natural light thanks to the end-unit location, and a private deck perfect for morning coffee or relaxing at day's end. Enjoy an unparalleled lifestyle with access to an 18-hole championship golf course, multiple pools, tennis and pickleball courts, walking paths, a clubhouse with full-service restaurant and pub, and meticulously maintained grounds, conveniently included in the HOA for true low-maintenance living. Fresh, bright, and move-in ready, this rare end unit combines comfort, privacy, and amenities-don't miss your chance to make Farmington Woods your home!
USD 309,900
4 bedroom, Avon CT 06001 104759959
View photo
House · for sale
USD 774,500
USD 256/sq.ft
Updated
4 bedroom, Avon CT 06001 104759959
Bahre Corner
· 3,014 sq.ft · 4 Bedrooms · 3 Baths · House
· Patio · Garden · Office room · Fireplace · Equipped kitchen
Bahre Corner · 3,014 sq.ft · 4 Bedrooms · 3 Baths · House · Patio · Garden · Office room · Fireplace · Equipped kitchen
Welcome to this meticulously maintained 4 bed/2.5 bath Colonial, perfectly sited on a quiet cul-de-sac in the highly desirable Heritage at Buckingham neighborhood in Avon. From the beautifully manicured grounds to the impeccably cared for interior, pride of ownership is evident throughout this move in ready home. The main level floor plan w/HW floors includes a spacious LR that flows seamlessly into the formal DR, creating an elegant space for entertaining. A dedicated study provides the perfect home office. At the heart of the home, the eat-in kitchen features granite countertops, SS appliances, an island w/seating, and a sunny dining area w/sliders leading to a 20x20ft. stone patio that overlooks the beautifully landscaped backyard. Adjoining the kitchen, the generously sized FR w/gas fireplace offers a warm and welcoming gathering space. On the upper level, you'll find 4 spacious bedrooms including the primary suite featuring a large walk-in closet w/custom organizer, private bath w
USD 774,500
3 bedroom, Avon CT 06001 104758784
View photo
House · for sale
USD 549,900
USD 288/sq.ft
Updated
3 bedroom, Avon CT 06001 104758784
Bahre Corner
· 1,905 sq.ft · 3 Bedrooms · 3 Baths · House
· Equipped kitchen · Air conditioning
Bahre Corner · 1,905 sq.ft · 3 Bedrooms · 3 Baths · House · Equipped kitchen · Air conditioning
Welcome to your own private retreat! Nestled on 1.48 peaceful acres, this beautifully renovated home offers the perfect blend of modern updates and serene surroundings, complete with your own private pond. Every inch has been thoughtfully updated, making this a truly move-in-ready property. Step inside to discover a stunning new kitchen with modern finishes, beautifully remodeled bathrooms, new flooring throughout, stylish new lighting, and a bright, open feel. Major improvements provide peace of mind for years to come, including a new roof, new windows, new HVAC system, and central air conditioning. Outside, enjoy the privacy and tranquility of the expansive lot, whether you're relaxing by the pond, entertaining guests, or simply taking in the peaceful setting. Despite its secluded feel, the home remains conveniently located near shopping, dining, and major commuting routes. If you've been searching for a home that combines quality craftsmanship, modern amenities, and exceptional priv
USD 549,900
4 bedroom, Avon CT 06001 104792100
View photo
House · for sale
USD 649,900
USD 287/sq.ft
Updated
4 bedroom, Avon CT 06001 104792100
Bahre Corner
· 2,260 sq.ft · 4 Bedrooms · 3 Baths · House
· Office room · Equipped kitchen · Parking · Air conditioning
Bahre Corner · 2,260 sq.ft · 4 Bedrooms · 3 Baths · House · Office room · Equipped kitchen · Parking · Air conditioning
There is room for everyone and everything in this spacious cape! Set back from the road on a lovely lawn. Welcoming entryway. The kitchen has miles of granite and tons of storage. Formal dining room and living room. Laundry in first floor half bath. Four bedrooms including a giant primary suite and very large 2nd bedroom with and ensuite jack and jill bathroom shared with the 3rd bedroom. Bedroom 4 is on the first floor making it the perfect office, guest room or playroom. Central air. Large garage. Great location near Collinsville and the Farmington River
USD 649,900
West Rd, Canton, Home For Sale
View photo
House · for sale
USD 789,000
USD 247/sq.ft
New
West Rd, Canton, Home For Sale
Bahre Corner
· 3,186 sq.ft · 3 Bedrooms · 3 Baths · House
· Patio · Garden · Fireplace · Equipped kitchen
Bahre Corner · 3,186 sq.ft · 3 Bedrooms · 3 Baths · House · Patio · Garden · Fireplace · Equipped kitchen
Be Transported Inspired by the original in Provence, France; this private home and its stunning setting are unique in Connecticut. Just shy of 5 acres, the land bequeaths the best of nature - wild-flower filled meadows, a mature apple, peach and almond orchard, open river frontage on Cherry Brook, unobstructed views of the mountainside. Deliberate stewardship welcomes brook trout, butterflies, tree swallows and more. An original reproduction of a beloved Provence country cottage, the handsome stucco exterior is complimented by extensive stone walls and beautifully designed perennial gardens. Soaring ceilings, and well-placed windows capture the beauty outside, while herring bone oak floors and thoughtful millwork define each space. The chef's kitchen features an ample pantry, while the adjacent dining room opens to the upper patio, enhancing entertainment options. The living room's fireplace will warm the first floor, while the library adds a wet bar to sink into a romance novel. Cathe
USD 789,000
Laurel Dr, Simsbury, Home For Sale
View photo
House · for sale
USD 414,500
USD 253/sq.ft
New
Laurel Dr, Simsbury, Home For Sale
Bahre Corner
· 1,636 sq.ft · 4 Bedrooms · 2 Baths · House
· Garden · Deck · Fireplace · Equipped kitchen
Bahre Corner · 1,636 sq.ft · 4 Bedrooms · 2 Baths · House · Garden · Deck · Fireplace · Equipped kitchen
Welcome to this charming 4 Bedroom, 2 FBath home, ideally situated on a picturesque road in the heart of Simsbury. The spacious eat-in kitchen features a large bay window that fills the space with abundant natural light. The inviting living room offers hardwood flooring and a cozy fireplace, flowing seamlessly into the expansive family room with a second fireplace and door leading to the deck overlooking the large, private backyard. The thoughtfully designed layout includes two bedrooms and one full bathroom on each level, providing exceptional flexibility for a variety of living arrangements. Additional updates include a new hot water heater (2025) and a new roof (2020). Home is being sold As Is. PLS SUBMIT HIGHEST and BEST OFFERS BY NOON ON SUNDAY, JULY 12th
USD 414,500

Get email alerts

Don't miss out: be the first to know about new properties

The alert was correctly created

On subscribing you accept the conditions of use and the privacy policy
Alert
Receive new ads in your inbox
Save this search
Receive alerts for new listings

We'll send you an email when we have new properties for: "Properties for sale in Bahre Corner"

The alert was correctly created

West District
Unionville, Farmington town Hartford County Connecticut
Get email alerts and be the first to see new listings
Required field
On subscribing I accept the terms of the privacy policy
Perfect! You'll soon start receiving new listings via email
Alert
Receive an email when we have new ads for Properties for sale in Bahre Corner
Save this search
Filters

Bedrooms

Size (sq.ft)

sq.ft
sq.ft

Price

USD
USD

Property type

Bathrooms

Clear all filters
Receive notifications when new entries are published.