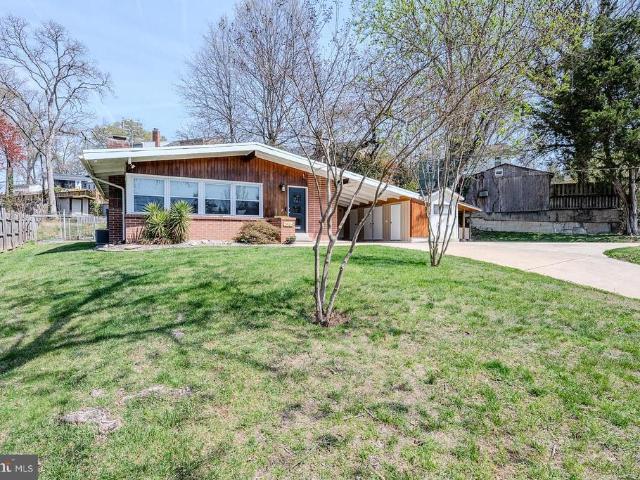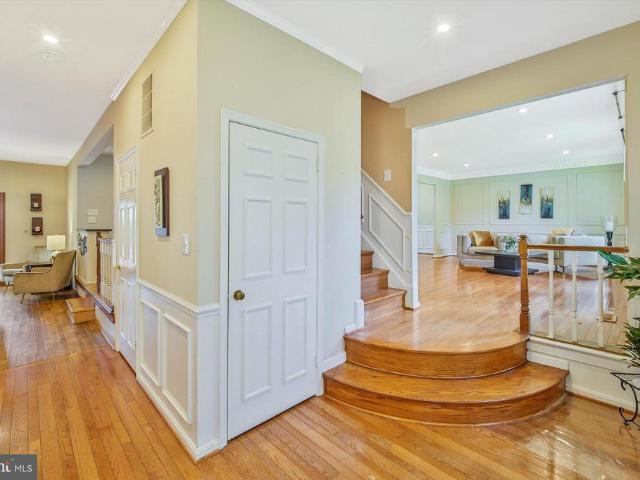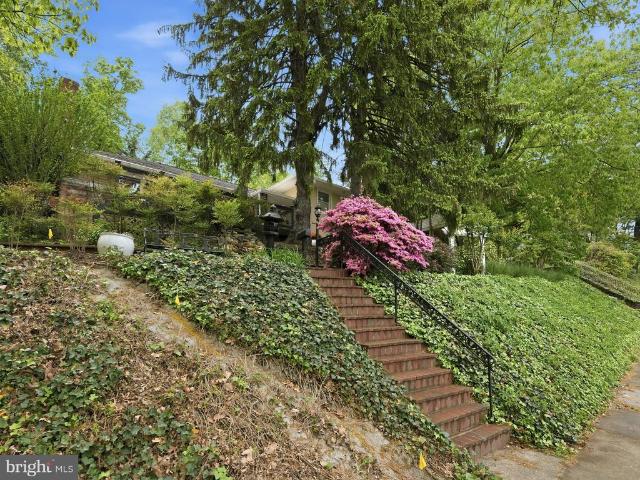
5,503 houses for sale in Bailey's Crossroads

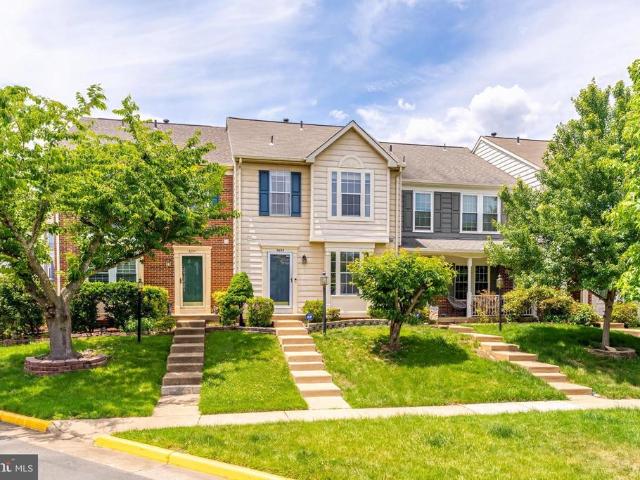
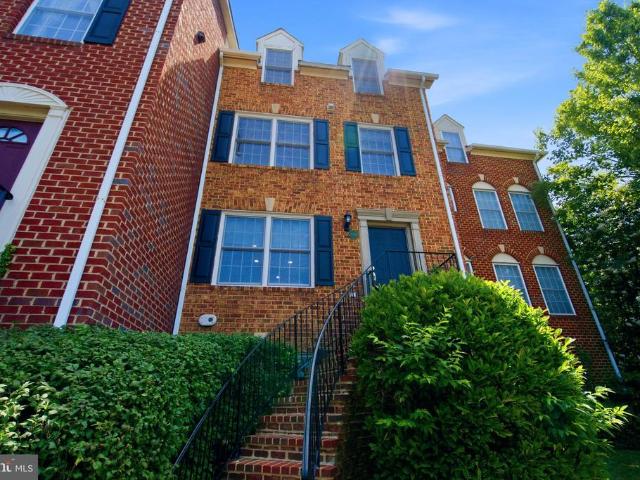
2402 N Greenbrier Court
View photo
Townhouse · for sale
USD 899,000
USD 549/sq.ft
2402 N Greenbrier Court
Bailey's Crossroads
· 1,636 sq.ft · 3 Bedrooms · 3 Baths · Townhouse
· Office room · Parking · Balcony · Equipped kitchen
Bailey's Crossroads · 1,636 sq.ft · 3 Bedrooms · 3 Baths · Townhouse · Office room · Parking · Balcony · Equipped kitchen
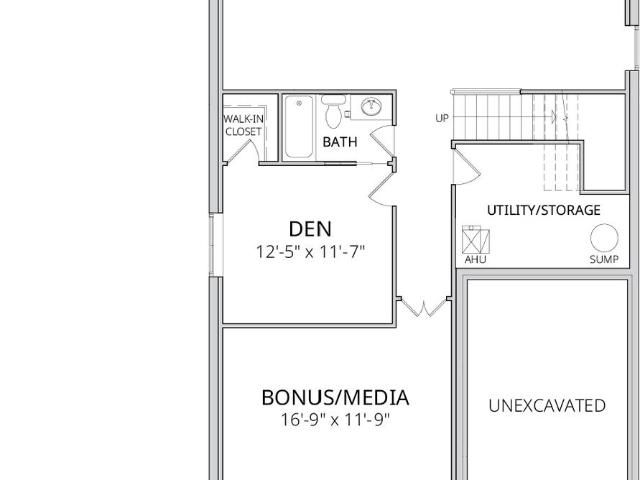
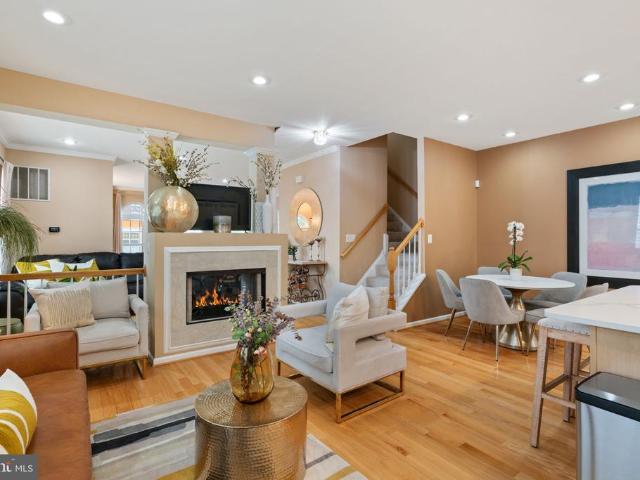
Incredible opportunity in North Arlington! Completely updated three bedroom three and one-half bath brick townhome in Greenbrier Court! A complete package in the Yorktown School Triad, this home has it all. New front brick steps lead to the primary living level. You are greeted with an expansive open living space, recessed lights, hardwood flooring and defined living spaces. The home was just completely repainted throughout. The upgraded Kitchen includes handsome stone surfaces, white cabinetry, stainless appliances, a wine fridge and sliding doors to a balcony for outdoor grilling or sitting. The designer half bath completes the living level. The lower level is a great at home office or entertainment space with cork flooring and leads to the true two car garage with independent garage doors. The second floor features the expansive primary suite, with cathedral ceilings, custom walk-in closet and upgraded ensuite bath featuring dual sinks, a separate enclosed glass shower, a soaking tu
USD 899,000
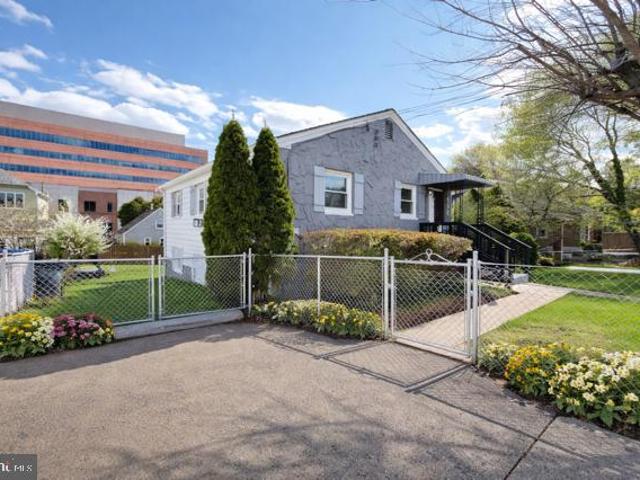
5132 19Th Road N
View photo
House · for sale
USD 779,900
USD 510/sq.ft
5132 19Th Road N
Bailey's Crossroads
· 1,528 sq.ft · 4 Bedrooms · 2 Baths · House
· Garden · Office room · Equipped kitchen
Bailey's Crossroads · 1,528 sq.ft · 4 Bedrooms · 2 Baths · House · Garden · Office room · Equipped kitchen
Beautifully renovated and move-in ready, this charming home sits on a spacious lot, and the sale includes an adjacent separately deeded parcel with its own tax record. Inside, you'll find 4 bedrooms and 2 full bathrooms with new hardwood flooring throughout. The bright and inviting living room features a modern color palette, while the updated breakfast area flows seamlessly into the renovated kitchen, complete with stainless steel appliances, quartz countertops, and direct access to the patioperfect for indoor-outdoor living. The upper level offers three generously sized bedrooms and a full bathroom. The fully finished lower level includes a large fourth bedroom, a second full bathroom, and additional flexible living space, ideal for guests, a home office, or recreation. Step outside to the fully fenced backyard, perfect for entertaining, summer BBQs, gardening, or simply relaxing in your own private outdoor retreat. Conveniently located near shopping, dining, parks, and major commute
USD 779,900
6404 Maplewood Drive
View photo
House · for sale
USD 475,000
USD 565/sq.ft
6404 Maplewood Drive
Bailey's Crossroads
· 840 sq.ft · 3 Bedrooms · 1 Bath · House
· Garden · Deck
Bailey's Crossroads · 840 sq.ft · 3 Bedrooms · 1 Bath · House · Garden · Deck
Flipper special in the heart of Falls Church! Incredible opportunity to renovate, expand, or create your dream home on a rare and spacious. 35-acre lot with a fantastic backyard. This charming rambler offers 3 bedrooms, 1 full bath, hardwood floors, a deck, large crawl space, and three storage sheds. The home needs work but offers tremendous potential at an attractive price point in a highly desirable location. Perfect for investors, renovators, or buyers looking to build equity. Home is being sold strictly AS-IS. All offers are due by midnight on July 16th. Seller prefers a July closing with a rent-back through August 31st. Seller reserves the right to review and accept an offer prior to deadline
USD 475,000
2200 N Pollard Street
View photo
House · for sale
USD 1,250,000
USD 566/sq.ft
2200 N Pollard Street
Bailey's Crossroads
· 2,207 sq.ft · 3 Bedrooms · 3 Baths · House
· Equipped kitchen
Bailey's Crossroads · 2,207 sq.ft · 3 Bedrooms · 3 Baths · House · Equipped kitchen
All offers are due by 5:00 tuesday june 16. *. Updated classic charm with luxury primary suite. With a commanding stone facade, large flat grassy lawn, and beautiful landscaping, this move-in-ready Cherrydale gem offers impressive curb appeal with plenty of space just one traffic light from DC. The upper-level Primary Retreat features an oversized Spa-Inspired Bath (double-sink vanity, heated floors, walk-in rain shower, private water closet), an elevated Tree-House Porch, and a large walk-in closet. The 2 other bedrooms each have their own full bath, no sharing required! CHARACTER PRESERVED, FULLY MODERNIZED THROUGHOUT: While retaining its timeless warmth with beautifully restored woodwork, every critical system and space has been updated (including all windows). The Remodeled Kitchen was recently upgraded with a new induction stove (2024) and dishwasher (2023). The new Guest Wing offers flexibility for a private guest space, home office, or third bedroom. The lower-level Entertainmen
USD 1,250,000
7839 Heritage Drive
12 pictures
House · for sale
USD 1,098,000
USD 247/sq.ft
7839 Heritage Drive
Bailey's Crossroads
· 4,435 sq.ft · 6 Bedrooms · 6 Baths · House
· Balcony · Equipped kitchen
Bailey's Crossroads · 4,435 sq.ft · 6 Bedrooms · 6 Baths · House · Balcony · Equipped kitchen
Motivated seller bring your offer! Seller now offering a generous $30,000 credit toward your dream kitchen remodel. Recently reduced by $52,000, this exceptional home is now priced below the average sold price per sqft in the neighborhoodan unbeatable opportunity to own incredible space, quality, and value in ravensworth grove. Discover unmatched space, flexibility, and craftsmanship in this stunning turnkey residence offering approximately 4,438 square feet of light-filled living space on a nearly half-acre lot (2 parcels). Thoughtfully designed for multi-generational living, this six-bedroom, six-bathroom home features three en-suite bedrooms with options on both levels, plus a premium two-story addition (2002) showcasing rich millwork and three oversized Palladian windows (replaced 2024) with custom remote-controlled solar blinds. The main level impresses with elegant hardwood flooring and a spacious gourmet kitchen that flows seamlessly into a unique enclosed cooking balcony with d
USD 1,098,000
7318 Chatham Street
12 pictures
House · for sale
USD 705,000
USD 569/sq.ft
7318 Chatham Street
Bailey's Crossroads
· 1,238 sq.ft · 3 Bedrooms · 2 Baths · House
· Garden · Equipped kitchen · Parking
Bailey's Crossroads · 1,238 sq.ft · 3 Bedrooms · 2 Baths · House · Garden · Equipped kitchen · Parking
TOTALLY RENOVATED move in ready Split Level home on a large level fenced yard in North Springfield! This sun-drenched Open Concept home, features 3 Bedrooms + Den, 2 Full Baths, Dining Room off Kitchen, an attached one-car Garage with enclosed laundry and a big level back yard with large storage shed. This home is ideal for those who love the light and spaciousness of an open floorplan, designed to bring family and friends together in one functional space, and the ease of a Split Level that allows residents to enjoy separation and privacy by traveling between levels to their own personal space in just a few steps. What makes this house even more special, is the attention to detail, high end finishes and design choices like: custom Craftsman-style trim that frames the large windows, and French doors off the Dining Room; custom cabinetry with Quartz Countertops in the Kitchen, stainless steel appliances, a touch sensor faucet, a Coffee Bar, and large format floor tile. In the Living Room
USD 705,000
5815 2Nd Street S
12 pictures
House · for sale
USD 1,766,925
USD 405/sq.ft
5815 2Nd Street S
Bailey's Crossroads
· 4,359 sq.ft · 5 Bedrooms · 4 Baths · House
· Equipped kitchen
Bailey's Crossroads · 4,359 sq.ft · 5 Bedrooms · 4 Baths · House · Equipped kitchen
Immediate deliverytake ownership today of this brand-new home in the highly sought-after Glencarlyn neighborhood. This beautifully designed residence offers three finished levels, including a light-filled morning room, a chef-inspired kitchen, and an opulent owners bath designed for comfort and relaxation. The fully finished lower level features a spacious recreation room, bedroom, and full bathperfect for guests or flexible living. Thoughtful upgrades continue with a dedicated laundry room complete with cabinets, sink, washer, and dryer. To complete the property, newly installed vinyl fencing surrounds the home, enhancing both curb appeal and privacy while complementing the homes architectural style for a polished, well-maintained look. Embrace Arlington living in a home that truly has it all. Enjoy nearby parks, shopping, fine dining, Metro access, and everyday conveniencesjust minutes from Ballston, Clarendon, and Washington, DC
USD 1,766,925
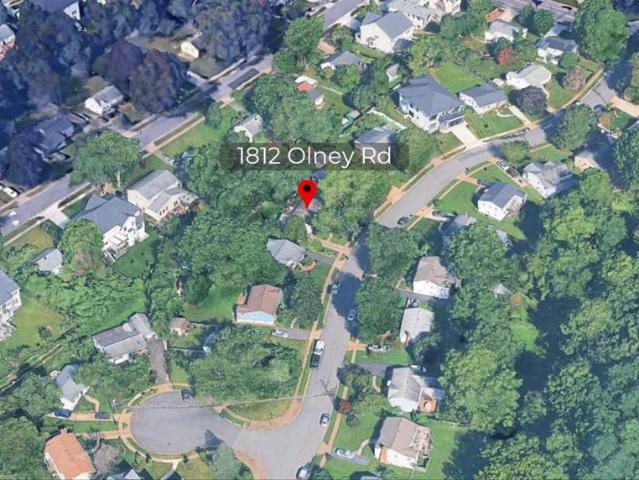
1812 Olney Road
12 pictures
House · for sale
USD 970,000
USD 520/sq.ft
1812 Olney Road
Bailey's Crossroads
· 1,862 sq.ft · 4 Bedrooms · 2 Baths · House
· Garden · Deck · Equipped kitchen
Bailey's Crossroads · 1,862 sq.ft · 4 Bedrooms · 2 Baths · House · Garden · Deck · Equipped kitchen
Welcome home to 1812 Olney Road, nestled in the beloved neighborhood of Pimmit Hills! This charming 4-bedroom, 2.5-bath residence boasts a brand new roof, updated bathrooms, and thoughtful updates throughout with potential for a full in-law suite in the Lower Level! Gleaming hardwood floors and abundant natural light flow through the main level's foyer, living room, and dining room, creating a warm and inviting atmosphere. The kitchen features sleek granite countertops, stainless steel appliances, and ample storage a true chef's delight. Step out from the kitchen onto the deck and into a backyard oasis of mature trees and peaceful greenery, where indoor and outdoor living beautifully blend. The primary suite offers a private designer Porcelanosa powder room featuring a custom floor-standing vanity, integrated KRION stone basin, Smart Line mirror, Urban chrome faucet, and limestone bone tile walls and floors. Two additional bedrooms, an updated full bath, and a laundry closet complete t
USD 970,000
3509 Annandale Rd, Annandale, VA 22003 | MLS #VAFX2326
View photo
House · for sale
USD 740,000
USD 416/sq.ft
3509 Annandale Rd, Annandale, VA 22003 | MLS #VAFX2326
Bailey's Crossroads
· 1,776 sq.ft · 4 Bedrooms · 3 Baths · House
Bailey's Crossroads · 1,776 sq.ft · 4 Bedrooms · 3 Baths · House
Welcome to 3509 Annandale Road in the heart of Annandale! This charming home offers a rare combination of convenience, comfort, and opportunity in a highly desirable Northern Virginia location. Enjoy a functional layout with inviting living spaces, great natural light, and excellent potential to personalize or make it your own. The property sits in an established neighborhood with easy access to major commuter routes, shopping, dining, parks, and everyday conveniences. Whether you are looking for a primary residence, investment opportunity, or a home with room to add value, this property is full of possibilities. Conveniently located near I-495, Route 50, Route 236, Mosaic District, Tysons, Arlington, and Washington, DC. Don’t miss this opportunity to own in Annandale!
USD 740,000
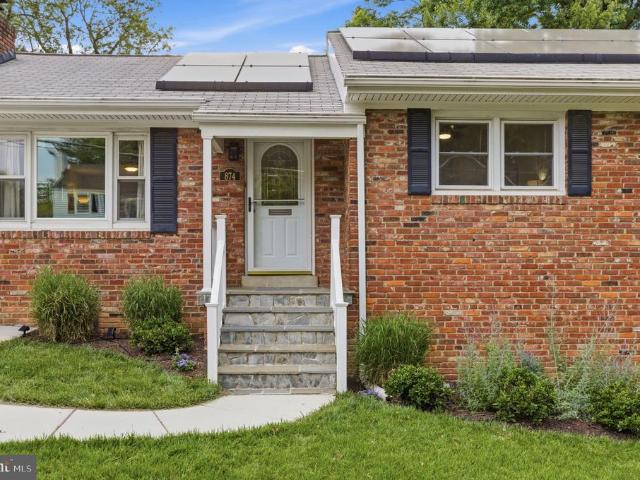
874 N Lebanon Street
12 pictures
House · for sale
USD 959,000
USD 461/sq.ft
874 N Lebanon Street
Bailey's Crossroads
· 2,077 sq.ft · 4 Bedrooms · 2 Baths · House
· Gym · Fireplace · Equipped kitchen
Bailey's Crossroads · 2,077 sq.ft · 4 Bedrooms · 2 Baths · House · Gym · Fireplace · Equipped kitchen
Spacious and charming 4-bedroom, 2-bath brick home in a leafy, highly walkable neighborhood just under 2 miles to both East Falls Church and Ballston Metro stations. This home offers the perfect blend of comfort, efficiency, and unbeatable convenience. Step inside to find beautiful hardwood floors, abundant natural light, and a welcoming living room with a cozy fireplace featuring an energy-efficient pellet stove insert. The kitchen boasts 42 cabinetry, pull-out shelving, tiled backsplash, stainless steel appliances, including a new gas stove with center grill, and smart design touches like a diagonal sink and built-in trash/recycling. The main level includes three bedrooms and an updated full bath, while the walk-out lower level offers incredible flexibility with a large family room (with a second pellet stove), expansive flex space for office/gym/playroom, a real fourth bedroom with built-ins, renovated full bath, and a utility room. Ample storage throughout, including a floored atti
USD 959,000
7401 Camp Alger Avenue
12 pictures
House · for sale
USD 885,000
USD 507/sq.ft
7401 Camp Alger Avenue
Bailey's Crossroads
· 1,744 sq.ft · 4 Bedrooms · 2 Baths · House
· Garden · Office room · Equipped kitchen · Parking
Bailey's Crossroads · 1,744 sq.ft · 4 Bedrooms · 2 Baths · House · Garden · Office room · Equipped kitchen · Parking
Welcome to 7401 Camp Alger Avenue Your Ideal Home with NO HOA! This charming & remodeled 5-bedroom, 2-bath (3 bedroom & 1 bath on main level | 2 bedroom & 1 bath on lower level) home offers comfort, convenience, and a location that can't be beat. Nestled in a quiet, established neighborhood, it features an open living and dining area with plenty of natural light, a spacious kitchen with modern appliances, and generously sized bedrooms. The finished lower level offers flexible space for bedrooms, a home office, recreation room, or guest area. Enjoy the private backyard perfect for relaxing or entertaining and convenient off-street parking. Located near shopping, dining, parks, and major commuter routes, this home combines suburban tranquility with easy access to everything you need. Key Features: 5 Bedrooms, 2 Full Baths Spacious Living & Dining Area Updated Kitchen with Modern Appliances, Roof installed in 2019, Finished Lower Level Private Yard & Off-Street Parking Close to Commuter R
USD 885,000
1901 Ware Road
7 pictures
House · for sale
USD 2,075,000
USD 407/sq.ft
1901 Ware Road
Bailey's Crossroads
· 5,091 sq.ft · 5 Bedrooms · 4 Baths · House
· Office room · Gym · Equipped kitchen
Bailey's Crossroads · 5,091 sq.ft · 5 Bedrooms · 4 Baths · House · Office room · Gym · Equipped kitchen
Build Your Dream Home in One of the Areas Most Desirable Neighborhoods PRE-CONSTRUCTION OPPORTUNITY! Introducing The Davenport a thoughtfully designed residence blending sophisticated architecture with refined, modern living. This exceptional opportunity allows buyers to personalize select finishes and customize portions of the floor plan to create a home tailored to their lifestyle. Crafted with both comfort and entertaining in mind, the main level features an expansive open-concept design anchored by a spacious family room and a designer kitchen complete with a large center island, premium finishes, and generous prep space. Elegant formal living and dining spaces offer the perfect setting for hosting, while a private study provides flexibility for a home office, library, or guest space. Included features: 10 ceilings on the main level. The finished lower level offers additional versatile living space ideal for a recreation area, fitness room, media room, or optional guest suite. Upst
USD 2,075,000
647 N Tazewell Street
12 pictures
Townhouse · for sale
USD 1,049,900
USD 482/sq.ft
647 N Tazewell Street
Bailey's Crossroads
· 2,174 sq.ft · 2 Bedrooms · 2 Baths · Townhouse
· Equipped kitchen · Parking
Bailey's Crossroads · 2,174 sq.ft · 2 Bedrooms · 2 Baths · Townhouse · Equipped kitchen · Parking
Secured, underground parking just steps from the lower-level entrancean exceptional convenience in the heart of Arlington. Experience elevated living in this beautifully updated 4-level townhome, ideally located just a short walk to the Metro and Ballston Quarter. The thoughtfully renovated kitchen and spa-inspired bathrooms showcase modern finishes and timeless design, while four spacious levels offer flexibility for both everyday living and entertaining. Extensively updated between 20222-, this home features energy-efficient windows (2023), two new Carrier heat pumps and air handlers (2024), a fully renovated kitchen with new cabinetry and appliances (2024), four updated bathrooms (2024), and a new water heater (2024) plus many additional upgrades throughout. In addition to the designated garage space, an extra unmarked space is available on a first-come, first-served basisideal for guests or a second vehicle. Surrounded by top-tier dining, shopping, and commuter access, this is a ra
USD 1,049,900
4445 Elan Court
View photo
Townhouse · for sale
USD 575,000
USD 282/sq.ft
4445 Elan Court
Bailey's Crossroads
· 2,034 sq.ft · 4 Bedrooms · 2 Baths · Townhouse
· Garden · Balcony · Equipped kitchen
Bailey's Crossroads · 2,034 sq.ft · 4 Bedrooms · 2 Baths · Townhouse · Garden · Balcony · Equipped kitchen
Wonderful 4-bedroom townhome with thoughtful updates and a fantastic location. Fresh, neutral paint. Luxury vinyl plank flooring on main level and bathrooms. New carpet. Updated lighting on main level and bathrooms. Welcoming foyer with 2 closets. Updated kitchen with quartz countertop, table space, and newer appliances (electric range 2026, microwave 2025, dishwasher 2023, disposal 2023, refrigerator 2014). Dining room is separate but open to living room. Large living room with recessed lights and sliding glass door to back yard. Half bath on main level with updated vanity, light, and mirror. Upper level features 3 bedrooms with new carpet. Primary bedroom with 3 closets, sliding glass door to private balcony, dressing area, and private bathroom. Primary bath with new vanity, light, and mirror. Bedroom 2 features built-in shelves. Full bathroom in hallway with new vanity, updated light & medicine cabinet, is shared by Bedrooms 2 & 3. Linen closet in upper hallway. Lower level features
USD 575,000
1115 N Harrison Street
View photo
House · for sale
USD 1,300,000
USD 566/sq.ft
1115 N Harrison Street
Bailey's Crossroads
· 2,293 sq.ft · 4 Bedrooms · 2 Baths · House
· Garden · Fireplace · Equipped kitchen
Bailey's Crossroads · 2,293 sq.ft · 4 Bedrooms · 2 Baths · House · Garden · Fireplace · Equipped kitchen
Move-in ready and full of charm, this classic Cape Cod offers three finished levels, timeless character, and thoughtful updates throughout. Beautiful hardwood floors span all levels (minus upper-level bedrooms), creating a warm and inviting atmosphere. The main level features a spacious living room with a wood-burning fireplace, a formal dining room with built-in storage, and an updated kitchen enhanced by skylights, stainless steel appliances, built-in pantry storage, and views of the backyard. A bright sunroom provides the perfect space for relaxing or working from home and includes a ceiling fan for year-round comfort. Two main-level bedrooms and a full bathroom complete this level. Upstairs, you'll find two additional bedrooms, including the spacious primary suite with a walk-in closet. Both upper-level bedrooms feature wall-to-wall carpeting. The updated full bathroom offers dual vanities and a walk-in shower. The finished lower level expands the home's living space with a recreat
USD 1,300,000
7937 Freehollow Drive
12 pictures
House · for sale
USD 995,000
USD 292/sq.ft
7937 Freehollow Drive
Bailey's Crossroads
· 3,401 sq.ft · 4 Bedrooms · 4 Baths · House
· Equipped kitchen
Bailey's Crossroads · 3,401 sq.ft · 4 Bedrooms · 4 Baths · House · Equipped kitchen
Welcome to 7937 Freehollow Drive A Custom Smart Home Retreat in the Heart of Falls Church Tucked within the sought-after Holmes Run Woods West community, this exceptional 0.64-acre property offers the rare combination of seclusion, sophistication, and smart-home innovation. Bordered by protected parkland and thoughtfully upgraded with over $125,000 in high-end renovations since 2020, this home is a true sanctuary for modern living and effortless entertaining. Step inside to a sunlit, open-concept floor plan where attention to detail is evident in every corner. The main level features rich hardwood floors, elegant custom window treatments, and a showstopping gourmet kitchen. Designed for both chefs and hosts, the kitchen boasts a massive quartz island, glass tile backsplash, sleek range hood, bar seating, and a built-in wine and beverage fridge. The adjoining dining space flows seamlessly to a reinforced 50-foot deckyour own outdoor havenframed by mature trees and enhanced with built-in
USD 995,000
6332 Robert Todd Ct, Alexandria, VA 22312 | MLS #VAFX2292
View photo
House · for sale
USD 635,900
USD 410/sq.ft
6332 Robert Todd Ct, Alexandria, VA 22312 | MLS #VAFX2292
Bailey's Crossroads
· 1,550 sq.ft · 3 Bedrooms · 4 Baths · House
· Fireplace · Equipped kitchen
Bailey's Crossroads · 1,550 sq.ft · 3 Bedrooms · 4 Baths · House · Fireplace · Equipped kitchen
MLS‑Compliant Property Description – 6332 Robert Todd Court, Alexandria, VA 22312 Nestled in the well‑located Lincoln Mews community, this traditional brick‑front townhome offers a thoughtfully maintained interior and a functional layout suited for a variety of living needs. Built in 2001 and kept in very good condition, the home features a blend of hardwood and vinyl flooring throughout the main living areas, creating a cohesive and comfortable flow. The residence includes two bedrooms, three full bathrooms, and one half bath, providing ample flexibility for daily living, guests, or work‑from‑home arrangements. The main living area features a gas fireplace that adds warmth and character to the space. The kitchen offers a practical layout for meal preparation and daily use, enhanced by natural light from well‑placed windows. Comfort features include an atticu002Fhouse fan and ceiling fans in key rooms, supporting year‑round airflow. Recent updates include a new roof (2024), fresh inter
USD 635,900
3730 3Rd Street S
View photo
Townhouse · for sale
USD 485,000
USD 331/sq.ft
New
3730 3Rd Street S
Bailey's Crossroads
· 1,464 sq.ft · 2 Bedrooms · 1 Bath · Townhouse
· Garden · Deck · Equipped kitchen · Cellar
Bailey's Crossroads · 1,464 sq.ft · 2 Bedrooms · 1 Bath · Townhouse · Garden · Deck · Equipped kitchen · Cellar
Semi-detached home at the end of the street (end unit). New flooring, Freshly painted. Newer windows and all new Stainless Steel appliances (Fridge, Gas Stove and Dishwasher). Nice private backyard fully fenced. Basement unfinished with washer and dryer. Kitchen has granite counter tops and newer cabinets. Back deck has recently been stained (freshly painted). Enjoy the garden that is already producing tomatoes. Owner is an Estate. Home being sold as-is
USD 485,000
6033 Kestner Circle
12 pictures
Townhouse · for sale
USD 665,000
USD 325/sq.ft
6033 Kestner Circle
Bailey's Crossroads
· 2,045 sq.ft · 3 Bedrooms · 3 Baths · Townhouse
· Office room · Equipped kitchen
Bailey's Crossroads · 2,045 sq.ft · 3 Bedrooms · 3 Baths · Townhouse · Office room · Equipped kitchen
Join us this Sunday, 6/7, from 11am-1pm for an Open House! Don't miss out on this turnkey 3-level townhouse in the sought-after Manchester Lakes neighborhood of Kingstowne! Ideally located minutes from ample shopping, dining, and entertainment at Kingstowne Towne Center, Festival at Manchester Lakes, and Springfield Town Center. Commuters will love the easy access to the Springfield Interchange and the Franconia-Springfield metro/VRE. This home has been meticulously maintained and thoughtfully updated, offering the perfect backdrop for your furnishing. Major updates include a new roof (2019), hot water heater (2021), washer and dryer (2020), and dishwasher and oven/range (2022). Hardwood floors span the main level, where you'll find an open-concept living and dining area. The fully finished walk-out lower level features a full bath and flexible living space that can serve as a recreation room, home office, guest suite, or optional fourth bedroom. Upstairs, three generously sized bedroo
USD 665,000
4817 20th St N, Arlington, VA 22207 | MLS #VAAR2070
View photo
House · for sale
USD 2,099,000
USD 502/sq.ft
4817 20th St N, Arlington, VA 22207 | MLS #VAAR2070
Bailey's Crossroads
· 4,176 sq.ft · 5 Bedrooms · 5 Baths · House
· Equipped kitchen
Bailey's Crossroads · 4,176 sq.ft · 5 Bedrooms · 5 Baths · House · Equipped kitchen
Open house location is 724 n cleveland street! Acclaimed Beaconcrest Homes proudly presents a new construction opportunity that defines luxury living. This stunning 4,100-square-foot residence is situated on a 6800. Square-foot lot in North Arlington, offering a prime location that’s just minutes from shops. Meticulously designed with an unwavering attention to detail, this home exudes elegance and comfort at every turn. The main level features soaring 10-foot ceilings, a formal dining room, a dedicated study, and a butler’s pantry for seamless entertaining. A spacious mudroom and a cozy breakfast nook complement the expansive, open-concept kitchen and family room, creating the perfect environment for family gatherings and relaxation. The family room flows effortlessly onto a covered rear porch, blending indoor and outdoor living, and offering an ideal space to enjoy the changing seasons. The owner’s suite serves as a true retreat, showcasing a dramatic cathedral ceiling with architect
USD 2,099,000
4027 25Th Road N
View photo
House · for sale
USD 2,575,000
USD 504/sq.ft
4027 25Th Road N
Bailey's Crossroads
· 5,102 sq.ft · 5 Bedrooms · 5 Baths · House
· Office room · Fireplace · Equipped kitchen
Bailey's Crossroads · 5,102 sq.ft · 5 Bedrooms · 5 Baths · House · Office room · Fireplace · Equipped kitchen
Photos coming 6/12. *Open House on Sunday, June 14, from 1 PM to 3 PM. Don't miss this one! Custom-built Craftsman with 5,000+ finished square feet on a private, fenced lot, backing to trees and lush greenery, and located on a quiet street in Donaldson Run. This home has it ALL. The welcoming front porch and incredible landscaping makes it a true pleasure coming home. Inside, you are greeted with timeless elegance, yet everyday comfort. With a perfect floor plan, the kitchen anchors the home with Thermador appliances, six-burner gas range, pot filler, farmhouse sink, double ovens, quartz counters, a large island, and includes a sun-filled breakfast room. Opening to the family room that keeps loved ones together, its luxury living with the fireplace (1 of 3), coffered ceilings, and surround sound. Yet the formal dining room and formal living room give elegance and privacy. The convenient and private office with glass french doors, has great natural light and built-in shelving, makes wor
USD 2,575,000
6737 Applemint Lane
12 pictures
Townhouse · for sale
USD 784,900
USD 354/sq.ft
6737 Applemint Lane
Bailey's Crossroads
· 2,217 sq.ft · 3 Bedrooms · 2 Baths · Townhouse
· Deck · Fireplace · Equipped kitchen
Bailey's Crossroads · 2,217 sq.ft · 3 Bedrooms · 2 Baths · Townhouse · Deck · Fireplace · Equipped kitchen
Welcome to this beautiful and meticulously maintained brick-front, end unit townhome backing to trees and 27 acres of county parkland. An amazing location, perfect for commuting into the city via Metro, or auto, this townhouse truly offers it all. The main level boasts 9-foot ceilings, stunning hardwood flooring and an open floor plan, complete with a double sided fireplace, it's the perfect entertaining space. Make your way to the rear of the main level where a large and inviting kitchen greets you complete with all new calacatta quartz counters and island, a brand new tiled backsplash, 42 inch cabinetry and a wall of windows on the rear. Continue your way outside off the main level to a large wooden deck that spans the length of the home. The perfect setting for a summer bbq or to listen to the sounds of youth sports on the weekends. Upstairs, you'll find 3 total bedrooms complete with a large primary suite. The primary suite boasts 9 foot ceilings, a tray ceiling, ceiling fan and a
USD 784,900
2904 Farmington Drive
12 pictures
House · for sale
USD 600,000
USD 562/sq.ft
2904 Farmington Drive
Bailey's Crossroads
· 1,066 sq.ft · 3 Bedrooms · 1 Bath · House
· Fireplace · Equipped kitchen
Bailey's Crossroads · 1,066 sq.ft · 3 Bedrooms · 1 Bath · House · Fireplace · Equipped kitchen
Welcome to this beautiful three-bedroom remodeled mid-century modern home infused with architectural design and custom details within walking distance to the Huntington Metro. The moment you enter, soaring vaulted ceilings and exposed beams create an airy, voluminous feel, beautifully complemented by gleaming engineered hardwood flooring throughout. The sun-drenched living room serves as the heart of the home, featuring a cozy gas fireplace and a wall of windows framed by custom built-ins with integrated seating and storage. The dining nook also boasts custom built-in seating, lighted open corner cabinet, and chic pendant lighting. The remodeled kitchen features 42-inch custom wood cabinetry with soft-close hardware, Silestone countertops, stainless steel appliances, upgraded lighting, and a slate tile floor. All three bedrooms feature vaulted ceilings with exposed beams and are light and bright. The TV brackets and TVs in the living room and the primary bedroom convey. The full bathro
USD 600,000
7902 Larrick Court
View photo
House · for sale
USD 900,000
USD 392/sq.ft
7902 Larrick Court
Bailey's Crossroads
· 2,293 sq.ft · 4 Bedrooms · 2 Baths · House
· Patio · Garden · Fireplace · Equipped kitchen
Bailey's Crossroads · 2,293 sq.ft · 4 Bedrooms · 2 Baths · House · Patio · Garden · Fireplace · Equipped kitchen
Gorgeous brick colonial, loaded with'bells & whistles'! Elegant grand foyer, extravagant crown/chair rail/wainscot molding & gleaming hardwoods on two levels. Library or 5th bedroom on main level. Family room off kitchen boasts soaring high ceiling & brick hearth fireplace. Mature, treed lot with private landscaped gardens & Georgetown brick patio
USD 900,000
700 26Th Place S
12 pictures
House · for sale
USD 1,350,000
USD 482/sq.ft
700 26Th Place S
Bailey's Crossroads
· 2,799 sq.ft · 4 Bedrooms · 3 Baths · House
· Deck · Fireplace · Equipped kitchen
Bailey's Crossroads · 2,799 sq.ft · 4 Bedrooms · 3 Baths · House · Deck · Fireplace · Equipped kitchen
Spacious and private four-bedroom, three bathroom home perched on an elevated 9,874sq ft lot in sought after Aurora Hills. A rare combination of space, privacy and east facing Crystal City views. Brick pathway leads to a large front deck and covered front entryway of this stunning all brick home. The welcoming foyer greets you with gleaming hardwood floors carried throughout the main and upper level and leads into formal living room with elegant fireplace. Beautifully renovated open concept kitchen includes abundant white cabinetry, granite countertops, stainless steel appliances and overlooks the dining room. Dining room steps out through double glass doors into the vaulted ceiling sunroom with exposed beams and gorgeous slate floor. Upper level features three bedrooms, including a luxurious and spacious owners suite, complete with spa-inspired bathroom and abundant closet space. Lower level includes fourth bedroom and third full bath with private entrance, ideal for an in-law suite o
USD 1,350,000

Get email alerts

Don't miss out: be the first to know about new properties

The alert was correctly created

On subscribing you accept the conditions of use and the privacy policy
Alert
Receive new ads in your inbox
Save this search
Receive alerts for new listings

We'll send you an email when we have new properties for: "Houses for sale in Bailey's Crossroads"

The alert was correctly created

Glen Forest, Bailey's Crossroads Mason district Fairfax County Virginia
Sunset Manor, Bailey's Crossroads Mason district Fairfax County Virginia
Get email alerts and be the first to see new listings
Required field
On subscribing I accept the terms of the privacy policy
Perfect! You'll soon start receiving new listings via email
Alert
Receive an email when we have new ads for Houses for sale in Bailey's Crossroads
Save this search
Filters

Bedrooms

Size (sq.ft)

sq.ft
sq.ft

Price

USD
USD

Property type

Bathrooms

Clear all filters
Receive notifications when new entries are published.