1,145 houses for sale in Balcones Park

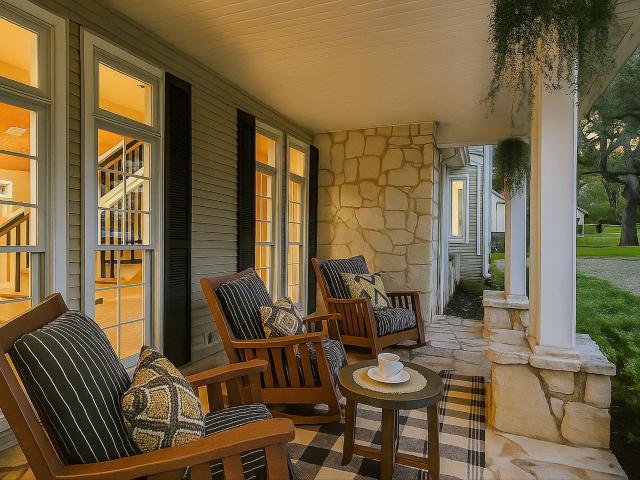
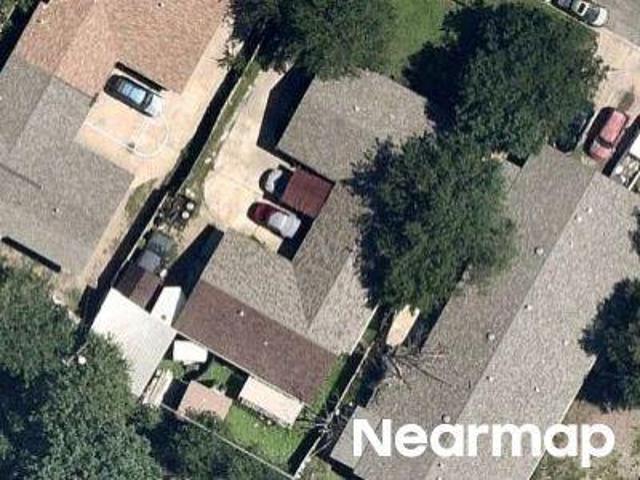
1912 Madison Ave
View photo
House · for sale
USD 1,124,999
USD 477/sq.ft
1912 Madison Ave
Balcones Park
· 2,357 sq.ft · 4 Bedrooms · 4 Baths · House
· Deck · Equipped kitchen
Balcones Park · 2,357 sq.ft · 4 Bedrooms · 4 Baths · House · Deck · Equipped kitchen
Nestled in the heart of Crestview, a picturesque neighborhood in North Central Austin. This delightful property is located on a peaceful street, just steps away from quaint cafes, lively bars, and a diverse array of restaurants, offering the perfect balance of comfort and convenience. As you enter the home, you'll be captivated by its elegant design and seamless functionality. The living area is bathed in natural light, thanks to expansive double-pane windows and multiple sliding glass doors that open to a spacious deck, creating an inviting indoor-outdoor living experience. The kitchen is a dream for any host, featuring top-tier appliances, gleaming white quartz countertops, a large island, ample soft-close cabinetry, a walk-in pantry, and a classic white porcelain farmhouse sink. The home offers 4 bedrooms, each with its own ensuite bathroom, providing a private retreat for everyone. The first-floor guest suite and an additional powder room add to the convenience. Upstairs, the prima
USD 1,124,999
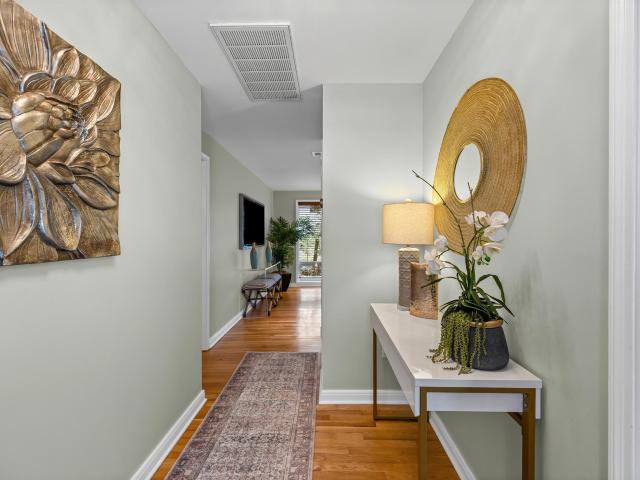
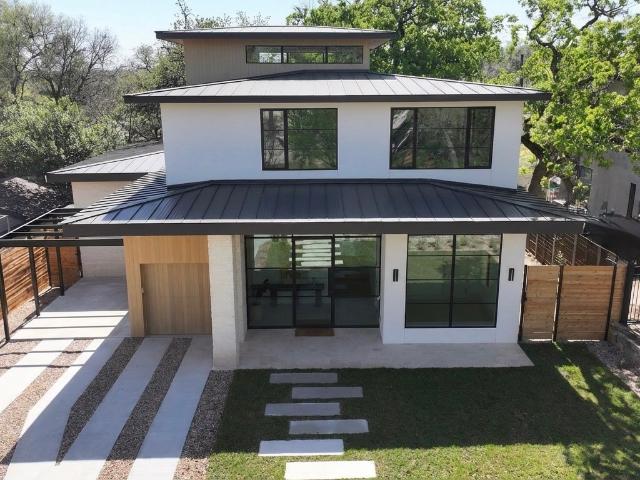
3906 Jefferson St
12 pictures
House · for sale
USD 675,000
USD 536/sq.ft
3906 Jefferson St
Balcones Park
· 1,259 sq.ft · 2 Bedrooms · 1 Bath · House
· Garden · Equipped kitchen · Parking
Balcones Park · 1,259 sq.ft · 2 Bedrooms · 1 Bath · House · Garden · Equipped kitchen · Parking
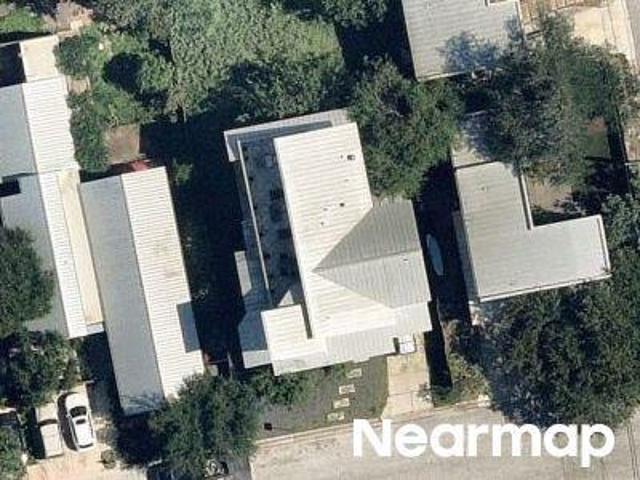
Accepted contract. Open houses are canceled. Welcome to 3906 Jefferson! Tucked into one of Central Austin's most beloved neighborhoods of Ridgelea, this 2-bedroom, 1-bath charmer delivers 1,264 square feet of thoughtfully updated living. Original oak hardwood floors meet a completely reimagined kitchen, and every room feels bathed in natural light. Directly across the street from the Shoal Creek/Ridgelea greenbelt. Step out of your front door and onto the greenbelt. The kitchen is spacious, smartly designed, and loaded with storage. Entertaining flows naturally into the generous dining area, past backlit built-ins that add warmth and character. The updated bathroom is crisp and timeless — bright white subway tile with marble accents. Both bedrooms offer plenty of closet space. There's a proper laundry/storage room, an attached garage, and a side yard that opens directly off the kitchen — ready for weekend mornings, raised garden beds, or a game of fetch with your four-legged family mem
USD 675,000
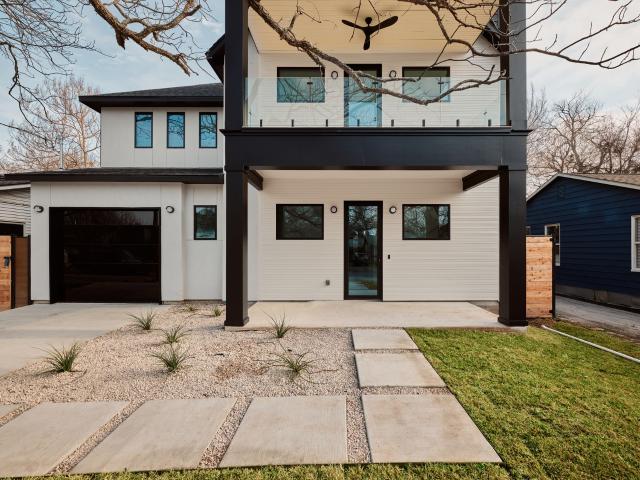
1815 Rue De St Tropez
12 pictures
House · for sale
USD 1,460,000
USD 577/sq.ft
1815 Rue De St Tropez
Balcones Park
· 2,530 sq.ft · 3 Bedrooms · 2 Baths · House
· Deck · Swimming pool
Balcones Park · 2,530 sq.ft · 3 Bedrooms · 2 Baths · House · Deck · Swimming pool
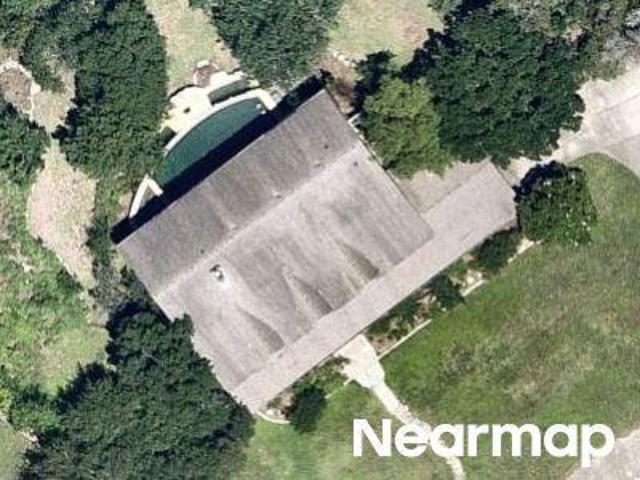
Located within the gated St. Tropez community, this Westlake residence offers private Lake Austin access in a low-density setting. Community waterfront land along a quiet inlet of Lake Austin provides residents space to enjoy the water for sitting lakeside, fishing, kayaking, or paddleboarding. The home features a functional two-story layout with the primary suite on the main level and additional bedrooms and flexible living spaces upstairs. High ceilings, wood flooring, and architectural elements are carried throughout. A curved staircase connects the main living areas to secondary spaces suited for work, study, or recreation, with abundant natural light throughout. Community amenities include a well-maintained, lightly used pool with a shaded deck positioned on a hill overlooking the lake and marina. Multiple seating areas create a peaceful setting that often feels private, ideal for swimming, reading poolside, or enjoying a relaxed lunch. A pickleball court and basketball hoop are a
USD 1,460,000
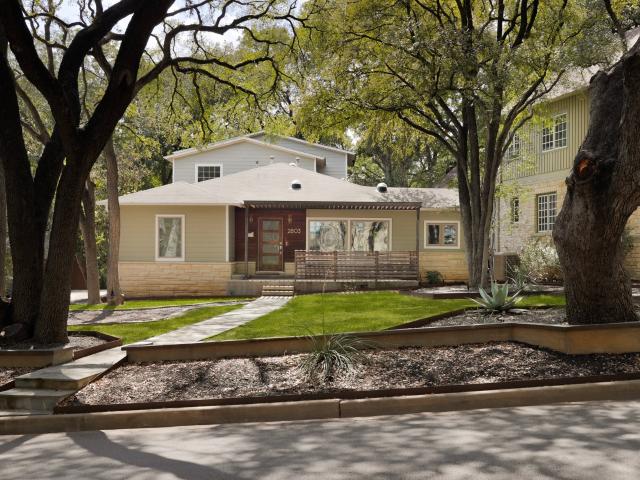
1713 Madison Ave
12 pictures
House · for sale
USD 1,150,000
USD 526/sq.ft
1713 Madison Ave
Balcones Park
· 2,185 sq.ft · 4 Bedrooms · 2 Baths · House
· Equipped kitchen
Balcones Park · 2,185 sq.ft · 4 Bedrooms · 2 Baths · House · Equipped kitchen
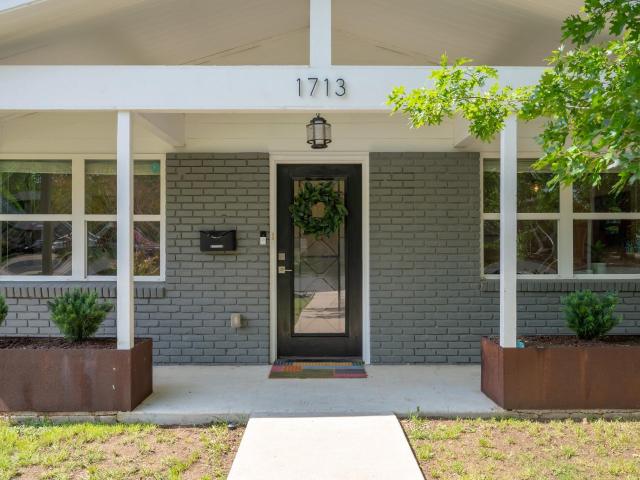
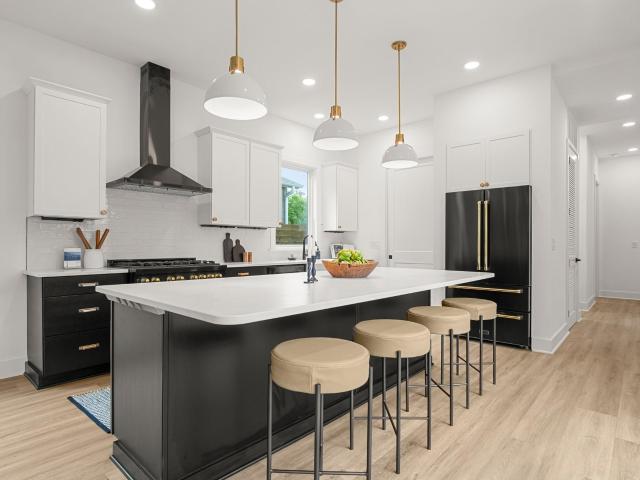
Tucked into one of Crestview’s most desirable pockets, 1713 Madison Ave delivers a forward-thinking design that still feels grounded, inviting, and easy to live in. Thoughtful updates and a natural flow create a home that balances modern function with everyday comfort. At the center of it all, the kitchen is designed to bring people together—anchored by a spacious island with seating for five, abundant storage, and a dedicated pantry. It’s equally suited for casual mornings, weeknight dinners, or hosting friends without feeling crowded. Recent wood flooring runs throughout, adding warmth and continuity, while the primary suite is quietly positioned at the rear of the home—offering a sense of retreat with vaulted ceilings. The remodeled primary bath elevates daily living with a walk-in shower, soaking tub, double vanity, and private water closet. The walk-in closet is everyone's dream with a pass through window to the laundry room! Major improvements have already been handled, including
USD 1,150,000
3100 Harris Blvd
12 pictures
House · for sale
USD 1,250,000
USD 598/sq.ft
3100 Harris Blvd
Balcones Park
· 2,088 sq.ft · 3 Bedrooms · 2 Baths · House
· Office room · Equipped kitchen · Parking
Balcones Park · 2,088 sq.ft · 3 Bedrooms · 2 Baths · House · Office room · Equipped kitchen · Parking
Charming Brykerwoods home on a corner lot. Convenient to schools, stores and shopping. Well maintained home. Same owner for last 30+years. Home feels open and light. As you enter the house the living room has windows surrounding the room and then it opens to the kitchen/dining areas. 2 bedrooms with a shared hall bath in the front of the hose, then a primary suite with its own bathroom and walk in closet are toward the back of the house. Garage was enclosed to serve as additional living/office space. Every room is light and overlooks beautiful green spaces. Great opportunity to live in one of Austin's most desirable neighborhoods
USD 1,250,000
3801 Petes Path
12 pictures
House · for sale
USD 2,099,000
USD 529/sq.ft
3801 Petes Path
Balcones Park
· 3,961 sq.ft · 4 Bedrooms · 4 Baths · House
· Patio · Equipped kitchen · Cellar · Parking
Balcones Park · 3,961 sq.ft · 4 Bedrooms · 4 Baths · House · Patio · Equipped kitchen · Cellar · Parking
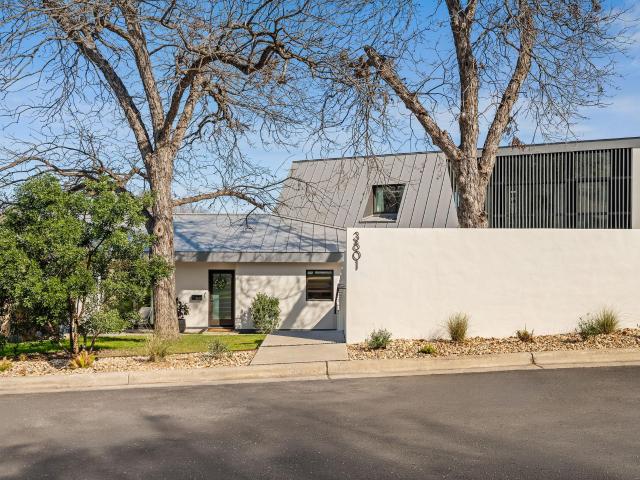
Located in the heart of the highly coveted Ridgelea neighborhood, this stunning 2017 Scandinavian-inspired single-family home with attached income-producing guest flat blends timeless character with thoughtful modern updates in one of Central Austin's most desirable pocket neighborhoods. The main house spans 3,085 sq ft with 3 bedrooms, 3 full bathrooms, three distinct living areas, a dedicated home office/flex space, main-level laundry with ample storage, an upstairs laundry closet, and a basement—a true rarity in Central Austin real estate. The attached guest flat offers a private entrance on Jefferson Street with off-street parking. At 881 sq ft, it includes 1 bedroom, an additional office/guest room, a light-filled kitchen, two patio areas, and a large walk-in closet with in-unit washer/dryer. Income potential: $2,000+/month long-term or $17K–$20K annually as a short-term rental. Seller may convey fully furnished. Extensively designed by Webber + Studio Architects on a rare 0.23-ac
USD 2,099,000
705 Windsong Trail, West Lake Hills, TX 78746 | MLS #9009
View photo
House · for sale
USD 2,400,000
USD 690/sq.ft
705 Windsong Trail, West Lake Hills, TX 78746 | MLS #9009
Balcones Park
· 3,477 sq.ft · 3 Bedrooms · 4 Baths · House
· Fireplace · Equipped kitchen
Balcones Park · 3,477 sq.ft · 3 Bedrooms · 4 Baths · House · Fireplace · Equipped kitchen
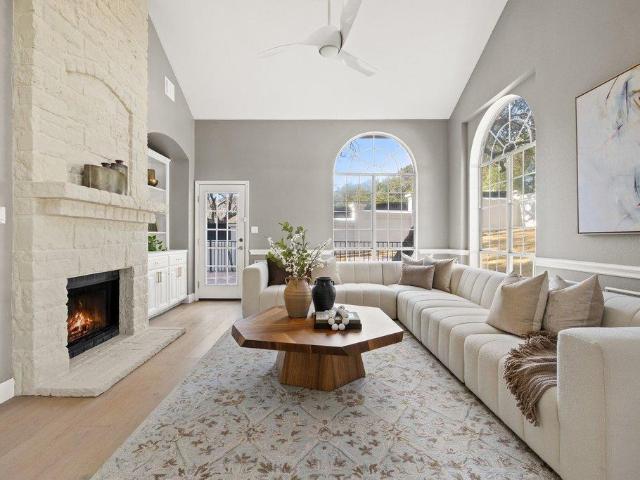
Tucked beneath a canopy of mature oaks on 1.61 private acres, this custom Russell Parker Homes estate has remained in the hands of a single family since its completion in 1988. Quietly held off market for decades, the property presents a rare opportunity to own a substantial West Lake Hills residence with privacy, land, and timeless construction just minutes from Downtown Austin. Spanning 3,485 square feet, the home was thoughtfully designed with generous proportions, enduring architectural detail, and a layout that balances everyday livability with effortless entertaining. A formal entry opens into expansive light-filled living spaces anchored by a fireplace and framed by Hill Country views. Multiple living and dining areas connect naturally to the kitchen, creating an easy flow throughout the home while still maintaining defined spaces. The primary suite is positioned in its own private wing, offering separation from the secondary bedrooms and main gathering areas. Large windows thro
USD 2,400,000
3411 Bridle Path, Austin, TX 78703 | MLS #9855
View photo
House · for sale
USD 5,698,000
USD 1,197/sq.ft
3411 Bridle Path, Austin, TX 78703 | MLS #9855
Balcones Park
· 4,758 sq.ft · 6 Bedrooms · 6 Baths · House
· Equipped kitchen
Balcones Park · 4,758 sq.ft · 6 Bedrooms · 6 Baths · House · Equipped kitchen
Introducing Solara Estate—an architecturally striking modern residence beneath Tarrytown’s heritage oaks just steps from Lake Austin, where expansive glass and refined materials define light-filled living. Natural light moves effortlessly through the home, illuminating interiors shaped by organic materials and a carefully curated palette that creates a sense of balance and quiet refinement throughout. Walls of Roman clay finishes and handmade tile add depth and texture across the thoughtfully composed spaces, while layered DMF Artafex recessed lighting programmed through Lutron keypads allows each room to transition seamlessly from bright and open to warm and intimate. The rift-sawn oak kitchen anchors the home, appointed with leathered Taj Mahal countertops, a 48” Wolf range, Wolf coffee station, and paneled Sub-Zero refrigeration including a 102-bottle wine column. Hidden cabinet doors reveal a fully equipped butler’s pantry with additional sink and dishwasher, bringing the total to
USD 5,698,000
1300 Piedmont Avenue, Austin, US, TX
5 pictures
House · for sale
USD 1,100,000
1300 Piedmont Avenue, Austin, US, TX
Balcones Park
· 5 Bedrooms · 5 Baths · House
· Garden · Deck · Fireplace · Equipped kitchen · Parking · Swimming pool
Balcones Park · 5 Bedrooms · 5 Baths · House · Garden · Deck · Fireplace · Equipped kitchen · Parking · Swimming pool
1300 Piedmont delivers elevated living in the heart of Crestview on a quiet interior street. This 5-bedroom, 5-bathroom residence spans 2,919 sq ft and includes a detached casita with a full bath, perfect for guests or a private workspace. Expansive windows and premium sliders flood the home with natural light, showcasing high-end finishes and a sleek fireplace. The chef-inspired kitchen flows seamlessly to the living and dining areas, creating an ideal space for gatherings. Outside, a large yard with a pool, outdoor kitchen, and multiple decks creates the ultimate setting for entertaining. Additional features include a 1-car garage, thoughtful storage solutions, and multiple outdoor lounging areas that capture the serene surroundings. A rare blend of luxury and thoughtful design in one of Austin’s most sought-after neighborhoods, this home truly defines modern, sophisticated living
USD 1,100,000
2803 Bridle Path, Austin, TX 78703 | MLS #2132
View photo
House · for sale
USD 1,950,000
USD 713/sq.ft
2803 Bridle Path, Austin, TX 78703 | MLS #2132
Balcones Park
· 2,734 sq.ft · 3 Bedrooms · 3 Baths · House
· Office room · Equipped kitchen
Balcones Park · 2,734 sq.ft · 3 Bedrooms · 3 Baths · House · Office room · Equipped kitchen
Charming home situated on a coveted, tree-lined street in the heart of Tarrytown, surrounded by mature heritage trees. Thoughtfully remodeled in 2006 with a recently updated kitchen, this home seamlessly blends classic character with modern comforts. Light-filled living spaces feature high ceilings, beautiful wood floors, and an abundance of natural light throughout. The private primary suite boasts high ceilings and a peaceful retreat. A dedicated office includes two built-in desks and cabinetry, ideal for working from home. The large gourmet chef’s kitchen is designed for entertaining, showcasing notable appliances, an oversized island, and breakfast bar. Enjoy an exceptional walkable lifestyle just steps from award-winning Casis Elementary, Hula Hut, Mozart’s Coffee Roasters, and Lake Austin
USD 1,950,000
2413 Leon St, Unit 108, Austin, TX 78705 | MLS #26001
View photo
House · for sale
USD 223,500
USD 284/sq.ft
2413 Leon St, Unit 108, Austin, TX 78705 | MLS #26001
Balcones Park
· 786 sq.ft · 2 Bedrooms · 1 Bath · House
· Equipped kitchen · Parking
Balcones Park · 786 sq.ft · 2 Bedrooms · 1 Bath · House · Equipped kitchen · Parking
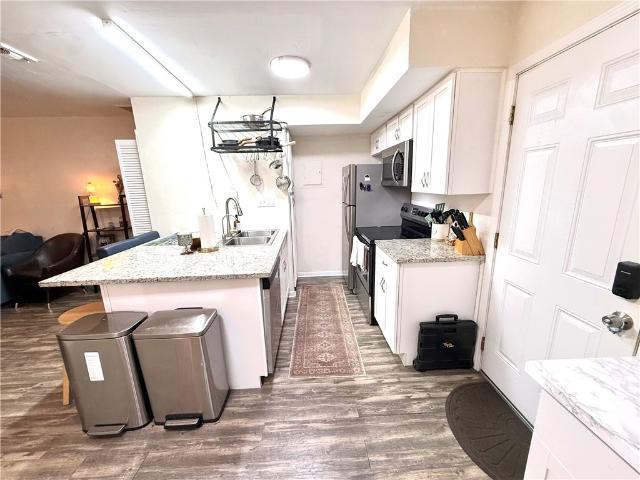
This 'immaculate' condo in the heart of UT West Campus is so updated, even the Au002FC unit and electric panel had a mid-life crisis in 2018 and came back brand new. Walking distance to the university and mass transit, perfect for those who want to save gas money & get their steps in (whether they want to or not). The kitchen boasts 'updated' stone countertops, because apparently the old ones were engaging in some sort of counter-terrorism. It comes with stainless steel appliances—a range, microwave, refrigerator, and sink—ready to witness all your questionable 2 a. M. culinary decisions. Upstairs, two large bedrooms with ceiling fans await. The fans are presumably there to cool down the intense academic debates or, more likely, the Texas heat. The bathroom has a vanity, tile floors, and a shower, because hygiene is apparently still a selling point. You also get 1 offsite (next door) gated security parking space accessed by remote. It's so exclusive, you need a special remote just to p
USD 223,500
4530 Avenue D # A
12 pictures
House · for sale
USD 475,000
USD 773/sq.ft
4530 Avenue D # A
Balcones Park
· 614 sq.ft · 2 Bedrooms · 1 Bath · House
Balcones Park · 614 sq.ft · 2 Bedrooms · 1 Bath · House
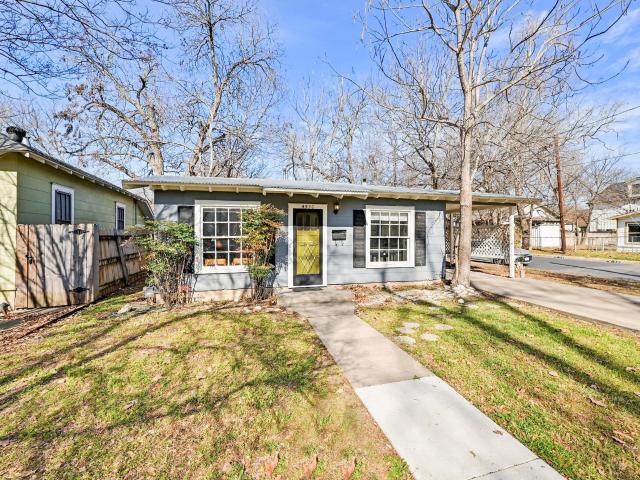
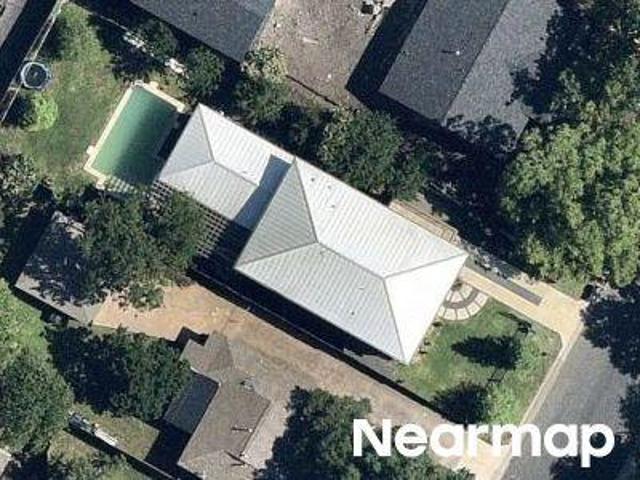
Rare opportunity to own a piece of Hyde Park charm in one of Central Austin’s most sought after neighborhoods. Unit A faces Avenue D and is part of a property currently in the process of being separated into two individually sellable units, creating unique flexibility for homeowners, investors, or future redevelopment opportunities. This 2 bedroom, 1 bathroom residence offers approximately 624 square feet and maintains the character and feel that make Hyde Park so beloved. The property features a durable metal roof, no HOA, mature surroundings, and excellent proximity to some of Austin’s most iconic destinations. Located just minutes from Downtown Austin and the University of Texas, this property is positioned near major roadways including Guadalupe Street, Airport Boulevard, and IH 35, while also benefiting from nearby bike and bus routes for easy access around the city. Enjoy the lifestyle Hyde Park is known for with local favorites nearby including Hyde Park Bar and Grill, Quack’s B
USD 475,000
Hardy Dr
View photo
House · for sale
Request Details
Updated
Hardy Dr
Balcones Park
· 3,229 sq.ft · 4 Bedrooms · 3 Baths · House
Balcones Park · 3,229 sq.ft · 4 Bedrooms · 3 Baths · House
This home is in preforeclosure, which means the homeowner is in default (missed payments). Therefore, there could be an opportunity to strike a great deal with the owner and the bank
Request Details
Honeysuckle Trl
View photo
House · for sale
Request Details
Updated
Honeysuckle Trl
Balcones Park
· 1,572 sq.ft · 2 Baths · House
Balcones Park · 1,572 sq.ft · 2 Baths · House
This home is in preforeclosure, which means the homeowner is in default (missed payments). Therefore, there could be an opportunity to strike a great deal with the owner and the bank
Request Details
Beardsley Ln
View photo
House · for sale
Request Details
Updated
Beardsley Ln
Balcones Park
· 5,565 sq.ft · 4 Baths · House
Balcones Park · 5,565 sq.ft · 4 Baths · House
This home is in preforeclosure, which means the homeowner is in default (missed payments). Therefore, there could be an opportunity to strike a great deal with the owner and the bank
Request Details
Furness Dr
View photo
House · for sale
Request Details
Updated
Furness Dr
Balcones Park
· 2,110 sq.ft · 2 Baths · House
Balcones Park · 2,110 sq.ft · 2 Baths · House
This home is in preforeclosure, which means the homeowner is in default (missed payments). Therefore, there could be an opportunity to strike a great deal with the owner and the bank
Request Details
Barton Creek Blvd
View photo
House · for sale
Request Details
Updated
Barton Creek Blvd
Balcones Park
· 5,834 sq.ft · 5 Bedrooms · 8 Baths · House
Balcones Park · 5,834 sq.ft · 5 Bedrooms · 8 Baths · House
This home is in preforeclosure, which means the homeowner is in default (missed payments). Therefore, there could be an opportunity to strike a great deal with the owner and the bank
Request Details
Tillery St
View photo
House · for sale
Request Details
Updated
Tillery St
Balcones Park
· 1,206 sq.ft · 1 Bath · House
Balcones Park · 1,206 sq.ft · 1 Bath · House
This home is in preforeclosure, which means the homeowner is in default (missed payments). Therefore, there could be an opportunity to strike a great deal with the owner and the bank
Request Details
Bandera Rd
View photo
House · for sale
Request Details
Updated
Bandera Rd
Balcones Park
· 1,550 sq.ft · 1 Bath · House
Balcones Park · 1,550 sq.ft · 1 Bath · House
This home is in preforeclosure, which means the homeowner is in default (missed payments). Therefore, there could be an opportunity to strike a great deal with the owner and the bank
Request Details
Shoal Creek Blvd
View photo
House · for sale
Request Details
Updated
Shoal Creek Blvd
Balcones Park
· 4,133 sq.ft · 2 Baths · House
Balcones Park · 4,133 sq.ft · 2 Baths · House
This home is in preforeclosure, which means the homeowner is in default (missed payments). Therefore, there could be an opportunity to strike a great deal with the owner and the bank
Request Details
Danbury Sq
View photo
House · for sale
Request Details
Updated
Danbury Sq
Balcones Park
· 2,325 sq.ft · 4 Baths · House
Balcones Park · 2,325 sq.ft · 4 Baths · House
This is a Real Estate-Owned (REO)/post-foreclosure home owned or managed by a bank. All offers are considered; however, the highest and best will most likely be accepted
Request Details
Rain Forest Dr
View photo
House · for sale
Request Details
Updated
Rain Forest Dr
Balcones Park
· 1,679 sq.ft · 2 Baths · House
Balcones Park · 1,679 sq.ft · 2 Baths · House
This is a Real Estate-Owned (REO)/post-foreclosure home owned or managed by a bank. All offers are considered; however, the highest and best will most likely be accepted
Request Details
N Meadows Dr
View photo
House · for sale
Request Details
Updated
N Meadows Dr
Balcones Park
· House
Balcones Park · House
This is a Real Estate-Owned (REO)/post-foreclosure home owned or managed by a bank. All offers are considered; however, the highest and best will most likely be accepted
Request Details
Beardsley Ln
View photo
House · for sale
Request Details
Updated
Beardsley Ln
Balcones Park
· 4,176 sq.ft · 3 Baths · House
Balcones Park · 4,176 sq.ft · 3 Baths · House
This home is in preforeclosure, which means the homeowner is in default (missed payments). Therefore, there could be an opportunity to strike a great deal with the owner and the bank
Request Details
E 15th St
View photo
House · for sale
Request Details
Updated
E 15th St
Balcones Park
· 4,004 sq.ft · 2 Baths · House
Balcones Park · 4,004 sq.ft · 2 Baths · House
This is a Real Estate-Owned (REO)/post-foreclosure home owned or managed by a bank. All offers are considered; however, the highest and best will most likely be accepted
Request Details

Get email alerts

Don't miss out: be the first to know about new properties

The alert was correctly created

On subscribing you accept the conditions of use and the privacy policy
Alert
Receive new ads in your inbox
Save this search
Receive alerts for new listings

We'll send you an email when we have new properties for: "Houses for sale in Balcones Park"

The alert was correctly created

West University, Austin city Austin CCD Travis County Texas
North University, Austin city Austin CCD Travis County Texas
Get email alerts and be the first to see new listings
Required field
On subscribing I accept the terms of the privacy policy
Perfect! You'll soon start receiving new listings via email
Alert
Receive an email when we have new ads for Houses for sale in Balcones Park
Save this search
Filters

Bedrooms

Size (sq.ft)

sq.ft
sq.ft

Price

USD
USD

Property type

Bathrooms

Clear all filters
Receive notifications when new entries are published.