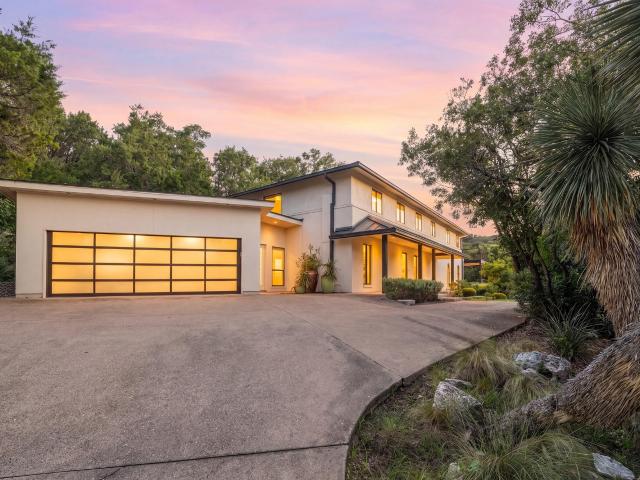
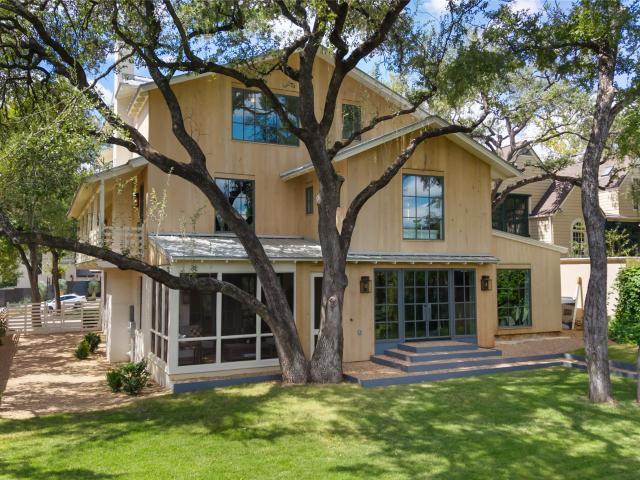
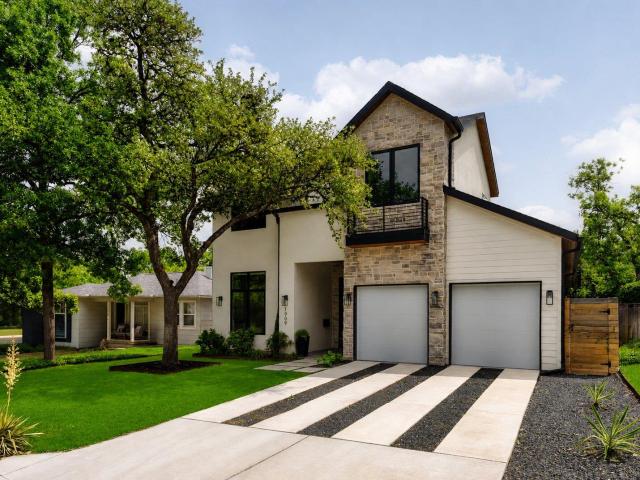
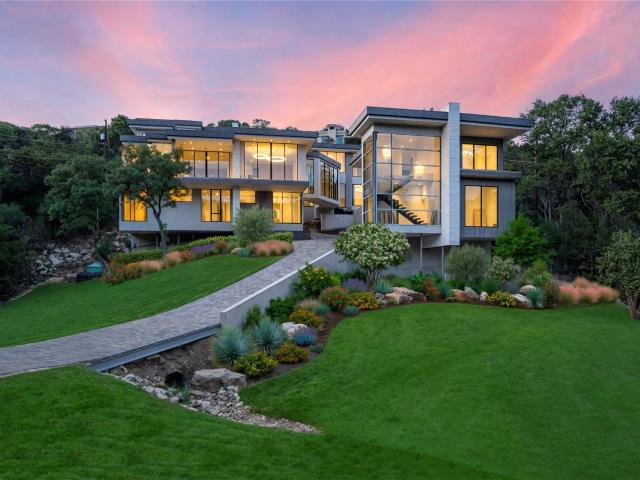
639 houses for sale in Bee Cliffs

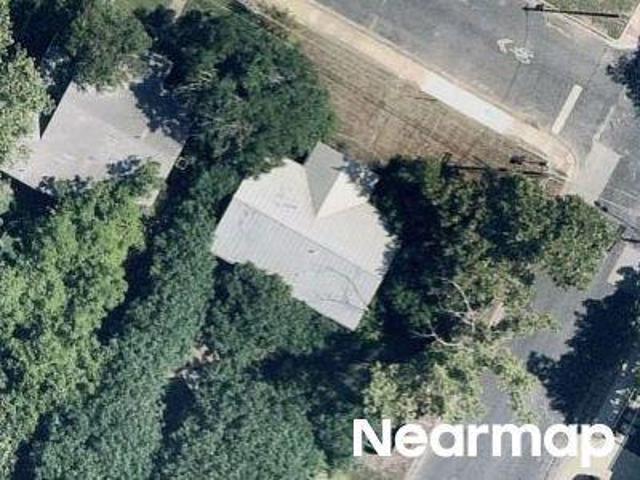
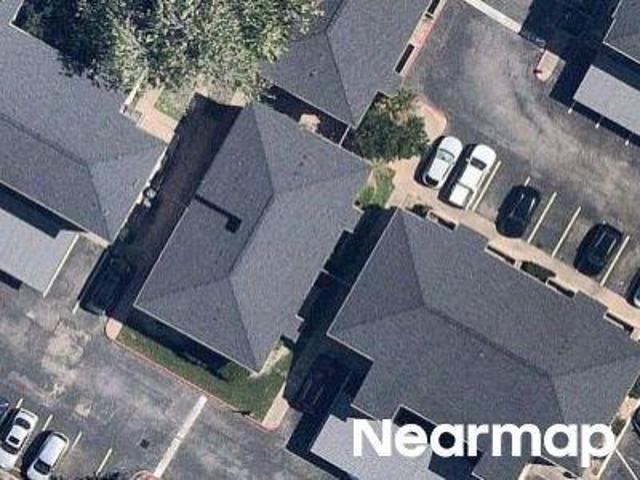
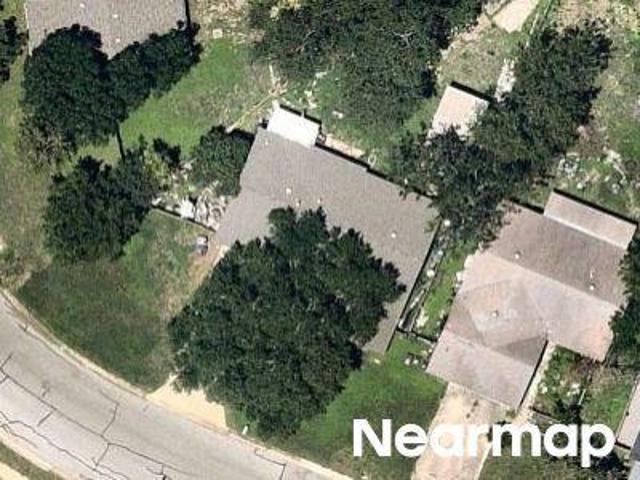
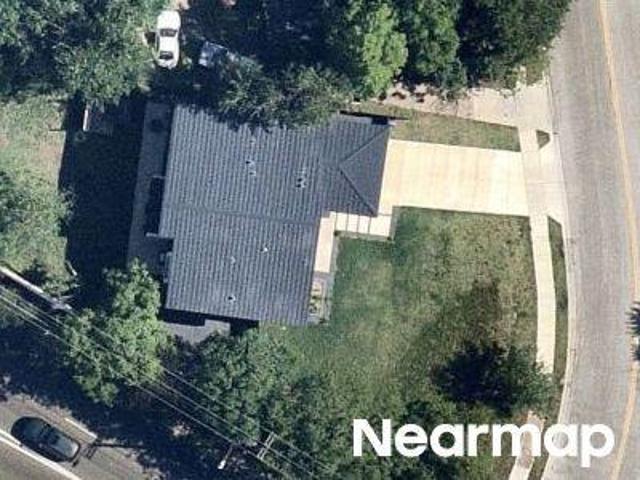
San Pedro St
View photo
House · for sale
Request Details
Updated
San Pedro St
Bee Cliffs
· 1,012 sq.ft · 1 Bath · House
Bee Cliffs · 1,012 sq.ft · 1 Bath · House
This home is in preforeclosure, which means the homeowner is in default (missed payments). Therefore, there could be an opportunity to strike a great deal with the owner and the bank
Request Details
1811 W 39th St # A/B
View photo
House · for sale
USD 965,000
USD 474/sq.ft
1811 W 39th St # A/B
Bee Cliffs
· 2,034 sq.ft · 4 Bedrooms · 3 Baths · House
· Garden · Parking
Bee Cliffs · 2,034 sq.ft · 4 Bedrooms · 3 Baths · House · Garden · Parking
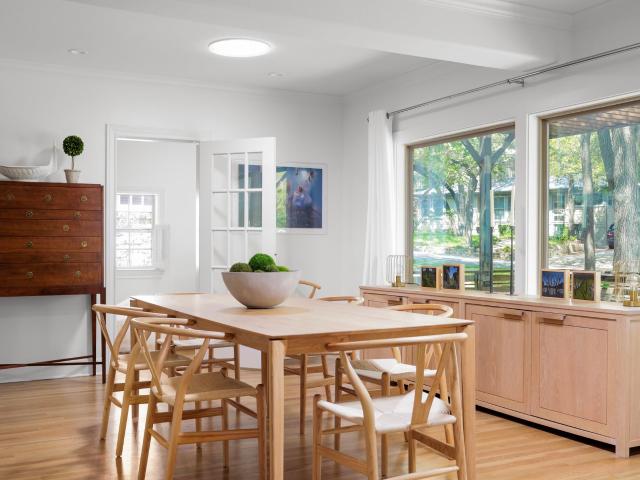
Wonderful investment/duplex opportunity in desirable oakmont heights. Situated less than 5 miles from downtown Austin, 1811 W 39th Street is in the heart of the coveted Oakmont Heights neighborhood known for its walkability. An excellent investment property in a premier location, this lot features a spacious duplex with A and B sides that are currently tenant occupied with off-street parking on the back of the residences. The fenced-in side yard off unit B offers mature trees for shade. Take a short stroll to Shoal Creek via tree-lined, shaded streets and enjoy The Grove parks and retail, Central Market, Kerbey Lane Village, and Tiny Boxwoods in less than a mile. These lots are conveniently close to Mopac and less than a mile from Seton Main hospital. Lot size, tax amounts, and assessed values are ESTIMATES for illustration purposes only. TCAD represents this property as combined with another so Broker has used best estimates which should be independently verified by any interested par
USD 965,000
2412 Jarratt Ave
View photo
House · for sale
USD 3,750,000
USD 757/sq.ft
2412 Jarratt Ave
Bee Cliffs
· 4,951 sq.ft · 5 Bedrooms · 5 Baths · House
· Equipped kitchen
Bee Cliffs · 4,951 sq.ft · 5 Bedrooms · 5 Baths · House · Equipped kitchen
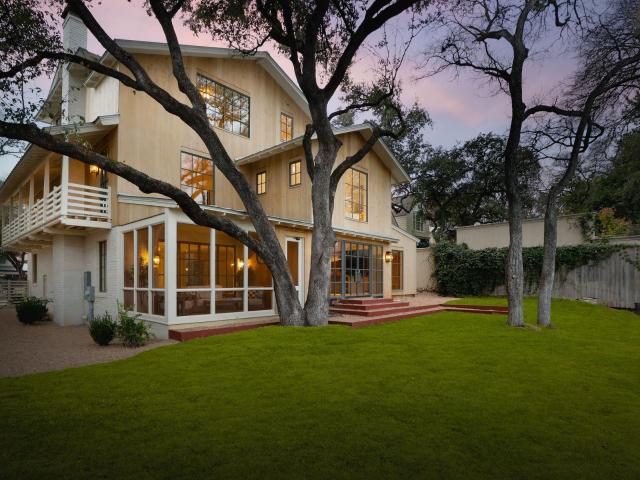
Located on a coveted, tree-lined street in the heart of Pemberton Heights, 2412 Jarratt Avenue presents a rare opportunity to own a distinguished Austin residence offering 5 bedrooms, 5.5 bathrooms, 4,962 SF (TCAD) of living space, and situated on a generous 0.214 acre (tcad) lot. This timeless property blends classic architectural character with the functionality and comfort expected in modern living, creating a home that is both elegant and classically inviting. The main residence is thoughtfully designed with 4 bedrooms and 4.5 bathrooms, where natural light pours through oversized windows, illuminating refined interiors and enhancing the home’s warm, sophisticated atmosphere. Formal living and dining spaces flow seamlessly into more relaxed gathering areas, anchored by high ceilings and timeless finishes throughout. The kitchen and dining areas are well-suited for both everyday living and entertaining, offering a layout that feels equally intimate and open. The primary suite serves
USD 3,750,000
4901 Timberline Dr
View photo
House · for sale
USD 2,500,000
USD 1,023/sq.ft
4901 Timberline Dr
Bee Cliffs
· 2,443 sq.ft · 3 Bedrooms · 2 Baths · House
· Office room · Equipped kitchen · Swimming pool
Bee Cliffs · 2,443 sq.ft · 3 Bedrooms · 2 Baths · House · Office room · Equipped kitchen · Swimming pool
Set on a sprawling, canopy-shaded half-acre corner lot, this stunning 3-bedroom, 2.5-bath home is a rare find in one of Austin's most coveted pockets. With effortless access to MoPac, you're just 5 minutes from Zilker Park and the crystal-clear waters of Barton Springs Pool, and under 10 minutes from the energy of downtown — the best of Austin living, right at your doorstep. Step inside to rich wood floors flowing seamlessly through an airy, sun-filled open floor plan. The living and dining areas offer generous space to gather, while the gourmet island kitchen — with gleaming granite countertops, stainless appliances, built-in ovens, and a gas cooktop — is a chef's dream come true. Retreat to the primary suite, where French doors open to a private office or flex room complete with a built-in desk and custom storage — an inspired space for work or quiet reflection. The spa-inspired ensuite bath indulges with dual vanities, a jetted tub, and a walk-in shower framed by seamless glass and
USD 2,500,000
2618 Pecos St
View photo
House · for sale
USD 2,950,000
USD 685/sq.ft
2618 Pecos St
Bee Cliffs
· 4,306 sq.ft · 4 Bedrooms · 4 Baths · House
· Office room · Equipped kitchen · Swimming pool
Bee Cliffs · 4,306 sq.ft · 4 Bedrooms · 4 Baths · House · Office room · Equipped kitchen · Swimming pool
Sprawling ONE-STORY stone on. 31 acre in Tarrytown. Beautiful white oak floors throughout, furniture-quality built-ins, high beamed ceilings, great floorplan with separation of bedrooms. Gameroom/office with Murphy bed and adjacent bath for 5th bedroom. Big media room off kitchen has second Murphy bed. Sleepovers and holidays can happen here! Big island kitchen with 2 DWs, soapstone counters, pantry and extra sink. Designer light fixtures, interior stone walls, Andersen windows. Luxury features in a Hill Country-style home. Walk to Casis Elementary, Reed park and pool, and shopping. Shown by appt
USD 2,950,000
1907 Lakeshore Drive, Austin, US, TX
View photo
House · for sale
USD 14,950,000
1907 Lakeshore Drive, Austin, US, TX
Bee Cliffs
· 5 Bedrooms · 6 Baths · House
· Garden · Deck · Fireplace · Equipped kitchen · Swimming pool
Bee Cliffs · 5 Bedrooms · 6 Baths · House · Garden · Deck · Fireplace · Equipped kitchen · Swimming pool
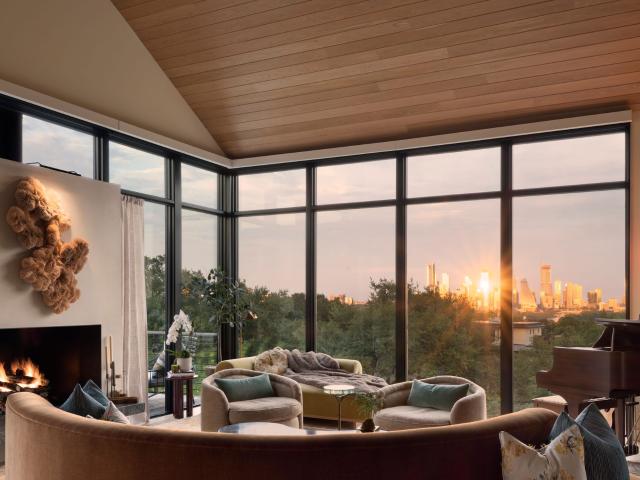
This is Lake Austin living—elevated. Beyond the private gates, an architectural triumph awaits. The circular driveway winds toward a residence that commands attention before you even step inside. Then you open the door—and the world expands. Downtown Austin rises bold on the horizon while Lake Austin stretches endless and tranquil below. This is the view that will redefine your mornings. A living room centered around an indoor fireplace flows into an eat-in kitchen, and the crown jewel lies beyond the deck—panoramic, sweeping, uninterrupted views of the city skyline, Lake Austin, and Lady Bird Lake that shift from golden daybreak to electric twilight. The covered dining space shelters alfresco meals while an outdoor fireplace draws you close on cool evenings. Below, a generous lawn waits for your vision—a sparkling pool, lush gardens, or pure open space. This isn't just outdoor living. This is where life happens. Step inside and feel the weight of true luxury. High-end plaster walls cr
USD 14,950,000
7 Hull Cir, Austin, TX 78746 | MLS #6044
View photo
House · for sale
USD 1,050,000
USD 594/sq.ft
7 Hull Cir, Austin, TX 78746 | MLS #6044
Bee Cliffs
· 1,765 sq.ft · 3 Bedrooms · 2 Baths · House
· Patio
Bee Cliffs · 1,765 sq.ft · 3 Bedrooms · 2 Baths · House · Patio
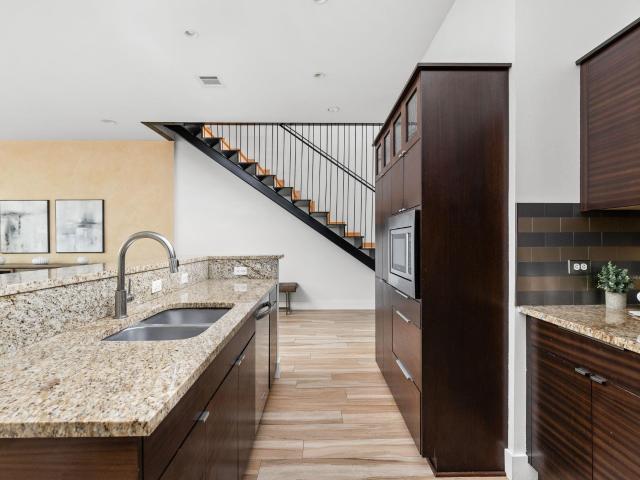
100k Price Reduction! Beautiful home in Westlake Hills Home backs to greenbelt and Bee Creek which feeds into lake Austin. Home has recent updates wood tile floors, Recent roof and HVAC. Bathrooms redone granite counters and tile showers. Stainless steel appliances. High Vaulted ceilings in Living area. Spacious private back covered patio. On over a quarter acre lot. Minutes to downtown Austin, Barton springs, Barton creek mall and shopping in Westlake Hills
USD 1,050,000
304 Almarion Drive, Austin, US, TX
View photo
House · for sale
Request Details
304 Almarion Drive, Austin, US, TX
Bee Cliffs
· 5 Bedrooms · 6 Baths · House
Bee Cliffs · 5 Bedrooms · 6 Baths · House
For more information: Where architecture meets the Austin skyline. Welcome to The Monarch, a landmark residence set on what was once part of the original Hatley estate, the historic founding grounds of Rollingwood. From this commanding vantage point, one of the most sought after in the neighborhood, the entire city unfolds before you. The downtown skyline rises in full panoramic view, with Lake Austin glimmering alongside. The vista is not distant or abstract. It is immediate, cinematic, alive. The rhythm of the city feels close enough to touch. You can even see the main stage of Austin City Limits. Designed by renowned architect Christopher Sanders, The Monarch stands as his final residential work of art, a vision realized through light, proportion, and purpose. His signature folded hinge design opens, angles, and unfolds to the views like wings, allowing every upstairs bedroom and living space to look directly into the heart of downtown. The skyline becomes a living backdrop, shiftin
Request Details
1907 W 30th St
View photo
House · for sale
USD 1,395,000
USD 391/sq.ft
Updated
1907 W 30th St
Bee Cliffs
· 3,563 sq.ft · House
· Garden · Parking
Bee Cliffs · 3,563 sq.ft · House · Garden · Parking
Newer modern style 2006 built higher-end duplex property available in Brykerwoods convenient to all things DT Austin; Bryker; Domain; UT. Both units are occupied (Unit A. Lease thru 12/31/2026 at $3900/mo; Unit B. Lease thru 10/31/2026 to long-term tenants at $3750). Combined total rents are $7650/mo with ample room to increase rents on both units. Each unit has its own garage, private yard space; 2 stories each featuring all 3 bedrooms upstairs. Great layouts, floorplans, and finish details and quality. Opportunity to purchase now and update units further OR to rent one side and occupy the other. Other nearby properties developed at the same time on adjacent lots have split the units and formed a 2 unit condo regime providing for the ability to occupy or retain ONE SIDE and SELL THE OTHER. Inquire with agent for very straightforward and simple process to do so. Seller's local lender would be interested in doing some creative financing so they can keep the loan. Loan assumption type op
USD 1,395,000
3204 Greenlee Drive, Austin, US, TX
View photo
House · for sale
USD 14,000,000
3204 Greenlee Drive, Austin, US, TX
Bee Cliffs
· 6 Bedrooms · 9 Baths · House
Bee Cliffs · 6 Bedrooms · 9 Baths · House
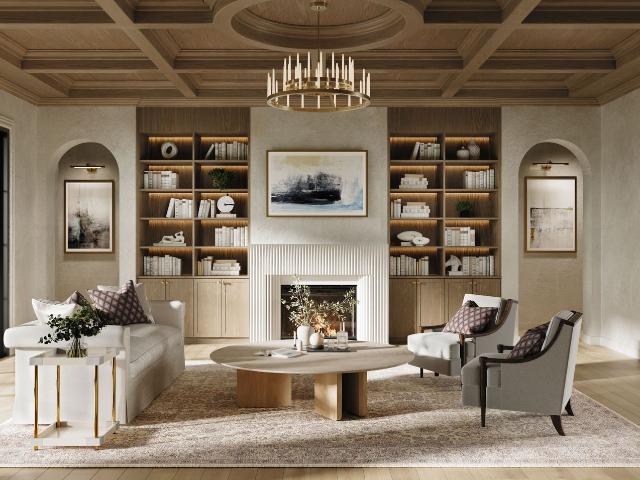
More information: Introducing The Estelle, a soon to be completed European inspired legacy residence set behind gates on one of Tarrytown’s most prestigious and private streets. Positioned on a rare 0.65 acre parcel and masterfully crafted by Nomad Design Build with interiors by Jenny Mason Designs, this extraordinary new construction represents one of the most significant residential offerings nearing completion in central Austin. Spanning approximately 9,500 square feet, The Estelle blends classical European architecture with refined modern execution. Soaring ceilings, sculptural twin staircases, paneled walls, and bespoke millwork establish an atmosphere of architectural drama balanced by warmth and restraint. Every element has been intentionally composed, resulting in a residence defined by cohesion, craftsmanship, and enduring elegance. Designed as a true hosting and lifestyle estate, the home unfolds through a remarkable sequence of entertaining spaces rarely found within a singl
USD 14,000,000
2511 San Gabriel St
View photo
House · for sale
USD 1,995,000
USD 636/sq.ft
2511 San Gabriel St
Bee Cliffs
· 3,132 sq.ft · 9 Bedrooms · 4 Baths · House
· Equipped kitchen
Bee Cliffs · 3,132 sq.ft · 9 Bedrooms · 4 Baths · House · Equipped kitchen
Fully renovated 9-bed/4-bath trophy student rental two blocks from UT Austin, in the rare UNO high-rise overlay. Amazing investment opportunity. A 7%+ cap on actual rents in Class-A West Campus is structurally rare. This deal layers in forward leases, day-1 equity, and a redevelopment option for free. Signed pre-lease at $17.5K/mo through July 2028. See the attached Offering Memorandum for the full details. 6–10 BD houses near UT are pre-leased years in advance. UNO zoning makes high-rises more profitable to build, so large houses are vanishing — not being added. Locked at $10K/mo through Jul'27. Pre-lease at $17,500/mo signed through Jul'28. Oct 2023 appraisal: $2,425,000 (sales-comparison + cost + income approaches all reconciled). Day-1 equity built into the basis. Taken to studs in 2023: HVAC, electrical, plumbing, roof, foundation, kitchen, baths. Permitted. C2 (no deferred maintenance). MF-4-NP inside UNO permits high-rise. The land alone is the long-tail option — eventual sale t
USD 1,995,000
509 Terrace Mountain Dr
View photo
House · for sale
USD 2,195,000
USD 677/sq.ft
509 Terrace Mountain Dr
Bee Cliffs
· 3,240 sq.ft · 4 Bedrooms · 3 Baths · House
· Terrace · Swimming pool
Bee Cliffs · 3,240 sq.ft · 4 Bedrooms · 3 Baths · House · Terrace · Swimming pool
A Quiet Retreat in West Lake Hills Positioned on a secluded 0.76-acre homesite in prestigious West Lake Hills, this thoughtfully reimagined residence blends contemporary design with the natural beauty of the Texas Hill Country. Offering 4 bedrooms, 3.5 bathrooms, and 3,249 square feet, the home is oriented to capture expansive canyon views while creating a seamless connection between its sophisticated interiors and inviting outdoor spaces. Floor-to-ceiling windows, warm natural finishes, and clean architectural lines are complemented by multiple terraces, a resort-inspired lap pool, and thoughtfully curated native landscaping anchored by mature oaks. Together, they create a rare sense of quiet, privacy, and solitude, where the home's refined interiors and outdoor living spaces feel effortlessly connected to the surrounding canyon landscape. Located just minutes from downtown Austin and within acclaimed Eanes ISD, 509 Terrace Mountain Drive offers a unique opportunity to experience one
USD 2,195,000
1012 Gaston Ave, Austin, TX 78703 | MLS #5892
View photo
House · for sale
USD 6,495,000
USD 1,400/sq.ft
1012 Gaston Ave, Austin, TX 78703 | MLS #5892
Bee Cliffs
· 4,639 sq.ft · 5 Bedrooms · 5 Baths · House
· Equipped kitchen
Bee Cliffs · 4,639 sq.ft · 5 Bedrooms · 5 Baths · House · Equipped kitchen
Welcome to The Arbor House, an extraordinary modern residence in the heart of Pemberton Heights, overlooking Shoal Creek with private access to Pease Park and the Shoal Creek Trail. Just minutes from Downtown Austin, Clarksville, Tarrytown, The University of Texas, Lady Bird Lake, and premier dining and shopping, this architectural masterpiece offers an unmatched blend of design, privacy, and location. Designed by renowned architect Sam Burch, built by Risinger Build, and developed by Kalantari Group, the home showcases timeless architecture and exceptional craftsmanship. A dramatic dual-sided Presidio glass entry opens to light-filled interiors with soaring ceilings, expansive walls of glass, wide-plank white oak floors, and designer finishes. The chef's kitchen features reclaimed white oak cabinetry, soapstone countertops, a 48-inch Bertazzoni range, premium integrated appliances, an elegant wet bar with viola marble and brass accents, plus a spacious butler's pantry. The primary sui

USD 6,495,000
1909 W 40th St
View photo
House · for sale
USD 2,150,000
USD 599/sq.ft
1909 W 40th St
Bee Cliffs
· 3,584 sq.ft · 5 Bedrooms · 4 Baths · House
· Patio · Fireplace · Equipped kitchen
Bee Cliffs · 3,584 sq.ft · 5 Bedrooms · 4 Baths · House · Patio · Fireplace · Equipped kitchen
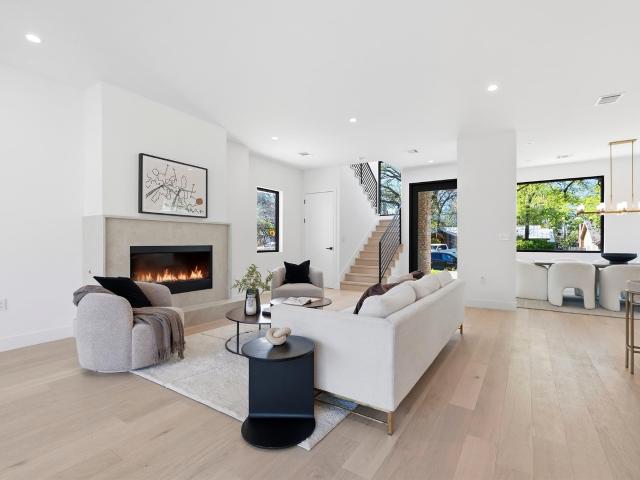
Located in desirable Oakmont Heights, this beautifully designed 2023 built residence blends modern architecture, high-end finishes, and thoughtful functionality throughout. The striking stone and stucco exterior sets the tone for the light-filled interior, where wide-plank white oak floors, soaring ceilings, and expansive windows create a warm contemporary feel. The open-concept main living area is anchored by a dramatic floor-to-ceiling fireplace wrapped in bold stone, creating a stunning focal point. Large sliding glass doors connect the living room to the covered outdoor patio, seamlessly blending indoor and outdoor living. At the heart of the home is a designer kitchen featuring custom cabinetry, a large waterfall island with seating, quartz countertops, and professional grade Thermador appliances. The kitchen flows effortlessly into the dining area and living room, making the space ideal for both entertaining and everyday living. The primary suite offers a peaceful retreat with va
USD 2,150,000
716 Laurel Valley Rd
View photo
House · for sale
USD 8,350,000
USD 1,058/sq.ft
716 Laurel Valley Rd
Bee Cliffs
· 7,890 sq.ft · 6 Bedrooms · 6 Baths · House
· Fireplace · Parking · Swimming pool
Bee Cliffs · 7,890 sq.ft · 6 Bedrooms · 6 Baths · House · Fireplace · Parking · Swimming pool
Situated in a premier West Lake Hills location, this newly constructed modern estate is a striking architectural statement. Set on. 1 acre and surrounded by the natural beauty of the Texas Hill Country, the property offers exceptional privacy with sweeping views framed by expansive floor-to-ceiling windows. Clean, contemporary design is elevated by high-end finishes, including Italian marble countertops, a marble-clad fireplace, and Venetian plaster walls that add warmth and sophistication throughout. Designed for both entertaining and everyday living, the home features a unique two-wing layout connected by a dramatic skybridge spanning the drive below—an unforgettable architectural focal point. The open-concept living spaces flow seamlessly to the outdoors, where a resort-style pool and spa create a true private retreat. Well-appointed guest quarters above the garage overlook the pool, offering ideal accommodations for visitors—a rare feature in West Lake Hills. Wellness-focused ameni
USD 8,350,000
1012 Gaston Ave
View photo
House · for sale
USD 6,495,000
USD 1,400/sq.ft
1012 Gaston Ave
Bee Cliffs
· 4,639 sq.ft · 5 Bedrooms · 4 Baths · House
· Equipped kitchen
Bee Cliffs · 4,639 sq.ft · 5 Bedrooms · 4 Baths · House · Equipped kitchen
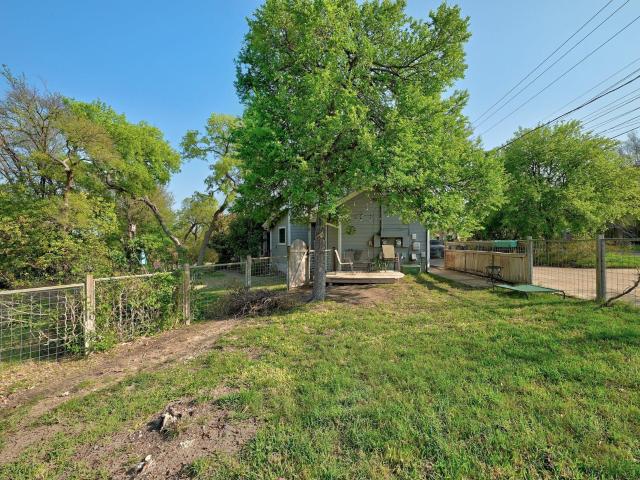
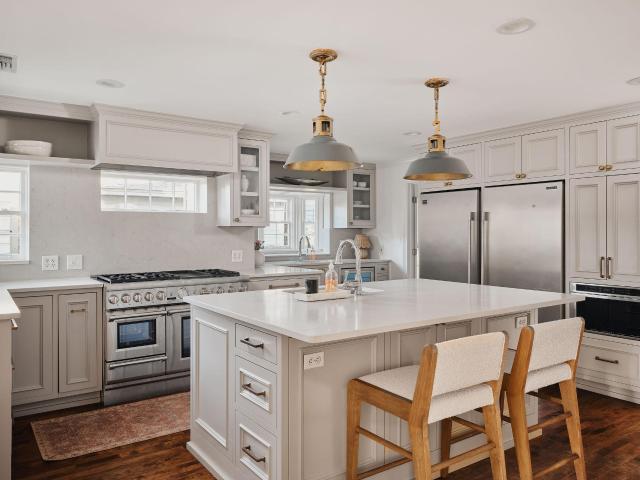
Welcome to The Arbor House, an extraordinary modern residence in the heart of Pemberton Heights, overlooking Shoal Creek with private access to Pease Park and the Shoal Creek Trail. Just minutes from Downtown Austin, Clarksville, Tarrytown, The University of Texas, Lady Bird Lake, and premier dining and shopping, this architectural masterpiece offers an unmatched blend of design, privacy, and location. Designed by renowned architect Sam Burch, built by Risinger Build, and developed by Kalantari Group, the home showcases timeless architecture and exceptional craftsmanship. A dramatic dual-sided Presidio glass entry opens to light-filled interiors with soaring ceilings, expansive walls of glass, wide-plank white oak floors, and designer finishes. The chef's kitchen features reclaimed white oak cabinetry, soapstone countertops, a 48-inch Bertazzoni range, premium integrated appliances, an elegant wet bar with viola marble and brass accents, plus a spacious butler's pantry. The primary sui
USD 6,495,000
2803 Bridle Path
View photo
House · for sale
USD 1,950,000
USD 713/sq.ft
2803 Bridle Path
Bee Cliffs
· 2,734 sq.ft · 3 Bedrooms · 2 Baths · House
· Office room · Equipped kitchen
Bee Cliffs · 2,734 sq.ft · 3 Bedrooms · 2 Baths · House · Office room · Equipped kitchen
Charming home situated on a coveted, tree-lined street in the heart of Tarrytown, surrounded by mature heritage trees. Thoughtfully remodeled in 2006 with a recently updated kitchen, this home seamlessly blends classic character with modern comforts. Light-filled living spaces feature high ceilings, beautiful wood floors, and an abundance of natural light throughout. The private primary suite boasts high ceilings and a peaceful retreat. A dedicated office includes two built-in desks and cabinetry, ideal for working from home. The large gourmet chef’s kitchen is designed for entertaining, showcasing notable appliances, an oversized island, and breakfast bar. Enjoy an exceptional walkable lifestyle just steps from award-winning Casis Elementary, Hula Hut, Mozart’s Coffee Roasters, and Lake Austin
USD 1,950,000
2703 Greenlee Dr
View photo
House · for sale
USD 7,995,000
USD 1,265/sq.ft
2703 Greenlee Dr
Bee Cliffs
· 6,318 sq.ft · 5 Bedrooms · 5 Baths · House
· Patio · Balcony · Fireplace · Equipped kitchen
Bee Cliffs · 6,318 sq.ft · 5 Bedrooms · 5 Baths · House · Patio · Balcony · Fireplace · Equipped kitchen
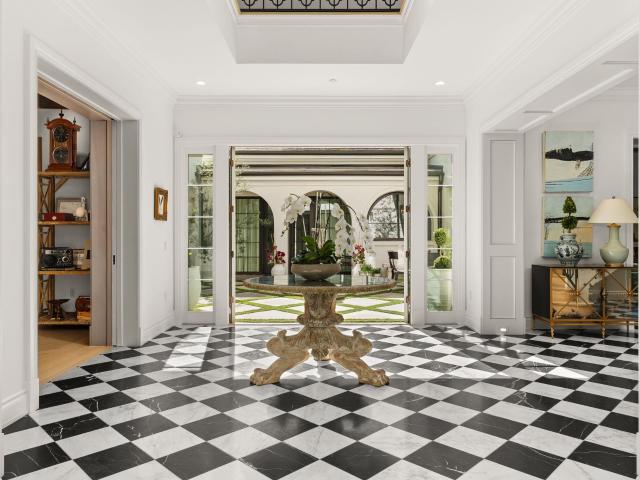
Nestled on nearly half an acre in prestigious Tarrytown, this exceptional estate pairs timeless elegance with effortless modern living. French and Mediterranean contemporary architecture meets impeccable craftsmanship, with French canvas stucco, copper chimney caps, wrought-iron gates and balconies, and a clay tile roof. A marble-floored foyer opens to the home’s captivating centerpiece—a sunlit courtyard with cascading fountain, mature olive trees, and charming bistro setting. Gracious interiors feature soaring coffered ceilings, French oak floors, arched windows, and four fireplaces. The formal dining room opens through French doors to the lawn and patio, while a richly appointed study and serene guest suite offer privacy. The chef’s kitchen is beautifully appointed with a Wolf range, dual Sub-Zero refrigerators, two dishwashers, marble counters, oversized island, butler’s pantry, walk-in pantry, and breakfast nook, flowing seamlessly into the inviting family room. The luxurious prim
USD 7,995,000
1702 W 30th St
View photo
House · for sale
USD 2,785,000
USD 767/sq.ft
1702 W 30th St
Bee Cliffs
· 3,627 sq.ft · 4 Bedrooms · 4 Baths · House
· Garden · Swimming pool
Bee Cliffs · 3,627 sq.ft · 4 Bedrooms · 4 Baths · House · Garden · Swimming pool
A rare new construction home in one of Austin's historic districts. A true unicorn in a historic neighborhood, this project required approval from the Historic Landmark Commission, ensuring its design respects the area's architectural character while delivering the comfort and performance of modern construction. This home offers 4 bedrooms, each with a private en-suite bath, and a luxurious main-level primary retreat. The oversized backyard delivers a true resort-style experience with a heated pool and spa. Built to a higher standard of quality and efficiency, the home features spray foam insulation, top-of-the-line aluminum energy-efficient windows, and a standing seam metal roof. Superior craftsmanship is evident throughout with premium smooth-close sliding glass doors, custom cabinetry, designer hardware, statement lighting, and extensive marble finishes. Expansive proportions create a sense of openness and sophistication throughout. Builder’s 2-10 warranty included. The main living
USD 2,785,000
Romeria Dr
View photo
House · for sale
Request Details
Updated
Romeria Dr
Bee Cliffs
· 1,173 sq.ft · 1 Bath · House
Bee Cliffs · 1,173 sq.ft · 1 Bath · House
This is a Real Estate-Owned (REO)/post-foreclosure home owned or managed by a bank. All offers are considered; however, the highest and best will most likely be accepted
Request Details
N Lamar Blvd
View photo
House · for sale
Request Details
Updated
N Lamar Blvd
Bee Cliffs
· House
Bee Cliffs · House
This home is in preforeclosure, which means the homeowner is in default (missed payments). Therefore, there could be an opportunity to strike a great deal with the owner and the bank
Request Details
Canterbury St
View photo
House · for sale
Request Details
Updated
Canterbury St
Bee Cliffs
· 5,264 sq.ft · 6 Bedrooms · 7 Baths · House
Bee Cliffs · 5,264 sq.ft · 6 Bedrooms · 7 Baths · House
This home is in preforeclosure, which means the homeowner is in default (missed payments). Therefore, there could be an opportunity to strike a great deal with the owner and the bank
Request Details
E 2nd St
View photo
House · for sale
Request Details
Updated
E 2nd St
Bee Cliffs
· 1,195 sq.ft · 1 Bath · House
Bee Cliffs · 1,195 sq.ft · 1 Bath · House
This home is in preforeclosure, which means the homeowner is in default (missed payments). Therefore, there could be an opportunity to strike a great deal with the owner and the bank
Request Details
Meadow Creek Dr
View photo
House · for sale
Request Details
Updated
Meadow Creek Dr
Bee Cliffs
· 1,550 sq.ft · 2 Baths · House
Bee Cliffs · 1,550 sq.ft · 2 Baths · House
This home is in preforeclosure, which means the homeowner is in default (missed payments). Therefore, there could be an opportunity to strike a great deal with the owner and the bank
Request Details
Louise Ln
View photo
House · for sale
Request Details
Updated
Louise Ln
Bee Cliffs
· 1,625 sq.ft · 2 Baths · House
Bee Cliffs · 1,625 sq.ft · 2 Baths · House
This is a Real Estate-Owned (REO)/post-foreclosure home owned or managed by a bank. All offers are considered; however, the highest and best will most likely be accepted
Request Details

Get email alerts

Don't miss out: be the first to know about new properties

The alert was correctly created

On subscribing you accept the conditions of use and the privacy policy
Alert
Receive new ads in your inbox
Save this search
Receive alerts for new listings

We'll send you an email when we have new properties for: "Houses for sale in Bee Cliffs"

The alert was correctly created

West Campus, Austin city Austin CCD Travis County Texas
West University, Austin city Austin CCD Travis County Texas
Get email alerts and be the first to see new listings
Required field
On subscribing I accept the terms of the privacy policy
Perfect! You'll soon start receiving new listings via email
Alert
Receive an email when we have new ads for Houses for sale in Bee Cliffs
Save this search
Filters

Bedrooms

Size (sq.ft)

sq.ft
sq.ft

Price

USD
USD

Property type

Bathrooms

Clear all filters
Receive notifications when new entries are published.