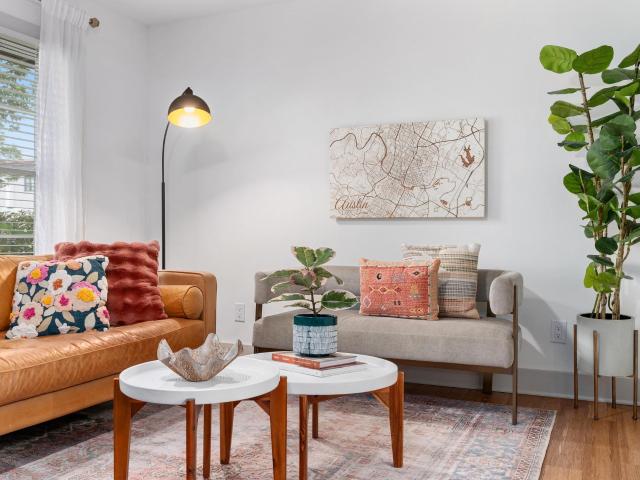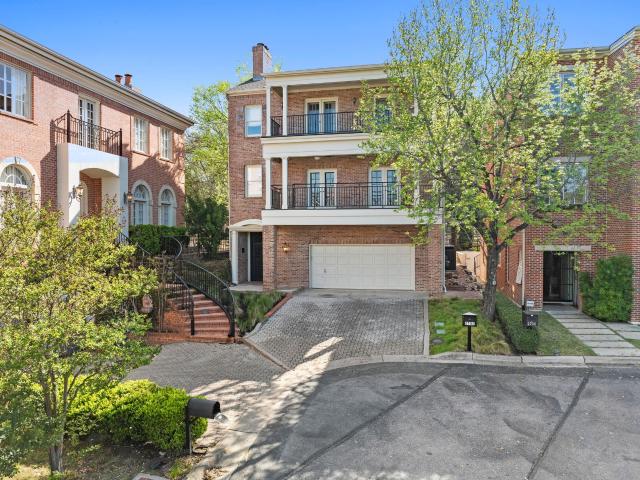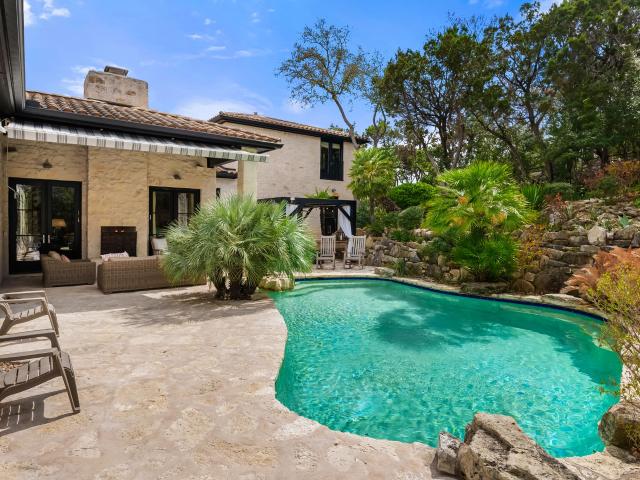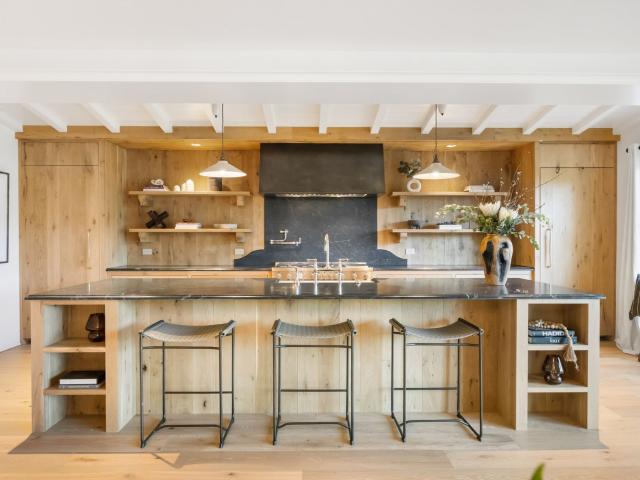
1,145 houses for sale in Balcones Park

3913 Bonnell Dr
12 pictures
House · for sale
USD 6,750,000
USD 1,208/sq.ft
3913 Bonnell Dr
Balcones Park
· 5,586 sq.ft · 4 Bedrooms · 4 Baths · House
· Office room · Equipped kitchen
Balcones Park · 5,586 sq.ft · 4 Bedrooms · 4 Baths · House · Office room · Equipped kitchen
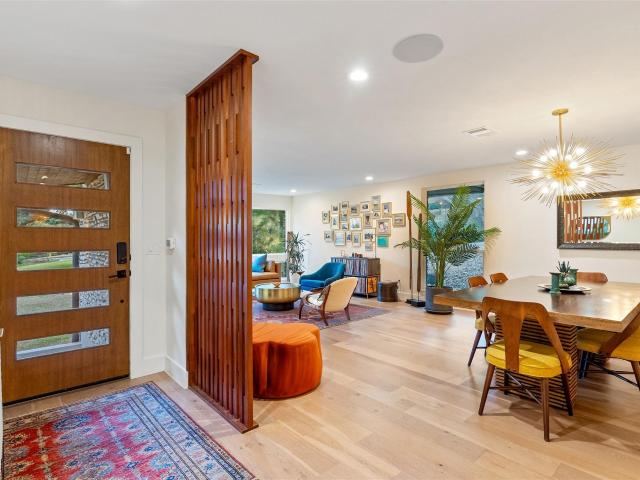
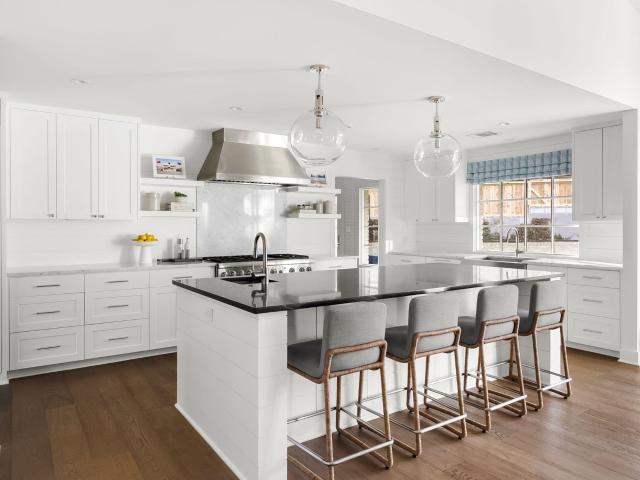
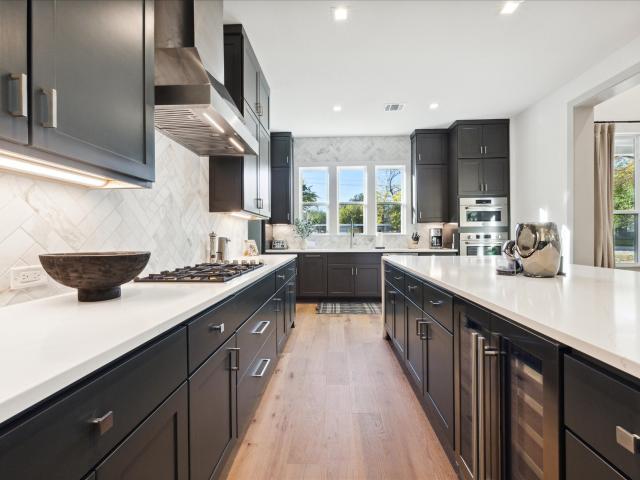
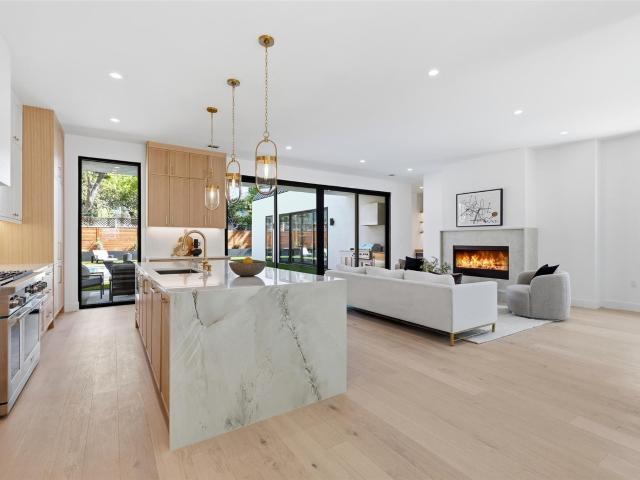
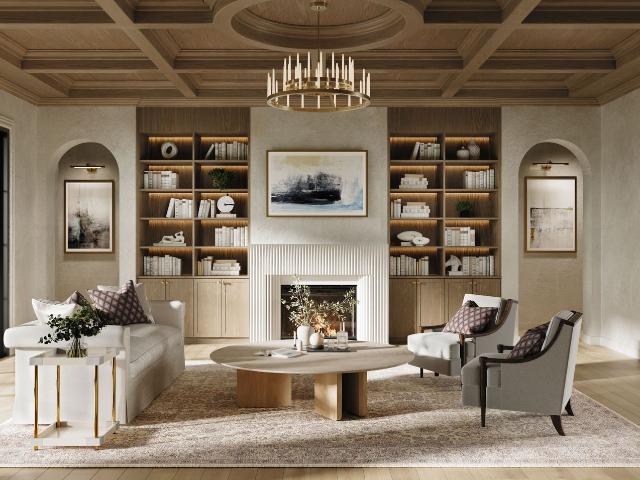
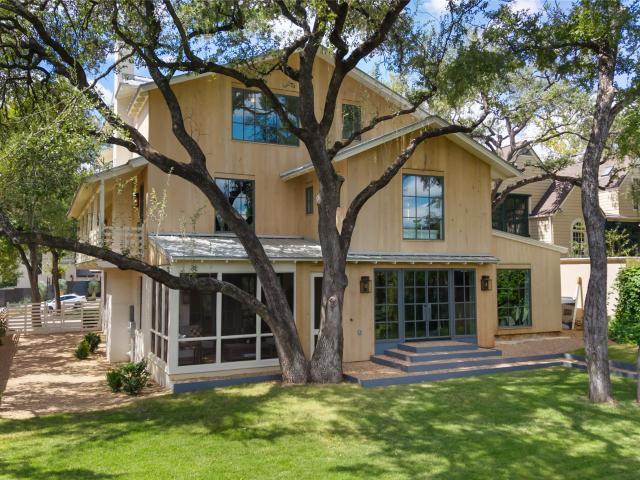
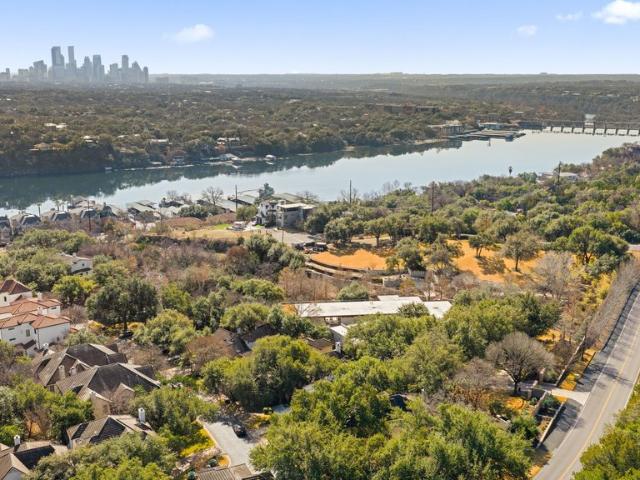
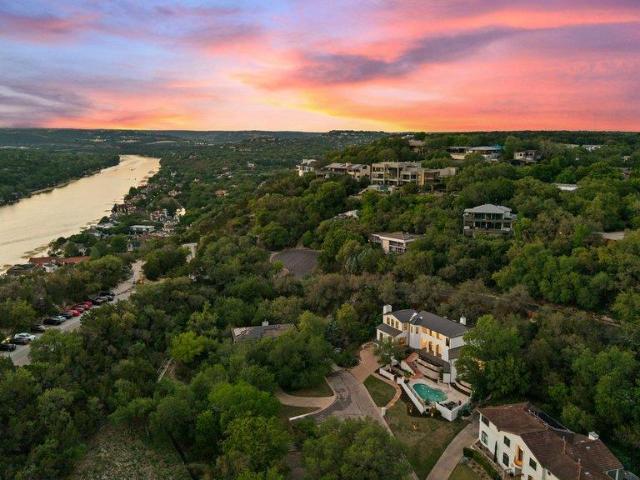
Modernized by Andrew Logan Architecture, EEF Construction, & designed by ButterLutz Designs. Set along a private stretch of coveted Bonnell Drive, this residence doesn’t ask for attention; it commands it. Spanning 5,600SF on. 83 acres, the home is defined by its scale, materials, & connection to the storied Austin skyline. Steel-framed doors & windows by Presidio frame downtown views throughout, bringing the city into focus while grounding the interiors in a distinctly modern edge. The layout is deliberate, offering two separate living areas & a dedicated office or secondary lounge with nearly 600SF of space & unobstructed skyline views. The kitchen is built without compromise. A 60' Wolf range with double ovens, 48' Sub-Zero refrigeration, & dual islands creates a space designed for both everyday living & entertaining at scale. A full prep kitchen and walk-in pantry, complete with beverage refrigeration & ice maker, sit just behind, keeping the main space as functional as it is refine
USD 6,750,000
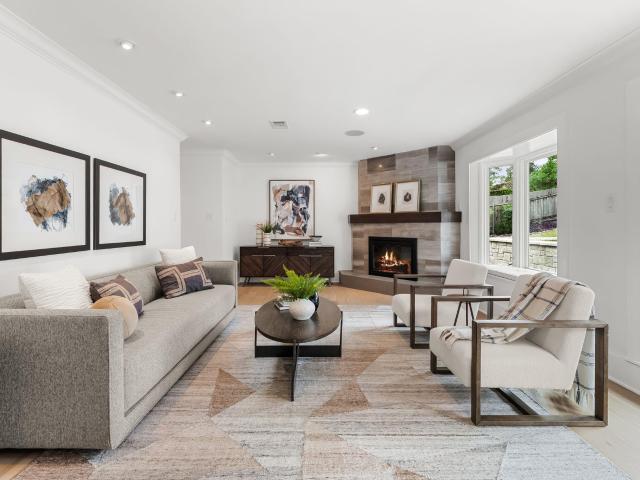
3415 Shinoak Dr
12 pictures
House · for sale
USD 1,365,000
USD 681/sq.ft
3415 Shinoak Dr
Balcones Park
· 2,002 sq.ft · 3 Bedrooms · 2 Baths · House
· Patio · Garden · Office room · Fireplace · Equipped kitchen
Balcones Park · 2,002 sq.ft · 3 Bedrooms · 2 Baths · House · Patio · Garden · Office room · Fireplace · Equipped kitchen
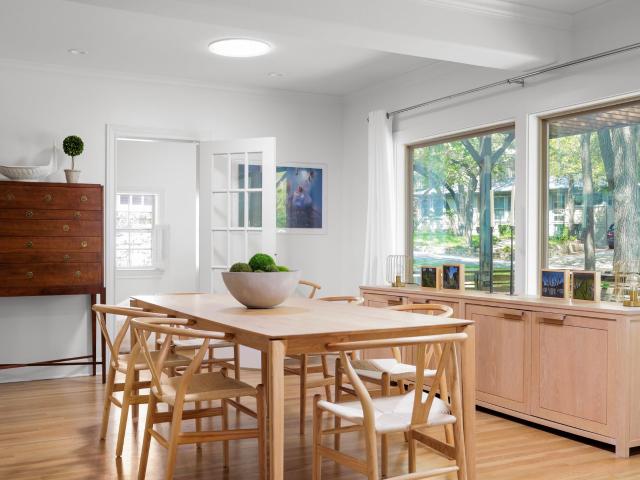
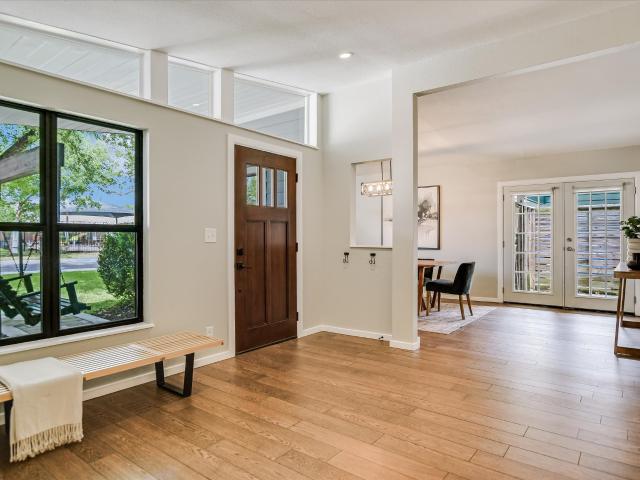
Welcome to 3415 Shinoak Drive, an exquisite mid-century residence tucked into the hills of the highly sought-after Balcones Park neighborhood. This beautifully updated single-story, 3-bedroom, 2-bathroom home offers a perfect blend of modern luxury and classic charm in an unbeatable central Austin location. Perched gracefully on the hill of a peaceful cul-de-sac off prestigious Balcones Drive, historic stone walls and brick stairs welcome you to this. 31 acre property where nature abounds. Inside, you'll find white oak hardwood floors, a fully updated kitchen, recessed and accent lighting, a custom natural stone fireplace, classic built-ins, three spacious bedrooms, a private home office, and an additional flex/work space. The back of the home features French and sliding doors, along with a charming bay window, which usher in great natural light. Step outside to enjoy truly serene surroundings on the private patio and in the large, lush, landscaped backyard with raised garden beds, bea
USD 1,365,000
3302 Cherry Tree Cir
12 pictures
House · for sale
USD 2,499,999
USD 723/sq.ft
3302 Cherry Tree Cir
Balcones Park
· 3,455 sq.ft · 4 Bedrooms · 3 Baths · House
· Garden · Equipped kitchen
Balcones Park · 3,455 sq.ft · 4 Bedrooms · 3 Baths · House · Garden · Equipped kitchen
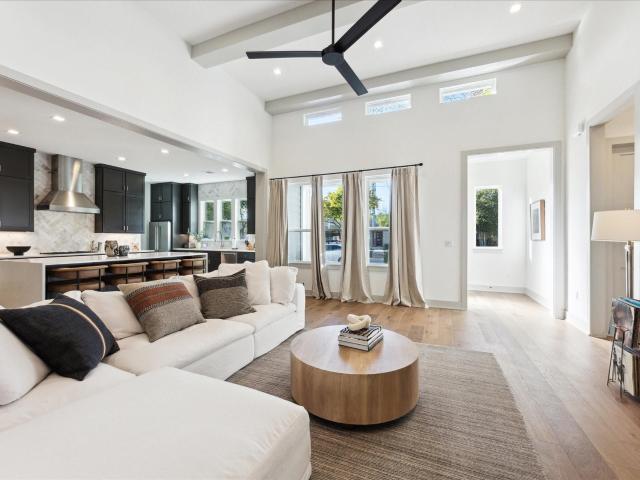
Repriced to move! Substantial price reduction by 10% making this midcentury backyard oasis the best value to be found anywhere between Tarrytown and Balcones Park! Fully remodeled and move in ready, this stunning home pairs dazzling midcentury interior design with an oversized backyard and spectacular outdoor living spaces. Spanning nearly 3,500 square feet with 4 bedrooms and 3.5 bathrooms. The main level offers a two spacious living and dining areas, featuring wide plank white oak floors throughout. In the kitchen, you’ll find chef’s appliances by Bertazzoni, rich maple cabinetry, and white Silestone countertops, accented by original period pendant lighting, a butler’s pantry, dedicated coffee bar, and a custom mahogany wall with a built-in bench—a nod to the home’s 1960s heritage. The primary suite offers abundant opportunities for rejuvenation. An extra-large shower beckons with a rainfall shower head, while the double sink vanity showcases designer fixtures and eye-catching wall c
USD 2,499,999
3402 Monte Vista Dr
12 pictures
House · for sale
USD 3,399,000
USD 860/sq.ft
3402 Monte Vista Dr
Balcones Park
· 3,950 sq.ft · 4 Bedrooms · 4 Baths · House
· Equipped kitchen
Balcones Park · 3,950 sq.ft · 4 Bedrooms · 4 Baths · House · Equipped kitchen
Perfectly perched on a third of an acre in the beautiful Balcones Park neighborhood sits 3402 Monte Vista Drive. This exquisite residence in the rolling hills offers nearly 4,000 square feet of true luxury living. Every inch of the home having been masterfully updated to create a perfect blend of historic mid-century charm and sleek, stunning, contemporary design. Offering an estate-like feel while still being intimately connected to this vibrant neighborhood, the home offers four exceptional bedroom suites each with their own ensuite bathroom and walk-in closet; an open concept main level masterfully designed for functionality and flow; a world-class kitchen featuring marble countertops, Thermador and Miehle appliances, a farmhouse kitchen sink, secondary prep sink, coffee bar, walk-in pantry and extensive custom cabinetry; a bar with Sub-Zero wine and beverage refrigerators framing the opposite end of the great room further enhancing the home's standing as an entertainer's dream. Soa
USD 3,399,000
Madison Ave
View photo
House · for sale
Request Details
Updated
Madison Ave
Balcones Park
· 980 sq.ft · 1 Bath · House
Balcones Park · 980 sq.ft · 1 Bath · House
This is a Real Estate-Owned (REO)/post-foreclosure home owned or managed by a bank. All offers are considered; however, the highest and best will most likely be accepted
Request Details
Piedmont Ave
View photo
House · for sale
Request Details
Updated
Piedmont Ave
Balcones Park
· House
Balcones Park · House
This is a Real Estate-Owned (REO)/post-foreclosure home owned or managed by a bank. All offers are considered; however, the highest and best will most likely be accepted
Request Details
1511 Morrow St # A
View photo
House · for sale
USD 439,000
USD 536/sq.ft
1511 Morrow St # A
Balcones Park
· 818 sq.ft · 2 Bedrooms · 1 Bath · House
· Garden · Equipped kitchen
Balcones Park · 818 sq.ft · 2 Bedrooms · 1 Bath · House · Garden · Equipped kitchen
Tucked into one of Austin's most beloved neighborhoods, this charming 1954 ranch-style condo blends vintage character with everyday ease. The open layout features a recently updated kitchen that flows into the main living space, plus an updated bathroom and convenient inside laundry just off the kitchen. Crestview is known for its friendly, tree-lined streets and mid-century charm, with Burnet Road's best coffee shops and restaurants just minutes away, plus easy access to downtown and the rest of Austin. Little Deli, Brentwood Park/Elementary, Fresh Plus and The Violet Crown wine and coffee bar are just down the street. This move-in-ready home is currently vacant and easy to show — a great fit for anyone looking for low-maintenance living in the heart of Austin. Recent roof and big yard with tons of potential too! 2 Unit HOA with no monthly dues or shared expenses outside of the master insurance policy. No shared walls!
USD 439,000
2702 Hillview Green Ln, Austin, TX 78703 | MLS #4221
View photo
Townhouse · for sale
USD 1,725,000
USD 564/sq.ft
2702 Hillview Green Ln, Austin, TX 78703 | MLS #4221
Balcones Park
· 3,057 sq.ft · 3 Bedrooms · 4 Baths · Townhouse
· Patio · Garden · Deck · Fireplace · Lift
Balcones Park · 3,057 sq.ft · 3 Bedrooms · 4 Baths · Townhouse · Patio · Garden · Deck · Fireplace · Lift
Welcome to 2702 Hillview Green Ln, a beautifully renovated townhouse in the heart of Austin, TX. This expansive home boasts 3,057 square feet of luxurious living space, featuring three generously-sized bedrooms and three and a half exquisite bathrooms. The entire home has been thoughtfully redesigned, showcasing dual pane windows and elegant window treatments that enhance both comfort and style. Step inside to discover a formal dining room perfect for entertaining, complemented by a cozy working fireplace that adds warmth and charm to the living area. The primary ensuite is a true retreat, offering a marble bathroom with a separate shower and soaking tub, double sinks, and a windowed bathroom for natural light. Custom and walk-in closets provide ample storage solutions throughout the home. Enjoy the convenience of a private elevator and the peace of mind provided by a security gate. Outdoor enthusiasts will appreciate the private patio, awnings, fenced back yard, and deck, creating an
USD 1,725,000
698 Windsong Trail, West Lake Hills, TX 78746 | MLS #5274
View photo
House · for sale
USD 4,200,000
USD 1,037/sq.ft
698 Windsong Trail, West Lake Hills, TX 78746 | MLS #5274
Balcones Park
· 4,047 sq.ft · 4 Bedrooms · 4 Baths · House
· Fireplace · Equipped kitchen
Balcones Park · 4,047 sq.ft · 4 Bedrooms · 4 Baths · House · Fireplace · Equipped kitchen
Tucked within scenic West Lake Hills, this French country-inspired residence offers a stunning balance of old-world charm and modern livability. The home rests on nearly two acres of lush, native landscape, creating a peaceful sense of seclusion just minutes from the heart of Austin. At Windsong Trail, timeless architecture and thoughtful enhancements come together in a setting that feels both private and inviting. Character defines the interiors, where large windows, high wood vaulted ceilings, Saltillo floors, and French doors bring in abundant light. The upgraded kitchen boasts high-end appliances, a center island, and immaculate finishes with plenty of prep space and a well-appointed breakfast nook. Enjoy dining in the beautifully converted sunroom, then relax in the quiet den with built-in shelving and a fireplace. The main-level primary suite is a private retreat with a fireplace, exquisite marble accents, and a luxurious soaking tub. A detached guest apartment with a private ent
USD 4,200,000
1012 Gaston Avenue, Austin, US, TX
5 pictures
House · for sale
USD 6,495,000
1012 Gaston Avenue, Austin, US, TX
Balcones Park
· 5 Bedrooms · 5 Baths · House
· Garden · Balcony · Equipped kitchen · Swimming pool
Balcones Park · 5 Bedrooms · 5 Baths · House · Garden · Balcony · Equipped kitchen · Swimming pool
Tucked along Shoal Creek with private access to Pease Park and the Shoal Creek Trail, The Heritage House is a rare architectural jewel in Austin’s coveted Pemberton Heights. Just minutes from downtown, the home feels worlds away—immersed in a canopy of heritage oaks and natural serenity. The residence embodies intentional design and thoughtful craftsmanship. A dramatic dual-sided glass entry sets the tone for interiors where sunlight, organic materials, and meticulous detailing converge. Wide-plank white oak floors, shiplap walls, and soaring ceilings flow through an open layout anchored by a striking kitchen of reclaimed oak cabinetry, soapstone counters, and a Viola marble–clad wet bar. The primary suite offers treetop seclusion with a spa-like marble bath, soaking tub, walk-in closet, and private balcony. Upstairs, a spacious flex room easily transforms into a lounge, studio, or playroom. Outdoors, a screened porch opens to terraced gardens and a flat area designed for a pool and ou
USD 6,495,000
3001 Funston St, Austin, TX 78703 | MLS #8645
View photo
House · for sale
USD 1,749,000
USD 660/sq.ft
3001 Funston St, Austin, TX 78703 | MLS #8645
Balcones Park
· 2,648 sq.ft · 4 Bedrooms · 3 Baths · House
Balcones Park · 2,648 sq.ft · 4 Bedrooms · 3 Baths · House
House will go off the market june 15th if not under contract! Located on the East side of Funston, in the storybook neighborhood of Bryker Woods. Beautiful, 4u002F3 new construction home situated on an oversized corner lot, in one of Central Austin’s most adorable neighborhoods, Bryker Woods. Featuring an open floor plan with soaring ceilings and excellent craftsmanship and design. With over 30 years of experience, Russell Smith consistently delivers superior quality homes with the utmost attention to detail and functionality. 3001 Funston offers a fantastic living experience in a quaint neighborhood that is minutes to downtown, Lake Austin, Lady Bird Lake, multiple restaurants, shops, parks, trails and easy access to Route 1 (Mopac). Just some of the noteworthy details include souring ceilings, primary bedroom with spa like bath and spacious closet and a second bedroom and bath downstairs, quartz countertops, Bertazzoni stainless steel refrigerator, microwave, range and oven, Zephyr W
USD 1,749,000
7310 Woodrow St
View photo
House · for sale
USD 1,750,000
USD 492/sq.ft
7310 Woodrow St
Balcones Park
· 3,552 sq.ft · 5 Bedrooms · 3 Baths · House
· Patio · Equipped kitchen
Balcones Park · 3,552 sq.ft · 5 Bedrooms · 3 Baths · House · Patio · Equipped kitchen
Modern Yet Classic Elegance with a Touch of Magic in the Heart of Crestview. Welcome to your dream home — a brand-new residence designed by Clark | Richardson Architects, nestled in one of Austin’s most walkable neighborhoods. Just minutes from eateries, parks, and Crestview Station, this home blends sophisticated design, custom details, and a few whimsical surprises. A 1-2-6 new home warranty is included for peace of mind: 1 year on workmanship, 2 years on systems, and 6 years on structural coverage. Early buyers enjoy rare perks: the ability to customize finishes — cabinetry, counters, flooring, and paint — plus builder incentives such as an upgraded appliance package and seller-paid closing costs. Inside, natural light fills open living spaces. The chef’s kitchen impresses with a 36' range, 36' fridge, and full-height cabinetry, while glass doors open to a spacious patio for seamless indoor-outdoor living. Special touches make this home unforgettable: A hidden room behind a custom b
USD 1,750,000
3100 Kerbey Ln
12 pictures
House · for sale
USD 1,695,000
USD 779/sq.ft
3100 Kerbey Ln
Balcones Park
· 2,174 sq.ft · 4 Bedrooms · 3 Baths · House
· Garden · Office room · Equipped kitchen
Balcones Park · 2,174 sq.ft · 4 Bedrooms · 3 Baths · House · Garden · Office room · Equipped kitchen
Located in the heart of Bryker Woods, this thoughtfully restored single-story home features four spacious bedrooms, including a primary suite tucked into its own private wing. New and refinished hardwood floors run throughout the home, seamlessly marrying modern updates with its original 1930s character. A new, chef’s kitchen features designer selections like soapstone countertops, an Ann Sacks terrazzo backsplash, and Brizo fixtures. The primary suite also boasts Brizo fixtures, as well as hand-cut Zia zellige tile and a custom walnut vanity. Beyond its charm and thoughtful updates, the home is exceptionally functional. Custom built-ins create a dedicated office space while adding visual interest. Ample storage is found throughout, including a spacious mudroom with custom cabinetry and a designated laundry room space. And, each of the three bathrooms is outfitted with both a shower and a bathtub. Both the front and back yards offer inviting spaces for relaxation and play, enhanced by
USD 1,695,000
801 The High Rd
12 pictures
House · for sale
USD 1,990,000
USD 876/sq.ft
801 The High Rd
Balcones Park
· 2,271 sq.ft · 3 Bedrooms · 2 Baths · House
Balcones Park · 2,271 sq.ft · 3 Bedrooms · 2 Baths · House
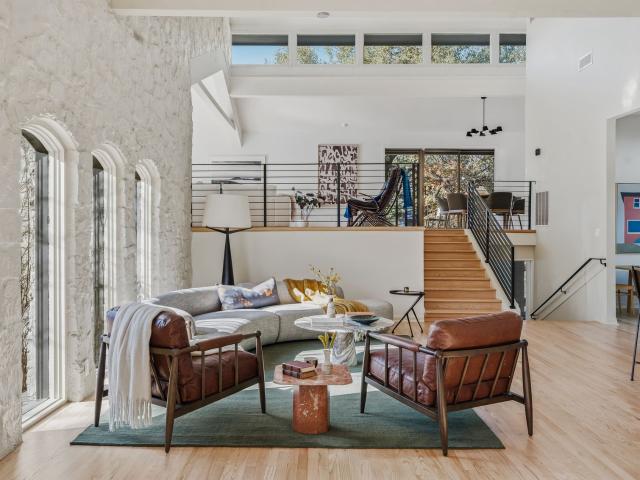
Nature, Privacy, Views, and Downtown Access — All in One Address. This modern treehouse retreat presents a rare opportunity to own a move-in ready architectural home in the Westlake area at a price where nothing like this exists. Set on a usable, level lot surrounded by mature trees and natural beauty, the property offers a combination of privacy, flexibility, and design that is increasingly difficult to find under $2M. Originally built in 2009 and thoughtfully designed far ahead of its time, the home feels remarkably current. While many homes in this price range throughout Westlake are older, dated, or in need of significant renovation, this residence offers clean architectural lines, modern livability, and an immediate lock-and-leave lifestyle without compromise. Walls of glass frame the surrounding trees like living artwork, while natural light and shifting shadows animate the interiors throughout the day. Every window placement feels intentional, creating a seamless connection betw
USD 1,990,000
1907 Lakeshore Drive, Austin, US, TX
5 pictures
House · for sale
USD 14,950,000
1907 Lakeshore Drive, Austin, US, TX
Balcones Park
· 5 Bedrooms · 6 Baths · House
· Garden · Deck · Fireplace · Equipped kitchen · Swimming pool
Balcones Park · 5 Bedrooms · 6 Baths · House · Garden · Deck · Fireplace · Equipped kitchen · Swimming pool
This is Lake Austin living—elevated. Beyond the private gates, an architectural triumph awaits. The circular driveway winds toward a residence that commands attention before you even step inside. Then you open the door—and the world expands. Downtown Austin rises bold on the horizon while Lake Austin stretches endless and tranquil below. This is the view that will redefine your mornings. A living room centered around an indoor fireplace flows into an eat-in kitchen, and the crown jewel lies beyond the deck—panoramic, sweeping, uninterrupted views of the city skyline, Lake Austin, and Lady Bird Lake that shift from golden daybreak to electric twilight. The covered dining space shelters alfresco meals while an outdoor fireplace draws you close on cool evenings. Below, a generous lawn waits for your vision—a sparkling pool, lush gardens, or pure open space. This isn't just outdoor living. This is where life happens. Step inside and feel the weight of true luxury. High-end plaster walls cr
USD 14,950,000
1702 W 30th St
View photo
House · for sale
USD 2,865,000
USD 789/sq.ft
1702 W 30th St
Balcones Park
· 3,627 sq.ft · 4 Bedrooms · 4 Baths · House
· Garden · Equipped kitchen · Swimming pool
Balcones Park · 3,627 sq.ft · 4 Bedrooms · 4 Baths · House · Garden · Equipped kitchen · Swimming pool
Exceptional new construction in one of Central Austin’s most desirable neighborhoods. This architecturally striking home offers 4 bedrooms, each with a private en-suite bath, and a luxurious main-level primary retreat. The oversized backyard delivers a true resort-style experience with a heated pool and spa. Built to a higher standard of quality and efficiency, the home features spray foam insulation, top-of-the-line aluminum energy-efficient windows, and a standing seam metal roof. Superior craftsmanship is evident throughout with premium smooth-close sliding glass doors, custom cabinetry, designer hardware, statement lighting, and extensive marble finishes. Expansive proportions create a sense of openness and sophistication throughout. Builder’s 2-10 warranty included. The main living area impresses with wide-plank hardwood floors, soaring ceilings, and walls of glass that flood the space with natural light while framing the backyard. The chef’s kitchen features custom cabinetry, a d
USD 2,865,000
2511 San Gabriel St
12 pictures
House · for sale
USD 2,195,000
USD 700/sq.ft
2511 San Gabriel St
Balcones Park
· 3,132 sq.ft · 9 Bedrooms · 4 Baths · House
· Deck
Balcones Park · 3,132 sq.ft · 9 Bedrooms · 4 Baths · House · Deck
Amazing investment opportunity in West Campus, int he UNO overlay. Rare opportunity. See the attached Offering Memorandum for the full details. Fully remodeled property with huge cashflow potential. Email me or text me for the investment deck and info and I will send to you right away
USD 2,195,000
2609 Maria Anna Road, Austin, US, TX
5 pictures
House · for sale
USD 2,695,000
2609 Maria Anna Road, Austin, US, TX
Balcones Park
· 5 Bedrooms · 4 Baths · House
· Deck · Equipped kitchen · Swimming pool
Balcones Park · 5 Bedrooms · 4 Baths · House · Deck · Equipped kitchen · Swimming pool
Living like a single story, this Tarrytown home is quietly tucked away yet ideally positioned near all the conveniences of the neighborhood. Enjoy a spacious, thoughtfully designed kitchen featuring a breakfast bar, six-burner Wolf gas cooktop, oven and microwave, two Bosch dishwashers, a built-in Miele espresso machine, Sub-Zero refrigerator and a generous walk-in pantry. The kitchen opens to a cozy breakfast nook with direct access to the newly painted deck, while a convenient pass-through window to the outdoor grill bar creates a seamless connection between indoor and outdoor entertaining spaces. The bedroom wing is privately positioned on one level, offering four well-appointed bedrooms. The primary suite enjoys peaceful pool views and opens to the back deck, creating a quiet retreat. All four bathrooms throughout the home have been recently updated, delivering a cohesive, refreshed feel with contemporary finishes. A dedicated study near the entry provides flexible space for workin
USD 2,695,000
3001 Funston St
12 pictures
House · for sale
USD 1,749,000
USD 660/sq.ft
3001 Funston St
Balcones Park
· 2,648 sq.ft · 4 Bedrooms · 3 Baths · House
Balcones Park · 2,648 sq.ft · 4 Bedrooms · 3 Baths · House
House will go off the market june 15th if not under contract! Located on the East side of Funston, in the storybook neighborhood of Bryker Woods. Beautiful, 4/3 new construction home situated on an oversized corner lot, in one of Central Austin’s most adorable neighborhoods, Bryker Woods. Featuring an open floor plan with soaring ceilings and excellent craftsmanship and design. With over 30 years of experience, Russell Smith consistently delivers superior quality homes with the utmost attention to detail and functionality. 3001 Funston offers a fantastic living experience in a quaint neighborhood that is minutes to downtown, Lake Austin, Lady Bird Lake, multiple restaurants, shops, parks, trails and easy access to Route 1 (Mopac). Just some of the noteworthy details include souring ceilings, primary bedroom with spa like bath and spacious closet and a second bedroom and bath downstairs, quartz countertops, Bertazzoni stainless steel refrigerator, microwave, range and oven, Zephyr Wine
USD 1,749,000
2803 Bridle Path
12 pictures
House · for sale
USD 1,950,000
USD 713/sq.ft
2803 Bridle Path
Balcones Park
· 2,734 sq.ft · 3 Bedrooms · 2 Baths · House
· Office room · Equipped kitchen
Balcones Park · 2,734 sq.ft · 3 Bedrooms · 2 Baths · House · Office room · Equipped kitchen
Charming home situated on a coveted, tree-lined street in the heart of Tarrytown, surrounded by mature heritage trees. Thoughtfully remodeled in 2006 with a recently updated kitchen, this home seamlessly blends classic character with modern comforts. Light-filled living spaces feature high ceilings, beautiful wood floors, and an abundance of natural light throughout. The private primary suite boasts high ceilings and a peaceful retreat. A dedicated office includes two built-in desks and cabinetry, ideal for working from home. The large gourmet chef’s kitchen is designed for entertaining, showcasing notable appliances, an oversized island, and breakfast bar. Enjoy an exceptional walkable lifestyle just steps from award-winning Casis Elementary, Hula Hut, Mozart’s Coffee Roasters, and Lake Austin
USD 1,950,000
3204 Greenlee Drive, Austin, US, TX
View photo
House · for sale
USD 14,000,000
3204 Greenlee Drive, Austin, US, TX
Balcones Park
· 6 Bedrooms · 9 Baths · House
Balcones Park · 6 Bedrooms · 9 Baths · House
More information: Introducing The Estelle, a soon to be completed European inspired legacy residence set behind gates on one of Tarrytown’s most prestigious and private streets. Positioned on a rare 0.65 acre parcel and masterfully crafted by Nomad Design Build with interiors by Jenny Mason Designs, this extraordinary new construction represents one of the most significant residential offerings nearing completion in central Austin. Spanning approximately 9,500 square feet, The Estelle blends classical European architecture with refined modern execution. Soaring ceilings, sculptural twin staircases, paneled walls, and bespoke millwork establish an atmosphere of architectural drama balanced by warmth and restraint. Every element has been intentionally composed, resulting in a residence defined by cohesion, craftsmanship, and enduring elegance. Designed as a true hosting and lifestyle estate, the home unfolds through a remarkable sequence of entertaining spaces rarely found within a singl
USD 14,000,000
4306 Avenue B, Austin, TX 78751 | MLS #5063
View photo
House · for sale
USD 1,400,000
USD 291/sq.ft
4306 Avenue B, Austin, TX 78751 | MLS #5063
Balcones Park
· 4,801 sq.ft · House
Balcones Park · 4,801 sq.ft · House
Discover this exceptional 6-unit property located in the heart of Hyde Park, one of central Austin's most desirable neighborhoods. With versatility and walkability, this property offers a unique blend of charm, convenience, and potential. Unit Layouts: One spacious 3-bedroom, 2-bathroom unit Five well-designed 1-bedroom, 1-bathroom units Flexibility: The largest unit includes a staircase leading to an adjacent unit, offering the opportunity to merge them into a stunning 4-bedroom, 3-bathroom home—ideal for owner-occupants or maximizing rental potential. Prime Location: Just 2 miles from the University of Texas—perfect for student housing or faculty rentals. Only 5 miles to downtown Austin—an easy commute for professionals. Walkable lifestyle: Steps from vibrant restaurants, cozy coffee shops, grocery stores, parks, and more. Hyde Park combines historic charm with modern conveniences, making it one of Austin's most sought-after neighborhoods. This property’s location and flexible layout
USD 1,400,000
1309 Morrow St, Austin, TX 78757 | MLS #7762
View photo
House · for sale
USD 719,000
USD 412/sq.ft
1309 Morrow St, Austin, TX 78757 | MLS #7762
Balcones Park
· 1,744 sq.ft · 3 Bedrooms · 2 Baths · House
· Patio · Garden · Deck · Fireplace · Equipped kitchen
Balcones Park · 1,744 sq.ft · 3 Bedrooms · 2 Baths · House · Patio · Garden · Deck · Fireplace · Equipped kitchen
BOM. Buyer decided to buy the house he was renting. Grrr! What a cool house to call home! Lots of character and charm within this 1950's house. Kitchen was updated with beautiful quartz counters, cabinet faces, and SS appliances and open to living and dining for great entertaining! Large dining room with brick fireplace and French doors going out to side patio. Durable wood-looking tile throughout common areas and kitchen. Primary bedroom has nice walk-in closet and ensuite bathroom with double vanities & nice storage. Large secondary bedrooms, one has the cool closets from the 50's! Expansive backyard with large deck, tall trees, and storage shed. The perfect place to call home!
USD 719,000
1012 Gaston Ave, Austin, TX 78703 | MLS #5174
View photo
House · for sale
USD 6,495,000
USD 1,400/sq.ft
1012 Gaston Ave, Austin, TX 78703 | MLS #5174
Balcones Park
· 4,639 sq.ft · 5 Bedrooms · 5 Baths · House
· Garden · Balcony · Equipped kitchen · Swimming pool
Balcones Park · 4,639 sq.ft · 5 Bedrooms · 5 Baths · House · Garden · Balcony · Equipped kitchen · Swimming pool
Tucked along Shoal Creek with private access to Pease Park and the Shoal Creek Trail, The Heritage House is a rare architectural jewel in Austin’s coveted Pemberton Heights. Just minutes from downtown, the home feels worlds away—immersed in a canopy of heritage oaks and natural serenity. The residence embodies intentional design and thoughtful craftsmanship. A dramatic dual-sided glass entry sets the tone for interiors where sunlight, organic materials, and meticulous detailing converge. Wide-plank white oak floors, shiplap walls, and soaring ceilings flow through an open layout anchored by a striking kitchen of reclaimed oak cabinetry, soapstone counters, and a Viola marble–clad wet bar. The primary suite offers treetop seclusion with a spa-like marble bath, soaking tub, walk-in closet, and private balcony. Upstairs, a spacious flex room easily transforms into a lounge, studio, or playroom. Outdoors, a screened porch opens to terraced gardens and a flat area designed for a pool and ou
USD 6,495,000
1815 Rue De St Tropez, Austin, TX 78746 | MLS #9947
View photo
House · for sale
USD 1,325,000
USD 523/sq.ft
Updated
1815 Rue De St Tropez, Austin, TX 78746 | MLS #9947
Balcones Park
· 2,530 sq.ft · 3 Bedrooms · 3 Baths · House
· Swimming pool
Balcones Park · 2,530 sq.ft · 3 Bedrooms · 3 Baths · House · Swimming pool
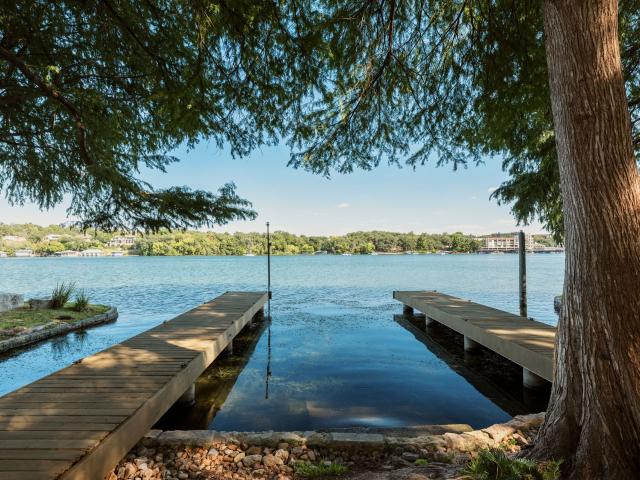
Welcome to an incredibly rare opportunity in the coveted waterfront enclave of St. Tropez on Lake Austin, a gated boutique community where everyday life feels like a luxury resort getaway. Tucked beneath a breathtaking canopy of trees, this intimate lakefront sanctuary offers an unmatched lifestyle at a price point that is increasingly difficult to find on Lake Austin. Residents enjoy an extraordinary collection of private amenities. Spend mornings launching a paddleboard from the private dock, afternoons relaxing in a secluded waterfront cove, and evenings gathered around the old-world style gazebo. The setting is magical, ducks gliding through the cove and turtles slipping beneath the surface. A private resort-style pool, enclosed sports court for pickleball and basketball and gated privacy complete the experience. Adding value to this incredible lifestyle are the remarkably low carrying costs, including an ultra-low 1.4% tax rate and HOA dues of just $360u002Fmonth, an exceptional o
USD 1,325,000

Get email alerts

Don't miss out: be the first to know about new properties

The alert was correctly created

On subscribing you accept the conditions of use and the privacy policy
Alert
Receive new ads in your inbox
Save this search
Receive alerts for new listings

We'll send you an email when we have new properties for: "Houses for sale in Balcones Park"

The alert was correctly created

West University, Austin city Austin CCD Travis County Texas
North University, Austin city Austin CCD Travis County Texas
Get email alerts and be the first to see new listings
Required field
On subscribing I accept the terms of the privacy policy
Perfect! You'll soon start receiving new listings via email
Alert
Receive an email when we have new ads for Houses for sale in Balcones Park
Save this search
Filters

Bedrooms

Size (sq.ft)

sq.ft
sq.ft

Price

USD
USD

Property type

Bathrooms

Clear all filters
Receive notifications when new entries are published.