1,205 houses for sale in Ballenger Creek

15 S Locust Street
12 pictures
House · for sale
USD 699,000
USD 219/sq.ft
15 S Locust Street
Ballenger Creek
· 3,186 sq.ft · 4 Bedrooms · 3 Baths · House
· Garden · Equipped kitchen · Parking
Ballenger Creek · 3,186 sq.ft · 4 Bedrooms · 3 Baths · House · Garden · Equipped kitchen · Parking
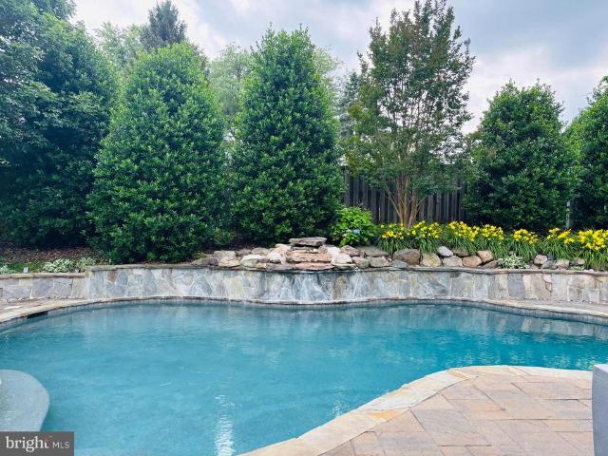
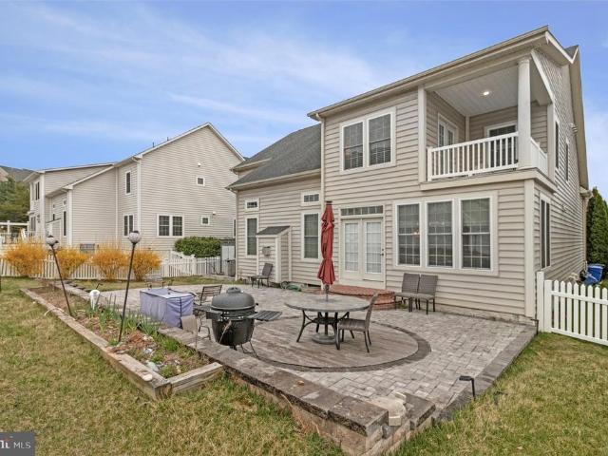
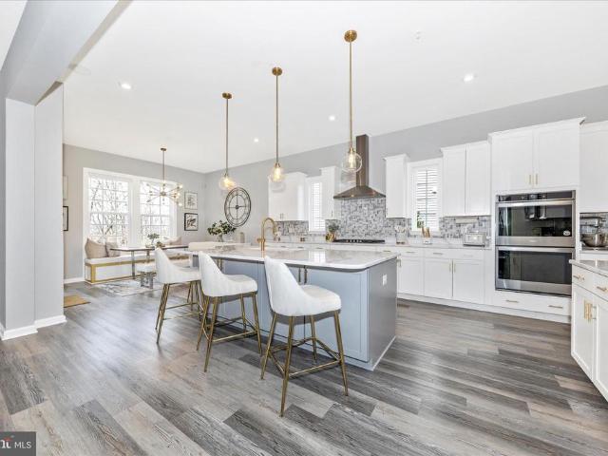
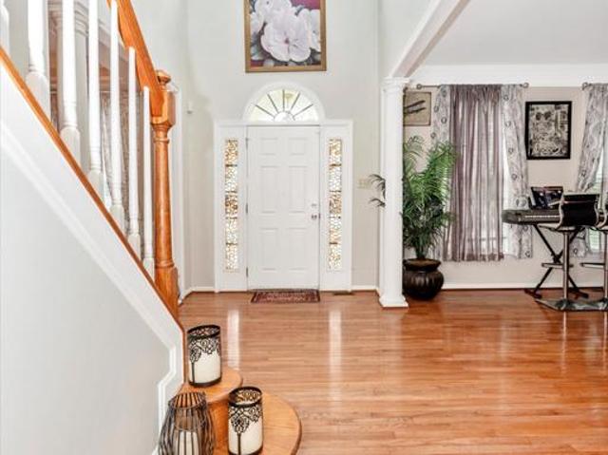
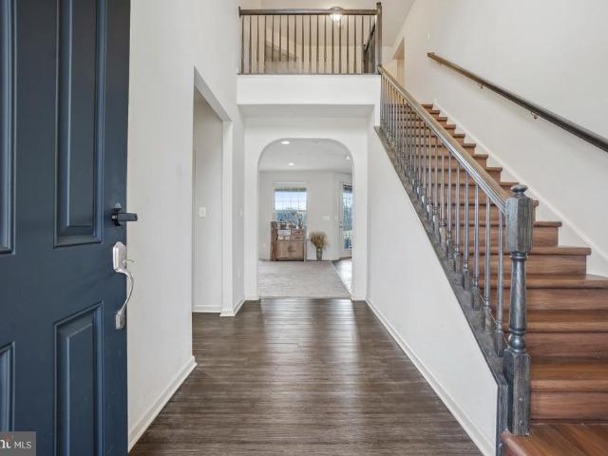
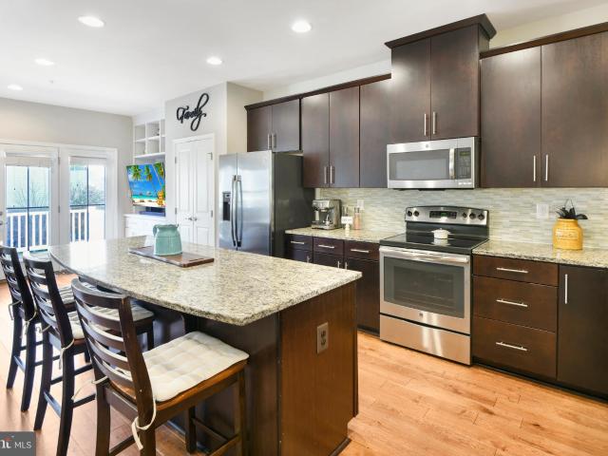
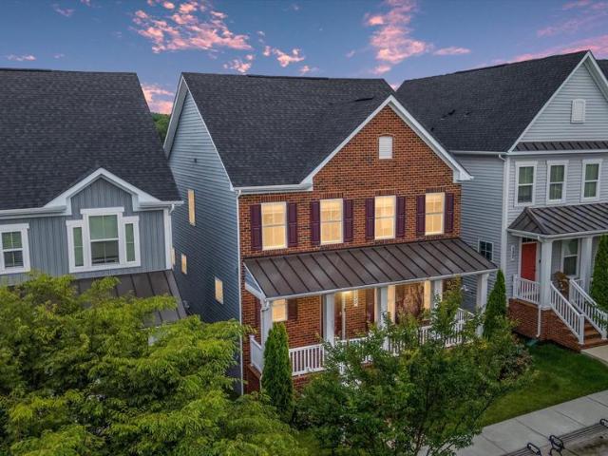
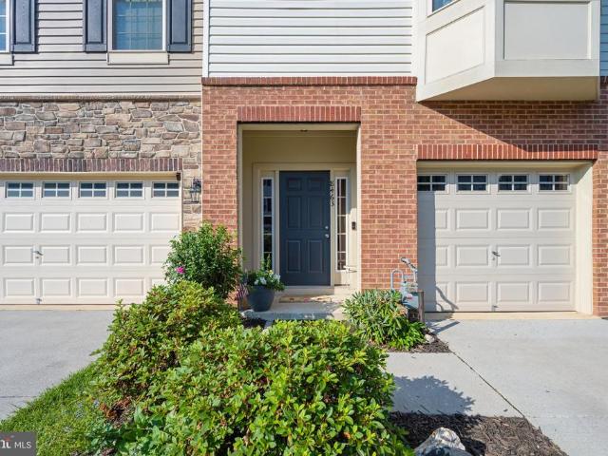
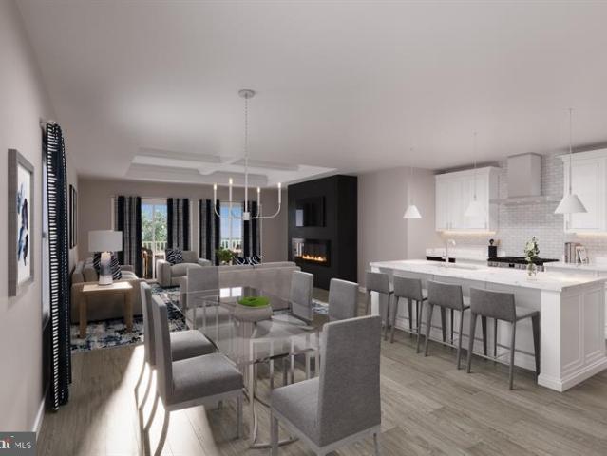
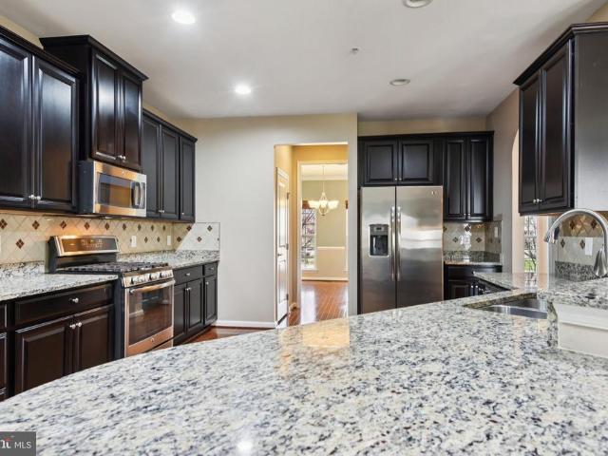
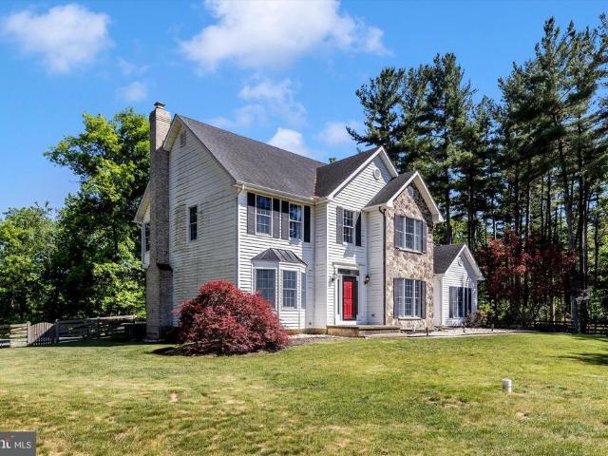
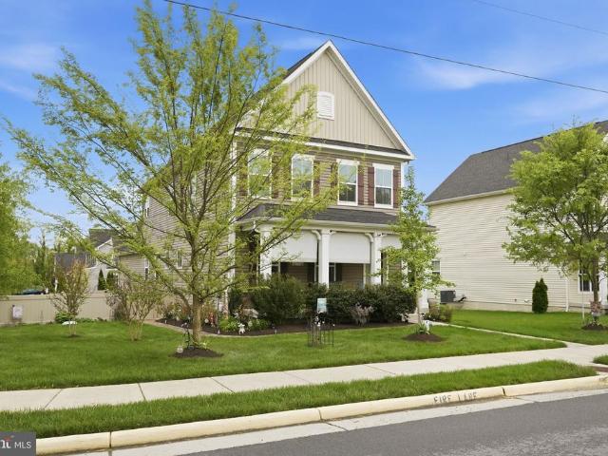
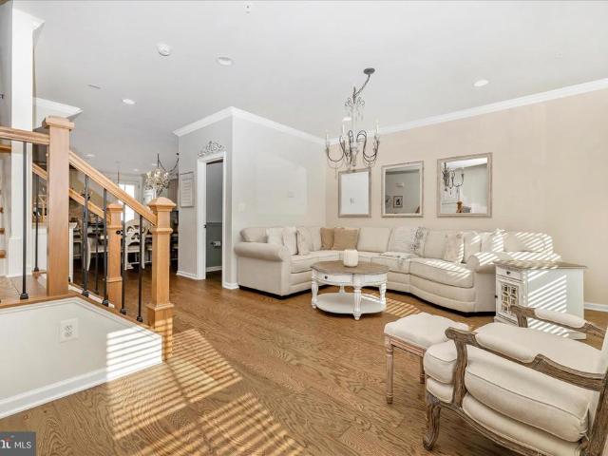
Welcome to an exceptional residence in the highly sought-after Villages at Lovettsville, where timeless charm meets modern sophistication. Perfectly positioned at 15 S Locust St, this beautifully appointed home offers 4 bedrooms, 3.5 bathrooms, and a 2-car garage tucked at the rear of the property, thoughtfully designed for elevated everyday living. From the moment you arrive, the homes stunning curb appeal sets the tonefeaturing professionally landscaped grounds and a meticulously maintained yard that reflects true pride of ownership. Every detail of the exterior has been carefully curated, creating a warm and inviting first impression. Inside, enjoy light-filled interiors, refined finishes, and a seamless open-concept layout ideal for both intimate gatherings and elevated entertaining. The gourmet kitchen flows effortlessly into the main living and dining spaces, offering both function and style. Upstairs, retreat to the luxurious primary suite, complemented by generously sized secon
USD 699,000
4335 Viridian Terrace
12 pictures
Townhouse · for sale
USD 550,000
USD 250/sq.ft
4335 Viridian Terrace
Ballenger Creek
· 2,196 sq.ft · 3 Bedrooms · 2 Baths · Townhouse
· Office room · Terrace · Deck · Fireplace · Parking
Ballenger Creek · 2,196 sq.ft · 3 Bedrooms · 2 Baths · Townhouse · Office room · Terrace · Deck · Fireplace · Parking
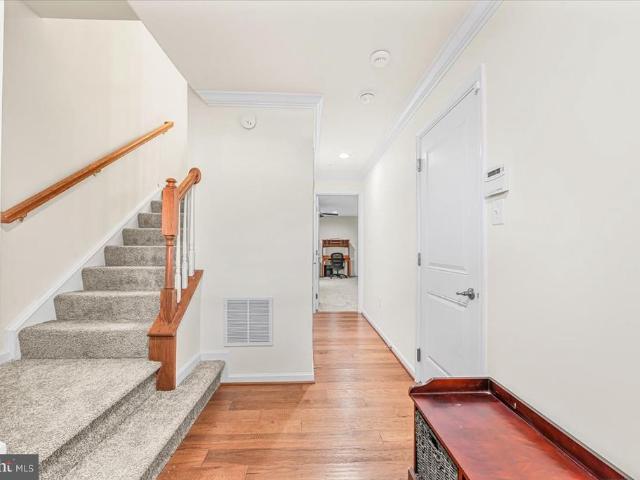
COMING SOON | $565,000 4- Viridian Terrace, Monrovia Welcome to this beautifully updated Winchester townhome located in the highly desirable, amenity-rich community of Landsdale. This impressive home offers three finished levels above ground, showcasing gleaming hardwood floors, designer moldings, modern lighting, and a two-car garage. The lower level features a versatile second family room ideal for a home office, recreation space, or media room, along with a conveniently located powder room. The main level is filled with natural light and thoughtfully designed for both everyday living and entertaining. Highlights include quartz countertops, a large breakfast bar, stainless steel appliances, a gas cooktop, double wall ovens, a coffee nook, designer backsplash, and access to the rear deck. A formal dining area with a fireplace and custom built-in shelving adds warmth and character, complemented by an elegant powder room with wainscoting. Upstairs, youll find three well-appointed bedroo
USD 550,000
23122 Frederick Road
12 pictures
House · for sale
Request Details
23122 Frederick Road
Ballenger Creek
· 1 Bedroom · House
Ballenger Creek · 1 Bedroom · House
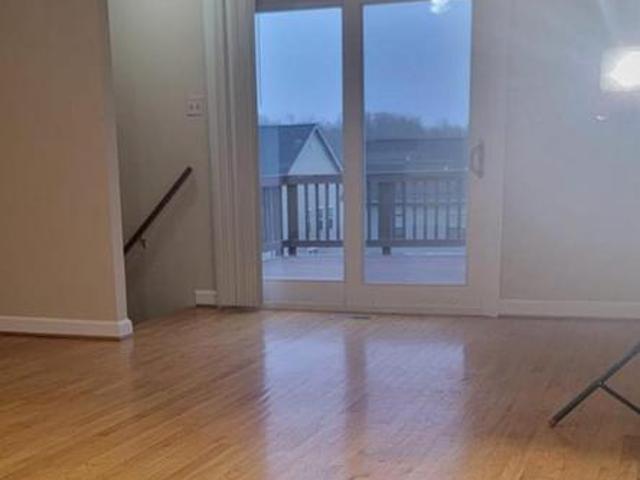
This second-floor apartment features an open-concept layout that is filled with natural light. It includes beautiful wood flooring and tiled bathrooms. Conveniently located just minutes away from Interstate 270, it also offers some public transportation options nearby. You'll find plenty of stores and restaurants in the vicinity. Tenants are responsible for 30% of the water and electricity bills. Good credit is required. Realtor
Request Details
22109 Winding Woods Way
12 pictures
House · for sale
USD 1,400,000
USD 180/sq.ft
22109 Winding Woods Way
Ballenger Creek
· 7,761 sq.ft · 5 Bedrooms · 5 Baths · House
· Office room · Fireplace · Equipped kitchen · Parking
Ballenger Creek · 7,761 sq.ft · 5 Bedrooms · 5 Baths · House · Office room · Fireplace · Equipped kitchen · Parking
Offer Deadline Sunday 4/19 @ 5PM*Welcome to this magnificent corner lot retreat, offering over 7,000 square feet of refined living space designed for those who demand the very best. From the moment you arrive, the side-load 3-car garage, elegant flagstone walkway leading from the driveway to the front door, and meticulously landscaped exterior set the tone for the extraordinary home that awaits within. Step inside to discover soaring high ceilings and an abundance of natural light pouring through windows at every turn, beautifully framed by custom plantation shutters throughout. Every room in this home is generously proportioned from the sweeping living and dining rooms, to the spacious family room, sun-drenched morning room, and a private home office perfect for today's discerning buyer. Custom trim and crown molding add an elevated level of craftsmanship and elegance to every space. The family room, situated just off the kitchen, is anchored by a stunning stone fireplace the perfect
USD 1,400,000
Could you also be interested in
14912 Little Bennett Dr, Clarksburg, MD
View photo
House · for sale
USD 1,175,000
14912 Little Bennett Dr, Clarksburg, MD
Ballenger Creek
· 5 Bedrooms · 4 Baths · House
· Patio · Garden · Parking · Equipped kitchen · Cellar
Ballenger Creek · 5 Bedrooms · 4 Baths · House · Patio · Garden · Parking · Equipped kitchen · Cellar
Seller says sell now! Price Reduced another 50K! Open house Sunday July 12th 2-4pm. Luxury estate living in Clarksburg on a private two-acre wooded lot with over 6,400 finished square feet, a walkout basement, and five garage spaces including a three-car attached and two-car detached garage. Welcome to 14912 Little Bennett Drive, a rare opportunity for space, privacy, and scale in Montgomery County. Offering approximately 4,200 square feet above grade plus a 2,000 square foot finished walkout lower level, this home delivers the size and flexibility luxury buyers are seeking. A dramatic two-story foyer with 19-foot ceilings and chandelier sets the tone. Formal living and dining rooms with bay windows flank the entry, while Shaw engineered hardwood flooring with a wire brushed finish spans the home. The kitchen features a cooktop, double wall ovens, extensive cabinetry including pantry storage, and a bright bay window overlooking the backyard with direct access to the patio for seamless
USD 1,175,000
9025 Myersville Rd, Myersville, MD 21773 | MLS #MDFR2074
View photo
House · for sale
USD 499,900
USD 334/sq.ft
9025 Myersville Rd, Myersville, MD 21773 | MLS #MDFR2074
Ballenger Creek
· 1,496 sq.ft · 2 Bedrooms · 3 Baths · House
· Garden · Fireplace · Equipped kitchen
Ballenger Creek · 1,496 sq.ft · 2 Bedrooms · 3 Baths · House · Garden · Fireplace · Equipped kitchen
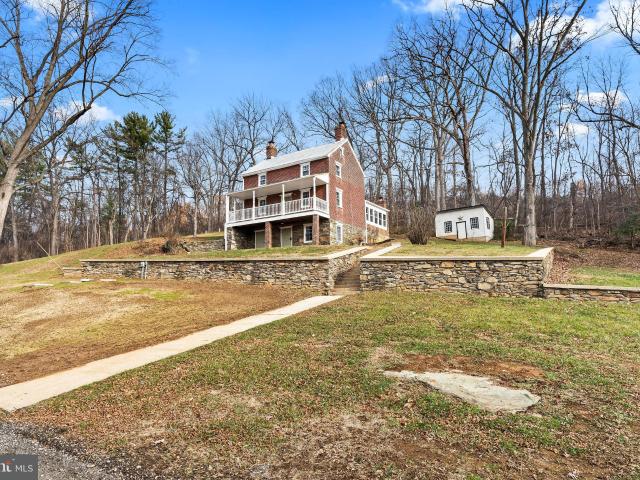
Completely remodeled all brick farmhouse on 3.5 acres with a pond. The property also features a spring house, stone retaining walls and a detached building. Sit on your front porch overlooking you're large front yard with a pond in sought after Myersville. The home also has all new electric, plumbing, HVAC, well and septic system. The inside is tastefully remodeled with a modern farmhouse style which includes 2 brick fireplaces, a completely new kitchen, 3 new bathrooms, new flooring throughout, new drywall and paint throughout. Enjoy the privacy of 3.5 acres with the character of a farmhouse all with the modern conveniences of a new home. Must see!
USD 499,900
22437 Heron Terrace
12 pictures
House · for sale
USD 1,129,900
USD 199/sq.ft
22437 Heron Terrace
Ballenger Creek
· 5,651 sq.ft · 4 Bedrooms · 4 Baths · House
· Patio · Terrace · Balcony · Fireplace · Equipped kitchen
Ballenger Creek · 5,651 sq.ft · 4 Bedrooms · 4 Baths · House · Patio · Terrace · Balcony · Fireplace · Equipped kitchen
Gorgeous 4 bed, 4 full bath, 1 half bath, 2 story family room & foyer, huge patio, 6000 + square foot home in the coveted Clarksburg Village subdivision. Entire home, freshly painted. Gourmet kitchen with Stainless Steel appliances, mostly new, with granite countertops, connects to a large breakfast area that walks out to a custom made 38' x 16' patio. The patio has pretty pavers on top of a thick concrete layer, and has a round decorative section as well as a firepit. A formal dining room and living room greet you when you enter the foyer. In addition, the main floor has an office as well as a huge 19' x 19' 2 story great room. Most of the main level has hardwood floors. 2 story foyer, 2 story great room with a gas fireplace, and lots of windows on all sides means you have a home that gets plenty of sunshine. Upper floor has 4 bedrooms and 3 full baths. Master bedroom has a sitting room, its own balcony, 2 walk in closets, a large tub, a walk in shower with 2 showerheads, and a hidden
USD 1,129,900
5704 Scott Ridge Place
12 pictures
House · for sale
USD 995,000
USD 215/sq.ft
5704 Scott Ridge Place
Ballenger Creek
· 4,618 sq.ft · 6 Bedrooms · 5 Baths · House
· Equipped kitchen
Ballenger Creek · 4,618 sq.ft · 6 Bedrooms · 5 Baths · House · Equipped kitchen
Welcome to this exceptional Rowan model by Drees Homes, located in the highly sought-after Tallyn Ridge community, offering over $100,000 in premium upgrades and situated on one of the neighborhoods most desirable homesitesone of the largest lots on the street, flat, private, and backing to mature trees. From the moment you enter, you are greeted by a dramatic two-story foyer with soaring 20-foot ceilings, setting the tone for the elegant finishes found throughout the home. The main level features 10-foot ceilings and beautiful luxury vinyl plank flooring, creating a bright and open feel. The home also includes a whole-house built-in audio system, allowing you to enjoy music throughout the home and entertaining spaces. The gourmet kitchen is designed for both everyday living and entertaining, featuring a large center island with pendant lighting and bar seating, quartz countertops, wall oven, built-in microwave, gas cooktop with hood, deep sink, upgraded cabinetry with butlers cabinets
USD 995,000
10855 Bethesda Church Rd, Damascus, MD 20872 | MLS #MDMC2217
View photo
House · for sale
USD 1,450,000
USD 185/sq.ft
10855 Bethesda Church Rd, Damascus, MD 20872 | MLS #MDMC2217
Ballenger Creek
· 7,804 sq.ft · 7 Bedrooms · 5 Baths · House
· Fireplace · Equipped kitchen
Ballenger Creek · 7,804 sq.ft · 7 Bedrooms · 5 Baths · House · Fireplace · Equipped kitchen
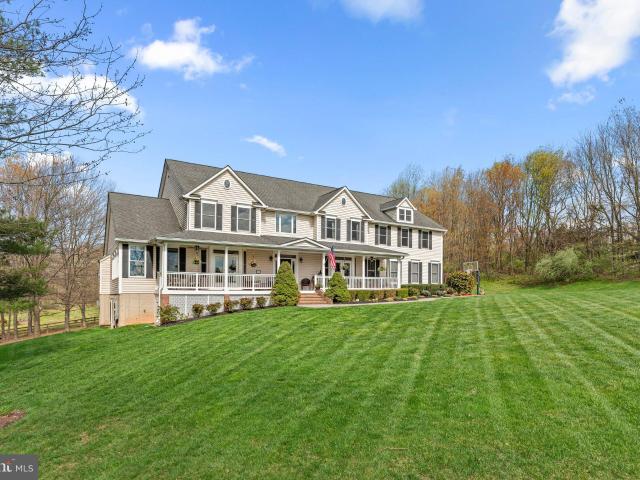
This stunning custom-built estate is perfectly situated on a private 5.6-acre lot, backing to hundreds of acres of undeveloped wooded land for ultimate privacy and natural beauty. A sprawling front porch welcomes you with breathtaking rolling countryside views, creating a peaceful retreat while still being conveniently close to shopping, dining, and major commuter routes. With 7,800 sq. ft. Of finished living space across three levels, this move-in-ready home offers 8 spacious bedrooms, 5 full bathrooms, and 1 half bath. The gourmet kitchen is a chef’s dream, featuring granite countertops, large island that seats 10 and includes plenty of storage below, stainless steel appliances, a large pantry, and a cozy table space sitting area. The main level also boasts a formal dining room, a sunroom filled with natural light, and a warm and inviting family room complete with built-ins, stone accents, and a gas fireplace. A dedicated laundry room with cabinets, washer, and dryer adds convenience
USD 1,450,000
6309 Fulmer Road
12 pictures
House · for sale
USD 549,000
USD 178/sq.ft
6309 Fulmer Road
Ballenger Creek
· 3,078 sq.ft · 4 Bedrooms · 2 Baths · House
· Garden · Deck · Equipped kitchen · Parking · Cellar
Ballenger Creek · 3,078 sq.ft · 4 Bedrooms · 2 Baths · House · Garden · Deck · Equipped kitchen · Parking · Cellar
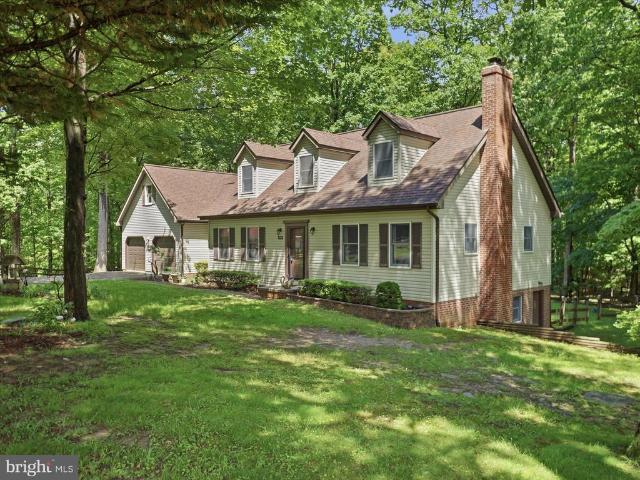
Custom-built Cape Cod by S & H Homes, nestled on a secluded 1.20-acre lot surrounded by nature Featuring 4 bedrooms and 3 full baths, including a convenient main-level bedroom. Spacious formal dining room, eat-in kitchen with center island, and a cozy family room just off the kitchen. The finished basement offers a wood stove, full bath with a two-person jetted tub and stand-up shower, plus a possible 4th bedroom or bonus room. Anderson windows throughout the home. For added comfort, there is a whole-home generator! Major updates include: New Roof (2021) New HVAC (2018) Septic Pumped (2025) New stove (2026) New dishwasher (2026) Outdoor features include a 32x24 pole building with electric, perfect for equipment, automobiles, or boats, plus a separate detached workshop with electric, ideal for a hobbyist or additional storage. Enjoy the fenced rear yard, rear deck, attached two-car garage, and the added bonus of NO HOA and no city taxes!
USD 549,000
5816 Drexal Avenue
12 pictures
House · for sale
USD 889,900
USD 180/sq.ft
5816 Drexal Avenue
Ballenger Creek
· 4,919 sq.ft · 5 Bedrooms · 3 Baths · House
· Garden · Office room · Fireplace · Equipped kitchen
Ballenger Creek · 4,919 sq.ft · 5 Bedrooms · 3 Baths · House · Garden · Office room · Fireplace · Equipped kitchen
Welcome to this spacious home in the desirable Greenview community of New Market! This classic residence offers an unparalleled combination of space, style, and is one of the largest models in the community-with an expansive quiet back yard facing a wooded reserve. The main level is designed for both grand entertaining and comfortable daily living, featuring beautiful hardwood floors and elegant tray ceilings. The heart of the home is the dramatic two-story family room, complete with a stunning stacked stone fireplace. Prepare meals in the large, gourmet kitchen, which boasts an abundance of cabinetry, granite countertops, a kitchen island, and stainless steel appliances. This level also includes a formal dining room, a versatile den perfect for a home office, and a convenient half bath. The upper level features four spacious bedrooms, including an expansive primary suite that serves as a private retreat. The suite is complete with a separate sitting room and a luxury bath package. The
USD 889,900
3506 Bess Way
12 pictures
House · for sale
USD 990,000
USD 287/sq.ft
3506 Bess Way
Ballenger Creek
· 3,444 sq.ft · 5 Bedrooms · 4 Baths · House
· Garden · Deck · Equipped kitchen
Ballenger Creek · 3,444 sq.ft · 5 Bedrooms · 4 Baths · House · Garden · Deck · Equipped kitchen
Welcomed to 3506 Bess Way: an exquisite Craftsman-Style home located on 1.31 acres in the highly sought-after Gladhill Estates*. From the foyer of this energy-efficient home, hardwood floors plus a three-centered arch leads you to an exquisite open floor plan living space*The ceilings of the entire main level offer tons of light from the ample recessed lights in the great room and beyond*Walk through the dining room space to the gourmet kitchen comprises of built-in Stainless Steel appliances: a built-in double-oven, side-by-side refrigerator, microwave, dishwasher, and gas cooktop*A covered deck with dual access doors reflects the entire length of the living room*Step out onto the deck for fresh air and experience the serene view of the huge, rear-fenced backyard*The upper level is fully decorated with hardwood floors and it has 2 ensuites*The remastered and extended Master-suite has 2 walk-in closets, a spacious sitting area, and a vast backyard view*The master bathroom has two separ
USD 990,000
9152 Landon House Ln, Frederick, MD 21704 | MLS #MDFR2081
View photo
Townhouse · for sale
USD 575,000
USD 272/sq.ft
9152 Landon House Ln, Frederick, MD 21704 | MLS #MDFR2081
Ballenger Creek
· 2,110 sq.ft · 4 Bedrooms · 4 Baths · Townhouse
· Parking
Ballenger Creek · 2,110 sq.ft · 4 Bedrooms · 4 Baths · Townhouse · Parking
This beautiful brick-front Urbana townhome. Upstairs, you'll find three spacious bedrooms and two full bathrooms. The Primary bedroom suite is a true oasis, featuring a large walk-in closet and an en-suite bathroom with a tiled shower, soaking tub, and dual stone vanity. The two other bedrooms on this level are upgraded with ceiling fans and feature spacious closets. This level also features a convenient laundry room complete with shelving. The lower level features an additional light-filled spacious bedroom and another full bathroom—providing a private retreat for maximum guest privacy. Enjoy easy communication throughout the house with the upgraded intercom system. From this level, enjoy access to the two-car garage. There are plenty of places to park, including the two-car garage, the two-car driveway and guest street parking in the front and back of the house. Situated in a convenient commuter location and in the highly desirable Urbana school district, known for its Blue Ribbon sc
USD 575,000
135 Limpkin Avenue
12 pictures
House · for sale
USD 794,900
USD 224/sq.ft
135 Limpkin Avenue
Ballenger Creek
· 3,541 sq.ft · 5 Bedrooms · 3 Baths · House
· Office room · Equipped kitchen
Ballenger Creek · 3,541 sq.ft · 5 Bedrooms · 3 Baths · House · Office room · Equipped kitchen
Step onto the welcoming front porch and soak in peaceful views of the surrounding green spaceyour perfect introduction to this beautifully maintained 5-bedroom, 3.5-bath brick-front home in the sought-after Cabin Branch community. Inside, an open, light-filled layout features: new floors throughout first level, a space for a formal living room or dining room for memorable gatherings, a spacious family room (and possibly dining area) and sunlit breakfast area, and a gourmet kitchen built for entertaining and everyday living. Upstairs, discover four generous bedrooms, including a luxurious primary suite with private bath and walk-in closet, plus a shared hall bath and convenient upper-level laundry. The fully finished lower level adds versatile living space with a fifth bedroom (ideal for a home office), a third full bath, a large recreation room, and abundant storage. Prime Location minutes to Clarksburg Premium Outlets, Harris Teeter, popular dining, and major commuter routes (I-270, M
USD 794,900
3110 Thurston Road # LOT 1
View photo
House · for sale
USD 1,380,000
USD 440/sq.ft
3110 Thurston Road # LOT 1
Ballenger Creek
· 3,132 sq.ft · 4 Bedrooms · 3 Baths · House
· Parking · Deck · Fireplace · Equipped kitchen
Ballenger Creek · 3,132 sq.ft · 4 Bedrooms · 3 Baths · House · Parking · Deck · Fireplace · Equipped kitchen
To-be-built custom home. This is a full custom builder so build this model, pick another plan from the plan library and modify to suit, or bring your own plan. Granite/Quartz Counters, Stainless Steel appliances, hardwood, luxury tiles and upgraded finishes throughout. Pick this home, making your own modifications, something else from the builders website, or design your own from scratch. Entitled the Breckenridge, this home is inspired by Colorado style. The luxury owners suite is on the man level with large walk-in closet and luxury bath. There is a study with additional full bathroom, dining room, huge gourmet kitchen with oversized breakfast area, main level laundry room, mud room and a large utility room/pantry to keep clean up out of the main kitchen. The beautiful family room has a fireplace and two sliders opening onto an (optional) covered deck. Upstairs you will find 3 additional bedrooms and a full bathroom. There is an oversized, side entrance 3 car garage and an optional f
USD 1,380,000
5933 Yeagertown Road
12 pictures
House · for sale
USD 689,900
USD 185/sq.ft
5933 Yeagertown Road
Ballenger Creek
· 3,724 sq.ft · 6 Bedrooms · 3 Baths · House
· Garden · Deck · Equipped kitchen · Parking
Ballenger Creek · 3,724 sq.ft · 6 Bedrooms · 3 Baths · House · Garden · Deck · Equipped kitchen · Parking
Practically new, beautifully sited colonial in sought-after New Market, just minutes from all that Lake Linganore has to offer without the steep HOA fees or traffic in and out! This house is HUGE and offers plenty of room to spread out both inside and out with more than 3700 finished square feet. This 6-bedroom, 3 full + 1 half bath home features a finished lower level, 2-car garage, and a setting that backs to woods for added privacy. The main level showcases hardwood floors, 9-foot ceilings, and an open, functional layout including a two story foyer, living room, dining room, kitchen, and breakfast area. The kitchen offers 42 maple cabinets, granite countertops, a large center island, custom backsplash, double oven with 5-burner gas cooking, and a walk-in pantry. A bright breakfast room opens to the trex deck with steps leading to the yard, perfect for entertaining or enjoying the peaceful surroundings, and leads to the huge 1st floor family room too! Upstairs, the primary suite feat
USD 689,900
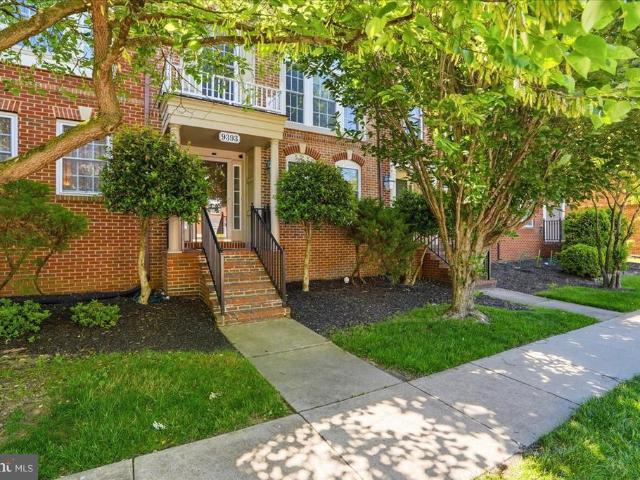
9393 Penrose Street
12 pictures
Townhouse · for sale
USD 600,000
USD 220/sq.ft
9393 Penrose Street
Ballenger Creek
· 2,723 sq.ft · 3 Bedrooms · 3 Baths · Townhouse
· Office room · Fireplace · Equipped kitchen · Parking
Ballenger Creek · 2,723 sq.ft · 3 Bedrooms · 3 Baths · Townhouse · Office room · Fireplace · Equipped kitchen · Parking
Welcome to this stunning townhome in the premier Villages of Urbana community. Where sophisticated living meets an unbeatable lifestyle! The entry level offers a versatile flex room and full bath, along with a living space anchored by a gas fireplace. The flex space is perfect as a home office, guest suite, or workout space. The main level shines with an open-concept kitchen and dining area flowing into a warm and inviting living room showcasing gorgeous floor to ceiling windows. Upstairs, all three bedrooms are thoughtfully laid out, including a primary suite featuring a private ensuite bath and a custom-shelved walk-in closet upgraded just four months ago, plus a shared full bath serving the additional two bedrooms. The showstopper? A meticulously upgraded two-car garage fully transformed into the ultimate flex space complete with custom built-in wall lockers, diamond-plate wall panels, bold checkered tile flooring, a power rack, built-in shelving, and a wall-mounted bike rack truly
USD 600,000
23119 Arora Hills Drive
12 pictures
Townhouse · for sale
USD 610,000
USD 268/sq.ft
23119 Arora Hills Drive
Ballenger Creek
· 2,271 sq.ft · 4 Bedrooms · 3 Baths · Townhouse
· Office room · Deck · Equipped kitchen
Ballenger Creek · 2,271 sq.ft · 4 Bedrooms · 3 Baths · Townhouse · Office room · Deck · Equipped kitchen
Well-maintained and truly move-in ready, this 4 bedroom, 3.5 bath townhome offers comfortable living on three finished levels. The main level boasts gleaming hardwood floors and a spacious, open concept living and dining area perfect for everyday living and entertaining. Enjoy a gorgeous chef style kitchen with rich cherry cabinetry, granite countertops, abundant cabinet space, and a large breakfast bar island that flows seamlessly to the deck for easy indoor outdoor living. Upstairs, generously sized bedrooms provide plenty of closet space and natural light. The fully finished lower level offers a flexible 4th bedroom or private office plus a full bath ideal for guests, in-laws, or quiet work from home setup. Outside, the large deck is perfect for relaxing, grilling, or entertaining. Schedule your tour today and make this beautiful townhome yours!
USD 610,000
8463 Randell Ridge Road
View photo
Townhouse · for sale
USD 500,000
USD 210/sq.ft
8463 Randell Ridge Road
Ballenger Creek
· 2,379 sq.ft · 3 Bedrooms · 3 Baths · Townhouse
· Equipped kitchen
Ballenger Creek · 2,379 sq.ft · 3 Bedrooms · 3 Baths · Townhouse · Equipped kitchen
Welcome to 8463 Randell Ridge Road! Exceptional Drees-built townhome, completed in 2019, nestled in the highly sought-after Tallyn Ridge community of Frederick. Beautifully maintained and thoughtfully upgraded, this exceptional home offers 3 bedrooms, 3 full bathrooms, 1 half bath, and nearly 2,400 square feet of stylish living space. The main level features an open-concept floor plan with premium luxury vinyl plank flooring, soaring ceilings, and abundant natural light, creating the perfect setting for both everyday living and entertaining. The gourmet kitchen has been enhanced with upgraded cabinetry and hardware, convenient lower cabinet pull-out drawers, a stylish tile backsplash, a newer stove, a large upgraded sink, granite countertops, premium cabinetry, stainless steel appliances, and a spacious center island. Additional main-level highlights include a charming bay window and upgraded stair banisters that add warmth and character to the home. Retreat upstairs to the spacious pr
USD 500,000
6138 Beck Overlook Drive
View photo
House · for sale
USD 749,990
USD 221/sq.ft
6138 Beck Overlook Drive
Ballenger Creek
· 3,380 sq.ft · 3 Bedrooms · 3 Baths · House
· Fireplace · Equipped kitchen
Ballenger Creek · 3,380 sq.ft · 3 Bedrooms · 3 Baths · House · Fireplace · Equipped kitchen
Finished rec room, bedroom and full bath in lower level are included! Come experience luxury active adult living with NVHomes at Cromwell 55+ in Frederick, Maryland! Meet the Amalfi the home thats mastered the art of one-level living with style. This sophisticated charmer blends comfort and elegance like a perfectly crafted recipe. The kitchen, dining and great room flow together and are all crowned with elegant 9 ceilings and bathed in natural light. The owners suite is your personal retreat, tucked away from the hustle and bustle, complete with a spa-like bathroom thatll make every day feel like a vacation. Optional sliding glass doors, and outdoor fireplace turn indoor-outdoor living into an art form. With clever storage throughout and kitchen upgrades thatll unleash your culinary creativity, the Amalfi is perfect for empty-nesters, families with kids, or anyone who loves to host a good party!
USD 749,990
3936 Shawfield Lane
12 pictures
Townhouse · for sale
USD 600,000
USD 217/sq.ft
3936 Shawfield Lane
Ballenger Creek
· 2,756 sq.ft · 3 Bedrooms · 3 Baths · Townhouse
· Deck · Equipped kitchen
Ballenger Creek · 2,756 sq.ft · 3 Bedrooms · 3 Baths · Townhouse · Deck · Equipped kitchen
Welcome to 3936 Shawfield Lane a beautifully maintained brick end-unit townhome in the highly sought-after Villages of Urbana offering nearly every feature todays buyers are looking for: exceptional natural light, spacious open living areas, elegant finishes, and multiple indoor and outdoor entertaining spaces. Positioned on a premium corner lot, this home is flooded with sunlight from oversized windows on multiple sides and showcases an airy, open layout throughout. The main level features gleaming hardwood floors, crown molding, recessed lighting, and expansive living and dining spaces designed for both everyday comfort and entertaining. At the center of the home is the oversized gourmet kitchen featuring abundant cabinetry, countertops, gas cooking, double wall ovens, a large center island, and generous prep and serving space. The kitchen flows seamlessly into the breakfast and sitting area with direct access to the expansive composite rear deck ideal for outdoor dining, relaxing, o
USD 600,000
12618 Blue Sky Dr, Clarksburg, MD
5 pictures
House · for sale
USD 800,000
12618 Blue Sky Dr, Clarksburg, MD
Ballenger Creek
· 4 Bedrooms · 4 Baths · House
Ballenger Creek · 4 Bedrooms · 4 Baths · House
Price Reduced & an Amazing Opportunity! Welcome to 12618 Blue Sky Drive in the heart of Clarksburg Village. This is a Certified Pre-Owned Home. Offering approximately 2,800 square feet above grade and 4,264 total finished square feet, includes a one-year home warranty provided by the seller. Built in 2008, this single-family home delivers space, functionality, and community lifestyle in one of northern Montgomery Countys most established planned neighborhoods. Unlike other Clarksburg communities, Clarksburg Village residents enjoy access to community pools, clubhouse, fitness center, trails, tot lots, and open green space. The inviting full-length front porch sets the tone and provides a welcoming space to relax and connect with neighbors. Inside, a two-story foyer with ceramic tile flooring opens to formal living and dining rooms, both featuring hardwood floors. Hardwood continues throughout the main level and all four upper-level bedrooms, a feature buyers consistently prioritize. Th
USD 800,000
9137 Landon House Lane
12 pictures
Townhouse · for sale
USD 549,900
USD 242/sq.ft
9137 Landon House Lane
Ballenger Creek
· 2,271 sq.ft · 4 Bedrooms · 3 Baths · Townhouse
· Office room · Deck
Ballenger Creek · 2,271 sq.ft · 4 Bedrooms · 3 Baths · Townhouse · Office room · Deck
Welcome to 9137 Landon House Ln, a stunning, move-in ready 4-bedroom, 3.5-bathroom townhome offering over 2,200 sq. Ft. of updated living space in highly sought-after Frederick, MD. If you are searching for premium Villages of Urbana real estate, this home perfectly blends modern updates with unbeatable community perks! Fresh 2026 Updates: Step inside to discover a freshly painted interior featuring a modern, designer-neutral color palette. Brand-new, plush carpeting has just been installed across the upper and entry levels, making this home truly 100% turnkey. Interior Highlights: Entry Level: A highly versatile, fully finished entry level featuring a private 4th bedroom and a full bathperfect for an in-law suite, comfortable guest quarters, or a quiet professional home office. Main Level: A bright, open-concept floor plan with abundant natural light that seamlessly flows out to an outdoor deck, ideal for modern indoor-outdoor living and entertaining. Upper Level: A relaxing primary s
USD 549,900
12244 Bluffwood Terrace
12 pictures
House · for sale
USD 852,000
USD 226/sq.ft
12244 Bluffwood Terrace
Ballenger Creek
· 3,767 sq.ft · 5 Bedrooms · 4 Baths · House
· Terrace · Fireplace · Equipped kitchen
Ballenger Creek · 3,767 sq.ft · 5 Bedrooms · 4 Baths · House · Terrace · Fireplace · Equipped kitchen
Nestled in the desirable Clarksburg Village, this exquisite 5-bedroom, 4.5-bathroom residence embodies the perfect blend of contemporary elegance and colonial charm. Built in 2016, this home is a testament to modern craftsmanship, featuring a stunning brick front and a thoughtfully designed layout that invites warmth and comfort. Step inside to discover an open floor plan that seamlessly connects the family room to the kitchen, creating an ideal space for both relaxation and entertaining. The family room, adorned with a cozy fireplace, serves as the heart of the home, perfect for gathering with loved ones on chilly evenings. The formal dining room offers an elegant setting for special occasions, while the efficiency kitchen with granite countertop is a culinary enthusiast's dream, equipped with appliances including a sleek refrigerator, single oven, dishwasher, cooktop and microwave. Every detail has been considered, from the stylish cabinetry to the ceramic tile flooring, ensuring bot
USD 852,000
12551 New Windsor Road
View photo
House · for sale
USD 829,000
USD 286/sq.ft
12551 New Windsor Road
Ballenger Creek
· 2,895 sq.ft · 4 Bedrooms · 2 Baths · House
Ballenger Creek · 2,895 sq.ft · 4 Bedrooms · 2 Baths · House
Set at the end of a long private driveway and tucked quietly into 2.5 secluded acres, this exceptional colonial offers the kind of setting buyers spend months searching for and rarely find. Surrounded by peace, privacy, and mature countryside, the property delivers a true retreat from the pace of everyday lifewhile still remaining conveniently close to shopping, dining, commuter routes, and modern amenities. In other words, you can enjoy the sounds of nature without giving up your Amazon deliveries. From the moment you arrive, its clear this is not your average colonial. The dramatic two-story foyer immediately sets the tone, leading into a thoughtfully designed floorplan accented by hardwood flooring, elegant crown and chair moldings, formal living and dining rooms, and a massive butlers pantry that feels straight out of a custom home magazine. The home balances warmth and sophistication effortlessly, creating spaces that feel equally suited for large gatherings or quiet evenings away
USD 829,000

Get email alerts

Don't miss out: be the first to know about new properties

The alert was correctly created

On subscribing you accept the conditions of use and the privacy policy
Alert
Receive new ads in your inbox
Save this search
Receive alerts for new listings

We'll send you an email when we have new properties for: "Houses for sale in Ballenger Creek"

The alert was correctly created

Grove, Ballenger Creek District 2 Frederick Frederick County Maryland
Foxcroft, Ballenger Creek District 2 Frederick Frederick County Maryland
Get email alerts and be the first to see new listings
Required field
On subscribing I accept the terms of the privacy policy
Perfect! You'll soon start receiving new listings via email
Alert
Receive an email when we have new ads for Houses for sale in Ballenger Creek
Save this search
Filters

Bedrooms

Size (sq.ft)

sq.ft
sq.ft

Price

USD
USD

Property type

Bathrooms

Clear all filters
Receive notifications when new entries are published.