1,205 houses for sale in Ballenger Creek

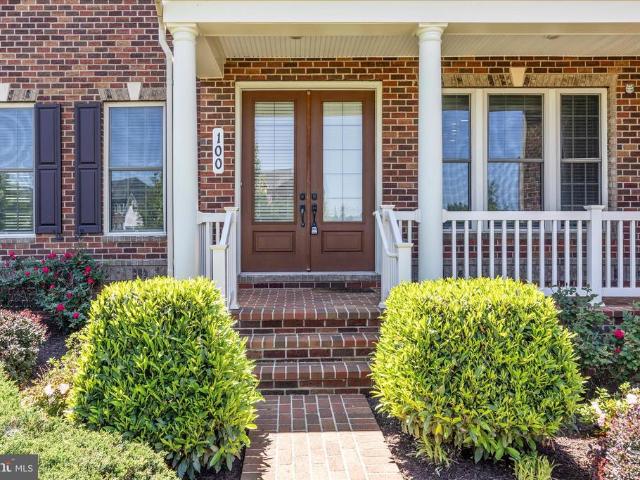
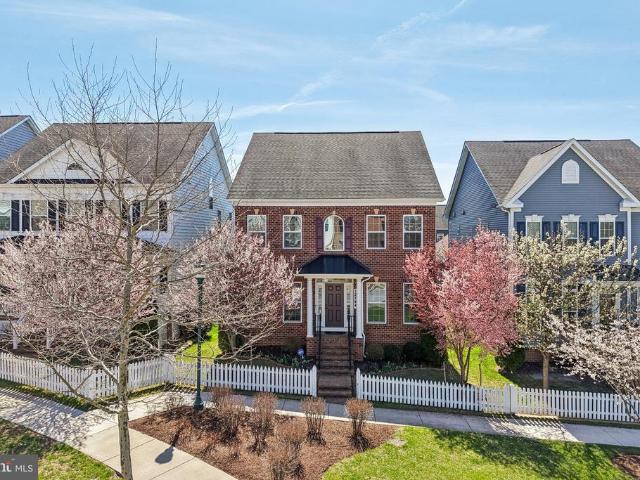
12244 Bluffwood Terrace
12 pictures
House · for sale
USD 869,990
USD 230/sq.ft
12244 Bluffwood Terrace
Ballenger Creek
· 3,767 sq.ft · 5 Bedrooms · 4 Baths · House
· Terrace · Fireplace · Equipped kitchen
Ballenger Creek · 3,767 sq.ft · 5 Bedrooms · 4 Baths · House · Terrace · Fireplace · Equipped kitchen
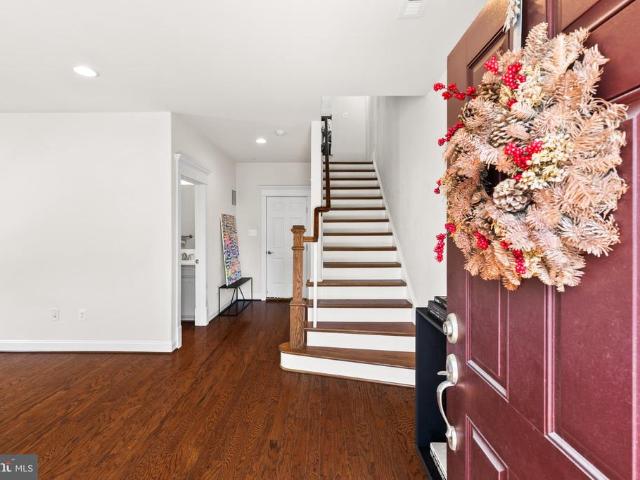
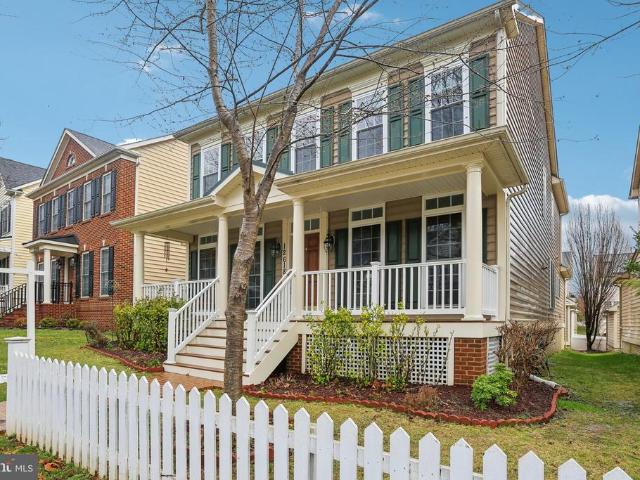
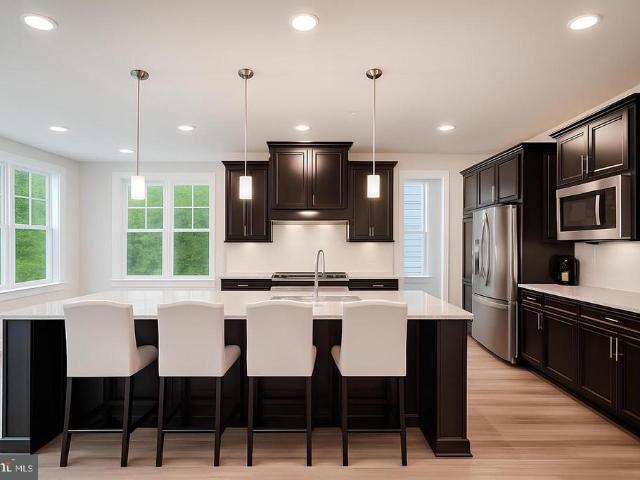
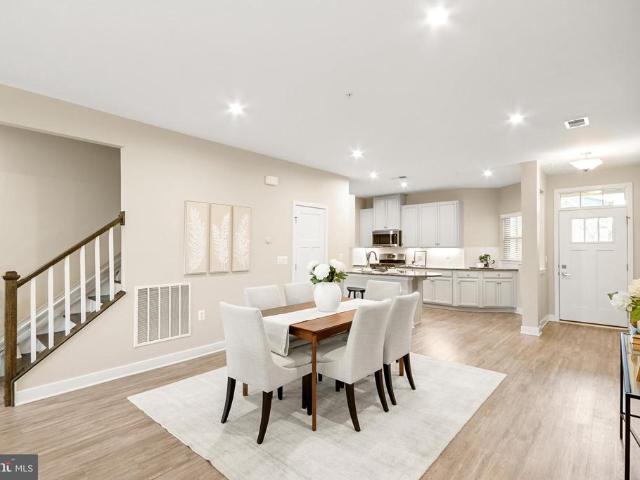
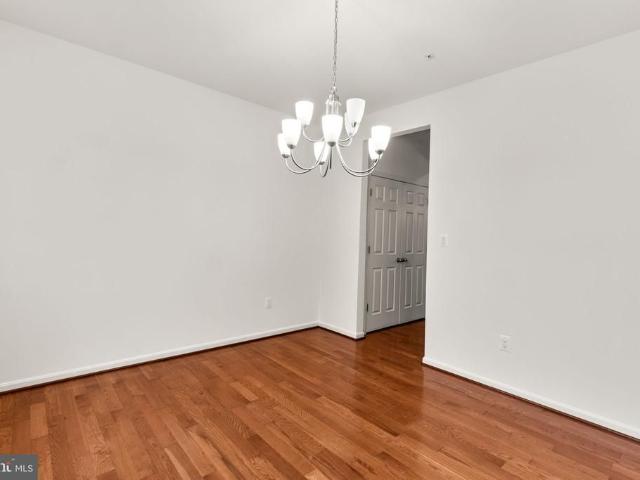
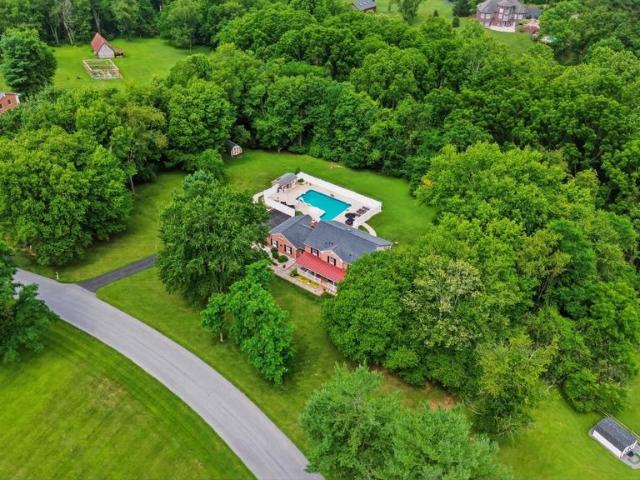
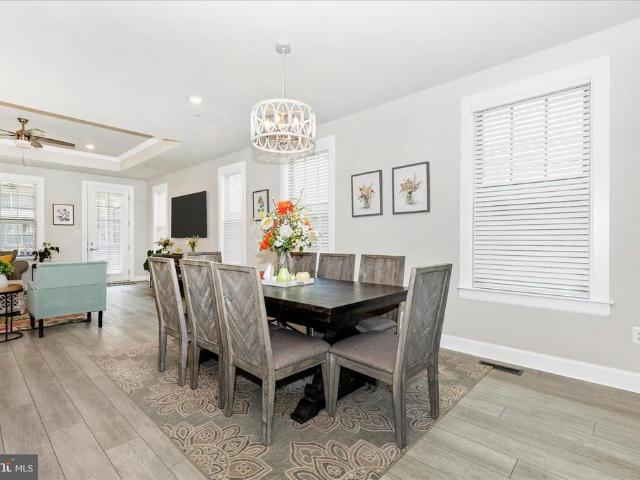
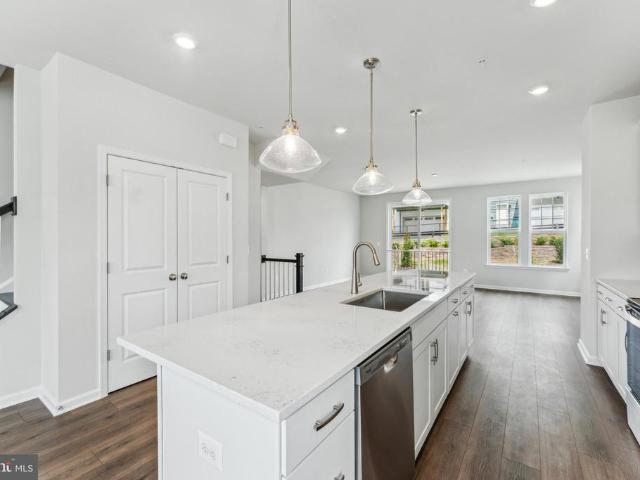
Nestled in the desirable Clarksburg Village, this exquisite 5-bedroom, 4.5-bathroom residence embodies the perfect blend of contemporary elegance and colonial charm. Built in 2016, this home is a testament to modern craftsmanship, featuring a stunning brick front and a thoughtfully designed layout that invites warmth and comfort. Step inside to discover an open floor plan that seamlessly connects the family room to the kitchen, creating an ideal space for both relaxation and entertaining. The family room, adorned with a cozy fireplace, serves as the heart of the home, perfect for gathering with loved ones on chilly evenings. The formal dining room offers an elegant setting for special occasions, while the efficiency kitchen with granite countertop is a culinary enthusiast's dream, equipped with appliances including a sleek refrigerator, single oven, dishwasher, cooktop and microwave. Every detail has been considered, from the stylish cabinetry to the ceramic tile flooring, ensuring bot
USD 869,990
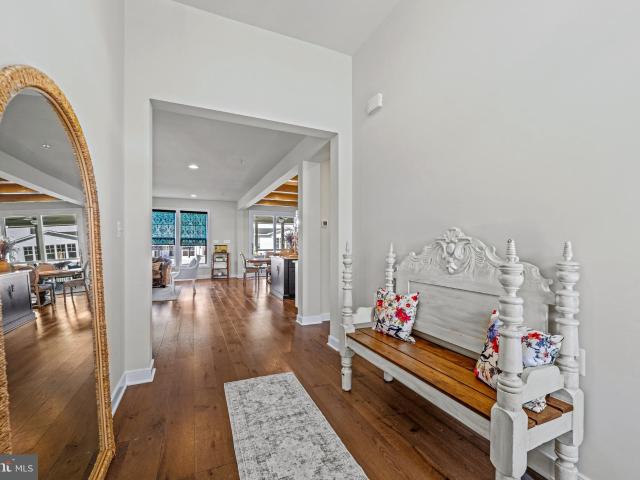
11058 Emerald Crown Dr, Monrovia, MD 21770 | MLS #MDFR2082
View photo
House · for sale
USD 869,900
USD 264/sq.ft
11058 Emerald Crown Dr, Monrovia, MD 21770 | MLS #MDFR2082
Ballenger Creek
· 3,294 sq.ft · 4 Bedrooms · 4 Baths · House
Ballenger Creek · 3,294 sq.ft · 4 Bedrooms · 4 Baths · House
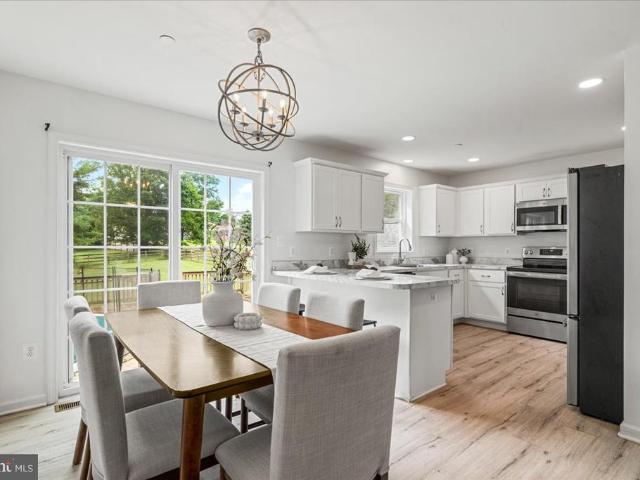
Open Sunday, June 7th 1-3PM. This is the one buyers come into and immediately start mentally rearranging their furniture to stay. Slide open the wall of glass and your living space spills onto a screened porch that feels like a private retreat. Morning coffee, fall nights, wine with friends it all happens here. Inside, you’ll find elevated finishes that buyers keep searching for but rarely find in one place beamed ceilings, wide-plank white oak flooring, and a fully finished lower level with wet bar and wine fridge. Welcome to our stunning Crawford model built by WORMALD. This modern farmhouse, just six years young and perfectly situated in the highly sought after Landsdale community of Frederick County. This beautifully designed ranch style home blends elevated style with everyday comfort, offering true one level living with thoughtful upgrades throughout. From the moment you enter, you’re greeted by an open concept layout filled with natural light and warm, inviting spaces. The main
USD 869,900
9010 Templeton Drive
12 pictures
Townhouse · for sale
USD 675,000
USD 291/sq.ft
9010 Templeton Drive
Ballenger Creek
· 2,314 sq.ft · 3 Bedrooms · 2 Baths · Townhouse
· Deck · Fireplace · Equipped kitchen
Ballenger Creek · 2,314 sq.ft · 3 Bedrooms · 2 Baths · Townhouse · Deck · Fireplace · Equipped kitchen
Experience modern living at its finest in this stunning end-unit townhome built by Parkwood Homes, offering over 2,300 square feet of thoughtfully designed living space across four finished levels. With 3 bedrooms, 2 full baths, and 3 half baths, this home seamlessly blends style, functionality, and flexibility. The open-concept main level is designed for both everyday living and effortless entertaining, featuring elegant tray/coffered ceilings, recessed lighting, and a welcoming living room anchored by a cozy fireplace. At the heart of the home is the gourmet kitchen, complete with a large center island with seating, quartz countertops, stainless steel appliances, modern pendant lighting, and abundant cabinet space. The adjoining dining area flows seamlessly to the Trex deck, creating the perfect indoor-outdoor living experience. The bedroom level hosts three spacious bedrooms, including a luxurious primary suite featuring a spa-inspired ensuite bath with a walk-in shower, sleek conte
USD 675,000
12618 Blue Sky Drive
12 pictures
House · for sale
USD 800,000
USD 200/sq.ft
12618 Blue Sky Drive
Ballenger Creek
· 3,993 sq.ft · 4 Bedrooms · 3 Baths · House
Ballenger Creek · 3,993 sq.ft · 4 Bedrooms · 3 Baths · House
Price Reduced & an Amazing Opportunity! Welcome to 12618 Blue Sky Drive in the heart of Clarksburg Village. This is a Certified Pre-Owned Home. Offering approximately 2,800 square feet above grade and 4,264 total finished square feet, includes a one-year home warranty provided by the seller. Built in 2008, this single-family home delivers space, functionality, and community lifestyle in one of northern Montgomery Countys most established planned neighborhoods. Unlike other Clarksburg communities, Clarksburg Village residents enjoy access to community pools, clubhouse, fitness center, trails, tot lots, and open green space. The inviting full-length front porch sets the tone and provides a welcoming space to relax and connect with neighbors. Inside, a two-story foyer with ceramic tile flooring opens to formal living and dining rooms, both featuring hardwood floors. Hardwood continues throughout the main level and all four upper-level bedrooms, a feature buyers consistently prioritize. Th
USD 800,000
Could you also be interested in
26121 Purdum Rd, Damascus, MD 20872 | MLS #MDMC2218
View photo
House · for sale
USD 405,000
USD 361/sq.ft
26121 Purdum Rd, Damascus, MD 20872 | MLS #MDMC2218
Ballenger Creek
· 1,119 sq.ft · 3 Bedrooms · 2 Baths · House
· Garden · Equipped kitchen
Ballenger Creek · 1,119 sq.ft · 3 Bedrooms · 2 Baths · House · Garden · Equipped kitchen
Welcome to this charming property, offering three spacious bedrooms and two full bathrooms, providing comfortable living for families or those seeking extra space. The home features a bright, open floor plan with plenty of natural light, a well-appointed kitchen, dishwasher, electric stove and refrigerator. It also includes stackable washer and dryer frontload and inviting living areas perfect for relaxing or entertaining. Each bedroom is equipped with ceiling fan. Located in a peaceful neighborhood, you'll enjoy a large yard, convenient access to local amenities, and a welcoming community atmosphere. Don't miss the opportunity to make this beautiful house your new home! The Well needs to fix, owner will have to get permit for drilling
USD 405,000
122 Sandalwood Court
12 pictures
Townhouse · for sale
USD 290,000
USD 228/sq.ft
122 Sandalwood Court
Ballenger Creek
· 1,270 sq.ft · 3 Bedrooms · 1 Bath · Townhouse
· Patio · Garden · Equipped kitchen · Swimming pool · Parking
Ballenger Creek · 1,270 sq.ft · 3 Bedrooms · 1 Bath · Townhouse · Patio · Garden · Equipped kitchen · Swimming pool · Parking
Back on market! Buyer financing fell through. Move-In Ready Townhome in Glade Towne This beautifully maintained 3-bedroom, 1.5-bath townhome features fresh paint, brand-new flooring, and a functional layout with living and dining areas, an eat-in kitchen, laundry space, and a powder room. Enjoy a private patio and fenced-in yard just off the kitchenperfect for relaxing or entertaining. Located in the Glade Towne community with low HOA fees of just $61/month, residents enjoy a newly updated pool, playgrounds, basketball courts, and walking paths. Two assigned parking spaces included. Conveniently close to shopping, dining, parks, and commuter routesthis home is truly move-in ready
USD 290,000
6245 Stonecat Court
12 pictures
House · for sale
USD 959,000
USD 212/sq.ft
6245 Stonecat Court
Ballenger Creek
· 4,510 sq.ft · 5 Bedrooms · 4 Baths · House
· Office room · Equipped kitchen
Ballenger Creek · 4,510 sq.ft · 5 Bedrooms · 4 Baths · House · Office room · Equipped kitchen
Stunning Single-Family Home in the Highly Sought-After Lake Linganore at Oakdale Community Welcome to this exceptional, meticulously maintained home located in the heart of the desirable Lake Linganore at Oakdale community. With its impressive curb appeal and beautifully cared-for interior, this home is truly move-in ready and waiting for you to make it your own. Step inside to discover a spacious and thoughtfully designed open floor plan, featuring generous closet space and abundant storage throughoutperfect for modern living. A dedicated private office offers the ideal setting for working remotely, studying, or managing day-to-day tasks from the comfort of home. The centerpiece of the home is the stunning eat-in kitchen, complete with premium stainless steel appliances, elegant quartz countertops, and an oversized island with plenty of seatingperfect for cooking, gathering, and entertaining. The kitchen flows seamlessly into the inviting living area, creating a warm and welcoming spa
USD 959,000
8443 Red Sage Lane
View photo
Townhouse · for sale
USD 730,000
USD 309/sq.ft
8443 Red Sage Lane
Ballenger Creek
· 2,357 sq.ft · 4 Bedrooms · 4 Baths · Townhouse
· Office room · Fireplace · Equipped kitchen · Parking
Ballenger Creek · 2,357 sq.ft · 4 Bedrooms · 4 Baths · Townhouse · Office room · Fireplace · Equipped kitchen · Parking
Welcome to this stunning, turn-key end-unit townhouse in the highly desirable Villages of Urbana community! Built in 2023, this immaculate home feels like brand new and features an incredible 4-level living space with an expansive 8-foot rear extension and a beautiful loft level. Boasting 4 spacious bedrooms, 4 full bathrooms, and 1 half bath, this property offers unmatched versatility and luxury. The lower entry level features a rare 4th bedroom with its own full bath, perfect for guests or a home office, leading out to a rear-load 2-car attached garage equipped with a 240V 50-AMP EV pre-wired outlet. The sun-drenched main level showcases a premium gourmet kitchen with an upgraded oversized island, Eternal Calacatta Quartz countertops, an elegant white apron sink, a gas downdraft cooktop, and top-of-the-line appliances. Relax by the cozy 58' modern linear electric fireplace in the spacious living area, or step out to enjoy the panoramic, unobstructed views of pristine green open space
USD 730,000
4803 Smokey Court
12 pictures
House · for sale
USD 1,695,000
USD 314/sq.ft
4803 Smokey Court
Ballenger Creek
· 5,393 sq.ft · 5 Bedrooms · 4 Baths · House
· Office room · Fireplace · Equipped kitchen
Ballenger Creek · 5,393 sq.ft · 5 Bedrooms · 4 Baths · House · Office room · Fireplace · Equipped kitchen
An extraordinary opportunity to own one of Frederick Countys most impressive custom estates. Secluded yet remarkably convenient, this one-of-a-kind residence sits on 7 private acres overlooking breathtaking views of Middletown Valley. Offering nearly 10,000 square feet of refined living space, the home blends privacy, sophistication, and modern innovation in a peaceful setting within a top-rated school district. The main residence is thoughtfully designed for both grand entertaining and comfortable everyday living. A gourmet chefs kitchen anchors the home, featuring custom granite countertops, cream cabinetry, premium Thermador appliances, an oversized island, and a sun-filled breakfast area. Formal living and dining rooms provide elegant gathering spaces, while the private office offers quiet productivity. The stunning family room showcases coffered ceilings, a fireplace, and a built-in bar ideal for hosting. Architectural details elevate every space, including a marble foyer with a d
USD 1,695,000
11612 Meeting House Road
12 pictures
House · for sale
USD 699,000
USD 192/sq.ft
11612 Meeting House Road
Ballenger Creek
· 3,638 sq.ft · 4 Bedrooms · 3 Baths · House
· Deck · Equipped kitchen
Ballenger Creek · 3,638 sq.ft · 4 Bedrooms · 3 Baths · House · Deck · Equipped kitchen
Wake up every morning to breathtaking mountain views and end each evening with unforgettable sunsets from the comfort of your own home. Tucked away from the noise and traffic of the city, this stunning 4-bedroom, 3.5-bath retreat offers the perfect blend of peace, beauty, and everyday luxury. From the moment you arrive, the charming brick paver walkway and impressive stone faade create a warm and elegant first impression. Step inside the grand two-story foyer and feel instantly at home. The heart of the home is the beautifully appointed kitchen, designed for both entertaining and everyday living. Featuring stainless steel appliances, dual ovens, a French door refrigerator, granite countertops, a spacious island with bar seating, 48 solid cherry wood cabinetry, under-cabinet lighting, and a double-door pantrythis kitchen truly has it all. Just beyond, sliding doors lead to the expansive deck where you can relax, entertain, and soak in those incredible views. The inviting family room, lo
USD 699,000
3225 Thornapple Drive
12 pictures
Townhouse · for sale
USD 580,000
USD 320/sq.ft
3225 Thornapple Drive
Ballenger Creek
· 1,808 sq.ft · 3 Bedrooms · 2 Baths · Townhouse
Ballenger Creek · 1,808 sq.ft · 3 Bedrooms · 2 Baths · Townhouse
Buyer incentive! Seller will pre-pay 2 YEARS of buyer's HOA dues with an accepted offer by May 20, 2026! *. You may have looked Here, There, and Everywhere for quite some time to find the perfect place to call home. Maybe, you decided to just Let It Be for a while and pause your home search until now. Welcome home to 3225 Thornapple Drive in The Woodlands at Urbana. Frederick's premiere 55+ Community! Step into a world of timeless charm and harmonious living in this captivating two-story villa, perfectly nestled near numerous community amenities! With a main level primary suite, an open concept floorplan, and a second level boasting two bedrooms and one bathroom, this home offers the perfect balance of comfort and style. The main level presents an open and airy layout, seamlessly blending the living and dining areas, making it the perfect place for friends to Come Together. In the rear of the home, the sun room offers versatile space for whatever you can Imagine. The natural light floo
USD 580,000
11907 Lynn Crest Road
View photo
House · for sale
USD 549,997
USD 223/sq.ft
11907 Lynn Crest Road
Ballenger Creek
· 2,465 sq.ft · 3 Bedrooms · 3 Baths · House
· Office room · Equipped kitchen
Ballenger Creek · 2,465 sq.ft · 3 Bedrooms · 3 Baths · House · Office room · Equipped kitchen
Beautifully Rebuilt in 2023! *. Welcome to 11907 Lynn Crest Road, where modern updates, generous living space, and a versatile floor plan come together in a beautiful setting. Mostly rebuilt in 2023, this home offers the benefits of newer construction while being nestled in a well-established neighborhood. With 2,471 finished square feet, three full bathrooms, and multiple living areas, there's plenty of room for everyone to spread out. The main level features an open and inviting layout with a spacious living room, dining area, and an updated kitchen complete with stainless steel appliances, perfect for both everyday living and entertaining. The first upper level offers two comfortable bedrooms, a full bathroom, and an additional flex room ideal as a home office, playroom, guest room, or hobby space. The private owner's suite occupies the second upper level and features an en suite bathroom with a soaking tub, a separate shower, an oversized walk-in closet, and an additional closet fo
USD 549,997
5933 yeagertown rd road, new market, us, md
5 pictures
House · for sale
USD 700,000
5933 yeagertown rd road, new market, us, md
Ballenger Creek
· 6 Bedrooms · 4 Baths · House
· Garden · Deck · Equipped kitchen · Parking
Ballenger Creek · 6 Bedrooms · 4 Baths · House · Garden · Deck · Equipped kitchen · Parking
Practically new, beautifully sited colonial in desirable New Market, offering room to spread out both inside and out. This 6-bedroom, 3 full + 1 half bath home features a finished lower level, 2-car garage, and a setting that backs to woods for added privacy. The main level showcases hardwood floors, 9-foot ceilings, and an open, functional layout including a two story foyer, living room, dining room, kitchen, and breakfast area. The kitchen offers 42” maple cabinets, granite countertops, a large center island, custom backsplash, double oven with 5-burner gas cooking, and a walk-in pantry. A bright breakfast room opens to the trex deck with steps leading to the yard, perfect for entertaining or enjoying the peaceful surroundings, and leads to the huge 1st floor family room too! Upstairs, the primary suite features a tray ceiling, huge walk-in closet, and a spacious bath with double sinks, a large tiled shower, and ample storage. Additional bedrooms are generously sized, including one w
USD 700,000
2806 Pheasant Lane
View photo
House · for sale
USD 925,000
USD 264/sq.ft
2806 Pheasant Lane
Ballenger Creek
· 3,498 sq.ft · 5 Bedrooms · 3 Baths · House
· Garden · Swimming pool
Ballenger Creek · 3,498 sq.ft · 5 Bedrooms · 3 Baths · House · Garden · Swimming pool
Welcome to this beautiful brick-front Colonial, perfectly situated on 3.12 picturesque acres in sought-after Southern Frederick County within the highly acclaimed Urbana School District (New Green Valley Elementary, Windsor Knolls Middle, and Urbana High School). Nestled in the established community of Green Valley Estates, this exceptional property offers the perfect blend of privacy, tranquility, and conveniencejust minutes from Routes 355, I-270, and I-70 for an easy commute. Designed for both everyday living and entertaining, the backyard is truly a private retreat. Enjoy endless summer days in the impressive 40' x 20' heated poolfeaturing an attached spa, waterslide, and pool house complete with cabinetry, towel cubbies, a refrigerator (conveys), and space for an additional beverage cooler. Whether hosting family and friends or simply unwinding, this outdoor oasis is sure to impress. A welcoming covered front porch and double-door entry lead into a dramatic two-story foyer, settin
USD 925,000
6113 Stonecat Court
View photo
Townhouse · for sale
USD 629,900
USD 245/sq.ft
6113 Stonecat Court
Ballenger Creek
· 2,562 sq.ft · 5 Bedrooms · 4 Baths · Townhouse
· Equipped kitchen
Ballenger Creek · 2,562 sq.ft · 5 Bedrooms · 4 Baths · Townhouse · Equipped kitchen
New reduced price a great opportunity to own this well-maintained residential townhome. Discover upscale living in this impeccably maintained four-level Luxury'NV Homes' townhome, ideally situated in the highly desirable Lake Linganore community. This residence offers an exceptional blend of elegant design, generous space, and everyday comfort. The main level features a bright open-concept layout with 9-foot ceilings, a spacious living area, dining space, and a gourmet kitchen complete with a large island, stainless steel appliances, double ovens, and premium finishes. Step out onto the expansive covered balconyperfect for entertaining or relaxing. A convenient half bath completes this level. The home also enjoys a private wooded rear view, offering added tranquility. Upstairs, the luxurious primary suite features a walk-in closet, dual vanities, and a stylish stand-up shower. Two additional bedrooms and a full bath provide ample space for family or guests. A spacious laundry room with
USD 629,900
11603 Seneca Forest Circle
12 pictures
House · for sale
USD 875,000
USD 242/sq.ft
11603 Seneca Forest Circle
Ballenger Creek
· 3,606 sq.ft · 4 Bedrooms · 3 Baths · House
· Fireplace · Equipped kitchen
Ballenger Creek · 3,606 sq.ft · 4 Bedrooms · 3 Baths · House · Fireplace · Equipped kitchen
Nestled in the serene community of Seneca Crossing, this exquisite Colonial-style residence offers a harmonious blend of luxury and comfort. Built in 1995, this meticulously maintained home boasts a brick front and vinyl siding, exuding timeless elegance while ensuring durability. Step inside to discover a thoughtfully designed interior that radiates warmth and sophistication. The heart of the home features an updated gourmet kitchen equipped with stainless steel appliances and a built-in microwave. The kitchen's eat-in area and table space invite casual dining, while the formal dining room sets the stage for elegant gatherings. The family room, conveniently located off the kitchen, is enhanced by a cozy gas fireplace, creating an inviting atmosphere. With four spacious bedrooms and three and a half bathrooms, this home accommodates both comfort and privacy. The primary suite is a true retreat, featuring a luxurious soaking tub and a stall shower, providing a spa-like experience at hom
USD 875,000
26904 Overlook Street
View photo
House · for sale
USD 579,900
USD 291/sq.ft
26904 Overlook Street
Ballenger Creek
· 1,991 sq.ft · 5 Bedrooms · 3 Baths · House
· Office room · Deck · Equipped kitchen · Parking · Cellar
Ballenger Creek · 1,991 sq.ft · 5 Bedrooms · 3 Baths · House · Office room · Deck · Equipped kitchen · Parking · Cellar
RENOVATED Cape Cod home offers nearly 2000 sq ft of living space on 0.65 acres, featuring mature trees and new privacy fence. A spacious deck is perfect for entertaining guests. Inside, you'll find recessed lighting, gleaming hardwood floors, and a modern galley kitchen with quartz countertops. The large, open dining and living room provides ample space for gatherings. Upstairs, there are two generously sized bedrooms and a fully updated bathroom. A cozy study on the second floor serves as an ideal den, office, or playroom. The lower-level, walk-out basement includes a bright, sizable bedroom, a newly renovated full bath, and a substantial recreation room, making it convenient for guests or an in-law suite. Additionally, there's a wood-burning stove to keep you warm. The spacious driveway that leads to the two-car garage is able to accommodate at least four vehicles. A shed located at the rear of the property provides storage for a small boat. The landscaped grounds offer a notable aes
USD 579,900
6213 White Oak Drive
12 pictures
House · for sale
USD 700,000
USD 274/sq.ft
6213 White Oak Drive
Ballenger Creek
· 2,551 sq.ft · 4 Bedrooms · 4 Baths · House
· Office room · Swimming pool · Fireplace · Equipped kitchen
Ballenger Creek · 2,551 sq.ft · 4 Bedrooms · 4 Baths · House · Office room · Swimming pool · Fireplace · Equipped kitchen
Exceptional and comfortable custom home offering a rare opportunity in the neighborhood! This spacious property provides flexible living options, incredible storage, and resort-style outdoor entertaining designed for everyday comfort and unforgettable gatherings. The main level features a private in-law suite complete with an oversized walk-in closet, luxurious Jacuzzi tub, and separate shower. A second primary bedroom with an en-suite full bath, plus two additional bedrooms and another full bath, provide exceptional flexibility for multi-generational living, guests, or home office space. Convenient main-floor laundry closet next to the in-law suite. The beautifully updated kitchen features quartz countertops, new flooring (2023), new appliances, an eat-in kitchen area, and an abundance of cabinet space. The formal dining room offers a separate entrance and charming bay window, while the spacious living room features a cozy fireplace and walk-out access to the maintenance-free second-s
USD 700,000
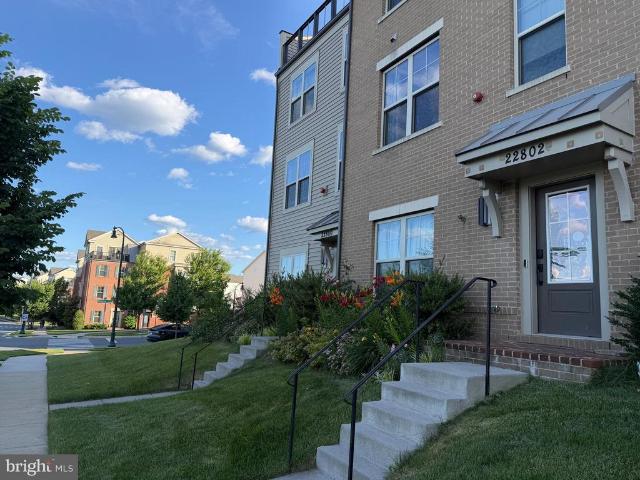
22802 Cabin Branch Avenue
View photo
Townhouse · for sale
USD 610,000
USD 256/sq.ft
22802 Cabin Branch Avenue
Ballenger Creek
· 2,379 sq.ft · 3 Bedrooms · 3 Baths · Townhouse
· Office room · Terrace · Equipped kitchen · Parking
Ballenger Creek · 2,379 sq.ft · 3 Bedrooms · 3 Baths · Townhouse · Office room · Terrace · Equipped kitchen · Parking
Welcome to this beautiful Winchester townhome with a 2-car garage, offering nearly 2,400 square feet of finished living space and a highly desirable four-level floor plan with a spectacular ROOFTOP terrace. Meticulously maintained and loaded with upgrades, this home is truly in like-new condition, combining style, functionality, and convenience. Upon entry, you'll find wide-plank hardwood flooring and a versatile space ideal as a home office, family room, den, or optional bedroom. A wall of custom built-in cabinetry and shelving, oversized windows, and a walk-in closetalready plumbed for a future half bathenhance the flexibility of this level. The main living area showcases an open-concept design with hardwood flooring, a spacious great room filled with natural light, a dining area, powder room, and an EXPANDED gourmet kitchen. Highlights include quartz countertops, stainless steel appliances, a large center island with pendant lighting, stylish ceramic tile backsplash, abundant 42' ca
USD 610,000
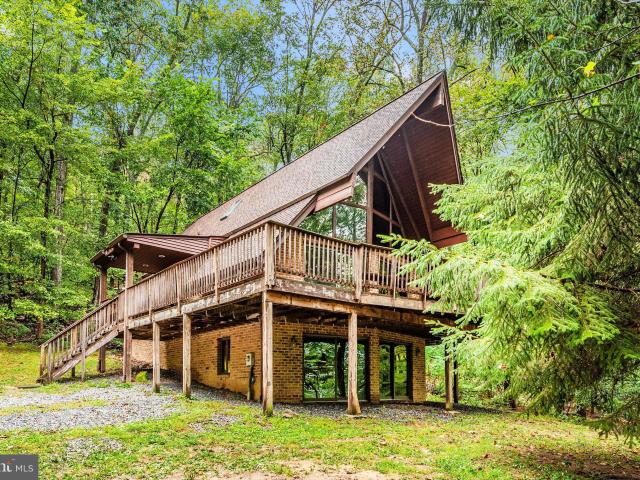
6838 Mountain Church Rd, Middletown, MD 21769 | MLS #MDFR2078
View photo
House · for sale
USD 624,900
USD 251/sq.ft
6838 Mountain Church Rd, Middletown, MD 21769 | MLS #MDFR2078
Ballenger Creek
· 2,486 sq.ft · 4 Bedrooms · 3 Baths · House
· Deck · Fireplace · Equipped kitchen · Parking
Ballenger Creek · 2,486 sq.ft · 4 Bedrooms · 3 Baths · House · Deck · Fireplace · Equipped kitchen · Parking
Tucked away on over 5 private acres, this chalet-style home is not your typical property – and that’s exactly the point. With soaring ceilings, expansive windows, and skylights throughout, the home has a great balance of natural light and surrounded by wooded views that give it a true treehouse-like feel. A cozy fireplace anchors the main living space, while hardwood floors and warm finishes add to its character. The wraparound deck extends the living space outdoors, offering a peaceful setting for morning coffee or unwinding at the end of the day. An oversized detached two-car garage provides ample space for storage, hobbies, or projects. The kitchen has been refreshed with granite countertops and stainless steel appliances, blending modern convenience with the home’s unique style. This is a home for someone who appreciates privacy, architecture, and a setting that feels removed from it all. While still being just 15 minutes to Middletown’s shops, dining, and Middletown Schools. Updat
USD 624,900
9754 Wyndham Drive
View photo
House · for sale
USD 930,000
USD 199/sq.ft
New
9754 Wyndham Drive
Ballenger Creek
· 4,672 sq.ft · 5 Bedrooms · 3 Baths · House
· Office room · Fireplace · Equipped kitchen · Cellar
Ballenger Creek · 4,672 sq.ft · 5 Bedrooms · 3 Baths · House · Office room · Fireplace · Equipped kitchen · Cellar
Summer is calling and it is not just hot outside, its HOT in here! Welcome to this beautifully maintained one-owner home in the highly desirable Villages of Urbana, where timeless farmhouse design meets everyday livability. With five spacious bedrooms, 3.5 baths, and thoughtful updates throughout, this home is ready to show off! Like a summer sunset or sunrise depending on your mood. The heart of the home is the upgraded kitchen, perfectly positioned with a walk in pantry and beautiful design. Just beyond, the dramatic two-story family room features soaring ceilings, and a cozy fireplace. Switch gears to winter for a moment. Its equally as HOT! Need a dedicated workspace? The main-level office makes working from home both convenient and comfortable, while dual staircases add elegance and functionality to this flowing layout. Brand-new carpeting on the main level and upstairs as well as a fully finished basement provides exceptional flexibility for entertaining, recreation, fitness (yes
USD 930,000
8604 Burnt Hickory Circle
12 pictures
House · for sale
USD 630,000
USD 240/sq.ft
8604 Burnt Hickory Circle
Ballenger Creek
· 2,616 sq.ft · 3 Bedrooms · 2 Baths · House
· Garden · Deck · Equipped kitchen · Parking
Ballenger Creek · 2,616 sq.ft · 3 Bedrooms · 2 Baths · House · Garden · Deck · Equipped kitchen · Parking
Lovingly maintained by the same owners for 38 years, this private split-level home sits on 1.69 beautifully landscaped acres backing to open land. Designed and cared for by a master gardener, the grounds offer exceptional privacy, mature plantings, and a garden island with water and electric service. The main level features a spacious living room, a dining room with two sliding glass doors leading to a large deck overlooking the backyard, and a kitchen with convenient access to the carport. Hardwood floors add warmth and character throughout the main living areas. Upstairs, the primary suite includes a private bath, while additional bedrooms and a full hall bath provide comfortable space for family and guests. The lower level offers a large family room with a wood-burning stove, a half bath, workshop/storage space, and walkout access to the backyard. Additional highlights include a 12' x 14' shed with electric and windows, an additional shed, ample parking, and a location just minutes
USD 630,000
100 Castle Oak Court
12 pictures
House · for sale
USD 1,390,000
USD 215/sq.ft
100 Castle Oak Court
Ballenger Creek
· 6,458 sq.ft · 6 Bedrooms · 5 Baths · House
· Parking
Ballenger Creek · 6,458 sq.ft · 6 Bedrooms · 5 Baths · House · Parking
OPEN HOUSE ON 5/17 CANCELED*An Exceptional Residence of Rare Scale and Refined Craftsmanship. Commanding a premier corner lot within a serene cul-de-sac, this stately brick-front and brick-sided home is a masterclass in custom construction. Beautifully landscaped grounds and a welcoming front porch set the tone for the distinguished living experience within, while the side-load garage finished with a professional epoxy floor enhances a curb appeal that is truly second to none. Freshly painted throughout, the home presents in pristine, move-in-ready condition. Step inside and the home announces itself immediately: the dramatic two-story family room commands attention with soaring double-height coffered ceilings, while rich hardwood floors and extensive custom molding and millwork flow seamlessly throughout the first and second levels. A stunning study with a built-in library, bay window, and French doors offers a private sanctuary for work or reflection, and the quality of craftsmanship
USD 1,390,000
2913 Herb Garden Drive
12 pictures
House · for sale
USD 870,000
USD 321/sq.ft
2913 Herb Garden Drive
Ballenger Creek
· 2,702 sq.ft · 3 Bedrooms · 3 Baths · House
· Garden · Office room · Deck · Equipped kitchen
Ballenger Creek · 2,702 sq.ft · 3 Bedrooms · 3 Baths · House · Garden · Office room · Deck · Equipped kitchen
Looking for an active 55+ community with a wealth of amenities and fun things to do! The Woodlands is the place to be! Beautifully appointed detached home. Open floorplan with LVP flooring centers around a chef-inspired kitchen with oversize island, quartz countertops, stainless appliances, classic white cabinets, gorgeous backsplash and large tablespace area. This room flows seamlessly into the great room living area with an exit to a serene covered rear deck. The main level offers two bedrooms. A primary bedroom with walk-in closet and an attached bath with oversize shower and double sink vanity. The second bedroom is serviced by a full bath with tub/shower. Perfect for a guest room or an office. Main level laundry completes this fantastic one-level living. However, if you are in need of more space, there is a finished lower level with large recreation room, another bedroom and full bath. There are two additional unfinished rooms for storage. So many uses for this lower level. Hobby
USD 870,000
26478 Sir Jamie Terrace
12 pictures
Townhouse · for sale
USD 523,000
USD 236/sq.ft
26478 Sir Jamie Terrace
Ballenger Creek
· 2,207 sq.ft · 3 Bedrooms · 3 Baths · Townhouse
· Office room · Terrace · Equipped kitchen · Parking
Ballenger Creek · 2,207 sq.ft · 3 Bedrooms · 3 Baths · Townhouse · Office room · Terrace · Equipped kitchen · Parking
Modern New Construction Townhome in the Heart of Damascus, MD Welcome to your brand-new townhome nestled in the vibrant and growing community of Damascus! This beautifully crafted 3-level townhome offers the perfect blend of style, space, and convenience, ideal for both first-time buyers and growing families. Step into a bright, open-concept main level featuring luxury vinyl plank flooring, oversized windows, and a spacious living and dining area. The gourmet kitchen boasts stainless steel appliances, quartz countertops, a large island, and custom cabinetryperfect for entertaining or family dinners. Upstairs, the owners suite includes a walk-in closet and a spa-inspired en suite bath with dual vanities. Two additional bedrooms and a full bathroom provide flexibility for guests, a home office, or hobbies. Additional highlights include: Attached 1-car garage Energy-efficient systems Smart home technology Located just minutes from Route 27 and I-270, you're close to shopping, dining, park
USD 523,000

Get email alerts

Don't miss out: be the first to know about new properties

The alert was correctly created

On subscribing you accept the conditions of use and the privacy policy
Alert
Receive new ads in your inbox
Save this search
Receive alerts for new listings

We'll send you an email when we have new properties for: "Houses for sale in Ballenger Creek"

The alert was correctly created

Grove, Ballenger Creek District 2 Frederick Frederick County Maryland
Foxcroft, Ballenger Creek District 2 Frederick Frederick County Maryland
Get email alerts and be the first to see new listings
Required field
On subscribing I accept the terms of the privacy policy
Perfect! You'll soon start receiving new listings via email
Alert
Receive an email when we have new ads for Houses for sale in Ballenger Creek
Save this search
Filters

Bedrooms

Size (sq.ft)

sq.ft
sq.ft

Price

USD
USD

Property type

Bathrooms

Clear all filters
Receive notifications when new entries are published.