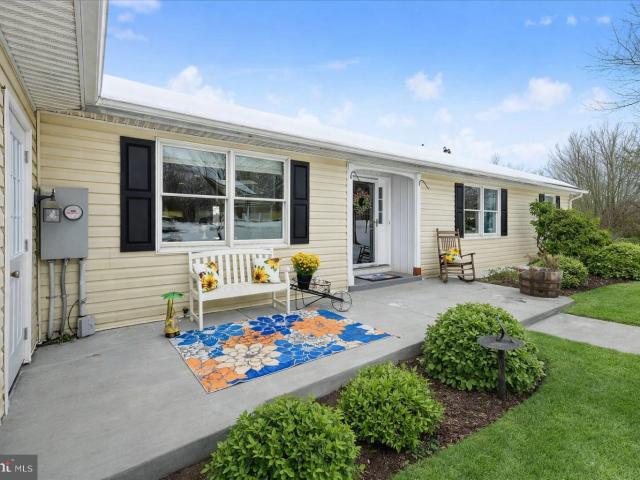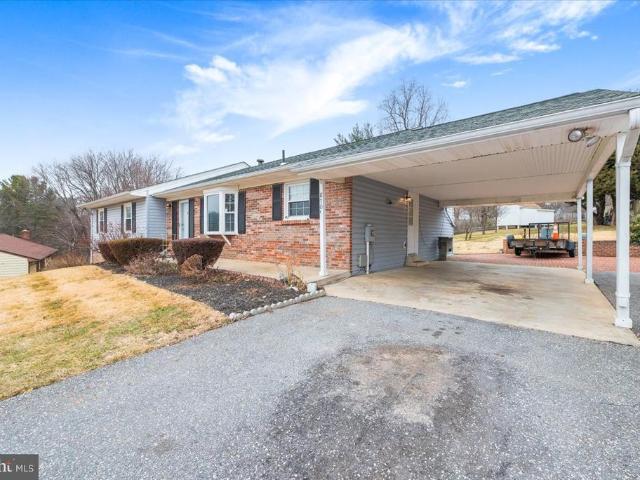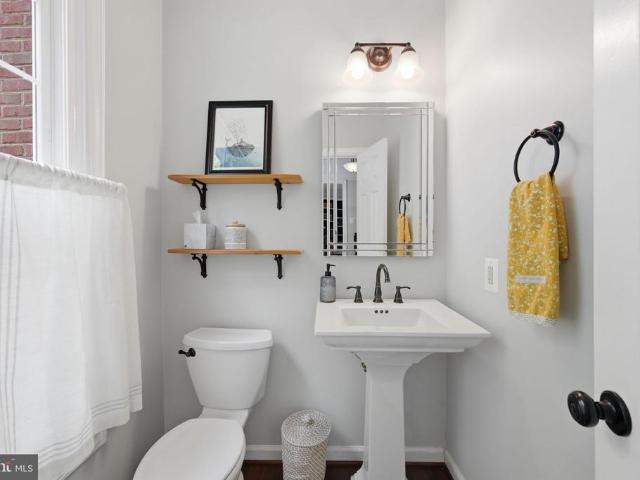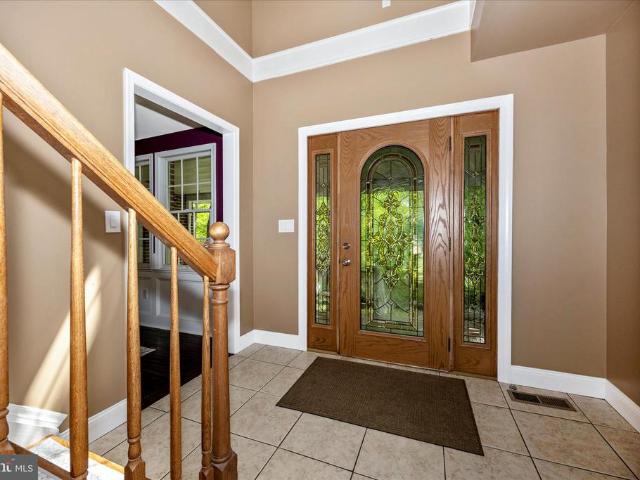
1,207 houses for sale in Ballenger Creek

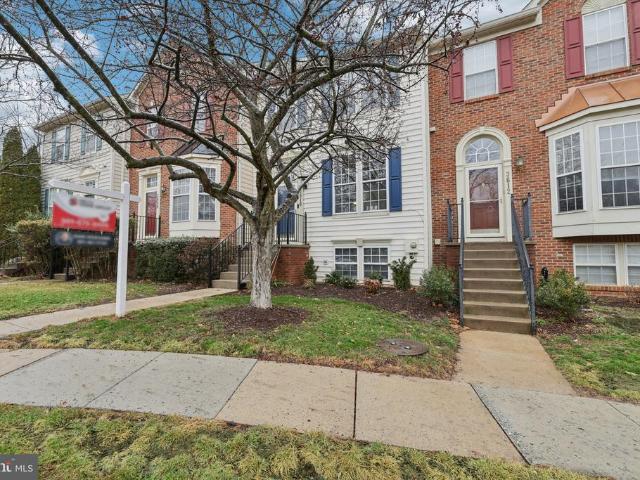
13009 Vaden Ter, Unit 213, Germantown, MD 20876 | MLS #MDMC2227
View photo
Townhouse · for sale
USD 529,900
USD 211/sq.ft
13009 Vaden Ter, Unit 213, Germantown, MD 20876 | MLS #MDMC2227
Ballenger Creek
· 2,508 sq.ft · 3 Bedrooms · 3 Baths · Townhouse
· Patio · Garden · Deck · Equipped kitchen · Parking · Cellar
Ballenger Creek · 2,508 sq.ft · 3 Bedrooms · 3 Baths · Townhouse · Patio · Garden · Deck · Equipped kitchen · Parking · Cellar
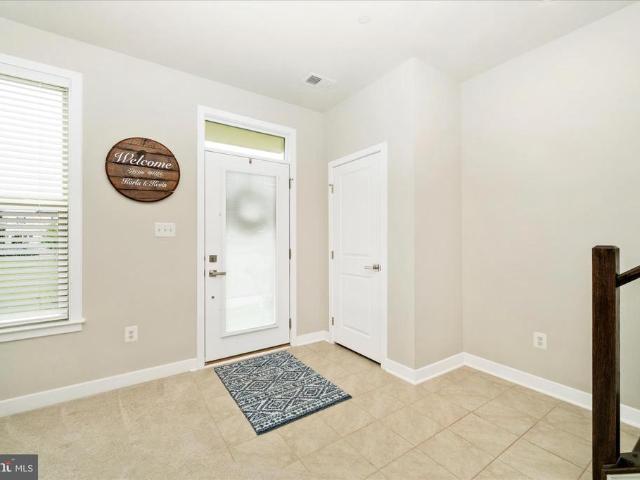
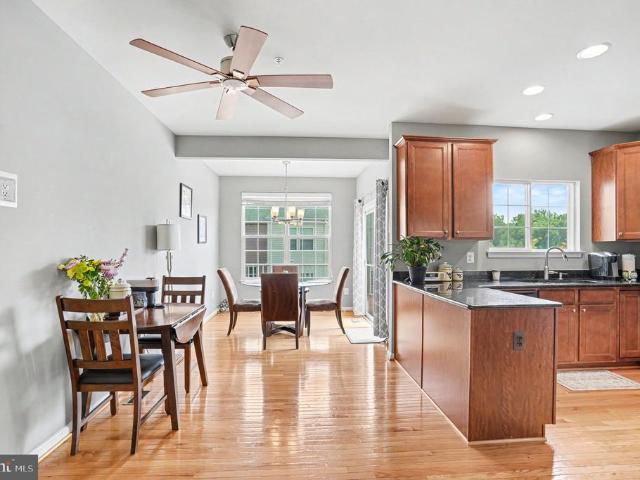
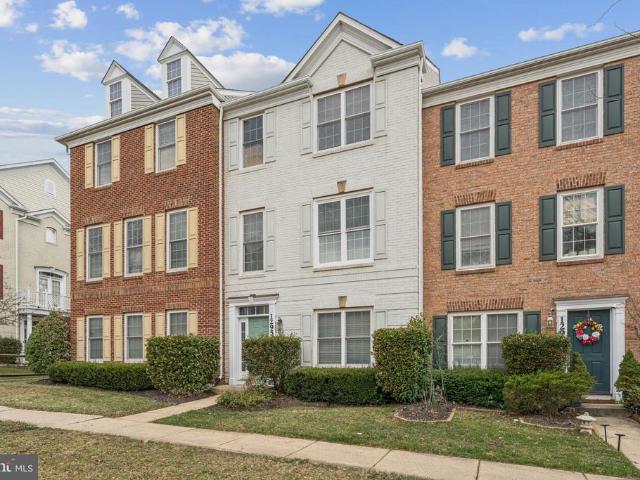
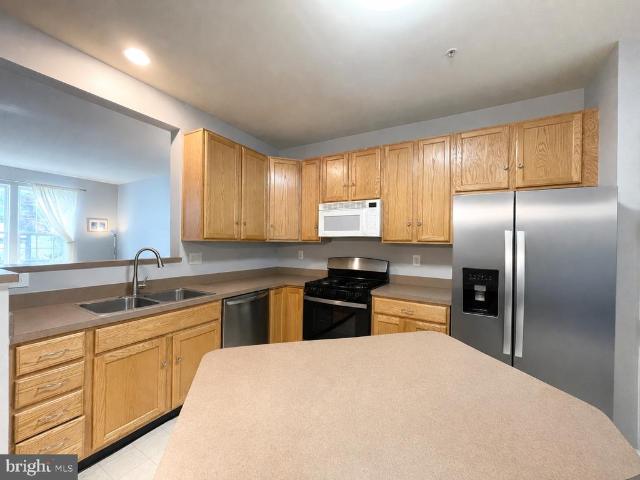
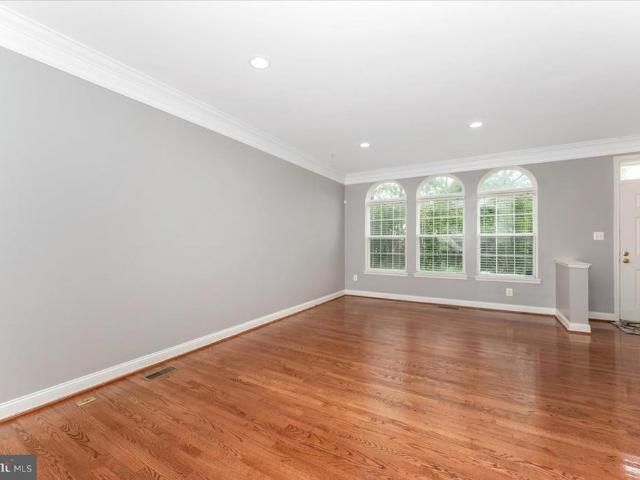
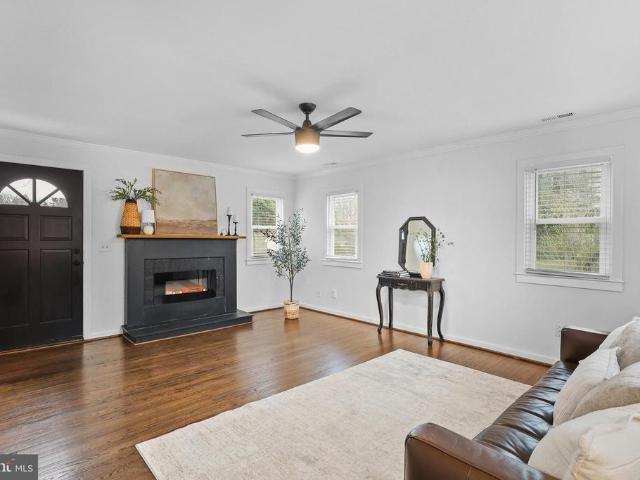
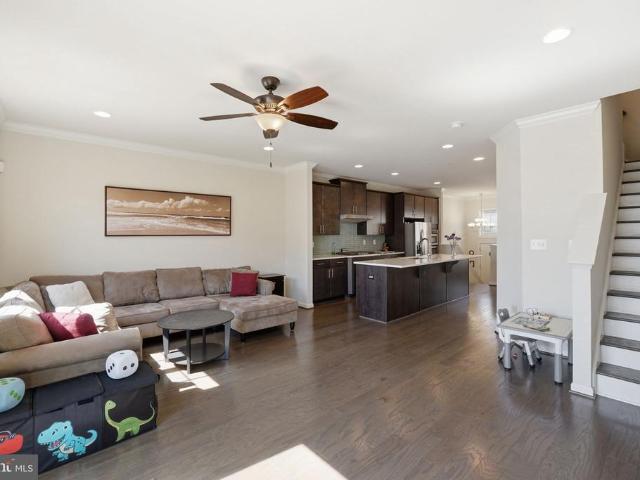
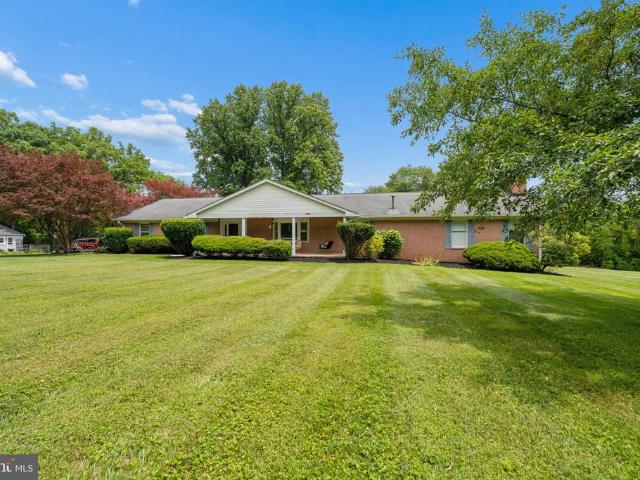
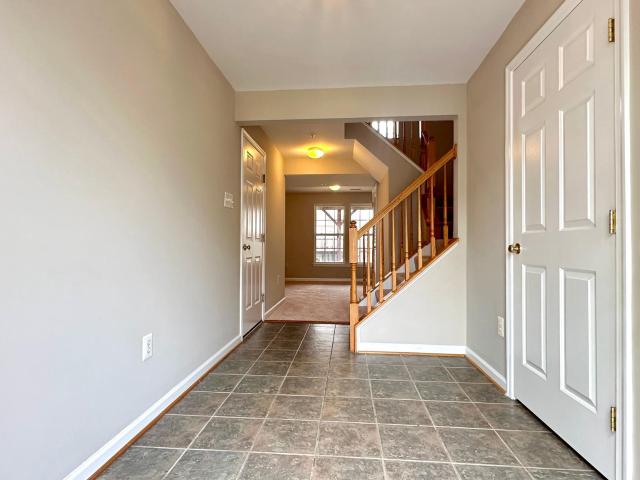
Open house: saturday 5u002f23 from 2pm. 4PM AND SUNDAY 5u002F24 FROM 2PM-4PM Beautifully updated townhome in sought after Vistas at Milestone. Home features: freshly painted and new carpet throughout, 3 bedrooms, 2.5 bath, 1 attached garage, stainless-steel appliances, granite countertops, island, breakfast space, tiles in kitchen and large deck. Primary room has vaulted ceiling, spacious walk-in closet, double vanity and new floorings. Basement is fully finished, walk-out level to large backyard and patio. Fully fenced in for your privacy. Close to restaurants and shopping center
USD 529,900
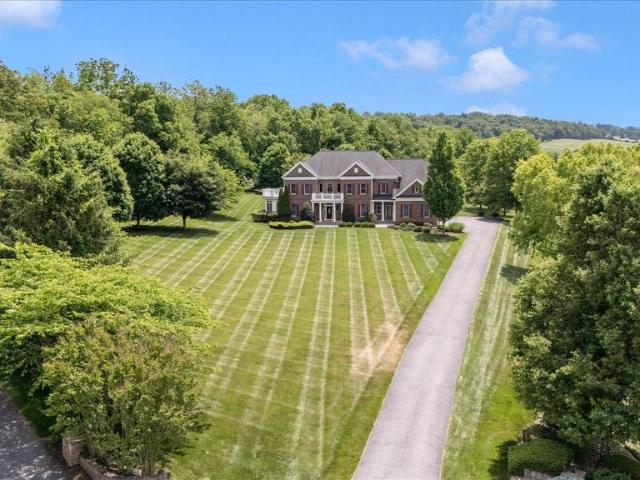
4311 Saratoga Springs Court
12 pictures
House · for sale
USD 1,200,000
USD 223/sq.ft
4311 Saratoga Springs Court
Ballenger Creek
· 5,360 sq.ft · 4 Bedrooms · 3 Baths · House
· Fireplace
Ballenger Creek · 5,360 sq.ft · 4 Bedrooms · 3 Baths · House · Fireplace
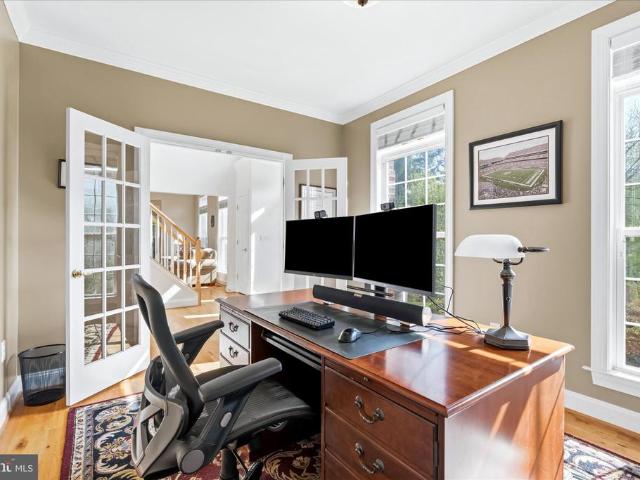
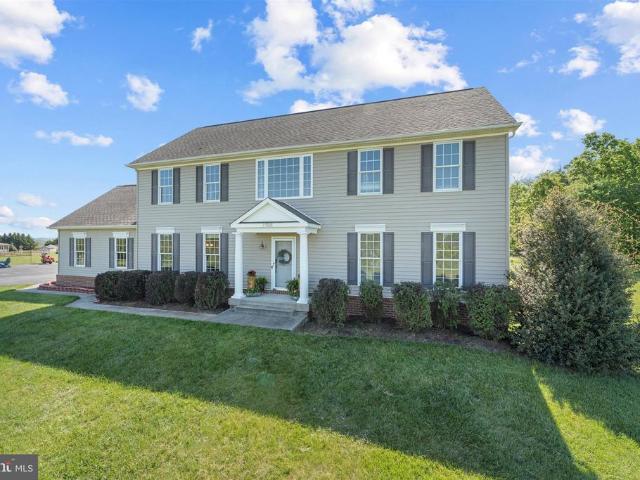
Tucked away at the end of a quiet cul-de-sac within the prestigious Vistas at Springdale of Middletown, stands an exquisite property that embodies the pinnacle of luxury living and relaxed elegance. Spanning an impressive 5,366 square feet, this home is a harmonious blend of grandeur and functionality, designed for those who appreciate the finer things in life. Step inside to discover a grand foyer that sets the tone for the entire home, featuring rich Brazilian Cherry floors that flow seamlessly throughout the formal living and dining rooms on either side of the foyer. As you walk from the foyer straight to the two story family room youll be inspired by an expansive wall of windows, floor to ceiling that is the centerpiece of the home. The views of the grounds are beautiful any time of year, bright and airy in the summer, and warm and welcoming in the winter with a gas fireplace to enjoy. The family room is open and flanks a wide hallway also with Brazilian Cherry. Beside the family r
USD 1,200,000
4730 Black Eyed Susan Mews
View photo
Townhouse · for sale
USD 579,900
USD 252/sq.ft
4730 Black Eyed Susan Mews
Ballenger Creek
· 2,293 sq.ft · 3 Bedrooms · 2 Baths · Townhouse
· Balcony · Fireplace · Equipped kitchen
Ballenger Creek · 2,293 sq.ft · 3 Bedrooms · 2 Baths · Townhouse · Balcony · Fireplace · Equipped kitchen
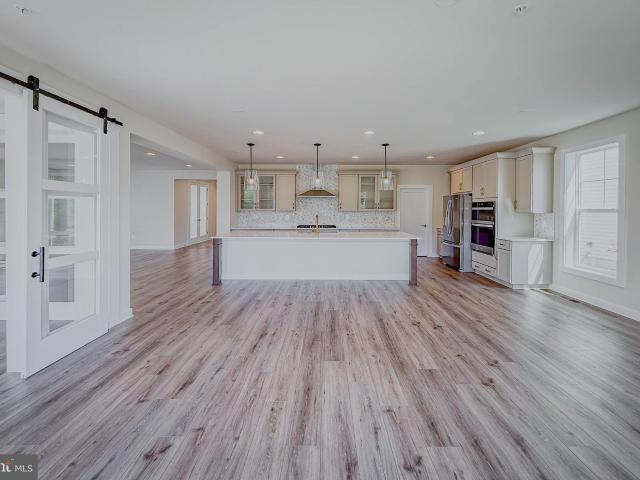
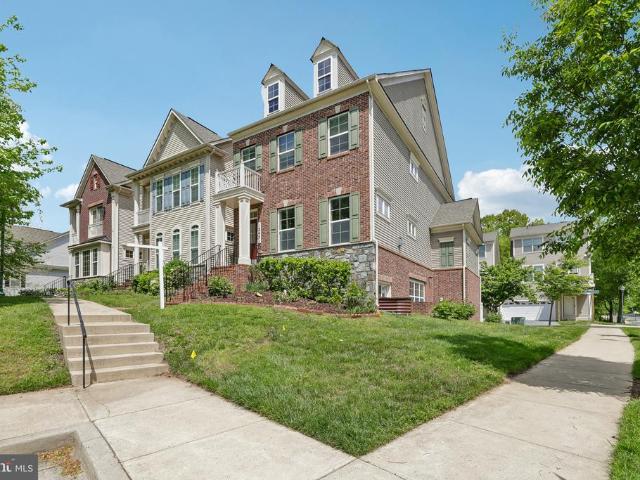
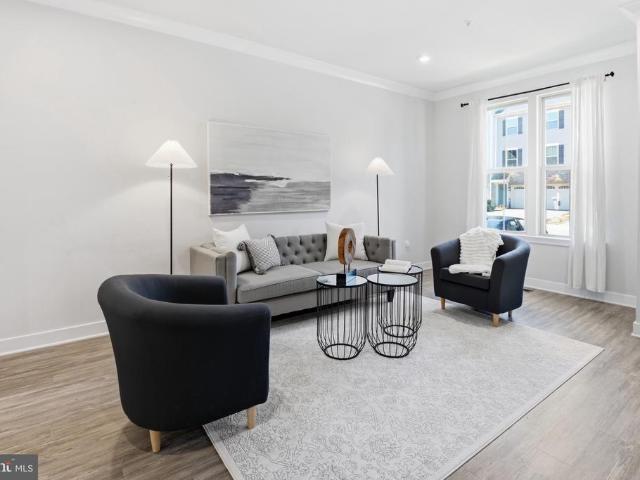
End Unit NV Homes Van Dorn townhome in Landsdale! Premium location overlooking open space. Spacious family room with ceiling fan, powder room, large dining area and gourmet kitchen. Kitchen features expansive island, upgraded granite, cabinets and stainless steel appliances. Family room opens to covered balcony with recessed lights, ceiling fan and stone fireplace! Open floor plan is perfect for entertaining and every day living! Primary bedroom includes ceiling fan and walk-in closet with custom organizers. En-suite luxury bath features upgraded dual vanity, shower with dual shower heads and tiled ceiling, floor and walls. Two additional bedrooms, second full bath and laundry room on upper level. Entry level features spacious rec room, second half bath and family foyer with built-in storage. Hardwood stairs and wide plank flooring through main level and upper level hallway. See documents for floor plan and full list of upgrades
USD 579,900
25940 Largo Court
View photo
House · for sale
USD 475,000
USD 306/sq.ft
25940 Largo Court
Ballenger Creek
· 1,550 sq.ft · 3 Bedrooms · 2 Baths · House
· Deck · Equipped kitchen · Cellar
Ballenger Creek · 1,550 sq.ft · 3 Bedrooms · 2 Baths · House · Deck · Equipped kitchen · Cellar
Tucked away on a quiet cul-de-sac in Damascus, this home offers a wonderful mix of comfort, space, and updates throughout. Inside, the eat-in kitchen flows easily into a separate dining room, giving you flexibility for both everyday meals and hosting family or friends. The layout feels warm and functional, with fresh finishes that make it easy to move right in new flooring, fresh paint, and updated door knobs and light fixtures throughout (2026) give the home a clean, cohesive feel from room to room. A partial basement adds extra space. Many of the home's big-ticket items are already taken care of: the roof and gutters were replaced in 2026, new refrigerator in 2025, a new heat pump was installed in 2024, and the half bath was updated in 2023. Step outside to a deck overlooking the 0.14-acre lot a great spot for morning coffee or evening relaxing plus a shed offering even more storage for tools, bikes, or seasonal items. This home offers easy access to MD 27 and 108, as well as charmin
USD 475,000
Could you also be interested in
23003 Heath Aster Way
View photo
Townhouse · for sale
USD 625,000
USD 268/sq.ft
23003 Heath Aster Way
Ballenger Creek
· 2,325 sq.ft · 3 Bedrooms · 2 Baths · Townhouse
· Equipped kitchen · Parking
Ballenger Creek · 2,325 sq.ft · 3 Bedrooms · 2 Baths · Townhouse · Equipped kitchen · Parking
Open Sunday July 12th 1-3pm. Welcome home to this beautifully maintained three-level townhome featuring over 3 levels of thoughtfully designed living space, complete with a rare 10-foot bump-out on every level. Offering 3 bedrooms, 2 full baths, 2 half baths, and an attached one-car garage. This home combines generous living spaces with stylish updates throughout. The home is move-in ready. The main level showcases gleaming hardwood floors, soaring 9-foot ceilings, and an open-concept layout that's perfect for both everyday living and entertaining. The spacious kitchen is appointed with granite countertops, stainless steel appliances, abundant cabinetry, and overlooks the dining area, which opens to an oversized wraparound composite deckan ideal space for outdoor dining, relaxing, or hosting friends and family. Upstairs, the expansive primary suite serves as a private retreat with dramatic 12-foot vaulted ceilings, a walk-in closet, and an en-suite bath featuring dual vanities, a separ
USD 625,000
8785 Helleber Spring Cir, Frederick, MD 21701 | MLS #MDFR2065
View photo
House · for sale
USD 984,900
USD 181/sq.ft
8785 Helleber Spring Cir, Frederick, MD 21701 | MLS #MDFR2065
Ballenger Creek
· 5,414 sq.ft · 5 Bedrooms · 5 Baths · House
· Fireplace · Equipped kitchen
Ballenger Creek · 5,414 sq.ft · 5 Bedrooms · 5 Baths · House · Fireplace · Equipped kitchen
Buy New! Come tour this move-in ready NEW WORMALD HOME to see all the stylish features and options that are missing in older homes. Discover the charm of this stunning new construction home in the desirable Rosehaven community, where modern elegance meets timeless farmhouse style. This new Wormald detached residence boasts 5 spacious bedrooms and 4.5 luxurious bathrooms, perfect for both relaxation and entertaining. Step inside to find an inviting interior featuring a cozy fireplace with a beautiful mantel, ideal for creating warm memories. The gourmet kitchen is a chef's dream, equipped with stainless steel appliances, including a cooktop, wall oven, and microwave, all seamlessly integrated for your culinary adventures. Enjoy the convenience of a central vacuum system and a thoughtfully designed laundry area with laundry tub and shelving. The exquisite master suite offers a spa-like experience with a soaking tub, Spacious shower with both rain shower head and separate hand-held sports
USD 984,900
12954 Ethel Rose Way # D
12 pictures
Townhouse · for sale
USD 530,000
USD 263/sq.ft
12954 Ethel Rose Way # D
Ballenger Creek
· 2,013 sq.ft · 3 Bedrooms · 2 Baths · Townhouse
· Equipped kitchen
Ballenger Creek · 2,013 sq.ft · 3 Bedrooms · 2 Baths · Townhouse · Equipped kitchen
Welcome to 12954 Ethel Rose Way in beautiful Boyds This beautiful 3-bedroom, 2-full, and 2-half bathroom end-unit townhome boasts an exceptional floor plan designed for modern living. A move-in ready home where the major updates have already been taken care for you! This meticulously maintained property offers true peace of mind with a new HVAC system (2024), new water heater (2024), and a roof replaced in 2016. In 2025, the home was fully repainted, hardwood floors on the main level were professionally refinished, carpets were professionally cleaned, ducts were cleaned, gutters were serviced, and the entire home was professionally cleanedmaking it feel fresh, bright, and like new. The kitchen shines with a new refrigerator (2025), new dishwasher (2025), cooking range (2024), new garbage disposal (2025), and updated sink faucets (2025). A brand-new washing machine (2025) and upgraded smoke and CO detectors (2025) add even more value and safety. Most windows have been updated throughout
USD 530,000
10848 Wolfsville Road
12 pictures
House · for sale
USD 789,000
USD 161/sq.ft
10848 Wolfsville Road
Ballenger Creek
· 4,876 sq.ft · 4 Bedrooms · 3 Baths · House
Ballenger Creek · 4,876 sq.ft · 4 Bedrooms · 3 Baths · House
Set quietly along scenic Wolfsville Road in Myersville, this home offers a rare blend of space, privacy, and peaceful countryside living. Situated on just under 2 acres, this 4-bedroom, 5-bath home, built in 2006, offers over 3,600 square feet of well-designed living space. The interior features a flowing layout with generous room sizes, multiple living areas, and added convenience with several full and half baths, creating a comfortable and functional environment for everyday living and entertaining. The home provides flexibility to suit a variety of needs, whether gathering with family, hosting guests, or enjoying quieter moments at home. Outdoors, the nearly 1.7-acre lot offers endless possibilities, with plenty of space for entertaining, gardening, or simply enjoying the surrounding views and natural setting. Located in the heart of the Middletown Valley, this property combines the charm of small-town living with convenient access to nearby amenities, commuter routes, and local att
USD 789,000
11908 Stonehouse View Court
12 pictures
House · for sale
USD 999,000
USD 245/sq.ft
11908 Stonehouse View Court
Ballenger Creek
· 4,069 sq.ft · 4 Bedrooms · 3 Baths · House
· Garden · Equipped kitchen · Parking
Ballenger Creek · 4,069 sq.ft · 4 Bedrooms · 3 Baths · House · Garden · Equipped kitchen · Parking
Set on a breathtaking 7.57-acre lush green lot, this stunning property offers a truly awe-inspiring setting paired with a beautifully maintained home. With over 4,000 square feet of living space, the residence features 4 spacious bedrooms and 3.5 bathrooms. The updated kitchen features recently replaced smart appliances, granite counter tops, spacious island, along with refinished cabinetry and new hardware. Additional highlights include a new washer and dryer, Nest thermostat, whole-house surge protector, Ring doorbell with three exterior cameras, pre-wired for an electric vehicle charger, and a comprehensive alarm system. Outdoor and structural upgrades include a newly installed backyard fence, an expanded driveway with additional parking space, and a designated fire pit area, perfect for entertaining. The two-car attached garage has been updated with epoxy flooring, finished, painted, and insulated. A detached third-car garage provides even more flexibility and storage. The fully fi
USD 999,000
3544 Winthrop Lane
12 pictures
Townhouse · for sale
USD 519,000
USD 217/sq.ft
3544 Winthrop Lane
Ballenger Creek
· 2,390 sq.ft · 3 Bedrooms · 2 Baths · Townhouse
· Office room · Gym · Deck · Equipped kitchen · Swimming pool · Cellar
Ballenger Creek · 2,390 sq.ft · 3 Bedrooms · 2 Baths · Townhouse · Office room · Gym · Deck · Equipped kitchen · Swimming pool · Cellar
Nice cozy townhouse in sought after community of Villages of Urbana. 3 finished levels with over 2300 SF of living space. Main level has a kitchen with breakfast area, dining room, living room and family room with french doors to a large deck overlooking greens. Upper level has 3 bedrooms, 2 full baths. Fully finished basement with large recreation room. A playground right in front of the house. Community amenities include: 3 pools, one water park, library, commercial sized gym, indoor sports barn (basketball/volleyball/badminton/pickleball), outdoor tennis courts with pickleball, walking/biking trails, grocery, medical offices and so much more. Newer YMCA nearby provides nice after school programs and a huge aquatic center. Urbana School district. Minutes to I-270
USD 519,000
9500 Holsey Rd, Damascus, MD 20872 | MLS #MDMC2238
View photo
House · for sale
USD 900,000
USD 170/sq.ft
9500 Holsey Rd, Damascus, MD 20872 | MLS #MDMC2238
Ballenger Creek
· 5,274 sq.ft · 4 Bedrooms · 3 Baths · House
· Garden
Ballenger Creek · 5,274 sq.ft · 4 Bedrooms · 3 Baths · House · Garden
Discover 9500 Holsey Road—unassuming from the street, this home opens to an unexpectedly expansive, beautifully updated interior—truly one you have to see to appreciate. Set on nearly 4 acres, this impressive 6,176 sq ft rancher also offers over 900 sq ft of unfinished space with potential to convert into a rental unit or in-law suite, plus a 1,200 sq ft detached outbuildingu002Fworkshopu002Fgarage. Outside, enjoy beautifully landscaped grounds accented by mature trees, seasonal blooms, and fruit trees, creating a picturesque, private setting. The main level has been meticulously maintained and thoughtfully renovated, including a substantial addition that created a great room and a second primary suite. Additional highlights include a newer roof (2021), 2-zone HVAC (2018, 2013), sump pump, hardwood floors throughout the main level, a koi pond with a moving water feature for aeration, chicken coopu002Fdog run, garden boxes, beautiful landscaping, and a huge backyard backing to woods. St
USD 900,000
8709 Hawkins Creamery Road
12 pictures
House · for sale
USD 575,000
USD 189/sq.ft
8709 Hawkins Creamery Road
Ballenger Creek
· 3,035 sq.ft · 3 Bedrooms · 3 Baths · House
· Garden · Office room · Gym · Equipped kitchen
Ballenger Creek · 3,035 sq.ft · 3 Bedrooms · 3 Baths · House · Garden · Office room · Gym · Equipped kitchen
Welcome to 8709 Hawkins Creamery, a beautifully maintained and expansive home situated on a generous, private lot. The main level shines with stunning hardwood floors throughout, leading you through a spacious living room and a formal dining area. The sun-drenched kitchen features a cozy breakfast nook, perfect for morning coffee. This level offers three large bedrooms and two full bathrooms, providing comfort and convenience. Step outside to a backyard oasis where the owners have meticulously cultivated mature fruit trees, offering a unique touch of nature and privacy. The finished lower level is designed for entertainment, featuring a massive recreation area. Youll also find a versatile bonus roomperfect for a private home office, gym, or hobby space. With plenty of room to grow and a location that feels like a retreat, this home is a must-see!
USD 575,000
21406 Manor View Circle
View photo
House · for sale
USD 849,900
USD 254/sq.ft
21406 Manor View Circle
Ballenger Creek
· 3,337 sq.ft · 4 Bedrooms · 3 Baths · House
· Patio · Garden · Gym · Equipped kitchen · Parking · Cellar
Ballenger Creek · 3,337 sq.ft · 4 Bedrooms · 3 Baths · House · Patio · Garden · Gym · Equipped kitchen · Parking · Cellar
Beautiful move-in ready colonial in the highly sought-after Milestone community. This spacious home offers bright, comfortable living areas, hardwood flooring on the main level, and an updated kitchen with generous cabinet space, countertops, appliances, and a center island designed for everyday living and entertaining. The finished basement provides valuable bonus space that can serve as a home office, gym, guest area, or recreation room. Outdoor living is a true highlight with a screened-in porch and backyard patio completed in 2023, plus a flat fenced backyard that offers a peaceful setting for relaxing, cookouts, play, and outdoor gatherings. Thoughtfully maintained and improved over time, the home features several key updates including a backyard fence in 2025, garage doors and washer/dryer in 2024, updated windows, HVAC, primary bathroom, flooring, kitchen finishes, bathroom tile, and roof. Located just minutes from Wegmans, Milestone Shopping Center, Starbucks, Home Depot, parks
USD 849,900
4109 Cove Court
12 pictures
House · for sale
USD 975,000
USD 250/sq.ft
4109 Cove Court
Ballenger Creek
· 3,886 sq.ft · 6 Bedrooms · 3 Baths · House
· Garden · Equipped kitchen · Swimming pool
Ballenger Creek · 3,886 sq.ft · 6 Bedrooms · 3 Baths · House · Garden · Equipped kitchen · Swimming pool
Coming in hot in monrovia! Welcome to 4109 Cove Court where privacy, luxury, and serious backyard vibes collide Nestled on 1.4 secluded, wooded acres on a quiet cul-de-sac, this one is giving resort living at home 6 Bedrooms 3.5 Bathrooms Over 5,000 total sq ft Step outside and you may never want to leave Stunning koi pond & waterfall In-deck pool + gazebo Cozy fire pit area Peaceful mornings, wine nights, and everything in between Inside? Just as dreamy Formal living & dining rooms with beautiful moldings Family room with exposed beams (hello character! )Gourmet kitchen with granite counters + island Adorable coffee/wine nook Spacious laundry room with cabinetry Need flexibility? You got it Separate main-level apartment with private entrance + full bath perfect for guests, in-laws, or even income potential Upstairs youll fall in love with A HUGE owners suite with updated garden bath Bonus room perfect for playroom, office, or hangout space And lets not forget Fabulous front porch Outd
USD 975,000
23628 Public House Road
12 pictures
Townhouse · for sale
USD 564,900
USD 306/sq.ft
23628 Public House Road
Ballenger Creek
· 1,841 sq.ft · 3 Bedrooms · 2 Baths · Townhouse
· Deck · Fireplace · Equipped kitchen · Parking · Cellar
Ballenger Creek · 1,841 sq.ft · 3 Bedrooms · 2 Baths · Townhouse · Deck · Fireplace · Equipped kitchen · Parking · Cellar
Absolutely stunning home that shows like a model! Meticulously maintained with beautiful, high-end upgrades throughout. This home features a modern, fully renovated kitchen with stunning quartz countertops, stainless steel appliances, and stylish finishes that blend elegance with functionality. Freshly painted and featuring gleaming hardwood floors on both the main and lower levels, this home exudes warmth and sophistication. The updated bathrooms offer a fresh, contemporary feel, while the cozy gas fireplace in the fully finished basement creates the perfect space to relax. The kitchen opens to a private deck, ideal for entertaining or enjoying quiet mornings. An open-concept layout with 9-foot ceilings provides a bright, spacious atmosphere. The primary suite boasts a luxury upgraded bath with a custom shower and dual, counter-height vanities. Additional highlights include upper-level laundry and an attached two-car garage for convenience. In addition the roof has been replaced in 20
USD 564,900
12416 Old Baltimore Road
12 pictures
House · for sale
USD 875,000
USD 275/sq.ft
12416 Old Baltimore Road
Ballenger Creek
· 3,175 sq.ft · 4 Bedrooms · 4 Baths · House
· Equipped kitchen
Ballenger Creek · 3,175 sq.ft · 4 Bedrooms · 4 Baths · House · Equipped kitchen
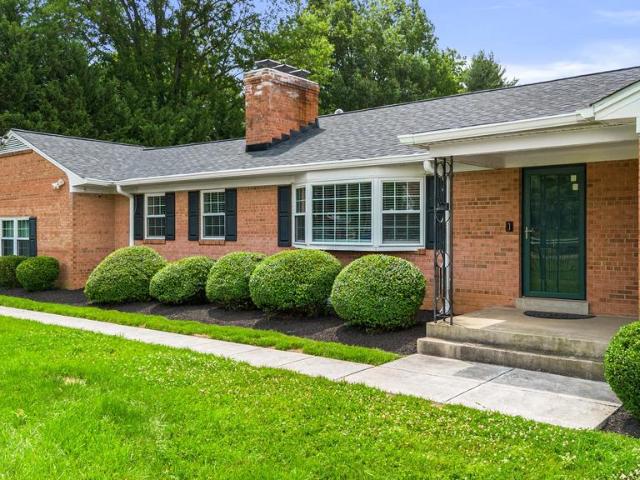
Beautifully renovated all-brick rancher in sought-after Beau Monde Estates offering over 3,200 sq ft of finished living space and no HOA. One of the home's most unique features is the exceptionally rare independent lower-level living space, complete with a full second kitchen, private bedroom suite with bonus room, two full bathrooms, spacious living area with wet bar, private entrance, and separate electric meter, making it ideal for multi-generational living, guests, an au pair, or potential rental income. Thoughtfully upgraded over the past nine years, the main level features hardwood flooring, recessed lighting, a renovated kitchen with KitchenAid stainless steel appliances, granite countertops, double wall ovens, and a five-burner gas cooktop. The spacious primary en-suite offers an updated bath. 2 additional bedrooms, an updated hall bath, and a large mudroom/laundry room, and a butler's pantry complete the main level. The finished walkout lower level expands the home's versatili
USD 875,000
10325 Lewis Dr, Damascus, MD 20872 | MLS #MDMC2212
View photo
House · for sale
USD 599,000
USD 483/sq.ft
10325 Lewis Dr, Damascus, MD 20872 | MLS #MDMC2212
Ballenger Creek
· 1,238 sq.ft · 4 Bedrooms · 2 Baths · House
· Garden · Equipped kitchen · Cellar · Parking
Ballenger Creek · 1,238 sq.ft · 4 Bedrooms · 2 Baths · House · Garden · Equipped kitchen · Cellar · Parking
This spacious 3 story home offers versatility and plenty of living space in a convenient location. The main-level features two bedrooms, a full bath, a full kitchen, and a comfortable living room with hardwood floors. A large basement includes a rec room, den, laundry area, and ample storage, while a covered back porch provides easy access to the yard. Additional apartment space is available upstairs, adding rental potential or multi-family flexibility. With a horseshoe driveway, plenty of parking, and covered front and side entrances, this home combines functionality and convenience for everyday living. Act quick! Make this home your own!
USD 599,000
12451 Horseshoe Bend Circle
12 pictures
Townhouse · for sale
USD 720,000
USD 211/sq.ft
12451 Horseshoe Bend Circle
Ballenger Creek
· 3,412 sq.ft · 4 Bedrooms · 3 Baths · Townhouse
· Office room · Parking · Swimming pool
Ballenger Creek · 3,412 sq.ft · 4 Bedrooms · 3 Baths · Townhouse · Office room · Parking · Swimming pool
Welcome to this beautifully maintained end-unit semi-detached home offering the perfect blend of space, comfort, and convenience. Featuring 4 spacious bedrooms and 3.5 bathrooms, this home is designed to accommodate modern living with ease. The main level boasts an open and inviting layout with gleaming hardwood floors, ideal for both everyday living and entertaining. Upstairs, youll find generously sized bedrooms, including a well-appointed primary suite with a private bath. The fully finished lower level adds even more versatility, perfect for a guest suite, home office, or recreation space. Enjoy the convenience of a rear-loading 2-car garage, along with a private driveway that provides additional parkingan added bonus for guests or multi-vehicle households. Assigned to Wilson Wims elementary school, a Maryland Blue Ribbon school. Located in the highly sought-after Clarksburg Village community, residents enjoy access to a wide range of amenities including multiple pools, a clubhouse
USD 720,000
3610 Hope Commons Court
12 pictures
Townhouse · for sale
USD 524,900
USD 236/sq.ft
3610 Hope Commons Court
Ballenger Creek
· 2,217 sq.ft · 4 Bedrooms · 3 Baths · Townhouse
· Office room · Equipped kitchen
Ballenger Creek · 2,217 sq.ft · 4 Bedrooms · 3 Baths · Townhouse · Office room · Equipped kitchen
Well-maintainedinterior townhome offering comfortable living across three finished levels and backing to mature trees for added privacy. The main level features hardwood flooring and an open, light-filled layout that creates an inviting space for everyday living and entertaining. The kitchen includes granite countertops, wood cabinetry, gas cooking, and a center island with seating, along with space for casual dining. Large windows throughout the home bring in abundant natural light and offer pleasant views of the surrounding trees. Upstairs, the primary suite features vaulted ceilings, generous closet space, and an en-suite bath with a double vanity, separate shower, and soaking tub. Additional bedrooms are well-sized with ample closet space and easy access to a full hall bath. The finished lower level provides a spacious recreation room perfect for a media space, home office, or flexible living area. This level also offers additional storage, a separate bedroom, and access to the bac
USD 524,900
5927 Pecking Stone Street
12 pictures
Townhouse · for sale
USD 549,900
USD 242/sq.ft
5927 Pecking Stone Street
Ballenger Creek
· 2,271 sq.ft · 4 Bedrooms · 3 Baths · Townhouse
· Patio · Garden · Deck · Equipped kitchen
Ballenger Creek · 2,271 sq.ft · 4 Bedrooms · 3 Baths · Townhouse · Patio · Garden · Deck · Equipped kitchen
Welcome to this beautifully appointed Strauss model by Ryan Homes, perfectly situated in the sought-after Lake Linganore community. This three-level townhome offers a seamless blend of modern design, functional living, and resort-style amenities. The main level showcases an open-concept layout ideal for both everyday living and entertaining, featuring a spacious living room, dining area, and a well-appointed kitchen with ample cabinetry, generous counter space, and a large center island. Natural light fills the space, creating a warm and inviting atmosphere. Just off the kitchen, enjoy access to a low-maintenance deck that leads to a stone patio, garden, and private fenced backyard with mature trees. Upstairs, the primary suite serves as a private retreat, complete with a walk-in closet and en-suite bath with soaking tub and separate shower. Two additional bedrooms and a full hall bath provide comfortable accommodations for family or guests, while a conveniently located upper-level lau
USD 549,900
40975 Yakey Ln, Lovettsville, VA 20180 | MLS #VALO2125
View photo
House · for sale
USD 975,000
USD 348/sq.ft
40975 Yakey Ln, Lovettsville, VA 20180 | MLS #VALO2125
Ballenger Creek
· 2,799 sq.ft · 4 Bedrooms · 5 Baths · House
Ballenger Creek · 2,799 sq.ft · 4 Bedrooms · 5 Baths · House
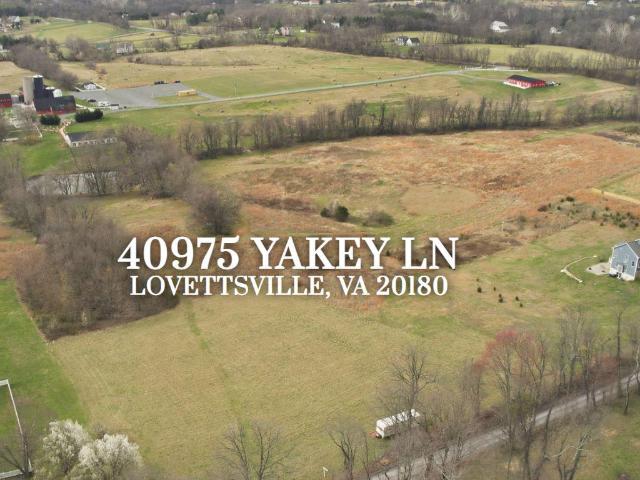
This is and example only of a to-be-built home! Build Your Dream. Live the Lifestyle. This is The One Lot where you are building your own Home. USE YOUR Builder or Horizon Contracting and Home Building! Well drilled and approved for a 4-bedroom perc, Lot 9 presents a rare opportunity to create a truly custom home in one of Loudoun County’s most exclusive hidden enclaves—Simpson Estates. Surrounded by breathtaking mountain vistas, open skies, and other distinctive custom homes, this boutique community offers the perfect blend of luxury, privacy, and countryside charm. Option to bring your builder or Partner with Horizon Contracting and respected local builder Jerry Fletcher, recognized as “Best in Loudoun” for exceptional craftsmanship, attention to detail, and a personalized building experience. Unlike production communities, every home in Simpson Estates is uniquely designed by its owner—no two homes are alike. Bring your vision to life by selecting from thoughtfully designed floor pl
USD 975,000
7 Main Street W
12 pictures
House · for sale
USD 635,000
USD 252/sq.ft
7 Main Street W
Ballenger Creek
· 2,519 sq.ft · 3 Bedrooms · 2 Baths · House
· Fireplace
Ballenger Creek · 2,519 sq.ft · 3 Bedrooms · 2 Baths · House · Fireplace
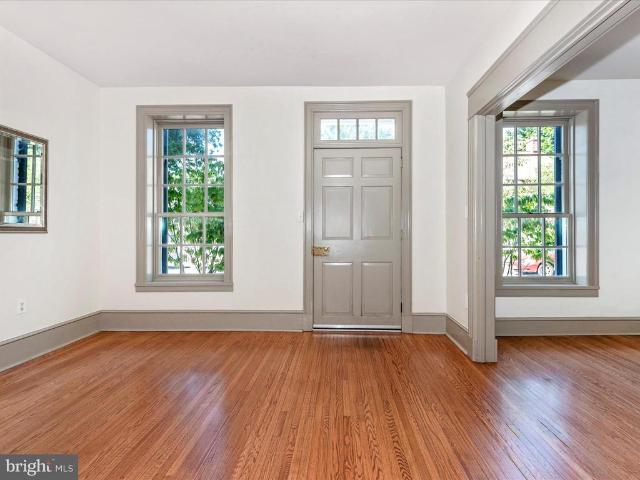
Discover 7 West Main Street, a Georgian-Federal home beautifully blending 21st-century conveniences with 19th-century elegance. The home is ideally situated for modern life: blazing-fast Comcast internet (last measured at 475 Mbps), minutes from MARC commuter rail, and close proximity to Frederick. In addition to the specifications provided below, the property boasts a 648 square foot, 4-room ADA-compliant carriage house. Built in 2005 with a 2023 full bathroom addition, this versatile structure is ideal as a home business, in-law suite, or a revenue-generating rental property, with local AirBnB rates from $612-$892/week in this popular tourist destination. Combined, the main home and the carriage house offer 3,200 square feet of living space. Inside, enjoy historic details like heart pine floors and original Federal fireplace mantles. Modern updates include a 2023 heat pump and fully modernized electrical and plumbing. Energy-efficient double thermal pane windows retain their 19th-cen
USD 635,000
9804 Highview Avenue
12 pictures
House · for sale
USD 435,000
USD 374/sq.ft
9804 Highview Avenue
Ballenger Creek
· 1,163 sq.ft · 3 Bedrooms · 2 Baths · House
· Fireplace · Equipped kitchen · Parking
Ballenger Creek · 1,163 sq.ft · 3 Bedrooms · 2 Baths · House · Fireplace · Equipped kitchen · Parking
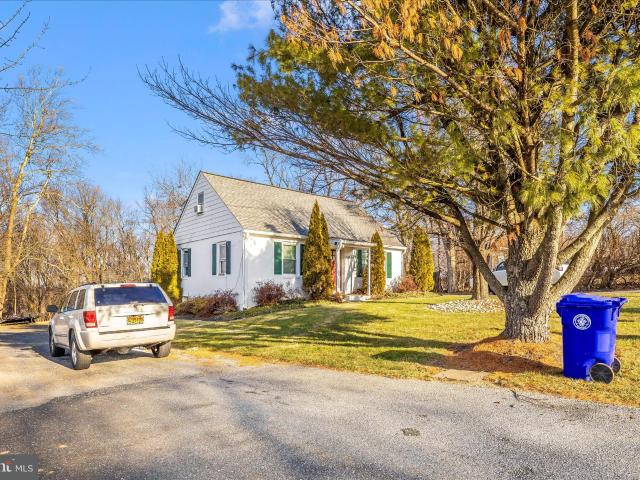
Offers due Monday March 30th at 2pm. Welcome to this charming 3-bedroom, 2 full bath home set on a generous 0.53-acre lot just minutes from downtown Damascus. This home has been thoughtfully updated (2023) so you can move right in. Features include beautifully refurbished hardwood floors, updated kitchen with stainless steel appliances, and two fully renovated bathrooms. The cozy fireplace creates a warm, inviting living space, while the large driveway with three rear parking spots offers plenty of convenience for you and your guests. Outside, youll find two storage sheds and a lovely gardenideal for relaxing, entertaining, or starting your own outdoor projects. The full roof was replaced in 2021. Front walkway redone March 2026. No hoa. With its combination of updates, space, and location, this home offers an easy and comfortable place to begin your next chapter
USD 435,000
13742 Petrel Street
12 pictures
Townhouse · for sale
USD 625,000
USD 288/sq.ft
13742 Petrel Street
Ballenger Creek
· 2,164 sq.ft · 3 Bedrooms · 3 Baths · Townhouse
· Office room · Equipped kitchen
Ballenger Creek · 2,164 sq.ft · 3 Bedrooms · 3 Baths · Townhouse · Office room · Equipped kitchen
Welcome to this beautifully appointed three-level townhome in the highly sought-after Cabin Branch communit. Built in 2017, this spacious residence offers the perfect blend of comfort, style, and convenience. Featuring three bedrooms, three full baths, and one half bath, the home is thoughtfully designed with both everyday living and entertaining in mind. The sun-filled interior showcases an open layout with abundant natural light throughout, creating a warm and inviting atmosphere on every level. At the heart of the home, the gourmet kitchen is sure to impresscomplete with high-end finishes, ample cabinetry, and generous prep space, seamlessly flowing into the main living and dining areas. Retreat upstairs to well-proportioned bedrooms, including a comfortable primary suite, while the additional levels provide flexible space for guests, a home office, or recreation. Ideally located with easy access to shopping, dining, and major commuter routes, this home offers the best of convenienc
USD 625,000
8953 Gue Road
View photo
House · for sale
USD 874,999
USD 215/sq.ft
8953 Gue Road
Ballenger Creek
· 4,058 sq.ft · 5 Bedrooms · 3 Baths · House
· Equipped kitchen · Cellar
Ballenger Creek · 4,058 sq.ft · 5 Bedrooms · 3 Baths · House · Equipped kitchen · Cellar
Estate Sale! S Bring your vision and transform this beautiful property into the home of your dreams. Filled with potential and ready for its next chapter, this home offers a fantastic opportunity for buyers looking to add their own personal touches and build equity. A rare opportunity to own nearly 26 private acres with endless possibilities. Tucked away down a long, secluded driveway, this all-brick rancher was lovingly built and maintained by the original owners. The property offers incredible space, privacy, and versatility perfect for a small business owner, an outdoor enthusiast, or a growing family looking for room to spread out. Inside, the home features 5 bedrooms and 3 full baths, including a private primary suite on one side of the home, with the remaining bedrooms thoughtfully placed on the other. The main level offers an open kitchen, dining and family rooms, main-level laundry, and plenty of natural light. A partially finished walkout basement provides even more usable spa
USD 874,999

Get email alerts

Don't miss out: be the first to know about new properties

The alert was correctly created

On subscribing you accept the conditions of use and the privacy policy
Alert
Receive new ads in your inbox
Save this search
Receive alerts for new listings

We'll send you an email when we have new properties for: "Houses for sale in Ballenger Creek"

The alert was correctly created

Grove, Ballenger Creek District 2 Frederick Frederick County Maryland
Foxcroft, Ballenger Creek District 2 Frederick Frederick County Maryland
Get email alerts and be the first to see new listings
Required field
On subscribing I accept the terms of the privacy policy
Perfect! You'll soon start receiving new listings via email
Alert
Receive an email when we have new ads for Houses for sale in Ballenger Creek
Save this search
Filters

Bedrooms

Size (sq.ft)

sq.ft
sq.ft

Price

USD
USD

Property type

Bathrooms

Clear all filters
Receive notifications when new entries are published.