3,800 properties for sale in Bannockburn village

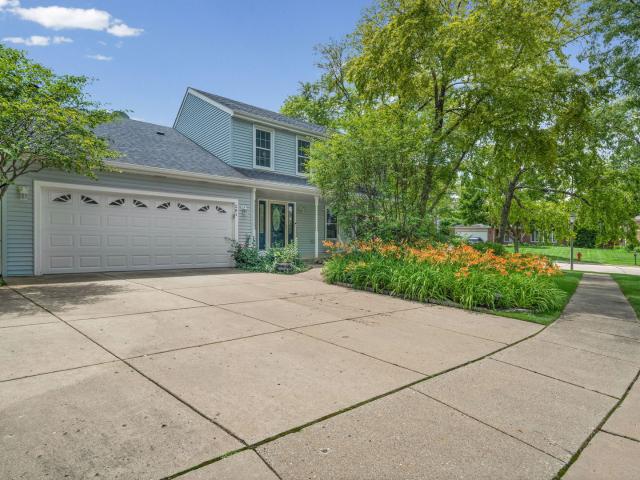
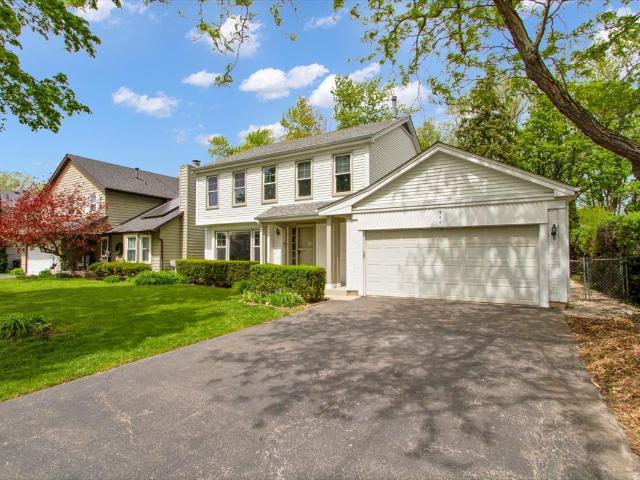
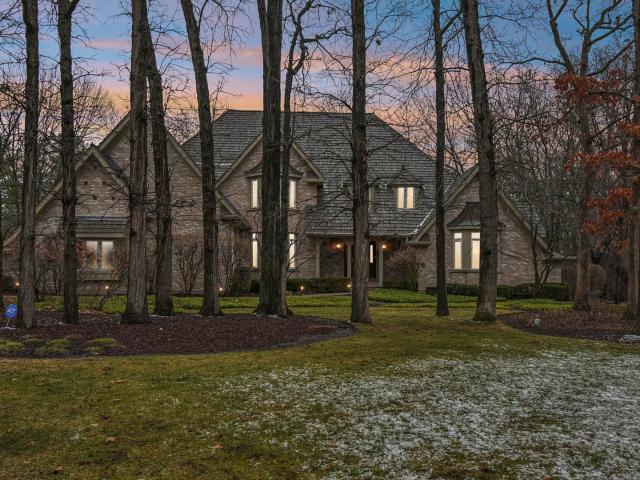
1270 Georgetown Way
12 pictures
Townhouse · for sale
USD 515,000
USD 209/sq.ft
1270 Georgetown Way
Bannockburn village
· 2,454 sq.ft · 4 Bedrooms · 3 Baths · Townhouse
· Balcony · Fireplace · Equipped kitchen · Parking
Bannockburn village · 2,454 sq.ft · 4 Bedrooms · 3 Baths · Townhouse · Balcony · Fireplace · Equipped kitchen · Parking
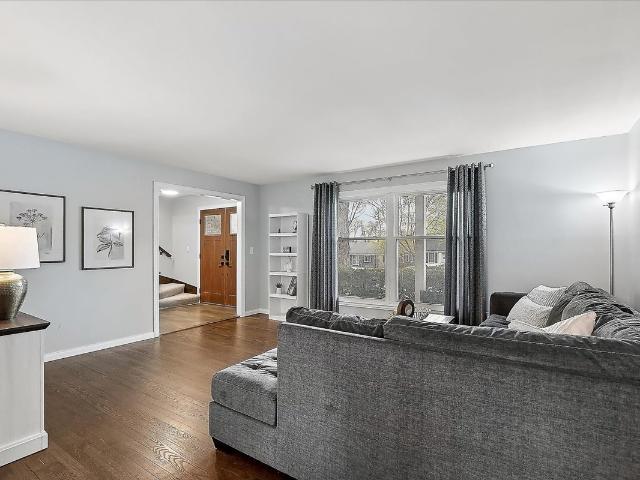
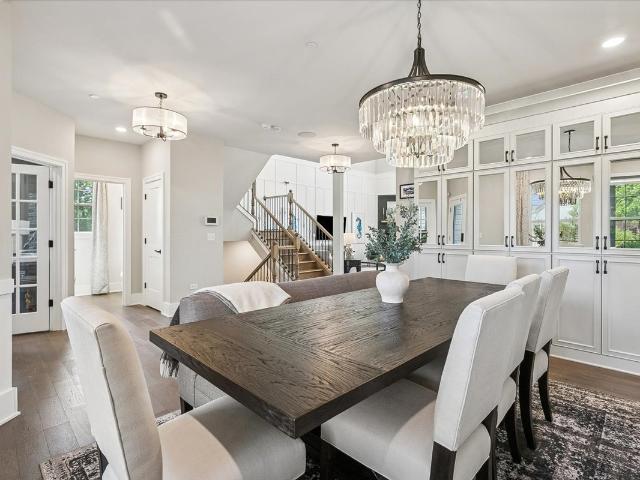
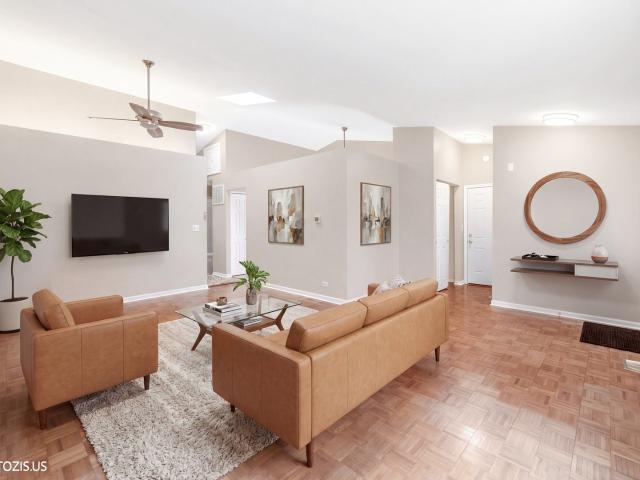
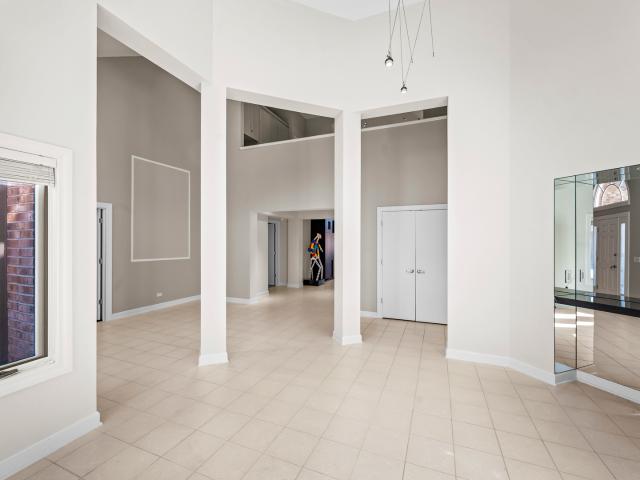
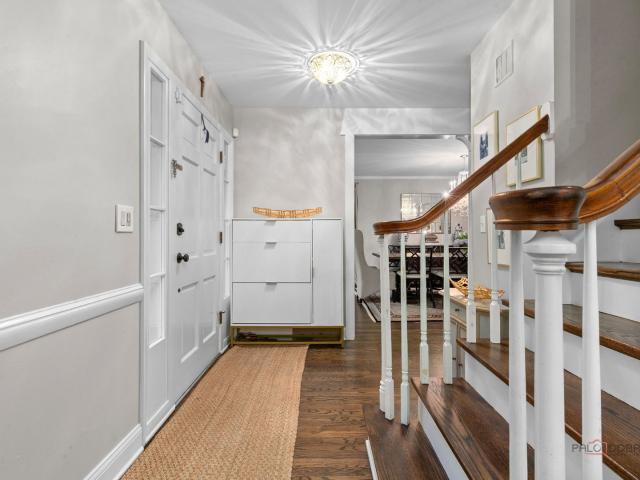
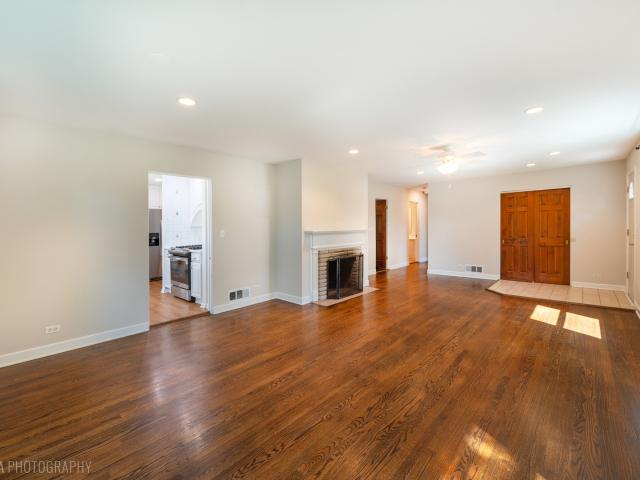
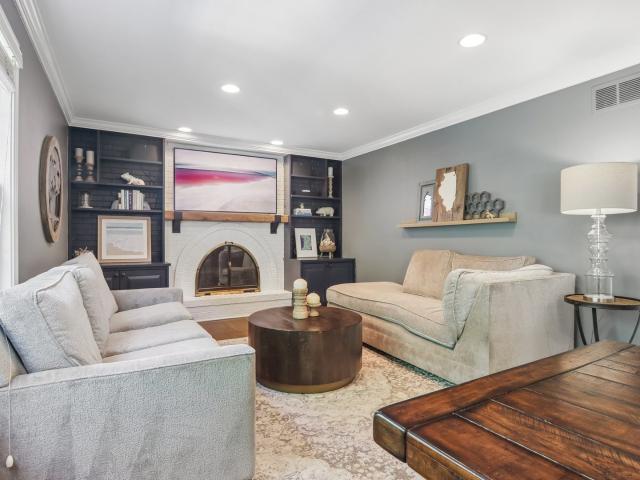
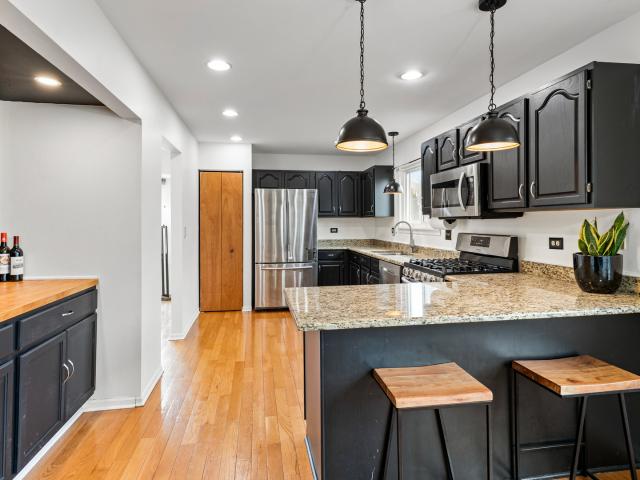
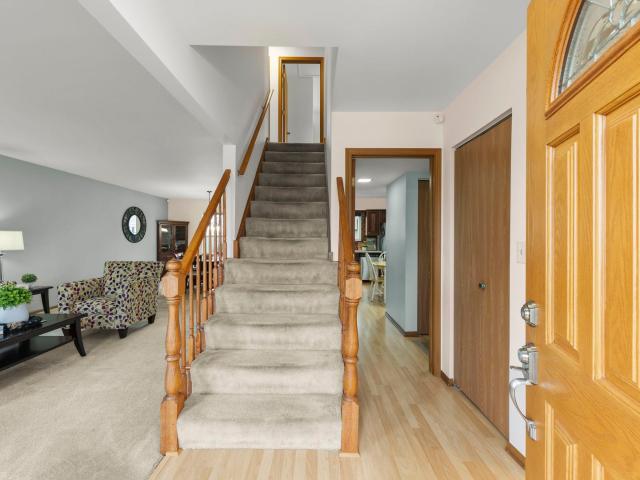
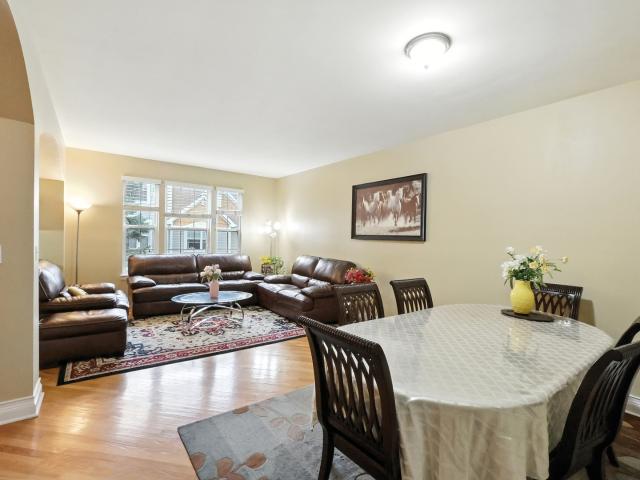
Spacious and light-filled 4 bedroom, 3.5 bath townhouse located in the desirable Georgetown Square Subdivision, within the highly sought-after Laura Sprague Elementary and Adlai Stevenson High School districts. Hardwood floors span the entire second and third levels, creating an elegant atmosphere throughout the home. The ground level offers a versatile guest suite with a full bathroom and walk-in closet, currently used as a workout room, perfect for visitors or extended family. The main level features a bright living and dining room, a kitchen with table space, and a welcoming family room centered around a fireplace for cozy evenings. Step out to the large balcony off the kitchen, which includes a spiral staircase for convenient exterior access. Enjoy modern updates throughout, including a gas range (2022), microwave (2022), dishwasher (2022), and a new HVAC system installed in 2024. The garage has also been updated in 2025, adding extra value and peace of mind. Upstairs, the top floo
USD 515,000
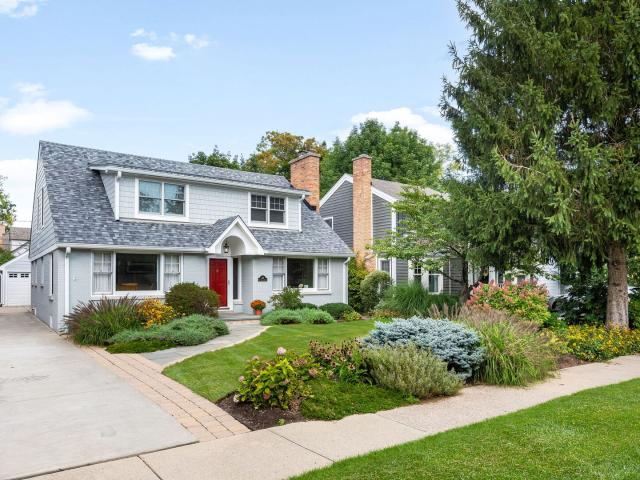
332 colonial Drive
View photo
House · for sale
USD 850,000
USD 293/sq.ft
332 colonial Drive
Bannockburn village
· 2,895 sq.ft · 4 Bedrooms · 4 Baths · House
· Patio · Equipped kitchen
Bannockburn village · 2,895 sq.ft · 4 Bedrooms · 4 Baths · House · Patio · Equipped kitchen
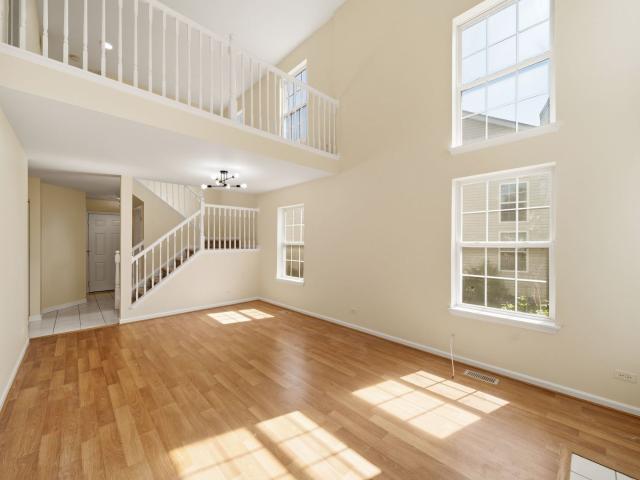
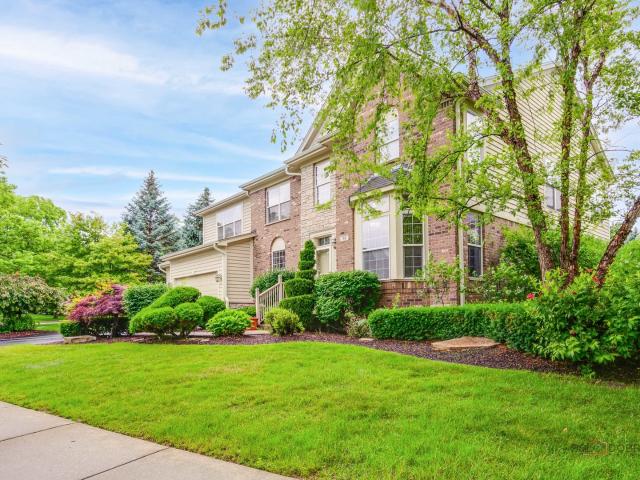
Welcome to this beautifully maintained 4-bedroom, 4.1-bath home located in the highly desirable Gregg's Landing community. Surrounded by mature trees and professionally landscaped grounds, this home offers exceptional indoor and outdoor living, including a heated 3-season room and a spacious brick paver patio perfect for entertaining and relaxation. A dramatic two-story foyer with hardwood flooring welcomes you into the home. The formal living room flows seamlessly into the elegant dining room, creating the ideal space for gatherings and special occasions. The spacious kitchen is designed for both functionality and style, featuring stainless steel appliances, a large center island with breakfast bar seating, abundant cabinetry, and a sunny eating area with direct exterior access. Adjacent to the kitchen, the inviting family room offers expansive windows that fill the space with natural light and direct access to the heated 3-season room, providing year-round enjoyment. The main level a
USD 850,000
1018 Shari Lane
12 pictures
House · for sale
USD 665,000
USD 298/sq.ft
1018 Shari Lane
Bannockburn village
· 2,228 sq.ft · 4 Bedrooms · 2 Baths · House
· Fireplace · Equipped kitchen
Bannockburn village · 2,228 sq.ft · 4 Bedrooms · 2 Baths · House · Fireplace · Equipped kitchen
Tucked away on a quiet, picture-perfect street, 1018 Shari Lane offers the ideal blend of comfort, style, and convenience. Minutes from top-rated schools, North Shore Bike Path and just a few steps out your front door to Nicholas-Dowden Park, not to mention the charm of the downtown area. This location makes everyday living effortless whether it's morning drop-offs, evening strolls, or dining and shopping close to home. Inside, this beautifully UPDATED 4-bedroom, 2.1-bath home is designed for both everyday living and entertaining. The spacious layout features a huge living room, separate dining room, large family room anchored by a cozy fireplace that creates a warm, inviting atmosphere. The kitchen is a true standout with 42' white shaker cabinets, a center island with seating for three, all stainless steel appliances, quartz countertops. Updated light fixtures carry throughout the home. Upstairs, you'll find generously sized secondary bedrooms, offering flexibility for guests, home o
USD 665,000
3 Thornfields Lane
12 pictures
House · for sale
USD 1,199,900
USD 304/sq.ft
3 Thornfields Lane
Bannockburn village
· 3,940 sq.ft · 4 Bedrooms · 3 Baths · House
· Fireplace · Equipped kitchen
Bannockburn village · 3,940 sq.ft · 4 Bedrooms · 3 Baths · House · Fireplace · Equipped kitchen
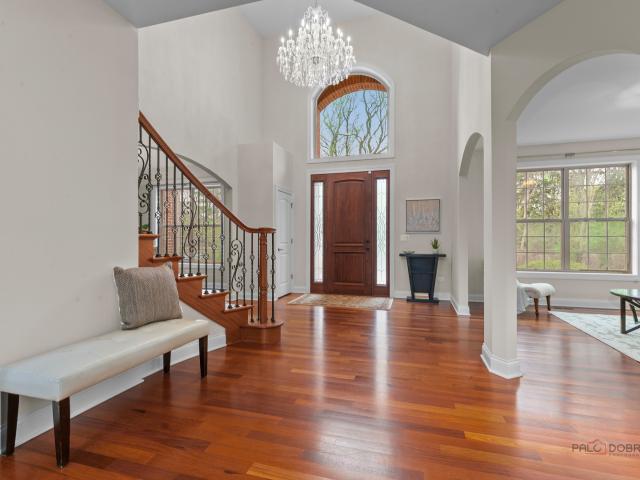
New price. Exceptional Value in a Highly Sought-After Location! Welcome to this beautifully designed custom-built (2015) 4-bedroom, 3.5-bath home, privately set within an exclusive enclave in the award-winning Stevenson High School District 125 and District 103. Featuring timeless curb appeal with brick and Hardie board siding, this move-in ready home offers solid Brazilian cherry hardwood floors throughout the main and upper levels and a bright, open layout ideal for everyday living and entertaining. A dramatic two-story foyer with sweeping staircase opens to elegant living and dining spaces. The sun-filled two-story family room with fireplace flows seamlessly into the chef's kitchen, complete with stainless steel appliances, a large center island, breakfast area, brand-new backsplash, and updated island lighting. The spacious primary suite provides a private retreat with a spa-like bath featuring dual vanities, oversized shower, and an expansive custom walk-in closet with boutique-st
USD 1,199,900
1329 Blackberry Court
12 pictures
House · for sale
USD 1,199,000
USD 352/sq.ft
1329 Blackberry Court
Bannockburn village
· 3,401 sq.ft · 4 Bedrooms · 3 Baths · House
· Office room · Equipped kitchen
Bannockburn village · 3,401 sq.ft · 4 Bedrooms · 3 Baths · House · Office room · Equipped kitchen
Welcome to the best of both worlds, like new construction in the well established and highly sought after Wineberry community. Tucked away on a private cul de sac, this beautifully designed 3,624 square foot home offers the space, layout, and everyday functionality today's buyers are looking for without the wait of new construction. From the moment you step inside, you are greeted by a bright, open foyer and a dedicated dining room, perfect for hosting or everyday living. Just off the entry, a main level flex space currently set up as a private office offers the option for a fifth bedroom or guest suite, giving you flexibility as your needs evolve. The heart of the home is truly impressive. A stunning two story great room filled with natural light flows seamlessly into the kitchen, casual dining area, and oversized walk in pantry. Whether you are entertaining or simply enjoying a quiet night in, this space was designed to bring people together. Just beyond, a planning area and spacious
USD 1,199,000
2129 Yellowstone Boulevard
View photo
Townhouse · for sale
USD 469,000
USD 260/sq.ft
2129 Yellowstone Boulevard
Bannockburn village
· 1,798 sq.ft · 3 Bedrooms · 2 Baths · Townhouse
· Office room · Equipped kitchen
Bannockburn village · 1,798 sq.ft · 3 Bedrooms · 2 Baths · Townhouse · Office room · Equipped kitchen
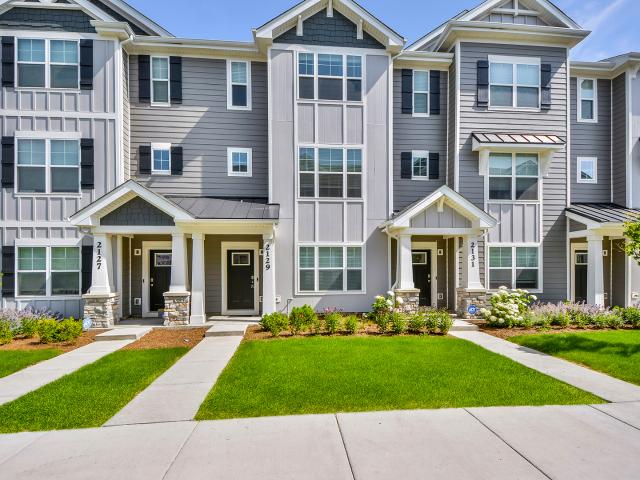
Experience elevated, low maintenance living in this beautifully designed newer construction townhome in the highly sought after Townes at Oak Creek. Perfectly positioned in Stevenson High School District, this exceptional residence blends contemporary design, thoughtful functionality, and an unbeatable location. The floor plan offers nearly 1,800 square feet of beautifully appointed living space with three spacious bedrooms, two and one half baths, and a versatile flex room that can easily serve as a private office, media room, fitness space, or additional lounge. The open concept main level is enhanced by soaring 9 foot ceilings and luxury vinyl plank flooring, creating an inviting atmosphere for both everyday living and entertaining. At the heart of the home, the designer kitchen showcases Quartz countertops, an oversized island, 42 inch cabinetry with crown molding and soft close doors, stainless steel appliances, a generous pantry, and seamless sightlines into the dining area and e
USD 469,000
74 Bedford Road
View photo
House · for sale
USD 337,000
USD 254/sq.ft
74 Bedford Road
Bannockburn village
· 1,324 sq.ft · 2 Bedrooms · 1 Bath · House
· Patio · Garden · Deck · Equipped kitchen · Parking · Air conditioning
Bannockburn village · 1,324 sq.ft · 2 Bedrooms · 1 Bath · House · Patio · Garden · Deck · Equipped kitchen · Parking · Air conditioning
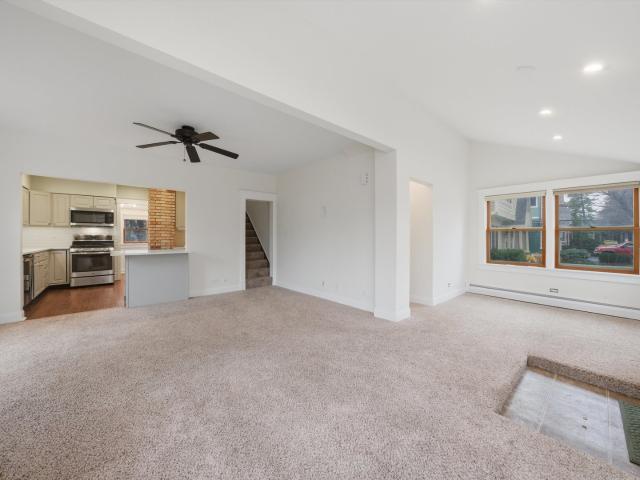
Location, location, location! This stunning ranch-style duplex in Cambridge West offers luxury finishes, modern updates, and no HOA fees-perfect for both homeowners and investors. The open, airy layout boasts vaulted ceilings, fresh paint throughout (2026), and a beautifully remodeled kitchen (2019) with quartz counters, 42' cabinets, stainless steel appliances, and a newer washer/dryer (2022). The primary suite features a California Closet walk-in and private bath access. Additional spaces include a family room, 3-season room, fenced yard, deck, attached garage, and two climate-controlled attics. Major updates include roof, gutters, and downspouts (2024), a/c (2026), windows (2017), furnace (2015), water heater (2015), and sliding patio door (2019). Located in top-rated District 73 schools (Hawthorn Elementary & Hawthorn Middle) and District 128's Vernon Hills High School, with parks, bike paths, shopping, and dining just minutes away. With strong rental potential and move-in-ready co
USD 337,000
1329 Newport Street
12 pictures
House · for sale
USD 434,900
USD 244/sq.ft
1329 Newport Street
Bannockburn village
· 1,776 sq.ft · 3 Bedrooms · 2 Baths · House
· Patio · Garden · Fireplace · Equipped kitchen · Cellar
Bannockburn village · 1,776 sq.ft · 3 Bedrooms · 2 Baths · House · Patio · Garden · Fireplace · Equipped kitchen · Cellar
Modern, East facing 1,782 SQ FT 3 Bed 2.5 Bath Duplex with NO HOA and 600 QFT finished basement! Built in 1996, experience the Perfect blend of Sun-drenched Space, Style, and Serenity in the desired and popular Lakewood Village subdivision in Mundelein! This meticulously maintained home is a gem and move-in ready with lots of upgrades. MAIN LEVEL: Elegant, bright & Airy and spacious two-story ceilings living Room with gas fireplace: Features big windows and gleaming hardwood laminate floors and a roomy powder room. Family Room: Features a formal dining area that leads to the huge family area. Patio door lead to a large fenced backyard with concrete patio perfect for grilling and entertainment. A beautiful Kitchen: Boasts 42' cabinetry, new stainless steel appliances, lots of counter space for storage. UPPER LEVEL: Primary Suite majestic master featuring a standing shower and a spacious walk-in closet. Essentials: Includes a convenient upper level laundry room with pleanty of storage. T
USD 434,900
445 Village Green # 308
12 pictures
Condo · for sale
USD 346,000
USD 241/sq.ft
445 Village Green # 308
Bannockburn village
· 1,432 sq.ft · 2 Bedrooms · 2 Baths · Condo
· Gym · Balcony · Equipped kitchen · Parking · Swimming pool · Lift
Bannockburn village · 1,432 sq.ft · 2 Bedrooms · 2 Baths · Condo · Gym · Balcony · Equipped kitchen · Parking · Swimming pool · Lift
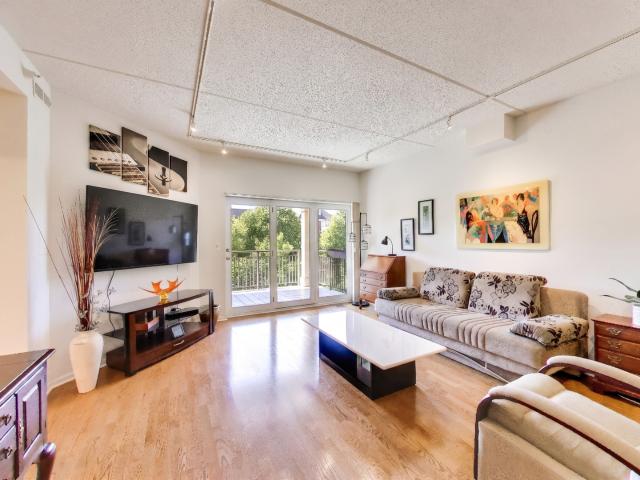
Enjoy the ease of maintenance-free living in this beautiful condo enclave. Secure elevator building offers a seamless blend of comfort and convenience. Residents appreciate a full amenity package including a heated parking garage with additional exterior space, same-floor storage cage, fitness room, clubhouse, and outdoor pool. West-facing unit offers natural light throughout the afternoon and evening. The efficiently designed eat-in kitchen features 42' frosted maple cabinetry, Corian countertops, subway tile backsplash and tile flooring. Fully applianced, including a JennAir gas range and dishwasher, a newer Amana refrigerator with door front ice + water dispenser, and a built-in microwave. Dining area flows effortlessly into the comfortable living room, with direct access to a private balcony. The primary suite offers a cozy retreat with both double and walk-in closets, along with a well-appointed bath featuring a dual sink vanity, soaking tub, and separate shower. A second bedroom
USD 346,000
237 W Austin Avenue
12 pictures
House · for sale
USD 500,000
USD 365/sq.ft
237 W Austin Avenue
Bannockburn village
· 1,367 sq.ft · 3 Bedrooms · 2 Baths · House
· Patio · Equipped kitchen · Cellar
Bannockburn village · 1,367 sq.ft · 3 Bedrooms · 2 Baths · House · Patio · Equipped kitchen · Cellar
Welcome to 237 W Austin Ave in Libertyville, where charm, updates, and an unbeatable in-town location come together. Located blocks from downtown Libertyville, parks, shopping, dining, and the Metra, this home also offers convenient walking access to local schools. This 3-bedroom, 2-bath home features a first-floor primary bedroom, providing flexible living options. An inviting front porch welcomes you, while the spacious patio creates the perfect spot for outdoor entertaining and relaxing. Inside, you'll find wood floors, exposed brick accents, and an updated kitchen with quartz countertops, updated cabinetry, and stainless steel appliances. Both bathrooms have been updated, including the main-level bath, renovated within the last year with shiplap detail and a walk-in shower. Storage is exceptional for a home this size, with walk-in closets in each bedroom, a large cedar closet at the top of the stairs, and a full basement offering additional storage or future finishing potential. Th
USD 500,000
281 Tyler Court
View photo
House · for sale
USD 649,000
USD 324/sq.ft
281 Tyler Court
Bannockburn village
· 2,002 sq.ft · 4 Bedrooms · 2 Baths · House
· Patio · Garden · Office room · Fireplace · Equipped kitchen · Parking · Cellar
Bannockburn village · 2,002 sq.ft · 4 Bedrooms · 2 Baths · House · Patio · Garden · Office room · Fireplace · Equipped kitchen · Parking · Cellar
Location location location! Beautifully maintained 4-bedroom home situated on a quiet cul-de-sac in sought-after Greentree. The main level offers spacious living and dining rooms filled with natural light. NEW kitchen in 2021/22 with NEW quartz countertops, cabinets, a carbon fiber double sink and backsplash. Stainless steel appliances and eating area, and a welcoming family room featuring built-ins and a gas-start fireplace. The generous primary suite includes ample closet space and an updated bath. Three additional bedrooms complete the second level. Finished basement provides additional living space with a recreation room, office, laundry area, and abundant storage. Enjoy the heated garage and vaulted three-season room overlooking the professionally landscaped backyard with brick paver patio, pergola, shed, and underground sprinkler system. Newer roof and siding in 2016. Conveniently located near the amazing downtown Libertyville. Shopping and dining galore! So many parks, Independe
USD 649,000
16820 W Serranda Drive
View photo
House · for sale
USD 399,900
USD 235/sq.ft
16820 W Serranda Drive
Bannockburn village
· 1,701 sq.ft · 2 Bedrooms · 2 Baths · House
· Office room · Deck · Fireplace · Equipped kitchen · Parking · Cellar
Bannockburn village · 1,701 sq.ft · 2 Bedrooms · 2 Baths · House · Office room · Deck · Fireplace · Equipped kitchen · Parking · Cellar
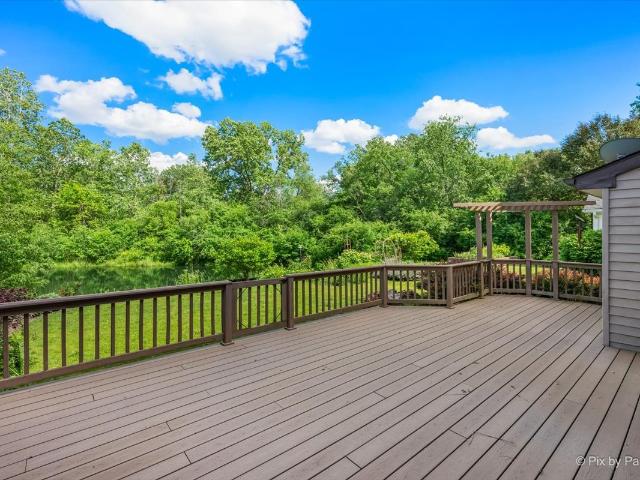
Tucked away at the end of a quiet cul-de-sac, this beautifully maintained two-story home offers the perfect blend of comfort, style, and location. Featuring 2 bedrooms plus a spacious loft, 2.5 bathrooms, and a 2-car attached garage, there's plenty of room to live, work, and entertain. The updated kitchen is the heart of the home, showcasing stainless steel appliances, granite countertops and backsplash, ultra-tall cabinetry, a breakfast bar, and a separate eating area. The two-story living room features a gas fireplace to add warmth to this open space. Sliding doors lead to a huge wood deck overlooking a private pond, creating a peaceful setting for morning coffee, summer barbecues, or simply unwinding while enjoying the view. Upstairs, the versatile loft provides the perfect space for a home office, media room, or could easily be converted into a third bedroom. The full partially finished basement offers additional living space along with plenty of storage and endless possibilities f
USD 399,900
312 Camargo Court
View photo
House · for sale
USD 1,050,000
USD 256/sq.ft
312 Camargo Court
Bannockburn village
· 4,090 sq.ft · 4 Bedrooms · 4 Baths · House
· Office room · Fireplace · Equipped kitchen · Cellar
Bannockburn village · 4,090 sq.ft · 4 Bedrooms · 4 Baths · House · Office room · Fireplace · Equipped kitchen · Cellar
Welcome to this exceptional four-bedroom, 4.1-bath home nestled in the highly sought-after Gregg's Landing subdivision in Vernon Hills, where sun-drenched living spaces, hardwood floors, and an incredible finished basement come together to create the ultimate dream home. This one truly has it all! The grand two-story foyer and living room welcome you with an immediate sense of spaciousness and elegance, bathed in an abundance of natural light that flows throughout every level of the home. Gleaming hardwood floors grace both the first and second levels, adding warmth and sophistication at every turn. The formal dining room with butler's pantry sets the stage for effortless entertaining, while the gourmet kitchen impresses with stainless steel appliances, granite countertops, a center island with breakfast bar, and a sunny eating area, seamlessly flowing into the inviting family room anchored by a cozy fireplace. A private office with French doors rounds out the main level perfectly, ide
USD 1,050,000
552 Sunrise Avenue
12 pictures
House · for sale
USD 2,749,000
USD 1,187/sq.ft
552 Sunrise Avenue
Bannockburn village
· 2,314 sq.ft · 3 Bedrooms · 2 Baths · House
· Fireplace
Bannockburn village · 2,314 sq.ft · 3 Bedrooms · 2 Baths · House · Fireplace
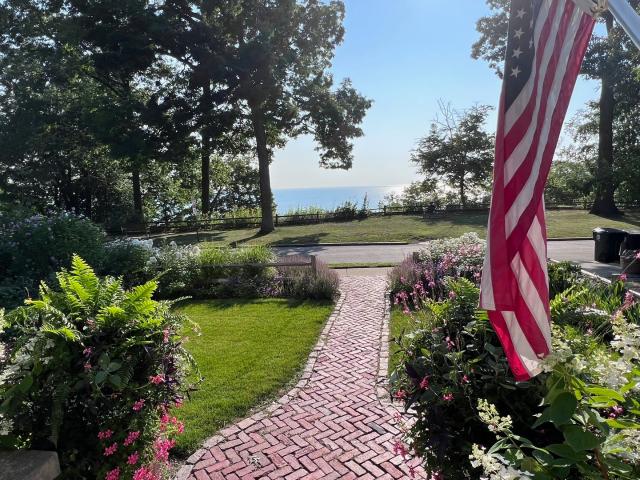
Unobstructed views of Lake Michigan set the tone for this beautifully restored circa 1890s residence at 552 Sunrise in Lake Bluff. An exceptional lakeside retreat and rare opportunity to own a true shoreline escape. Originally built between 1888 and 1902 and lovingly cared for by just three families, this remarkable home spans two parcels with 100 feet frontage facing the lake. A comprehensive renovation by the highly regarded Gobeler Company, with architectural design by Landmark Development, seamlessly blends timeless character with modern comfort, preserving the home's historic charm while thoughtfully updating it for today's lifestyle. Oversized windows and French doors flood the interiors with natural light and frame sweeping lake views throughout. The large yet cozy living room is anchored by a massive custom-built stone fireplace, creating a warm and charming focal point. A generous bay window with a window seat offers panoramic lake views, an ideal spot to relax and take in the
USD 2,749,000
940 French Drive
View photo
House · for sale
USD 485,000
USD 171/sq.ft
940 French Drive
Bannockburn village
· 2,820 sq.ft · 4 Bedrooms · 2 Baths · House
· Patio · Garden · Cellar
Bannockburn village · 2,820 sq.ft · 4 Bedrooms · 2 Baths · House · Patio · Garden · Cellar
Exceptional 4-bedroom home in a family-friendly neighborhood within highly sought-after Hawthorn School District 73 in Vernon Hills. One of the larger homes in the neighborhood, this spacious property features approximately 2,830 sq ft of total living space, including a mostly finished basement perfect for a recreation area, workshop, or additional storage. The inviting family room features 9' ceilings, while the foyer showcases a unique open mid-century modern staircase adjacent to the living room, creating a bright and distinctive first impression. Excellent storage includes walk-in closets in both the primary bedroom and 4th bedroom. Enjoy a large, lush, private yard with large patio backing directly to a creek and neighborhood park with peaceful views and no rear neighbors. Thoughtfully updated with 22 new windows, new flooring, updated stainless-steel appliances, granite counters, and new lighting, the home blends modern updates with MCM charm. Additional features include a wood-b
USD 485,000
556 Rivershire Place
12 pictures
House · for sale
USD 725,000
USD 216/sq.ft
556 Rivershire Place
Bannockburn village
· 3,348 sq.ft · 3 Bedrooms · 3 Baths · House
· Patio · Fireplace · Equipped kitchen
Bannockburn village · 3,348 sq.ft · 3 Bedrooms · 3 Baths · House · Patio · Fireplace · Equipped kitchen
Enjoy this light, bright, lovingly maintained 3 bed, 3.5 bath home in highly sought-after gated community of Rivershire! This home is unlike any others, as it was modified pre-construction for open concept living. Bright, welcoming 2-story foyer opens to gorgeous 2-story great room with custom built-ins, gas fireplace, vaulted ceilings and walls of windows, bringing in an abundance of natural light. Large white kitchen with island, granite countertops, stainless steel appliances and ample space for breakfast table. Paver patio off great room and beautiful views of the Des Plaines River Trail from living spaces and kitchen. Separate dining room off the kitchen opens to foyer and main living area, perfect for entertaining. Generous first floor primary suite with natural wood built-ins, large walk-in closet and bathroom with double sinks, separate tub and shower and toilet room. Additional en-suite bedroom or office with custom natural wood built-ins and floating shelves also on the first
USD 725,000
366 Birkdale Road
12 pictures
House · for sale
USD 1,050,000
USD 368/sq.ft
366 Birkdale Road
Bannockburn village
· 2,852 sq.ft · 4 Bedrooms · 3 Baths · House
· Garden · Office room · Parking · Equipped kitchen
Bannockburn village · 2,852 sq.ft · 4 Bedrooms · 3 Baths · House · Garden · Office room · Parking · Equipped kitchen
Move right in and enjoy this gorgeous, fully renovated 4 bedroom, 3.1 bath home with a wonderful open floor plan and finishes that blend modern elegance and comfort with timeless style! Features include 2,856 SF of beautifully finished space with abundant natural light, gleaming hardwood floors, designer lighting, and lovely finishes throughout all 3 floors, a dimensional asphalt shingle roof (2017), 2 car attached garage, and generator (2017). The wonderful gourmet kitchen (2017) with high-end stainless steel appliances (2017) is open to the breakfast area and spacious family room with incredible views of the fabulous, fenced backyard. The foyer opens to the stunning Living Room and Dining Room which lead into the kitchen. The kitchen features lovely white cabinetry, quartz countertops and a great island/breakfast bar with picture window overlooking the backyard. The second floor includes a huge primary bedroom with office area, walk-in cedar closet and beautiful primary bathroom (202
USD 1,050,000
600 Garfield Avenue
View photo
House · for sale
USD 630,000
USD 356/sq.ft
600 Garfield Avenue
Bannockburn village
· 1,765 sq.ft · 3 Bedrooms · 2 Baths · House
· Fireplace
Bannockburn village · 1,765 sq.ft · 3 Bedrooms · 2 Baths · House · Fireplace
Welcome to this freshly painted, move-in ready 3-bedroom, 2.1-bathroom brick ranch situated on a beautiful fenced corner lot in Lake Bluff. The bright main level features cathedral ceilings, skylights, hardwood floors, and a cozy wood-burning fireplace, while the lower level expands your living space with a massive finished recreation room. This vacant and professionally cleaned home is a commuter's dream with quick and easy access to the Lake Bluff Metra station. Ready for immediate move-in, this versatile home fits any lifestyle, with the added benefit of being zoned for highly regarded, top-rated local schools
USD 630,000
14 Briarwood Lane
12 pictures
House · for sale
USD 1,595,000
USD 205/sq.ft
14 Briarwood Lane
Bannockburn village
· 7,761 sq.ft · 6 Bedrooms · 5 Baths · House
· Office room · Gym · Fireplace · Equipped kitchen · Cellar
Bannockburn village · 7,761 sq.ft · 6 Bedrooms · 5 Baths · House · Office room · Gym · Fireplace · Equipped kitchen · Cellar
Welcome Home! Nestled at the end of a quiet cul-de-sac in one of Lincolnshire's premier neighborhoods, this stunning home sits on a scenic. 64-acre lot backing to peaceful conservancy land. Located in the award-winning Adlai E. Stevenson High School District, it perfectly blends elegance and comfort. The grand two-story foyer opens to a sun-filled main level featuring a first-floor primary suite with soaring ceilings, fireplace, custom walk-in closet, and spa-like bath. A private office with fireplace provides the ideal work-from-home space. The vaulted living room with wall of windows and wet bar flows seamlessly into the formal dining room and gourmet kitchen with granite counters, stainless steel appliances, and bright breakfast area. Enjoy year-round views from the heated four-seasons room. Upstairs includes three bedrooms, a study nook, bonus room, and updated baths. The finished lower level offers a kitchenette, family room with fireplace, home gym, guest suite, wine cellar, and
USD 1,595,000
222 E Center Avenue
View photo
House · for sale
USD 975,000
USD 392/sq.ft
New
222 E Center Avenue
Bannockburn village
· 2,486 sq.ft · 4 Bedrooms · 2 Baths · House
· Patio · Garden · Office room · Fireplace · Equipped kitchen
Bannockburn village · 2,486 sq.ft · 4 Bedrooms · 2 Baths · House · Patio · Garden · Office room · Fireplace · Equipped kitchen
This New England coastal-style Cape Cod is set on the tree-lined boulevard of Center Avenue blocks from Lake Michigan, downtown Lake Bluff, and the area's best parks and schools. A recently renovated exterior sets a classic tone with a new roof, fresh siding, and landscaping that reflect the same care carried through the interiors. Inside, the main floor establishes a natural flow from the entry to the formal living room, dining room, and eat-in kitchen, which is appointed with a farmhouse sink, Wolf cooktop and oven, a Bosch dishwasher, cherrywood cabinetry, granite counters, built-ins, and breakfast-bar seating. The spacious family room, anchored by a fireplace, opens to a paver patio and a privately fenced backyard with peaceful gardens. Hardwood floors, wainscotting, interesting millwork, and architectural details further lend the home character. A first-floor bedroom with easy access to a renovated full bath presents a flexible option for a guest room, a home office, or multigener
USD 975,000
455 Kennedy Place
12 pictures
Townhouse · for sale
USD 285,000
USD 254/sq.ft
455 Kennedy Place
Bannockburn village
· 1,119 sq.ft · 3 Bedrooms · 2 Baths · Townhouse
· Equipped kitchen
Bannockburn village · 1,119 sq.ft · 3 Bedrooms · 2 Baths · Townhouse · Equipped kitchen
This is a must see home! This home has been completely renovated from a-z including a brand new kitchen with white shaker cabinets, glass tile backsplash, and brand new stainless steel appliances (including dishwasher, fridge, microwave, and high-end Samsung front-load washer and dryer). The bathrooms, faucets, sinks, lights, and hardwood floors are all new as well! This is located in a great area, just blocks away from Townline Elementary, shopping, transportation, stores, and expressways. Don't miss out on this opportunity to make this your dream home today
USD 285,000
3211 Semple Way
12 pictures
House · for sale
USD 625,000
USD 207/sq.ft
3211 Semple Way
Bannockburn village
· 3,014 sq.ft · 4 Bedrooms · 2 Baths · House
· Office room · Equipped kitchen
Bannockburn village · 3,014 sq.ft · 4 Bedrooms · 2 Baths · House · Office room · Equipped kitchen
Welcome to this beautifully maintained 2021-built Continental model in Sheldon Woods of Mundelein, showcasing Craftsman-style architecture and an inviting covered front porch. The perfect welcome home. A lightly lived-in newer home delivers modern design and efficiency. Ready now, without the new-build wait. This light-filled, smart home features 4 bedrooms, 2.5 baths, and a versatile open-concept layout designed for both comfortable daily living and easy entertaining. At the center of the home is a true Chef's kitchen featuring 42' white cabinetry, Quartz countertops, elegant gold fixtures, upgraded KitchenAid appliances, a gorgeous designer backsplash, and a butler's pantry area. Delivering both beauty and function with exceptional prep and storage space. The main level also includes a private office ideal for working from home, plus a built-in desk/nook area perfectly suited for homework, a household command center, or mudroom-style organization. The home is light and bright through
USD 625,000
1204 Parliament Court
View photo
House · for sale
USD 900,000
USD 341/sq.ft
1204 Parliament Court
Bannockburn village
· 2,637 sq.ft · 4 Bedrooms · 2 Baths · House
· Garden · Fireplace · Equipped kitchen · Parking
Bannockburn village · 2,637 sq.ft · 4 Bedrooms · 2 Baths · House · Garden · Fireplace · Equipped kitchen · Parking
Completely updated with timeless finishes and exceptional attention to detail, this move-in ready home showcases quality craftsmanship, thoughtful design, and lasting value throughout. Rich HARDWOOD FLOORS extend across the entire home, including every bedroom, creating a seamless and sophisticated look. The beautifully remodeled kitchen serves as the heart of the home, featuring custom Bertch USA cabinetry, GRANITE COUNTERTOPS, STAINLESS STEEL APPLIANCES, and a spacious center island with seating. Just off the kitchen, the well-designed mudroom offers built-in storage cubbies, a laundry area, a built-in workspace, and convenient access to both the garage and backyard. The inviting living room is anchored by a stunning fireplace framed by custom built-in shelving, adding warmth and character to the space. Upstairs, both the primary and hall bathrooms were beautifully renovated in 2024. The luxurious primary suite offers marble flooring, dual vanities, a beautifully appointed walk-in sh
USD 900,000
96 Alexandra Court
12 pictures
House · for sale
USD 499,900
USD 218/sq.ft
96 Alexandra Court
Bannockburn village
· 2,293 sq.ft · 4 Bedrooms · 2 Baths · House
· Garden · Deck · Fireplace · Equipped kitchen
Bannockburn village · 2,293 sq.ft · 4 Bedrooms · 2 Baths · House · Garden · Deck · Fireplace · Equipped kitchen
Welcome to 96 Alexandra in Mundelein-a beautifully maintained home set in a quiet, residential neighborhood known for its scenic walking trails and nearby parks. Tour this well-maintained 4-bedroom, 2.5-bath home in a central, walkable Mundelein location close to award winning district 75 and 120 schools. Gleaming hardwood floors, stainless steel appliances, and a gorgeous backyard on this corner lot. A large living room is bathed in natural light and flows naturally to the dining room, perfect for entertaining. The kitchen has abundant counter space, plenty of storage, and newer appliances. Visibility to the massive backyard is ideal from the kitchen or the light and bright breakfast room, and the comfortable family room has a gas fireplace and sliding doors to the back deck. Upstairs you'll find a spacious master suite with vaulted ceilings, walk-in closet, brand new laundry room, and a completely renovated bathroom. 3 additional large bedrooms and a huge hall bath with dual sinks an
USD 499,900
1337 Regent Drive
12 pictures
House · for sale
USD 465,000
USD 223/sq.ft
1337 Regent Drive
Bannockburn village
· 2,077 sq.ft · 4 Bedrooms · 2 Baths · House
· Garden · Equipped kitchen · Parking
Bannockburn village · 2,077 sq.ft · 4 Bedrooms · 2 Baths · House · Garden · Equipped kitchen · Parking
Welcome to 1337 Regent Drive, your new home in Mundelein! Lovingly cared for by its original owner, this beautifully maintained residence offers both charm and convenience, including a prime location just a two-minute walk from Mundelein High School. Boasting 4 bedrooms, 2.5 bathrooms, and over 2,000 square feet of living space, the home pairs impressive curb appeal with a spacious, well-kept yard. Step inside to a warm and inviting layout that flows seamlessly from the front living room into the dining area, creating an ideal space for everyday living and entertaining. The kitchen features classic wood cabinetry, a tasteful backsplash, and stainless steel appliances, and opens to a comfortable family room with direct access to the backyard patio-perfect for quiet evenings or hosting guests. The main level is completed by a convenient hall bath, laundry area, and access to the attached garage. Upstairs, you'll find four generously sized bedrooms, including a primary suite with vaulted
USD 465,000

Get email alerts

Don't miss out: be the first to know about new properties

The alert was correctly created

On subscribing you accept the conditions of use and the privacy policy
Alert
Receive new ads in your inbox
Save this search
Receive alerts for new listings

We'll send you an email when we have new properties for: "Properties for sale in Bannockburn village"

The alert was correctly created

Bannockburn, Bannockburn village West Deerfield township Lake County Illinois
Des Plaines city
Get email alerts and be the first to see new listings
Required field
On subscribing I accept the terms of the privacy policy
Perfect! You'll soon start receiving new listings via email
Alert
Receive an email when we have new ads for Properties for sale in Bannockburn village
Save this search
Filters

Bedrooms

Size (sq.ft)

sq.ft
sq.ft

Price

USD
USD

Property type

Bathrooms

Clear all filters
Receive notifications when new entries are published.