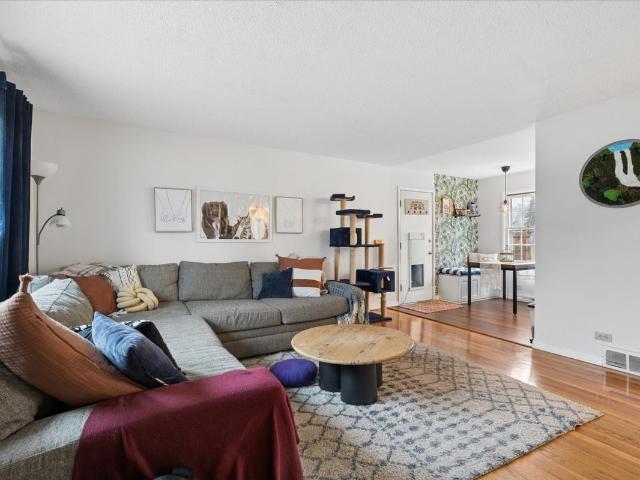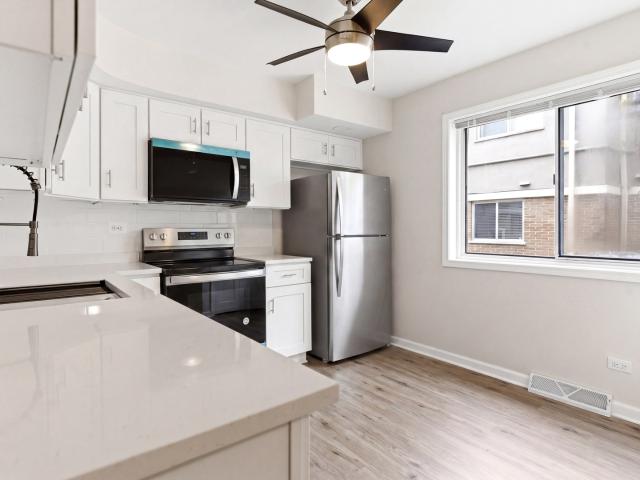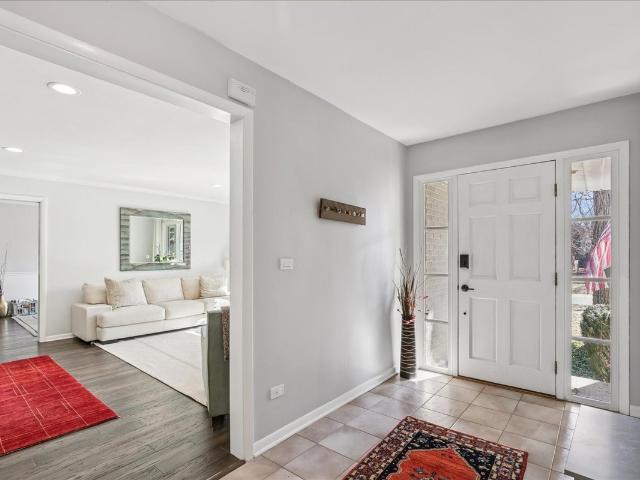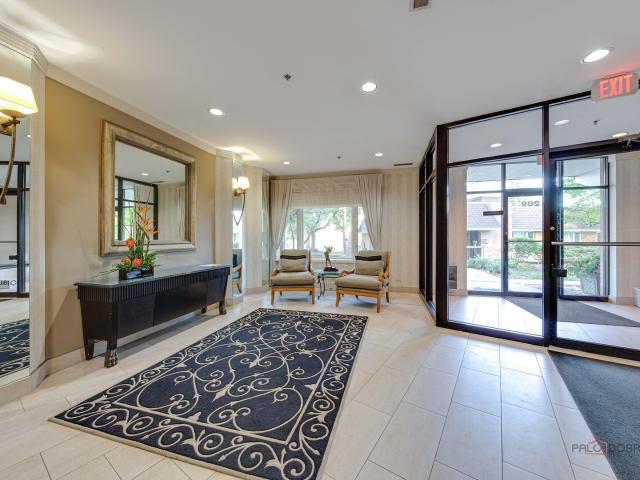
3,800 properties for sale in Bannockburn village

209 Rivershire Lane # 203
12 pictures
Condo · for sale
USD 629,000
USD 223/sq.ft
209 Rivershire Lane # 203
Bannockburn village
· 2,809 sq.ft · 3 Bedrooms · 2 Baths · Condo
· Terrace · Balcony · Fireplace · Equipped kitchen
Bannockburn village · 2,809 sq.ft · 3 Bedrooms · 2 Baths · Condo · Terrace · Balcony · Fireplace · Equipped kitchen
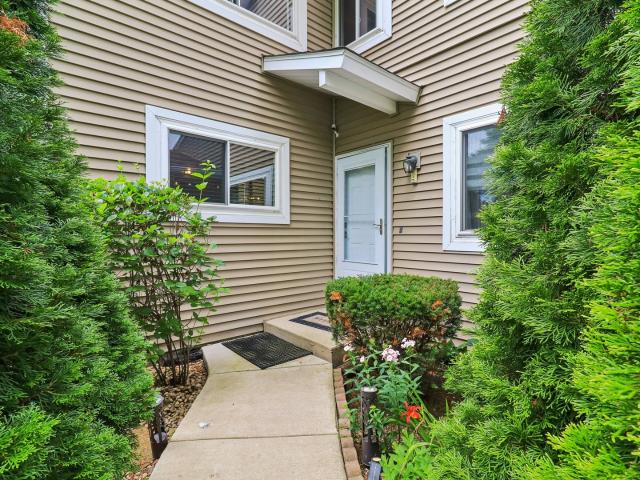
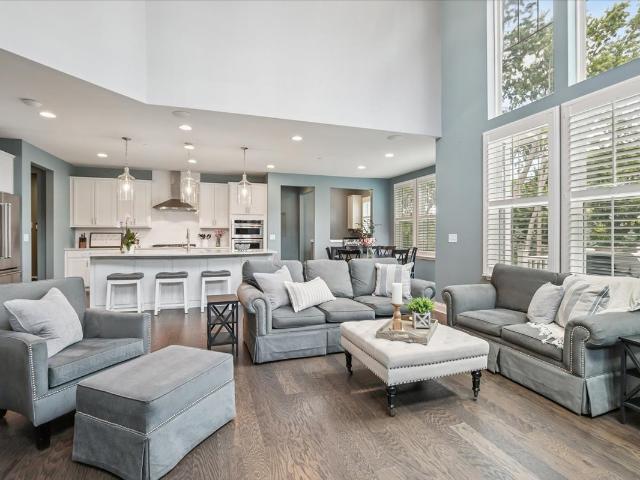
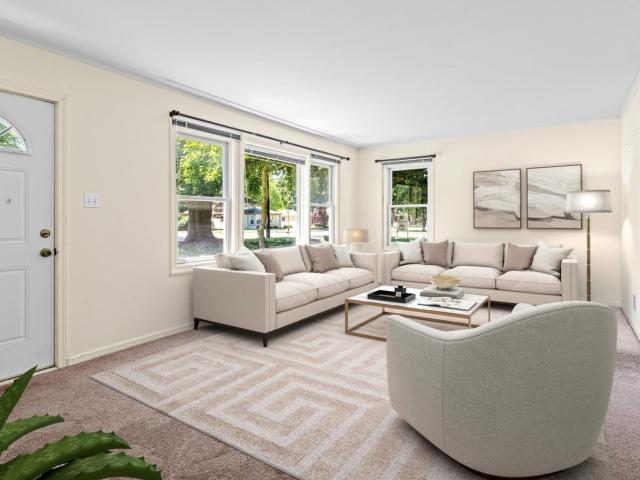
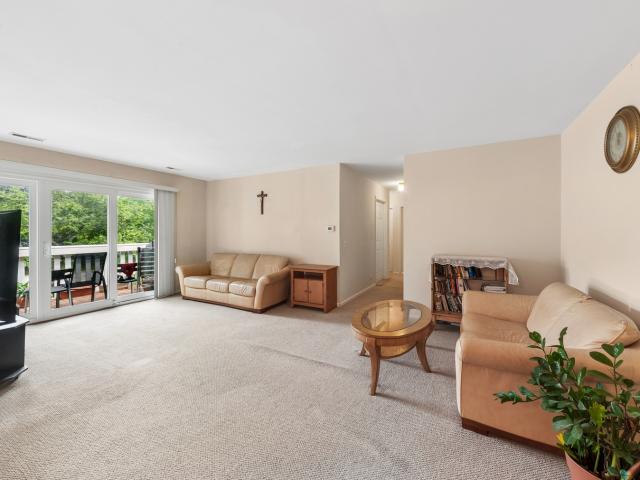
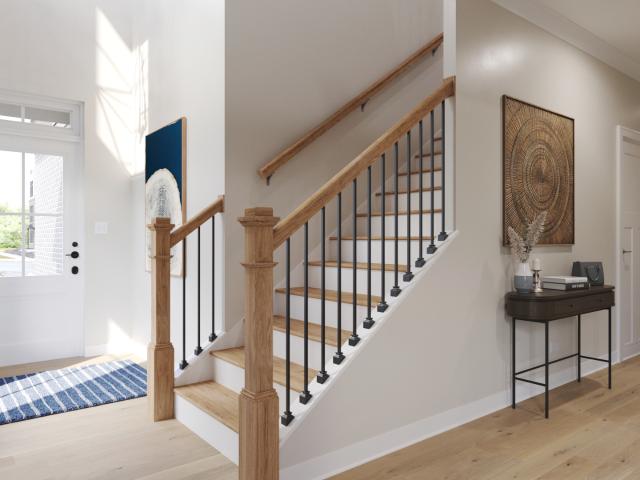
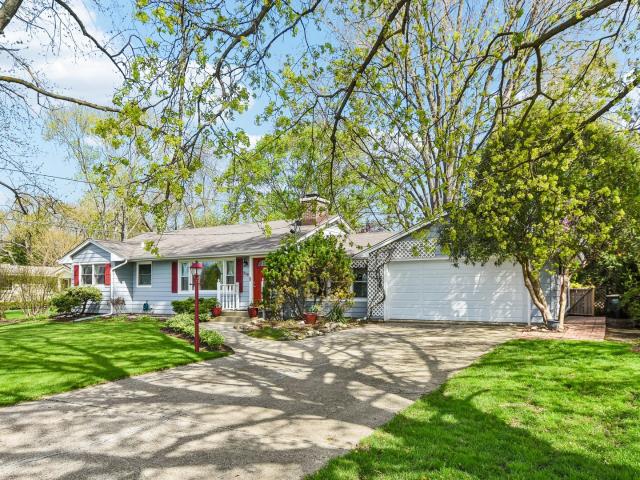
Do Not Miss Out On This Stunning, Rarely Available, Luxury Three Bedroom Condo With Spectacular, Breathtaking Pond View In Exclusive Premier Gated Community Of Rivershire! The Open Floor Plan Creates Seamless Flow From Room To Room! Inviting Foyer With Tray Ceiling, Marble Floor And Two Large Guest Closets Carried Through Into Main Living Spaces! Light-Filled, Spacious Living Room With Recessed Lighting and Picture Window Overlooking Beautiful Pond, Creating A Calming, Quiet And Private Atmosphere & Dining Is the Perfect Size For Holidays Entertaining And Family Dinner Parties. Kitchen With 42' Handless Cabinets, Double Oven, Cooktop, Lazy Susan, Tile Backsplash, Large 2 Pantries And Breakfast Area With Access To Oversized Terrace (22x05) To Enjoy Morning Cup Of Coffee, Summer BBQ Or Glass Of Wine In The Evening Overlooking Scenic Views. Expansive Family Room With Marble Gas Fireplace And Slider To Balcony. Formal Powder Room For Guests. Lovely Primary Suite With Walk-In Closet, Sittin
USD 629,000
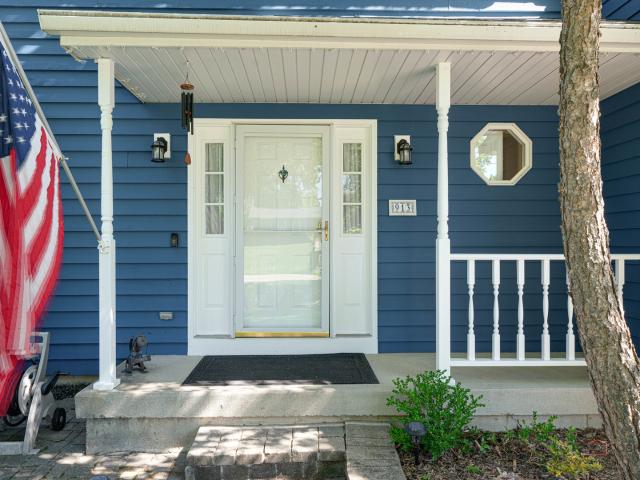
913 W Talbot Avenue
View photo
House · for sale
USD 650,000
USD 324/sq.ft
913 W Talbot Avenue
Bannockburn village
· 2,002 sq.ft · 4 Bedrooms · 2 Baths · House
· Deck · Fireplace · Equipped kitchen
Bannockburn village · 2,002 sq.ft · 4 Bedrooms · 2 Baths · House · Deck · Fireplace · Equipped kitchen
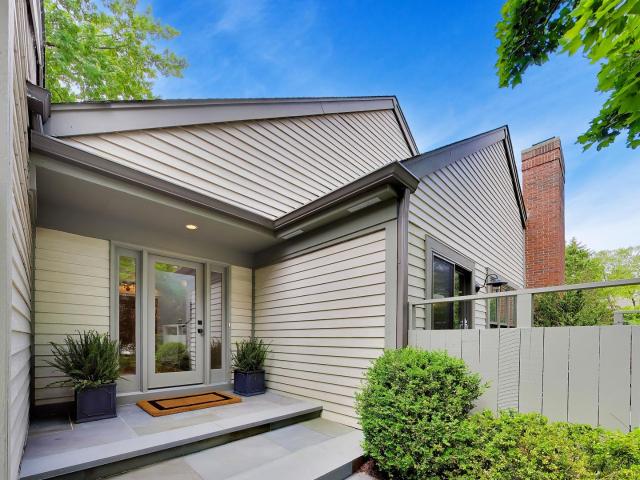
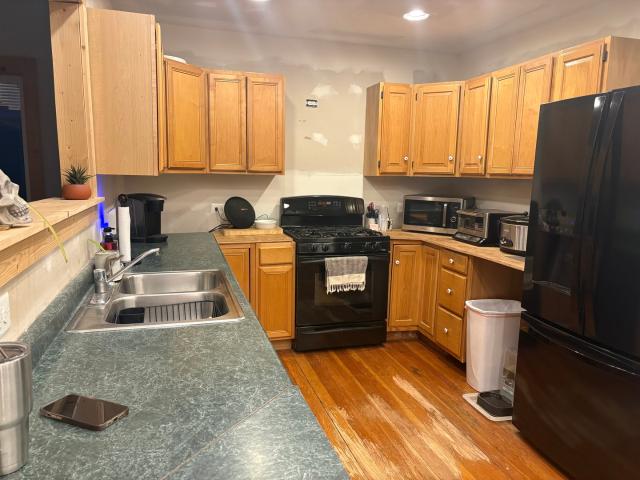
Welcome to this delightful four-bedroom, 2.1-bath home in desirable Lake Bluff. Offering bright, sun-filled living spaces, a thoughtful layout, and an unbeatable location with easy access to I-94! Step inside to a sunny and inviting living room featuring a large picture window that fills the space with natural light. The living room flows seamlessly into the dining room, which leads naturally into the kitchen. Appointed with stainless steel appliances, granite countertops, a breakfast bar, and a cheerful eating area, perfect for casual dining and entertaining alike. The cozy family room features a fireplace and sliding door access to the deck, creating an effortless connection between indoor and outdoor living. A convenient laundry room and half bath complete the main level. Upstairs, the spacious primary suite offers a peaceful retreat with two walk-in closets and an ensuite bath complete with a double sink vanity and standing shower. Three additional generously sized bedrooms and a f
USD 650,000
201 Colony Court
View photo
Townhouse · for sale
USD 459,000
USD 190/sq.ft
201 Colony Court
Bannockburn village
· 2,411 sq.ft · 4 Bedrooms · 3 Baths · Townhouse
· Garden · Office room · Deck · Fireplace · Equipped kitchen · Parking · Cellar
Bannockburn village · 2,411 sq.ft · 4 Bedrooms · 3 Baths · Townhouse · Garden · Office room · Deck · Fireplace · Equipped kitchen · Parking · Cellar
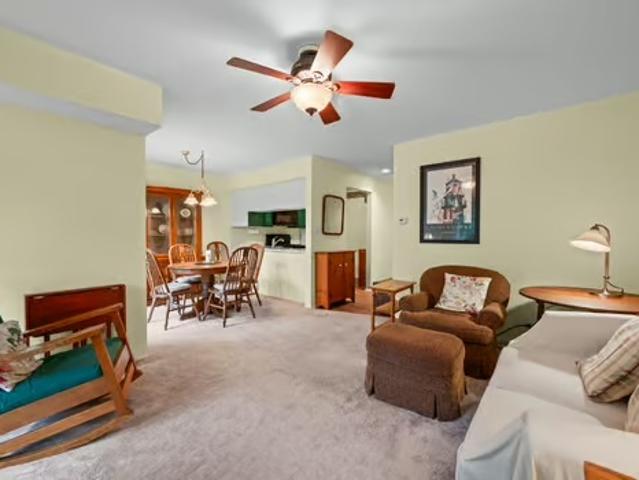
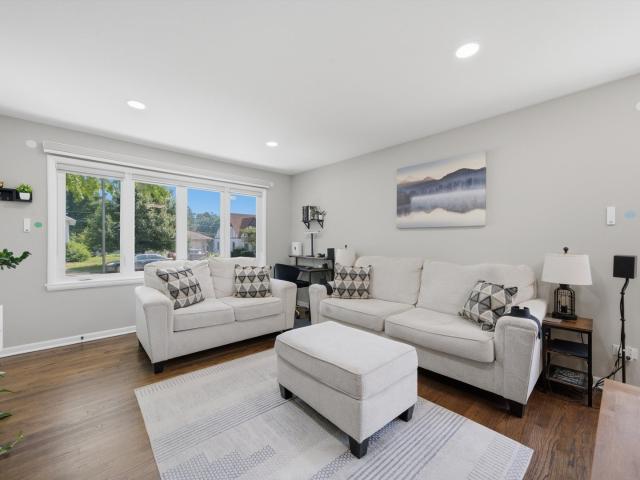
Welcome to this beautifully maintained corner-unit home offering the perfect combination of space, comfort, and modern updates! Featuring 4 bedrooms (3 on the upper level plus 1 in the finished basement), 3.1 bathrooms, and an oversized 2.5-car garage, this home is designed for today's lifestyle. The spacious kitchen is equipped with custom cabinetry, providing abundant storage and workspace for everyday living and entertaining. The inviting family room features a cozy fireplace and direct access to the large deck and backyard, creating the perfect indoor-outdoor living experience. The finished basement adds valuable living space with a fourth bedroom and a full bathroom, making it ideal for guests, a home office, or a recreation area. Enjoy peace of mind with major mechanical updates, including a new HVAC system (2024) and water heater (2023). Situated on a desirable corner lot, this home offers added privacy and outdoor space while being conveniently located near parks, shopping, res
USD 459,000
32 Warrington Drive
12 pictures
House · for sale
USD 910,000
USD 469/sq.ft
32 Warrington Drive
Bannockburn village
· 1,938 sq.ft · 3 Bedrooms · 2 Baths · House
· Deck · Equipped kitchen
Bannockburn village · 1,938 sq.ft · 3 Bedrooms · 2 Baths · House · Deck · Equipped kitchen
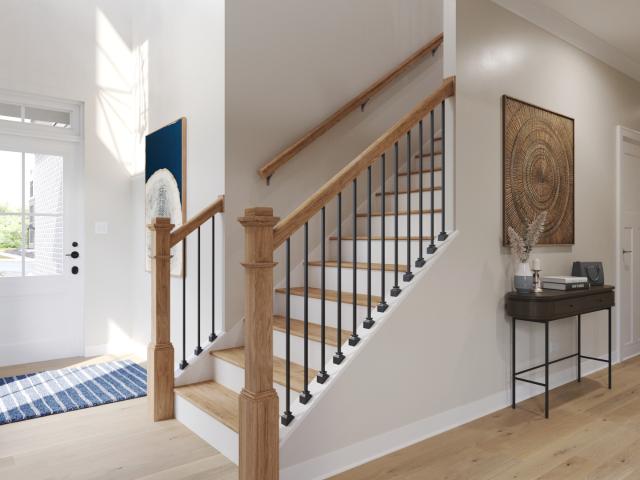
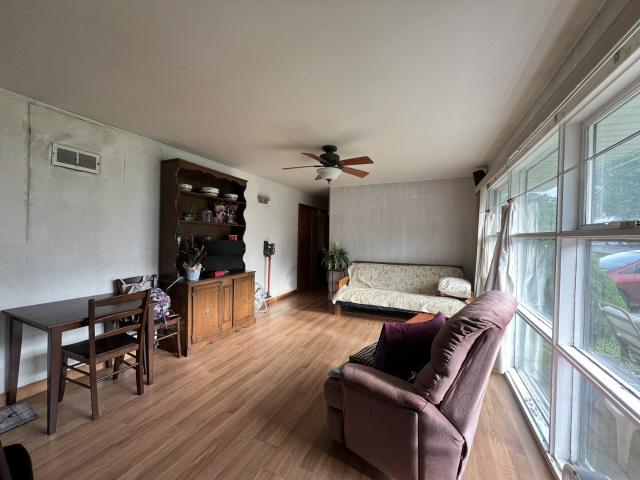
This sophisticated townhome has been recently renovated to reflect today's buyers' every need. High-end finishes, superior decor, and an open floor plan converge to provide comfortable living and easy entertaining. The gourmet kitchen will satisfy the most discriminating cook: high-end appliances, a center island with sink, two large ovens, a Thermador refrigerator/freezer, and commercial-grade cabinets. Set far back from the street, this home enjoys spectacular pond views. Enjoy summer breezes from the deck or from the grilling deck off the kitchen. Wildlife surrounds you in this one-of-a-kind Armour Woods offering
USD 910,000
80 Commonwealth Court # 4
12 pictures
Condo · for sale
USD 175,000
USD 250/sq.ft
80 Commonwealth Court # 4
Bannockburn village
· 700 sq.ft · 1 Bedroom · 1 Bath · Condo
· Balcony · Equipped kitchen · Parking
Bannockburn village · 700 sq.ft · 1 Bedroom · 1 Bath · Condo · Balcony · Equipped kitchen · Parking
Why rent when you can own a beautiful condo in the highly-sought after New Century Town neighborhood in Vernon Hills! This terrific condo has so much to offer the lucky buyer! Some recent updates include luxury, wideplank flooring in several rooms, newer furnace, newer hot water heater, and several newer appliances. Light-and-bright kitchen boasts newer Corian countertops and ample cabinet space. The spacious living and dining rooms each have their own sliding doors adding to the open feel of this home. The sliding doors lead to your own, oversized balcony with serene views of the open area! The primary bedroom offers a huge walk-in-closet, rarely found in this price range. WOW! There is a full bathroom with an updated shower. For your added convenience, there is a full size washer and dryer in the unit. Parking is no problem with your one deeded garage space plus ample visitor parking as well. There is plenty of storage space, both in the garage and in the attic. Award-winning Hawthor
USD 175,000
400 Edgeworth Place
12 pictures
Townhouse · for sale
USD 813,795
USD 334/sq.ft
400 Edgeworth Place
Bannockburn village
· 2,433 sq.ft · 3 Bedrooms · 2 Baths · Townhouse
· Equipped kitchen · Parking · Cellar
Bannockburn village · 2,433 sq.ft · 3 Bedrooms · 2 Baths · Townhouse · Equipped kitchen · Parking · Cellar
Below Market Interest Rate Available for Qualified Buyers. *Coming soon! New Construction in Licolnshire! The York is a refined 2-story home that blends timeless style with luxurious livability. Spanning 2,436 square feet, this thoughtfully designed floorplan offers 3 bedrooms, 2.5 bathrooms, a 2-car garage, and a full basement, creating an exceptional layout for both entertaining and everyday comfort. From the moment you step inside, the two-story foyer makes a striking first impression. Just off the entry, a flex room provides a versatile space ideal for a private study, sitting area, or elegant formal dining room. The gourmet-inspired kitchen features an island with seating, ample cabinetry, and a seamless flow into the breakfast area and spacious family room, perfect for hosting gatherings. A mud room conveniently connects to the garage, keeping the main living areas organized and clutter-free. Upstairs, the owner's suite is a true sanctuary, highlighted by a spa-like owner's bath
USD 813,795
548 Council Circle
View photo
House · for sale
USD 1,185,000
USD 246/sq.ft
548 Council Circle
Bannockburn village
· 4,811 sq.ft · 5 Bedrooms · 3 Baths · House
· Parking · Cellar
Bannockburn village · 4,811 sq.ft · 5 Bedrooms · 3 Baths · House · Parking · Cellar
Location and luxury! This exceptional 5-year-old home, loaded with upgrades, truly has it all! Featuring 5 bedrooms upstairs, 3.5 baths, main floor office, a 3-car garage, and a finished English basement, this stunning home is situated in the highly desirable Cuneo Estates subdivision and served by outstanding Vernon Hills schools. Located in the heart of Vernon Hills, you'll enjoy walking distance to Melody Farms, Hawthorn Mall, restaurants, shopping, the neighborhood park and playground, as well as easy access to scenic walking and running paths. From the moment you arrive, you'll be impressed by the beautiful curb appeal and professionally landscaped home, created for indoor and outdoor entertaining. The inviting front porch is the perfect place to relax and enjoy this wonderful neighborhood. Step inside and be greeted by an abundance of natural light, gleaming wood floors throughout the freshly painted first floor, and recessed lighting that creates a warm and welcoming atmosphere.
USD 1,185,000
19393 W Fairview Drive
5 pictures
House · for sale
USD 239,900
USD 138/sq.ft
19393 W Fairview Drive
Bannockburn village
· 1,733 sq.ft · 2 Bedrooms · 1 Bath · House
Bannockburn village · 1,733 sq.ft · 2 Bedrooms · 1 Bath · House
Some improvements already completed but more to be done. There is a lot of finishing work left to be completed but so many possibilities. Bring your ideas to finish this great home in West Shore Park. Close to the lake. 2nd floor has rough plumbing for additional bath. Lower level is a walk out and spacious enough for another bedroom, family room, storage area, already has full bath. Roof has been updated, new hot water heater, new French drain around perimeter, most windows replaced, DW not hooked up but works (per homeowner)
USD 239,900
340 Dalton Avenue
View photo
House · for sale
USD 385,000
USD 380/sq.ft
New
340 Dalton Avenue
Bannockburn village
· 1,012 sq.ft · 3 Bedrooms · 2 Baths · House
· Equipped kitchen · Cellar
Bannockburn village · 1,012 sq.ft · 3 Bedrooms · 2 Baths · House · Equipped kitchen · Cellar
Move-in ready and meticulously updated, this 3-bedroom, 2-bath ranch sits in the heart of Mundelein with nothing left to do but unpack. The showstopper kitchen pairs quartz countertops and a designer backsplash with tall white shaker cabinetry and a full suite of stainless steel appliances. Refinished hardwood floors flow across the main level, where fresh paint, updated lighting, and new fixtures give every room a polished, cohesive feel. Both full baths have been stylishly renovated with new vanities, modern tile, and contemporary lighting. Downstairs, the finished basement adds flexibility-a rec area, second full bath, laundry room, and generous storage. The big-ticket items are already done: roof, windows, concrete driveway, plumbing, and electrical panel have all been updated, so you can buy with confidence. Smart-home touches elevate everyday living, including motorized blinds in the living room and all bedrooms, Alexa-compatible light switches, an Ecobee thermostat, and leaf gua
USD 385,000
21 S Seymour Avenue
View photo
House · for sale
USD 225,000
USD 227/sq.ft
21 S Seymour Avenue
Bannockburn village
· 990 sq.ft · 3 Bedrooms · 1 Bath · House
Bannockburn village · 990 sq.ft · 3 Bedrooms · 1 Bath · House
Opportunity is knocking! Nestled just steps from vibrant downtown Mundelein, this charming 3-bedroom, 1-bath home offers an unbeatable location and endless potential. Lovingly cared for over the years, this home is ready for its next chapter and awaits your vision. Whether you're a savvy investor, experienced renovator, or buyer looking to create your dream home, this is your chance to transform a well-loved property into something truly special. Enjoy the convenience of being within walking distance to downtown shops, restaurants, parks, the Metra station, and community events. With solid bones, a desirable location, and incredible upside, the possibilities are endless. Being sold AS-IS, this is an exceptional value you won't want to miss. Bring your ideas, your creativity, and your contractor, and unlock the potential this hidden gem has to offer!
USD 225,000
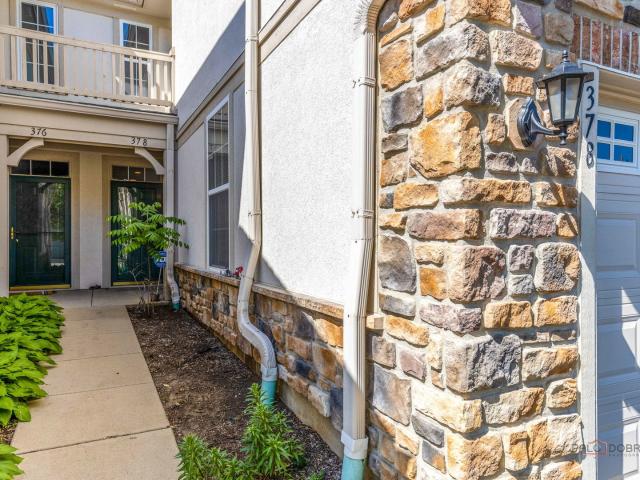
378 bay tree circle
12 pictures
Townhouse · for sale
USD 445,000
USD 256/sq.ft
378 bay tree circle
Bannockburn village
· 1,733 sq.ft · 3 Bedrooms · 2 Baths · Townhouse
· Patio · Equipped kitchen · Parking
Bannockburn village · 1,733 sq.ft · 3 Bedrooms · 2 Baths · Townhouse · Patio · Equipped kitchen · Parking
Beautiful move-in ready 3-bedroom, 2.1-bath townhome located in the highly desirable Gregg's Landing neighborhood! The spacious living room features brand-new luxury vinyl plank flooring and tall windows that fill the space with natural light, ideal for both everyday living and entertaining. The inviting kitchen offers 42' cabinetry, ample counter space, and newer stainless steel appliances. A separate dining area opens to a private patio, perfect for relaxing or enjoying the outdoors. The impressive primary suite features a vaulted ceiling, a huge walk-in closet with custom organizers, and a private en-suite bath complete with double sinks and a linen closet. Two bedrooms and a full bath are situated on the opposite side of the second floor, offering comfort and privacy. Convenient second-floor laundry. Two-car attached garage. Recent updates: new luxury vinyl plank flooring on the main level (2026), new carpet on the stairs and second floor (2026), and new water heater (2026). Ideall
USD 445,000
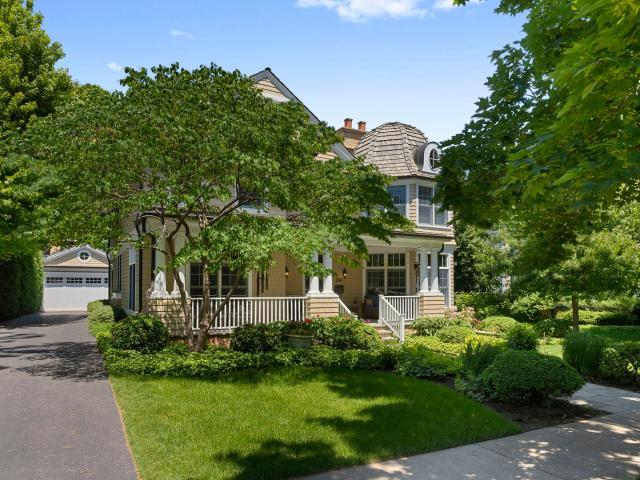
236 E NORTH Avenue
12 pictures
House · for sale
USD 2,125,000
USD 664/sq.ft
236 E NORTH Avenue
Bannockburn village
· 3,197 sq.ft · 5 Bedrooms · 4 Baths · House
· Patio · Fireplace · Equipped kitchen
Bannockburn village · 3,197 sq.ft · 5 Bedrooms · 4 Baths · House · Patio · Fireplace · Equipped kitchen
Crafted in 2006 by the Goebeler Company and designed by Lake Forest Landmark Development, this New England shingle-style home carries the character of a historic property with modern amenities. Inside, timeless architectural details anchor the interiors including 10-ft. Ceilings, wainscoting, crown molding, tray ceilings, intricate woodwork, hardwood floors, and built-ins. A welcoming front porch introduces you to a spacious formal entry with European closets. To the right, an octagon-shaped living room features a gas fireplace and built in cabinet for games or a dry bar. To the left, a large dining room with Cole & Sons wallpaper and beaded chandelier set the scene. Pass through to the gourmet all white kitchen with Subzero and Thermador appliances, farmhouse sink, quartz countertops, a large kitchen island, and space for a breakfast table. The kitchen leads to a sunny family room, and both rooms feature French doors to the patio with gas Weber grill. A mudroom with beadboard, slate t
USD 2,125,000
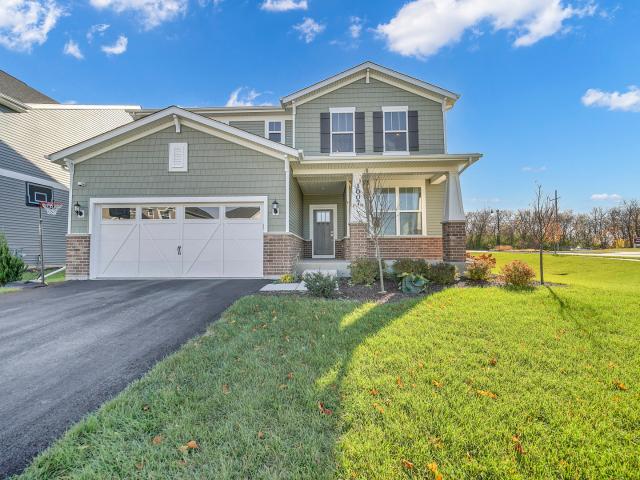
1007 Kessler Dr, Mundelein, IL 60060 | MLS #12577
View photo
House · for sale
USD 649,900
USD 271/sq.ft
1007 Kessler Dr, Mundelein, IL 60060 | MLS #12577
Bannockburn village
· 2,390 sq.ft · 3 Bedrooms · 3 Baths · House
· Office room · Equipped kitchen · Cellar
Bannockburn village · 2,390 sq.ft · 3 Bedrooms · 3 Baths · House · Office room · Equipped kitchen · Cellar
Welcome to this North facing almost New home in Sheldon Woods in School Districts 79 and 120, with 3 Bedrooms and Loft in 2nd floor and super bright, sun drenched through out the home. A great new community featuring beautiful family homes with open concept living and all the design features and options you love. The Newberry is a great two-story family home with 9' ceilings on the first floor. This Corner lot Newberry style home has an unfinished deep dug basement withrough in plumbing for future bathroom. Enjoy cooking in your chef's kitchen, complete with SS appliances, pantry and a large island with room for seating. You have a flex room that you can use as you want. Office, den, etc. There is a kitchen office that is perfect for homework or shopping lists. Your spacious owner's bedroom features an ensuite bath with double bowl vanity, quartz counters and a large shower. The main floor foyer, kitchen, cafe, entry and powder room all have enhanced vinyl plank flooring. The 2nd floor
USD 649,900
527 Yosemite Way
12 pictures
Townhouse · for sale
USD 406,990
USD 250/sq.ft
527 Yosemite Way
Bannockburn village
· 1,625 sq.ft · 2 Bedrooms · 2 Baths · Townhouse
· Garden · Office room · Equipped kitchen
Bannockburn village · 1,625 sq.ft · 2 Bedrooms · 2 Baths · Townhouse · Garden · Office room · Equipped kitchen
Find yourself at 527 Yosemite Way in Mundelein, Illinois, a brand-new townhome in the Townes at Oak Creek community. Ready for you by August, this home includes a fully sodded yard with professional, year-round upkeep as well as snow removal in the winter. Beautiful landscaping greets you as you step into this charming Montgomery townhome. The flexible floor plan boasts 2 bedrooms, 2.5 baths, and a lower-level flex room. Once inside, you'll be greeted by the flex room, perfect for a home office or playroom. This is a home design full of closet space, and on the entry level, you'll enjoy the huge walk-in closet off the flex room. Upstairs, you will find this home's open concept living with 9-foot ceilings and luxury vinyl plank flooring throughout the main level kitchen and dining, and bathrooms. The expansive kitchen has countertop space with an overhang for stools that overlooks the dining area and flows into the great room. Additionally, your kitchen features Quartz countertops, 42'
USD 406,990
2257 Glacier Street
12 pictures
Townhouse · for sale
USD 475,000
USD 272/sq.ft
2257 Glacier Street
Bannockburn village
· 1,744 sq.ft · 3 Bedrooms · 2 Baths · Townhouse
· Office room · Equipped kitchen
Bannockburn village · 1,744 sq.ft · 3 Bedrooms · 2 Baths · Townhouse · Office room · Equipped kitchen
Discover yourself at 2257 Glacier St in Mundelein, Illinois, Experience elevated living in this stunning new construction townhome located in the highly sought-after Townes at Oak Creek community, within the award-winning Stevenson High School District. This exceptional Garfield end-unit offers 1,752 square feet of thoughtfully designed living space, featuring 3 bedrooms, 2.5 baths, and a versatile finished bonus room. Step inside to a welcoming flex space on the lower level-perfect as a home office, playroom, or additional family room-designed to adapt to your lifestyle. Upstairs, the main level showcases a bright and airy open-concept layout enhanced by 9-foot ceilings and elegant luxury vinyl plank flooring throughout the kitchen, dining area, and bathrooms. The gourmet kitchen is truly the heart of the home, designed for both everyday living and effortless entertaining. It features sleek quartz countertops, an oversized island, 42' designer white cabinetry with soft-close doors and
USD 475,000
207 N Idlewild Avenue
12 pictures
House · for sale
USD 335,000
USD 253/sq.ft
207 N Idlewild Avenue
Bannockburn village
· 1,324 sq.ft · 4 Bedrooms · 2 Baths · House
· Garden · Office room · Equipped kitchen · Parking · Air conditioning
Bannockburn village · 1,324 sq.ft · 4 Bedrooms · 2 Baths · House · Garden · Office room · Equipped kitchen · Parking · Air conditioning
Fully updated. Flexible layout. Excellent location. This 4-bed/2-bath split-level sits just blocks from top-rated schools, parks, Diamond Lake, and nearby golf clubs. The 2024 kitchen includes quartz counters and backsplash, new cabinetry, new stainless appliances, and LVP flooring with direct flow into the family room and fenced backyard. Lower-level primary suite with nearby laundry adds flexibility and convenience, while three upstairs bedrooms support guests, office space, or family living. Hardwood floors, new carpet, updated baths, a breezeway-connected 2-car garage, & extra-wide driveway complete a home that anticipates your needs. *Additional key updates: Water heater ('24), a/c ('21), Shed ('20). Some windows are new.
USD 335,000
3 Elsinoor Drive
12 pictures
House · for sale
USD 1,450,000
USD 213/sq.ft
3 Elsinoor Drive
Bannockburn village
· 6,803 sq.ft · 7 Bedrooms · 5 Baths · House
· Patio · Equipped kitchen
Bannockburn village · 6,803 sq.ft · 7 Bedrooms · 5 Baths · House · Patio · Equipped kitchen
A quietly commanding presence rooted in architectural intention, this custom residence channels a refined Prairie aesthetic while delivering the scale, flow, and modern livability today's market demands. Set on an expansive half-acre, the home unfolds with a sense of openness and symmetry, where a dramatic two-story foyer introduces richly finished hardwood floors, curated lighting, and thoughtfully layered millwork that continues throughout. Formal living and dining spaces are elevated yet inviting, with sculptural fixtures and ceiling detail that add a subtle sense of drama without excess. At the heart of the home, the kitchen is both functional and beautifully composed-anchored by a generous island with seating, framed by granite surfaces, custom cabinetry, a walk-in pantry, and a full suite of premium appliances-seamlessly connecting to a sunlit breakfast room with direct access to the patio for effortless indoor-outdoor entertaining. The adjoining family room offers warmth and arc
USD 1,450,000
312 Camargo Court
View photo
House · for sale
USD 1,000,000
USD 244/sq.ft
312 Camargo Court
Bannockburn village
· 4,090 sq.ft · 4 Bedrooms · 4 Baths · House
· Office room · Fireplace · Equipped kitchen · Cellar
Bannockburn village · 4,090 sq.ft · 4 Bedrooms · 4 Baths · House · Office room · Fireplace · Equipped kitchen · Cellar
Welcome to this exceptional four-bedroom, 4.1-bath home nestled in the highly sought-after Gregg's Landing subdivision in Vernon Hills, where sun-drenched living spaces, hardwood floors, and an incredible finished basement come together to create the ultimate dream home. This one truly has it all! The grand two-story foyer and living room welcome you with an immediate sense of spaciousness and elegance, bathed in an abundance of natural light that flows throughout every level of the home. Gleaming hardwood floors grace both the first and second levels, adding warmth and sophistication at every turn. The formal dining room with butler's pantry sets the stage for effortless entertaining, while the gourmet kitchen impresses with stainless steel appliances, granite countertops, a center island with breakfast bar, and a sunny eating area, seamlessly flowing into the inviting family room anchored by a cozy fireplace. A private office with French doors rounds out the main level perfectly, ide
USD 1,000,000
902 E Rockland Road
View photo
House · for sale
USD 370,000
USD 399/sq.ft
New
902 E Rockland Road
Bannockburn village
· 926 sq.ft · 2 Bedrooms · 1 Bath · House
· Garden · Equipped kitchen · Parking
Bannockburn village · 926 sq.ft · 2 Bedrooms · 1 Bath · House · Garden · Equipped kitchen · Parking
Charming all-brick ranch located in the highly desirable Copeland Manor neighborhood. Benefit from award-winning schools and an exceptional lifestyle, with convenient access to Downtown Libertyville's restaurants, boutique shops, the Metra station, parks, and the Des Plaines River Trail. Easy access to I-94 provides a convenient commute to Chicago and nearby suburbs. The spacious living and dining area opens to a generously sized kitchen with ample space for a table. Two bedrooms are conveniently situated near the full bathroom. A versatile sunroom that provides additional living space, ideal for a home office, family room or playroom faces a large backyard with a garden and an apple tree. A two-car garage further enhance the property. A great chance to move in and enjoy this home, with plenty of room to expand and make it your own. Property is being conveyed AS-IS
USD 370,000
256 Southwick Court # 256
View photo
Condo · for sale
USD 299,000
USD 207/sq.ft
256 Southwick Court # 256
Bannockburn village
· 1,442 sq.ft · 3 Bedrooms · 2 Baths · Condo
· Balcony · Equipped kitchen
Bannockburn village · 1,442 sq.ft · 3 Bedrooms · 2 Baths · Condo · Balcony · Equipped kitchen
Welcome to this beautifully appointed, 3-bedroom, 2-bathroom coach home located on the second floor of the highly sought-after Lake Park Manor community in Vernon Hills. This move-in ready unit welcomes you with a bright, extended foyer featuring a generous coat closet. The inviting living room boasts an oversized three-panel sliding glass door that opens to a private balcony, filling the home with abundant natural light. Entertaining is a breeze in the spacious dining area, which comfortably accommodates 6 to 8 guests. The functional kitchen is equipped with updated appliances, a pantry closet, and a cozy breakfast eating area with its own direct access to the balcony-perfect for enjoying your morning coffee. The primary suite is a private, south-facing retreat offering optimal all-day sun, a walk-in closet, and a clean, meticulously maintained en-suite bathroom. Two additional light-filled, east-facing bedrooms share a full hallway bath, offering versatile spaces for family or a home
USD 299,000
412 Edgeworth Place
View photo
Townhouse · for sale
USD 824,375
USD 338/sq.ft
412 Edgeworth Place
Bannockburn village
· 2,433 sq.ft · 3 Bedrooms · 2 Baths · Townhouse
· Equipped kitchen · Parking · Cellar
Bannockburn village · 2,433 sq.ft · 3 Bedrooms · 2 Baths · Townhouse · Equipped kitchen · Parking · Cellar
Below Market Interest Rate Available for Qualified Buyers. New Construction in Licolnshire! The York is a refined 2-story home that blends timeless style with luxurious livability. Spanning 2,436 square feet, this thoughtfully designed floorplan offers 3 bedrooms, 2.5 bathrooms, a 2-car garage, and a full basement, creating an exceptional layout for both entertaining and everyday comfort. From the moment you step inside, the two-story foyer makes a striking first impression. Just off the entry, a flex room provides a versatile space ideal for a private study, sitting area, or elegant formal dining room. The gourmet-inspired kitchen features an island with seating, ample cabinetry, and a seamless flow into the breakfast area and spacious family room, perfect for hosting gatherings. A mud room conveniently connects to the garage, keeping the main living areas organized and clutter-free. Upstairs, the owner's suite is a true sanctuary, highlighted by a spa-like owner's bath with a dual si
USD 824,375
336 W Lincoln Avenue
12 pictures
House · for sale
USD 440,000
USD 309/sq.ft
336 W Lincoln Avenue
Bannockburn village
· 1,421 sq.ft · 3 Bedrooms · 2 Baths · House
· Fireplace · Cellar
Bannockburn village · 1,421 sq.ft · 3 Bedrooms · 2 Baths · House · Fireplace · Cellar
Downtown Living Meets Suburban Serenity! This impeccably maintained Libertyville ranch is the one you've been waiting for. Boasting an open concept living area anchored by a cozy fireplace, a sun drenched breakfast nook, and a spacious den, this home is built for both relaxing and entertaining. Retreat to the primary suite featuring a private bath and an expansive walk in closet. With a massive unfinished basement ready for your finishing touches and a prime location near Libertyville's vibrant downtown, this gem won't last!
USD 440,000
573 Dublin Drive
12 pictures
House · for sale
USD 375,000
USD 297/sq.ft
573 Dublin Drive
Bannockburn village
· 1,259 sq.ft · 4 Bedrooms · 2 Baths · House
· Garden · Equipped kitchen · Parking · Air conditioning · Cellar
Bannockburn village · 1,259 sq.ft · 4 Bedrooms · 2 Baths · House · Garden · Equipped kitchen · Parking · Air conditioning · Cellar
Welcome to the vibrant Lake Lomond community, where your dream Cape Cod home awaits! This stunning, move-in-ready property features 4 bedrooms, 2 baths, a finished basement, and a backyard designed for unforgettable gatherings. Packed with updates, including a new sump pump (2020), fully remodeled kitchen with appliances (2020), washer/dryer (2020), garage door (2022), siding (2022), hvac and a/c (2022), refreshed bathrooms (2024), hot water tank (2024), completely revamped basement (2023), and new cedar fencing (2025). As part of the Loch Lomond Association, enjoy access to beaches, fishing, kayaking, and fun-filled community events for just $350 annually. Conveniently located minutes from Barefoot Bay waterpark, Mundelein High School, and Fremont Public Library
USD 375,000
614 S Milwaukee Avenue # E
12 pictures
Condo · for sale
USD 285,000
USD 240/sq.ft
614 S Milwaukee Avenue # E
Bannockburn village
· 1,184 sq.ft · 3 Bedrooms · 1 Bath · Condo
· Equipped kitchen · Cellar
Bannockburn village · 1,184 sq.ft · 3 Bedrooms · 1 Bath · Condo · Equipped kitchen · Cellar
Beautifully remodeled and move-in ready, this adorable 2-story townhome in Libertyville offers over $100,000 in upgrades and an unbeatable location just a short trip to Downtown Libertyville, shopping, dining, and more. This spacious home features 3 bedrooms, 1.1 baths, and a partially finished basement, providing plenty of room to live and grow. The main and second levels showcase refinished hardwood floors, while the basement includes new laminate hardwood flooring and brand-new canned lighting, creating a bright and functional additional living space. The brand-new kitchen is equipped with all new stainless-steel appliances, new countertops, and a new faucet. Both bathrooms have been remodeled with new vanities, fixtures, and faucets. The entire home has been freshly painted for a clean, modern feel. Additional highlights include: Newer roof on the building Large basement laundry room with ample storage Back door access to a small outdoor area perfect for grilling or relaxing 1 deed
USD 285,000
440 W Sheridan Place
12 pictures
House · for sale
USD 775,000
USD 224/sq.ft
440 W Sheridan Place
Bannockburn village
· 3,455 sq.ft · 5 Bedrooms · 3 Baths · House
· Equipped kitchen
Bannockburn village · 3,455 sq.ft · 5 Bedrooms · 3 Baths · House · Equipped kitchen
Welcome to this classic ranch home nestled in the heart of charming Lake Bluff. This spacious residence offers plenty of living space with a thoughtful layout and timeless appeal. The interior blends traditional design with comfortable functionality. The heart of the home includes a gracious living area, dining space, and well-appointed kitchen equipped with modern conveniences. Additional living space can be found in the finished lower level, ideal for a recreation room, home office, or hobby room. Set in a welcoming neighborhood, you're just minutes from local parks and rec center, neighborhood schools and quick commuter access to the train. Whether you're enjoying quiet family evenings or hosting gatherings, this Lake Bluff home provides an exceptional blend of space, comfort, and location. Showings start tuesday 3/10 at 1:00pm
USD 775,000

Get email alerts

Don't miss out: be the first to know about new properties

The alert was correctly created

On subscribing you accept the conditions of use and the privacy policy
Alert
Receive new ads in your inbox
Save this search
Receive alerts for new listings

We'll send you an email when we have new properties for: "Properties for sale in Bannockburn village"

The alert was correctly created

Bannockburn, Bannockburn village West Deerfield township Lake County Illinois
Des Plaines city
Get email alerts and be the first to see new listings
Required field
On subscribing I accept the terms of the privacy policy
Perfect! You'll soon start receiving new listings via email
Alert
Receive an email when we have new ads for Properties for sale in Bannockburn village
Save this search
Filters

Bedrooms

Size (sq.ft)

sq.ft
sq.ft

Price

USD
USD

Property type

Bathrooms

Clear all filters
Receive notifications when new entries are published.