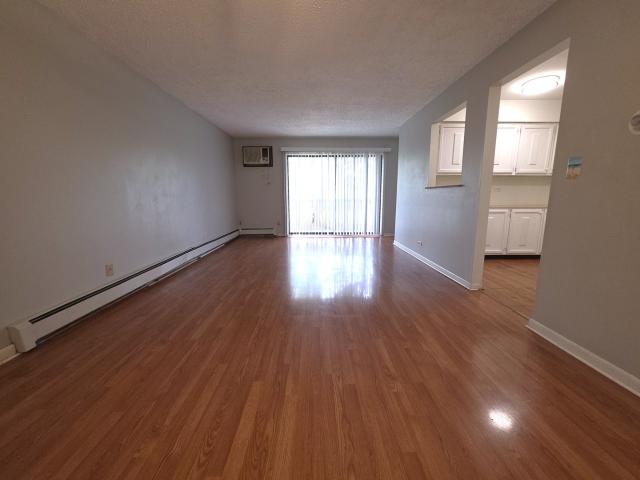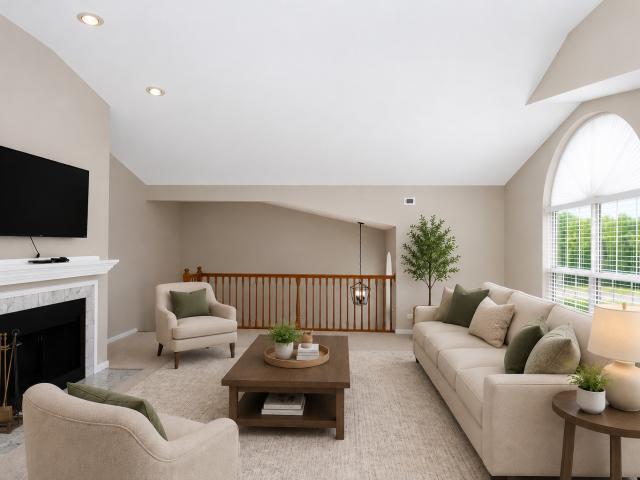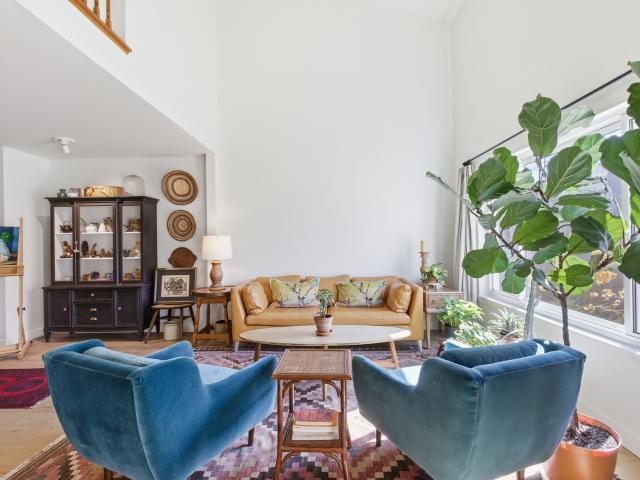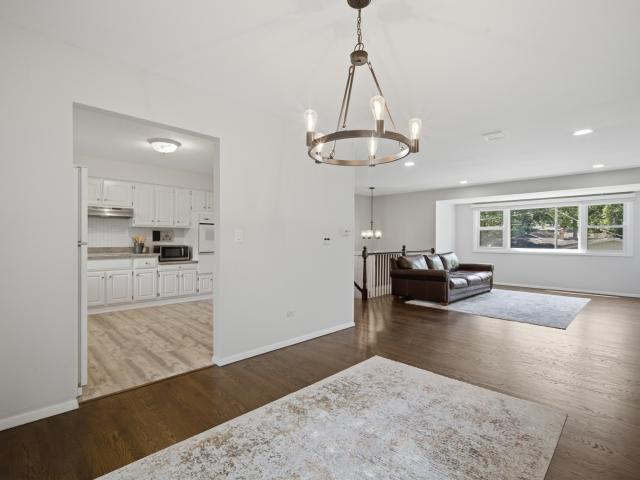
3,800 properties for sale in Bannockburn village

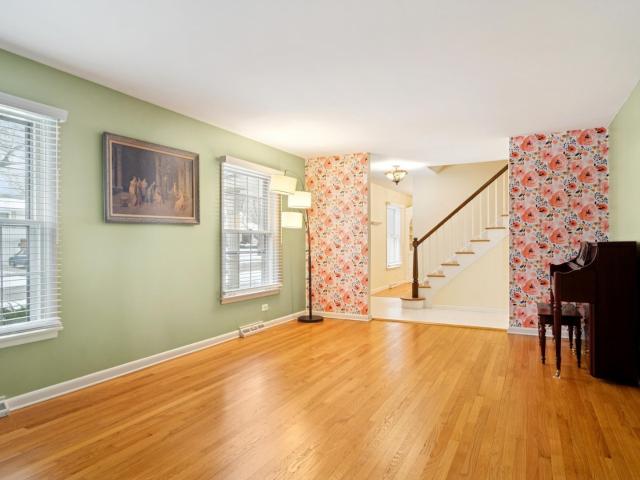
1293 Georgetown Way, Vernon Hills, IL 60061 | MLS #12699
View photo
Townhouse · for sale
USD 515,000
USD 209/sq.ft
Updated
1293 Georgetown Way, Vernon Hills, IL 60061 | MLS #12699
Bannockburn village
· 2,454 sq.ft · 3 Bedrooms · 3 Baths · Townhouse
· Parking · Balcony · Equipped kitchen
Bannockburn village · 2,454 sq.ft · 3 Bedrooms · 3 Baths · Townhouse · Parking · Balcony · Equipped kitchen
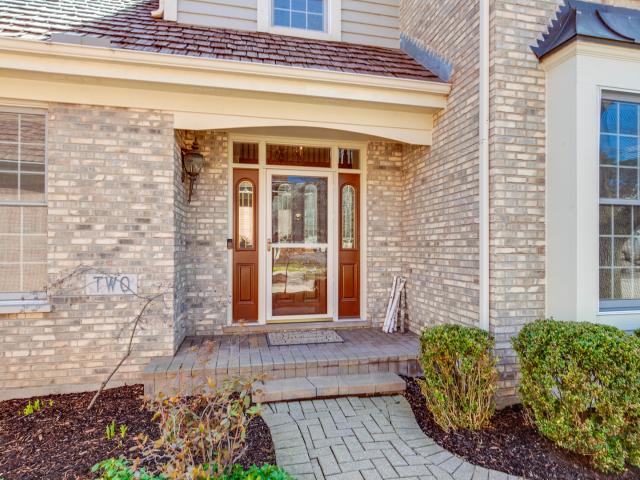
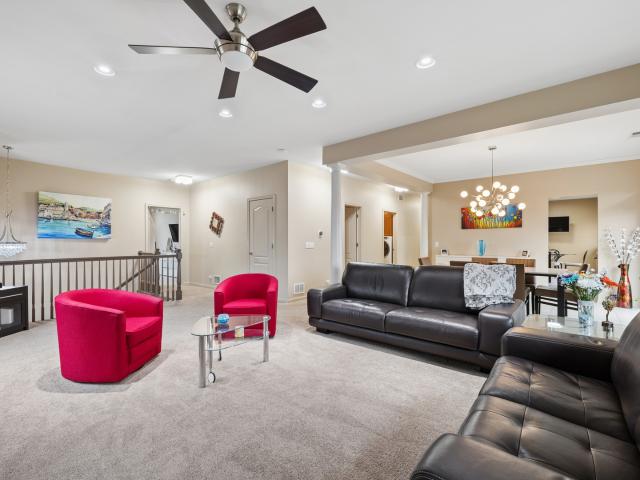
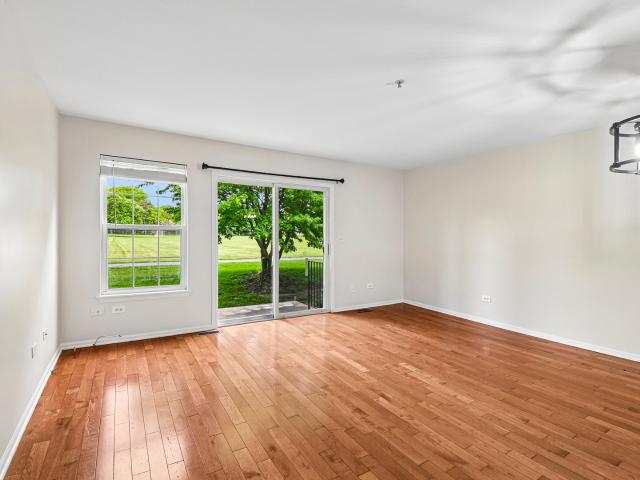
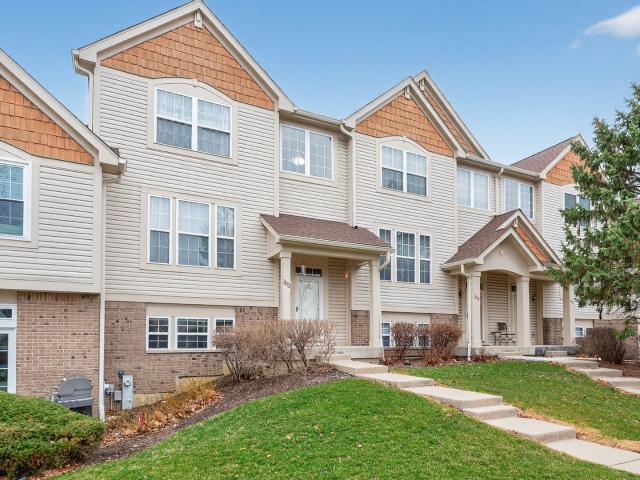
Don't miss this absolutely stunningu002Fupdated rarely available large Arlington model 3 level townhouse with 3 bedrooms, 2.5 bath, 2 car garage in the Georgetown Square subdivision which boasts a premium location & award-winning Lincolnshire District 103 Schools and Stevenson High School. This East facing townhouse has a private entrance and does not share the front porch with others for extra privacy. This well maintained house has brand new carpets & freshly painted throughout. Spacious living room & dining room in the main level which flows into a large open and bright modern kitchen features 42' cabinets, quality granite countertops, with a huge central island providing plenty of storage and countertop space. The large balcony off the kitchen will be updated very soon by HOA this year like other townhouses. The upper level has three spacious bedrooms and two full bathrooms & the master suite features a soaking tub and separate shower and a double sink & new ceiling fan in the mast
USD 515,000
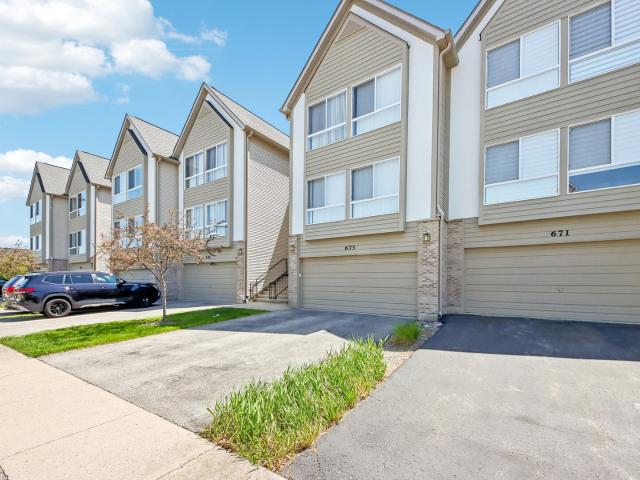
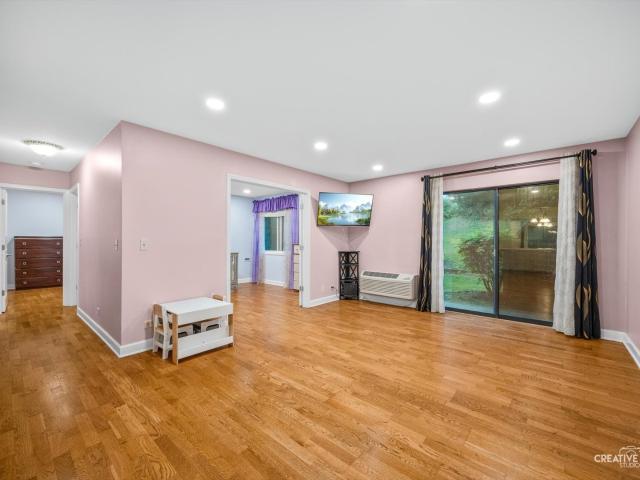
673 e fountainview drive # 673
View photo
Townhouse · for sale
USD 364,900
USD 140/sq.ft
673 e fountainview drive # 673
Bannockburn village
· 2,594 sq.ft · 3 Bedrooms · 2 Baths · Townhouse
· Office room · Gym · Balcony · Equipped kitchen
Bannockburn village · 2,594 sq.ft · 3 Bedrooms · 2 Baths · Townhouse · Office room · Gym · Balcony · Equipped kitchen
Located in the highly sought-after Vernon Hills School District, this beautifully updated 3-bedroom, 2.5-bath townhome in desirable Diamond Pointe offers the space, updates, and location buyers are looking for. Featuring beautifully finished hardwood flooring throughout, fresh paint, new light fixtures, white kitchen cabinetry, stainless steel appliances, granite countertops, a new microwave, and a spacious eating area with balcony access. Upstairs, the spacious primary suite features a walk-in closet and a private en-suite bath. Two additional generously sized bedrooms share a full bath with dual vanities, and the conveniently located second-floor laundry includes a brand-new washer. One of the home's standout features is the oversized ground-level bonus room, providing exceptional flexibility and allowing the home to live like a 4-bedroom layout. Whether used as a guest room, home office, fitness room, media room, or playroom, this versatile space can easily adapt to your lifestyle a
USD 364,900
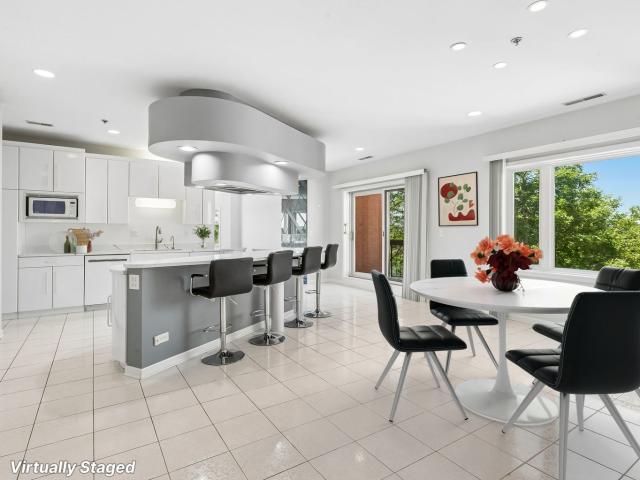
2 Groton Court
12 pictures
House · for sale
USD 745,000
USD 269/sq.ft
2 Groton Court
Bannockburn village
· 2,766 sq.ft · 3 Bedrooms · 2 Baths · House
· Fireplace · Equipped kitchen
Bannockburn village · 2,766 sq.ft · 3 Bedrooms · 2 Baths · House · Fireplace · Equipped kitchen
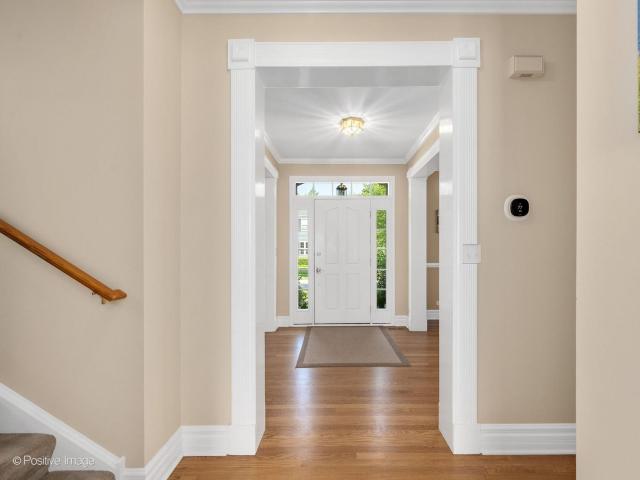
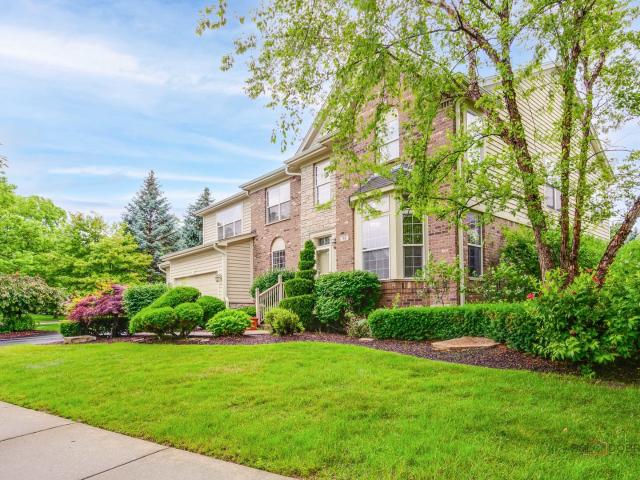
Welcome to this beautifully maintained 3-bedroom, 2.1-bath home located in the highly sought-after and award-winning Stevenson High School District. From the moment you step inside, you are greeted by an impressive two-story foyer that creates a bright and welcoming first impression while setting the tone for the spacious layout throughout the home. To the left, a bright and inviting living room offers the perfect space to relax or entertain, complete with a gas fireplace that creates a warm, welcoming atmosphere. To the right is the separate formal dining room, ideal for hosting family dinners, holiday gatherings, and special occasions. The kitchen is designed with both functionality and style in mind. It features a center island with cooktop, an abundance of cabinetry for storage, and stainless-steel appliances that complement the space beautifully. The kitchen flows seamlessly into the eating area and family room, creating a warm and inviting open-concept layout that makes everyday
USD 745,000
1828 Harrison Avenue
View photo
House · for sale
USD 474,900
USD 256/sq.ft
New
1828 Harrison Avenue
Bannockburn village
· 1,851 sq.ft · 3 Bedrooms · 2 Baths · House
· Gym · Fireplace · Cellar
Bannockburn village · 1,851 sq.ft · 3 Bedrooms · 2 Baths · House · Gym · Fireplace · Cellar
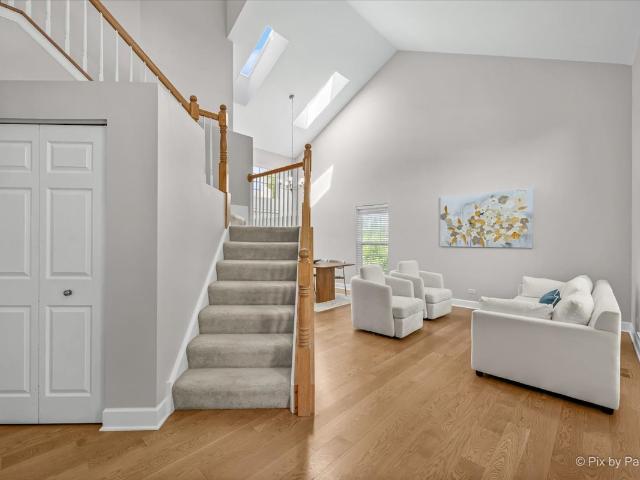
Step inside this beautifully updated and meticulously maintained three-bedroom, two-and-a-half-bath home, where rich, neutral white oak hardwood flooring flows throughout the entire main level. Soaring cathedral ceilings and skylights fill the home with abundant natural light, while the spacious family room features a cozy gas-start fireplace, creating the perfect place to gather. The main level also offers a convenient powder room, laundry room, and comfortable living spaces designed for both everyday living and entertaining. Upstairs, you'll find three carpeted bedrooms, including a spacious primary suite with an updated private bath, along with an additional full bathroom to serve the secondary bedrooms. The deep-pour unfinished basement boasts soaring 9.5' ceilings and offers endless possibilities for future living space, a recreation room, home gym, or abundant storage. Outside, enjoy the privacy of having no rear neighbors while taking in scenic farmland views, with a park just a
USD 474,900
2101 Yellowstone Boulevard
12 pictures
Townhouse · for sale
USD 465,000
USD 266/sq.ft
2101 Yellowstone Boulevard
Bannockburn village
· 1,744 sq.ft · 3 Bedrooms · 2 Baths · Townhouse
· Deck · Equipped kitchen · Parking
Bannockburn village · 1,744 sq.ft · 3 Bedrooms · 2 Baths · Townhouse · Deck · Equipped kitchen · Parking
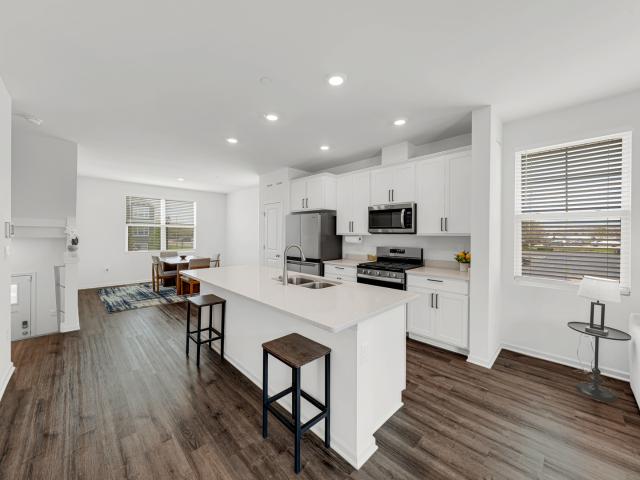
Better Than New End-Unit Townhome in Stevenson High School District! Welcome to this stunning Garfield model offering 3 bedrooms, 2.5 baths, and a 2-car garage, perfectly situated in a premium location. This bright and airy home features an open-concept layout with 9-foot ceilings, luxury vinyl plank flooring, and abundant natural light throughout. The beautifully designed kitchen is the heart of the home, showcasing a large center island, 42' white soft-close cabinetry with sleek black hardware, stainless steel appliances, quartz countertops, and a garbage disposal. The seamless flow into the dining and living areas makes it perfect for both everyday living and entertaining. Step out onto the extended wooden deck right off the great room-ideal for relaxing or hosting guests. Upstairs, you'll find a convenient laundry area and a spacious primary suite complete with a walk-in closet and a private en-suite bath featuring dual sinks, a raised vanity, and elegant ceramic tile. Two addition
USD 465,000
54 Beaconsfield Court
12 pictures
Condo · for sale
USD 575,000
USD 232/sq.ft
54 Beaconsfield Court
Bannockburn village
· 2,476 sq.ft · 3 Bedrooms · 3 Baths · Condo
· Balcony · Equipped kitchen
Bannockburn village · 2,476 sq.ft · 3 Bedrooms · 3 Baths · Condo · Balcony · Equipped kitchen
The ultimate move-in ready lifestyle awaits in this well maintained 3-bedroom, 3.1-bath townhome, offering total peace of mind with a powerhouse list of recent upgrades including a new HVAC(2024) microwave(2024), water heater (2023), gas range(2022) and dishwasher(2022). The main level is designed for both scale and comfort, featuring a spacious living room that flows seamlessly into a formal dining area. At the heart of the home, island for food prep, stainless steel appliances, and ample cabinetry with enough additional space for an eat-in kitchen area. From here, enjoy direct access to a private, fenced balcony perfect for fresh air and relaxation. This floor also hosts a rare primary retreat featuring a grand double-door entry, a generous walk-in closet, and a spa-like bath with a double vanity, standalone shower, and soaking tub. Convenience is key with a second spacious bedroom on this level that includes its own private ensuite bath. The floor plan is completed by 3rd bedroom, w
USD 575,000
12 Parkside Court # 10
12 pictures
Condo · for sale
USD 211,000
USD 222/sq.ft
12 Parkside Court # 10
Bannockburn village
· 947 sq.ft · 2 Bedrooms · 1 Bath · Condo
· Swimming pool
Bannockburn village · 947 sq.ft · 2 Bedrooms · 1 Bath · Condo · Swimming pool
Welcome home to this charming second-floor condo in the heart of Vernon Hills. Offering two comfortable bedrooms and 1.5 bathrooms, this well-maintained unit provides a functional and inviting layout ideal for everyday living. Enjoy the convenience of an in-unit washer and dryer, along with a private balcony-perfect for morning coffee or unwinding at the end of the day. Heat and water are included in the monthly assessment, adding exceptional value and peace of mind. The community offers desirable amenities such as a sparkling outdoor pool, scenic lake paths for relaxing walks, and a sledding hill for winter enjoyment. Additionally, the unit is rentable, making it an excellent opportunity for investors or those seeking future flexibility. A wonderful blend of comfort, convenience, and lifestyle awaits
USD 211,000
622 Grosse Pointe Circle
View photo
Townhouse · for sale
USD 340,000
USD 213/sq.ft
622 Grosse Pointe Circle
Bannockburn village
· 1,593 sq.ft · 3 Bedrooms · 2 Baths · Townhouse
· Office room · Balcony · Fireplace · Equipped kitchen
Bannockburn village · 1,593 sq.ft · 3 Bedrooms · 2 Baths · Townhouse · Office room · Balcony · Fireplace · Equipped kitchen
Beautifully remodeled 3-bedroom townhome in desirable Grosse Pointe in Vernon Hills. This home features an open-concept floor plan with neutral paint throughout. The bright and spacious living room showcases vaulted ceilings, a cozy fireplace, and opens to the dining area. The updated kitchen boasts modern white cabinetry, tile backsplash, peninsula/breakfast bar, stainless steel appliances, pantry, and eating area. The generously sized primary bedroom includes a walk-in closet with organizers and an en-suite bath featuring a soaking tub and separate shower. Two additional bedrooms and a full bath provide plenty of space for family, guests, or a home office. Convenient in-unit laundry adds to the ease of everyday living. Relax on the balcony overlooking the picturesque outdoor space, perfect for enjoying your morning coffee or unwinding at the end of the day. Prime location near shopping, restaurants, parks, and easy interstate access, this move-in-ready townhome offers the perfect com
USD 340,000
1431 Derby Lane
12 pictures
House · for sale
USD 350,000
USD 224/sq.ft
1431 Derby Lane
Bannockburn village
· 1,561 sq.ft · 2 Bedrooms · 2 Baths · House
· Patio · Garden · Equipped kitchen · Parking · Air conditioning
Bannockburn village · 1,561 sq.ft · 2 Bedrooms · 2 Baths · House · Patio · Garden · Equipped kitchen · Parking · Air conditioning
Stunning updated duplex townhome located in the highly coveted Lakewood Village! No association fees! Completely rehabbed in 2024, this beautifully updated home offers a modern, move-in-ready design with thoughtful finishes throughout. The open and functional layout features brand new engineered hardwood floors, a stunning kitchen with quartz countertops, abundant cabinet space, new appliances, and spacious living and dining areas perfect for everyday living and entertaining. The second level includes a bright open loft overlooking the main living area currently used as a second living area or office, but easily convertible to a 3rd bedroom. Generous bedroom sizes include a primary suite with a walk-in shower, a second full bath with a soaking tub, and an additional powder room on the main level. Enjoy outdoor living with a fully enclosed yard and patio, along with the convenience of a 2-car garage and driveway parking. Major mechanical updates include furnace, A/C, and water heater (2
USD 350,000
254 Dunbar Road
12 pictures
House · for sale
USD 399,900
USD 312/sq.ft
254 Dunbar Road
Bannockburn village
· 1,281 sq.ft · 3 Bedrooms · 1 Bath · House
· Patio · Garden · Deck · Fireplace · Parking
Bannockburn village · 1,281 sq.ft · 3 Bedrooms · 1 Bath · House · Patio · Garden · Deck · Fireplace · Parking
Enjoy lake living in sought-after Loch Lomond! This 3-bedroom, 1.5-bath raised ranch is just a block from Loch Lomond Lake and includes access to two private beaches for swimming, kayaking, fishing, picnics, and neighborhood events. Inside, you'll find an open floor plan filled with natural light and beautifully refinished hardwood floors. The deck overlooks a large backyard with mature trees, creating a peaceful setting for outdoor entertaining or everyday enjoyment. The walkout lower level offers a cozy family room with a gas fireplace, patio access, and attached garage entry. A wonderful opportunity to enjoy the lifestyle and amenities that make Loch Lomond such a hidden treasure
USD 399,900
605 Acadia Avenue
View photo
Townhouse · for sale
USD 390,000
USD 248/sq.ft
605 Acadia Avenue
Bannockburn village
· 1,572 sq.ft · 2 Bedrooms · 2 Baths · Townhouse
· Office room · Deck · Equipped kitchen · Parking
Bannockburn village · 1,572 sq.ft · 2 Bedrooms · 2 Baths · Townhouse · Office room · Deck · Equipped kitchen · Parking
New Construction Townhome in Award-Winning Stevenson High School District! Welcome to The Townes at Oak Creek-a beautifully designed community offering comfort, style, and convenience. This stunning McKinley floor plan features 2 bedrooms, a versatile upstairs loft, 2.1 baths, and a finished English lower-level bonus room-perfect for a home office, playroom, future 3rd bedroom, or second family room-plus an attached 2-car garage. Step inside to discover a bright, open-concept layout. The gorgeous designer kitchen is the heart of the home, showcasing a large center island with white quartz countertops, white cabinetry, stainless steel appliances, and pantry closet. The kitchen seamlessly opens to a spacious family room, ideal for entertaining or relaxing. Step out to your elevated wooden deck and enjoy peaceful outdoor living. Upstairs, the primary suite features a luxurious private bath and a walk-in closet. The second bedroom, hall bath, and convenient laundry area complete the upper
USD 390,000
1452 Lakeridge Court
12 pictures
Townhouse · for sale
USD 355,000
USD 202/sq.ft
1452 Lakeridge Court
Bannockburn village
· 1,755 sq.ft · 3 Bedrooms · 2 Baths · Townhouse
· Balcony · Equipped kitchen
Bannockburn village · 1,755 sq.ft · 3 Bedrooms · 2 Baths · Townhouse · Balcony · Equipped kitchen
The one you have been waiting for! Some homes just feel right the moment you walk in. This is one of them. Welcome to the Garfield Model Townhome, where low maintenance living meets modern comfort & every detail has been done right. No projects. No stress. Just move in & start enjoying your life. The main level was made for living. Gorgeous luxury vinyl flooring flows through an open & inviting layout. The kitchen is an absolute showstopper featuring all stainless steel appliances, a stunning tile backsplash, a pantry closet, & an oversized island that was built for gathering. Whether you are hosting friends or enjoying a quiet morning coffee, this space delivers every single time. When you are ready to take it outside, your private balcony is right there waiting for you. Your upstairs retreat is something special. The primary suite is generously sized with a massive walk in closet & a private full bath that feels like your own personal escape. Upper level laundry means no hauling bask
USD 355,000
383 shadow creek drive
View photo
Townhouse · for sale
USD 470,000
USD 276/sq.ft
383 shadow creek drive
Bannockburn village
· 1,701 sq.ft · 3 Bedrooms · 3 Baths · Townhouse
· Parking · Equipped kitchen
Bannockburn village · 1,701 sq.ft · 3 Bedrooms · 3 Baths · Townhouse · Parking · Equipped kitchen
Rarely available, this inviting 2-story townhome combines stylish finishes with loads of amenities. The first floor hosts an open layout with the living room adjoining the dining room that flows into the kitchen which is complete with a pantry closet. The living room showcases rich, hardwood flooring, while the well-appointed kitchen features stainless steel appliances-including a refrigerator, microwave, and stove that are just three years old. The mudroom allows access to the 2 car attached garage. The impressive primary suite offers a vaulted ceiling, ceiling fan, and a custom $3,000+ organized walk-in closet complete with loads of drawers. The primary bath is designed for comfort with double sinks, studio lighting, tile flooring, and both a rain shower head and handheld shower. Additional bedrooms include thoughtful upgrades such as crown molding, custom wood accents, ceiling fan, and generous closet space. The second-floor laundry with full size washer and dryer adds convenience t
USD 470,000
20 Ashford Court
12 pictures
Townhouse · for sale
USD 599,000
USD 281/sq.ft
20 Ashford Court
Bannockburn village
· 2,131 sq.ft · 3 Bedrooms · 2 Baths · Townhouse
· Deck · Fireplace · Cellar
Bannockburn village · 2,131 sq.ft · 3 Bedrooms · 2 Baths · Townhouse · Deck · Fireplace · Cellar
End-unit newcastle model, peaceful cul-de-sac location, and over 2,800 sq ft with and a full basement this is the space and setting you've been waiting for! Perfectly tucked within desirable Heritage Creek, this 3 bedroom, 2.1 bath townhome offers a comfortable layout and a location that's hard to beat, where quiet surroundings and everyday convenience come together. From the moment you walk in, you're greeted by an easy, open flow and generously sized rooms that make both daily living and entertaining feel effortless. The dramatic two-story living room draws you in with its soaring ceilings, cozy gas fireplace, and walls of natural light, creating the kind of space you'll love unwinding in at the end of the day, while two exterior doors invite you outside to your private deck, perfect for morning coffee, summer dinners, or simply enjoying a peaceful evening. The adjoining dining room is ready for everything from holiday gatherings to casual weeknight meals, seamlessly connected to the
USD 599,000
5 Court Of Conn River Valley
View photo
House · for sale
USD 749,000
USD 198/sq.ft
5 Court Of Conn River Valley
Bannockburn village
· 3,778 sq.ft · 3 Bedrooms · 3 Baths · House
· Patio · Garden · Fireplace · Equipped kitchen
Bannockburn village · 3,778 sq.ft · 3 Bedrooms · 3 Baths · House · Patio · Garden · Fireplace · Equipped kitchen
Wonderful Home in Desirable Wood Creek Courts of Lincolnshire with Gorgeous Views from Every Window! As you step inside, the 2-Story Foyer and the Open Flow Design set the tone for this Exceptional Property. Flooded with Natural Light and Beautiful Hardwood Floors throughout, Each Space Seamlessly Connects, Inside and Out! The Gourmet Kitchen Boasts a Large Granite Breakfast Bar, High End Appliances and Tons of Cabinet Space. The Formal Dining Room includes a Wet Bar and Sliders Opening to the Private Brick Paver Patio. Relax in the Family Room with a Vaulted, Wood-Beamed Ceiling and Stone Fireplace, and an Extended Game or Office Area. The Living Room features a 2nd Fireplace, Recessed Lighting, and a Wall of Glass. Merging the Inside Space to the Yard and Open Meadow beyond. Beautiful Hardwood Floors continue to the 2nd Floor, Featuring Two Ensuite Bedrooms, a Laundry Room, and Closets Galore. The Spacious Primary Suite Includes a Walk-In and 2 Stand-Alone Closets and a Spa-like Bath
USD 749,000
213 Ascot Court
View photo
House · for sale
USD 860,000
USD 335/sq.ft
213 Ascot Court
Bannockburn village
· 2,562 sq.ft · 3 Bedrooms · 3 Baths · House
· Office room · Fireplace · Equipped kitchen
Bannockburn village · 2,562 sq.ft · 3 Bedrooms · 3 Baths · House · Office room · Fireplace · Equipped kitchen
Located on one of Tangley Oaks most desirable streets, with easy access to the neighborhood's scenic walking paths, this inviting home offers comfortable living in an exceptional location. The thoughtfully designed floor plan features a first-floor primary suite, creating a peaceful retreat with beautiful views. Upstairs, two spacious ensuite bedrooms provide privacy and comfort for family or guests, along with a generous loft that is ideal as a home office, sitting area, or flexible living space. The spacious living room is both stylish and welcoming, highlighted by a gas fireplace and expansive windows that fill the home with natural light while showcasing lovely views. The large eat-in kitchen offers an excellent layout with abundant space for everyday living and entertaining. Adjacent to the kitchen, the sun-filled dining room creates the perfect setting for gatherings both large and small. Beautiful hardwood floors extend throughout the first floor, adding warmth and timeless char
USD 860,000
116 Rivershire Lane
View photo
House · for sale
USD 659,000
USD 177/sq.ft
116 Rivershire Lane
Bannockburn village
· 3,703 sq.ft · 4 Bedrooms · 3 Baths · House
· Patio · Garden · Fireplace · Equipped kitchen
Bannockburn village · 3,703 sq.ft · 4 Bedrooms · 3 Baths · House · Patio · Garden · Fireplace · Equipped kitchen
Welcome to this lovely gated community of Rivershire which welcomes you to this exceptional 3,700 plus sq ft home offering a multifaceted floor plan and a private setting with serene garden and golf course views. A dramatic two-story foyer with a bridal staircase greets you upon entry. The living room showcases floor-to-ceiling windows, a cathedral ceiling, and is open to the formal dining room-perfect for entertaining. This Home Also has 4 Bedrooms & 3 Full Bathrooms. The kitchen features an eating area, granite countertops, abundant cabinetry, and a sliding door leading to a private patio and screened porch. The family room offers a gas fireplace, built-in cabinetry, and access to a brick paver patio with a direct gas line connection to your Barbeque Grill. The spacious primary suite boasts golf course views, two walk-in closets, and a private full bath. The main level also provides an excellent in-law suite opportunity with a living area (currently used as a den), bedroom, and full
USD 659,000
23378 N Apple Hill Lane
12 pictures
House · for sale
USD 1,395,000
USD 236/sq.ft
23378 N Apple Hill Lane
Bannockburn village
· 5,909 sq.ft · 5 Bedrooms · 4 Baths · House
· Garden · Fireplace · Equipped kitchen
Bannockburn village · 5,909 sq.ft · 5 Bedrooms · 4 Baths · House · Garden · Fireplace · Equipped kitchen
Recently renovated and truly a one-of-a-kind, this sprawling ranch-style home offers modern, luxurious finishes at every turn in one of Lincolnshire's most desirable neighborhoods. The completely updated gourmet kitchen is a showstopper, featuring floating shelves, a striking modern backsplash, a convenient 3/4' pot filler, and a generous quartz breakfast island with water filtration system and abundant under-cabinet storage. High-end stainless steel appliances include a Zephyr heavy-duty vented hood fan, LG refrigerator, Bosch microwave and Bosch dishwasher. A unique walk-through pantry connects seamlessly to the mud room, delivering exceptional flow and everyday practicality. The expansive great room boasts durable hard surface flooring and is anchored by a modern double-sided gas-log fireplace. The adjacent dining area overlooks the private, tree-lined backyard. A spectacular park-like setting with mature trees that display dramatic seasonal color and beautiful morning sunlight than
USD 1,395,000
156 Blueberry Road
12 pictures
House · for sale
USD 600,000
USD 264/sq.ft
156 Blueberry Road
Bannockburn village
· 2,271 sq.ft · 4 Bedrooms · 2 Baths · House
· Garden · Parking · Fireplace · Equipped kitchen · Cellar
Bannockburn village · 2,271 sq.ft · 4 Bedrooms · 2 Baths · House · Garden · Parking · Fireplace · Equipped kitchen · Cellar
Highly desirable corner lot home in Libertyville's hidden gem neighborhood, Blueberry Hill! This spacious 4-bedroom, 2.5-bath residence offers classic features and thoughtful improvements throughout. The foyer and large living room welcome you to this light filled home. The family room features a wood fireplace and sliding doors to the private backyard. The kitchen with granite countertops open to a sunny eating area, and flows seamlessly into the formal dining room showcasing custom millwork and corner built-ins. Upstairs, the carpet has been removed to reveal gleaming hardwood floors, professionally sanded and stained, setting the tone for 4 generously sized bedrooms, including a primary suite with a walk-in closet. There is also second floor laundry and nice size closets. The sellers added a functional mudroom off the attached 2 car garage and they completely redesigned and finished the basement, now ideal for entertaining with a wet bar and flexible living space. A second washer an
USD 600,000
820 N Lakeside Drive # 1C
View photo
Condo · for sale
USD 210,000
USD 250/sq.ft
820 N Lakeside Drive # 1C
Bannockburn village
· 840 sq.ft · 2 Bedrooms · 1 Bath · Condo
· Patio · Parking
Bannockburn village · 840 sq.ft · 2 Bedrooms · 1 Bath · Condo · Patio · Parking
Beautiful Lakewood Villas unit. In excellent condition with newer hot water heater approx. 1yr, washer dryer 4yrs, countertops resurfaced, And this unit has a Garage!,Caned lighting throughout, huge walk in master closet, private covered patio to enjoy the outdoors. Gleaming hardwood floors and Miss clean lives here! The best of condo living in Vernon Hills has to offer
USD 210,000
209 Rivershire Lane # 504
View photo
Condo · for sale
USD 575,000
USD 216/sq.ft
209 Rivershire Lane # 504
Bannockburn village
· 2,659 sq.ft · 2 Bedrooms · 2 Baths · Condo
· Balcony · Fireplace · Equipped kitchen
Bannockburn village · 2,659 sq.ft · 2 Bedrooms · 2 Baths · Condo · Balcony · Fireplace · Equipped kitchen
Gorgeous Corner Unit in Exclusive Gated Rivershire Community with Spectacular Pond Views from every room! Offering 2,668 square feet of beautifully designed living space, this spacious open floor plan features 9-foot ceilings and three private balconies, each overlooking the tranquil pond. The welcoming foyer with soaring 9-foot ceilings opens into a light-filled living room featuring a bay window and sliding glass doors leading to the first private balcony. The adjacent dining room is perfect for entertaining and flows seamlessly into the beautifully updated white kitchen, complete with 42' custom cabinetry, an oversized island, quartz and granite countertops, a new induction cooktop, Franke instant hot water dispenser, and a bright breakfast area with access to the second balcony-perfect for morning coffee or evening wine. The expansive family room offers a cozy gas fireplace with remote control and custom built-ins. The luxurious primary suite features a sitting area, built-in desk,
USD 575,000
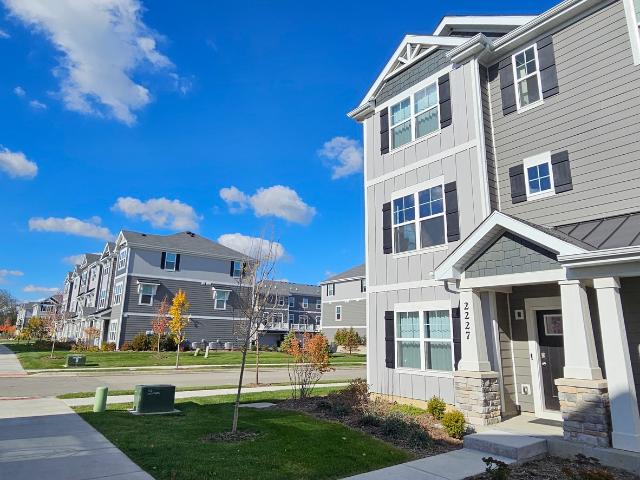
2227 Glacier Street
12 pictures
Townhouse · for sale
USD 445,000
USD 247/sq.ft
2227 Glacier Street
Bannockburn village
· 1,798 sq.ft · 3 Bedrooms · 2 Baths · Townhouse
· Office room · Equipped kitchen
Bannockburn village · 1,798 sq.ft · 3 Bedrooms · 2 Baths · Townhouse · Office room · Equipped kitchen
The seller hates to leave this gorgeous home, but their work relocation means a rare opportunity for YOU! This stunning, fully furnished (YES. Everything is included! )three-level rowhome is practically brand new and perfectly situated in the heart of Mundelein, close to shopping, dining, parks, and public transportation. Everything you want, right outside your door! Step inside and prepare to swoon: neutral colors, soaring ceilings, and an open-concept layout that feels light, bright, and totally on-trend. The chef's kitchen is nothing short of stunning, complete with quartz countertops, a showstopping island, stainless steel appliances, and custom lighting that's straight out of a design magazine. The lower level is a total flex zone and just perfect for a home office, killer game room, cozy home theater, or whatever your imagination dreams up. Upstairs, the primary suite delivers serious luxury vibes with a walk-in closet that can actually handle your wardrobe) and an indulgent bath
USD 445,000
524 Jennifer Circle
View photo
Townhouse · for sale
USD 297,000
USD 166/sq.ft
524 Jennifer Circle
Bannockburn village
· 1,787 sq.ft · 2 Bedrooms · 2 Baths · Townhouse
· Equipped kitchen
Bannockburn village · 1,787 sq.ft · 2 Bedrooms · 2 Baths · Townhouse · Equipped kitchen
Imagine 524 Jennifer Cir, a residence recently updated with fresh interior paint throughout, providing an immediate sense of newness. The kitchen is equipped with all stainless steel appliances and features an elegant accent backsplash. The primary bedroom contains practical double closets, ensuring ample organized storage space. This refreshed property blends style and functionality. Ready for you
USD 297,000
515 Superior Street
View photo
House · for sale
USD 715,000
USD 285/sq.ft
515 Superior Street
Bannockburn village
· 2,508 sq.ft · 3 Bedrooms · 2 Baths · House
· Patio · Office room · Gym · Equipped kitchen · Cellar
Bannockburn village · 2,508 sq.ft · 3 Bedrooms · 2 Baths · House · Patio · Office room · Gym · Equipped kitchen · Cellar
Desirable bright and sunny 3 bedrooms / 2.1 baths thoughfully well maintained home in outstanding Centennial Crossing residential area. The welcoming open floor plan with 9' ceilings invite you into the living room and kitchen. The office space on the main floor is ideal for work at home individuals. Hardwood floors throughout the main level. A butler pantry complements the home chef. The kitchen's granite countertop and island provides plenty of counter space to prep meals. The second floor bedrooms are nice and roomy. The large master bedroom's walk-in closet can easily accommodate and keep your wardrobe organized. The primary bath has a soaking tub, walk-in shower, and dual sinks. The large finished basement can be used as a home gym or extra entertainment space. The basement sump pump was installed in February 2024 with a battery back-up. The home also has an upgraded tankless water heater that was installed in July 2023. The brick paved patio in the back is ideal for enjoying natu
USD 715,000
312 Camargo Court
View photo
House · for sale
USD 1,100,000
USD 268/sq.ft
312 Camargo Court
Bannockburn village
· 4,090 sq.ft · 4 Bedrooms · 4 Baths · House
· Office room · Fireplace · Equipped kitchen · Cellar
Bannockburn village · 4,090 sq.ft · 4 Bedrooms · 4 Baths · House · Office room · Fireplace · Equipped kitchen · Cellar
Welcome to this exceptional four-bedroom, 4.1-bath home nestled in the highly sought-after Gregg's Landing subdivision in Vernon Hills, where sun-drenched living spaces, hardwood floors, and an incredible finished basement come together to create the ultimate dream home. This one truly has it all! The grand two-story foyer and living room welcome you with an immediate sense of spaciousness and elegance, bathed in an abundance of natural light that flows throughout every level of the home. Gleaming hardwood floors grace both the first and second levels, adding warmth and sophistication at every turn. The formal dining room with butler's pantry sets the stage for effortless entertaining, while the gourmet kitchen impresses with stainless steel appliances, granite countertops, a center island with breakfast bar, and a sunny eating area, seamlessly flowing into the inviting family room anchored by a cozy fireplace. A private office with French doors rounds out the main level perfectly, ide
USD 1,100,000

Get email alerts

Don't miss out: be the first to know about new properties

The alert was correctly created

On subscribing you accept the conditions of use and the privacy policy
Alert
Receive new ads in your inbox
Save this search
Receive alerts for new listings

We'll send you an email when we have new properties for: "Properties for sale in Bannockburn village"

The alert was correctly created

Bannockburn, Bannockburn village West Deerfield township Lake County Illinois
Des Plaines city
Get email alerts and be the first to see new listings
Required field
On subscribing I accept the terms of the privacy policy
Perfect! You'll soon start receiving new listings via email
Alert
Receive an email when we have new ads for Properties for sale in Bannockburn village
Save this search
Filters

Bedrooms

Size (sq.ft)

sq.ft
sq.ft

Price

USD
USD

Property type

Bathrooms

Clear all filters
Receive notifications when new entries are published.