3,810 properties for sale in Bannockburn village

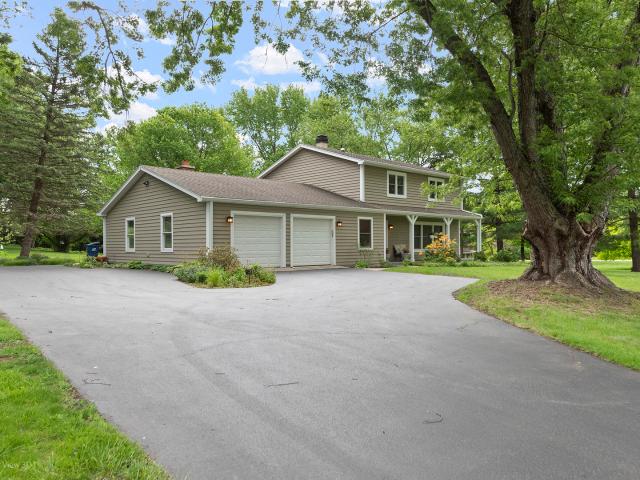
312 Camargo Court
View photo
House · for sale
USD 1,100,000
USD 268/sq.ft
312 Camargo Court
Bannockburn village
· 4,090 sq.ft · 4 Bedrooms · 4 Baths · House
· Office room · Fireplace · Equipped kitchen · Cellar
Bannockburn village · 4,090 sq.ft · 4 Bedrooms · 4 Baths · House · Office room · Fireplace · Equipped kitchen · Cellar
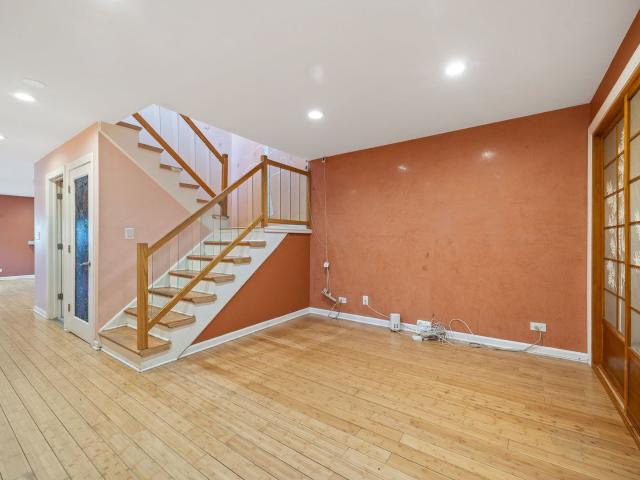
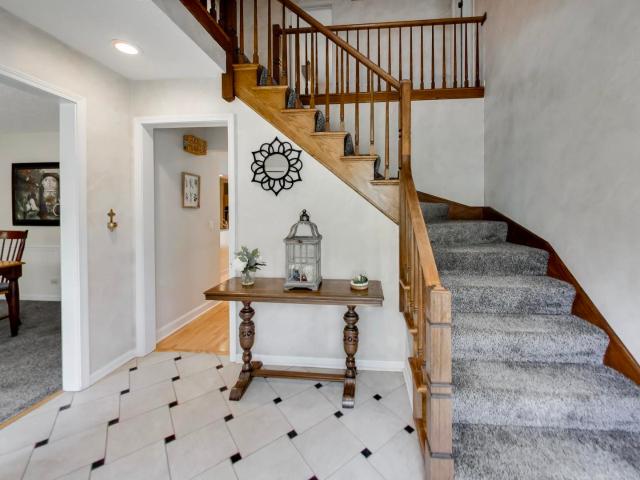
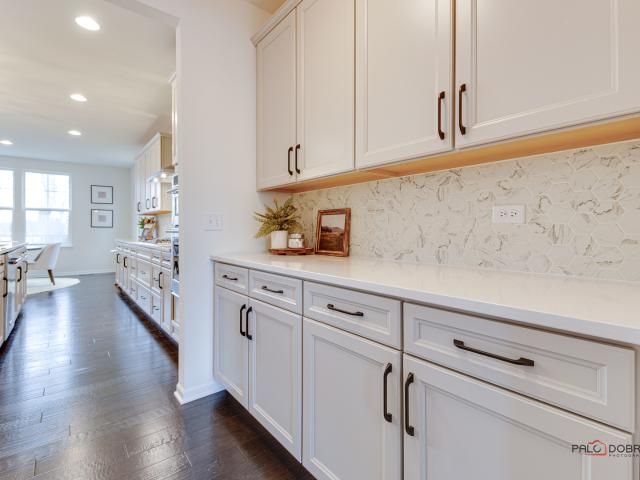
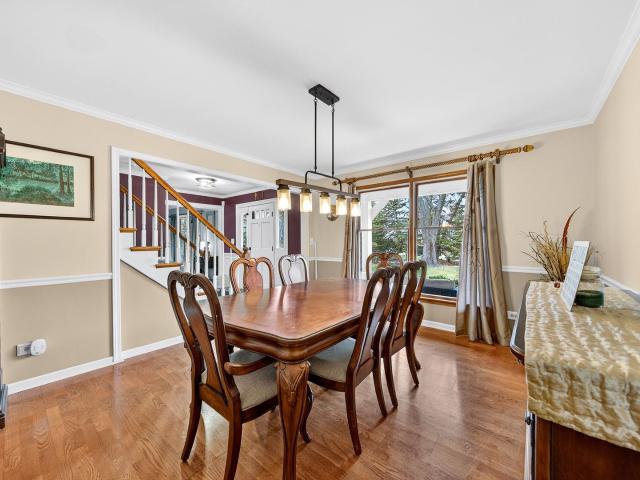
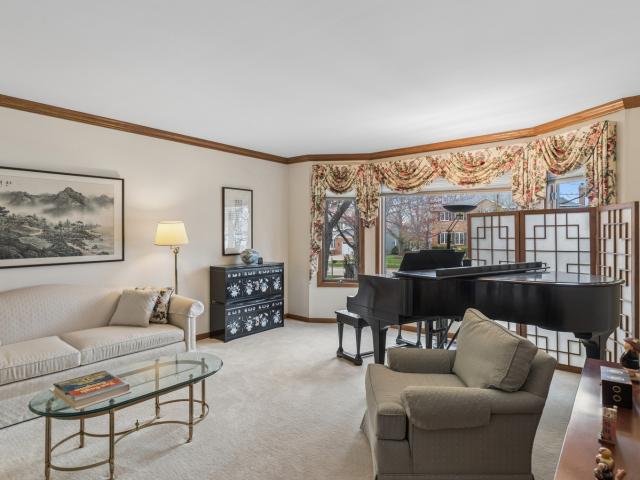
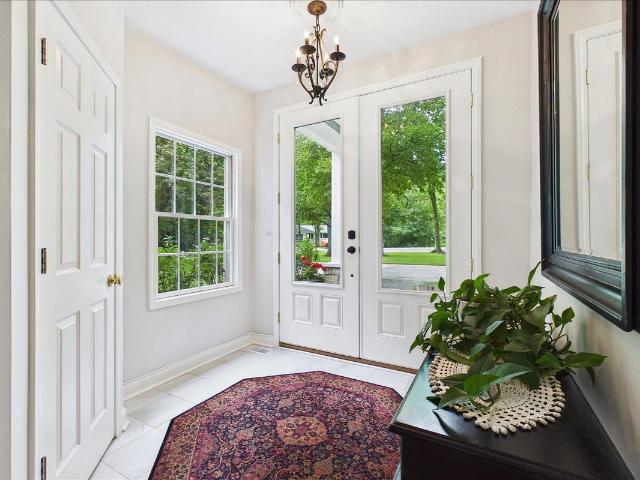
Welcome to this exceptional four-bedroom, 4.1-bath home nestled in the highly sought-after Gregg's Landing subdivision in Vernon Hills, where sun-drenched living spaces, hardwood floors, and an incredible finished basement come together to create the ultimate dream home. This one truly has it all! The grand two-story foyer and living room welcome you with an immediate sense of spaciousness and elegance, bathed in an abundance of natural light that flows throughout every level of the home. Gleaming hardwood floors grace both the first and second levels, adding warmth and sophistication at every turn. The formal dining room with butler's pantry sets the stage for effortless entertaining, while the gourmet kitchen impresses with stainless steel appliances, granite countertops, a center island with breakfast bar, and a sunny eating area, seamlessly flowing into the inviting family room anchored by a cozy fireplace. A private office with French doors rounds out the main level perfectly, ide
USD 1,100,000
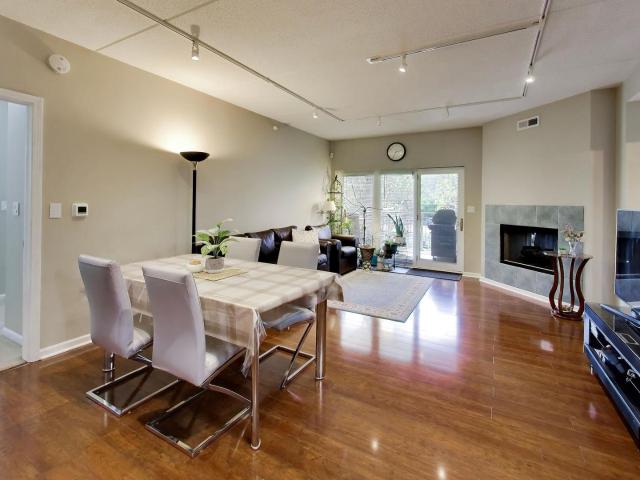
1329 Newport Street
12 pictures
House · for sale
USD 439,900
USD 247/sq.ft
1329 Newport Street
Bannockburn village
· 1,776 sq.ft · 3 Bedrooms · 2 Baths · House
· Patio · Garden · Fireplace · Equipped kitchen · Cellar
Bannockburn village · 1,776 sq.ft · 3 Bedrooms · 2 Baths · House · Patio · Garden · Fireplace · Equipped kitchen · Cellar
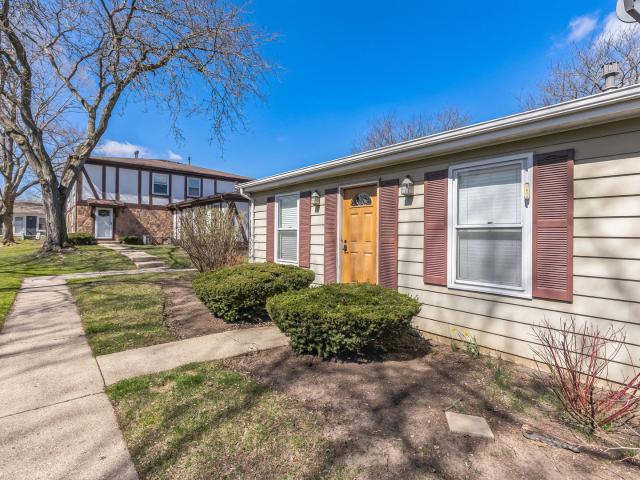
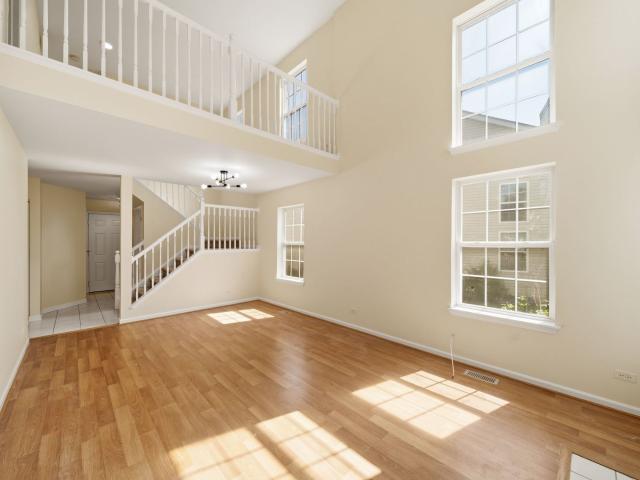
Modern, East facing 1,782 SQ FT 3 Bed 2.5 Bath Duplex with NO HOA and 600 QFT finished basement! Built in 1996, experience the Perfect blend of Sun-drenched Space, Style, and Serenity in the desired and popular Lakewood Village subdivision in Mundelein! This meticulously maintained home is a gem and move-in ready with lots of upgrades. MAIN LEVEL: Elegant, bright & Airy and spacious two-story ceilings living Room with gas fireplace: Features big windows and gleaming hardwood laminate floors and a roomy powder room. Family Room: Features a formal dining area that leads to the huge family area. Patio door lead to a large fenced backyard with concrete patio perfect for grilling and entertainment. A beautiful Kitchen: Boasts 42' cabinetry, new stainless steel appliances, lots of counter space for storage. UPPER LEVEL: Primary Suite majestic master featuring a standing shower and a spacious walk-in closet. Essentials: Includes a convenient upper level laundry room with pleanty of storage. T
USD 439,900
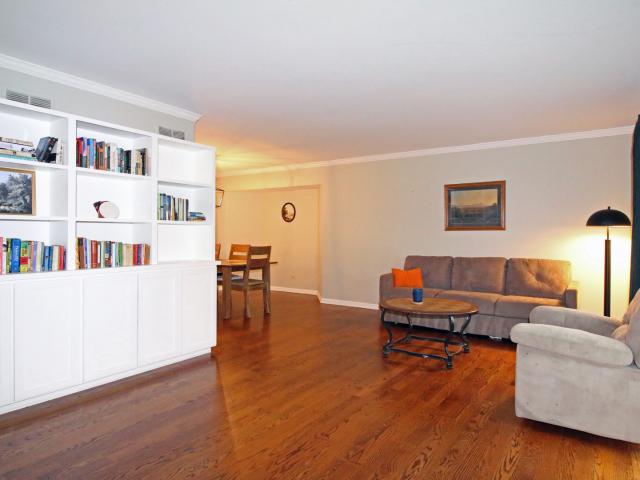
1044 Cumberland Court
View photo
Townhouse · for sale
USD 399,900
USD 249/sq.ft
New
1044 Cumberland Court
Bannockburn village
· 1,604 sq.ft · 4 Bedrooms · 3 Baths · Townhouse
· Garden · Sauna · Swimming pool · Balcony · Equipped kitchen · Parking
Bannockburn village · 1,604 sq.ft · 4 Bedrooms · 3 Baths · Townhouse · Garden · Sauna · Swimming pool · Balcony · Equipped kitchen · Parking
Welcome to beautifully updated 3-bedroom, 3.5-bath end-unit townhome in one of Vernon Hills' most sought-after neighborhoods, backing to scenic green space and Peterson Park. Offering three levels of finished living space, this move-in-ready home features an open floor plan with abundant natural light, a spacious living and dining area, and a stunning kitchen with custom cabinetry, quartz countertops, stainless steel appliances, stylish backsplash, and a bright eating area. Sliding doors open to the backyard, creating the perfect space for relaxing or entertaining. The spacious primary suite features a private balcony and an updated ensuite bath. The finished lower level offers exceptional versatility with a family room, third bedroom, full bath, and a luxurious steam room with Jacuzzi tub-ideal for guests, in-law living, or a private spa retreat. Additional highlights include an attached 2-car garage, generous storage, and low-maintenance living with HOA-covered landscaping, snow remo
USD 399,900
151 Palmer Circle
12 pictures
House · for sale
USD 2,149,900
USD 276/sq.ft
151 Palmer Circle
Bannockburn village
· 7,782 sq.ft · 6 Bedrooms · 6 Baths · House
Bannockburn village · 7,782 sq.ft · 6 Bedrooms · 6 Baths · House
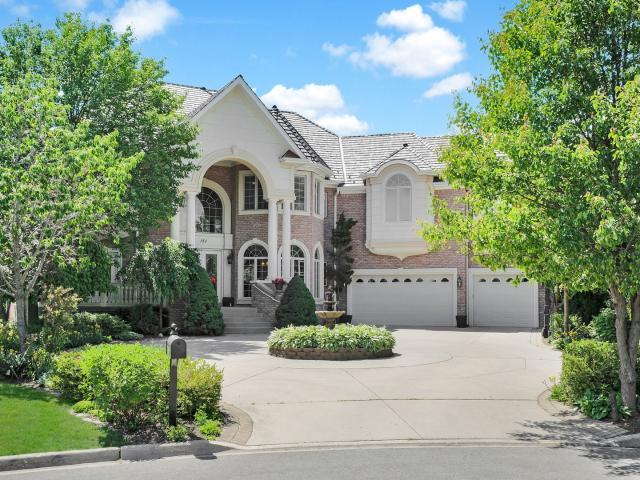
A global masterpiece: custom brick estate and private resort oasis in greggs landing. At under $300 per square foot, 151 Palmer Circle presents an un-compromised trifecta of value, scale, and premier location that simply cannot be replicated by today's volatile new construction market. Boasting over $750,000 in recent, state-of-the-art luxury investments, this. 7,500-square-foot all-brick estate offers something modern builds completely lack: immediate gratification and absolute, established privacy. Carrying the elite pedigree of being the custom builder's own personal residence-commissioned to designer Samuel Guzzardo's exacting specifications-this architectural masterpiece is unexpectedly available due to an out-of-state corporate relocation. For the discerning buyer, this is a rare, turnkey entry into a lifestyle of pure luxury. Architectural arrival and main level grandeur. The estate's commanding curb appeal features an expanded concrete circular drive anchored by a newly install
USD 2,149,900
916 S Dymond Road
View photo
House · for sale
USD 699,000
USD 249/sq.ft
New
916 S Dymond Road
Bannockburn village
· 2,799 sq.ft · 5 Bedrooms · 3 Baths · House
· Gym · Cellar
Bannockburn village · 2,799 sq.ft · 5 Bedrooms · 3 Baths · House · Gym · Cellar
Welcome to 916 S. Dymond Road, where sophisticated design, exceptional craftsmanship, and an unbeatable location come together to create an extraordinary home. Perfectly situated in one of Libertyville's most desirable neighborhoods, this stunning residence offers an effortless blend of refined living and everyday comfort. 5 bedrooms and 3 full baths make this a fantastic size home. One bedroom and one full bath are located on the main level for ease of living. A fully finished basement has ample space for storage, home gym, or theater! From the moment you enter, you'll be captivated by thoughtfully designed living spaces, and an inviting floor plan ideal for both intimate gatherings and grand-scale entertaining. Spacious formal and casual living areas flow seamlessly together, while oversized windows frame picturesque views and fill the home with natural light. The heart of the home is designed for connection, featuring generous gathering spaces that extend effortlessly to the private
USD 699,000
307 Farmington Lane
8 pictures
Townhouse · for sale
USD 219,900
USD 255/sq.ft
307 Farmington Lane
Bannockburn village
· 861 sq.ft · 2 Bedrooms · 1 Bath · Townhouse
· Swimming pool
Bannockburn village · 861 sq.ft · 2 Bedrooms · 1 Bath · Townhouse · Swimming pool
End unit ranch in the desirable Plymouth Farms neighborhood. Pool is open once again and ready for summer and the exterior improvements continue to work their way throughout. Can not beat the location or the schools. Ready to go
USD 219,900
467 Pine Lake Circle
View photo
Townhouse · for sale
USD 479,000
USD 279/sq.ft
467 Pine Lake Circle
Bannockburn village
· 1,711 sq.ft · 3 Bedrooms · 2 Baths · Townhouse
· Patio · Equipped kitchen · Parking · Cellar
Bannockburn village · 1,711 sq.ft · 3 Bedrooms · 2 Baths · Townhouse · Patio · Equipped kitchen · Parking · Cellar
Gregg's Landing Pinehurst Neighborhood | Province Model | Finished Basement | 3 Bedrooms | 2.1 Bathrooms | 2-Car Garage | 2nd Floor Laundry | Near Shopping, Dining, Golf & Parks. Located in the highly sought-after Pinehurst neighborhood of Gregg's Landing, this beautifully designed Province model offers the perfect blend of comfort, functionality, and easy living in one of the area's most desirable communities. Inside, the home feels bright, open, and welcoming from the moment you enter. Sunlight pours into the spacious living room, creating the perfect setting for relaxing with a book, hosting friends, or enjoying a cozy night at home. The kitchen is designed for effortless everyday living with 42' cabinetry, granite countertops, abundant prep space, and an adjacent dining area ideal for both casual meals and entertaining. On warm days, slide open the patio door to let in fresh air or enjoy dining outdoors on the private patio. A conveniently located half bath completes the main level
USD 479,000
23061 N Apple Hill Lane
12 pictures
House · for sale
USD 760,000
USD 244/sq.ft
23061 N Apple Hill Lane
Bannockburn village
· 3,111 sq.ft · 5 Bedrooms · 2 Baths · House
· Patio · Garden · Fireplace · Equipped kitchen · Cellar
Bannockburn village · 3,111 sq.ft · 5 Bedrooms · 2 Baths · House · Patio · Garden · Fireplace · Equipped kitchen · Cellar
New roof! Seller has finished everything to make it perfect for the new owner! Fabulous location on almost an acre within Lincolnshire's sought-after district 103 Elementary & Stevenson High School. All schools are highly rated! This beautiful 2 story features 5 bedrooms (4 up, 1 in the basement), primary bedroom with full bath, guest bath on 2nd floor, 1/2 bath & laundry room on the 1st floor, newer kitchen w/granite counters, subway tile and stainless steel appliances. Perfect guest entry with split foyer showing both formal Living & dining rooms. The heart of the main level features plenty of entertainment space with the kitchen overlooking eating area & 1st floor family room w/woodburning fireplace. Patio doors off both the kitchen and family rooms so you have great access to the spacious, private yard. The home is complete with Full finished basement which includes a bedroom/study, large rec room and plenty of storage space. Brand new driveway & Leaf Guard Gutters! All this on alm
USD 760,000
1814 Torrey Parkway
View photo
Townhouse · for sale
USD 875,000
USD 250/sq.ft
1814 Torrey Parkway
Bannockburn village
· 3,498 sq.ft · 3 Bedrooms · 2 Baths · Townhouse
· Patio · Fireplace · Equipped kitchen
Bannockburn village · 3,498 sq.ft · 3 Bedrooms · 2 Baths · Townhouse · Patio · Fireplace · Equipped kitchen
Welcome to refined, maintenance-free living in the coveted Victoria Park 55+ community in Libertyville! Built in 2018, this luxury two-story townhome blends elegant design with everyday comfort. Step inside to find a sun-drenched, open-concept layout complete with hardwood floors, custom fixtures, soaring ceilings and a beautiful winding staircase. The heart of the home is a Chef's Kitchen featuring 42-inch cabinets, granite counters, elegantly coordinated tile backsplash, all stainless steel appliances, and a massive center island that flows seamlessly into the dining space and living room, highlighted by a gas fireplace. Enjoy your morning coffee or quiet evening on your private patio. For ultimate convenience, the primary suite is located on the main level, dual walk-in closets, a spacious ensuite with double vanities and large walk-in shower. First Floor Laundry with built-in upper cabinets and sink. Upstairs offers two sizable bedrooms, a full bath with split vanities, and a loft
USD 875,000
70 N Idlewild Avenue
View photo
House · for sale
USD 375,000
USD 229/sq.ft
70 N Idlewild Avenue
Bannockburn village
· 1,636 sq.ft · 4 Bedrooms · 1 Bath · House
· Equipped kitchen · Parking
Bannockburn village · 1,636 sq.ft · 4 Bedrooms · 1 Bath · House · Equipped kitchen · Parking
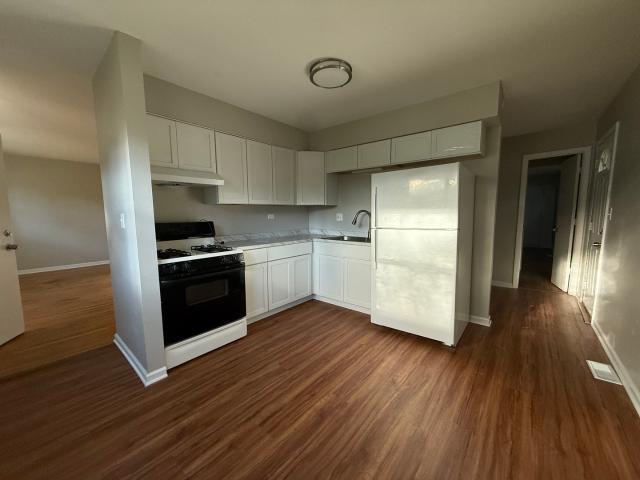
Beautifully updated and move-in ready ranch home in desirable Mundelein! This charming residence offers 4 spacious bedrooms, 1 full and 1 half bath, and a detached 2-car garage. The bright, refreshed kitchen features white cabinetry, stainless steel appliances, stylish backsplash, and ample counter space. The open living and dining areas create a comfortable flow for everyday living and entertaining. Updated finishes, neutral paint tones, and abundant natural light throughout make this home feel fresh and inviting. Enjoy low-maintenance living with a functional layout and generous outdoor space perfect for relaxing or gatherings. Convenient location close to parks, schools, shopping, dining, and commuter access. A wonderful opportunity to own a turnkey home in a great neighborhood!
USD 375,000
1966 Bob O Link Lane
12 pictures
House · for sale
USD 599,000
USD 261/sq.ft
1966 Bob O Link Lane
Bannockburn village
· 2,293 sq.ft · 4 Bedrooms · 2 Baths · House
· Equipped kitchen · Parking · Cellar
Bannockburn village · 2,293 sq.ft · 4 Bedrooms · 2 Baths · House · Equipped kitchen · Parking · Cellar
Welcome home to your beautifully crafted cedar retreat, offering four bedrooms, two and a half bathrooms, a finished basement, and a 3-car tandem garage, all within a highly desirable and functional floor plan. Set on a rare and expansive 0.99 acre lot in a quiet, established wooded neighborhood, this property delivers a level of space and privacy that is hard to find in this community. From the moment you arrive, the inviting front porch sets the tone-an ideal place to sit for hours, relax, and take in the peaceful surroundings as the world quietly goes by. Step into the open foyer and immediately appreciate the rich hardwood flooring and the inviting living room, which seamlessly flows into a spacious dining room-perfect for family gatherings and special occasions. The gourmet kitchen connects effortlessly to the main living areas, with hardwood floors extending throughout much of the main level and leading into the expansive family room. The 22x13 family room serves as the heart of
USD 599,000
445 Village Green # 207
12 pictures
Condo · for sale
USD 350,000
USD 244/sq.ft
445 Village Green # 207
Bannockburn village
· 1,432 sq.ft · 2 Bedrooms · 2 Baths · Condo
· Office room · Balcony · Fireplace · Equipped kitchen · Parking · Lift
Bannockburn village · 1,432 sq.ft · 2 Bedrooms · 2 Baths · Condo · Office room · Balcony · Fireplace · Equipped kitchen · Parking · Lift
Welcome to this charming, move-in ready gem nestled in the heart of Lincolnshire. Two split bedrooms, plus a room with French glass doors that could be a perfect office, den or separate dining room. This home features a large living room/dining room combo with 2-sided gas fireplace that is flooded with natural light, an eat-in kitchen with stainless steel appliances, laundry room with full-sized washer/dryer and a private balcony to grill or just relax. The generously sized primary suite boasts three closets including a walk-in closet and an en-suite bathroom with double vanity sinks, separate tub and a walk-in shower. The unit offers a unique choice of entry-use, the elevator inside the building or go up a private outdoor staircase into the unit. There are 2 indoor side by side parking spaces, a storage unit right across the hall from the unit, plus an additional huge private storage room in the garage. The community offers a host of amenities, including a fitness center, a party room
USD 350,000
1017 Mayfair Drive
12 pictures
House · for sale
USD 619,999
USD 286/sq.ft
1017 Mayfair Drive
Bannockburn village
· 2,164 sq.ft · 4 Bedrooms · 2 Baths · House
· Patio · Garden · Gym · Fireplace · Equipped kitchen
Bannockburn village · 2,164 sq.ft · 4 Bedrooms · 2 Baths · House · Patio · Garden · Gym · Fireplace · Equipped kitchen
Location! Schools! Value! Welcome to 1017 Mayfair, ideally situated in the heart of Libertyville, this home checks the boxes! Step inside and be greeted by timeless hardwood floors and an abundance of natural light that fills the home with warmth and charm. The inviting foyer opens to a spacious living room featuring custom built-in bookshelves and large windows, flowing seamlessly into the formal dining room, perfect for everyday living and entertaining. The kitchen overlooks the expansive, fenced backyard, ideal for summer bbq's, pets, and play and opens to a large family room with cozy fireplace and sliding glass doors leading to the patio for effortless indoor-outdoor living. Upstairs, you'll find four generously sized bedrooms, including a primary suite with a private ensuite bath and dual closets. The finished lower level offers incredible flexibility, perfect for a man cave, gym, rec room, play zone or your own personal retreat. Located in a highly sought-after choice school dis
USD 619,999
945 Commonwealth Court # 4
12 pictures
Condo · for sale
USD 256,000
USD 258/sq.ft
945 Commonwealth Court # 4
Bannockburn village
· 990 sq.ft · 2 Bedrooms · 2 Baths · Condo
· Parking · Swimming pool
Bannockburn village · 990 sq.ft · 2 Bedrooms · 2 Baths · Condo · Parking · Swimming pool
Welcome home to this Beautiful 2 Bedrooms, 2 Bathrooms. Second Floor Condo in Desirable Vernon Hills. A Perfect Blend of Comfort, Convenience, and Low-Maintenance Condo Living. Step inside to a thoughtfully designed layout that offers both privacy and flow, ideal for everyday living or hosting guests. The second-floor setting provides a peaceful, elevated feel with great natural light throughout the home. Two generously sized bedrooms and two full bathrooms one with a Jacuzzi style bathtub make this Condo perfect for Homeowners, Downsizers, or Investors. Situated in a highly sought-after Vernon Hills location, you'll enjoy close proximity to shopping, dining, parks, and major commuter routes-everything you need just minutes from your door. Whether you're relaxing at home or heading out, this location delivers ease and lifestyle in equal measure. You will love Relaxing in the Swimming Pool during the Summer. 1 Car Detached Garage. Highly rated school district. Newer Windows and updated
USD 256,000
546 Council Circle
12 pictures
House · for sale
USD 1,100,000
USD 297/sq.ft
546 Council Circle
Bannockburn village
· 3,692 sq.ft · 5 Bedrooms · 5 Baths · House
· Garden · Deck · Equipped kitchen · Parking · Cellar
Bannockburn village · 3,692 sq.ft · 5 Bedrooms · 5 Baths · House · Garden · Deck · Equipped kitchen · Parking · Cellar
Experience luxury living in this exquisitely appointed home at the Residences at the Cuneo Mansion and Gardens. Crafted to impress, this Pulte-built estate offers unparalleled architectural details and designer finishes. The light-filled interior features white millwork, 9' ceilings, and engineered hardwood floors. Designed for both entertaining and relaxation, the open-concept dining room boasts a tray ceiling and designer lighting. The gourmet kitchen dazzles with a custom island, quartz countertops, 42' white cabinetry, unique pendant lights, and double ovens. Upstairs, four large bedrooms each feature walk-in closets. Two share a Jack and Jill bath, another has a private ensuite, and the luxurious primary suite boasts a spa-like bath and a magnificent walk-in closet. The second-floor laundry room is thoughtfully designed. Basement full bath added. The 2-car garage includes a large storage alcove, while the backyard features newly built maintenance-free deck, and endless entertainin
USD 1,100,000
1404 Amy Lane, Libertyville, US, IL
5 pictures
House · for sale
USD 775,000
1404 Amy Lane, Libertyville, US, IL
Bannockburn village
· 5 Bedrooms · 4 Baths · House
· Patio · Parking · Air conditioning
Bannockburn village · 5 Bedrooms · 4 Baths · House · Patio · Parking · Air conditioning
Welcome to Interlaken Meadows. One of Libertyville's most desirable neighborhoods, where timeless Colonial architecture meets modern comfort on a quiet cul-de-sac. This perfectly situated home offers over 3,300 square feet of living space, blending classic character with high-end updates throughout. Enjoy peace of mind with a new front door (2026); Freshly painted front hallway (2026); Andersen windows (2025); serviced chimneys with updated flashing (2024), garage door (2022); light fixtures and recessed lighting (2024) enhance the home's warm, inviting atmosphere, water heater (2025); AC system (2024), & a refinished brick patio (2024). Spacious kitchen-the true heart of the home-includes luxury vinyl plank flooring (2024), stainless-steel appliances (2022), an oversized island, and ample space for gathering and entertaining. Mechanicals are in excellent condition, including an Airease furnace (2015 & recently serviced 2025) with humidifier, water softener (2013). The main level welco
USD 775,000
1204 Kristin Drive
12 pictures
House · for sale
USD 920,000
USD 262/sq.ft
1204 Kristin Drive
Bannockburn village
· 3,509 sq.ft · 5 Bedrooms · 3 Baths · House
· Garden · Parking · Deck · Fireplace · Equipped kitchen · Cellar
Bannockburn village · 3,509 sq.ft · 5 Bedrooms · 3 Baths · House · Garden · Parking · Deck · Fireplace · Equipped kitchen · Cellar
Immaculate 2 story home in desirable Interlaken Ridge. This is a spacious 3509 sf home with a full 1754 sf English basement with wine cellar or food storage ready to be finished. Located close to the train and town featuring many unique shops and wonderful restaurants. There is a cedar shake roof, and features 5 large bedrooms, 3 full baths, living room, dining room, family room with fireplace, spacious kitchen with a large island, an eating area and stainless appliances. The first floor bedroom with a full bath, closet and laundry room complete the first floor. There is a rear deck and a landscaped 1/4 acre yard. The 2.5 car garage has plenty of room for storage. This home is ready for your move
USD 920,000
821 Oak Spring Lane
12 pictures
House · for sale
USD 895,000
USD 213/sq.ft
821 Oak Spring Lane
Bannockburn village
· 4,198 sq.ft · 4 Bedrooms · 2 Baths · House
· Fireplace · Equipped kitchen
Bannockburn village · 4,198 sq.ft · 4 Bedrooms · 2 Baths · House · Fireplace · Equipped kitchen
Experience refined luxury and timeless elegance in this extraordinary Oak Spring Woods residence, privately nestled on a breathtaking tree-lined homesite in one of Libertyville's most prestigious neighborhoods. Offering over approx. 4,200 square feet of impeccably designed living space with 4 spacious bedrooms and 2.1 baths, this exceptional home seamlessly blends architectural character, grand entertaining spaces, and serene natural surroundings. From the moment you step inside, you'll be captivated by soaring beamed ceilings, rich hardwood flooring, and walls of windows that flood the interiors with natural light while framing picturesque views of the mature landscape. Gracious formal living and dining rooms create an inviting atmosphere for sophisticated entertaining, while the dramatic two-story great room serves as the centerpiece of the home with its soaring ceilings, striking fireplace, and expansive glass doors opening to the outdoor living spaces. The chef-inspired kitchen is
USD 895,000
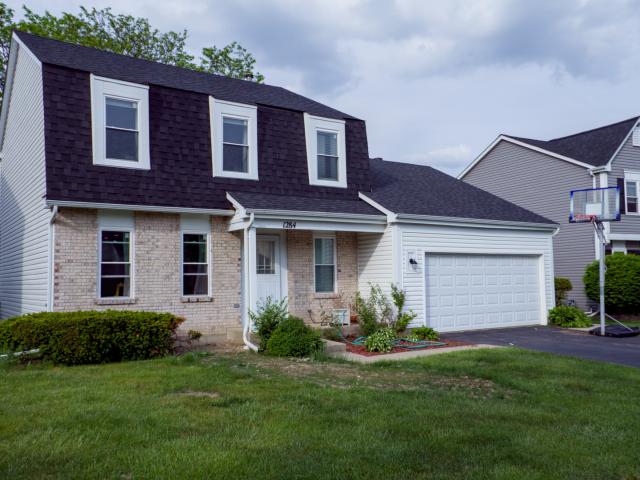
1284 Regent Drive
View photo
House · for sale
USD 434,999
USD 243/sq.ft
1284 Regent Drive
Bannockburn village
· 1,787 sq.ft · 4 Bedrooms · 2 Baths · House
· Patio · Garden · Office room · Fireplace · Equipped kitchen · Parking · Cellar
Bannockburn village · 1,787 sq.ft · 4 Bedrooms · 2 Baths · House · Patio · Garden · Office room · Fireplace · Equipped kitchen · Parking · Cellar
Stunning, fully renovated 3-bed, 2.1-bath home in sought-after Cambridge Country. Truly move-in ready! Brand new kitchen, 3 fully remodeled baths, gorgeous hardwood floors on main level, new carpet upstairs & fresh paint throughout. The spacious family room wows with cathedral ceilings, skylights & cozy gas fireplace. Master suite features vaulted ceilings, walk-in closet & private en-suite bath. Finished basement offers large rec room plus office/4th bedroom. New roof. Fully fenced yard with patio. Perfect for entertaining. 2-car attached garage. No hoa! Steps to Cambridge Country Park with fishing pond. Top-rated Dist. 75 & Mundelein HS Dist. 120 schools. Minutes to Jewel, Target, Home Depot, Hawthorn Mall & downtown Mundelein dining. Metra station 2 miles away for easy Chicago commute. This one checks every box. Schedule your showing today!
USD 434,999
510 Hickory Street
7 pictures
House · for sale
USD 285,990
USD 235/sq.ft
510 Hickory Street
Bannockburn village
· 1,216 sq.ft · 4 Bedrooms · 1 Bath · House
· Equipped kitchen
Bannockburn village · 1,216 sq.ft · 4 Bedrooms · 1 Bath · House · Equipped kitchen
Remodeled spacious 4 bedroom ranch in great location! New roof, modern kitchen with new cabinets, fresh paint throughout and brand-new flooring. Move in ready
USD 285,990
1875 N Crenshaw Circle
12 pictures
Townhouse · for sale
USD 595,000
USD 259/sq.ft
1875 N Crenshaw Circle
Bannockburn village
· 2,293 sq.ft · 3 Bedrooms · 2 Baths · Townhouse
· Garden · Equipped kitchen · Cellar
Bannockburn village · 2,293 sq.ft · 3 Bedrooms · 2 Baths · Townhouse · Garden · Equipped kitchen · Cellar
Available now. Rare opportunity to move in a golf course gregg's landing townhouse. Features inc 42' maple cabs. New kitchen countertops; new floors and paints. Huge yard; 3 br & 2.1 bath. Large walk in closets & volume ceiling in mbr. The largest model in the subdivision. 9' full finished basement
USD 595,000
242 N Greenview Avenue
View photo
House · for sale
USD 275,000
USD 277/sq.ft
242 N Greenview Avenue
Bannockburn village
· 990 sq.ft · 3 Bedrooms · 1 Bath · House
· Equipped kitchen · Air conditioning · Cellar
Bannockburn village · 990 sq.ft · 3 Bedrooms · 1 Bath · House · Equipped kitchen · Air conditioning · Cellar
Beautifully maintained brick ranch that is move-in condition! Because of estate situation, it will be sold'AS IS'. Great location. Backs to Memorial Park which boasts pickleball, tennis, basketball, baseball, playground and a picnic area. Something for everyone. Come inside the house. Freshly painted, hardwood floors, central air, an unfinished painted basement with windows for natural light. All kitchen appliances and washer and dryer will stay. Spacious living room and kitchen for entertaining. Stop by this well-kept neighborhood and check out your future home! Special dates: washing machine 1-2 years new, new toilet, hot water heater less than 10 years. Previous listing states high effic furnace 2011, bath update 2012, kitchen countertop and sink 2012, kitchen appliances 2011, additional attic insulation 2011, roof 2008. A special place to call home!
USD 275,000
425 n benjamin drive # 205
9 pictures
Condo · for sale
USD 480,000
425 n benjamin drive # 205
Bannockburn village
· 2 Bedrooms · 2 Baths · Condo
· Terrace · Equipped kitchen · Parking · Lift
Bannockburn village · 2 Bedrooms · 2 Baths · Condo · Terrace · Equipped kitchen · Parking · Lift
Gorgeous 2 Bedroom 2 Bath Condo located at River's Edge Condominiums with beautiful views! Views of the Daniel Wright woods and Half Day Conservancy. A Large kitchen with spacious granite counters, maple cabinetry overlooking the large living space! Massive open great room that is perfect for entertaining large gatherings. Car parking in the heated garage. Low monthly fees include radiant heat, gas, water, as well as use and upkeep of the workout room, party room and terrace. Easy access to walking trails from the property. Many upgrades include all new hard flooring in family room and kitchen, New carpet in both bedrooms. Kitchen has 42' Maple cabinets, granite counters. In unit washer/dryer. Large MBR has full bath w/sep shower, tub, & dual vanity. Secure building with elevator, heated parking space plus storage unit, club, & exercise rooms. Unbeatable location near shops, restaurants, freeway and walking trails. Maintenance free living. Stevenson H.S
USD 480,000
820 Braeman Court
12 pictures
Townhouse · for sale
USD 620,000
USD 285/sq.ft
820 Braeman Court
Bannockburn village
· 2,174 sq.ft · 2 Bedrooms · 3 Baths · Townhouse
· Patio · Fireplace · Equipped kitchen
Bannockburn village · 2,174 sq.ft · 2 Bedrooms · 3 Baths · Townhouse · Patio · Fireplace · Equipped kitchen
Highly sought-after floor plan. End unit with a First-Floor Primary Bedroom suite in Riva Ridge III. Light, bright and airy with an abundance of windows and impressive vaulted ceilings! You step into a two-story foyer with a beautiful open staircase and recently refinished hardwood floors that flow through to the formal dining room and into the kitchen with its ample-sized eating area that accesses the patio through a sliding glass door (2019). The kitchen was completely renovated in 2021. Cabinets, countertops, appliances, everything. There is an abundance of space in the living room which has a dramatic vaulted ceiling, built-in shelving and cabinets and a wood burning fireplace. The first-floor primary bedroom has a large walk-in closet and a completely renovated and reconfigured (2026) primary bath with dual sinks, an oversized, custom shower with glass enclosure, separate commode room and a linen closet. There is also a second bedroom on the main floor with a second full bath, als
USD 620,000
421 e courtland street
View photo
House · for sale
USD 369,900
USD 213/sq.ft
421 e courtland street
Bannockburn village
· 1,733 sq.ft · 4 Bedrooms · 2 Baths · House
· Garden · Office room · Parking · Equipped kitchen
Bannockburn village · 1,733 sq.ft · 4 Bedrooms · 2 Baths · House · Garden · Office room · Parking · Equipped kitchen
This stunning spacious fully remodeled, way to many upgrades to list large lot home with great location close to schools, train station, church, post office and parks is now available hurry and bring your family. Home boasts an updated open floor plan. The Kitchen is a chefs and big family's dream, fully remodeled spacious quarts counter tops, snow white back splash, large and many cabinets, farmhouse sink and wonderful lighting. All appliances stay! The main level offers a family room that is cozy for gathering has good light coming in from windows and a side door. Rooms are not your regular they are comfortable and all offer good size closets. The two fully remodeled bathrooms have new cooper plumbing and many other behind the wall updates as the cosmetically ones we see. The 2 car garage and shed are ready for your ideas. The fenced in back yard is waiting for those hot summers and fur babies. So much to list I can go on forever! Big family or just want space and a great location st
USD 369,900

Get email alerts

Don't miss out: be the first to know about new properties

The alert was correctly created

On subscribing you accept the conditions of use and the privacy policy
Alert
Receive new ads in your inbox
Save this search
Receive alerts for new listings

We'll send you an email when we have new properties for: "Properties for sale in Bannockburn village"

The alert was correctly created

Bannockburn, Bannockburn village West Deerfield township Lake County Illinois
Des Plaines city
Get email alerts and be the first to see new listings
Required field
On subscribing I accept the terms of the privacy policy
Perfect! You'll soon start receiving new listings via email
Alert
Receive an email when we have new ads for Properties for sale in Bannockburn village
Save this search
Filters

Bedrooms

Size (sq.ft)

sq.ft
sq.ft

Price

USD
USD

Property type

Bathrooms

Clear all filters
Receive notifications when new entries are published.