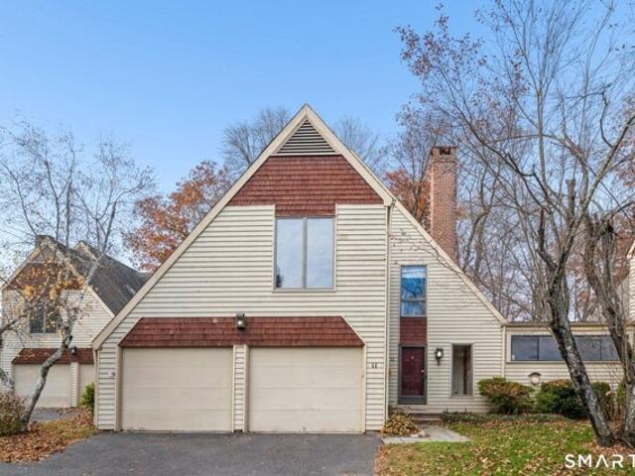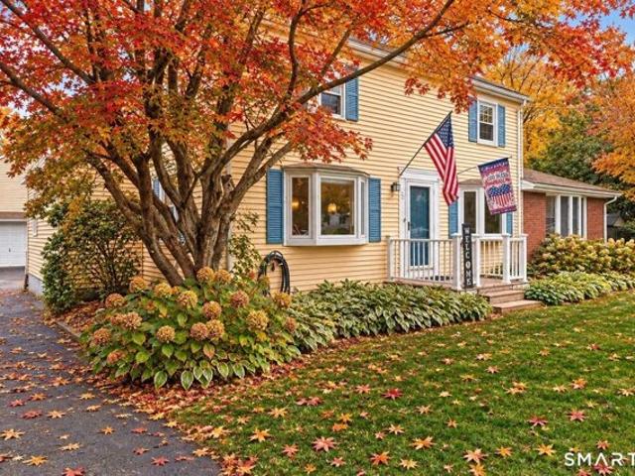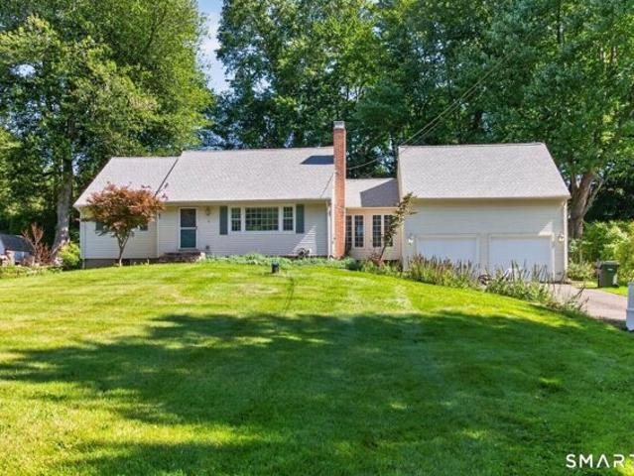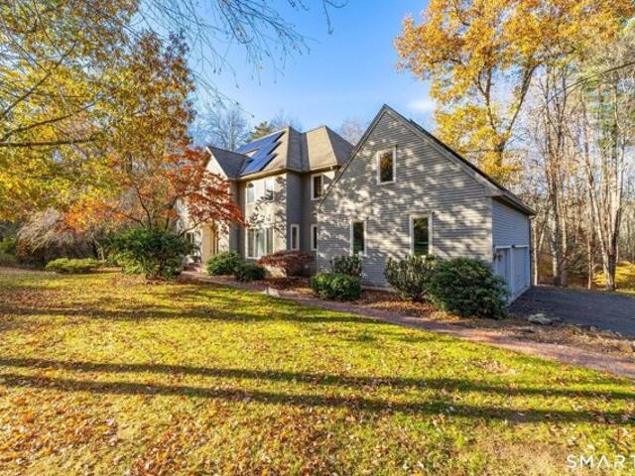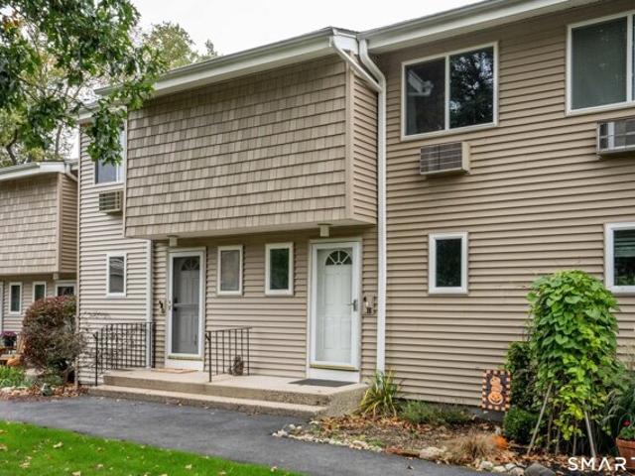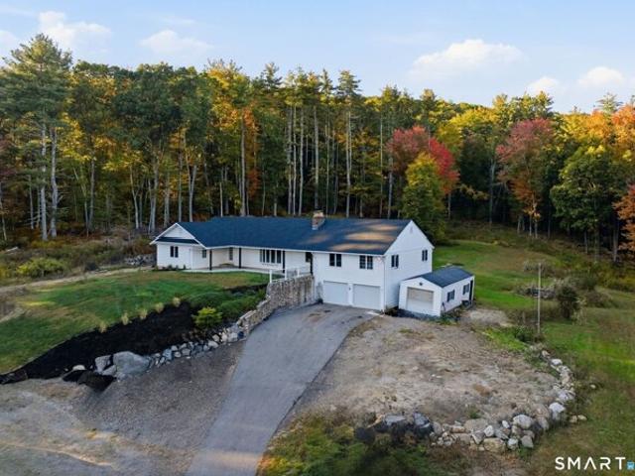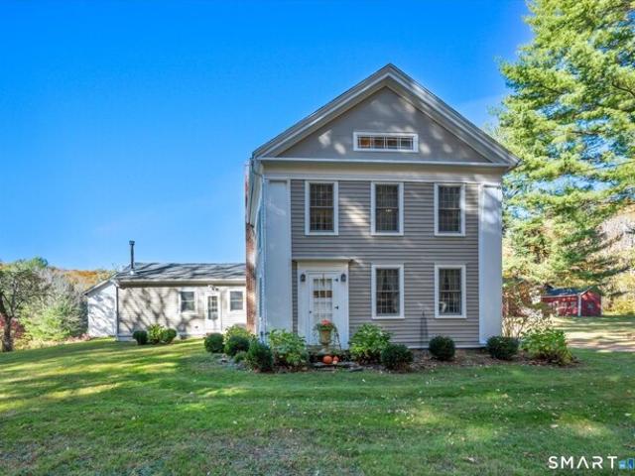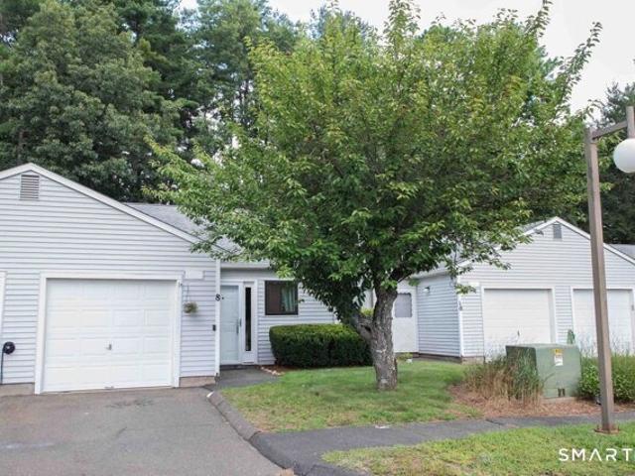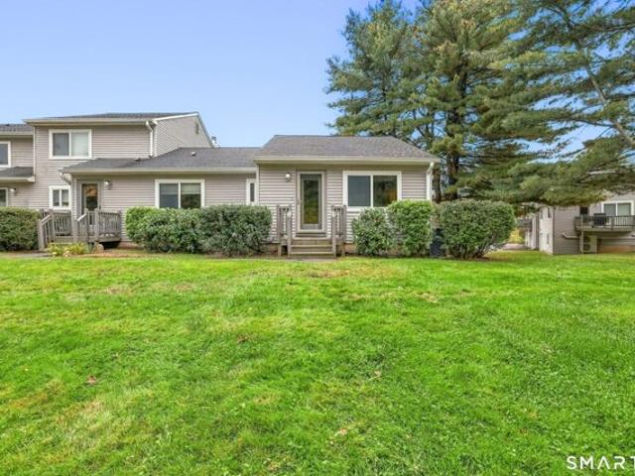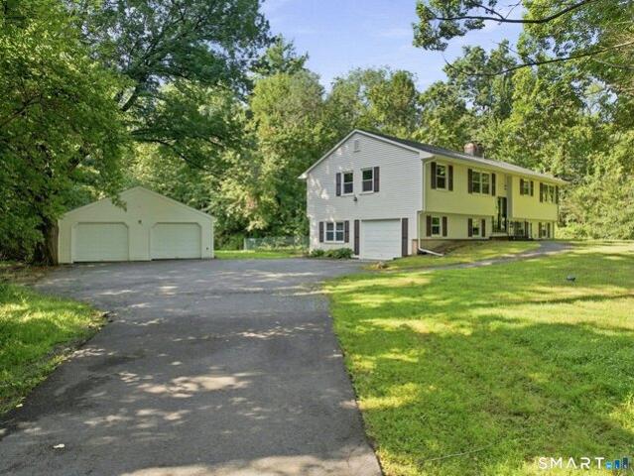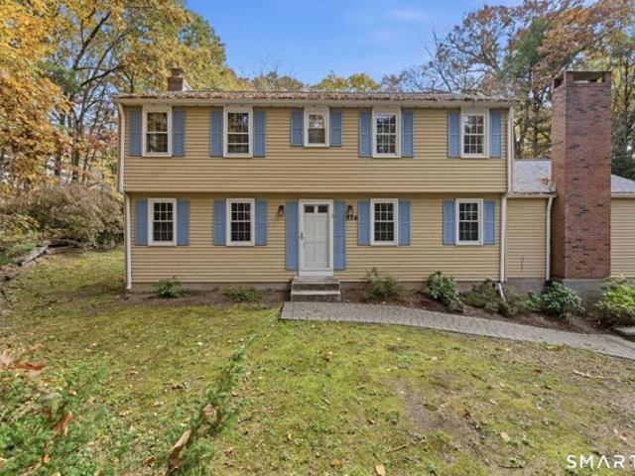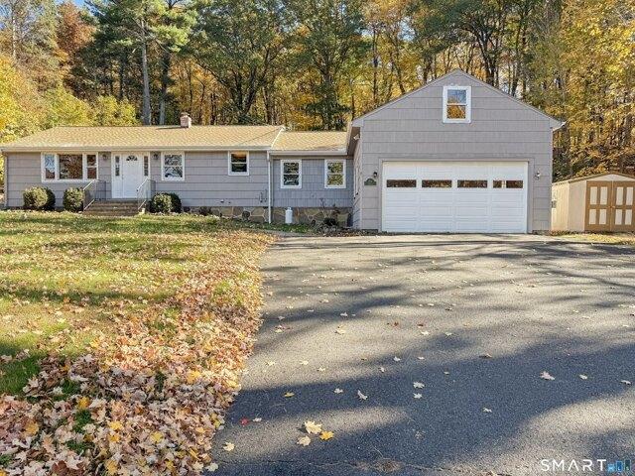
481 properties for sale in Barkhamsted town

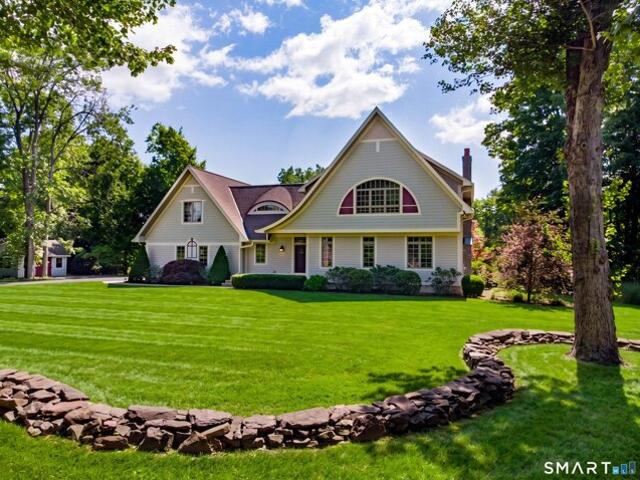
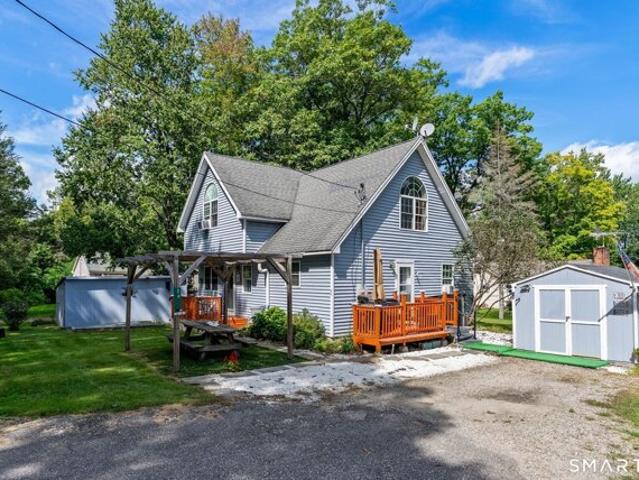
Pond Rd, New Hartford, Home For Sale
View photo
House · for sale
USD 329,000
USD 252/sq.ft
Pond Rd, New Hartford, Home For Sale
Barkhamsted town
· 1,302 sq.ft · 2 Bedrooms · 2 Baths · House
· Office room · Equipped kitchen
Barkhamsted town · 1,302 sq.ft · 2 Bedrooms · 2 Baths · House · Office room · Equipped kitchen
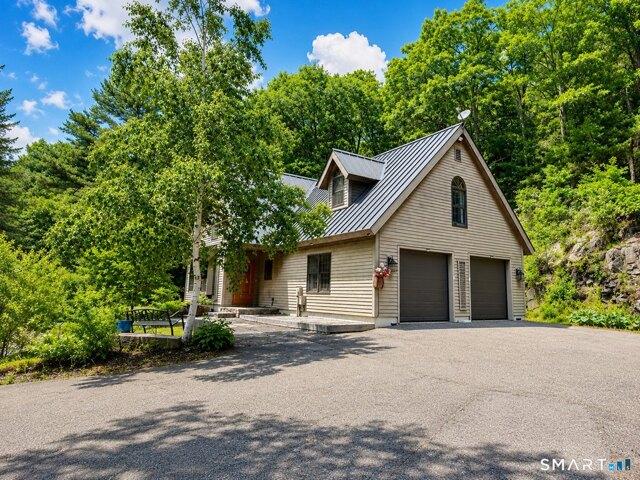
Enjoy year-round living in the West Hill Lake community! This contemporary cape with a very livable open floor plan, was completely rebuilt in 2003. Only the refinished wide-board flooring remains from the original home. Cathedral ceilings in the living room, loft, and primary bedroom, provide spaciousness and light. The soapstone wood stove warms the main level, and as the upper floor is open to the space below, its heat carries throughout the home, a cozy and efficient complement to the propane heat now serving the entire house. A 2-year young Generac generator provides peace of mind. The updated kitchen has a new gas range, and pullout storage was added to the cabinets, making cooking and organizing a breeze. A main level bedroom and full bath, offer convenience and ease, while upstairs, the primary features a full bath and walk-in closet. The versatile open loft works beautifully as a sitting room, office, or guest space. Best of all is the location. Pond Road residents enjoy share
USD 329,000
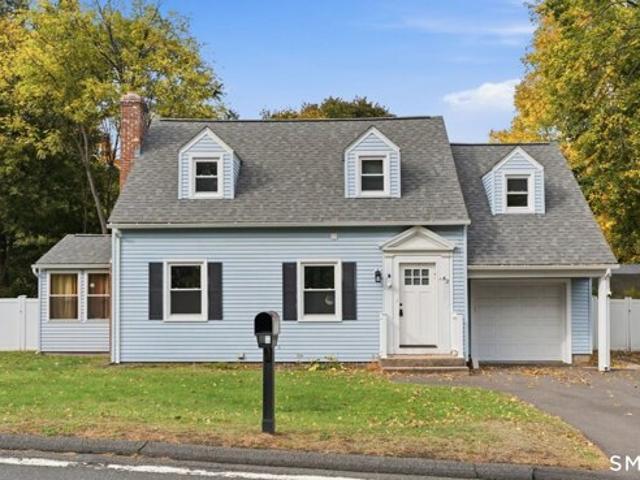
Longview Dr, East Granby, Home For Sale
View photo
House · for sale
USD 499,900
USD 227/sq.ft
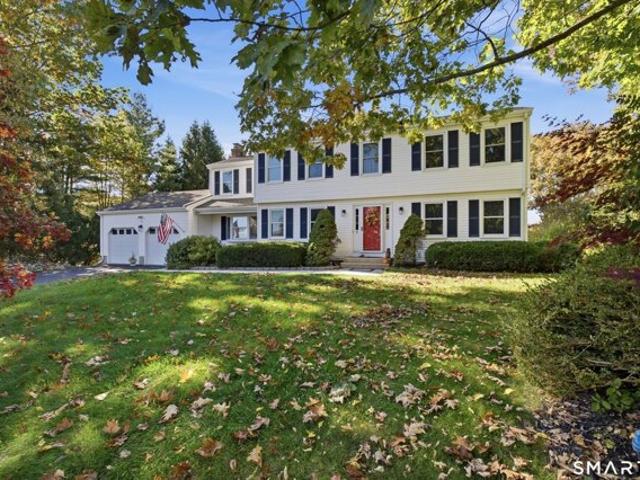
Longview Dr, East Granby, Home For Sale
Barkhamsted town
· 2,196 sq.ft · 4 Bedrooms · 3 Baths · House
· Garden · Deck · Fireplace · Equipped kitchen · Cellar
Barkhamsted town · 2,196 sq.ft · 4 Bedrooms · 3 Baths · House · Garden · Deck · Fireplace · Equipped kitchen · Cellar
Welcome to your East Granby haven at 1 Longview Dr, a beautifully upgraded home designed for effortless entertaining and everyday comfort. Step inside to a freshly painted, light-filled interior anchored by a stunning updated kitchen, complete with a massive center island that flows right into a living space centered around a cozy fireplace. You will also find fully refreshed bathrooms and the peace of mind that comes with brand-new windows installed throughout the entire property. The versatile layout extends downstairs to a partially finished basement, featuring large above-ground windows that flood the bonus space with natural light. Outside, your private backyard retreat awaits, boasting an expanded deck perfect for summer barbecues and a dedicated fire pit area for crisp autumn nights. With a possible seller credit available toward new carpets, you have the perfect opportunity to add your own finishing touches and make this turnkey gem entirely yours
USD 499,900
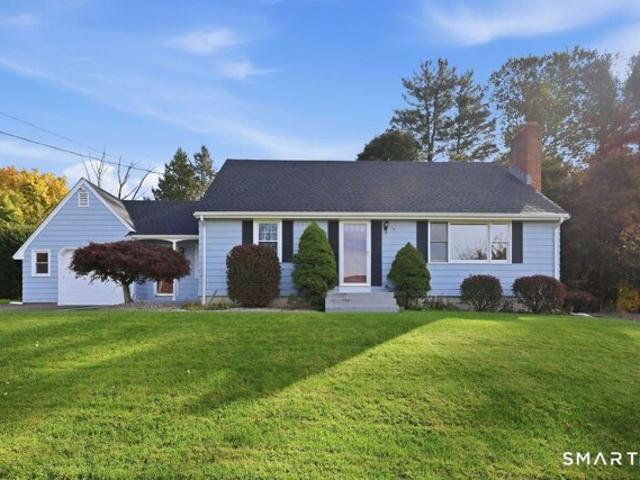
Pinewood Rd, East Granby, Home For Sale
View photo
House · for sale
USD 385,000
USD 313/sq.ft
Pinewood Rd, East Granby, Home For Sale
Barkhamsted town
· 1,227 sq.ft · 3 Bedrooms · 2 Baths · House
· Fireplace · Equipped kitchen
Barkhamsted town · 1,227 sq.ft · 3 Bedrooms · 2 Baths · House · Fireplace · Equipped kitchen
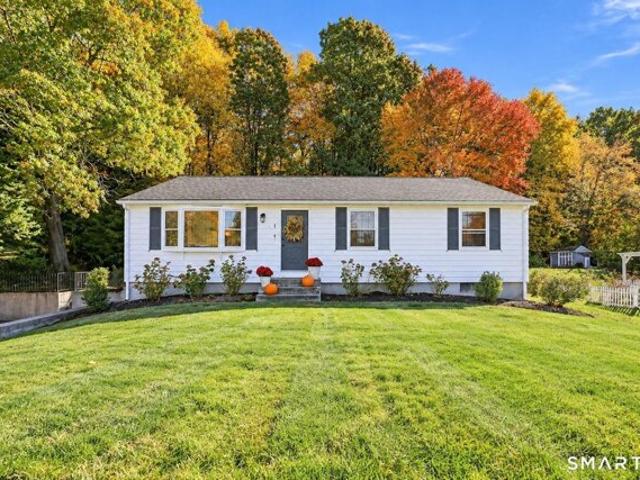
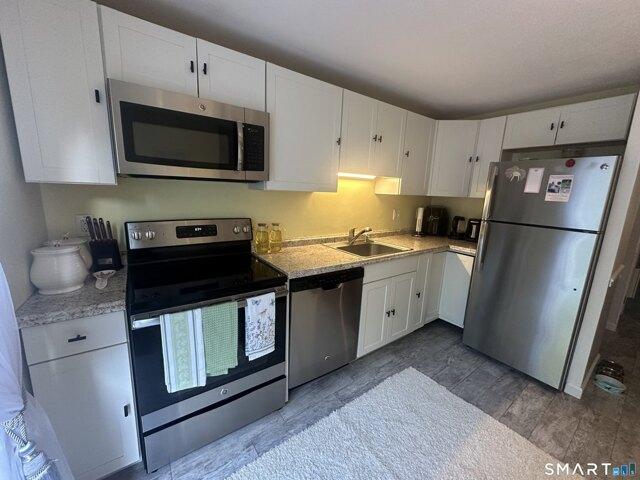
Welcome to 1 Pinewood Rd, where charm meets style! This beautifully updated East Granby ranch is truly move-in ready, tucked away in a sought-after neighborhood. The sun-filled living room shines with gleaming hardwood floors and a big bay window that floods the space with natural light. The showstopper is the fully remodeled kitchen: crisp white shaker cabinets with gold hardware, quartz countertops, a subway tile backsplash, open floating shelves, stainless steel appliances, and a breakfast bar made for morning coffee and after-school snacks. It flows right into the dining room, where a fireplace sets the scene for cozy dinners and holiday gatherings. Down the hall are three bedrooms with hardwood floors. Tucked away at the end, the primary suite features a gorgeous paneled accent wall and its own remodeled bath with a stunning walk-in tiled shower. The second full bath has also been completely remodeled, with a tiled tub/shower and hexagon tile floor. Stylish modern light fixtures t
USD 385,000
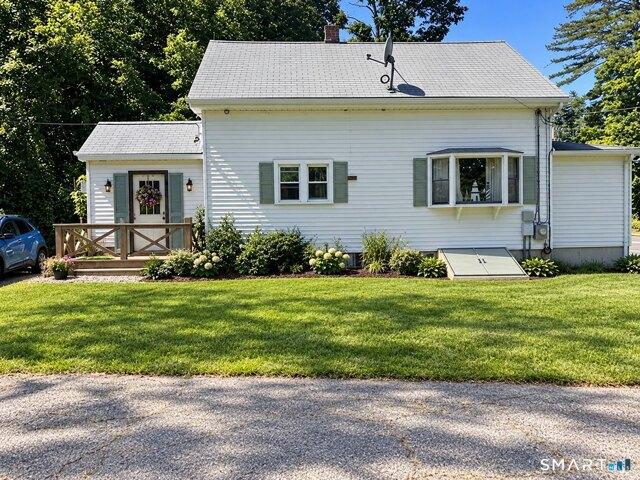
N Main St, East Granby, Home For Sale
View photo
House · for sale
USD 689,000
USD 218/sq.ft
N Main St, East Granby, Home For Sale
Barkhamsted town
· 3,154 sq.ft · 3 Bedrooms · 3 Baths · House
· Equipped kitchen · Cellar
Barkhamsted town · 3,154 sq.ft · 3 Bedrooms · 3 Baths · House · Equipped kitchen · Cellar
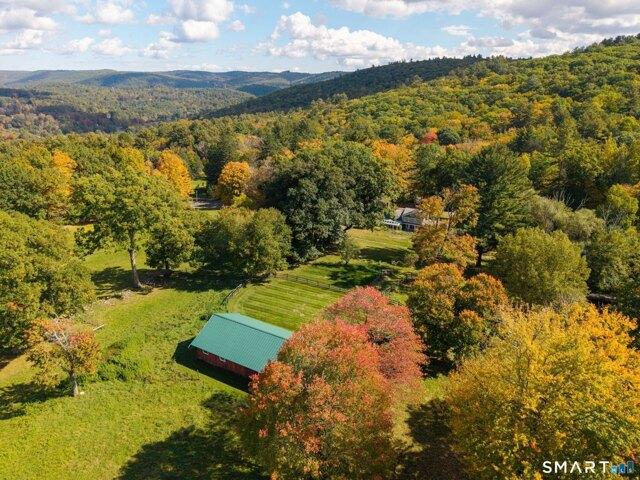
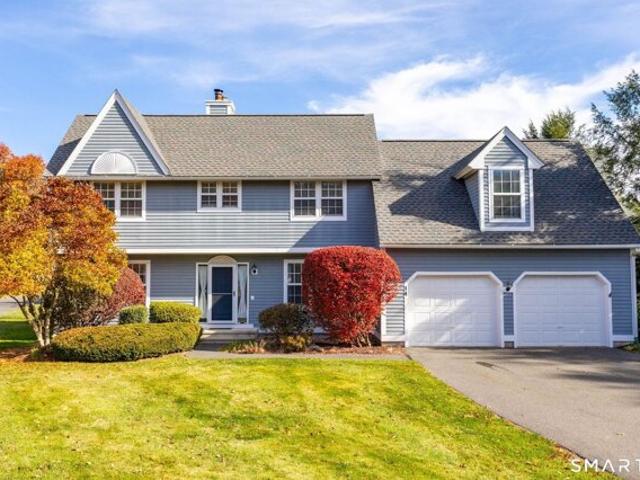
Interior photos coming soon* Welcome to 92 North Main Street, where beautifully updated living spaces meet 5 acres of picturesque, park-like grounds! This stunning Colonial offers an exceptional combination of privacy, space, and country living. Enjoy beautiful mountain views from the front porch, with a park directly across the street! Inside, the updated kitchen features white cabinetry, a spacious center island, and stainless steel appliances, opening to a sun-filled dining area overlooking the expansive, picturesque grounds, and inviting family room. A formal dining room, convenient first-floor laundry room, and half bath complete the main level. Upstairs features three bedrooms, including a primary suite with a private bath and walk-in closet, an additional full bathroom, a large hallway closet, and a spacious bonus room currently used as a fourth bedroom. The beautifully finished walk-out basement provides additional living space, a recreation area, half bath, and direct access t
USD 689,000
Bruning Rd, New Hartford, Home For Sale
View photo
House · for sale
USD 549,900
USD 171/sq.ft
Bruning Rd, New Hartford, Home For Sale
Barkhamsted town
· 3,208 sq.ft · 4 Bedrooms · 3 Baths · House
· Garden · Fireplace · Equipped kitchen
Barkhamsted town · 3,208 sq.ft · 4 Bedrooms · 3 Baths · House · Garden · Fireplace · Equipped kitchen
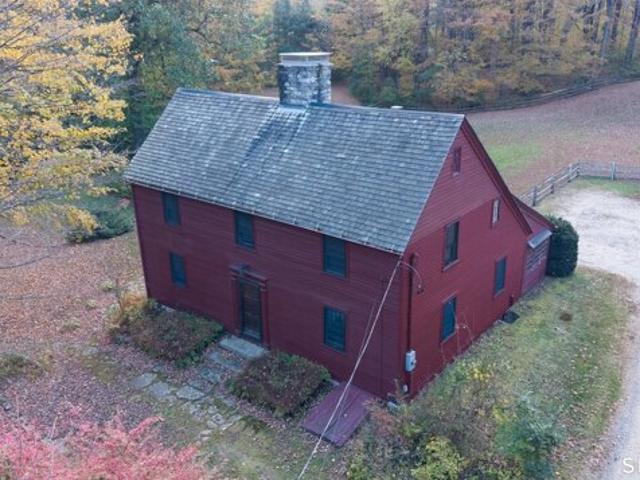
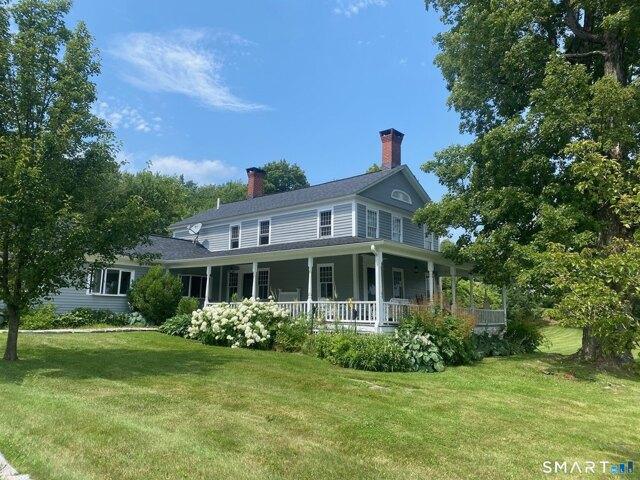
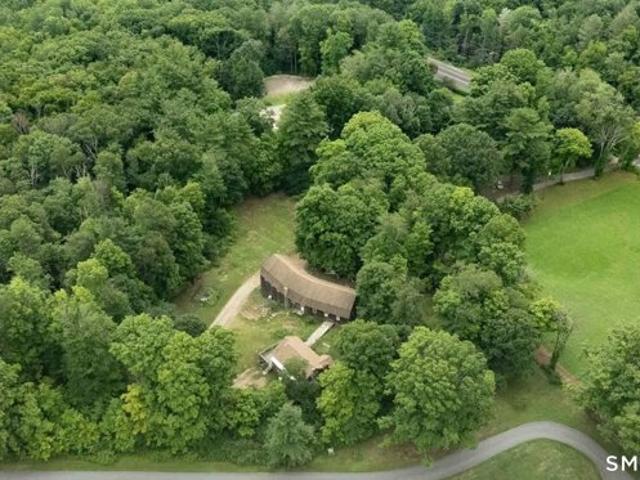
Set on 2.3 picturesque acres in New Hartford's peaceful Maple Hollow/Bakerville area, this unique property blends historic character with modern conveniences. The spacious accessory living quarters, designed for extended family, guests, or multigenerational living, feature its own private entrance and an updated kitchen. This flexible addition includes a dramatic cathedral-ceiling family room with hardwood floors, built-ins, a propane fireplace, a sunny sitting room, utility/laundry and full bath and a loft sleeping area. Beautiful original details in the period side include wide kingboard floors, exposed beams, hardware, three fireplaces, including one in the impressive keeping room with original granite fireplace and beehive oven. Improvements include newer Buderus furnace, updated electrical, and replacement windows. This home is set on a rolling lawn with a fenced yard and stone walls, surrounded by well-cared-for homes and quiet country roads. This distinctive historic treasure of
USD 549,900
Talcott Range Dr, East Granby, Home For Sale
View photo
House · for sale
USD 549,999
USD 157/sq.ft
Talcott Range Dr, East Granby, Home For Sale
Barkhamsted town
· 3,488 sq.ft · 3 Bedrooms · 4 Baths · House
· Garden · Office room · Deck · Fireplace · Equipped kitchen
Barkhamsted town · 3,488 sq.ft · 3 Bedrooms · 4 Baths · House · Garden · Office room · Deck · Fireplace · Equipped kitchen
Spacious home privately situated on a serene lot in a desirable cul-de-sac. A sun-filled, two-story foyer welcomes you as natural light flows throughout. The sunken living room features a vaulted ceiling and a stunning wall of windows, seamlessly connecting to the adjacent dining room. French doors open to a wraparound deck overlooking a peaceful backyard that abuts the East Granby Land Trust, creating a beautiful natural backdrop for outdoor entertaining, dining, or unwinding. Warm wood floors extend throughout the main level, which offers an inviting blend of comfort and functionality. The eat-in kitchen features granite countertops, stainless appliances, and a pantry. Additional highlights include a screened porch, family room with built-ins and a fireplace, a private office, a powder room, and convenient first-floor laundry. Upstairs, the spacious primary suite is a true retreat with a walk-in closet, French doors to a private deck, and an en-suite bath featuring dual sinks and a J
USD 549,999
Boxwood Ct Unit,granby, Home For Sale
View photo
House · for sale
USD 365,000
USD 224/sq.ft
New
Boxwood Ct Unit,granby, Home For Sale
Barkhamsted town
· 1,625 sq.ft · 2 Bedrooms · 3 Baths · House
· Fireplace
Barkhamsted town · 1,625 sq.ft · 2 Bedrooms · 3 Baths · House · Fireplace
Welcome home to 11 Boxwood Court! Ideally located just minutes from Granby Center, the Granby Public Library, and Salmon Brook Park, where you'll enjoy a wonderful variety of recreational amenities, including a playground, dog park, tennis and pickleball courts, and playing fields. Outdoor enthusiasts will also appreciate the proximity to McLean Game Refuge, offering miles of scenic hiking trails and opportunities to enjoy nature throughout the seasons. With convenient access to Bradley International Airport, this location offers the perfect combination of recreation, convenience, and easy living. This move-in-ready condominium features a freshly painted interior, beautiful hardwood floors throughout the main level, and an inviting open floor plan ideal for both everyday living and entertaining. The spacious living room features a cozy fireplace, creating a warm and welcoming gathering space. A delightful three-season porch provides the perfect spot to relax and enjoy the changing New
USD 365,000
Miller Rd, East Granby, Home For Sale
View photo
House · for sale
USD 499,900
USD 201/sq.ft
Miller Rd, East Granby, Home For Sale
Barkhamsted town
· 2,486 sq.ft · 4 Bedrooms · 4 Baths · House
· Garden · Fireplace · Equipped kitchen · Air conditioning · Swimming pool
Barkhamsted town · 2,486 sq.ft · 4 Bedrooms · 4 Baths · House · Garden · Fireplace · Equipped kitchen · Air conditioning · Swimming pool
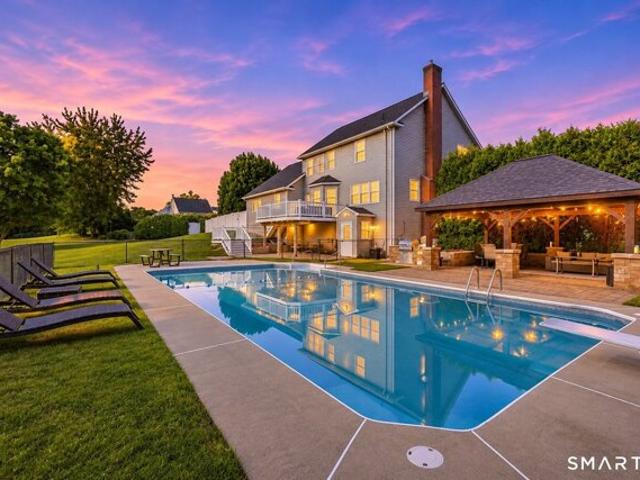
Welcome to 22 Miller Rd! This beautifully updated 4-Bedroom, 4-Full-Bath home offers spacious sun filled rooms, New Septic Tank, New Central Air, Pellet Stove, recessed lighting, custom moldings, in-ground pool and versatile living spaces that can accommodate multigenerational living. The stunning remodeled kitchen features abundant white cabinetry, granite countertops and a large center island opening to the spacious dining room, perfect for gathering and entertaining. The expansive living room offers a cozy fireplace, bay window and French doors leading to the sun-filled family rm, with vaulted ceilings, large windows and direct access to the private backyard. A spectacular first floor primary suite offers wood floors, generous closet space and a spa-like bath w/ an oversized tiled shower, jetted tub and double sink vanity. First-floor Laundry room and 2nd full bath complete the main level, while 3 additional, freshly painted bedrooms and a 3rd full bath are located upstairs. A stand
USD 499,900
Pennywhistle Rd, East Granby, Home For Sale
View photo
House · for sale
USD 399,900
USD 211/sq.ft
New
Pennywhistle Rd, East Granby, Home For Sale
Barkhamsted town
· 1,894 sq.ft · 4 Bedrooms · 2 Baths · House
· Deck · Fireplace · Equipped kitchen · Parking · Cellar
Barkhamsted town · 1,894 sq.ft · 4 Bedrooms · 2 Baths · House · Deck · Fireplace · Equipped kitchen · Parking · Cellar
Charming Cape Cod, beautifully sited high above the road on a quiet cul-de-sac in East Granby's coveted Spices neighborhood ! Offering generous living space and the potential for up to five bedrooms, this versatile home features hardwood flooring throughout and ample closet space. The granite-and-stainless eat-in kitchen opens directly to an expansive deck, ideal for outdoor dining and entertaining. The spacious living room is highlighted by an impressive floor-to-ceiling tiled fireplace and flows easily into the adjoining dining room. A walkout basement offers additional possibilities, while replacement windows, vinyl siding and a good-sized two-car garage with high ceilings add convenience. A wonderful opportunity to add your own personal touches over time. Enjoy a peaceful neighborhood setting with convenient access to Bradley International Airport, Route 20 and I-91, along with nearby Farmington Valley trails, outdoor recreation, shopping and dining. Ideally positioned for travel t
USD 399,900
Clover Ln, Simsbury, Home For Sale
View photo
House · for sale
USD 849,995
USD 206/sq.ft
New
Clover Ln, Simsbury, Home For Sale
Barkhamsted town
· 4,112 sq.ft · 4 Bedrooms · 4 Baths · House
· Swimming pool · Deck · Fireplace · Equipped kitchen
Barkhamsted town · 4,112 sq.ft · 4 Bedrooms · 4 Baths · House · Swimming pool · Deck · Fireplace · Equipped kitchen
Welcome to 9 Clover Lane, Simsbury, CT-a spacious 4-bedroom, 3.5-bath home with potential for a 5th bedroom is perfectly situated on a peaceful cul-de-sac in a sought-after neighborhood. Enjoy 1.17 acres of beautifully maintained land and the convenience of public utilities. Step inside to a bright two-story foyer filled with natural light, leading to spacious rooms ideal for both relaxing and entertaining. The formal living room boasts a cozy fireplace, while the first-floor office or den offers a perfect work-from-home space. Entertain guests in the formal dining room or gather in the expansive, updated kitchen featuring a granite island, farmhouse sink, and abundant cabinetry. The open-concept family room impresses with cathedral ceilings and a second fireplace. Sliding doors open to a large deck with a hot tub, perfect for outdoor gatherings. Upstairs, the primary suite offers a walk-in closet and a luxurious updated bathroom. Additional bedrooms include Jack and Jill or en-suite b
USD 849,995
N Main St, East Granby, Home For Sale
View photo
House · for sale
USD 699,900
USD 265/sq.ft
N Main St, East Granby, Home For Sale
Barkhamsted town
· 2,637 sq.ft · 3 Bedrooms · 3 Baths · House
· Patio · Office room · Fireplace · Equipped kitchen · Parking
Barkhamsted town · 2,637 sq.ft · 3 Bedrooms · 3 Baths · House · Patio · Office room · Fireplace · Equipped kitchen · Parking
East Granby lot where the Bates Tavern once stood, This custom Colonial, built in 2007, features 2,645 sq ft of bright, open living space on 1.2 private acres abutting protected wetlands for added privacy and natural views. The main level offers a spacious living room with a fireplace and patio access, a beautifully remodeled kitchen with granite counters and breakfast bar, dining nook, and a pantry. Additional first floor features include large full bath with walk-in shower, a bedroom or a versatile home office, large foyer, half bath, cork flooring in kitchen and mudroom, radiant floor heating throughout the home with first and second floor high velocity air conditioning/heat pump system. Upstairs you'll find three generous sized bedrooms, an additional full bath including a primary suite with walk-in closet, large unfinished full bath. Laundry is located on the second floor with storage. A finished bonus room over the garage includes roughed in plumbing for a future in law or studio
USD 699,900
Elm St, Simsbury, Home For Sale
View photo
House · for sale
USD 421,999
USD 268/sq.ft
Elm St, Simsbury, Home For Sale
Barkhamsted town
· 1,572 sq.ft · 4 Bedrooms · 2 Baths · House
· Garden · Fireplace · Equipped kitchen · Parking · Cellar
Barkhamsted town · 1,572 sq.ft · 4 Bedrooms · 2 Baths · House · Garden · Fireplace · Equipped kitchen · Parking · Cellar
Welcome to 62 Elm Street, a charming Cape Cod-style home nestled in the heart of Tariffville, where warmth, character, and small-town charm come together. Offering 4 bedrooms, 1.5 bathrooms, and an attached 1-car garage, this inviting home is filled with natural sunlight and comfortable living spaces. Step inside to discover beautiful hardwood flooring, an abundance of windows, and a welcoming living room featuring a cozy fireplace, creating the perfect setting to unwind or gather with loved ones. The updated kitchen features crisp white cabinetry, stainless steel appliances, stylish finishes, and ample counter space, making everyday cooking and entertaining a pleasure. With four bedrooms, the home offers flexibility for a variety of living arrangements, while the unfinished basement provides additional storage and untapped potential for future use. Outside, the expansive, fully fenced backyard offers a wonderful space for outdoor gatherings, summer cookouts, gardening, or simply enjoy
USD 421,999
Wynding Hills Rd, East Granby, Home For Sale
View photo
House · for sale
USD 379,900
USD 220/sq.ft
Wynding Hills Rd, East Granby, Home For Sale
Barkhamsted town
· 1,722 sq.ft · 3 Bedrooms · 2 Baths · House
· Garden · Office room · Fireplace · Equipped kitchen · Parking · Cellar
Barkhamsted town · 1,722 sq.ft · 3 Bedrooms · 2 Baths · House · Garden · Office room · Fireplace · Equipped kitchen · Parking · Cellar
Charming Cape Cod-style home nestled in picturesque East Granby, Connecticut, with lovely view of a tree-lined backdrop. This 3-bedroom, 2-full-bath home features beautiful hardwood floors throughout and a versatile first-floor bedroom, ideal for guests or a home office, plus a full tiled bath. The spacious living room boasts a wood-burning fireplace, while the adjoining dining room is perfect for entertaining. The kitchen offers attractive wood cabinetry and granite countertops. A bright breezeway/sunroom with electric heat provides additional living space and a wonderful spot to relax. Upstairs, you'll find two generously sized bedrooms and a full tiled bath. Enjoy the level backyard, ideal for outdoor activities, along with a convenient storage shed. Additional highlights include a NEW ROOF (2026), freshly painted exterior, abundant closet space, a new refrigerator, cedar closet, and a new well holding tank and attic storage in garage. The basement features an additional fireplace a
USD 379,900
Litchfield Tpke, New Hartford, Home For Sale
View photo
House · for sale
USD 189,000
USD 159/sq.ft
Litchfield Tpke, New Hartford, Home For Sale
Barkhamsted town
· 1,184 sq.ft · 3 Bedrooms · 1 Bath · House
Barkhamsted town · 1,184 sq.ft · 3 Bedrooms · 1 Bath · House
Great investment opportunity. Early century home on just over 2 acres with 3 out buildings with power running to 2 of them. 3 Bedrooms and 1 Full Bathroom with laundry on the 1st floor. Front porch was enclosed and is now a bonus room. A brook runs through the edge of the property. There is a workshop in the larger out building and a loft storage area. We are always here to help!
USD 189,000
Pine Rd, Colebrook, Home For Sale
View photo
House · for sale
USD 699,000
USD 221/sq.ft
New
Pine Rd, Colebrook, Home For Sale
Barkhamsted town
· 3,154 sq.ft · 4 Bedrooms · 3 Baths · House
· Office room · Fireplace · Equipped kitchen
Barkhamsted town · 3,154 sq.ft · 4 Bedrooms · 3 Baths · House · Office room · Fireplace · Equipped kitchen
Enjoy exceptional privacy and peaceful country living in this spacious 4 bedroom, 2.5 bath contemporary Cape set atop a long winding driveway surrounded by natural beauty. The open floor plan on the main level offers comfortable living and entertaining spaces, including an updated eat in kitchen with stainless steel appliances, a dining room with a cozy wood burning fireplace, a generous living room, a full bath with a shower, and a main level bedroom suite with a private half bath. Upstairs features three additional bedrooms, a large bonus den ideal for a home office, family room, or flex space, and a second full bath with a tub and shower combination plus a skylight. Thoughtfully updated for comfort and efficiency, the home features comfortable radiant heat throughout the entire first floor, a new well installed in 2021, a whole house propane generator with automatic transfer switch added in 2022, an EV charger with load management installed in 2023, new kitchen and laundry room appl
USD 699,000
Center St, Hartland, Home For Sale
View photo
House · for sale
USD 525,000
USD 222/sq.ft
Center St, Hartland, Home For Sale
Barkhamsted town
· 2,357 sq.ft · 3 Bedrooms · 2 Baths · House
· Equipped kitchen
Barkhamsted town · 2,357 sq.ft · 3 Bedrooms · 2 Baths · House · Equipped kitchen
Introducing: Robin's Keep A nature lover's ideal country retreat. Speckled with quintessential New England stone walls and hopping robins, this property feels straight out of a storybook. Set just moments from the local swimming hole at Hartland Pond, the home includes deeded rights for kayaking, paddleboarding, and enjoying sweetly serene afternoons on the water. This home will tug at the heartstrings of any antique home purist. Welcomed by a generous wraparound porch, stepping inside reveals a breathtaking preservation of history. Solid wood doors, exquisite trim work, cast-iron radiators, and wide board wood floors perfectly encapsulate this circa 1820 timepiece. Updated with a classic, timeless sensibility, the home strikes a perfect balance between modern convenience and old house reverence. The completely reimagined kitchen features an ample island, modern appliances, and soaring ceilings where exposed timber beams add deep warmth and texture. Anchored by a cozy wood-burning fire
USD 525,000
Steele Rd, New Hartford, Home For Sale
View photo
House · for sale
USD 1,100,000
USD 302/sq.ft
New
Steele Rd, New Hartford, Home For Sale
Barkhamsted town
· 3,638 sq.ft · 5 Bedrooms · 5 Baths · House
· Office room · Fireplace · Equipped kitchen · Air conditioning
Barkhamsted town · 3,638 sq.ft · 5 Bedrooms · 5 Baths · House · Office room · Fireplace · Equipped kitchen · Air conditioning
Escape to the quiet elegance of Cobble Hill Farm, a 12.96-acre Greek Revival estate that perfectly balances 19th-century soul with modern luxury. Available for the first time in over 48 years, this mint condition historic gem features sun-drenched rooms, original wide-board floors, and four stately fireplaces. While the period character is meticulously preserved, the home is designed for today's comfort with a recently renovated kitchen, family room, and primary suite, plus central air in the east wing. This is the ultimate sanctuary for the modern homesteader, offering endless potential for an organic farm, vineyard, or equestrian facility. The property boasts a 1,950 sq. ft. vintage barn with 8-10 stalls and a classic hay loft, alongside a 4.5-acre meadow ideal for grazing horses or livestock. Enjoy the tranquility of your private 7,000 sq. ft. spring-fed pond, perfect for summer swimming and fishing. Additional outbuildings offer space for a creative studio, home office, or rec shed
USD 1,100,000
Seymour Rd Unit B, East Granby, Home For Sale
View photo
House · for sale
USD 214,000
USD 149/sq.ft
Seymour Rd Unit B, East Granby, Home For Sale
Barkhamsted town
· 1,432 sq.ft · 2 Bedrooms · 2 Baths · House
· Office room · Gym · Equipped kitchen · Swimming pool · Cellar
Barkhamsted town · 1,432 sq.ft · 2 Bedrooms · 2 Baths · House · Office room · Gym · Equipped kitchen · Swimming pool · Cellar
Welcome to this charming and move-in-ready 2 bedroom, 1.5 bath home offering the perfect blend of comfort, style and convenience. Thoughtfully renovated throughout, this home features an updated kitchen with modern cabinetry, countertops, and newer appliances, creating an inviting space for cooking and entertaining. The spacious layout includes a finished basement, providing additional living space ideal for a family room, home office, gym or recreation area. Home features updated bathrooms and tasteful finishes throughout. Amenities include an in-ground community swimming pool, perfect for relaxing, entertaining guests, and enjoying warm sunny days. Conveniently located just minutes from Bradley International Airport(BDL), this home offers easy access to major highways, shopping, dining and local amenities while maintaining a comfortable residential setting. Don't miss this opportunity to own a beautifully updated home with exceptional amenities and a prime location!
USD 214,000
Litchfield Tpke, New Hartford, Home For Sale
View photo
House · for sale
USD 449,000
USD 136/sq.ft
New
Litchfield Tpke, New Hartford, Home For Sale
Barkhamsted town
· 3,294 sq.ft · 4 Bedrooms · 2 Baths · House
· Parking
Barkhamsted town · 3,294 sq.ft · 4 Bedrooms · 2 Baths · House · Parking
A rare opportunity in one of Northwest Connecticut's most sought-after locations! Tucked away in a private, peaceful setting, this one-of-a-kind property offers endless possibilities with two separate homes on one parcel-ideal for a homestead, multigenerational living, income potential, or hobbyist retreat. The homes share a driveway with the southerly neighbor-PLEASE do not go without an appointment! The main Cape features 3 bedrooms, while the second home offers 2 bedrooms and an expansive great room. Beneath the second residence is an extraordinary heated garage with approximately 10-12' ceilings, 14' overhead doors, enhanced electrical service with abundant amperage, and space for an estimated 8-10 vehicles-perfect for car enthusiasts, contractors, woodworkers, collectors, or anyone needing exceptional workspace. Built with solid craftsmanship and owned by the same family for many years, the property is ready for its next chapter. While both homes require significant updating and w
USD 449,000
Windcrest Dr Unit,granby, Condo For Sale
View photo
Condo · for sale
USD 409,900
USD 216/sq.ft
New
Windcrest Dr Unit,granby, Condo For Sale
Barkhamsted town
· 1,894 sq.ft · 3 Bedrooms · 3 Baths · Condo
· Deck · Fireplace · Equipped kitchen · Cellar
Barkhamsted town · 1,894 sq.ft · 3 Bedrooms · 3 Baths · Condo · Deck · Fireplace · Equipped kitchen · Cellar
A RARE FIND in sought-after Chatsworth Village! Beautifully maintained, sun-filled and move-in ready, this free-standing 3-bedroom, 2 1/2 bath home offers the perfect blend of comfort, style and convenience in a desirable planned community! The inviting interior features gleaming floors, a beautifully remodeled kitchen with granite counters, tile backsplash and stainless appliances, and a dining area surrounded by windows that fill the space with natural light. The spacious front-to-back living room features a cozy fireplace and slider to the deck, perfect for relaxing or entertaining. A newly remodeled half bath with quartz countertop completes the first floor. Upstairs, you'll find 3 generously sized bedrooms, including a lovely primary suite with remodeled full bath and walk-in closet. Additional highlights include a newer roof (2024), new bathroom skylight, remote-controlled window shade and full basement with electric baseboard heat, offering wonderful potential for future finishe
USD 409,900
Wynding Hills Rd, East Granby, Home For Sale
View photo
House · for sale
USD 350,000
USD 246/sq.ft
Wynding Hills Rd, East Granby, Home For Sale
Barkhamsted town
· 1,421 sq.ft · 2 Bedrooms · 2 Baths · House
· Garden · Deck · Fireplace · Equipped kitchen
Barkhamsted town · 1,421 sq.ft · 2 Bedrooms · 2 Baths · House · Garden · Deck · Fireplace · Equipped kitchen
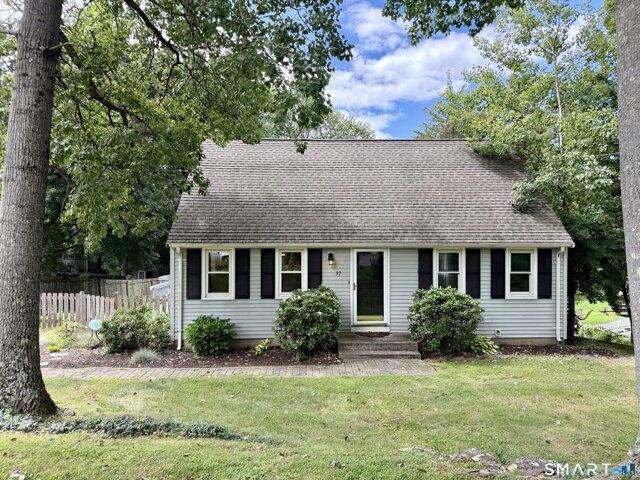
Welcome to 37 Wynding Hills Road, a charming and beautifully updated Cape tucked into a desirable East Granby neighborhood. This inviting 2-bedroom, 2-full-bath home offers approximately 1,500 square feet of comfortable living space with a wonderful blend of character and modern updates, as well as a full baths on each level. Step inside to a warm and welcoming main level featuring hardwood floors, distinctive wood-planked ceilings and a cozy wood-burning fireplace that creates the perfect gathering space. The thoughtfully designed kitchen is the heart of the home, featuring granite countertops, stainless steel appliances, an apron-front farmhouse sink, generous cabinetry, pantry storage and a center island with seating. Outside, enjoy a spacious deck overlooking the fully fenced backyard-an ideal setting for entertaining, gardening, pets or simply relaxing outdoors. A storage shed provides additional space for lawn and garden equipment. Located close to the Farmington River, hiking an
USD 350,000
Evergreen Xing, New Hartford, Home For Sale
View photo
House · for sale
USD 779,900
USD 216/sq.ft
Evergreen Xing, New Hartford, Home For Sale
Barkhamsted town
· 3,595 sq.ft · 5 Bedrooms · 4 Baths · House
· Office room · Gym · Equipped kitchen
Barkhamsted town · 3,595 sq.ft · 5 Bedrooms · 4 Baths · House · Office room · Gym · Equipped kitchen
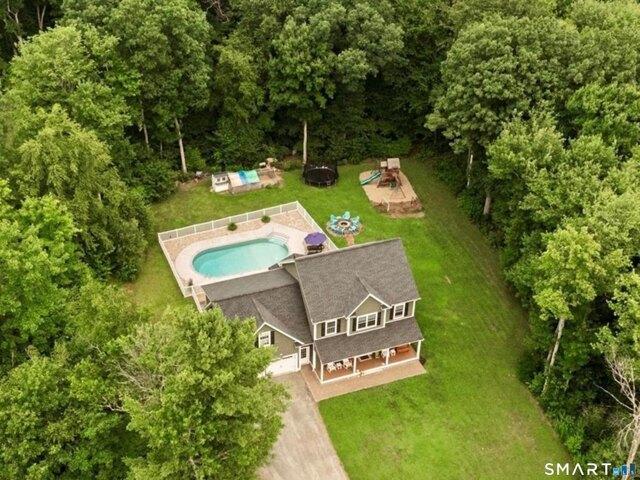
Best Deal in Town! Stunning Home, Fabulous Location! You really must see this Gorgeous 5 bedroom, 3.5 bath Colonial, privately set on 1.26 bucolic acres at the end of a quiet cul-de-sac. Combining Classic Colonial Charm with Beautiful modern Farmhouse style, this exceptional home offers a warm and inviting layout designed for both everyday living and entertaining. The heart of this home is the impressive Gourmet kitchen, featuring expansive quartz countertops, a spectacular 10.5-foot quartz island with abundant under-cabinet storage, a custom decorative copper sink, smart enabled double ovens, generous cabinetry, and an open-concept design that makes gathering with family and friends effortless. The spacious primary suite provides a peaceful retreat, complete with elegant quartz countertops, a luxurious jetted soaking tub, and a fully tiled walk-in shower. The finished lower level offers versatile additional living space, perfect for a recreation room, home office, gym, playroom, guest
USD 779,900
Main St Apt H, New Hartford, Home For Sale
View photo
House · for sale
USD 195,000
USD 172/sq.ft
Main St Apt H, New Hartford, Home For Sale
Barkhamsted town
· 1,130 sq.ft · 2 Bedrooms · 2 Baths · House
· Patio · Equipped kitchen · Cellar
Barkhamsted town · 1,130 sq.ft · 2 Bedrooms · 2 Baths · House · Patio · Equipped kitchen · Cellar
Come discover the ease of condo living at River Run! This spacious townhome offers 2 bedrooms, 1.5 baths, a kitchen that flows easily into the dining room which continues right into a bright and spacious living room. You'll enjoy the convenience of 2nd floor (bedroom level) laundry, a finished basement as a bonus room as well as an unfinished area for all your storage needs. Enjoy relaxing on your private patio while overlooking the beautiful grounds that River Run has to offer. Take advantage of nearby access to the Farmington River. Hiking trails and Ski Sundown are just minutes away! This condo has the perfect balance of being surrounded by rural beauty with the convenience of restaurants and shops right around the corner! The HOA fee includes heat, hot water, sewer, trash removal, grounds maintenance, and snow removal, offering significant value especially during the upcoming winter months. Schedule your tour today!
USD 195,000
Stedman Rd, New Hartford, Home For Sale
View photo
House · for sale
USD 798,000
USD 269/sq.ft
Stedman Rd, New Hartford, Home For Sale
Barkhamsted town
· 2,960 sq.ft · 3 Bedrooms · 3 Baths · House
· Deck · Fireplace · Equipped kitchen
Barkhamsted town · 2,960 sq.ft · 3 Bedrooms · 3 Baths · House · Deck · Fireplace · Equipped kitchen
Welcome to 49 Stedman Road, a tastefully updated ranch set on an incredible 42 acres, offering endless possibilities for farming, a family compound, potential subdivision or additional building opportunities, and so much more! Recent updates include a fully renovated kitchen, roof (1 year old), newer boiler (approx. 8 years old), hot water heater (approx. 1 year old), renovated bathrooms, a new pressure-treated deck, a new bluestone front walkway, and more. Step inside to new tile flooring and an inviting open floor plan featuring a remodeled great room and hardwood flooring throughout much of the home. The beautifully updated kitchen boasts a custom-made maple island, granite countertops, stainless steel appliances, a pantry, and convenient access to the half bath and expansive new deck. Just off the kitchen, the spacious dining area features a mini-split system and new sliders leading to the deck. The living room offers a striking stone fireplace, bay window, and ceiling fan, creatin
USD 798,000
Steele Rd, New Hartford, Home For Sale
View photo
House · for sale
USD 599,900
USD 262/sq.ft
Steele Rd, New Hartford, Home For Sale
Barkhamsted town
· 2,282 sq.ft · 3 Bedrooms · 2 Baths · House
· Fireplace
Barkhamsted town · 2,282 sq.ft · 3 Bedrooms · 2 Baths · House · Fireplace
A truly extraordinary property offering breathtaking views, exceptional privacy, and endless possibilities! Welcome to 343 Steele Road, a stunning country retreat nestled on 5.67 picturesque acres in beautiful New Hartford. Overlooking two gorgeous ponds, one of which is owned by the property, this remarkable estate is surrounded by land trust property, creating an incredibly peaceful and private setting. Enjoy spectacular views, abundant wildlife, and the serenity of nature in every direction. From peaceful mornings overlooking the water to unforgettable sunsets, the scenery here is simply breathtaking! Step inside this charming 3-bedroom, 2-full-bath home offering 2,285 square feet of beautifully maintained living space filled with warmth, character, and rustic elegance. Exposed wood beams throughout, a stunning vaulted-ceiling living room, three fireplaces, and an inviting open floor plan create the perfect blend of country charm and comfortable living. The home has been extensively
USD 599,900
Knoll Ln Unit,simsbury, Condo For Sale
View photo
Condo · for sale
USD 200,000
USD 277/sq.ft
New
Knoll Ln Unit,simsbury, Condo For Sale
Barkhamsted town
· 721 sq.ft · 1 Bedroom · 1 Bath · Condo
· Patio · Garden · Equipped kitchen · Parking
Barkhamsted town · 721 sq.ft · 1 Bedroom · 1 Bath · Condo · Patio · Garden · Equipped kitchen · Parking
Welcome to the Knoll at Sand Hill! 8 Knoll Lane is a charming and well-maintained ranch condo nestled in the desirable Weatogue village of Simsbury. Ideally situated toward the beginning of this small community, this home offers a peaceful setting with a flat yard backing to woods, a private patio, and a spacious attached one-car garage. The updated eat-in kitchen features granite countertops, stainless steel appliances, and a versatile island-perfect for meal prep or casual dining. The open and inviting main living area offers flexibility for both living and dining, with sliders leading to the private patio and wooded backyard. The bedroom features a double closet and a tranquil view of the backyard. The full bath includes a convenient walk-in shower, new flooring, and a stacked washer/dryer. The deep attached garage offers plenty of space and direct access into the kitchen. Enjoy the ease of one-level living, a walking trail throughout the community, and seasonal views of Heublein To
USD 200,000
Chelsea Ln Unit,east Granby, Condo For Sale
View photo
Condo · for sale
USD 280,000
USD 236/sq.ft
Chelsea Ln Unit,east Granby, Condo For Sale
Barkhamsted town
· 1,184 sq.ft · 2 Bedrooms · 2 Baths · Condo
· Office room · Deck · Fireplace · Equipped kitchen · Air conditioning
Barkhamsted town · 1,184 sq.ft · 2 Bedrooms · 2 Baths · Condo · Office room · Deck · Fireplace · Equipped kitchen · Air conditioning
Welcome to 26 Chelsea Lane, an inviting end unit in East Granby's Chelsea Common community, where comfortable one level living meets room to spread out. Step inside to a light filled living and dining area with warm hardwood floors and a striking stone fireplace that creates a cozy focal point for everyday living. Glass doors lead to a private deck, inviting you to enjoy morning coffee or unwind among the trees. The kitchen features rich wood cabinetry, generous counter space, tile flooring and a practical layout that keeps everything within reach. Two spacious main level bedrooms offer plush carpeting and ample closet space, while a full bath with a stall shower, convenient half bath and main level laundry make daily routines a breeze. Downstairs, the expansive walkout lower level adds remarkable flexibility with a recreation room, built in bar and additional office area, ready for movie nights, hobbies, game days or working from home. Central air keeps things comfortable through the
USD 280,000
W Granby Rd, Granby, Home For Sale
View photo
House · for sale
USD 440,000
USD 316/sq.ft
New
W Granby Rd, Granby, Home For Sale
Barkhamsted town
· 1,389 sq.ft · 5 Bedrooms · 3 Baths · House
· Deck · Equipped kitchen · Parking
Barkhamsted town · 1,389 sq.ft · 5 Bedrooms · 3 Baths · House · Deck · Equipped kitchen · Parking
Welcome to this spacious raised ranch set on 2 wooded acres in a convenient Granby location. The light-filled open floor plan offers a modern feel with thoughtful updates throughout. The remodeled kitchen features granite countertops, stainless steel appliances and updated lighting, while newer windows and three fully remodeled bathrooms add comfort and style. Additional improvements include updated electrical and plumbing, a new well pump and septic system, and a newer heating system (2012). The roof and partial siding were replaced in 2018, and a new deck provides a great spot to enjoy the private wooded setting. In addition to the attached garage, a detached 3-bay garage with a separate storage room offers exceptional flexibility for cars, boats, equipment, hobbies or a workshop. Conveniently located near shopping, restaurants, schools, Bradley International Airport and major highways, this move-in-ready home offers space, privacy and convenience
USD 440,000
W Mountain Rd, Simsbury, Home For Sale
View photo
House · for sale
USD 439,900
USD 191/sq.ft
W Mountain Rd, Simsbury, Home For Sale
Barkhamsted town
· 2,293 sq.ft · 4 Bedrooms · 3 Baths · House
· Fireplace · Equipped kitchen
Barkhamsted town · 2,293 sq.ft · 4 Bedrooms · 3 Baths · House · Fireplace · Equipped kitchen
Opportunity knocks in West Simsbury! This classic 4-bedroom, 2.5-bath Colonial sits on 1.24 private acres with hardwood floors throughout, two wood-burning fireplaces, an updated kitchen, and a brand new architectural roof - the big-ticket item is already done. Primary bedroom with full bath. Fireplaces in both the living room and family room. The home is ready for your vision - refinish the floors, freshen the paint, and make it your own. Priced to reflect cosmetic updating needed. Minutes to Route 44, Avon Marketplace, Shops at Farmington Valley, Stop and Shop, Big Y, Whole Foods, Starbucks, and Orvis. Come see the bones - they are excellent
USD 439,900
Newgate Rd, East Granby, Home For Sale
View photo
House · for sale
USD 475,000
USD 252/sq.ft
Newgate Rd, East Granby, Home For Sale
Barkhamsted town
· 1,884 sq.ft · 4 Bedrooms · 2 Baths · House
· Deck · Parking · Cellar
Barkhamsted town · 1,884 sq.ft · 4 Bedrooms · 2 Baths · House · Deck · Parking · Cellar
Welcome home to this spacious four-bedroom, two-full-bath ranch offering plenty of room to live, relax, and entertain. The home features a finished basement for additional living space, along with a bonus loft above the garage that offers endless possibilities for a home office, playroom, hobby space, or private retreat. Hardwood floors throughout the main living room and two of the bedrooms. Situated on a one-acre lot, featuring not one not two but three decks to enjoy the privacy and peaceful outdoors. With its versatile layout and generous space inside and out, this home has everything you need to make it your own. Don't miss this wonderful opportunity!
USD 475,000

Get email alerts

Don't miss out: be the first to know about new properties

The alert was correctly created

On subscribing you accept the conditions of use and the privacy policy
Alert
Receive new ads in your inbox
Save this search
Receive alerts for new listings

We'll send you an email when we have new properties for: "Properties for sale in Barkhamsted town"

The alert was correctly created

Barkhampsted Center
Riverton, Barkhamsted town Litchfield County Connecticut
Get email alerts and be the first to see new listings
Required field
On subscribing I accept the terms of the privacy policy
Perfect! You'll soon start receiving new listings via email
Alert
Receive an email when we have new ads for Properties for sale in Barkhamsted town
Save this search
Filters

Bedrooms

Size (sq.ft)

sq.ft
sq.ft

Price

USD
USD

Property type

Bathrooms

Clear all filters
Receive notifications when new entries are published.