481 properties for sale in Barkhamsted town

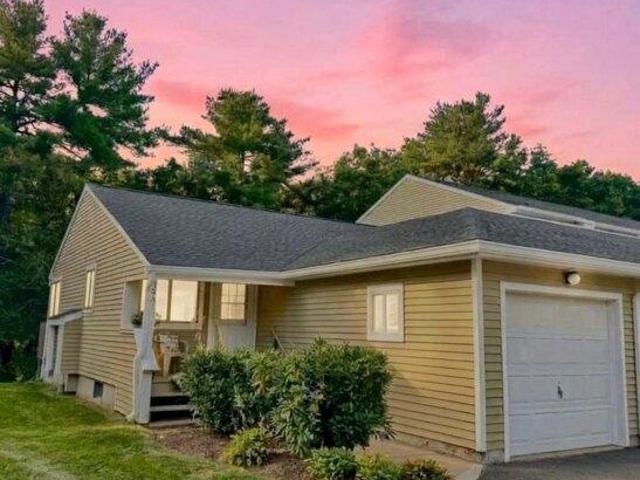
4 bedroom, Simsbury CT 06070 106597167
View photo
House · for sale
USD 600,000
USD 284/sq.ft
New
4 bedroom, Simsbury CT 06070 106597167
Barkhamsted town
· 2,110 sq.ft · 4 Bedrooms · 3 Baths · House
· Parking · Deck · Equipped kitchen · Cellar
Barkhamsted town · 2,110 sq.ft · 4 Bedrooms · 3 Baths · House · Parking · Deck · Equipped kitchen · Cellar
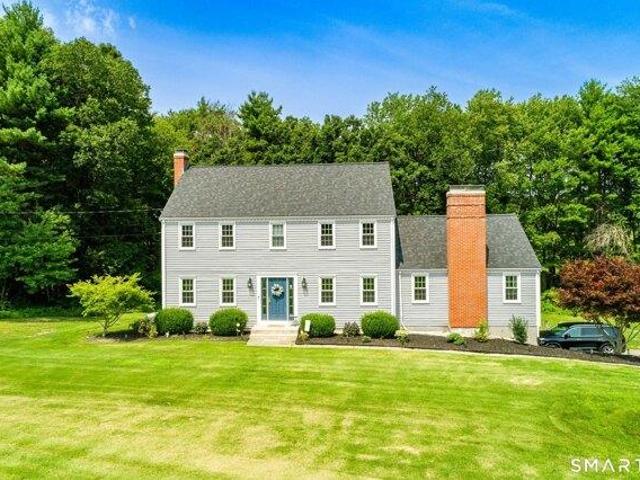
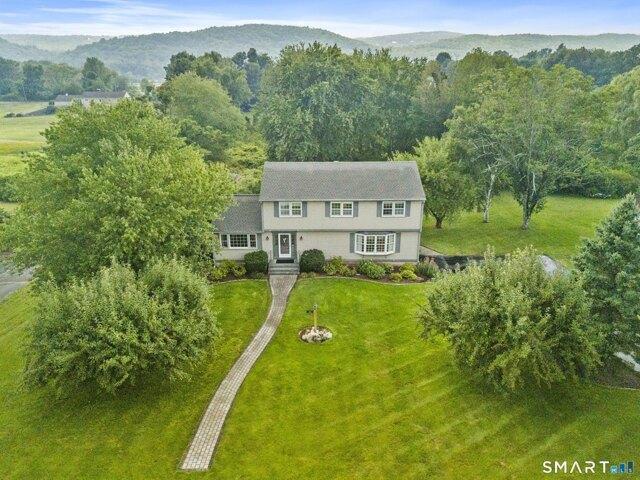
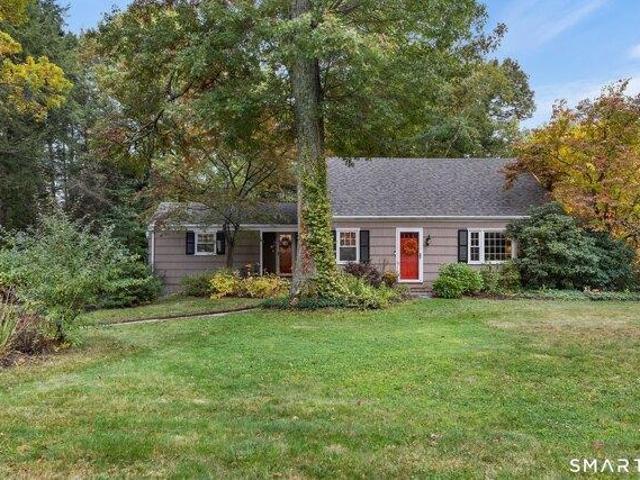
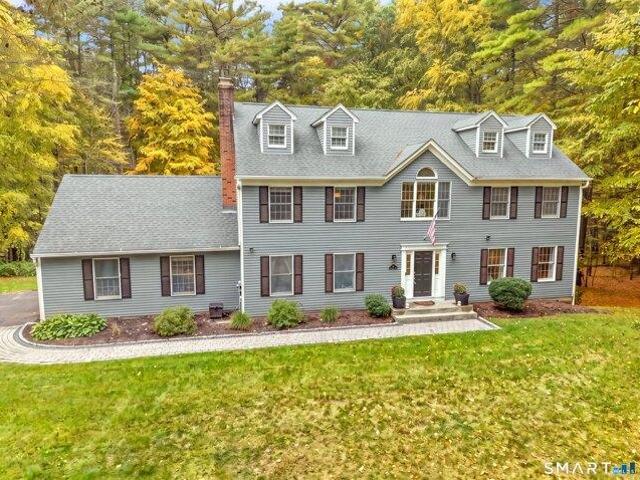
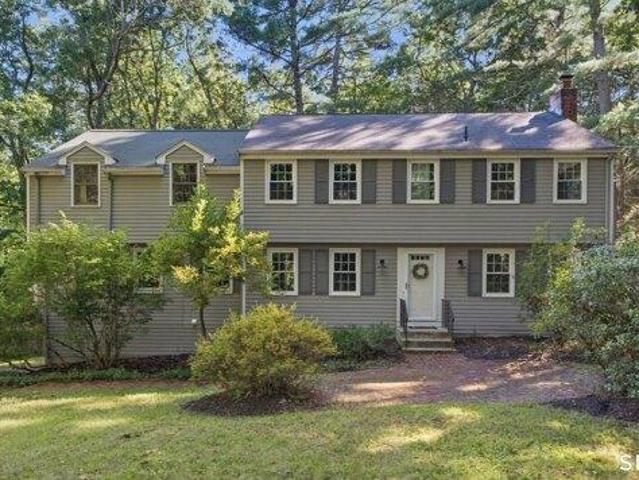
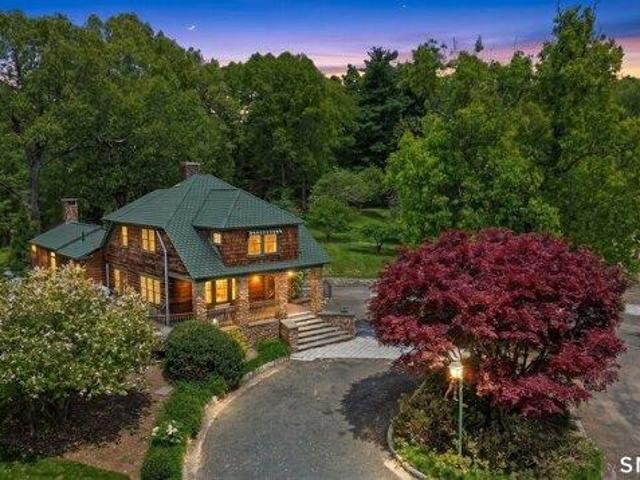
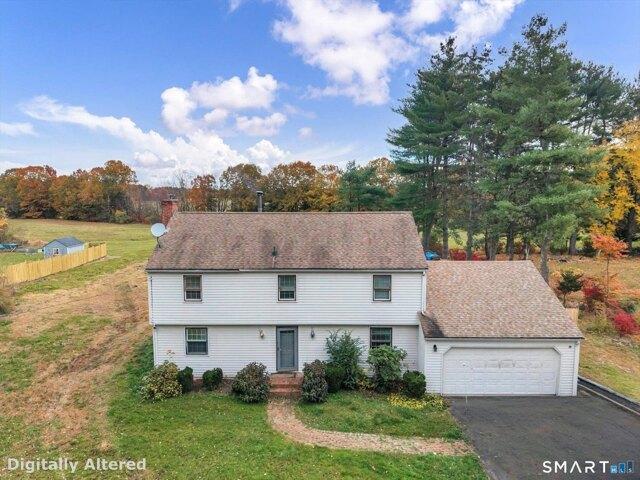
Colonial Living on a Quiet Simsbury Cul-de-Sac! Welcome to 5 Clifdon Drive, a 4 bedroom, 2.1 bath Colonial set on level.69 private acres, with views of 19 acres of protected town open space. Gleaming hardwood floors run through the home, and the layout is made for both everyday living and entertaining. The living room is anchored by a wood burning stove, and a second wood burning stove warms the family room at the center of the home. From there, the family room opens to a spacious sun room and a wrap-around deck, the perfect place to take in the open space views. A formal dining room sits just off the kitchen, and the laundry room and half bath are right beyond it, keeping the main level convenient and functional. Upstairs, the large primary bedroom has a tiled full bath, and three additional bedrooms share a second full bath. The full basement offers plenty of storage and the space and potential to finish, with 200 amp electric already in place. A 2 car attached garage, off-street par
USD 600,000
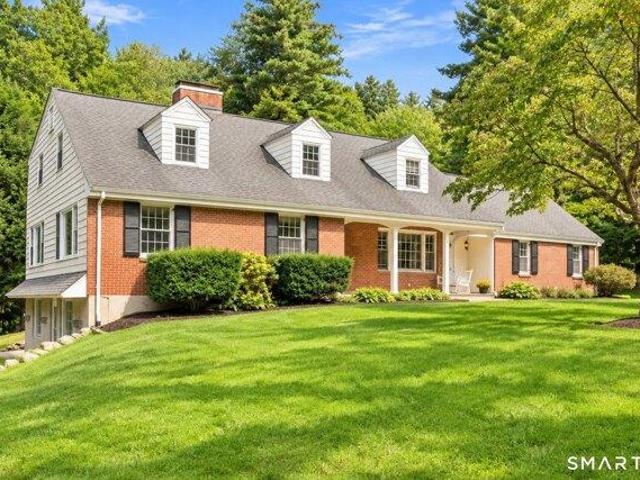
3 bedroom, Litchfield CT 06759 106411119
View photo
House · for sale
USD 639,000
USD 314/sq.ft
3 bedroom, Litchfield CT 06759 106411119
Barkhamsted town
· 2,034 sq.ft · 3 Bedrooms · 2 Baths · House
· Office room · Deck · Equipped kitchen
Barkhamsted town · 2,034 sq.ft · 3 Bedrooms · 2 Baths · House · Office room · Deck · Equipped kitchen
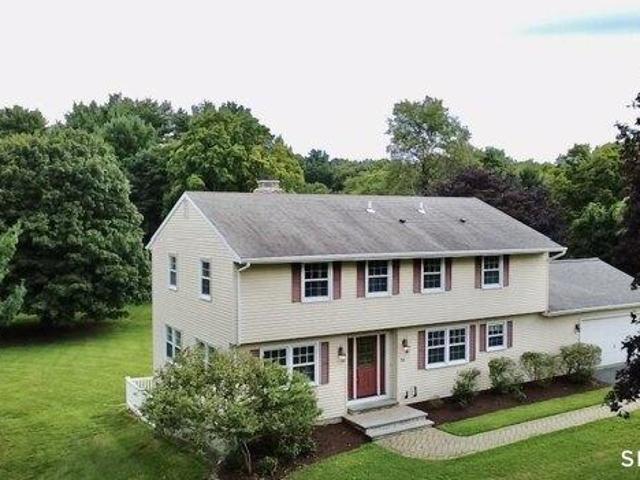
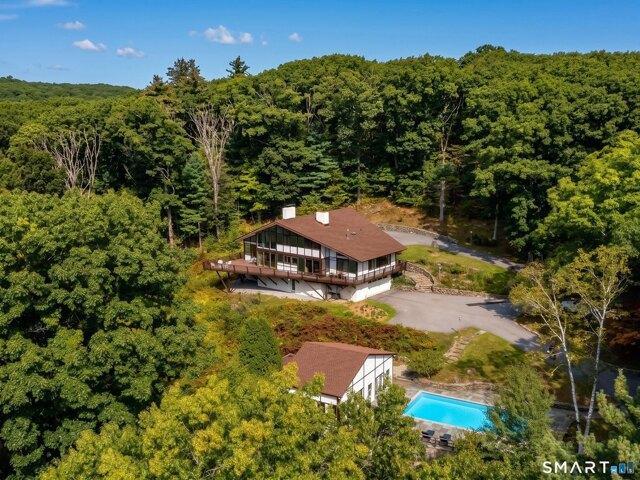
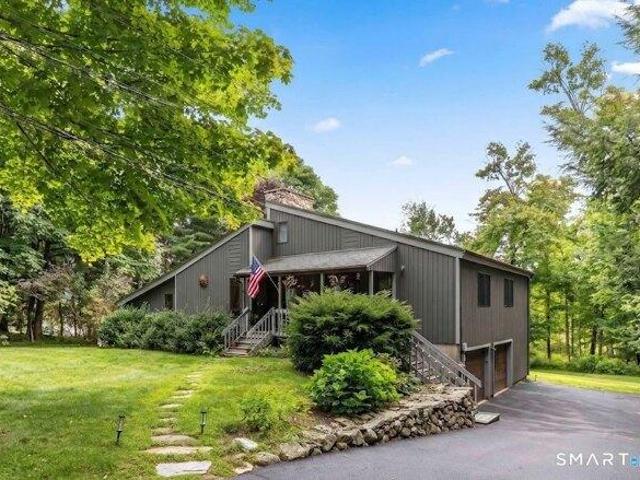
Discover the timeless appeal of this beautifully updated mid-century contemporary residence nestled in a peaceful, sought-after Litchfield Hills neighborhood. Spanning over 2,000 square feet, this home emphasizes clean lines, abundant natural light, and a seamless indoor-outdoor flow. The main level features an inviting open floor plan where the living room and dining area transition effortlessly into an updated kitchen. The architectural heart of the home is a dramatic, sun-drenched family room-the perfect setting for modern living and entertaining. Experience true relaxation on your private deck or within the expansive screened-in porch, designed to blend your interior space with the tranquil surroundings. The main floor offers effortless convenience with a generous primary suite boasting a private oversized bath, alongside two additional bedrooms-one of which serves as an ideal home office. Ascend to the second floor to find a stunning, expansive loft overlooking the living area; th
USD 639,000
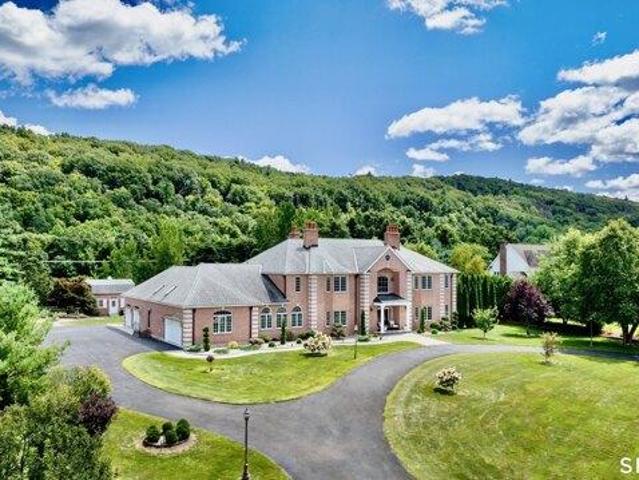
5 bedroom, Norfolk CT 06058 106431019
View photo
House · for sale
USD 399,000
USD 113/sq.ft
5 bedroom, Norfolk CT 06058 106431019
Barkhamsted town
· 3,520 sq.ft · 5 Bedrooms · 3 Baths · House
· Fireplace · Equipped kitchen
Barkhamsted town · 3,520 sq.ft · 5 Bedrooms · 3 Baths · House · Fireplace · Equipped kitchen
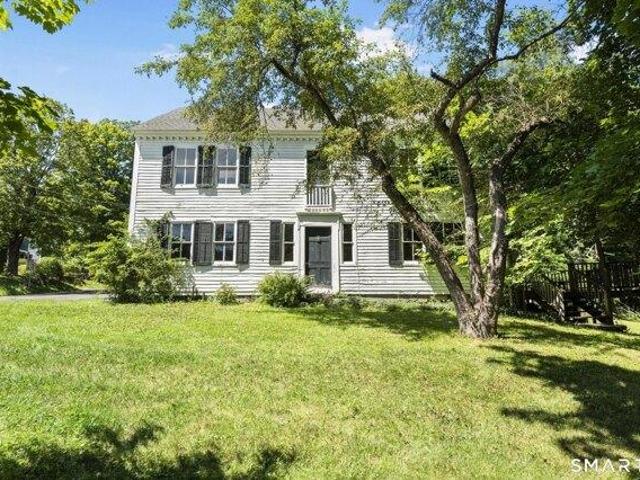
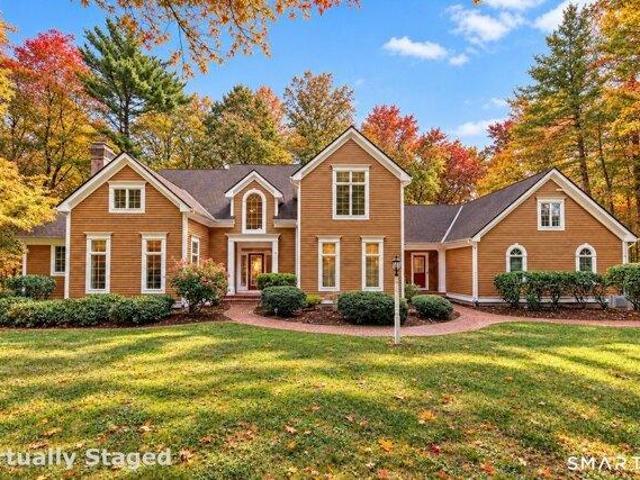
A piece of Norfolk's founding history is ready for its next steward. The Josiah Pettibone Tavern - home of Revolutionary War Colonel Giles Pettibone and birthplace of Ozark explorer Levi Pettibone - offers 3,523 sq ft of authentic antique Colonial on 1.01 level acres in the heart of Norfolk village. Six brick fireplaces, original stagecoach door, beamed ceilings, and a state-champion black locust standing watch since the 1800s. Legally configured as a two-family with two kitchens - a grandfathered use no longer available without Special Permit in this zone - live in the main house while the second unit offsets your costs, or restore it as a grand single residence. Town sewer at the street, documented survey, walkable to the village green and Infinity Hall. Offered as-is: this is a renovation project, bring your vision! Homes with this provenance, location, and flexibility do not repeat! Disclosures not provided, seller never occupied the property. Property is being sold As-Is. consists
USD 399,000
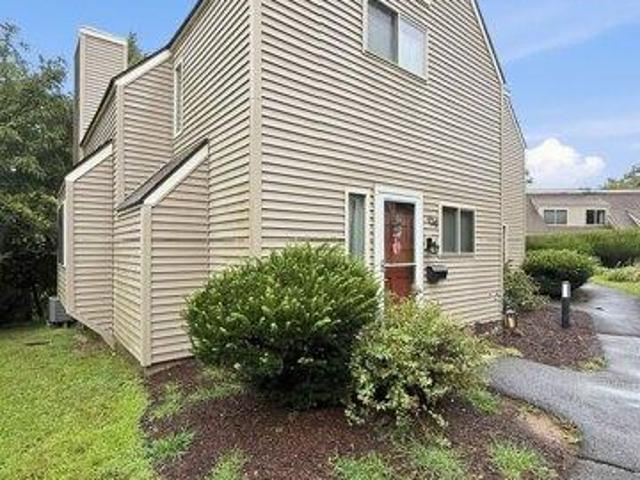
4 bedroom, Simsbury CT 06070 106595451
View photo
House · for sale
USD 759,900
USD 248/sq.ft
New
4 bedroom, Simsbury CT 06070 106595451
Barkhamsted town
· 3,057 sq.ft · 4 Bedrooms · 4 Baths · House
· Deck · Equipped kitchen
Barkhamsted town · 3,057 sq.ft · 4 Bedrooms · 4 Baths · House · Deck · Equipped kitchen
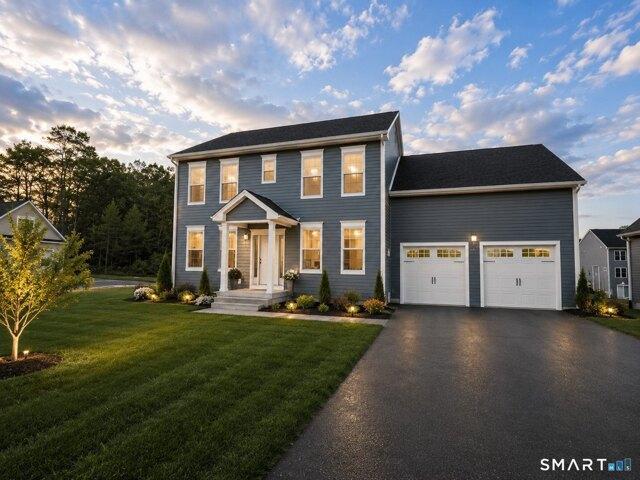
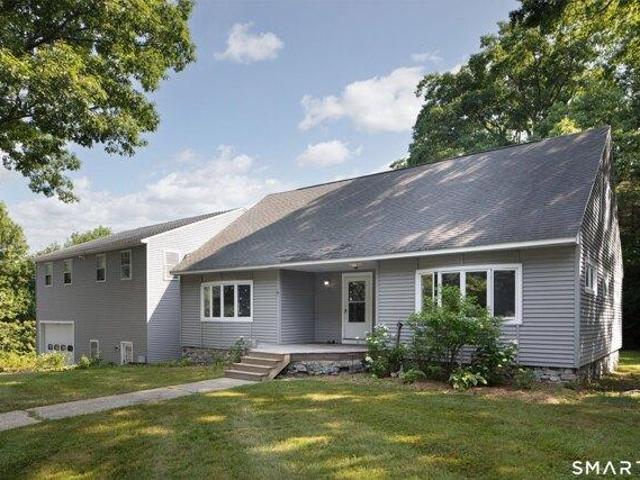
To be completed in approximately three months, this stunning 4-bedroom, 3.5-bath Colonial by Silvin Homes in Copper Hill Estates offers the opportunity to select your custom finishes while construction is underway. Featuring 2,161 sq ft above grade plus an additional 896 sq ft in the full finished walkout lower level, this home offers over 3,000 sq ft of beautifully designed living space. The open-concept main level features white oak hardwood flooring throughout and a beautifully appointed kitchen with a large center island, hidden walk-in pantry, and generous builder allowances for cabinetry, countertops, lighting, appliances, tile, and more. Tile showers have already been roughed in and are ready for your selections. Upstairs are four spacious bedrooms, including a private primary suite, along with a separate laundry room. The finished walkout lower level features a full bath and flexible additional living space, while a waterproof deck creates effortless indoor-outdoor living. Set
USD 759,900
4 bedroom, Simsbury CT 06070 106447582
View photo
House · for sale
USD 469,000
USD 250/sq.ft
4 bedroom, Simsbury CT 06070 106447582
Barkhamsted town
· 1,873 sq.ft · 4 Bedrooms · 3 Baths · House
· Garden · Cellar
Barkhamsted town · 1,873 sq.ft · 4 Bedrooms · 3 Baths · House · Garden · Cellar
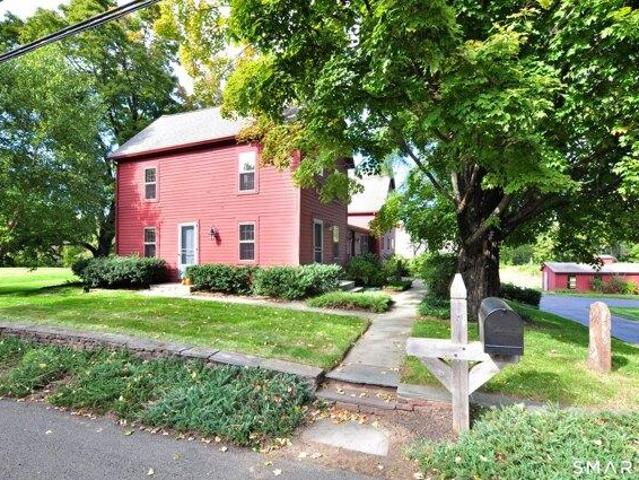
Incredible opportunity at 2 Green Valley Drive in Simsbury! Set on a spectacular, large and level corner lot within a quiet cul-de-sac neighborhood, this classic Dutch Colonial offers the setting, space, and potential to create something truly special. Perfectly positioned on the property, the home enjoys impressive curb appeal from the approach, while the expansive yard provides tremendous room for outdoor living, recreation, entertaining, or play. The home features four bedrooms and 2.5 baths, including a primary suite, along with a previously finished basement offering additional potential living space. Currently a naked pallet and in need of TLC, the property presents an ideal opportunity for a contractor, investor, or buyer looking to restore and customize a home to their own vision. With its timeless Dutch Colonial architecture, desirable neighborhood setting, exceptional lot, and generous footprint, the fundamentals are already here. Bring your ideas and transform this property
USD 469,000
4 bedroom, Simsbury CT 06092 106564655
View photo
House · for sale
USD 584,000
USD 213/sq.ft
New
4 bedroom, Simsbury CT 06092 106564655
Barkhamsted town
· 2,734 sq.ft · 4 Bedrooms · 3 Baths · House
· Garden · Office room · Gym · Deck · Equipped kitchen
Barkhamsted town · 2,734 sq.ft · 4 Bedrooms · 3 Baths · House · Garden · Office room · Gym · Deck · Equipped kitchen
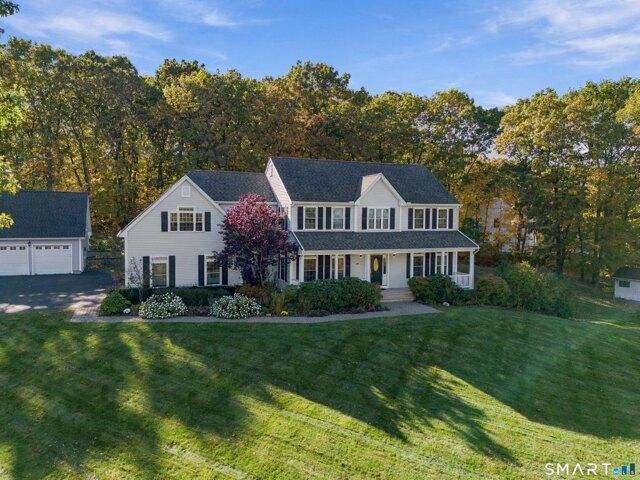
Welcome to 4 Lenora Drive, a beautifully maintained Colonial nestled on 2.59 picturesque acres in one of West Simsbury's most sought-after neighborhoods. Located in the highly regarded Squadron Line School district, this 4-bedroom, 2.5-bath home offers the perfect blend of privacy, comfort, and convenience. Step inside and you'll immediately appreciate the warm, inviting atmosphere, gleaming hardwood floors, and open floor plan that's perfect for family time and entertaining. The kitchen features stainless steel appliances, a center island, and flows seamlessly into the spacious family room. Step outside to the deck overlooking the beautifully landscaped backyard, an ideal setting for relaxing or hosting friends. The finished walkout lower level provides valuable bonus space for a family room, home office, gym, or playroom, while two wood-burning stoves add warmth, charm, and help keep heating costs down. Thoughtfully updated over the years, the home features almost all new windows (20
USD 584,000
4 bedroom, Simsbury CT 06070 106443401
View photo
House · for sale
USD 649,000
USD 220/sq.ft
4 bedroom, Simsbury CT 06070 106443401
Barkhamsted town
· 2,939 sq.ft · 4 Bedrooms · 3 Baths · House
Barkhamsted town · 2,939 sq.ft · 4 Bedrooms · 3 Baths · House
Location, Location, Location. Beautifully appointed Colonial, where timeless charm meets modern comfort. Perfectly situated in a picturesque setting, you'll enjoy breathtaking flowering trees and beautiful scenery throughout every season, creating a peaceful backdrop you'll love coming home to. This move-in ready home features stunning Quartz countertops with a stylish backsplash, fresh interior paint, a beautifully renovated primary bath, updated lighting fixtures, a newer roof, and so much more. Just a short walk away is Simsbury Farms Recreation Center, offering an incredible lifestyle with an 18-hole golf course, aquatic center, racket sports, ice rink, fitness trail, playground, and a variety of seasonal programs and activities for all ages. You'll also love being close to Simsbury Meadows Performing Arts Center, home to the renowned Talcott Mountain Music Festival, where the Hartford Symphony Orchestra hosts its annual outdoor summer concert series. From the power of a full class
USD 649,000
4 bedroom, Simsbury CT 06070 106595348
View photo
House · for sale
USD 590,000
USD 261/sq.ft
New
4 bedroom, Simsbury CT 06070 106595348
Barkhamsted town
· 2,260 sq.ft · 4 Bedrooms · 4 Baths · House
· Office room · Deck · Fireplace · Equipped kitchen · Air conditioning
Barkhamsted town · 2,260 sq.ft · 4 Bedrooms · 4 Baths · House · Office room · Deck · Fireplace · Equipped kitchen · Air conditioning
Welcome to this gorgeous, well-maintained Colonial nestled on a Public road feels like a private road, offering the perfect blend of comfort, privacy, and functionality. This exceptional 4-bedroom, 3.5-bath home has been thoughtfully updated and is filled with natural light throughout. The main level features beautiful hardwood flooring, a spacious living room ideal for relaxing or entertaining, and an inviting kitchen with granite countertops that flows seamlessly into the dining area and spacious family room. The family room features a cozy fireplace and opens directly to the deck, creating the perfect setting for morning coffee, outdoor dining, or gatherings with family and friends.The generously sized primary suite offers a beautifully updated primary bath, while three additional oversized bedrooms provide plenty of space for family, guests, or a home office. A newer boiler, new oil tank, central air conditioning, and whole-house generator provide comfort and peace of mind. The ent
USD 590,000
4 bedroom, Simsbury CT 06070 106412631
View photo
House · for sale
USD 999,000
USD 184/sq.ft
4 bedroom, Simsbury CT 06070 106412631
Barkhamsted town
· 5,414 sq.ft · 4 Bedrooms · 5 Baths · House
· Deck
Barkhamsted town · 5,414 sq.ft · 4 Bedrooms · 5 Baths · House · Deck
Enchanting architectural design and captivating on the pond setting come together in this exceptional Custom Colonial,where abundant windows frame tranquil views and attract natural light.Nestled on 2+ private acres in sought after, peaceful cul-de-sac of fine homes.The inviting interior unfolds w/a wonderful sense of openness and light from showstopping 2-story frpl FR and stunning flr to ceiling window to a gorgeous frpl LR w/lofty ceiling adding to the home's airy feel.French drs extend the generous DR to well-appointed butler's pntry adjoining tremendous sunfilled Kit w/substantial islnd and sunfilled breakfast rm.Relax in the screen prch w/striking wood paneling, or settle on new composite deck w/integrated lighting to enjoy picturesque grounds.Perfectly positioned to capture views through expansive windows,the 1st fl Primary Suite offers a tranquil escape w/lg wlk-in and spa bth.Adjoining Sitting Rm/private Study offers options.Upstairs brings even more versatility w/3 addl Bdrs,
USD 999,000
4 bedroom, Norfolk CT 06058 106434211
View photo
House · for sale
USD 599,000
USD 159/sq.ft
4 bedroom, Norfolk CT 06058 106434211
Barkhamsted town
· 3,767 sq.ft · 4 Bedrooms · 4 Baths · House
· Office room · Deck · Equipped kitchen · Parking
Barkhamsted town · 3,767 sq.ft · 4 Bedrooms · 4 Baths · House · Office room · Deck · Equipped kitchen · Parking
Situated on 2.6 peaceful acres, this unique property offers exceptional space and flexibility for multigenerational living, rental potential, or a private guest residence. Offering 5 bedrooms, 3 full baths, and 1 half bath. The main residence features 3 bedrooms and 2 full baths, with the primary living quarters located above the oversized garage. This spacious upper level offers an open-concept living room, kitchen with dining area, the master bedroom has a walk-in closet and private bath, two additional bedrooms, a second full bath, and a private deck overlooking the peaceful surroundings. The in-law suite provides its own private living space with 2 bedrooms, 1.5 baths, spacious living room, dining room, kitchen, laundry room. Whether used for extended family, guests, or a private home office, this flexible layout offers endless possibilities. Car enthusiasts, hobbyists, and contractors will appreciate the impressive 40' x 40' heated garage, featuring radiant floor heat, a 12,000-po
USD 599,000
4 bedroom, Simsbury CT 06070 106430865
View photo
House · for sale
USD 467,900
USD 286/sq.ft
4 bedroom, Simsbury CT 06070 106430865
Barkhamsted town
· 1,636 sq.ft · 4 Bedrooms · 3 Baths · House
· Equipped kitchen
Barkhamsted town · 1,636 sq.ft · 4 Bedrooms · 3 Baths · House · Equipped kitchen
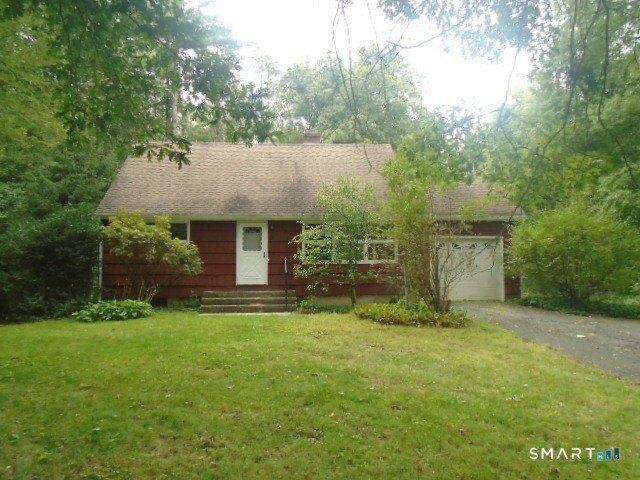
Welcome to this inviting 3/4 bedroom, 2.5-bath Cape nestled in a peaceful Simsbury neighborhood. Brimming with character and enhanced by thoughtful updates, this home offers the perfect blend of classic charm and modern comfort. Inside, you'll find beautifully refinished hardwood floors, a newly renovated bathroom, new flooring in the lower level, and a kitchen equipped with new stainless steel appliances. A new roof installed in 2026 adds valuable peace of mind, while numerous updates throughout make this home truly move-in ready. Step outside to enjoy the fully fenced-in backyard-an ideal setting for relaxing, entertaining, gardening, or enjoying time outdoors. Warm, welcoming, and wonderfully updated, this charming Cape is ready for its next owner. Don't miss the opportunity to see all this lovely home has to offer
USD 467,900
4 bedroom, Simsbury CT 06070 106559616
View photo
House · for sale
USD 260,000
USD 210/sq.ft
New
4 bedroom, Simsbury CT 06070 106559616
Barkhamsted town
· 1,238 sq.ft · 4 Bedrooms · 2 Baths · House
· Deck
Barkhamsted town · 1,238 sq.ft · 4 Bedrooms · 2 Baths · House · Deck
Nestled in a quiet and desirable neighborhood, this classic Cape Cod-style home offers 4 spacious bedrooms, 2 full bathrooms, and 1,238 square feet of living space on a generous.49acre lot. Featuring timeless charm and plenty of potential, this property is an excellent opportunity for buyers looking to create a home tailored to their own style and needs. Inside, original hardwood floors add warmth and character throughout the living spaces. The main level offers a comfortable layout with ample living space, while the upper level features well-sized bedrooms. Outside, the spacious.49 acre lot provides room for gardening, recreation, entertaining, or future improvements. Relax on the back deck and enjoy the peaceful surroundings, birds, and views. Conveniently located near schools, parks, and local amenities, this Cape Cod offers a combination of location, space, and potential that makes it an exciting opportunity for the next owner
USD 260,000
2 bedroom, Simsbury CT 06070 106410920
View photo
House · for sale
USD 229,999
USD 172/sq.ft
2 bedroom, Simsbury CT 06070 106410920
Barkhamsted town
· 1,335 sq.ft · 2 Bedrooms · 2 Baths · House
· Parking · Deck · Balcony · Fireplace · Swimming pool
Barkhamsted town · 1,335 sq.ft · 2 Bedrooms · 2 Baths · House · Parking · Deck · Balcony · Fireplace · Swimming pool
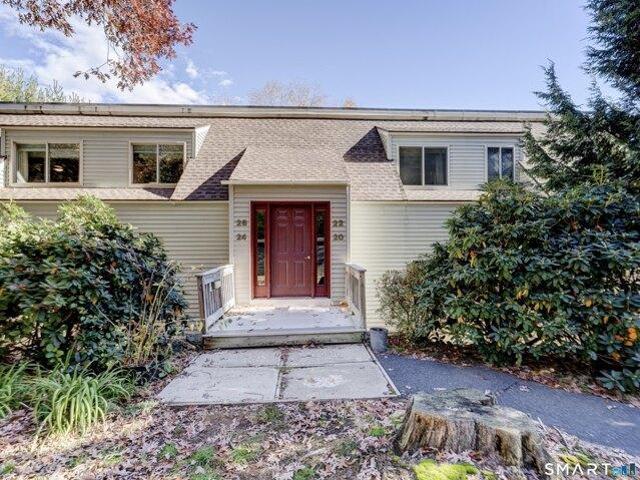
Move-in ready end-unit townhouse nestled in a peaceful, wooded setting at the top of Heritage Glen! Enjoy a cozy fireplace, dining area with window seat, and sliders leading to a private composite deck. The upper level features two spacious bedrooms, including a primary bedroom with two closets and a private balcony offering beautiful views of Talcott Mountain. A beautifully remodeled full bath and convenient laundry area complete the upper level. The detached garage offers additional storage. Recent updates include roof, HVAC/air conditioner, washer and dryer. Enjoy community amenities including a pool and clubhouse, all just minutes from shopping, dining, the library, and downtown Simsbury. Condo fees include exterior maintenance, snow and trash removal, pool, clubhouse, and basic cable. The property has a special assessment for the roof of $8,472, which will be covered by the seller
USD 229,999
6 bedroom, Litchfield CT 06759 106410102
View photo
House · for sale
USD 1,673,000
USD 553/sq.ft
6 bedroom, Litchfield CT 06759 106410102
Barkhamsted town
· 3,025 sq.ft · 6 Bedrooms · 5 Baths · House
· Fireplace · Equipped kitchen
Barkhamsted town · 3,025 sq.ft · 6 Bedrooms · 5 Baths · House · Fireplace · Equipped kitchen
A rare opportunity to own a significant example of Litchfield County modernism, this distinctive 1970 home was designed by noted Yale educated architect Thomas C. Babbitt, whose work helped shape the region's mid-century architectural landscape. Thoughtfully conceived to respond to its natural setting, the home reflects Babbitt's modernist sensibility through dramatic expanses of glass, soaring ceilings, strong geometric forms and an effortless connection between interior and landscape. Two-story windows frame the surrounding acreage as an ever-changing backdrop. The interiors retain the character and warmth that defined Babbitt's designs: generous volume balanced by intimate living spaces, built in book cases, multiple fireplaces, the interplay of wood, glass and stone. The home feels at once architecturally important and remarkably livable. Chef's kitchen with high-end appliances, original wood cabinets, stylish bar. Recognized as six bedrooms, though two are used as an office and me
USD 1,673,000
2 bedroom, Simsbury CT 06070 106413394
View photo
Condo · for sale
USD 249,900
USD 209/sq.ft
2 bedroom, Simsbury CT 06070 106413394
Barkhamsted town
· 1,195 sq.ft · 2 Bedrooms · 2 Baths · Condo
· Deck · Equipped kitchen · Parking
Barkhamsted town · 1,195 sq.ft · 2 Bedrooms · 2 Baths · Condo · Deck · Equipped kitchen · Parking
MAKE THIS RANCH STYLE END UNIT YOURS TODAY. Beautifully maintained with all the ease of true one-floor living in a tranquil, wooded setting. Discover the incredible peace of mind that comes with the convenience of driving into your private garage with direct access to your home. Features include a new roof, new back deck, new hot water heater, new high-efficiency heat pump condenser unit, and brand-new LG combination washer and dryer. Inside, the home feels incredibly welcoming with an open floor plan. The spacious kitchen is perfect for cooking and entertaining, complete with a large island, abundant cabinetry, and plenty of counter space. It flows effortlessly into the dining area and a comfortable living room, where a large slider lead out to your new private deck. It's the perfect quiet spot to sip your morning coffee or tea while enjoying the lovely, natural setting. The primary bedroom features a private full bathroom, a walk-in closet, and the ultimate convenience of that brand-
USD 249,900
4 bedroom, Simsbury CT 06070 106409219
View photo
House · for sale
USD 600,000
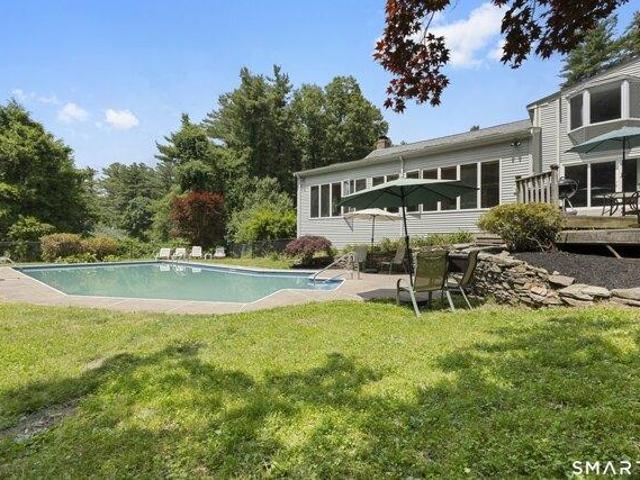
USD 162/sq.ft
4 bedroom, Simsbury CT 06070 106409219
Barkhamsted town
· 3,681 sq.ft · 4 Bedrooms · 4 Baths · House
· Fireplace
Barkhamsted town · 3,681 sq.ft · 4 Bedrooms · 4 Baths · House · Fireplace
Tucked onto nearly 2 acres in Simsbury, this spacious Cape offers approximately 3,689 sq. ft. of finished living space, including 2,689 sq. ft. above grade plus approximately 1,000 sq. ft. in the finished walk-out lower level. The flexible layout gives everyone room to spread out, gather and make the home their own. Picture quiet mornings with coffee in the sunroom, holidays and dinners shared with family and friends, and cool evenings curled up beside one of three fireplaces found in the living room, family room and den. Hardwood floors add warmth throughout much of the home, while multiple living areas allow rooms to evolve along with your needs. Four bedrooms include one in the finished lower level, creating privacy for guests or extended family. Outside, the nearly 2-acre setting offers space and privacy while remaining convenient to Simsbury shopping, dining, recreation and everyday amenities. A home with character, room to grow and possibilities that are hard to find. The renovat
USD 600,000
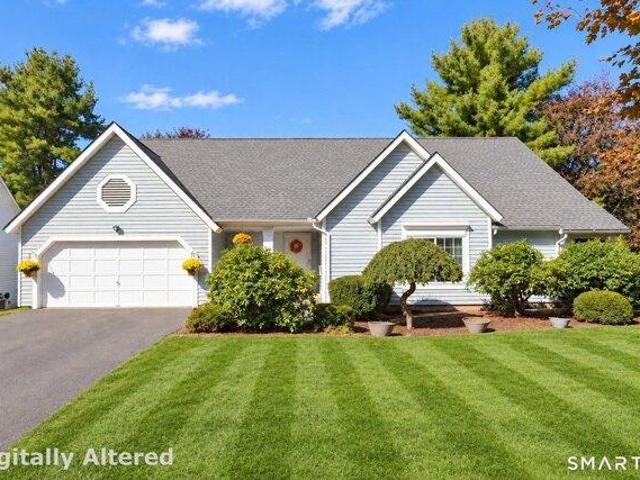
4 bedroom, Simsbury CT 06070 106412553
View photo
House · for sale
USD 1,595,000
USD 174/sq.ft
4 bedroom, Simsbury CT 06070 106412553
Barkhamsted town
· 9,160 sq.ft · 4 Bedrooms · 5 Baths · House
· Garden · Deck · Fireplace · Equipped kitchen
Barkhamsted town · 9,160 sq.ft · 4 Bedrooms · 5 Baths · House · Garden · Deck · Fireplace · Equipped kitchen
A truly exceptional brick Colonial, set on 2 private, level acres in Simsbury, offers panoramic Farmington Valley and mountain views, with direct hiking-trail access. Built for both entertaining and everyday family life, it offers space without giving up Simsbury schools, trails, and a quiet, established neighborhood. Inside, a two-story marble foyer and 10-foot first-floor ceilings lead to a spacious chef's kitchen of approximately 1,000 square feet, with a large island, fireplace, informal dining area, double wall ovens, double microwaves, double dishwashers, and three sinks. The formal dining room has a tray ceiling and three large windows framing the views. The first-floor primary suite includes a Brazilian cherry wood office/library, and the second-floor primary suite has its own private study/office. Seven fireplaces, a circular driveway, a large Trex deck, and a flat backyard complete the main living spaces. The lower level is partially finished. Top-rated Simsbury schools and p
USD 1,595,000
2 bedroom, Simsbury CT 06070 106596091
View photo
House · for sale
USD 229,999
USD 172/sq.ft
New
2 bedroom, Simsbury CT 06070 106596091
Barkhamsted town
· 1,335 sq.ft · 2 Bedrooms · 2 Baths · House
· Parking · Deck · Balcony · Fireplace · Swimming pool
Barkhamsted town · 1,335 sq.ft · 2 Bedrooms · 2 Baths · House · Parking · Deck · Balcony · Fireplace · Swimming pool
Move-in ready end-unit townhouse nestled in a peaceful, wooded setting at the top of Heritage Glen! Enjoy a cozy fireplace, dining area with window seat, and sliders leading to a private composite deck. The upper level features two spacious bedrooms, including a primary bedroom with two closets and a private balcony offering beautiful views of Talcott Mountain. A beautifully remodeled full bath and convenient laundry area complete the upper level. The detached garage offers additional storage. Recent updates include roof, HVAC/air conditioner, washer and dryer. Enjoy community amenities including a pool and clubhouse, all just minutes from shopping, dining, the library, and downtown Simsbury. Condo fees include exterior maintenance, snow and trash removal, pool, clubhouse, and basic cable. The property has a special assessment for the roof of $8,472, which will be covered by the seller
USD 229,999
4 bedroom, Simsbury CT 06070 106430794
View photo
House · for sale
USD 889,900
USD 333/sq.ft
4 bedroom, Simsbury CT 06070 106430794
Barkhamsted town
· 2,669 sq.ft · 4 Bedrooms · 3 Baths · House
· Patio
Barkhamsted town · 2,669 sq.ft · 4 Bedrooms · 3 Baths · House · Patio
Set on just over 3 acres along one of the area's most iconic country roads, this beautifully maintained farm offers a rare combination of timeless farmhouse charm and modern convenience. Thoughtfully updated with an addition completed in 2002. This home retains the warmth, character, and cozy feel of a classic farmhouse while providing the comforts expected today. 4 bedrooms, 2.5 baths, front and back stairs, Screened porch and bluestone patios for el fresco dining or sitting around the firepit while taking in the peaceful surroundings. Beyond the house, the property unfolds as a country retreat, framed by pastoral views that provide an enduring backdrop in every season. Exceptionally well-maintained outbuildings further enhance the property, offering versatile space for a private studio, workshop, collector's retreat, equestrian or agricultural pursuits, the barn has one horse stall with room for another. There are properties that offer a beautiful home, and then there are properties
USD 889,900
4 bedroom, Simsbury CT 06070 106410871
View photo
House · for sale
USD 749,000
USD 207/sq.ft
4 bedroom, Simsbury CT 06070 106410871
Barkhamsted town
· 3,606 sq.ft · 4 Bedrooms · 3 Baths · House
· Patio · Deck · Equipped kitchen · Parking · Air conditioning
Barkhamsted town · 3,606 sq.ft · 4 Bedrooms · 3 Baths · House · Patio · Deck · Equipped kitchen · Parking · Air conditioning
Stunning, classic center-hall colonial set on 2 acres of secluded, private land amidst an established cul-de-sac road. Luxury, quality and care exude from this sprawling 3,600 sq ft, 4 bedroom, 2.5 bathroom, 2-car garage home. The curb appeal of this home draws you in with greenery, surrounded by mature trees, custom paver walkways, patio and fire pit, and professional landscaping and retaining walls. Inside you are met by gleaming hardwood floors and natural light spilling in everywhere. The kitchen is the heart of this home and features custom cabinetry, modern lighting, a travertine-tile backsplash, crown molding and new stainless steel appliances. There are granite counters with a breakfast bar peninsula and an eat-in area with beautiful French doors that open to the back deck, allowing for fluid indoor-outdoor entertaining! A large formal dining room with chair rail provides lots of space for dining. Main level provides plenty of living space with both a formal living room and a c
USD 749,000
2 bedroom, Simsbury CT 06070 106561191
View photo
Condo · for sale
USD 242,500
USD 232/sq.ft
New
2 bedroom, Simsbury CT 06070 106561191
Barkhamsted town
· 1,044 sq.ft · 2 Bedrooms · 2 Baths · Condo
· Office room · Deck · Fireplace · Equipped kitchen
Barkhamsted town · 1,044 sq.ft · 2 Bedrooms · 2 Baths · Condo · Office room · Deck · Fireplace · Equipped kitchen
This exceptional two-bedroom, single-level unit is perched at the top of the complex, offering beautiful views from your private deck. Enjoy the magic of watching the town's fireworks displays right from the comfort of your own home. The beautifully appointed chef's kitchen is sure to impress, featuring tile flooring, stainless steel appliances, herringbone backsplash, and a charming eating nook. The spacious living and dining areas blend seamlessly to create the perfect setting for entertaining, highlighted by a lovely window seat, beamed ceilings, fireplace w/ pellet stove insert, ceiling fan and sliders leading to the deck. The Primary Suite features stylish barn doors that lead to a stunning bathroom with a luxurious rain shower, marble vanity and an electric wall fireplace with heater and smart lighting. The generously sized second bedroom offers flexibility for guests or a home office. An updated main bathroom with tub and shower adds convenience and style. Additional highlights
USD 242,500
5 bedroom, Granby CT 06060 106413337
View photo
House · for sale
USD 899,000
USD 209/sq.ft
5 bedroom, Granby CT 06060 106413337
Barkhamsted town
· 4,295 sq.ft · 5 Bedrooms · 4 Baths · House
· Gym · Parking
Barkhamsted town · 4,295 sq.ft · 5 Bedrooms · 4 Baths · House · Gym · Parking
Escape to Your Own Private Hilltop Retreat! Perched on one of Granby's most breathtaking homesites, this exceptional 5-bedroom Colonial offers sweeping western views, unforgettable sunsets, and the privacy today's luxury buyers crave. Move-in ready and beautifully maintained, the home blends generous living spaces with timeless New England charm. The finished walkout lower level provides endless possibilities for entertaining, a home gym, media room, or guest suite. Car enthusiasts, hobbyists, and collectors will appreciate the rare combination of an attached two-car garage plus a detached three-car garage-creating space that's difficult to find anywhere in the Farmington Valley. Outside, manicured grounds surround the home, creating a peaceful setting that feels miles away while remaining just minutes from shopping, schools, Bradley International Airport, and major commuting routes
USD 899,000
4 bedroom, Simsbury CT 06070 106433259
View photo
House · for sale
USD 575,000
USD 211/sq.ft
4 bedroom, Simsbury CT 06070 106433259
Barkhamsted town
· 2,713 sq.ft · 4 Bedrooms · 4 Baths · House
· Office room · Deck · Fireplace · Equipped kitchen
Barkhamsted town · 2,713 sq.ft · 4 Bedrooms · 4 Baths · House · Office room · Deck · Fireplace · Equipped kitchen
Your woodland hideaway awaits! Tucked along a peaceful cul-de-sac in a desirable Simsbury location, part of the sought-after Squadron Line Elementary district, 15 Sanctuary Drive offers a wonderful blend of privacy, natural beauty and convenience. Set on a level, wooded 1.1-acre lot, this inviting Colonial features 4 bedrooms, 3.1 baths and a thoughtfully designed layout for both everyday living and entertaining. The main level welcomes you with spacious living and dining rooms, an eat-in kitchen and convenient 1st-floor laundry. The kitchen flows naturally into the expansive family room with refinished floors. With 3 fireplaces throughout, there is no shortage of inviting places to relax. The private primary suite offers a sitting room/office, ensuite bath with jetted tub and double vanity, and custom walk-in closet. A partially finished walk-out lower level provides space for recreation, hobbies, a home office or guests. Outside, the deck overlooks the peaceful wooded setting, creati
USD 575,000
2 bedroom, Simsbury CT 06070 106410818
View photo
House · for sale
USD 315,000
USD 177/sq.ft
2 bedroom, Simsbury CT 06070 106410818
Barkhamsted town
· 1,776 sq.ft · 2 Bedrooms · 3 Baths · House
· Patio · Office room · Fireplace · Equipped kitchen · Parking
Barkhamsted town · 1,776 sq.ft · 2 Bedrooms · 3 Baths · House · Patio · Office room · Fireplace · Equipped kitchen · Parking
Welcome to 39 Old Mill Court, where low-maintenance living meets comfort and convenience in a desirable Simsbury location. This spacious 2-bedroom, 2.5 bath townhouse features an attached garage, and a bright open floor plan designed for easy entertaining. Oversized windows fill the home with natural light; The gorgeous fireplace creates a warm and inviting focal point. The kitchen offers plenty of storage, an abundance of counter space and includes an adorable reading nook that is the perfect spot to enjoy your morning coffee or curl up with a good book. Upstairs you'll find two generously sized bedrooms and two full baths. An additional flex room can be used for a home office, craft space, playroom, etc. Step outside to your private patio for additional space to relax and enjoy the outdoors. A wonderful opportunity to enjoy everything this sought after community has to offer
USD 315,000
2 bedroom, Simsbury CT 06070 106435714
View photo
Condo · for sale
USD 249,000
USD 226/sq.ft
2 bedroom, Simsbury CT 06070 106435714
Barkhamsted town
· 1,098 sq.ft · 2 Bedrooms · 2 Baths · Condo
· Deck · Equipped kitchen · Parking · Swimming pool
Barkhamsted town · 1,098 sq.ft · 2 Bedrooms · 2 Baths · Condo · Deck · Equipped kitchen · Parking · Swimming pool
Heritage Glen 2 bedroom 2 bath with laundry in unit, built ins in living room, galley kitchen with eating area, garage for one car and large expansive deck overlooking stream. Walk to the town center, enjoy the outdoor pool
USD 249,000
2 bedroom, Simsbury CT 06070 106563224
View photo
House · for sale
USD 750,000
USD 275/sq.ft
Updated
2 bedroom, Simsbury CT 06070 106563224
Barkhamsted town
· 2,723 sq.ft · 2 Bedrooms · 3 Baths · House
· Patio · Equipped kitchen · Air conditioning
Barkhamsted town · 2,723 sq.ft · 2 Bedrooms · 3 Baths · House · Patio · Equipped kitchen · Air conditioning
Welcome to Billingsgate, Simsbury's distinguished 55+ community where tranquility and turnkey luxury converge. This elegant townhome enchants with a sunny front porch overlooking the fountain and gazebo. Inside, the residence has been elevated with extensive premium upgrades. The front formal living room is now a captivating, sophisticated library. A cozy sanctuary designed to unwind and lose yourself in another world. The main level is tailored for effortless living, featuring a dramatic family room with soaring windows and Kitchen equipped with a gas cooktop, panel-ready appliances, and butler's pantry with a Subzero wine fridge. A sliding glass door opens to a private patio where afternoon sun beautifully illuminates the thoughtfully curated plantings. Meticulous enhancements shine throughout, including designer lighting fixtures, fresh interior paint, a new staircase runner, plush new carpeting, a chic powder room with designer wallpaper and new mirror, and a brand-new AC compresso
USD 750,000
4 bedroom, Simsbury CT 06070 106566064
View photo
House · for sale
USD 975,000
USD 402/sq.ft
New
4 bedroom, Simsbury CT 06070 106566064
Barkhamsted town
· 2,422 sq.ft · 4 Bedrooms · 2 Baths · House
· Garden
Barkhamsted town · 2,422 sq.ft · 4 Bedrooms · 2 Baths · House · Garden
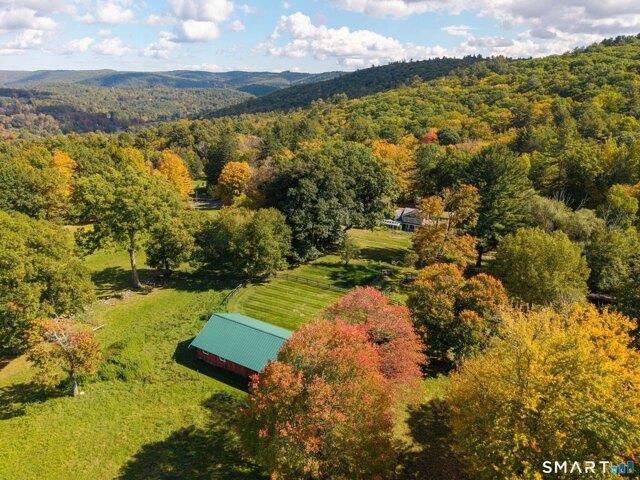
The Metacomet Ridge Estate - Simsbury, CT. Discover the perfect blend of country living and modern convenience with this rare 14.75-acre estate nestled in one of Connecticut's most sought-after communities. Offering exceptional privacy and endless possibilities, this remarkable property is ideal for those seeking to create a refined or hobby farm, equestrian retreat, or simply enjoy a peaceful lifestyle surrounded by nature. The estate features a historic 2,432 sq. ft. home with 4 bedrooms and 2 full bathrooms, a private pond perfect for fishing or ice skating, a spacious 60' x 25' open pole barn, and a garage-providing an exceptional foundation for a variety of agricultural, recreational, or equestrian pursuits. While the setting feels wonderfully secluded, the property is just minutes from top-rated Simsbury schools, dining, shopping, and everyday conveniences. Adding to its unique appeal, the backyard directly borders the iconic Metacomet Trail, part of the New England National Scen
USD 975,000
5 bedroom, New Hartford CT 06057 106593501
View photo
House · for sale
USD 1,100,000
USD 302/sq.ft
New
5 bedroom, New Hartford CT 06057 106593501
Barkhamsted town
· 3,638 sq.ft · 5 Bedrooms · 5 Baths · House
· Office room · Fireplace · Equipped kitchen · Air conditioning
Barkhamsted town · 3,638 sq.ft · 5 Bedrooms · 5 Baths · House · Office room · Fireplace · Equipped kitchen · Air conditioning
Escape to the quiet elegance of Cobble Hill Farm, a 12.96-acre Greek Revival estate that perfectly balances 19th-century soul with modern luxury. Available for the first time in over 48 years, this mint condition historic gem features sun-drenched rooms, original wide-board floors, and four stately fireplaces. While the period character is meticulously preserved, the home is designed for today's comfort with a recently renovated kitchen, family room, and primary suite, plus central air in the east wing. This is the ultimate sanctuary for the modern homesteader, offering endless potential for an organic farm, vineyard, or equestrian facility. The property boasts a 1,950 sq. ft. vintage barn with 8-10 stalls and a classic hay loft, alongside a 4.5-acre meadow ideal for grazing horses or livestock. Enjoy the tranquility of your private 7,000 sq. ft. spring-fed pond, perfect for summer swimming and fishing. Additional outbuildings offer space for a creative studio, home office, or rec shed
USD 1,100,000
4 bedroom, Simsbury CT 06070 106430475
View photo
House · for sale
USD 859,000
USD 155/sq.ft
4 bedroom, Simsbury CT 06070 106430475
Barkhamsted town
· 5,522 sq.ft · 4 Bedrooms · 4 Baths · House
· Patio · Garden · Fireplace · Equipped kitchen · Swimming pool
Barkhamsted town · 5,522 sq.ft · 4 Bedrooms · 4 Baths · House · Patio · Garden · Fireplace · Equipped kitchen · Swimming pool
Overview Rustic Expanded Contemporary Cape designed for entertaining. Over 4000 sq ft boasts beautiful music room that can hold a grand piano for a concert with full mantle fireplace, Built in bookshelves, and hardwood floor, atrium doors to sunroom, vaulted ceiling, step down from Great room kitchen, Country kitchen, with rustic wood island and additional breakfast bar, spacious and tons of storage, SS appliances, cozy brick fp, - Bring your decorating ideas! Working from home' Get to work in your private office on the main floor. Relax in the evening in Primary suite with full bath. Invite the neighbors for a pool party and have them stay to watch the stars on the patio. Cedar closet in LL. Laundry on main floor. 3 full and 2 half baths. There is a enclosed sunroom overlooking a fenced yard with playscape and garden areas with fruit trees in this well planned approx 1 acre lot. 2 sheds. Minutes to elementary school, shops and trails. Potential for au pair/inlaw apt on first floor. 97
USD 859,000
2 bedroom, Simsbury CT 06070 106597618
View photo
Condo · for sale
USD 399,995
USD 239/sq.ft
New
2 bedroom, Simsbury CT 06070 106597618
Barkhamsted town
· 1,668 sq.ft · 2 Bedrooms · 2 Baths · Condo
· Deck · Air conditioning
Barkhamsted town · 1,668 sq.ft · 2 Bedrooms · 2 Baths · Condo · Deck · Air conditioning
Enjoy the ease of one-floor living in this beautifully maintained, free-standing Ranch offering a wonderful combination of comfort, privacy, and convenience. Surrounded by peaceful setting, this bright and inviting home features an open floor plan with vaulted ceilings, hardwood flooring throughout the main level, and an abundance of windows that fill the living spaces with natural light. The versatile walk-out lower level offers additional living space, ideal for a family room, home office, guest space, or potential third bedroom, along with generous storage and possibilities for future expansion. Enjoy the outdoors from your private covered front porch or rear deck overlooking the natural surroundings, perfect for morning coffee or relaxing evenings. Additional highlights include a Trane heat pump system providing efficient heating and central air conditioning. Ideally located near Stratton Brook State Park, walking trails, shopping, restaurants, and Simsbury's town center, this home
USD 399,995

Get email alerts

Don't miss out: be the first to know about new properties

The alert was correctly created

On subscribing you accept the conditions of use and the privacy policy
Alert
Receive new ads in your inbox
Save this search
Receive alerts for new listings

We'll send you an email when we have new properties for: "Properties for sale in Barkhamsted town"

The alert was correctly created

Barkhampsted Center
Riverton, Barkhamsted town Litchfield County Connecticut
Get email alerts and be the first to see new listings
Required field
On subscribing I accept the terms of the privacy policy
Perfect! You'll soon start receiving new listings via email
Alert
Receive an email when we have new ads for Properties for sale in Barkhamsted town
Save this search
Filters

Bedrooms

Size (sq.ft)

sq.ft
sq.ft

Price

USD
USD

Property type

Bathrooms

Clear all filters
Receive notifications when new entries are published.