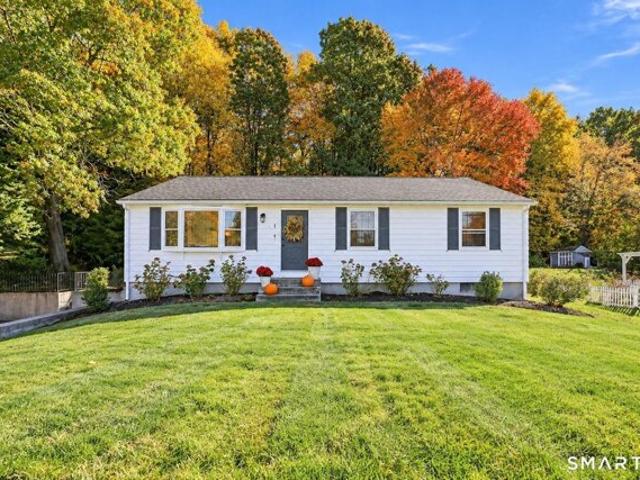
439 houses for sale in Barkhamsted town

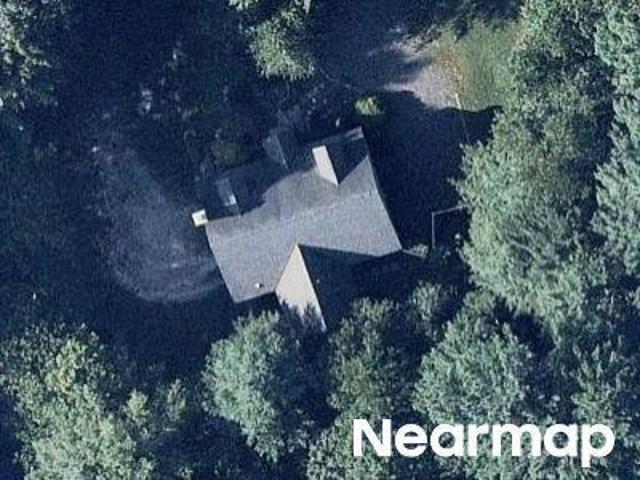
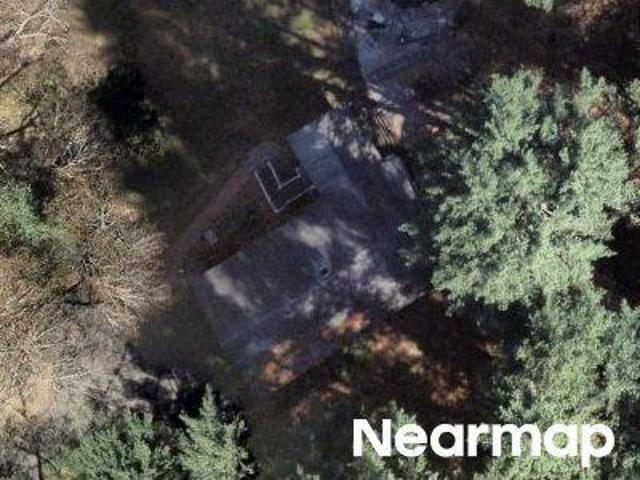
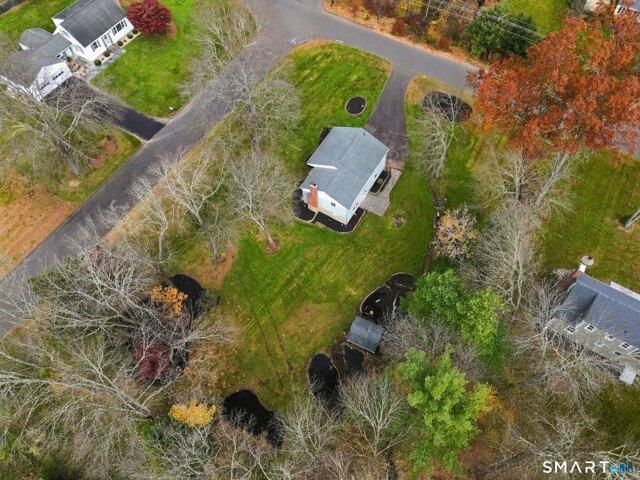
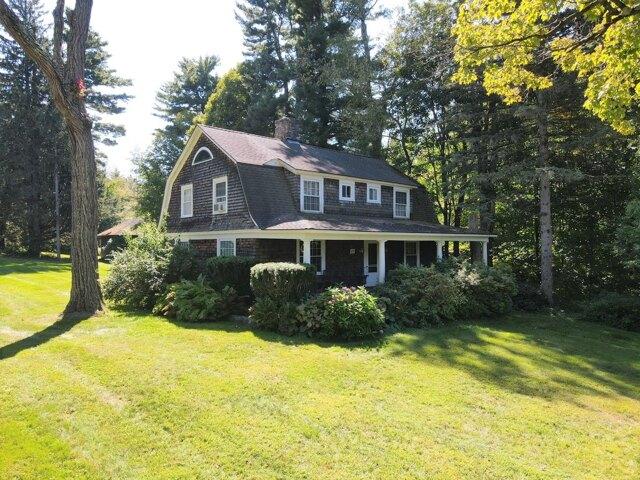
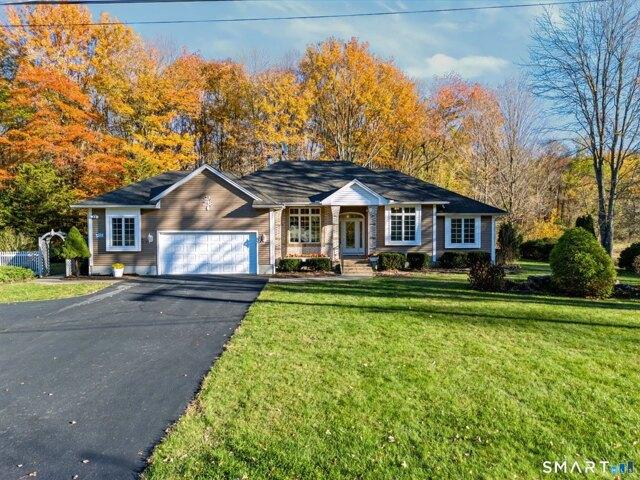
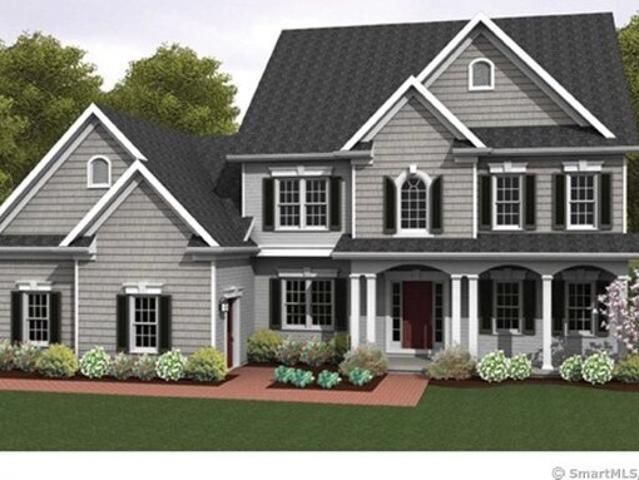
Niles Rd
View photo
House · for sale
Request Details
Updated
Niles Rd
Barkhamsted town
· 1,087 sq.ft · 2 Bedrooms · 1 Bath · House
Barkhamsted town · 1,087 sq.ft · 2 Bedrooms · 1 Bath · House
This home is in preforeclosure, which means the homeowner is in default (missed payments). Therefore, there could be an opportunity to strike a great deal with the owner and the bank
Request Details
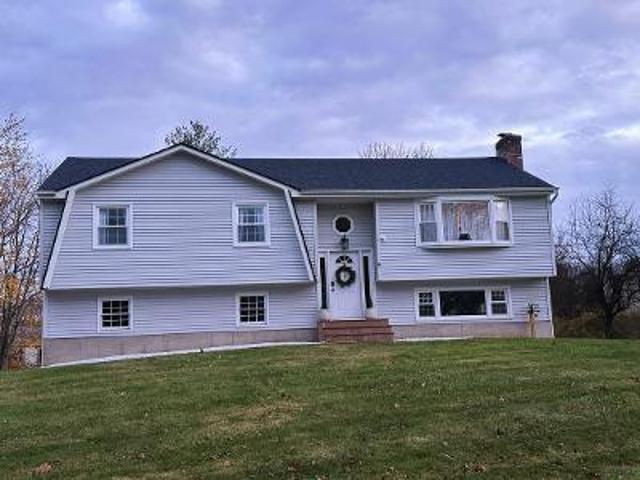
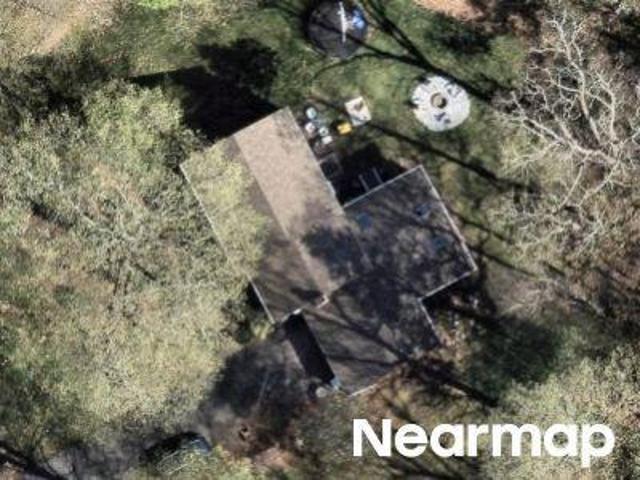
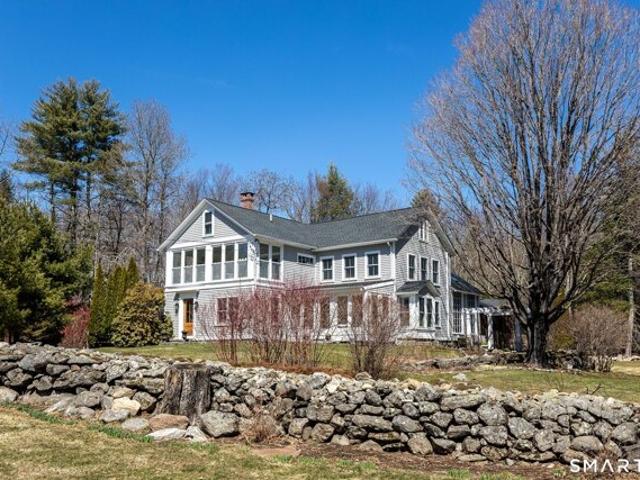
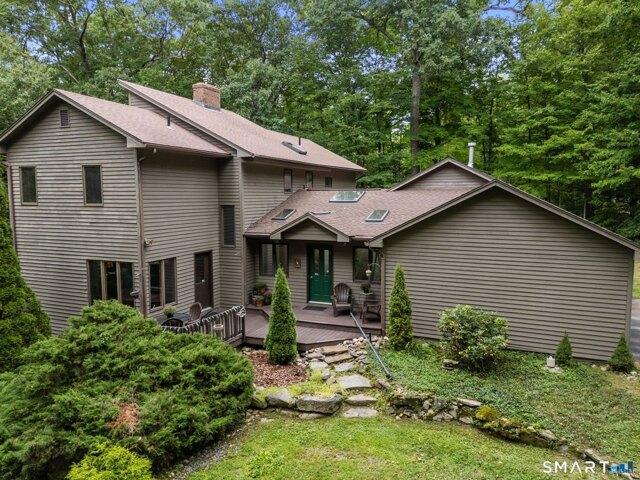
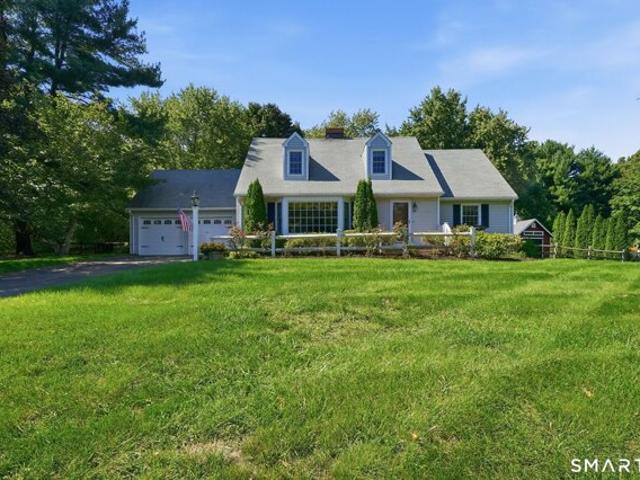
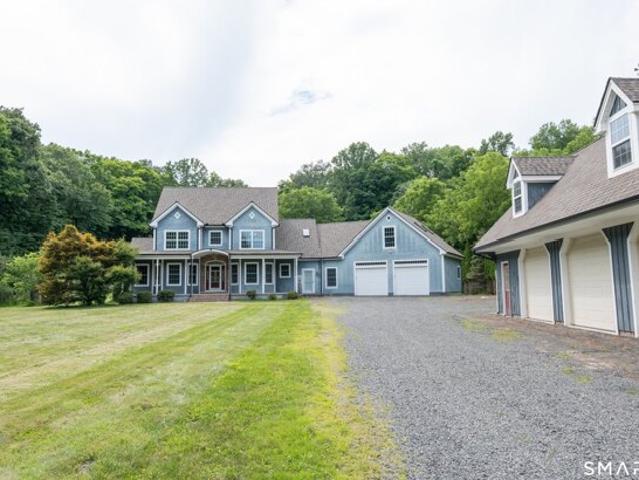
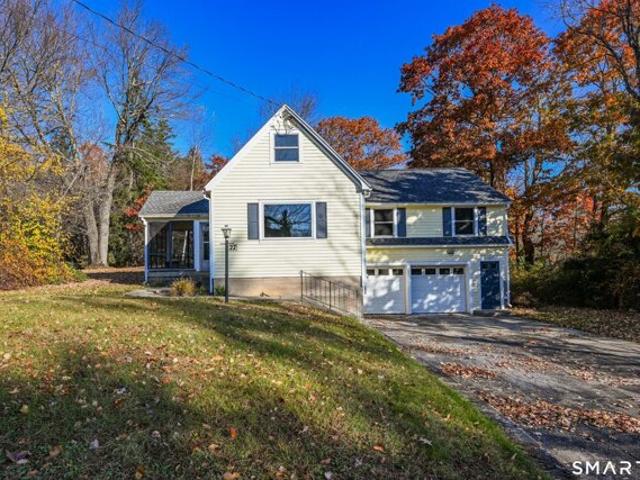
Rockwell Rd
View photo
House · for sale
Request Details
Updated
Rockwell Rd
Barkhamsted town
· 1,152 sq.ft · 3 Bedrooms · 1 Bath · House
Barkhamsted town · 1,152 sq.ft · 3 Bedrooms · 1 Bath · House
This home is in preforeclosure, which means the homeowner is in default (missed payments). Therefore, there could be an opportunity to strike a great deal with the owner and the bank
Request Details
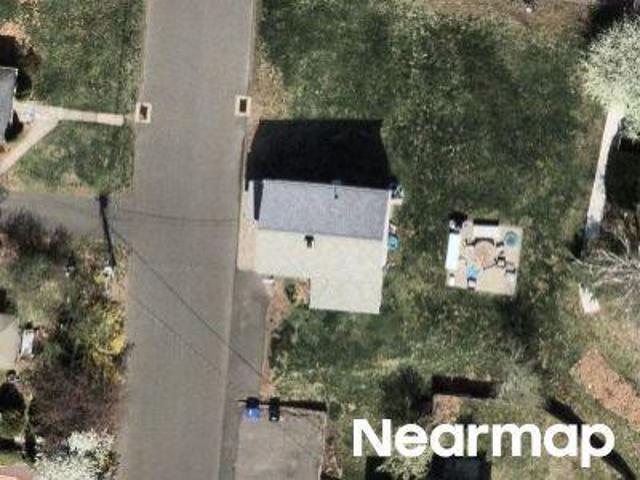
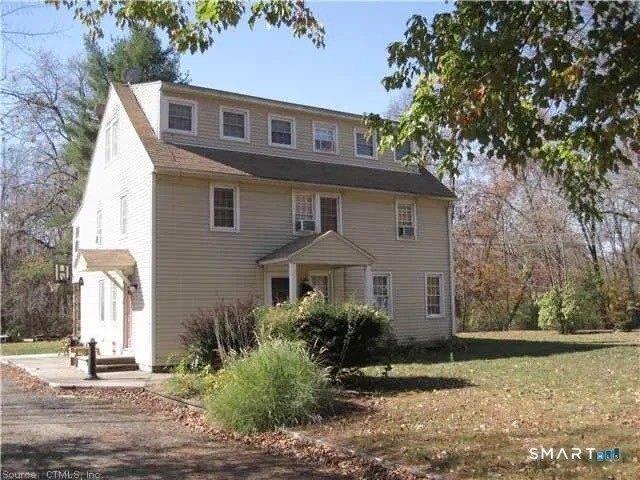
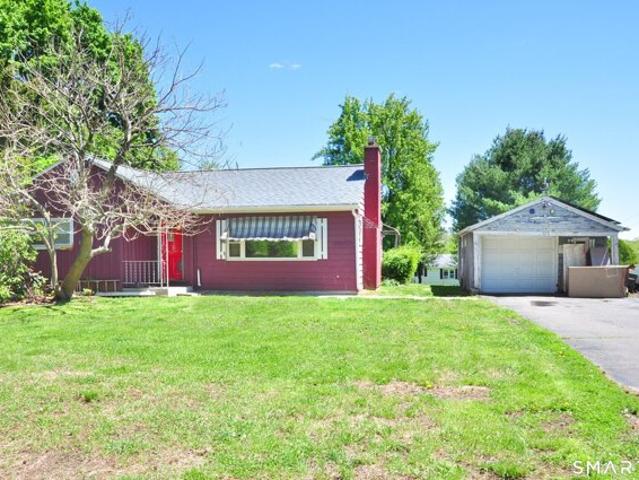
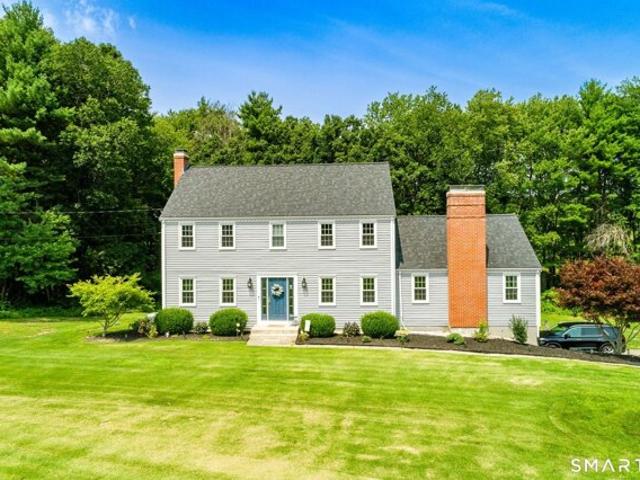
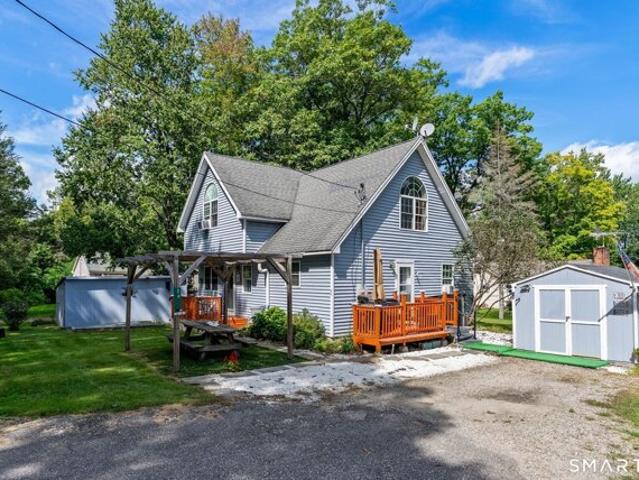
Trout Dr
View photo
House · for sale
Request Details
Updated
Trout Dr
Barkhamsted town
· 1,227 sq.ft · 3 Bedrooms · 2 Baths · House
Barkhamsted town · 1,227 sq.ft · 3 Bedrooms · 2 Baths · House
This home is in preforeclosure, which means the homeowner is in default (missed payments). Therefore, there could be an opportunity to strike a great deal with the owner and the bank
Request Details
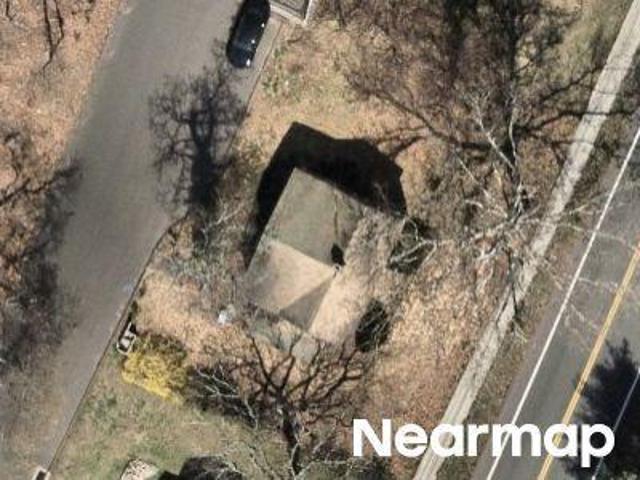
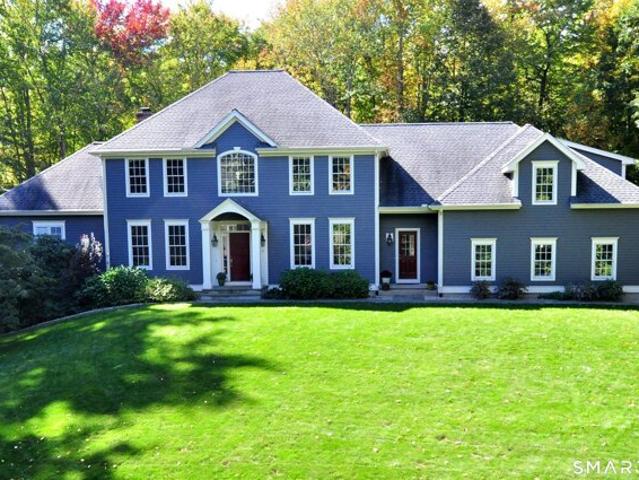
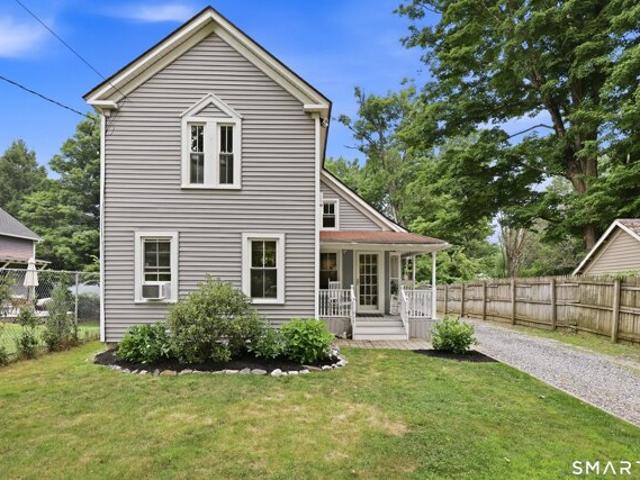
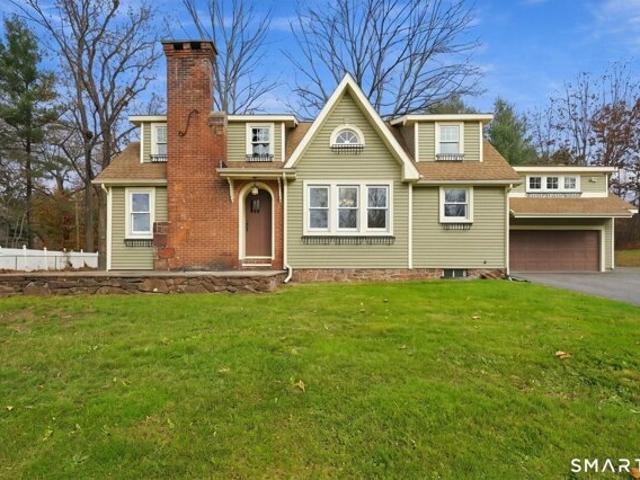
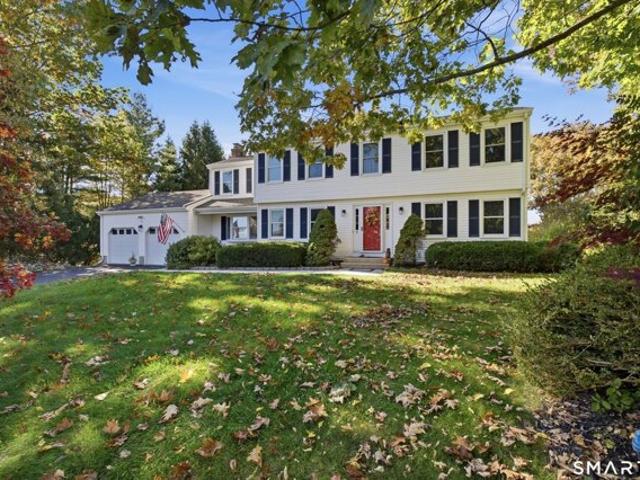
Woodland St
View photo
House · for sale
Request Details
Updated
Woodland St
Barkhamsted town
· 926 sq.ft · 3 Bedrooms · 1 Bath · House
Barkhamsted town · 926 sq.ft · 3 Bedrooms · 1 Bath · House
This home is in preforeclosure, which means the homeowner is in default (missed payments). Therefore, there could be an opportunity to strike a great deal with the owner and the bank
Request Details
Hopmeadow St
View photo
House · for sale
Request Details
Updated
Hopmeadow St
Barkhamsted town
· 1,356 sq.ft · 4 Bedrooms · 1 Bath · House
Barkhamsted town · 1,356 sq.ft · 4 Bedrooms · 1 Bath · House
This home is in preforeclosure, which means the homeowner is in default (missed payments). Therefore, there could be an opportunity to strike a great deal with the owner and the bank
Request Details
Castlewood Rd
View photo
House · for sale
Request Details
Updated
Castlewood Rd
Barkhamsted town
· 1,464 sq.ft · 3 Bedrooms · 3 Baths · House
Barkhamsted town · 1,464 sq.ft · 3 Bedrooms · 3 Baths · House
This home is in preforeclosure, which means the homeowner is in default (missed payments). Therefore, there could be an opportunity to strike a great deal with the owner and the bank
Request Details
Lawton Dr
View photo
House · for sale
Request Details
Updated
Lawton Dr
Barkhamsted town
· 2,077 sq.ft · 4 Bedrooms · 2 Baths · House
Barkhamsted town · 2,077 sq.ft · 4 Bedrooms · 2 Baths · House
This home is in preforeclosure, which means the homeowner is in default (missed payments). Therefore, there could be an opportunity to strike a great deal with the owner and the bank
Request Details
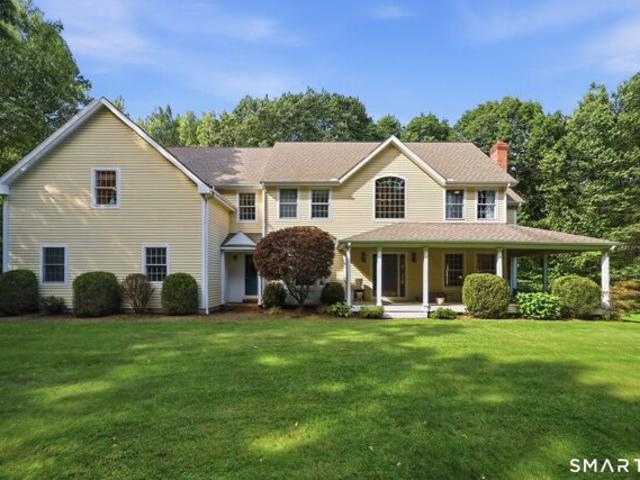
Troutwood Dr, New Hartford, Home For Sale
View photo
House · for sale
USD 798,000
USD 202/sq.ft
Troutwood Dr, New Hartford, Home For Sale
Barkhamsted town
· 3,940 sq.ft · 5 Bedrooms · 3 Baths · House
· Garden · Office room · Swimming pool · Deck · Fireplace · Equipped kitchen
Barkhamsted town · 3,940 sq.ft · 5 Bedrooms · 3 Baths · House · Garden · Office room · Swimming pool · Deck · Fireplace · Equipped kitchen
A welcoming wrap-around front porch opens to sun-filled interiors featuring gleaming hardwood floors, abundant windows, and an effortless open-concept design. The chef's kitchen is appointed with a center island, custom cabinetry, black granite countertops, and updated stainless steel appliances, flowing seamlessly into the dining room and inviting family room with a fireplace. A private office or quiet room is just off the foyer. Step outside to an expansive deck overlooking the serene backyard with a private hot tub and outdoor shower - an ideal setting for entertaining or quiet relaxation. A standout feature is the detached custom carriage house with a heated studio, perfect for a luxury home office, fitness space, art studio, or private retreat. A separate staircase within the home leads to a flexible suite with bedroom and bonus room, ideal for guests, multigenerational living, or executive workspace. The home offers five bedrooms, including a stunning primary suite with a beautif
USD 798,000
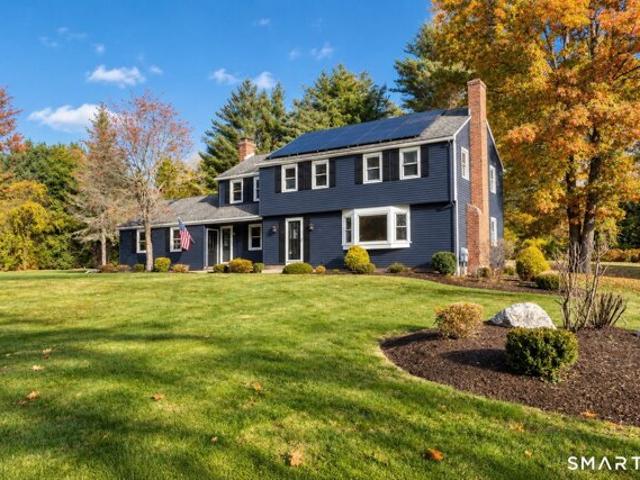
Farms Village Rd, Simsbury, Home For Sale
View photo
House · for sale
USD 499,999
USD 166/sq.ft
Farms Village Rd, Simsbury, Home For Sale
Barkhamsted town
· 3,003 sq.ft · 4 Bedrooms · 3 Baths · House
· Fireplace · Equipped kitchen
Barkhamsted town · 3,003 sq.ft · 4 Bedrooms · 3 Baths · House · Fireplace · Equipped kitchen
Welcome to 188 Farms Village Road in West Simsbury-a charming Colonial set on a private 1.25-acre lot. Step inside to discover beautifully remodeled baths, convenient first-floor laundry, and a bright living room featuring a wood-burning fireplace and picture window. The inviting family room, warmed by a propane stove, is perfect for chilly evenings. An eat-in kitchen and spacious formal dining room offer plenty of space for everyday living and entertaining, while the large finished lower-level recreation room provides even more room to relax, play, or gather. Fully owned solar panels help offset electric costs. Ideally located near Simsbury Farms Recreation Center, Stratton Brook Park, Tulmeadow and Flamig Farm, and state parks, this home brings together comfort, space, and convenience in one appealing package
USD 499,999
Mill St, Hartland, Home For Sale
View photo
House · for sale
USD 650,000
USD 286/sq.ft
New
Mill St, Hartland, Home For Sale
Barkhamsted town
· 2,271 sq.ft · 3 Bedrooms · 3 Baths · House
· Fireplace · Equipped kitchen
Barkhamsted town · 2,271 sq.ft · 3 Bedrooms · 3 Baths · House · Fireplace · Equipped kitchen
Introducing: Fawns Leap, a masterclass in historic preservation. Following an exhaustive, $1.5 million meticulous restoration, this property offers a rare real estate dream: the undeniable charm and soul of an antique home, with absolutely none of the discomforts, drafts, or maintenance costs of one. Stripped down to the studs and thoughtfully rebuilt, the exterior boasts completely new sheathing, classic wood clapboards, and all new Anderson windows. Step through the bespoke mahogany front door into a newly created entry hall that welcomes you with warmth and elegance. The interior has been artfully reimagined for modern living while fiercely protecting its heritage. Original doors, pocket doors, and historic fireplace mantels were retained, and layers of old flooring were stripped away to reveal breathtaking, original wood floors throughout. The living room features a cozy propane fireplace and custom bookcases, flowing into a brilliantly reconfigured kitchen. Featuring custom cabine
USD 650,000
Pinehurst Rd, Hartland, Home For Sale
View photo
House · for sale
USD 379,000
USD 366/sq.ft
Pinehurst Rd, Hartland, Home For Sale
Barkhamsted town
· 1,033 sq.ft · 2 Bedrooms · 1 Bath · House
· Fireplace · Parking
Barkhamsted town · 1,033 sq.ft · 2 Bedrooms · 1 Bath · House · Fireplace · Parking
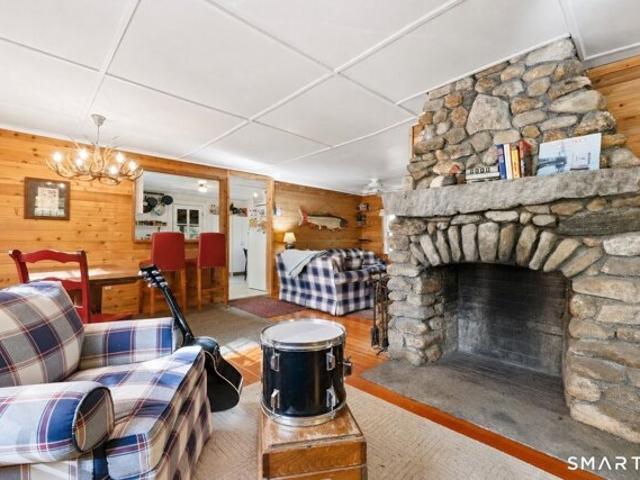
Escape the ordinary and discover your own New England retreat near the shores of Hartland Pond! Nestled within a private lakeside community of just 35 homes, this charming cottage offers rustic character, natural beauty, and endless outdoor recreation. Currently enjoyed as a seasonal getaway, the property offers potential for year-round use! Just a short stroll from your boat dock on Adam's Cove, enjoy access to pristine, spring-fed Hartland Pond for swimming, kayaking, fishing, and boating. Spend your days relaxing at the sandy beach, exploring hiking trails, picking blueberries, or playing tennis. Surrounded by 451 acres of protected land bordering Tunxis State Forest, the setting is truly special. Inside, warm wood floors, natural stone accents, and a beautiful stone fireplace create a cozy atmosphere. Two bedrooms, a full bath, and an enclosed porch offer comfortable spaces to unwind. Outside, enjoy evenings around the fire pit, while the detached two-car garage with workshop provi
USD 379,000
Hartland Blvd, Hartland, Home For Sale
View photo
House · for sale
USD 230,000
USD 270/sq.ft
New
Hartland Blvd, Hartland, Home For Sale
Barkhamsted town
· 850 sq.ft · 2 Bedrooms · 1 Bath · House
· Fireplace · Equipped kitchen
Barkhamsted town · 850 sq.ft · 2 Bedrooms · 1 Bath · House · Fireplace · Equipped kitchen
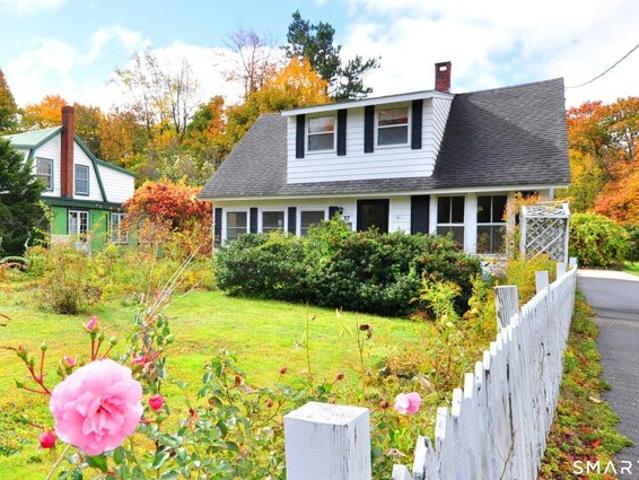
AFFORADABLE, AFFORADABLE, AFFORADABLE this tiny Cape can get you into your very first home. Built in 1913, this charming 2 bedroom home blends classic character with everyday convenience, making it ideal for first-time buyers, downsizers, or investors. Step into a cozy living room anchored by a traditional fireplace, creating a warm and welcoming focal point. The functional galley kitchen maximizes space and includes several appliances. Enjoy reliable comfort year round with a forced hot air heating system. Offering exceptional value and manageable living space and accessible price point, this home provides a fantastic path to stop renting and start building equity. Schedule your showing today. Property being sold as is as part of an estate
USD 230,000
Hungary Rd, Granby, Home For Sale
View photo
House · for sale
USD 499,000
USD 257/sq.ft
New
Hungary Rd, Granby, Home For Sale
Barkhamsted town
· 1,938 sq.ft · 4 Bedrooms · 3 Baths · House
· Fireplace · Equipped kitchen
Barkhamsted town · 1,938 sq.ft · 4 Bedrooms · 3 Baths · House · Fireplace · Equipped kitchen
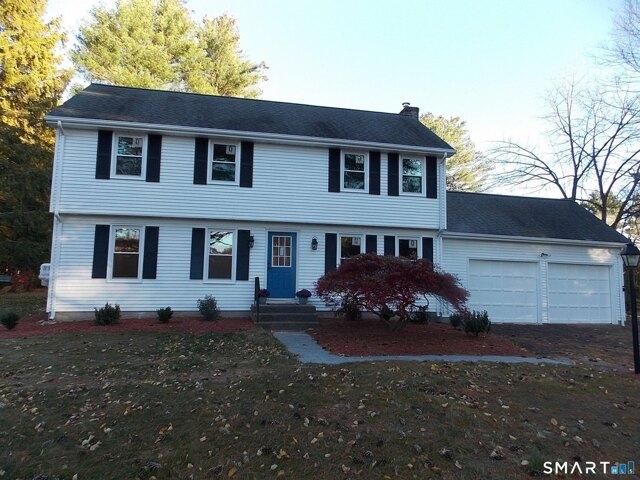
Welcome Home! 4 Bedroom 2.5 Bathroom Colonial on a Level Private Lot across from Park. Built by Crane construction this is the model home for Hampton Village and completely remodeled in 2026 this house is a short distance to Granby Center shops, dining and Salmon Brook Park. Open and Bright the house has 21 New Thermal Windows, newly refinished hardwood floors throughout, New Kitchen with all new S/S appliances and granite counters and 3 New Bathrooms. New Recessed lights illuminate the new granite and new 5 burner stove with center gridle for steaks or pancakes in the morning. New Double S/S sink, new double door Refrigerator with ice maker completes this perfect kitchen. Off the kitchen is the laundry/bathroom with new tile floors and all new plumbing fixtures. The family room features a gorgeous glass front wood burning Hearthstone stove and wood burning fireplace which can heat most of the downstairs. Upstairs are 4 spacious bedrooms and a magnificent primary bedroom that is 22 fee
USD 499,000
Bonnieview Dr, East Granby, Home For Sale
View photo
House · for sale
USD 299,000
USD 275/sq.ft
Bonnieview Dr, East Granby, Home For Sale
Barkhamsted town
· 1,087 sq.ft · 3 Bedrooms · 1 Bath · House
· Garden · Deck · Fireplace · Equipped kitchen
Barkhamsted town · 1,087 sq.ft · 3 Bedrooms · 1 Bath · House · Garden · Deck · Fireplace · Equipped kitchen
Welcome to 20 Bonnieview Drive, beautifully situated on a stunning corner lot in a desirable East Granby neighborhood! This refreshed 3-bedroom ranch offers one-level living with a bright, clean, and inviting interior. The spacious living room features a fireplace. The sun-filled kitchen offers plenty of natural light, with direct access to the deck, perfect for morning coffee. Outside, this property truly shines! Enjoy the sprawling green lawn, mature trees, thoughtfully maintained landscaping, and peaceful natural surroundings in the beauty of your own backyard. With its inviting interior, convenient one-level layout, and truly picturesque grounds, this is a wonderful place to call home for the holidays!
USD 299,000
Stub Hollow Rd, New Hartford, Home For Sale
View photo
House · for sale
USD 799,900
USD 200/sq.ft
Stub Hollow Rd, New Hartford, Home For Sale
Barkhamsted town
· 3,983 sq.ft · 3 Bedrooms · 4 Baths · House
· Office room · Fireplace · Equipped kitchen · Parking
Barkhamsted town · 3,983 sq.ft · 3 Bedrooms · 4 Baths · House · Office room · Fireplace · Equipped kitchen · Parking
A rare architect-designed custom home where exceptional design and nature exist in seamless harmony. Set within a private 36-acres, the home is being offered with 5 acres, with the option to purchase up to 17 additional acres. Nearly 3,500 sq. ft it is enveloped by mountain laurel, mature woodland and abundant birdlife. Built in 1986 with a wing added in 1999, the home was created to bring the outdoors in with walls of windows, soaring beamed ceilings and abundant natural light, creating the sense of a forest both within and beyond the home. At the heart of the home, a dramatic multi-story brick fireplace anchors the open living, dining and kitchen spaces beneath sweeping vaulted ceilings. The kitchen features an eat-in area, double ovens, gas cooktop and triple sink. The first-floor primary suite is positioned in the newer wing with a spacious bath, oversized walk-in closet and direct connection to home office/study. Two additional bedrooms, 3.1 baths and a 3-car garage complete the h
USD 799,900
Salmon Brook St, Granby, Home For Sale
View photo
House · for sale
USD 450,000
USD 145/sq.ft
New
Salmon Brook St, Granby, Home For Sale
Barkhamsted town
· 3,089 sq.ft · 6 Bedrooms · 3 Baths · House
Barkhamsted town · 3,089 sq.ft · 6 Bedrooms · 3 Baths · House
Unique opportunity to acquire a 3-family investment property as part of a larger business and real estate package in Granby, CT. This multi-family property is located next door to the established Cambridge House Restaurant and Brewpub at 357 Salmon Brook Street. IMPORTANT: This 3-family property must be sold together with the Cambridge House Restaurant and Brewpub business and the commercial real estate at 357 Salmon Brook Street. Seller is offering all three as one complete package and will not separate. Package includes the Cambridge House Restaurant and Brewpub business, the commercial real estate at 357 Salmon Brook Street, and this neighboring 3-family property at 359 Salmon Brook Street. 3-Family Asking Price: $450,000. Business Real Estate Asking Price: $749,000. Business Asking Price: $175,000. Total Asking Price: $1,374,000. Excellent opportunity for an investor or owner/operator seeking residential rental income together with an established restaurant business and commercial
USD 450,000
Strawberry Fields Rd, Granby, Home For Sale
View photo
House · for sale
USD 875,000
USD 202/sq.ft
New
Strawberry Fields Rd, Granby, Home For Sale
Barkhamsted town
· 4,316 sq.ft · 4 Bedrooms · 5 Baths · House
· Office room · Swimming pool · Deck · Balcony · Equipped kitchen · Parking
Barkhamsted town · 4,316 sq.ft · 4 Bedrooms · 5 Baths · House · Office room · Swimming pool · Deck · Balcony · Equipped kitchen · Parking
Stunning Custom built Colonial in sought after Strawberry Fields! Superb cul-de-sac location backing to neighborhood open space with picturesque apple orchards beyond! Offering a 1st-floor primary suite, potential 2nd-floor primary and finished walkout LL with full bath, ideal for multigenerational living! A striking arched portico welcomes you into the foyer with private office featuring double doors and built-ins, plus a spacious dining room with gorgeous custom millwork. The granite kitchen features Wolf oven, Marvel beverage fridge, island, abundant cabinetry and breakfast nook with slider to newer Trex deck. Spectacular 2-story family room boasts soaring ceilings, dramatic wall of windows, stone FP flanked by built-ins and open balcony above. Luxurious 1st-floor primary offers hardwood floors, tray ceiling, WIC and private bath with double vanity, jacuzzi tub and separate shower. Laundry room, mudroom and 3-car garage complete this level. Upstairs are 3 spacious BRs, full bath and
USD 875,000
Deer Hill Rd, Colebrook, Home For Sale
View photo
House · for sale
USD 1,080,000
USD 326/sq.ft
New
Deer Hill Rd, Colebrook, Home For Sale
Barkhamsted town
· 3,305 sq.ft · 5 Bedrooms · 3 Baths · House
· Garden · Fireplace · Equipped kitchen
Barkhamsted town · 3,305 sq.ft · 5 Bedrooms · 3 Baths · House · Garden · Fireplace · Equipped kitchen
Enchanting Antique Dutch Colonial Estate with Carriage House and Barn. Nestled in a serene and private 51.2-acre haven, this stately home is a harmonious blend of historic charm and modern sophistication. As you traverse the meandering stone walls and explore the mix of sun-kissed meadows and whispering forests, you'll discover a world where time stands still, yet every modern convenience is at your fingertips. The property's outdoor allure is undeniable. Multiple walking or riding trails invite adventure, and the gardens, barn, carriage house and stone outbuilding offer endless possibilities for outdoor enjoyment. Step inside and be greeted by the warm embrace of rich hardwood floors, two fireplaces, French doors, and meticulously crafted woodwork that tell tales of yesteryear. The updated kitchen, equipped with a premium Wolf gas stove and a convenient butler's pantry, offers a perfect stage for culinary exploration. The living room, anchored by a cozy fireplace, formal dining room,
USD 1,080,000
Chestnut Hill Rd, Simsbury, Home For Sale
View photo
House · for sale
USD 525,000
USD 216/sq.ft
Chestnut Hill Rd, Simsbury, Home For Sale
Barkhamsted town
· 2,422 sq.ft · 3 Bedrooms · 3 Baths · House
· Garden · Deck · Fireplace · Equipped kitchen
Barkhamsted town · 2,422 sq.ft · 3 Bedrooms · 3 Baths · House · Garden · Deck · Fireplace · Equipped kitchen
Fabulous Mountain Farms neighborhood ~ Charming Cape Cod style home ready for you to move right in! Set on a beautiful park-like lot, this 3 bedroom home offers an open floor plan, hardwood floors upstairs and down, neutral colors. You are welcomed in to the front of the house with a large living room with fireplace and a formal dining room. The back of the house is all open with an updated white kitchen with pretty wood counters, stainless steel appliances including a natural gas range, a breakfast bar and open to the eating area and family room with a brick walled fireplace and door to the back deck and yard; also included is a 1st floor laundry room and 1/2 bath. All 3 very generously sized bedrooms and two more full baths are located on the 2nd floor, with a walk-in closet in the primary bedroom. A partially finished lower level adds 506 sqft of living space. In addition, the awninged deck, expansive, beautiful yard and fabulous neighborhood with walking trails make this home a tru
USD 525,000
S Main St, East Granby, Home For Sale
View photo
House · for sale
USD 199,900
USD 180/sq.ft
S Main St, East Granby, Home For Sale
Barkhamsted town
· 1,109 sq.ft · 3 Bedrooms · 1 Bath · House
· Fireplace · Equipped kitchen · Cellar
Barkhamsted town · 1,109 sq.ft · 3 Bedrooms · 1 Bath · House · Fireplace · Equipped kitchen · Cellar
Opportunity awaits on South Main St! This East Granby Ranch offers a great chance to bring your vision and personal style to life. Major updates already completed include a brand-new roof and newer septic tank, providing a strong starting point for future improvements. The home features a flexible 3 Bedroom, 1 Full Bath layout with a Mudroom, Living Room with Cozy Fireplace, rear Family room and Eat-In Kitchen. Hardwood Floors in the Bedrooms and Family Room are ready to be restored, and the full basement offers additional storage or expansion possibilities. Situated on a beautiful corner lot, this property has plenty of potential for renovation, investment or creating your dream home. Sold As-Is. A fantastic opportunity to add value and make it your own!
USD 199,900
Main St, New Hartford, Home For Sale
View photo
House · for sale
USD 339,900
USD 233/sq.ft
Main St, New Hartford, Home For Sale
Barkhamsted town
· 1,453 sq.ft · 4 Bedrooms · 2 Baths · House
· Garden
Barkhamsted town · 1,453 sq.ft · 4 Bedrooms · 2 Baths · House · Garden
Charming Historic Home in New Hartford, CT - Back on the Market! Welcome to this captivating 1700's residence, brimming with character and modern conveniences! This spacious 4-bedroom, 2-bathroom home boasts a stunning blend of historic charm and contemporary upgrades, featuring a NEWLY INSTALLED 200 amp electrical service for modern living! This property offers a private backyard oasis-perfect for outdoor gatherings or peaceful solitude. The inviting interior showcases original architectural details alongside comfortable living spaces, making it an ideal setting for both entertaining and everyday life. With its unique charm and desirable updates, this home is move-in-ready! Close to West Hill Lake, People's Forest, and Ski Sundown, this home is brimming with New England charm. Don't miss your chance to own a piece of history!
USD 339,900
Hungary Rd, Granby, Home For Sale
View photo
House · for sale
USD 699,999
USD 256/sq.ft
New
Hungary Rd, Granby, Home For Sale
Barkhamsted town
· 2,734 sq.ft · 3 Bedrooms · 3 Baths · House
· Garden · Fireplace · Equipped kitchen
Barkhamsted town · 2,734 sq.ft · 3 Bedrooms · 3 Baths · House · Garden · Fireplace · Equipped kitchen
Sun-filled elegance meets peaceful country living in this Florida-inspired custom ranch featuring 3 bedrooms, 2 full baths and a half bath on 1.15 acres of professionally manicured grounds. A striking brick entry and transom windows welcome you into an airy interior with 10-foot ceilings, beautiful oak floors and rounded bullnose corners. A grand fireplace anchors the living space, framed by expansive windows that bring the outdoors in. The inviting country kitchen features caramel-toned granite, abundant cabinetry and French doors opening to the backyard, where a gazebo and garden area create a charming retreat. A separate dining room shines with oversized windows and transoms. The main-level primary suite offers a tray ceiling, generous walk-in closet, double vanity, jetted tub and separate shower. First-floor laundry adds everyday convenience. Nearly 1,000 sq. ft. of finished lower-level space offers a second impressive fireplace, recessed lighting and room to relax or entertain, pl
USD 699,999
S Grand St, East Granby, Home For Sale
View photo
House · for sale
USD 739,900
USD 225/sq.ft
S Grand St, East Granby, Home For Sale
Barkhamsted town
· 3,283 sq.ft · 4 Bedrooms · 4 Baths · House
· Office room · Swimming pool · Equipped kitchen · Parking · Cellar
Barkhamsted town · 3,283 sq.ft · 4 Bedrooms · 4 Baths · House · Office room · Swimming pool · Equipped kitchen · Parking · Cellar
Check out this unique 3,285 sqft home built in 2001 featuring ADU/In-Law Potential, 4 beds, 3.5 baths, on 3.16 Acres! NEW ROOF and GUTTERS and NEWER HVAC systems. The chef's kitchen is designed to impress with granite and soapstone countertops, Sub-Zero refrigerator, separate prep sink, abundant cabinetry, and generous workspace. The first-floor primary suite offers the convenience of one-level living with a walk-in closet and private ensuite bath, while two additional bedrooms also feature walk-in closets. Additional amenities include propane gas utilities, tankless hot water heater, whole-house generator, hot tub, oversized garage, and an enormous basement offering endless storage or expansion possibilities. The detached carriage house has electricity and septic connections already in place, making it easy to finish as a guest house, studio, home office, or additional living space. Enjoy unmatched privacy while being just minutes from Bradley International Airport, major highways, sh
USD 739,900
Lenora Dr, Simsbury, Home For Sale
View photo
House · for sale
USD 584,000
USD 213/sq.ft
Lenora Dr, Simsbury, Home For Sale
Barkhamsted town
· 2,734 sq.ft · 4 Bedrooms · 3 Baths · House
· Garden · Office room · Gym · Deck · Equipped kitchen
Barkhamsted town · 2,734 sq.ft · 4 Bedrooms · 3 Baths · House · Garden · Office room · Gym · Deck · Equipped kitchen
Welcome to 4 Lenora Drive, a beautifully maintained Colonial nestled on 2.59 picturesque acres in one of West Simsbury's most sought-after neighborhoods. Located in the highly regarded Squadron Line School district, this 4-bedroom, 2.5-bath home offers the perfect blend of privacy, comfort, and convenience. Step inside and you'll immediately appreciate the warm, inviting atmosphere, gleaming hardwood floors, and open floor plan that's perfect for family time and entertaining. The kitchen features stainless steel appliances, a center island, and flows seamlessly into the spacious family room. Step outside to the deck overlooking the beautifully landscaped backyard, an ideal setting for relaxing or hosting friends. The finished walkout lower level provides valuable bonus space for a family room, home office, gym, or playroom, while two wood-burning stoves add warmth, charm, and help keep heating costs down. Thoughtfully updated over the years, the home features almost all new windows (20
USD 584,000
Hungary Rd, Granby, Home For Sale
View photo
House · for sale
USD 479,900
USD 278/sq.ft
New
Hungary Rd, Granby, Home For Sale
Barkhamsted town
· 1,722 sq.ft · 4 Bedrooms · 3 Baths · House
· Patio · Garden · Office room · Fireplace · Equipped kitchen · Air conditioning · Heating
Barkhamsted town · 1,722 sq.ft · 4 Bedrooms · 3 Baths · House · Patio · Garden · Office room · Fireplace · Equipped kitchen · Air conditioning · Heating
Classic New England Charm, Major Updates and Surprising Extras! Move-in ready and just in time for holiday entertaining! Set on a picturesque 0.72-acre property with mature trees and classic stone walls, this charming Granby Cape offers 4 bedrooms, 3 full baths, and plenty of character. The inviting living room features a brick fireplace, while refinished hardwood floors and freshly painted walls, trim, and ceilings create a fresh, neutral feel throughout. The eat-in kitchen offers newer cabinetry, laminate countertops, and a brand-new dishwasher and faucet. French doors open to a paver patio and fenced backyard with a built-in fire pit-perfect for entertaining! The first-floor bathroom features a brand-new shower and vanity. Upstairs, the primary bedroom includes a private en-suite bath with a brand-new shower and a walk-in closet. Additional bedrooms offer flexibility for guests or a home office. Enjoy peace of mind with a completely new central heating and air conditioning system in
USD 479,900
N Granby Rd, Granby, Home For Sale
View photo
House · for sale
USD 749,000
USD 336/sq.ft
New
N Granby Rd, Granby, Home For Sale
Barkhamsted town
· 2,228 sq.ft · 4 Bedrooms · 3 Baths · House
· Fireplace · Swimming pool
Barkhamsted town · 2,228 sq.ft · 4 Bedrooms · 3 Baths · House · Fireplace · Swimming pool
This is Lot 2. This lot features a wooded buffer along the road for privacy and a house site on a knoll in a rolling meadow, so no clearing and a lot of design flexibility. There is plenty of room for a swimming pool. This is a really beautiful lot. We will be happy to meet with you to walk this lot and to discusss the building process. We have suggested several home designs, however, we will work with you to build the custom home that you want. This proposed colonial home feature a Great Room with a vaulted ceiling and a stone fireplace and a great open floor plan with a first floor office. Our mission is to have you Live Happily Ever After. These homes will be built by Kirk and Reed MacNaughton of Blue Sky Builders. They have been building custom homes in Northern Connecticut for over 30 years and specialize in upscale energy efficient new homes. Their Blue Sky Energy Saver Branded New Homes represent the State of the Art in intelligent, energy efficient new construction. These homes
USD 749,000
Walnut Hill Rd, Hartland, Home For Sale
View photo
House · for sale
USD 379,900
USD 257/sq.ft
New
Walnut Hill Rd, Hartland, Home For Sale
Barkhamsted town
· 1,475 sq.ft · 4 Bedrooms · 2 Baths · House
· Office room · Equipped kitchen
Barkhamsted town · 1,475 sq.ft · 4 Bedrooms · 2 Baths · House · Office room · Equipped kitchen
Welcome to 27 Walnut Hill Road, where fresh updates and classic New England charm come together in scenic East Hartland. This inviting four-bedroom, 1.5-bath home offers 1,476 square feet of living space, with an open floor plan, gleaming refinished floors and fresh interior paint creating a warm, cohesive feel throughout. The refreshed kitchen features new cabinetry, granite tops, tile backsplash, a brand-new stove and refrigerator, and new microwave and dishwasher. New windows complement the improvements, while four bedrooms offer flexibility for guests, a home office, or hobbies. Thoughtfully refreshed, this home provides a welcoming setting to settle in and make your own. East Hartland offers the appeal of a small Connecticut town surrounded by wooded hills and natural beauty. Enjoy the area's rural character, scenic roads, and opportunities to explore the outdoors, with neighboring Granby providing additional shopping, dining, and everyday conveniences. Discover a home that pairs
USD 379,900
Pond Rd, New Hartford, Home For Sale
View photo
House · for sale
USD 329,000
USD 252/sq.ft
Pond Rd, New Hartford, Home For Sale
Barkhamsted town
· 1,302 sq.ft · 2 Bedrooms · 2 Baths · House
· Office room · Equipped kitchen
Barkhamsted town · 1,302 sq.ft · 2 Bedrooms · 2 Baths · House · Office room · Equipped kitchen
Enjoy year-round living in the West Hill Lake community! This contemporary cape with a very livable open floor plan, was completely rebuilt in 2003. Only the refinished wide-board flooring remains from the original home. Cathedral ceilings in the living room, loft, and primary bedroom, provide spaciousness and light. The soapstone wood stove warms the main level, and as the upper floor is open to the space below, its heat carries throughout the home, a cozy and efficient complement to the propane heat now serving the entire house. A 2-year young Generac generator provides peace of mind. The updated kitchen has a new gas range, and pullout storage was added to the cabinets, making cooking and organizing a breeze. A main level bedroom and full bath, offer convenience and ease, while upstairs, the primary features a full bath and walk-in closet. The versatile open loft works beautifully as a sitting room, office, or guest space. Best of all is the location. Pond Road residents enjoy share
USD 329,000
Longview Dr, East Granby, Home For Sale
View photo
House · for sale
USD 499,900
USD 227/sq.ft
Longview Dr, East Granby, Home For Sale
Barkhamsted town
· 2,196 sq.ft · 4 Bedrooms · 3 Baths · House
· Garden · Deck · Fireplace · Equipped kitchen · Cellar
Barkhamsted town · 2,196 sq.ft · 4 Bedrooms · 3 Baths · House · Garden · Deck · Fireplace · Equipped kitchen · Cellar
Welcome to your East Granby haven at 1 Longview Dr, a beautifully upgraded home designed for effortless entertaining and everyday comfort. Step inside to a freshly painted, light-filled interior anchored by a stunning updated kitchen, complete with a massive center island that flows right into a living space centered around a cozy fireplace. You will also find fully refreshed bathrooms and the peace of mind that comes with brand-new windows installed throughout the entire property. The versatile layout extends downstairs to a partially finished basement, featuring large above-ground windows that flood the bonus space with natural light. Outside, your private backyard retreat awaits, boasting an expanded deck perfect for summer barbecues and a dedicated fire pit area for crisp autumn nights. With a possible seller credit available toward new carpets, you have the perfect opportunity to add your own finishing touches and make this turnkey gem entirely yours
USD 499,900
Pinewood Rd, East Granby, Home For Sale
View photo
House · for sale
USD 385,000
USD 313/sq.ft
Pinewood Rd, East Granby, Home For Sale
Barkhamsted town
· 1,227 sq.ft · 3 Bedrooms · 2 Baths · House
· Fireplace · Equipped kitchen
Barkhamsted town · 1,227 sq.ft · 3 Bedrooms · 2 Baths · House · Fireplace · Equipped kitchen
Welcome to 1 Pinewood Rd, where charm meets style! This beautifully updated East Granby ranch is truly move-in ready, tucked away in a sought-after neighborhood. The sun-filled living room shines with gleaming hardwood floors and a big bay window that floods the space with natural light. The showstopper is the fully remodeled kitchen: crisp white shaker cabinets with gold hardware, quartz countertops, a subway tile backsplash, open floating shelves, stainless steel appliances, and a breakfast bar made for morning coffee and after-school snacks. It flows right into the dining room, where a fireplace sets the scene for cozy dinners and holiday gatherings. Down the hall are three bedrooms with hardwood floors. Tucked away at the end, the primary suite features a gorgeous paneled accent wall and its own remodeled bath with a stunning walk-in tiled shower. The second full bath has also been completely remodeled, with a tiled tub/shower and hexagon tile floor. Stylish modern light fixtures t
USD 385,000

Get email alerts

Don't miss out: be the first to know about new properties

The alert was correctly created

On subscribing you accept the conditions of use and the privacy policy
Alert
Receive new ads in your inbox
Save this search
Receive alerts for new listings

We'll send you an email when we have new properties for: "Houses for sale in Barkhamsted town"

The alert was correctly created

Barkhampsted Center
Avon town, Hartford County Connecticut
Get email alerts and be the first to see new listings
Required field
On subscribing I accept the terms of the privacy policy
Perfect! You'll soon start receiving new listings via email
Alert
Receive an email when we have new ads for Houses for sale in Barkhamsted town
Save this search
Filters

Bedrooms

Size (sq.ft)

sq.ft
sq.ft

Price

USD
USD

Property type

Bathrooms

Clear all filters
Receive notifications when new entries are published.