439 houses for sale in Barkhamsted town

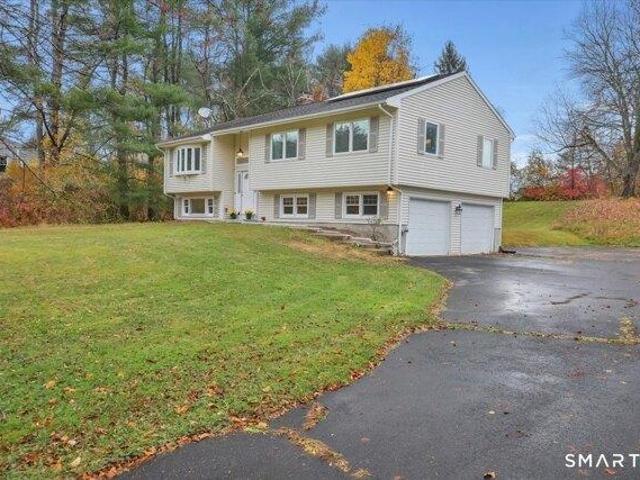
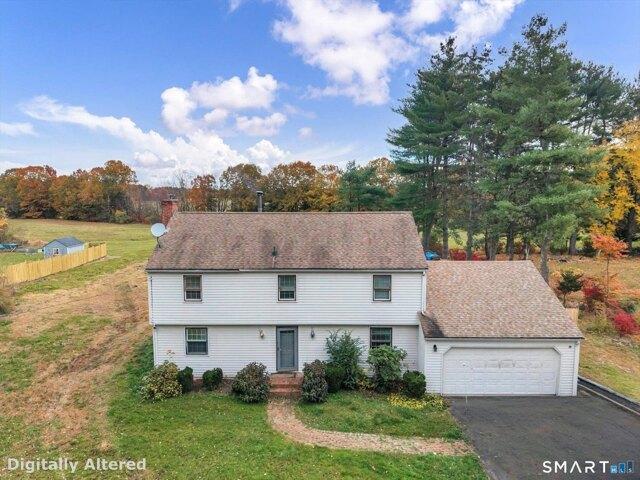
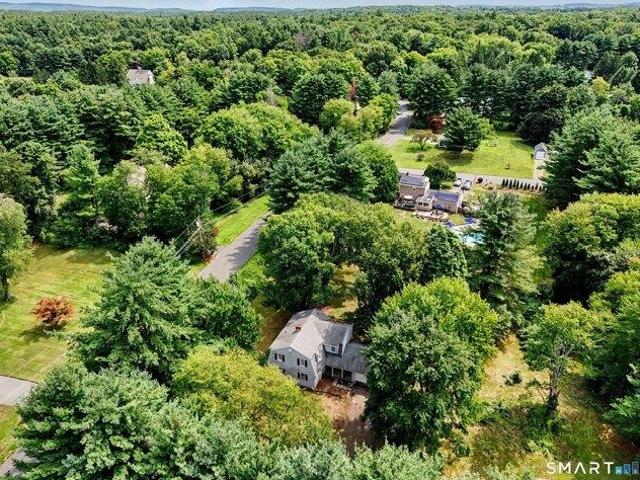
3 bedroom, Simsbury CT 06070 106558450
View photo
House · for sale
USD 575,000
USD 285/sq.ft
New
3 bedroom, Simsbury CT 06070 106558450
Barkhamsted town
· 2,013 sq.ft · 3 Bedrooms · 3 Baths · House
· Fireplace · Equipped kitchen · Cellar
Barkhamsted town · 2,013 sq.ft · 3 Bedrooms · 3 Baths · House · Fireplace · Equipped kitchen · Cellar
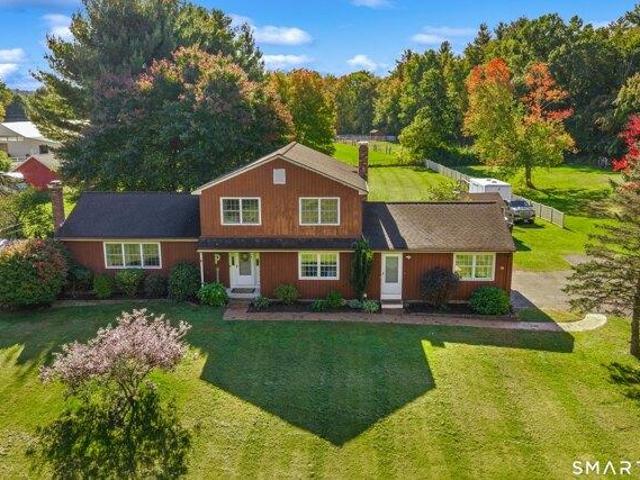
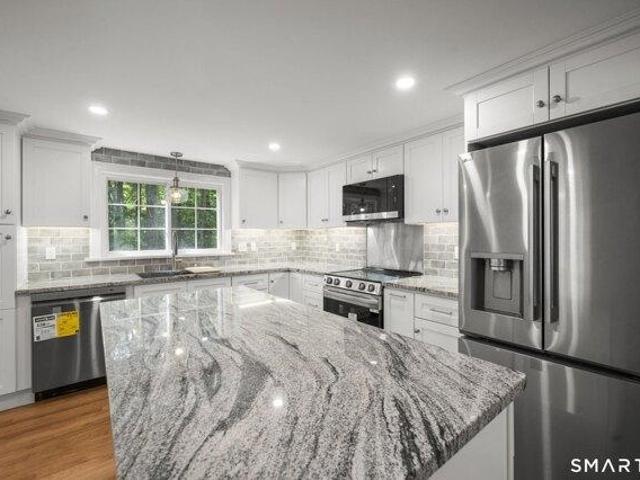
Exceptional, fully renovated 3-bedroom, 3-bathroom home offering approximately 2,200 sq. ft. of total living space on a private, woodsy lot in the heart of the Farmington Valley. Rebuilt from the inside out, key upgrades include a new roof, windows, vinyl siding with striking stone accent facade, closed-cell spray foam insulation, new sheetrock, and fully updated mechanicals (electrical, plumbing, HVAC, and furnace). The main level features crisp hardwood floors, an open-concept floor plan designed for effortless entertaining, and a cozy working fireplace in the living room. The gourmet kitchen boasts custom granite countertops, a tiled backsplash, and a large central island. Escape upstairs to a private 800 sq. ft. primary suite highlighting a expansive walk-in closet and a spa-like ensuite bath featuring a freestanding soaking tub, dual-head custom shower, and a 72 double vanity. The fully finished 550 sq. ft. basement studio suite offers complete versatility with 100% waterproof lux
USD 575,000
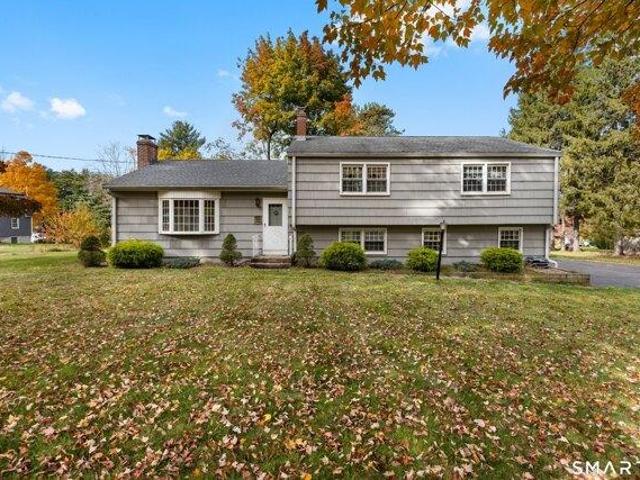
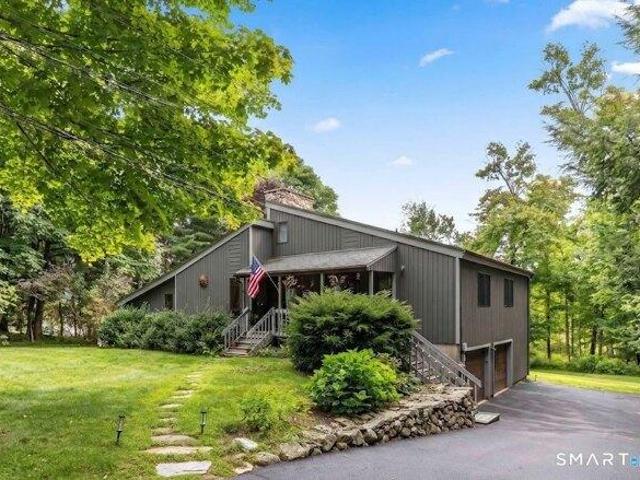
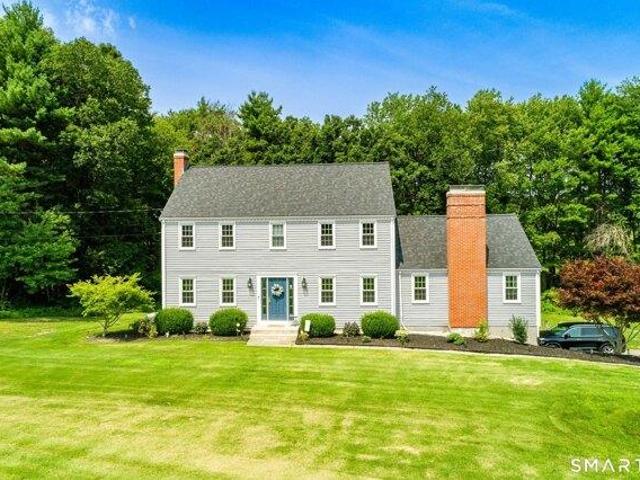
4 bedroom, Simsbury CT 06070 106597452
View photo
House · for sale
USD 399,000
USD 196/sq.ft
New
4 bedroom, Simsbury CT 06070 106597452
Barkhamsted town
· 2,034 sq.ft · 4 Bedrooms · 3 Baths · House
· Patio · Deck · Fireplace · Equipped kitchen
Barkhamsted town · 2,034 sq.ft · 4 Bedrooms · 3 Baths · House · Patio · Deck · Fireplace · Equipped kitchen
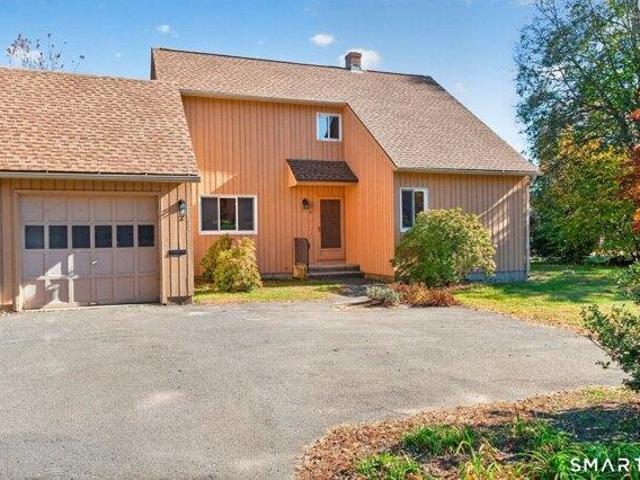
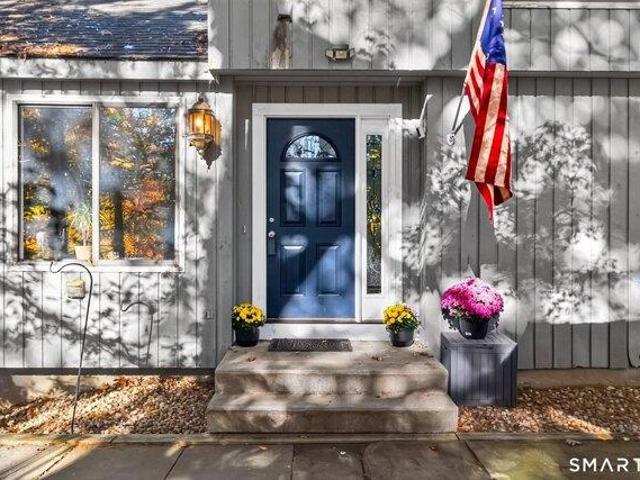
Discover a one-of-a-kind contemporary home tucked away on a secluded rear lot in a quiet cul-de-sac neighborhood. Filled with natural light, this unique property offers 3 bedrooms, a bonus play/bedroom, a third-floor loft with charming wood ceilings and skylights, and 2.5 baths. Vaulted ceilings create an airy feel in the living room, which flows seamlessly into a spacious dining room-perfect for entertaining. The kitchen features a generous peninsula with seating and opens to a warm family room complete with a fireplace. Outdoor living is just as special, with a welcoming front patio, a multi-level deck, and an additional patio and outdoor tiki bar-ideal for relaxing and gatherings. Additional features include on-demand hot water, three mini-split air conditioning units, gas heat and cooking, and electric heat in the third-floor loft. Being sold AS IS, this distinctive home offers a wonderful opportunity to add your personal touches and updates to make it your forever home. Bring your
USD 399,000
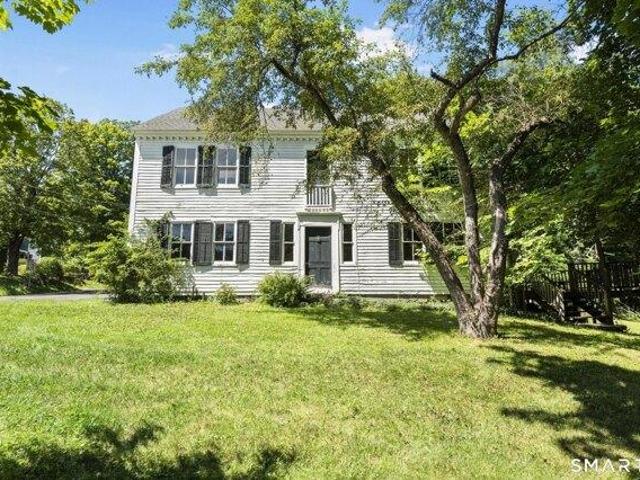
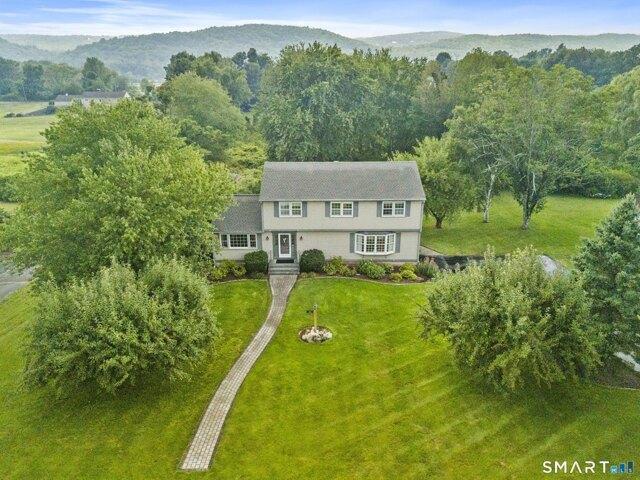
3 bedroom, Granby CT 06035 106432177
View photo
House · for sale
USD 699,999
USD 256/sq.ft
3 bedroom, Granby CT 06035 106432177
Barkhamsted town
· 2,734 sq.ft · 3 Bedrooms · 3 Baths · House
· Garden · Fireplace · Equipped kitchen
Barkhamsted town · 2,734 sq.ft · 3 Bedrooms · 3 Baths · House · Garden · Fireplace · Equipped kitchen
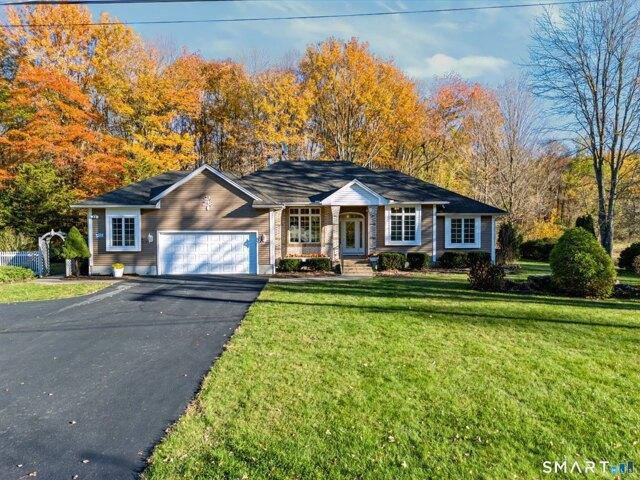
Sun-filled elegance meets peaceful country living in this Florida-inspired custom ranch featuring 3 bedrooms, 2 full baths and a half bath on 1.15 acres of professionally manicured grounds. A striking brick entry and transom windows welcome you into an airy interior with 10-foot ceilings, beautiful oak floors and rounded bullnose corners. A grand fireplace anchors the living space, framed by expansive windows that bring the outdoors in. The inviting country kitchen features caramel-toned granite, abundant cabinetry and French doors opening to the backyard, where a gazebo and garden area create a charming retreat. A separate dining room shines with oversized windows and transoms. The main-level primary suite offers a tray ceiling, generous walk-in closet, double vanity, jetted tub and separate shower. First-floor laundry adds everyday convenience. Nearly 1,000 sq. ft. of finished lower-level space offers a second impressive fireplace, recessed lighting and room to relax or entertain, pl
USD 699,999
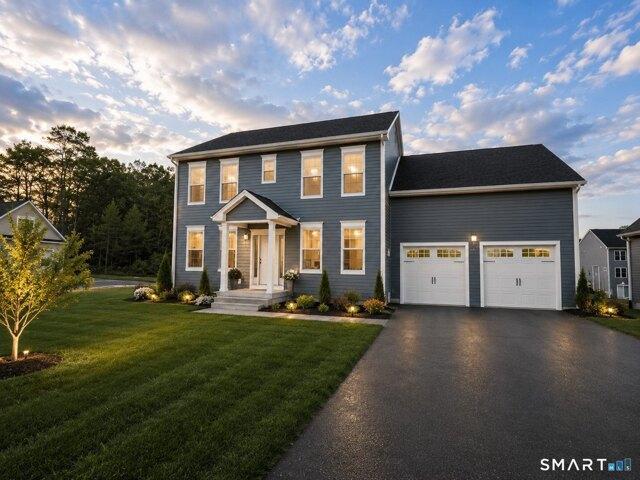
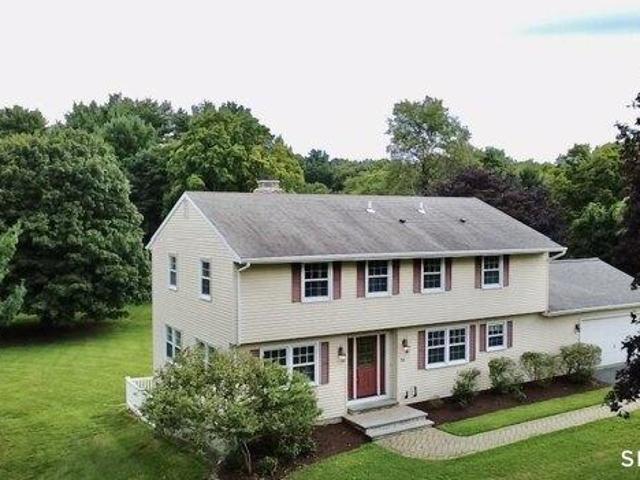
4 bedroom, Simsbury CT 06092 106564171
View photo
House · for sale
USD 579,000
USD 235/sq.ft
New
4 bedroom, Simsbury CT 06092 106564171
Barkhamsted town
· 2,454 sq.ft · 4 Bedrooms · 3 Baths · House
· Garden · Deck · Fireplace · Equipped kitchen · Parking
Barkhamsted town · 2,454 sq.ft · 4 Bedrooms · 3 Baths · House · Garden · Deck · Fireplace · Equipped kitchen · Parking
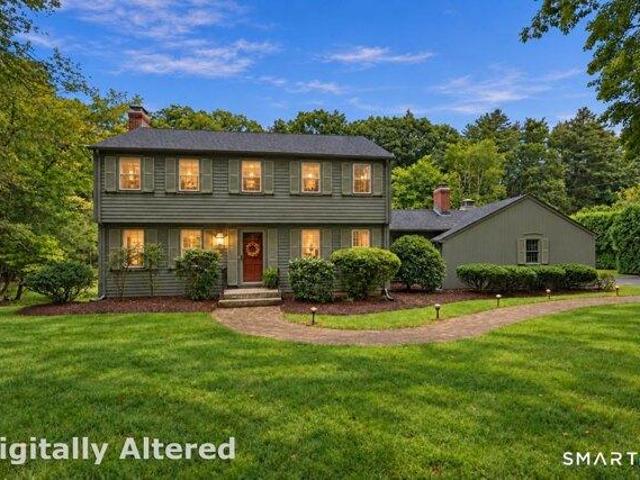
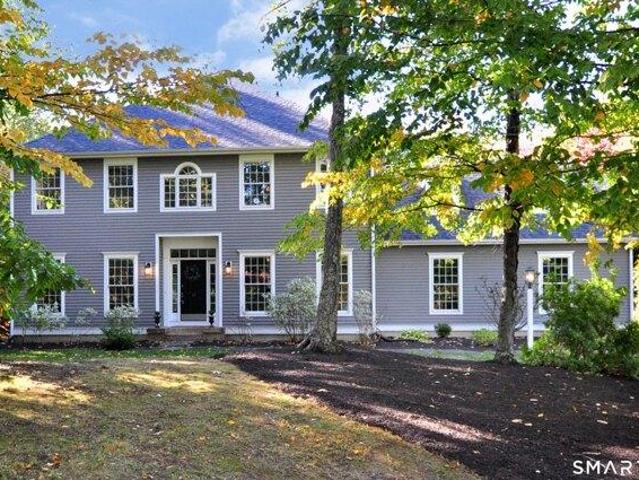
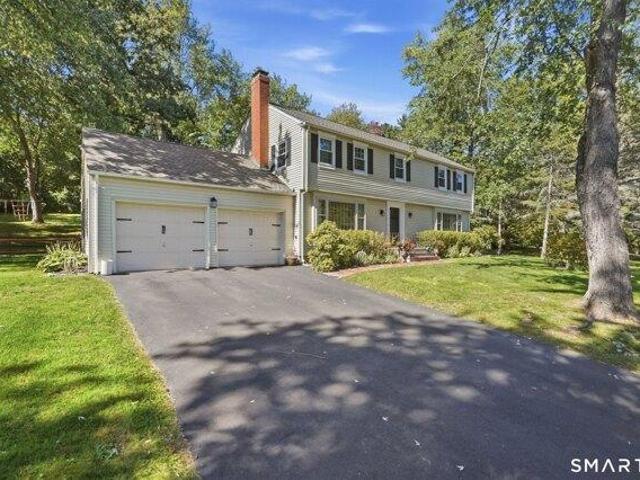
Fox Den neighborhood * Hop Brook setting * Private 0.92-acre lot * 3-car garage * Refinished hardwoods * 3 wood-burning fireplaces *Generator * Public water * Set in the sought-after Fox Den neighborhood, this striking 4-bedroom Colonial offers a rare combination of character, craftsmanship, and a beautiful natural setting. Lovingly maintained by the same owners since 1986, 10 Shady Ln is tucked on a private lot where a shallow stretch of Hop Brook winds through the backyard. Two Adirondack chairs sit beside the brook, creating a peaceful spot to listen to the water, watch for fish, and enjoy this natural feature. Inside, newly refinished hardwood floors complement gorgeous custom woodwork throughout, while the spacious living room and large family room each feature a wood-burning fireplace. The family room, located just off the kitchen, showcases beautiful beams and built-ins, overlooks both the front and backyard, and opens to a large rear deck. The neutral, partially updated kitchen
USD 579,000
3 bedroom, East Granby CT 06026 106563326
View photo
House · for sale
USD 385,000
USD 313/sq.ft
New
3 bedroom, East Granby CT 06026 106563326
Barkhamsted town
· 1,227 sq.ft · 3 Bedrooms · 2 Baths · House
· Fireplace · Equipped kitchen
Barkhamsted town · 1,227 sq.ft · 3 Bedrooms · 2 Baths · House · Fireplace · Equipped kitchen
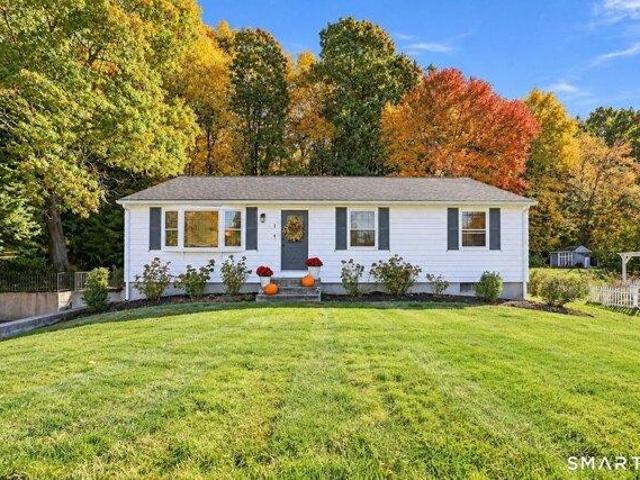
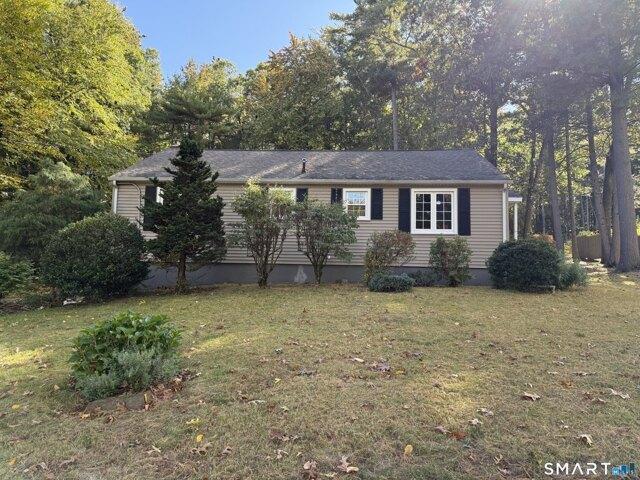
Welcome to 1 Pinewood Rd, where charm meets style! This beautifully updated East Granby ranch is truly move-in ready, tucked away in a sought-after neighborhood. The sun-filled living room shines with gleaming hardwood floors and a big bay window that floods the space with natural light. The showstopper is the fully remodeled kitchen: crisp white shaker cabinets with gold hardware, quartz countertops, a subway tile backsplash, open floating shelves, stainless steel appliances, and a breakfast bar made for morning coffee and after-school snacks. It flows right into the dining room, where a fireplace sets the scene for cozy dinners and holiday gatherings. Down the hall are three bedrooms with hardwood floors. Tucked away at the end, the primary suite features a gorgeous paneled accent wall and its own remodeled bath with a stunning walk-in tiled shower. The second full bath has also been completely remodeled, with a tiled tub/shower and hexagon tile floor. Stylish modern light fixtures t
USD 385,000
2 bedroom, Simsbury CT 06070 106554233
View photo
House · for sale
USD 275,000
USD 204/sq.ft
New
2 bedroom, Simsbury CT 06070 106554233
Barkhamsted town
· 1,345 sq.ft · 2 Bedrooms · 2 Baths · House
· Garden · Balcony · Equipped kitchen
Barkhamsted town · 1,345 sq.ft · 2 Bedrooms · 2 Baths · House · Garden · Balcony · Equipped kitchen
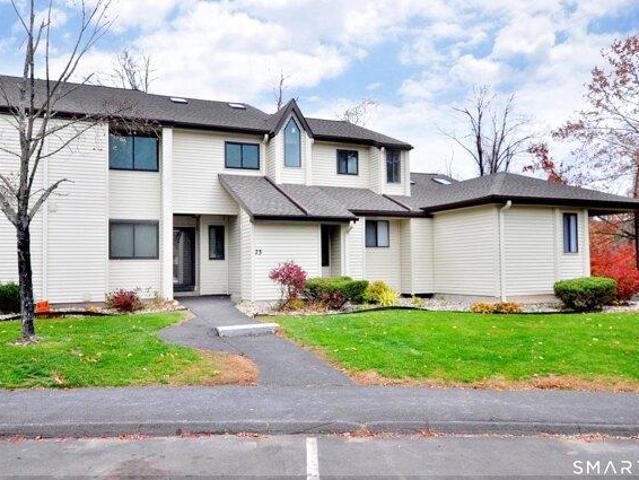
Completely Renovated and Ideally Located! Move right in and enjoy living in this beautifully renovated 2-bedroom, 2-full-bath condominium, tucked away at the end of a quiet cul-de-sac road and just steps from miles and miles of scenic biking and walking paths. Thoughtfully updated from top to bottom, this home offers the perfect combination of modern finishes, comfort, and convenience. Step inside to discover a brand-new kitchen featuring eat in space, new cabinetry, all new appliances and granite countertops. Fresh paint, new flooring, and updated lighting throughout create a bright, welcoming atmosphere. The combination living and dining room space boasts vaulted ceilings and sliders to balcony overlooking the back yard. Both bathrooms have been completely renovated, and the primary bedroom also features a newly designed closet for added organization and functionality. A brand-new HVAC system provides year-round comfort and peace of mind for both the main living areas and the lower l
USD 275,000
4 bedroom, Granby CT 06035 106564135
View photo
House · for sale
USD 549,900
USD 198/sq.ft
New
4 bedroom, Granby CT 06035 106564135
Barkhamsted town
· 2,766 sq.ft · 4 Bedrooms · 4 Baths · House
· Garden · Deck · Fireplace · Equipped kitchen
Barkhamsted town · 2,766 sq.ft · 4 Bedrooms · 4 Baths · House · Garden · Deck · Fireplace · Equipped kitchen
RARE opportunity in gorgeous area of Granby! Step right into this well cared for home on 1-acre of level land with a spacious in-law apartment on the main level that has its own entry. The main house offers 3 bedrooms 2.5 baths, open concept layout, an updated kitchen, two fully remodeled bathrooms, laundry on the main living level and two large living areas. The living room has a wood stove on a beautiful brick surround. The family room has a fireplace with sliders that lead to large Trex deck overlooking a gorgeous yard that borders Metro Stables. The in-law with TWO separate entrances offers a bedroom, full bathroom, updated kitchen with granite countertops and wood cabinets and living area. Easy access to Granby center, Bradley Int'l Airport, Hartford/Springfield. Don't wait, schedule your private tour today!
USD 549,900
4 bedroom, Simsbury CT 06070 106444567
View photo
House · for sale
USD 549,000
USD 215/sq.ft
4 bedroom, Simsbury CT 06070 106444567
Barkhamsted town
· 2,551 sq.ft · 4 Bedrooms · 3 Baths · House
· Garden · Fireplace · Equipped kitchen
Barkhamsted town · 2,551 sq.ft · 4 Bedrooms · 3 Baths · House · Garden · Fireplace · Equipped kitchen
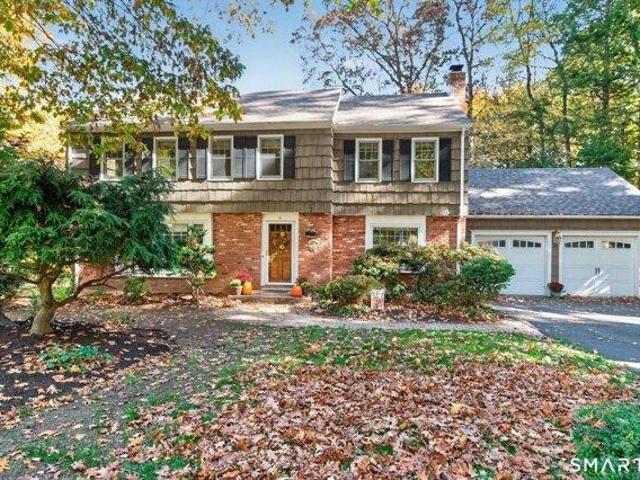
Welcome to a well-loved Colonial nestled on a lightly wooded lot in the heart of Simsbury! Blending timeless brick and shingle charm with inviting living spaces, this special home offers the perfect balance of comfort, character, and convenience. The sensational screened porch is a true highlight, featuring a beautiful wood ceiling, skylights, and paddle fan-the perfect setting for quiet relaxation while overlooking the private yard. Inside, the formal living room showcases custom built-ins and French doors that open to a spacious dining room, creating an ideal setting for entertaining. The updated kitchen features granite countertops, stainless steel appliances, a breakfast bar, and a dining area that flows seamlessly into a warm family room with a second fireplace. Upstairs, the soothing primary bedroom offers a peaceful retreat, complete with an updated spa-inspired bath featuring a skylight and a walk-in closet. Three additional bedrooms and a full bath provide comfortable accommod
USD 549,000
5 bedroom, Colebrook CT 06021 106447022
View photo
House · for sale
USD 2,200,000
USD 458/sq.ft
5 bedroom, Colebrook CT 06021 106447022
Barkhamsted town
· 4,801 sq.ft · 5 Bedrooms · 5 Baths · House
· Fireplace · Parking · Swimming pool
Barkhamsted town · 4,801 sq.ft · 5 Bedrooms · 5 Baths · House · Fireplace · Parking · Swimming pool
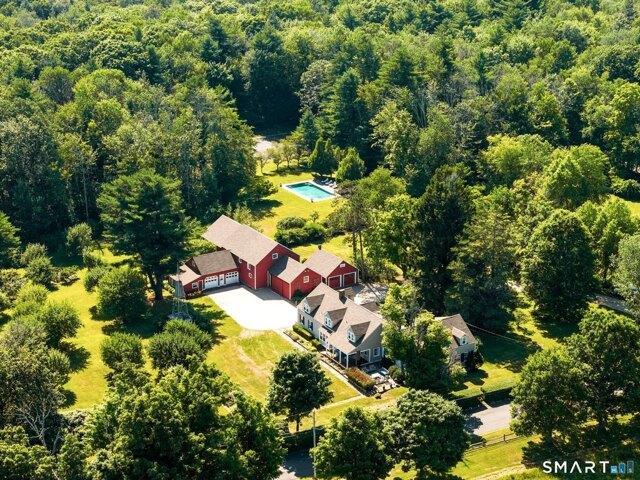
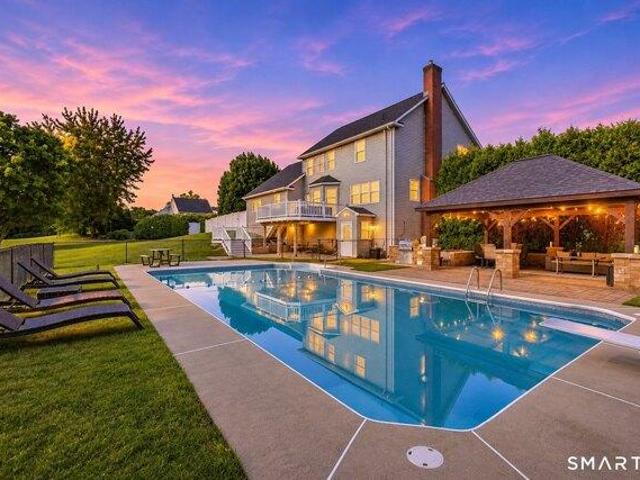
Introducing Turkey Hill You only have to stand at the edge of the property, framed by stone walls and century-old trees, to know this is a special place. Beyond the stone pillars, down a crushed-stone driveway, you're led into a true country farm estate. The main house, substantial barn, multi-car garage, pool, and tennis court give you a multitude of reasons not to stray far from this retreat on the weekend. With additional an 26 acres to protect privacy available just across the street. Let's dive in, shall we' The main house is all you could ever want in a circa 1767 farmhouse. The attention to detail and preservation here is unmatched. Wide-board floors stretch throughout, large stone fireplaces anchor the rooms, and a Dutch door is just one of the many special details woven into this home. It's clear from its inception that this house was meant to be a place to gather. From the moment you enter through the mudroom - it's the country, after all - the home balances both ease and gra
USD 2,200,000
2 bedroom, Simsbury CT 06070 106590720
View photo
House · for sale
USD 379,000
USD 176/sq.ft
New
2 bedroom, Simsbury CT 06070 106590720
Barkhamsted town
· 2,153 sq.ft · 2 Bedrooms · 4 Baths · House
· Office room · Deck · Fireplace · Equipped kitchen · Parking · Air conditioning
Barkhamsted town · 2,153 sq.ft · 2 Bedrooms · 4 Baths · House · Office room · Deck · Fireplace · Equipped kitchen · Parking · Air conditioning
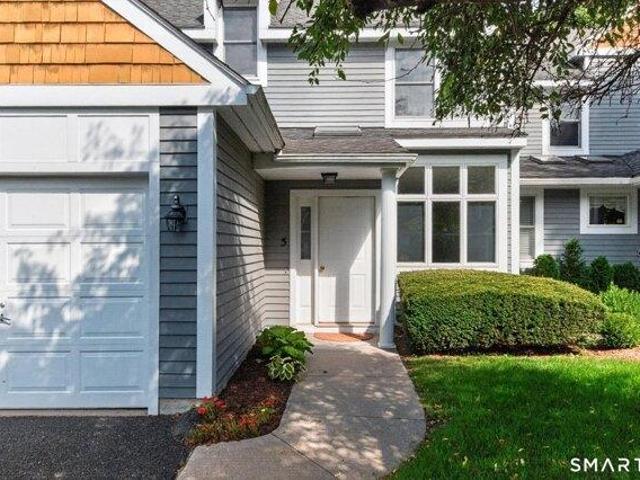
Spacious and bright 2-bedroom, 3.5-bath townhome at popular Riverwalk in Simsbury. This lovely community is conveniently located in Weatogue close to town center. On the main level you will enjoy an open living and dining room area with plenty of space for friends and family, abundant natural light, a fireplace and slider access to the private deck. The kitchen is updated with granite counters, newer appliances, a gas range and offers eating space and large windows and slider. Upstairs you will find two bedrooms with vaulted ceilings and private baths. You will also enjoy the convenience of a second floor laundry room. Don't miss even more living space in the finished, heated walk-out lower level with full-bath. This space is perfect for a family room, office, guest space or 3rd bedroom. Special features include an attached garage, efficient natural gas heating and central air. Furnace and Hot Water heater new in 2022. This home is also conveniently located across the street from Weato
USD 379,000
3 bedroom, Simsbury CT 06070 106564900
View photo
House · for sale
USD 474,900
USD 321/sq.ft
New
3 bedroom, Simsbury CT 06070 106564900
Barkhamsted town
· 1,475 sq.ft · 3 Bedrooms · 2 Baths · House
· Fireplace · Equipped kitchen · Parking · Air conditioning · Cellar
Barkhamsted town · 1,475 sq.ft · 3 Bedrooms · 2 Baths · House · Fireplace · Equipped kitchen · Parking · Air conditioning · Cellar
A wonderful opportunity in desirable Simsbury! Welcome to 80 Laurel Lane, a beautiful home set back on a nearly one-acre lot in the highly desirable community of Simsbury, Connecticut. Upon entering the home, you are greeted by a welcoming foyer with one stairwell leading up to the main living area and the other down to the finished basement and mechanical space. The soaring ceilings in the living room are complimented by a stone fireplace inviting friends and family to gather. The well-appointed and updated kitchen features under cabinet lighting and offers a dining area with direct access to the spacious sunroom. There are 3 bedrooms on the main floor, one with a private full bath and two sharing a full bath. The lower level features a spacious recreation/family room as well as a laundry room, mechanical space and direct access to the 2-car garage. Enjoy the comfort of central air conditioning and peace of mind with a new well pump and new zone values for the boiler. The well thought
USD 474,900
6 bedroom, Simsbury CT 06070 106596482
View photo
House · for sale
USD 669,900
USD 312/sq.ft
New
6 bedroom, Simsbury CT 06070 106596482
Barkhamsted town
· 2,142 sq.ft · 6 Bedrooms · 3 Baths · House
· Garden · Deck · Equipped kitchen
Barkhamsted town · 2,142 sq.ft · 6 Bedrooms · 3 Baths · House · Garden · Deck · Equipped kitchen
Welcome to 17 Long View Drive, a spacious and exceptionally versatile 4-bedroom split-level offering room to gather, room to retreat, and flexible living options for today's lifestyle. Ideally located between Simsbury Center and the shopping, dining, and conveniences of the Route 44 corridor, this home offers an appealing combination of space, location, and adaptability. The main level is designed for both everyday living and entertaining, with a bright living room and dining room featuring hardwood floors. The fully equipped kitchen, also with hardwood flooring, opens to an impressive Great Room that truly sets this home apart. Walls of windows bring in abundant natural light, while multiple sliding doors open to a large deck overlooking the expansive backyard, creating a wonderful connection between indoor and outdoor living. Upstairs, four bedrooms with hardwood floors and two full baths, including a primary bedroom with a private bath and shower. Just a half-level down, a warm and
USD 669,900
4 bedroom, Norfolk CT 06058 106412938
View photo
House · for sale
USD 595,000
USD 224/sq.ft
4 bedroom, Norfolk CT 06058 106412938
Barkhamsted town
· 2,648 sq.ft · 4 Bedrooms · 3 Baths · House
· Garden · Fireplace
Barkhamsted town · 2,648 sq.ft · 4 Bedrooms · 3 Baths · House · Garden · Fireplace
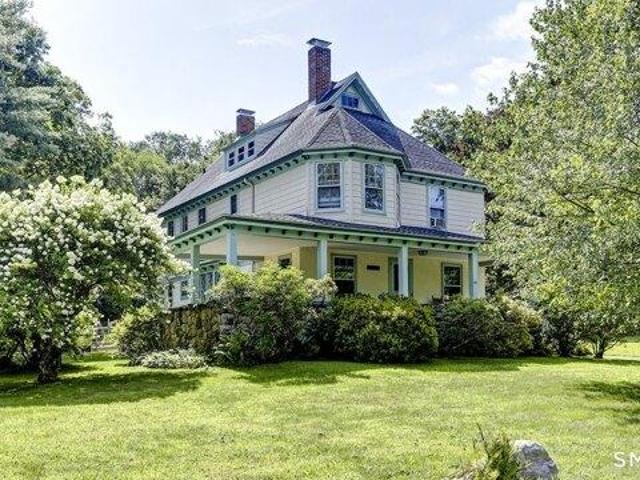
This very pretty village Victorian with lovely gardens was built in 1900 and has been well-cared for over the years. Many original features include cut glass and stained-glass windows, a full-width front porch with original fieldstone foundation, original fir and pine floors and 2 fireplaces
USD 595,000
3 bedroom, East Granby CT 06026 106600597
View photo
House · for sale
USD 689,000
USD 218/sq.ft
New
3 bedroom, East Granby CT 06026 106600597
Barkhamsted town
· 3,154 sq.ft · 3 Bedrooms · 3 Baths · House
· Equipped kitchen · Cellar
Barkhamsted town · 3,154 sq.ft · 3 Bedrooms · 3 Baths · House · Equipped kitchen · Cellar
Interior photos coming soon* Welcome to 92 North Main Street, where beautifully updated living spaces meet 5 acres of picturesque, park-like grounds! This stunning Colonial offers an exceptional combination of privacy, space, and country living. Enjoy beautiful mountain views from the front porch, with a park directly across the street! Inside, the updated kitchen features white cabinetry, a spacious center island, and stainless steel appliances, opening to a sun-filled dining area overlooking the expansive, picturesque grounds, and inviting family room. A formal dining room, convenient first-floor laundry room, and half bath complete the main level. Upstairs features three bedrooms, including a primary suite with a private bath and walk-in closet, an additional full bathroom, a large hallway closet, and a spacious bonus room currently used as a fourth bedroom. The beautifully finished walk-out basement provides additional living space, a recreation area, half bath, and direct access t
USD 689,000
4 bedroom, Simsbury CT 06070 106561245
View photo
House · for sale
USD 675,000
USD 216/sq.ft
Updated
4 bedroom, Simsbury CT 06070 106561245
Barkhamsted town
· 3,111 sq.ft · 4 Bedrooms · 3 Baths · House
· Patio · Garden · Deck · Fireplace · Equipped kitchen
Barkhamsted town · 3,111 sq.ft · 4 Bedrooms · 3 Baths · House · Patio · Garden · Deck · Fireplace · Equipped kitchen
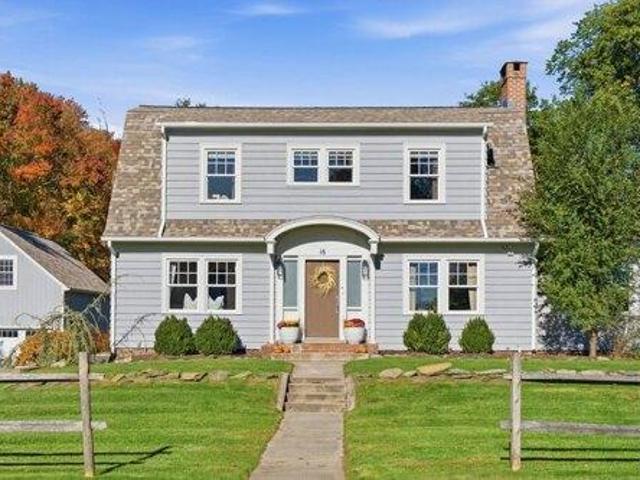
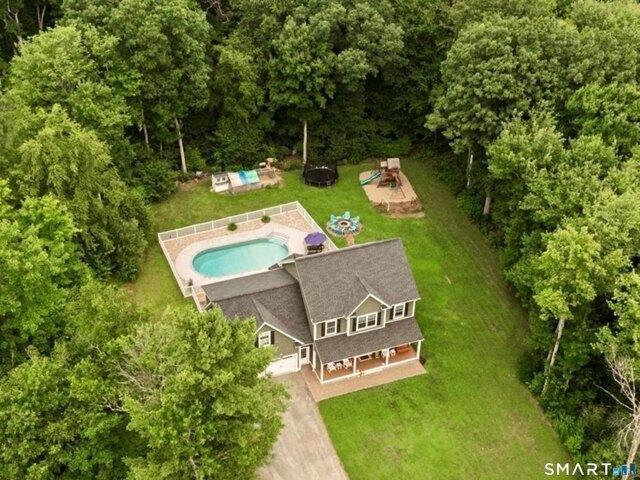
MULTIPLE OFFERS RECEIVED. OFFERS DUE BY Mon. Oct 26, 12:00PM.* Storybook Dutch Colonial just a minute's drive from downtown Simsbury, with the Drake Hill Flower Bridge, Iron Horse Boulevard, and Talcott Mountain all close by. Few homes put you this close to town while still feeling like a private retreat. Remodeled in 2017, the home pairs period charm with modern finishes. A marble-tiled foyer welcomes you in. The updated kitchen features marble countertops. All three bathrooms have been remodeled with handcrafted wooden vanities, and the primary bath is a standout, finished in marble tile throughout with heated floors. The outdoor living is the real showpiece. Step out from the spacious dining area onto a wraparound deck overlooking a 2,000+ square foot patio. It has a fireplace, crescent-shaped seating, and a full outdoor kitchen and bar, ready for summer gatherings and fall evenings by the fire. The yard has been professionally leveled and fully fenced for privacy, and it works well
USD 675,000
3 bedroom, Simsbury CT 06070 106445326
View photo
House · for sale
USD 365,000
USD 297/sq.ft
3 bedroom, Simsbury CT 06070 106445326
Barkhamsted town
· 1,227 sq.ft · 3 Bedrooms · 1 Bath · House
· Patio · Garden · Fireplace · Equipped kitchen · Parking
Barkhamsted town · 1,227 sq.ft · 3 Bedrooms · 1 Bath · House · Patio · Garden · Fireplace · Equipped kitchen · Parking
This well-maintained ranch offers easy one-level living with inviting spaces and thoughtful updates throughout. The kitchen features newer stainless steel appliances, abundant cabinetry, generous counter space, and a breakfast bar for casual dining. In the living room, hardwood floors and a brick fireplace add warmth and character, and the room opens to a bright sunroom overlooking the backyard, a perfect spot for morning coffee or an afternoon with a good book. Newer windows fill the home with natural light. Outside, mature trees, stone walls, and a patio create a picturesque setting for outdoor enjoyment, and an attached garage adds everyday convenience
USD 365,000
3 bedroom, Simsbury CT 06070 106413751
View photo
House · for sale
USD 589,000
USD 339/sq.ft
3 bedroom, Simsbury CT 06070 106413751
Barkhamsted town
· 1,733 sq.ft · 3 Bedrooms · 3 Baths · House
· Office room · Equipped kitchen
Barkhamsted town · 1,733 sq.ft · 3 Bedrooms · 3 Baths · House · Office room · Equipped kitchen
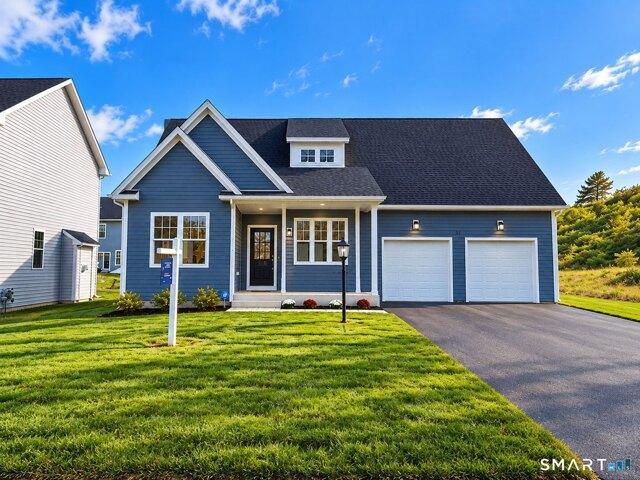
Welcome to Copper Hill Estates, where timeless New England charm meets exceptional craftsmanship. Built by Silvin Homes, this premier community offers an elevated lifestyle in Simsbury, known for its award-winning school system. This move-in-ready Cape features 1,742 square feet of refined, open-concept living with custom finishes throughout, including elegant crown molding. The kitchen showcases granite countertops, a tile backsplash, soft-close oak cabinetry, and a generous island for gathering and entertaining. White oak hardwood flooring extends throughout the home, adding warmth and sophistication. The main level features a spacious primary suite with a floor-to-ceiling tiled walk-in shower and custom glass doors, along with a convenient first-floor laundry room and half bath. Upstairs, you'll find two generously sized bedrooms, a full bath, and a versatile bonus room ideal for a home office. Quality appointments include Hardie Board siding, Harvey True Series windows, natural gas
USD 589,000
4 bedroom, Granby CT 06060 106564049
View photo
House · for sale
USD 674,900
USD 198/sq.ft
New
4 bedroom, Granby CT 06060 106564049
Barkhamsted town
· 3,401 sq.ft · 4 Bedrooms · 3 Baths · House
· Garden · Swimming pool · Deck · Fireplace · Equipped kitchen
Barkhamsted town · 3,401 sq.ft · 4 Bedrooms · 3 Baths · House · Garden · Swimming pool · Deck · Fireplace · Equipped kitchen
Nestled on 3.44 peaceful acres in North Granby's desirable Silkey Heights neighborhood, this beautiful 4 bedroom Colonial offers exceptional curb appeal, privacy and a wonderful cul-de-sac setting! Mature trees and a lovely lawn create a picturesque country retreat. Step inside to a warm, inviting interior filled with natural light, featuring gracious living and dining rooms. The spacious eat-in kitchen offers granite counters, center island, cooktop, double ovens, stainless appliances, abundant cabinetry and tile flooring. It opens to a welcoming family room with fireplace and access to the deck and lovely screened porch overlooking the private backyard. Beautifully refinished hardwood floors enhance the first floor, along with a mudroom, laundry and half bath. Upstairs, the spacious primary suite features 2 walk-in closets and private bath with quartz counters, double sinks, Jacuzzi tub and separate shower. Three additional bedrooms plus a huge bonus room offer flexibility for an off
USD 674,900
2 bedroom, Simsbury CT 06070 106563177
View photo
House · for sale
USD 285,000
USD 217/sq.ft
New
2 bedroom, Simsbury CT 06070 106563177
Barkhamsted town
· 1,313 sq.ft · 2 Bedrooms · 2 Baths · House
Barkhamsted town · 1,313 sq.ft · 2 Bedrooms · 2 Baths · House
Welcome home to 2 Hazel Court, ideally situated on a cul-de-sac in Simsbury's desirable Hazelmeadow community! This charming 2-bedroom home offers a wonderful opportunity for homeownership with several recent improvements, including fresh interior paint, beautifully refinished hardwood floors, a new roof in 2026, and a new boiler. Enjoy the convenience of living just minutes from Simsbury Center, where you'll find award-winning restaurants, boutique shopping, the Simsbury Public Library, Simsbury Meadows Performing Arts Center, and the picturesque Old Drake Hill Flower Bridge. Outdoor enthusiasts will appreciate the neighborhood's convenient access to the Rails-to-Trails bike path, perfect for walking, biking, and enjoying the outdoors. Whether you're purchasing your first home, looking to downsize, or simply seeking a convenient location, 2 Hazel Court offers a wonderful opportunity to enjoy all that Simsbury has to offer. Why rent when you can own a place to call your own'
USD 285,000
4 bedroom, Simsbury CT 06070 106430227
View photo
House · for sale
USD 639,000
USD 201/sq.ft
4 bedroom, Simsbury CT 06070 106430227
Barkhamsted town
· 3,165 sq.ft · 4 Bedrooms · 3 Baths · House
· Patio · Garden · Office room · Fireplace · Equipped kitchen · Cellar
Barkhamsted town · 3,165 sq.ft · 4 Bedrooms · 3 Baths · House · Patio · Garden · Office room · Fireplace · Equipped kitchen · Cellar
If you're searching for a turnkey, high quality colonial with public water and sewer, a spectacular custom 19x25 eat-in kitchen, remodeled timeless baths, finished basement and a private park-like yard situated on a cul-de-sac. you just found the needle in the haystack. Spacious entry with elegant stone flooring leads to a bright living room with picture window. French doors provide privacy to the dining room - turned office for working at home. The kitchen is the showstopper. Top quality through-out with custom, in-set cabinetry, granite counters, handsome built-in pantry with buffet, 6-burner Wolf stove, new ss appliances, beverage fridge and a gorgeous 10x4 ft granite island. Gleaming hardwood through most of the home. Cozy, bright family room with convenient gas fireplace and access to large, private yard and patio - great for cooking out or morning coffee. Renovated 3/4 bath on main level with timeless design. Second level is home to all 4 bedrooms with new windows. Primary bedroo
USD 639,000
3 bedroom, New Hartford CT 06057 106599655
View photo
House · for sale
USD 799,900
USD 200/sq.ft
New
3 bedroom, New Hartford CT 06057 106599655
Barkhamsted town
· 3,983 sq.ft · 3 Bedrooms · 4 Baths · House
· Office room · Fireplace · Equipped kitchen · Parking
Barkhamsted town · 3,983 sq.ft · 3 Bedrooms · 4 Baths · House · Office room · Fireplace · Equipped kitchen · Parking
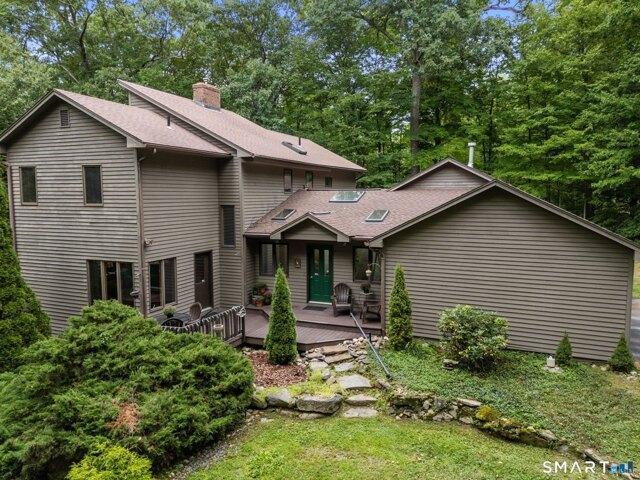
A rare architect-designed custom home where exceptional design and nature exist in seamless harmony. Set within a private 36-acres, the home is being offered with 5 acres, with the option to purchase up to 17 additional acres. Nearly 3,500 sq. ft it is enveloped by mountain laurel, mature woodland and abundant birdlife. Built in 1986 with a wing added in 1999, the home was created to bring the outdoors in with walls of windows, soaring beamed ceilings and abundant natural light, creating the sense of a forest both within and beyond the home. At the heart of the home, a dramatic multi-story brick fireplace anchors the open living, dining and kitchen spaces beneath sweeping vaulted ceilings. The kitchen features an eat-in area, double ovens, gas cooktop and triple sink. The first-floor primary suite is positioned in the newer wing with a spacious bath, oversized walk-in closet and direct connection to home office/study. Two additional bedrooms, 3.1 baths and a 3-car garage complete the h
USD 799,900
5 bedroom, New Hartford CT 06057 106595534
View photo
House · for sale
USD 779,900
USD 216/sq.ft
New
5 bedroom, New Hartford CT 06057 106595534
Barkhamsted town
· 3,595 sq.ft · 5 Bedrooms · 4 Baths · House
· Office room · Gym · Equipped kitchen
Barkhamsted town · 3,595 sq.ft · 5 Bedrooms · 4 Baths · House · Office room · Gym · Equipped kitchen
Best Deal in Town! Stunning Home, Fabulous Location! You really must see this Gorgeous 5 bedroom, 3.5 bath Colonial, privately set on 1.26 bucolic acres at the end of a quiet cul-de-sac. Combining Classic Colonial Charm with Beautiful modern Farmhouse style, this exceptional home offers a warm and inviting layout designed for both everyday living and entertaining. The heart of this home is the impressive Gourmet kitchen, featuring expansive quartz countertops, a spectacular 10.5-foot quartz island with abundant under-cabinet storage, a custom decorative copper sink, smart enabled double ovens, generous cabinetry, and an open-concept design that makes gathering with family and friends effortless. The spacious primary suite provides a peaceful retreat, complete with elegant quartz countertops, a luxurious jetted soaking tub, and a fully tiled walk-in shower. The finished lower level offers versatile additional living space, perfect for a recreation room, home office, gym, playroom, guest
USD 779,900
4 bedroom, Simsbury CT 06070 106597167
View photo
House · for sale
USD 600,000
USD 284/sq.ft
New
4 bedroom, Simsbury CT 06070 106597167
Barkhamsted town
· 2,110 sq.ft · 4 Bedrooms · 3 Baths · House
· Parking · Deck · Equipped kitchen · Cellar
Barkhamsted town · 2,110 sq.ft · 4 Bedrooms · 3 Baths · House · Parking · Deck · Equipped kitchen · Cellar
Colonial Living on a Quiet Simsbury Cul-de-Sac! Welcome to 5 Clifdon Drive, a 4 bedroom, 2.1 bath Colonial set on level.69 private acres, with views of 19 acres of protected town open space. Gleaming hardwood floors run through the home, and the layout is made for both everyday living and entertaining. The living room is anchored by a wood burning stove, and a second wood burning stove warms the family room at the center of the home. From there, the family room opens to a spacious sun room and a wrap-around deck, the perfect place to take in the open space views. A formal dining room sits just off the kitchen, and the laundry room and half bath are right beyond it, keeping the main level convenient and functional. Upstairs, the large primary bedroom has a tiled full bath, and three additional bedrooms share a second full bath. The full basement offers plenty of storage and the space and potential to finish, with 200 amp electric already in place. A 2 car attached garage, off-street par
USD 600,000
3 bedroom, Litchfield CT 06759 106411119
View photo
House · for sale
USD 639,000
USD 314/sq.ft
3 bedroom, Litchfield CT 06759 106411119
Barkhamsted town
· 2,034 sq.ft · 3 Bedrooms · 2 Baths · House
· Office room · Deck · Equipped kitchen
Barkhamsted town · 2,034 sq.ft · 3 Bedrooms · 2 Baths · House · Office room · Deck · Equipped kitchen
Discover the timeless appeal of this beautifully updated mid-century contemporary residence nestled in a peaceful, sought-after Litchfield Hills neighborhood. Spanning over 2,000 square feet, this home emphasizes clean lines, abundant natural light, and a seamless indoor-outdoor flow. The main level features an inviting open floor plan where the living room and dining area transition effortlessly into an updated kitchen. The architectural heart of the home is a dramatic, sun-drenched family room-the perfect setting for modern living and entertaining. Experience true relaxation on your private deck or within the expansive screened-in porch, designed to blend your interior space with the tranquil surroundings. The main floor offers effortless convenience with a generous primary suite boasting a private oversized bath, alongside two additional bedrooms-one of which serves as an ideal home office. Ascend to the second floor to find a stunning, expansive loft overlooking the living area; th
USD 639,000
5 bedroom, Norfolk CT 06058 106431019
View photo
House · for sale
USD 399,000
USD 113/sq.ft
5 bedroom, Norfolk CT 06058 106431019
Barkhamsted town
· 3,520 sq.ft · 5 Bedrooms · 3 Baths · House
· Fireplace · Equipped kitchen
Barkhamsted town · 3,520 sq.ft · 5 Bedrooms · 3 Baths · House · Fireplace · Equipped kitchen
A piece of Norfolk's founding history is ready for its next steward. The Josiah Pettibone Tavern - home of Revolutionary War Colonel Giles Pettibone and birthplace of Ozark explorer Levi Pettibone - offers 3,523 sq ft of authentic antique Colonial on 1.01 level acres in the heart of Norfolk village. Six brick fireplaces, original stagecoach door, beamed ceilings, and a state-champion black locust standing watch since the 1800s. Legally configured as a two-family with two kitchens - a grandfathered use no longer available without Special Permit in this zone - live in the main house while the second unit offsets your costs, or restore it as a grand single residence. Town sewer at the street, documented survey, walkable to the village green and Infinity Hall. Offered as-is: this is a renovation project, bring your vision! Homes with this provenance, location, and flexibility do not repeat! Disclosures not provided, seller never occupied the property. Property is being sold As-Is. consists
USD 399,000
4 bedroom, Simsbury CT 06070 106595451
View photo
House · for sale
USD 759,900
USD 248/sq.ft
New
4 bedroom, Simsbury CT 06070 106595451
Barkhamsted town
· 3,057 sq.ft · 4 Bedrooms · 4 Baths · House
· Deck · Equipped kitchen
Barkhamsted town · 3,057 sq.ft · 4 Bedrooms · 4 Baths · House · Deck · Equipped kitchen
To be completed in approximately three months, this stunning 4-bedroom, 3.5-bath Colonial by Silvin Homes in Copper Hill Estates offers the opportunity to select your custom finishes while construction is underway. Featuring 2,161 sq ft above grade plus an additional 896 sq ft in the full finished walkout lower level, this home offers over 3,000 sq ft of beautifully designed living space. The open-concept main level features white oak hardwood flooring throughout and a beautifully appointed kitchen with a large center island, hidden walk-in pantry, and generous builder allowances for cabinetry, countertops, lighting, appliances, tile, and more. Tile showers have already been roughed in and are ready for your selections. Upstairs are four spacious bedrooms, including a private primary suite, along with a separate laundry room. The finished walkout lower level features a full bath and flexible additional living space, while a waterproof deck creates effortless indoor-outdoor living. Set
USD 759,900
4 bedroom, Simsbury CT 06070 106447582
View photo
House · for sale
USD 469,000
USD 250/sq.ft
4 bedroom, Simsbury CT 06070 106447582
Barkhamsted town
· 1,873 sq.ft · 4 Bedrooms · 3 Baths · House
· Garden · Cellar
Barkhamsted town · 1,873 sq.ft · 4 Bedrooms · 3 Baths · House · Garden · Cellar
Incredible opportunity at 2 Green Valley Drive in Simsbury! Set on a spectacular, large and level corner lot within a quiet cul-de-sac neighborhood, this classic Dutch Colonial offers the setting, space, and potential to create something truly special. Perfectly positioned on the property, the home enjoys impressive curb appeal from the approach, while the expansive yard provides tremendous room for outdoor living, recreation, entertaining, or play. The home features four bedrooms and 2.5 baths, including a primary suite, along with a previously finished basement offering additional potential living space. Currently a naked pallet and in need of TLC, the property presents an ideal opportunity for a contractor, investor, or buyer looking to restore and customize a home to their own vision. With its timeless Dutch Colonial architecture, desirable neighborhood setting, exceptional lot, and generous footprint, the fundamentals are already here. Bring your ideas and transform this property
USD 469,000
4 bedroom, Simsbury CT 06092 106564655
View photo
House · for sale
USD 584,000
USD 213/sq.ft
New
4 bedroom, Simsbury CT 06092 106564655
Barkhamsted town
· 2,734 sq.ft · 4 Bedrooms · 3 Baths · House
· Garden · Office room · Gym · Deck · Equipped kitchen
Barkhamsted town · 2,734 sq.ft · 4 Bedrooms · 3 Baths · House · Garden · Office room · Gym · Deck · Equipped kitchen
Welcome to 4 Lenora Drive, a beautifully maintained Colonial nestled on 2.59 picturesque acres in one of West Simsbury's most sought-after neighborhoods. Located in the highly regarded Squadron Line School district, this 4-bedroom, 2.5-bath home offers the perfect blend of privacy, comfort, and convenience. Step inside and you'll immediately appreciate the warm, inviting atmosphere, gleaming hardwood floors, and open floor plan that's perfect for family time and entertaining. The kitchen features stainless steel appliances, a center island, and flows seamlessly into the spacious family room. Step outside to the deck overlooking the beautifully landscaped backyard, an ideal setting for relaxing or hosting friends. The finished walkout lower level provides valuable bonus space for a family room, home office, gym, or playroom, while two wood-burning stoves add warmth, charm, and help keep heating costs down. Thoughtfully updated over the years, the home features almost all new windows (20
USD 584,000
4 bedroom, Simsbury CT 06070 106443401
View photo
House · for sale
USD 649,000
USD 220/sq.ft
4 bedroom, Simsbury CT 06070 106443401
Barkhamsted town
· 2,939 sq.ft · 4 Bedrooms · 3 Baths · House
Barkhamsted town · 2,939 sq.ft · 4 Bedrooms · 3 Baths · House
Location, Location, Location. Beautifully appointed Colonial, where timeless charm meets modern comfort. Perfectly situated in a picturesque setting, you'll enjoy breathtaking flowering trees and beautiful scenery throughout every season, creating a peaceful backdrop you'll love coming home to. This move-in ready home features stunning Quartz countertops with a stylish backsplash, fresh interior paint, a beautifully renovated primary bath, updated lighting fixtures, a newer roof, and so much more. Just a short walk away is Simsbury Farms Recreation Center, offering an incredible lifestyle with an 18-hole golf course, aquatic center, racket sports, ice rink, fitness trail, playground, and a variety of seasonal programs and activities for all ages. You'll also love being close to Simsbury Meadows Performing Arts Center, home to the renowned Talcott Mountain Music Festival, where the Hartford Symphony Orchestra hosts its annual outdoor summer concert series. From the power of a full class
USD 649,000
4 bedroom, Simsbury CT 06070 106595348
View photo
House · for sale
USD 590,000
USD 261/sq.ft
New
4 bedroom, Simsbury CT 06070 106595348
Barkhamsted town
· 2,260 sq.ft · 4 Bedrooms · 4 Baths · House
· Office room · Deck · Fireplace · Equipped kitchen · Air conditioning
Barkhamsted town · 2,260 sq.ft · 4 Bedrooms · 4 Baths · House · Office room · Deck · Fireplace · Equipped kitchen · Air conditioning
Welcome to this gorgeous, well-maintained Colonial nestled on a Public road feels like a private road, offering the perfect blend of comfort, privacy, and functionality. This exceptional 4-bedroom, 3.5-bath home has been thoughtfully updated and is filled with natural light throughout. The main level features beautiful hardwood flooring, a spacious living room ideal for relaxing or entertaining, and an inviting kitchen with granite countertops that flows seamlessly into the dining area and spacious family room. The family room features a cozy fireplace and opens directly to the deck, creating the perfect setting for morning coffee, outdoor dining, or gatherings with family and friends.The generously sized primary suite offers a beautifully updated primary bath, while three additional oversized bedrooms provide plenty of space for family, guests, or a home office. A newer boiler, new oil tank, central air conditioning, and whole-house generator provide comfort and peace of mind. The ent
USD 590,000

Get email alerts

Don't miss out: be the first to know about new properties

The alert was correctly created

On subscribing you accept the conditions of use and the privacy policy
Alert
Receive new ads in your inbox
Save this search
Receive alerts for new listings

We'll send you an email when we have new properties for: "Houses for sale in Barkhamsted town"

The alert was correctly created

Barkhampsted Center
Avon town, Hartford County Connecticut
Get email alerts and be the first to see new listings
Required field
On subscribing I accept the terms of the privacy policy
Perfect! You'll soon start receiving new listings via email
Alert
Receive an email when we have new ads for Houses for sale in Barkhamsted town
Save this search
Filters

Bedrooms

Size (sq.ft)

sq.ft
sq.ft

Price

USD
USD

Property type

Bathrooms

Clear all filters
Receive notifications when new entries are published.