173 properties for sale in Barlett

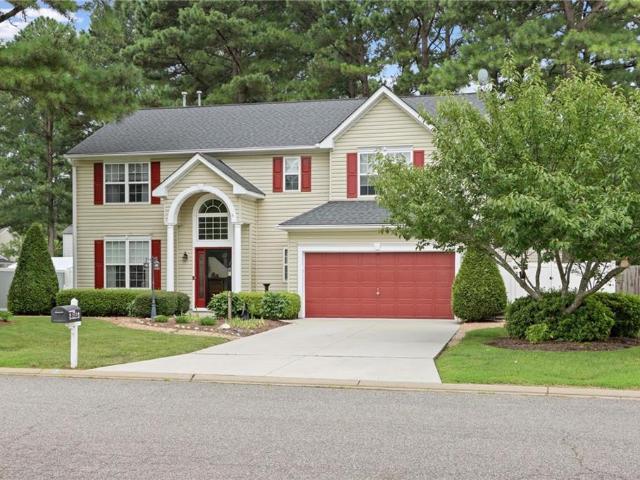
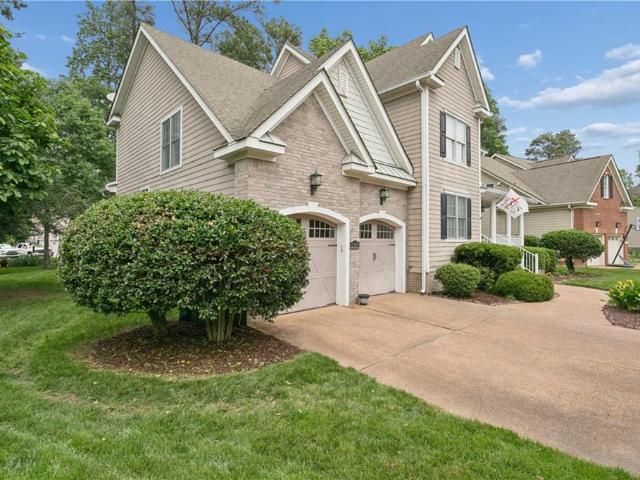
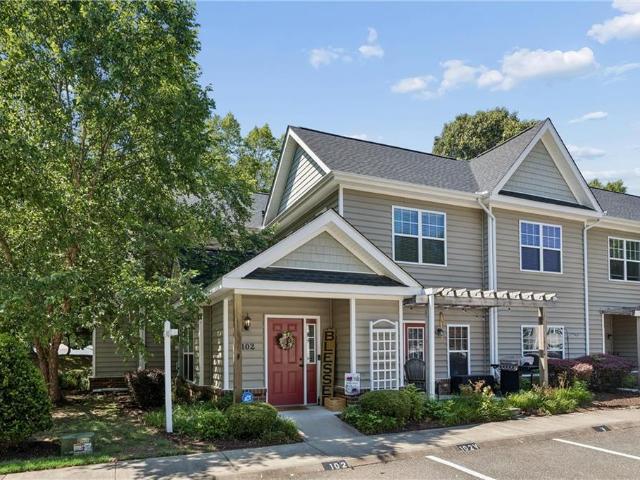
102 Sherwood LN
View photo
House · for sale
USD 549,500
USD 211/sq.ft
102 Sherwood LN
Barlett
· 2,594 sq.ft · 4 Bedrooms · 2 Baths · House
· Garden · Deck · Equipped kitchen
Barlett · 2,594 sq.ft · 4 Bedrooms · 2 Baths · House · Garden · Deck · Equipped kitchen
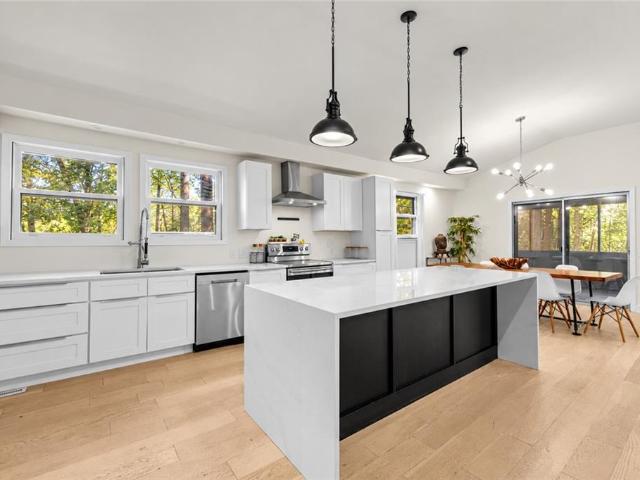
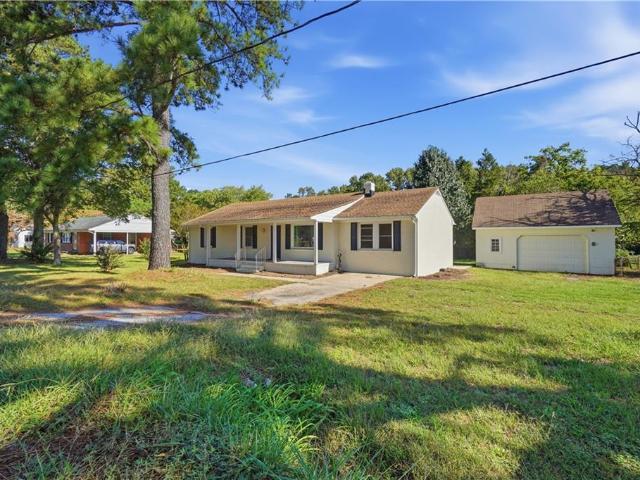
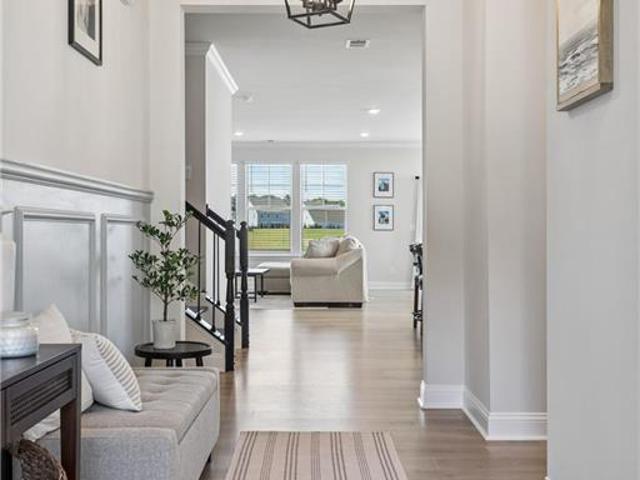
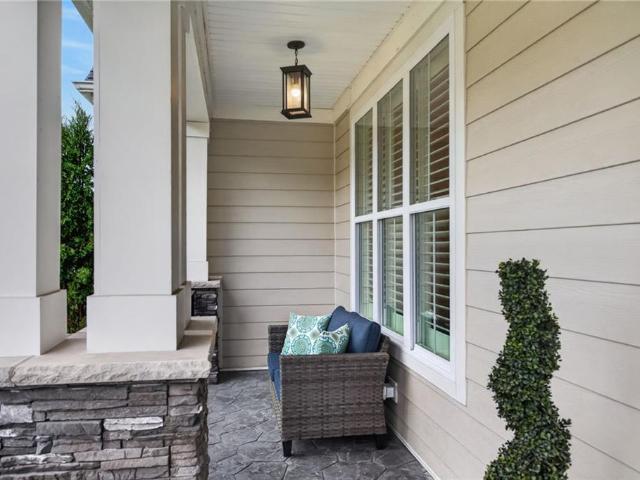
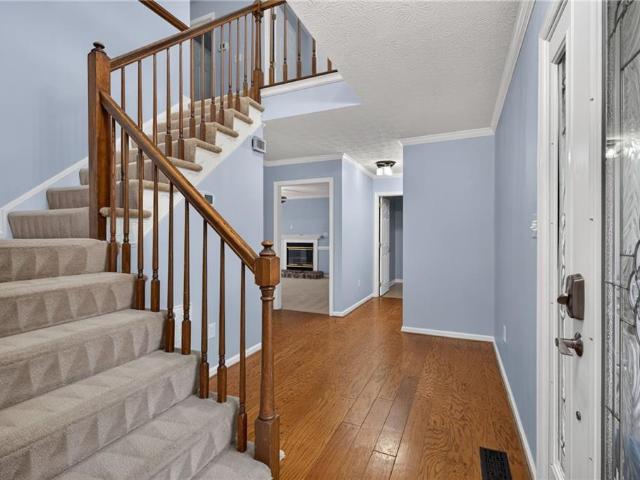
You have to come to this beautiful home! Super location, near to everything, yet tucked away. Four bedrooms with FROG that could be used as a fifth bedroom and large walk-in closets in the primary. Amazing huge yard, almost an acre, in a sought-after subdivision. This home has been well maintained. Freshly painted throughout. Huge oversized deck (as is), and still plenty of yard with sprinkler system (AS IS) Kitchen has Corian counters, newer lighting, new oven microwave combo, vinyl wrapped trim. Huge primary bath with Jetted tub (as is) and huge walk-in shower, new vanity installed in 2024. Items replaced or updated in 2026: newer HVAC (downstairs furnace/air handler) just replaced, and water heater replaced, new flagpole. New water meter with anti backflow device installed by city of Smithfield. Schedule a showing today!
USD 549,500
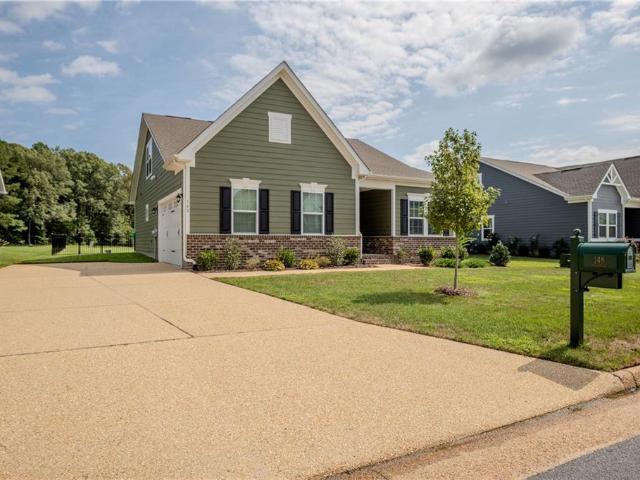
102 Prestwick
View photo
House · for sale
USD 975,000
USD 184/sq.ft
102 Prestwick
Barlett
· 5,296 sq.ft · 6 Bedrooms · 5 Baths · House
· Patio · Office room
Barlett · 5,296 sq.ft · 6 Bedrooms · 5 Baths · House · Patio · Office room
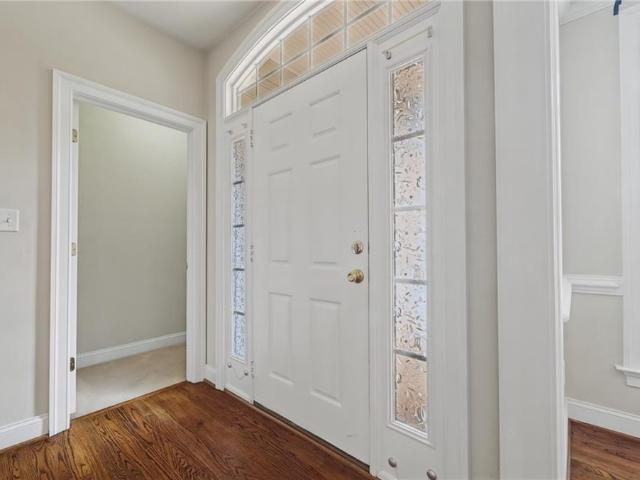
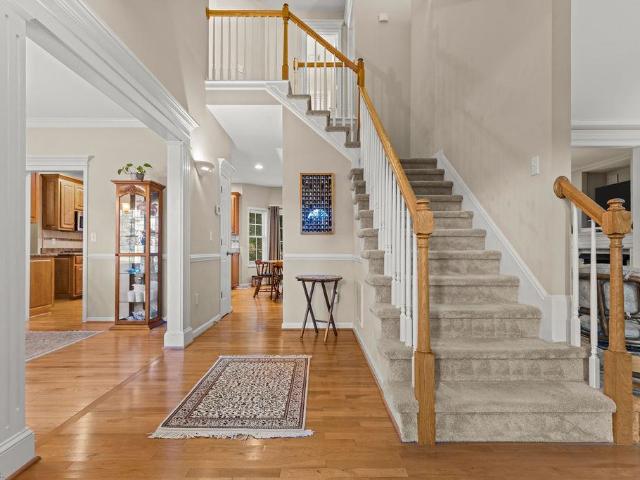
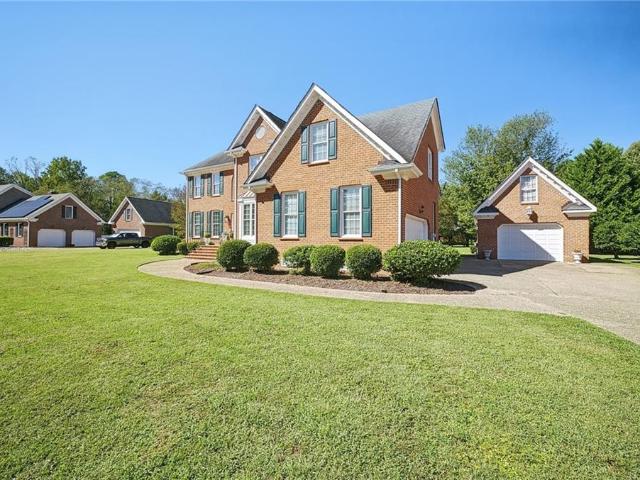
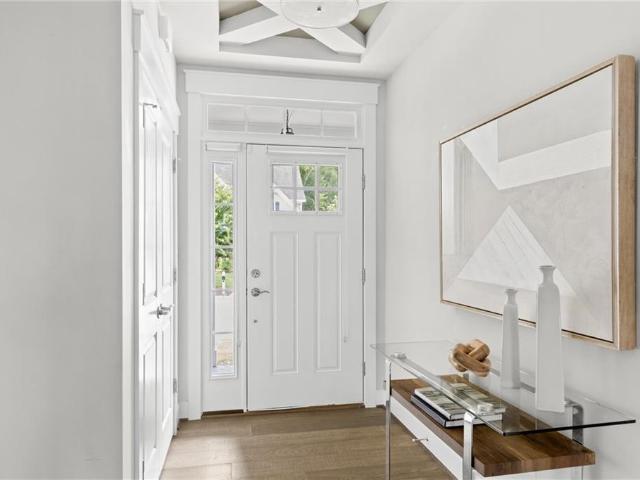
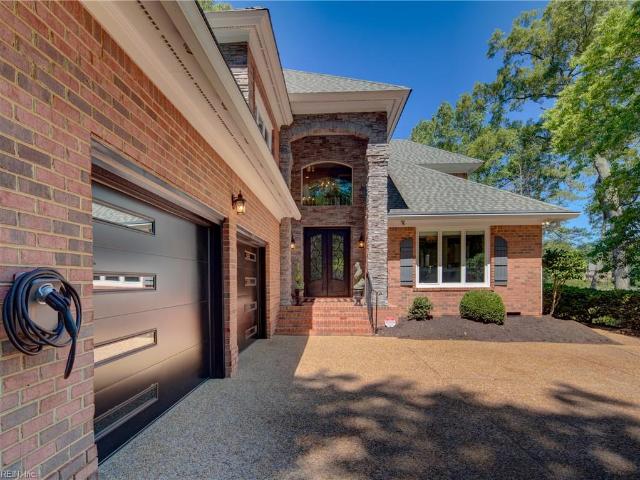
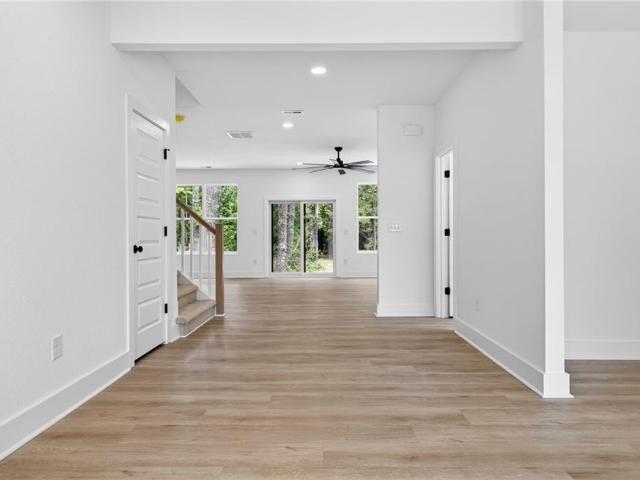
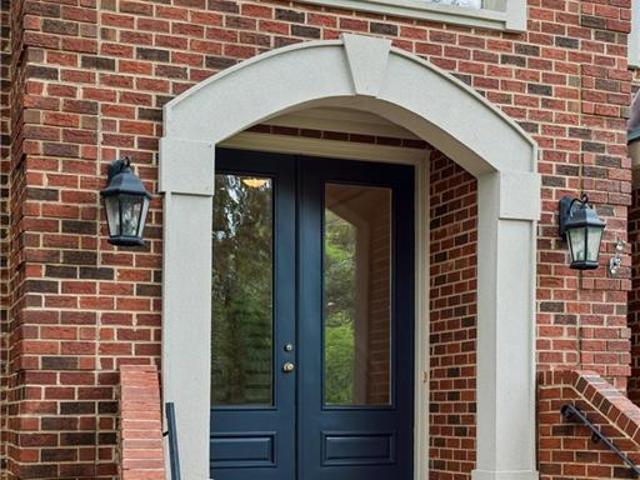
Designed for entertaining, this traditional brick home invites you in. The elegant marbled foyer you’ve envisioned, with a $45,000 seller credit/allowance toward buyer-selected upgrades or closing costs! Similar-size neighborhood homes are selling for $1.2M, this one is for the visionary. Generous living spaces, cathedral ceilings, first floor bedroom and separate dedicated office space, abundant storage spaces, screened porch, patio, expansive primary bathroom, invisible pet fence, 2nd-floor HVAC replaced, painted throughout 2026, windows painted/caulked 2025, and hardwood floors refinished. Enjoy 2 community pools (one adult), clubhouse, tennis courts, playground, winding wooded trails, and neighborhood golf course. Near historic downtown Smithfield shops, dining, farmers markets, and festivals, plus Windsor Castle Park's riverside trails, dog park, fishing pier, and kayak launch. Put your allowance toward carpet, bathroom updates, a future pool, etc. And make this home your own!
USD 975,000
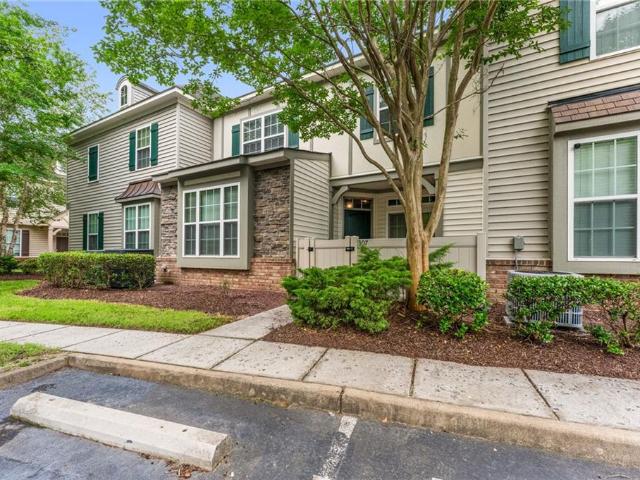
211 Oxford AVE
View photo
Townhouse · for sale
USD 424,165
USD 235/sq.ft
211 Oxford AVE
Barlett
· 1,798 sq.ft · 2 Bedrooms · 2 Baths · Townhouse
· Equipped kitchen · Parking · Swimming pool
Barlett · 1,798 sq.ft · 2 Bedrooms · 2 Baths · Townhouse · Equipped kitchen · Parking · Swimming pool
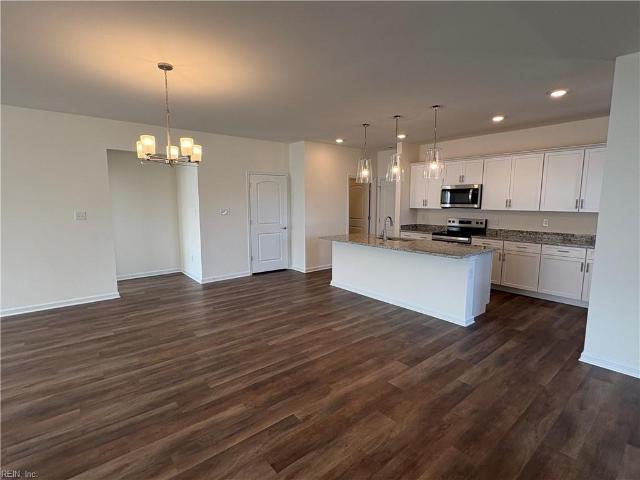
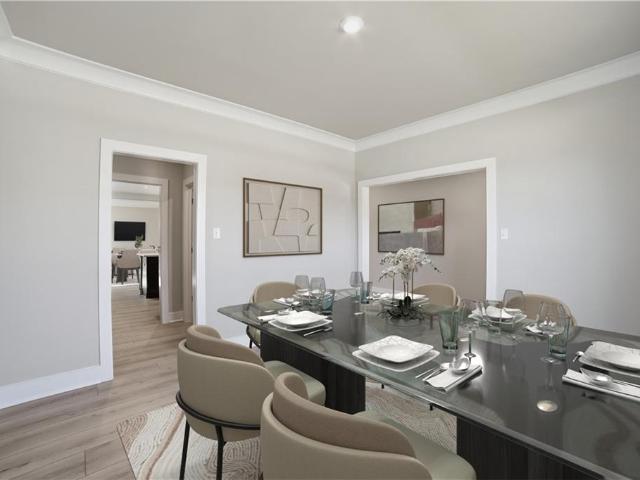
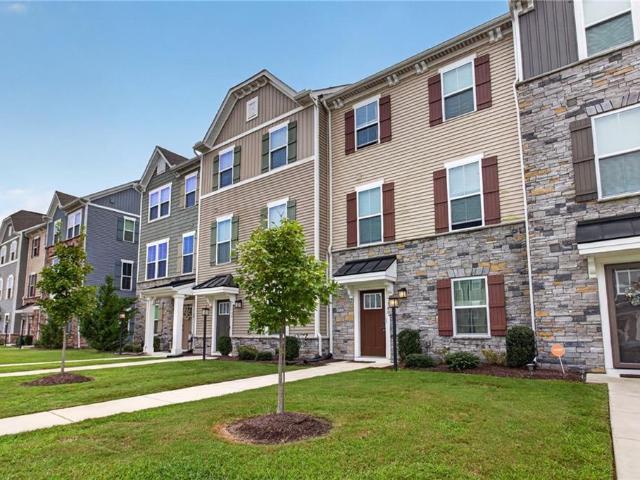
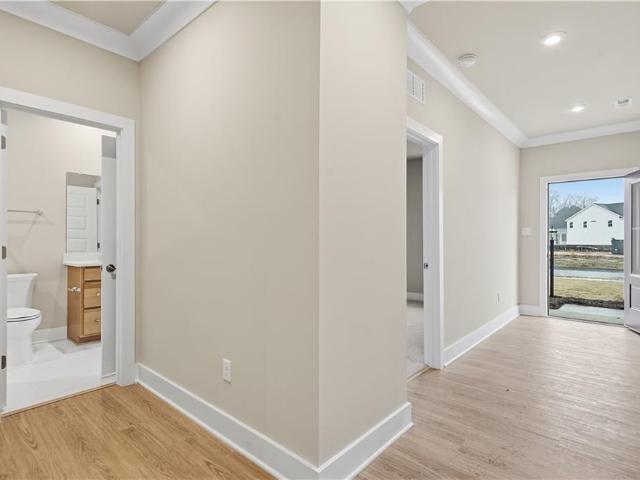
Available NOW! New construction! Up to $10,000 in closing costs or additional options (blinds/appliances) incentive offered. Some exclusions apply, contact us to learn more! Final few homes available until this community is SOLD out! This popular Newport model has everything 55+ are looking for: one-level living, a large, spacious kitchen with an entertaining island, lots of natural light, a private outdoor courtyard, a well-appointed owner's suite, a generous guest suite, flex space, storage galore. Oversized 2-car garage! Boutique 55+ community steps from downtown Smithfield. Lively and engaged social activities, pool, fitness center, expansive clubhouse, and grounds. You don't want to miss this amazing opportunity! Please call to schedule your appointment with our on-site sales manager to learn more about this home and wonderful community! At Church Square, neighbors are friends, and life is never boring. Join in the fun and relax in your home
USD 424,165
202 Herons CV
View photo
Condo · for sale
Request Details
202 Herons CV
Barlett
· 1,238 sq.ft · 2 Bedrooms · 2 Baths · Condo
· Office room · Swimming pool
Barlett · 1,238 sq.ft · 2 Bedrooms · 2 Baths · Condo · Office room · Swimming pool
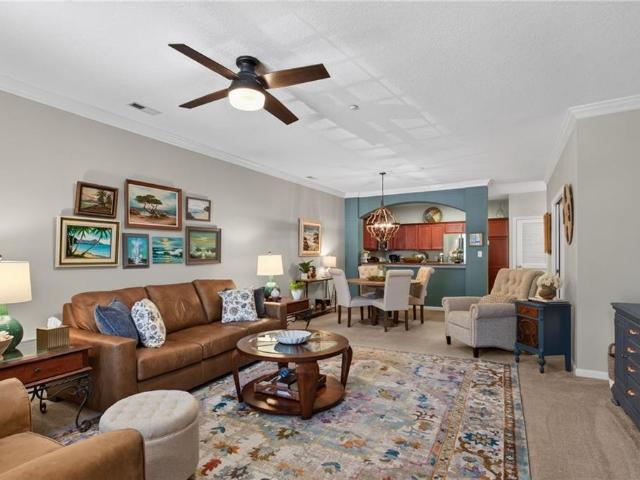
Experience effortless living in this beautifully maintained, one-owner condo, where quality and pride of ownership shine throughout. Spacious open-concept living and dining area for everyday living. Expansive primary suite plus a versatile flex room that can easily function as a second bedroom, home office, or guest space. This home combines comfort with flexibility. Immaculate and move-in ready, every detail has been thoughtfully cared for, creating a welcoming atmosphere from the moment you enter inside. Enjoy the ease of low-maintenance living along with access to Eagle Harbor’s desirable amenities including the pools, clubhouse, trails, playground, and others. Whether you are searching for your first home, downsizing, or seeking a turnkey property, this exceptional condo offers the perfect blend of style, convenience, and location right off Route 17. Schedule your private showing today!
Request Details
1108 Rivers ARCH
View photo
Condo · for sale
USD 245,500
USD 172/sq.ft
1108 Rivers ARCH
Barlett
· 1,421 sq.ft · 2 Bedrooms · 2 Baths · Condo
· Patio · Equipped kitchen · Swimming pool
Barlett · 1,421 sq.ft · 2 Bedrooms · 2 Baths · Condo · Patio · Equipped kitchen · Swimming pool
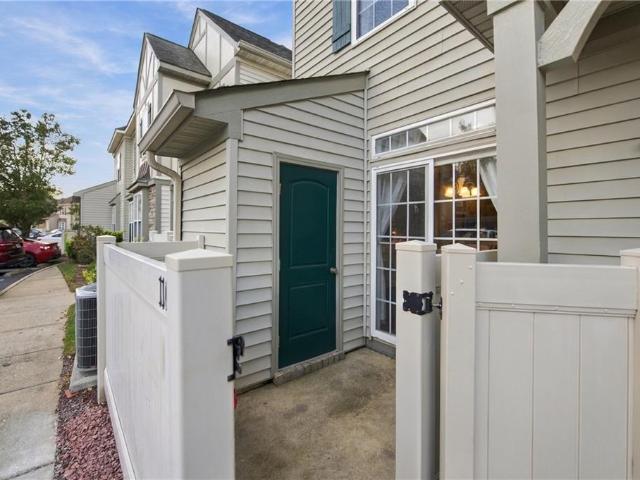
Enjoy comfortable condo living in Carrollton’s Eagle Harbor community! This 2-bedroom, 2.5-bath home offers 1,426 square feet with a spacious, open living room flowing into the kitchen and dining area. A large pantry provides plenty of storage, while the private patio with an outdoor storage closet is a great spot to unwind. Upstairs, both bedrooms feature their own ensuite baths, with laundry conveniently located nearby. Eagle Harbor’s amenities include a clubhouse with workout area, several pools, a 5-acre catch-and-release pond with a dock, a putting green and more. Conveniently located near interstates, restaurants and military bases, this home puts everyday essentials and recreation within easy reach!
USD 245,500
1310 Wharf Hill DR
View photo
House · for sale
USD 590,660
USD 223/sq.ft
1310 Wharf Hill DR
Barlett
· 2,648 sq.ft · 4 Bedrooms · 3 Baths · House
· Equipped kitchen
Barlett · 2,648 sq.ft · 4 Bedrooms · 3 Baths · House · Equipped kitchen
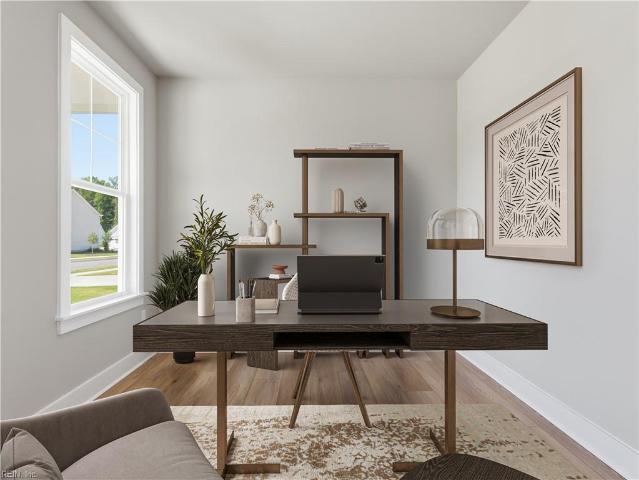
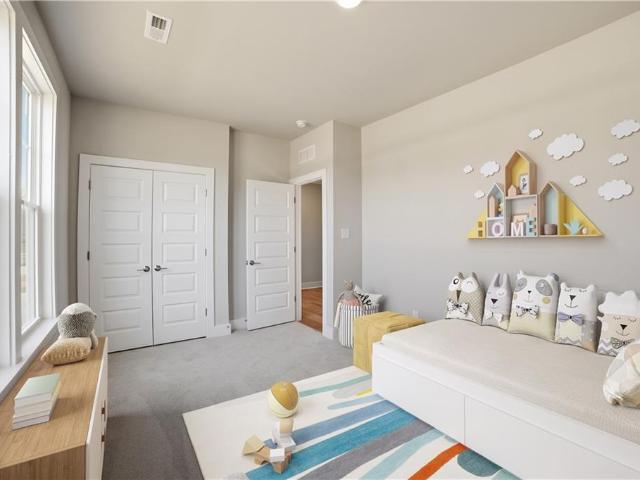
Move-in ready fall 2026 | mallory pointe | up to $15,000 in incentives! Welcome to the Easton, a beautifully designed 2-story ranch offering easy main-level living with flexible space upstairs. The open-concept main level features a gourmet kitchen with quartz countertops, custom cabinetry, GE Profile stainless steel appliances, pantry, and oversized island, flowing seamlessly into the dining and family rooms. Three bedrooms are on the main level, including a spacious primary suite with tray ceiling, double vanity, and tiled seated shower. A first-floor laundry, mudroom with cubbies, and rear porch add everyday convenience. Upstairs offers a 4th bedroom, full bath, and large loft/flex space— home office, media room, or second living area. Enjoy easy access to Windsor Castle Park, Downtown Smithfield, shopping, dining, Routes 10 & 17. Ask about builder incentives up to $15,000 with use of the seller’s preferred lender. Photos are virtually staged and of a similar model for illustrative
USD 590,660
15341 Laurelwood DR
View photo
House · for sale
USD 675,000
USD 157/sq.ft
15341 Laurelwood DR
Barlett
· 4,284 sq.ft · 6 Bedrooms · 3 Baths · House
· Office room · Equipped kitchen · Parking · Cellar
Barlett · 4,284 sq.ft · 6 Bedrooms · 3 Baths · House · Office room · Equipped kitchen · Parking · Cellar
This exceptional location combines with serene waterfront acreage to create a private Carrollton retreat filled with charm and character. Offering over 4,200 square feet of move-in-ready comfort, this spacious home features generous open-concept living space while preserving its unique architectural appeal. Tucked away along a private drive, its 2.58 acres invite you to enjoy the lush natural beauty of coastal Virginia. Explore the winding waters of Winall and Chuckatuck Creeks, which lead to the renowned James River. Inside, you will fall in love with 6 large bedrooms, 3 updated full bathrooms, and a stunning open-concept kitchen. Inviting living areas provide room to gather, entertain, or simply unwind. The flexible layout accommodates guests, a home office, hobbies, or multigenerational living. A spacious basement leads to a huge 2-car garage, offering additional space for storage and projects. October 2026 updates include a brand-new roof and HVAC system, adding modern comfort and
USD 675,000
14291 Benns Church Blvd
View photo
House · for sale
USD 424,900
USD 272/sq.ft
14291 Benns Church Blvd
Barlett
· 1,561 sq.ft · 4 Bedrooms · 2 Baths · House
· Garden · Parking · Equipped kitchen
Barlett · 1,561 sq.ft · 4 Bedrooms · 2 Baths · House · Garden · Parking · Equipped kitchen
Welcome home to this beautifully renovated 4-bedroom, 2-full-bath ranch featuring modern upgrades and comfortable one-level living! Enjoy luxury vinyl flooring throughout, updated lighting, and a spacious open-concept kitchen and family room perfect for entertaining. The kitchen boasts granite countertops, a center island, and convenient access to the large backyard. Both bathrooms feature granite countertops, adding a stylish touch. Additional improvements include new gutters and downspouts, plus a detached garage for parking or extra storage. Ideally located near shopping, historic downtown Smithfield, the James River Bridge, Riverside Hospital, and Suffolk. Large corner lot on corner of Beechwood and Benns Church. This move-in-ready home offers the perfect combination of modern style, functionality, and convenience. Schedule your showing today!
USD 424,900
22347 Graystone DR
View photo
House · for sale
USD 544,900
USD 206/sq.ft
22347 Graystone DR
Barlett
· 2,637 sq.ft · 4 Bedrooms · 3 Baths · House
· Equipped kitchen
Barlett · 2,637 sq.ft · 4 Bedrooms · 3 Baths · House · Equipped kitchen
Wonderful ranch style home in sought after Graystone Subdivision at Eagle Harbor. Amenity filled community with walking trails, playgrounds, community pool and more. This modern-style home features three bedrooms downstairs and one bedroom upstairs. First floor master suite partitioned from other living spaces; creating wonderful opportunity for privacy. Second and third bedrooms on 1st floor with full Jack & Jill bathroom. Large fourth bedroom on second floor features a full bath as well This home is on one of the largest lots in the community, it backs up to a greenspace that creates a private setting. The layout of the home is very functional. Plenty of space for guests and entertaining. Centrally located to Ft. Eustis, Shipyards, NOB. The area is up and coming as well, plenty of new shopping and dining. This home has been well cared for. Large, upgraded kitchen opens to family room. Columns accent the formal dining room. Vaulted ceiling in the great room. This home is well cared fo
USD 544,900
1202 Lakeview CV
View photo
Condo · for sale
USD 254,000
USD 201/sq.ft
1202 Lakeview CV
Barlett
· 1,259 sq.ft · 3 Bedrooms · 2 Baths · Condo
· Equipped kitchen · Swimming pool
Barlett · 1,259 sq.ft · 3 Bedrooms · 2 Baths · Condo · Equipped kitchen · Swimming pool
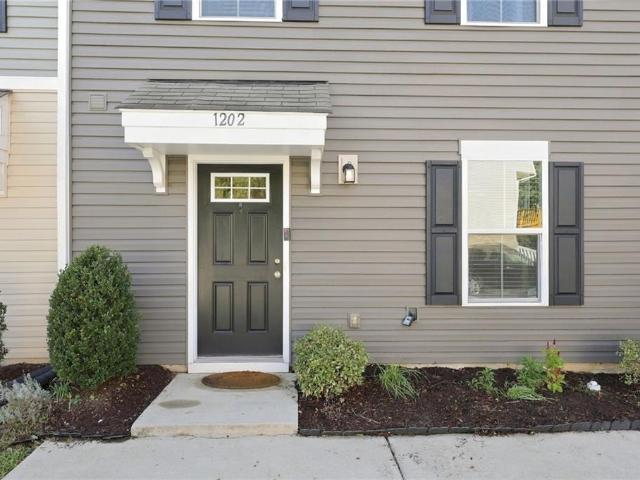
Welcome home to this 3-bedroom, 2.5-bath townhome in the charming town of Smithfield. Recent updates include fresh interior paint and LVP flooring within the last 2 years, plus brand-new carpet. The well-appointed kitchen features stainless steel appliances, and a washer and dryer are included for added convenience. This community offers a Pool, Clubhouse, Exercise Room, Pond with Dock, and Ground Maintancy. This home offers both style and functionality, making daily living a breeze
USD 254,000
189 Royal Blackheath
View photo
House · for sale
USD 650,000
USD 226/sq.ft
189 Royal Blackheath
Barlett
· 2,874 sq.ft · 4 Bedrooms · 3 Baths · House
· Office room · Parking · Gym · Equipped kitchen · Swimming pool
Barlett · 2,874 sq.ft · 4 Bedrooms · 3 Baths · House · Office room · Parking · Gym · Equipped kitchen · Swimming pool
Built in 2024, this 4 bedroom, 3.5 bath home in the Cypress Creek golf community has two ensuites, including a first floor primary suite with a soaking tub, frameless glass shower, double vanity and generous closet space. A flex room at the front works as a dining room, office or sitting room, and the first floor also has a guest half bath and laundry room. The kitchen is built around an 8 foot island with quartz counters, stainless Whirlpool appliances and a large pantry, open to the living area. Upstairs, a loft adds space for movies, games or a play area, along with a second ensuite, two more bedrooms with walk-in closets and a hall bath. An unfinished room over the two car garage gives you room to grow. Brick and fiber cement exterior, tankless water heater and irrigated lawn. Skip the build timeline: blinds, refrigerator and landscaping are already in place. Cypress Creek offers a clubhouse, pool, fitness room, tennis courts, playgrounds, RV storage and the Cypress Creek Golfers'
USD 650,000
12689 Nike Park RD
View photo
House · for sale
USD 580,000
USD 219/sq.ft
12689 Nike Park RD
Barlett
· 2,637 sq.ft · 3 Bedrooms · 2 Baths · House
· Garden · Deck
Barlett · 2,637 sq.ft · 3 Bedrooms · 2 Baths · House · Garden · Deck
Nestled on 2.45 peaceful acres off Nike Park Road, this charming two story home offers space to breathe, room to grow, and a wooded backdrop that makes every day feel a little more relaxing. The property does reach out to the Marsh per the seller. The owners have lovingly maintained the property, adding new fencing and thoughtful upgrades. The primary ensuite now includes a new ADA accessible shower with grab bar, paired with a soothing jetted tub. Upstairs, the oversized FROG serves as a versatile flex room ready to fit your lifestyle. Out back, unwind on the covered deck overlooking your private yard perfect for morning coffee, evening sunsets, or weekend gatherings. The front yard is a gardener's delight, featuring grapevines, a Paw Paw tree, and a fig bush that produce generous seasonal fruit. The Front bedding is a blank canvas for the avid gardener
USD 580,000
404 Spring Hill PL
View photo
Townhouse · for sale
USD 383,900
USD 149/sq.ft
Updated
404 Spring Hill PL
Barlett
· 2,562 sq.ft · 4 Bedrooms · 3 Baths · Townhouse
· Balcony · Equipped kitchen · Parking · Swimming pool
Barlett · 2,562 sq.ft · 4 Bedrooms · 3 Baths · Townhouse · Balcony · Equipped kitchen · Parking · Swimming pool
Welcome to effortless living in the highly sought-after Benn’s Grant community! This beautifully maintained three-story home offers 4 bedrooms, 3.5 bathrooms, & a versatile layout designed for both everyday living and entertaining. The entry level features a private bedroom with a full bath, perfect for guests or a secluded retreat, along with convenient access to the attached two-car garage. Upstairs, the main living level showcases an inviting open-concept design with a spacious kitchen featuring a large center island, granite countertops, and a coffee/wine bar. Built-in surround sound and balcony access create the perfect setting for entertaining or relaxing. The third floor offers three additional bedrooms, a full hall bath, and a conveniently located laundry room. Enjoy an exceptional community lifestyle with amenities including a clubhouse overlooking the lake and pool, resort-style pool with waterslide, large playground, community piers, and scenic nature trails. Inquire today!
USD 383,900
1102 Gatling Pointe PW
View photo
House · for sale
USD 669,900
USD 205/sq.ft
1102 Gatling Pointe PW
Barlett
· 3,261 sq.ft · 3 Bedrooms · 3 Baths · House
· Garden · Parking · Equipped kitchen · Swimming pool
Barlett · 3,261 sq.ft · 3 Bedrooms · 3 Baths · House · Garden · Parking · Equipped kitchen · Swimming pool
Welcome to beautiful Gatling Pointe. This stately two story home features 3265 square feet. Wonderful open floor plan. Plenty of space for all your entertaining needs. Large kitchen with updated counter tops. Solid wood floors throughout. This home has been well cared for and shows pride of ownership. Huge primary bedroom with sitting area and ensuite bath. Relax on your large covered porch and enjoy the serenity of your private backyard. In addition to your 2 car attached garage this home includes a large detached garage. Large Almost 3/4 acre lot. Neighborhood features access to boats slips, clubhouse, dock, playgrounds, pools and tennis courts, some of these items require a monthly fee
USD 669,900
92 Richmond WAY
View photo
House · for sale
USD 799,000
USD 202/sq.ft
92 Richmond WAY
Barlett
· 3,940 sq.ft · 5 Bedrooms · 3 Baths · House
· Garden · Swimming pool
Barlett · 3,940 sq.ft · 5 Bedrooms · 3 Baths · House · Garden · Swimming pool
Welcome to a home designed around the way you live, gather and make memories. This beautifully maintained Founders Pointe home offers exceptional flexibility for multigenerational living, guests and everyday comfort. Freshly painted in warm, neutral tones and presented in immaculate condition, custom molding and thoughtful details give each space a polished, timeless feel. The first floor features a private primary suite with a spa-like bath and deep walk-in closet, plus a separate bedroom with its own full bath. Generous living and dining spaces flow beautifully for holidays, dinner parties and casual evenings with friends. Upstairs, three additional bedroom/flex spaces offer room for a media room, sports room, study or second living area, plus abundant conditioned storage. Outside, entertain on the back porch overlooking the fenced, manicured yard, then unwind in the hot tub under the stars. Enjoy the amenities including a clubhouse, pool, playgrounds and community dock
USD 799,000
105 Alexandria WAY
View photo
House · for sale
USD 5,500,000
USD 2,270/sq.ft
105 Alexandria WAY
Barlett
· 2,422 sq.ft · 4 Bedrooms · 3 Baths · House
· Garden · Office room · Equipped kitchen
Barlett · 2,422 sq.ft · 4 Bedrooms · 3 Baths · House · Garden · Office room · Equipped kitchen
Built just three years ago by renowned Sasser Construction, this custom home blends timeless design with modern comfort in sought-after Founders Pointe. The open-concept floor plan features 3 bedrooms and 2 full baths on the first floor, plus a spacious upstairs bonus room with its own full bath—perfect for guests, a home office, media room, or additional living space. Beautiful hardwood floors flow through the foyer, dining room, kitchen, and great room, complemented by gorgeous architectural details throughout. The gourmet kitchen offers granite countertops and stainless steel appliances. The first-floor primary suite features a zero-entry tiled shower and granite vanity. Enjoy the convenience of a mudroom, laundry room, tankless water heater, and screened-in porch overlooking the fenced backyard. Founders Pointe offers a wonderful blend of family-friendly living and resort-style amenities. Move-in ready and waiting for its new owners!
USD 5,500,000
1410 Wharf Hill DR
View photo
House · for sale
USD 649,500
USD 205/sq.ft
1410 Wharf Hill DR
Barlett
· 3,165 sq.ft · 5 Bedrooms · 3 Baths · House
· Patio · Office room · Equipped kitchen
Barlett · 3,165 sq.ft · 5 Bedrooms · 3 Baths · House · Patio · Office room · Equipped kitchen
Move-in ready! Builder is offering 30-year fixed interest rates as low as 5.99% or 4.75% ARM rates to qualifying VA & FHA buyers when they use builder's preferred lender. Welcome to the Rembert, a spacious 5-bedroom, 3.5-bath home with over 3,100 sq. Ft. of flexible living space. The private first-floor primary suite offers a large walk-in closet and en-suite bath with tiled shower and double vanity. The bright, open-concept design features a gourmet kitchen with oversized island, walk-in pantry, and butler’s pantry, flowing into the dining and family rooms. Enjoy a covered patio overlooking a peaceful wooded view. Upstairs offers four additional bedrooms plus versatile flex space for home office, media room, playroom, or second living area. Conveniently located near Routes 10 & 17, Downtown Smithfield, shopping, dining, and major employers. Photos are virtually staged
USD 649,500
208 Mariners CIR
View photo
House · for sale
USD 1,039,000
USD 234/sq.ft
208 Mariners CIR
Barlett
· 4,424 sq.ft · 4 Bedrooms · 4 Baths · House
· Swimming pool · Equipped kitchen · Parking · Air conditioning
Barlett · 4,424 sq.ft · 4 Bedrooms · 4 Baths · House · Swimming pool · Equipped kitchen · Parking · Air conditioning
WOW! This is a once in a lifetime opportunity for you to own this VERY LUXURIOUS & popular waterfront home known as' The Pointe' in Gatling Pointe. This home gives you the WOW factor from the time you walk through the front door! Sitting on its own 2.8-acre peninsula! This breathtaking home has a water view from every window in the house! Recently renovated with modern new upgrades & furnishes! Dream Designer kitchen, open floor plan, 1st floor master bedroom, HIS & HER Bathrooms! New windows! New luxury floors, New interior doors, renovated bathrooms, very high in trim, coffered ceilings, whole house generator, HUGE custom master steam shower with body jets, soaking tub, new garage doors with Wi-Fi and video surveillance cameras, intercom system, built in surround sound, 5 zone central air system, in ground pool, pool cabana, hot tub with waterfall, Roof only 7 years old, and much more! There is nothing around like this home and property! Neighborhood features a yacht club with boat s
USD 1,039,000
140 Spring Grove WAY
View photo
Townhouse · for sale
USD 325,000
140 Spring Grove WAY
Barlett
· 3 Bedrooms · 2 Baths · Townhouse
· Balcony · Equipped kitchen · Parking
Barlett · 3 Bedrooms · 2 Baths · Townhouse · Balcony · Equipped kitchen · Parking
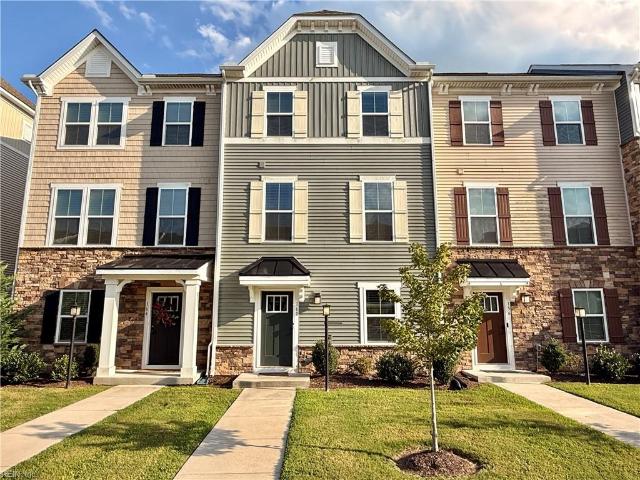
Well maintained three-story townhome in one of Smithfield’s newer communities! Enjoy an attached garage, open-concept main level, and private balcony just off the kitchen. The flexible layout offers space for entertaining, working from home, or relaxing. Conveniently located near the new hospital, shopping, dining, and major roadways. This home offers modern comfort with all the charm of Smithfield
USD 325,000
1438 Wharf Hill DR
View photo
House · for sale
USD 568,730
USD 282/sq.ft
1438 Wharf Hill DR
Barlett
· 2,013 sq.ft · 3 Bedrooms · 2 Baths · House
· Office room · Equipped kitchen · Parking · Swimming pool
Barlett · 2,013 sq.ft · 3 Bedrooms · 2 Baths · House · Office room · Equipped kitchen · Parking · Swimming pool
The Wescott is a four-bedroom, three-bath home offering first-floor living with a formal dining room, kitchen with island and pantry, first-floor primary suite with shower and walk-in closet, three additional bedrooms, a dedicated laundry room, and separate storage space in the garage. The second floor offers a fourth bedroom with a full bath and a spacious loft area. Options available to personalize this home include a second primary suite on the main level and a dedicated office space. Nestled among scenic landscapes and tranquil surroundings, Mallory Pointe offers a prime location and desirable community amenities, including two pools, two clubhouses, and walking trails
USD 568,730
160 Spring Grove WAY
View photo
Townhouse · for sale
USD 329,900
USD 209/sq.ft
160 Spring Grove WAY
Barlett
· 1,572 sq.ft · 3 Bedrooms · 2 Baths · Townhouse
· Balcony · Equipped kitchen · Parking
Barlett · 1,572 sq.ft · 3 Bedrooms · 2 Baths · Townhouse · Balcony · Equipped kitchen · Parking
Welcome home to this beautiful three-story townhome in one of Smithfield’s newer communities! Enjoy an attached garage, open-concept main level, and private balcony just off the kitchen. The flexible layout offers space for entertaining, working from home, or relaxing. Conveniently located near the new hospital, shopping, dining, and major roadways, this home offers modern comfort with all the charm of Smithfield. 15k in closing costs assistance
USD 329,900
2110 Wentworth XING
View photo
House · for sale
USD 596,450
USD 243/sq.ft
2110 Wentworth XING
Barlett
· 2,454 sq.ft · 4 Bedrooms · 2 Baths · House
· Office room · Equipped kitchen · Parking
Barlett · 2,454 sq.ft · 4 Bedrooms · 2 Baths · House · Office room · Equipped kitchen · Parking
Move-in ready in mallory pointe—space, style & flexibility all in one! Builder is offering 30-year fixed interest rates as low as 5.99% or 4.75% ARM rates to qualifying VA & FHA buyers when they use builder's preferred lender. Welcome home to the Indigo, offering 4 bedrooms, 2.5 baths, a 2-car garage, and 2,460 sq. Ft. of thoughtfully designed living space with room to grow. The open-concept main level makes everyday living and entertaining easy, with the kitchen, dining, and family rooms flowing seamlessly together. The gourmet kitchen features stainless steel appliances, quartz countertops, custom cabinetry, pantry, and a large center island with extra prep space and storage. A first-floor flex room with glass French doors creates an ideal home office, study, or private retreat. Upstairs, the spacious primary suite features a huge walk-in closet and en-suite bath with tiled shower and double-bowl vanity. Three additional bedrooms, a generous laundry room, and an upper-level flex spac
USD 596,450
313 Lane CRES
View photo
House · for sale
USD 520,000
USD 190/sq.ft
313 Lane CRES
Barlett
· 2,723 sq.ft · 4 Bedrooms · 2 Baths · House
· Garden · Office room · Fireplace · Parking · Swimming pool
Barlett · 2,723 sq.ft · 4 Bedrooms · 2 Baths · House · Garden · Office room · Fireplace · Parking · Swimming pool
Motivated sellers offering 1 year home warranty and willing to contribute to closing costs! Nestled the desirable Smithfield Forest neighborhood, this spacious 4-bedroom, 2.5-bathroom single-family home offers 2,733 sq. Ft. of thoughtful living space. Step inside to discover a bright, functional layout designed for modern comfort and effortless entertaining. Cozy up by the fireplace during quiet evenings or gather with family in the expansive living areas. The primary suite serves as a relaxing retreat, while three additional bedrooms and a loft provide ample space for guests, a home office, or hobbies. Sitting on a 0.28-acre lot with an attached garage, this property offers plenty of outdoor potential, whether you envision weekend BBQs, garden projects, or simply enjoying the tranquil pool and pergola. Located just minutes from historic downtown Smithfield, local shops, dining, and parks—enjoy small-town charm with easy access to all of Hampton Roads!
USD 520,000
1631 Colonial AVE
View photo
House · for sale
USD 569,900
USD 224/sq.ft
1631 Colonial AVE
Barlett
· 2,540 sq.ft · 4 Bedrooms · 3 Baths · House
· Garden · Equipped kitchen · Swimming pool
Barlett · 2,540 sq.ft · 4 Bedrooms · 3 Baths · House · Garden · Equipped kitchen · Swimming pool
Builders Special! This home features an available 3% credit towards upgrades, closing costs, buy downs and more! *Welcome to 1631 Colonial Avenue in Smithfield, your dream home awaits! This stunning new construction offers 4 spacious bedrooms, 3.5 bathrooms, and 2,550 square feet of thoughtfully designed living space. The main level features a bright, open concept layout designed for entertaining, complete with dining room, a well designed kitchen with pantry, a convenient mudroom, and a generous living area. Upstairs, retreat to your owner’s suite with a large walk-in closet, accompanied by three additional bedrooms, two full bathrooms, and a spacious laundry room. Best of all, the expansive backyard sits on a lot over 300 feet deep, giving you incredible room for a future pool, outdoor kitchen, shed, and more. Contact the listing agent today and to make this exceptional home uniquely yours
USD 569,900
MM Highland At Mallory Pointe
View photo
House · for sale
USD 582,900
USD 217/sq.ft
MM Highland At Mallory Pointe
Barlett
· 2,680 sq.ft · 4 Bedrooms · 2 Baths · House
· Office room · Fireplace · Equipped kitchen
Barlett · 2,680 sq.ft · 4 Bedrooms · 2 Baths · House · Office room · Fireplace · Equipped kitchen
The'Highland' model offers over 2,600sqft of thoughtfully designed space w/ a flexible layout to fit a variety of lifestyles. The main level features open-concept living w/ a spacious family room, dining, & kitchen, along w/ a private flex room that can be used as a home office or option to turn it into a fifth bedroom. Upstairs, a generous loft is complemented by a convenient laundry room & well-sized secondary bedrooms. The primary suite includes a spacious WIC & private bath designed for everyday comfort w/ tiled shower & double bowl vanity. Optional features such as a tray ceiling, morning room, or fireplace offer opportunities to personalize the space to fit your needs. Conveniently located just minutes from Routes 10 & 17, Parks, Trails, & Historic Downtown Smithfield. Schedule your tour today & ask about builder incentives w/ use of builder's preferred lender! Base price does not include lot premiums. Lot premiums vary by homesite. Photos of similar model are virtually staged
USD 582,900
1214 Wharf Hill DR
View photo
House · for sale
USD 598,500
USD 226/sq.ft
1214 Wharf Hill DR
Barlett
· 2,648 sq.ft · 4 Bedrooms · 3 Baths · House
· Office room · Equipped kitchen
Barlett · 2,648 sq.ft · 4 Bedrooms · 3 Baths · House · Office room · Equipped kitchen
Move-in ready ranch-style living! Builder is offering 30-year fixed interest rates as low as 5.99% or 4.75% ARM rates to qualifying VA & FHA buyers when they use builder's preferred lender. Welcome to the Easton, offering approximately 2,650 sq. Ft. 4 bedrooms, 3 full baths, and the space and flexibility buyers want! The main level features 3 bedrooms, including a private primary suite with a huge walk-in closet and spa-like bath with tiled seated shower and double vanity. The bright open-concept kitchen, dining, and living areas are accommodate everyday living and entertaining. The gourmet kitchen features an oversized island, wall ovens, stainless steel appliances, designer cabinetry, and quartz countertops. Upstairs offers a 4th bedroom, full bath, and spacious flex area for guests, media, home office, hobbies, or a private retreat. Conveniently located near Routes 10 & 17, Downtown Smithfield, shopping, dining, and major employers. Ask about builder incentive opportunities for qual
USD 598,500
109 Patricks CT
View photo
House · for sale
USD 647,000
USD 190/sq.ft
109 Patricks CT
Barlett
· 3,391 sq.ft · 5 Bedrooms · 3 Baths · House
· Garden · Office room · Equipped kitchen · Air conditioning
Barlett · 3,391 sq.ft · 5 Bedrooms · 3 Baths · House · Garden · Office room · Equipped kitchen · Air conditioning
This beautiful home offers comfort, style, and convenience in a peaceful neighborhood setting. Enjoy an open. Concept layout filled with natual light, creating a bright and inviting space for relaxing or entertaining. The kitchen features granite countertops, stainless steel appliances, and a cozy breakfast nook. A first-floor bedroom with a full bath provides flexibility for guests, multigenerational living, or a private office. The spacious primary suite includes an ensuite bath and walk-in closet, while additional bedrooms offer room for family, guests, or hobbies. New upstairs ac unit, the private backyard is great for gatherings or quiet evenings. New leaf guard gutter systems
USD 647,000
307 Herons CV
View photo
Condo · for sale
USD 264,000
USD 170/sq.ft
307 Herons CV
Barlett
· 1,550 sq.ft · 3 Bedrooms · 3 Baths · Condo
· Swimming pool
Barlett · 1,550 sq.ft · 3 Bedrooms · 3 Baths · Condo · Swimming pool
Searching for a move-in ready condo in Carrollton, VA? Welcome to Eagle Harbor, where low-maintenance living meets exceptional community amenities. Enjoy access to two swimming pools, clubhouse, tennis courts, trails, playgrounds, mini golf, sand volleyball, and a beautiful neighborhood lake. Convenient to Smithfield, Newport News, Suffolk, and major commuter routes, this home offers easy access to shopping, dining, and everyday conveniences. Whether you're seeking your first home, downsizing, or simply seeking a maintenance-free lifestyle, Eagle Harbor has something for everyone. Assumable USDA loan with a 3.75% interest rate
USD 264,000
102 Lakeview CV
View photo
Condo · for sale
USD 325,000
USD 164/sq.ft
102 Lakeview CV
Barlett
· 1,981 sq.ft · 4 Bedrooms · 2 Baths · Condo
· Patio · Equipped kitchen · Swimming pool
Barlett · 1,981 sq.ft · 4 Bedrooms · 2 Baths · Condo · Patio · Equipped kitchen · Swimming pool
Spacious 4 bedroom end-unit townhouse ideally situated at the entrance of the Lakeview Cove community in Smithfield. The thoughtfully designed layout features a first floor primary suite with a walk-in closet, a spacious kitchen, a great room, and a convenient laundry room. The main level also offers access to a private patio with additional storage. Upstairs, you'll find three generously sized bedrooms, each featuring a walk-in closet, and a full bathroom. Enjoy the added convenience of having the community clubhouse and swimming pool directly across from the home. With its desirable end-unit location and functional floor plan, this home offers comfortable living with community amenities just steps away. Back on the market at no fault of the seller
USD 325,000
148 Ayrshire LOOP
View photo
House · for sale
USD 494,900
USD 251/sq.ft
Updated
148 Ayrshire LOOP
Barlett
· 1,970 sq.ft · 3 Bedrooms · 3 Baths · House
· Patio · Equipped kitchen · Parking
Barlett · 1,970 sq.ft · 3 Bedrooms · 3 Baths · House · Patio · Equipped kitchen · Parking
Welcome to The Parke at Cypress Creek in Smithfield! This 55+ community offers low-maintenance living with access to the amenities of the larger Cypress Creek neighborhood. Perfect for those looking to “right-size” without giving up comfort or convenience. The well-appointed kitchen features an additional wall oven, ideal for entertaining and holiday gatherings. Other highlights include a tankless water heater, central vacuum, built-in garage storage, and a covered outdoor patio. Conveniently located just minutes from downtown Smithfield, with its charming shops, local restaurants, and welcoming small-town atmosphere. Come enjoy easy living in a wonderful community!
USD 494,900

Get email alerts

Don't miss out: be the first to know about new properties

The alert was correctly created

On subscribing you accept the conditions of use and the privacy policy
Alert
Receive new ads in your inbox
Save this search
Receive alerts for new listings

We'll send you an email when we have new properties for: "Properties for sale in Barlett"

The alert was correctly created

Huntington Heights, Newport News city Virginia
Harbour View, Suffolk city Virginia
Get email alerts and be the first to see new listings
Required field
On subscribing I accept the terms of the privacy policy
Perfect! You'll soon start receiving new listings via email
Alert
Receive an email when we have new ads for Properties for sale in Barlett
Save this search
Filters

Bedrooms

Size (sq.ft)

sq.ft
sq.ft

Price

USD
USD

Property type

Bathrooms

Clear all filters
Receive notifications when new entries are published.