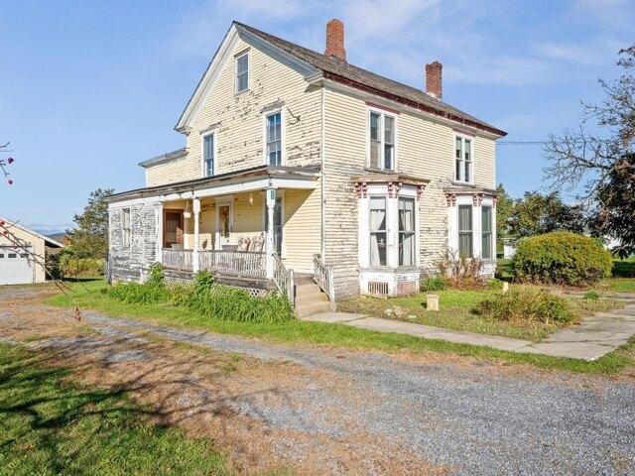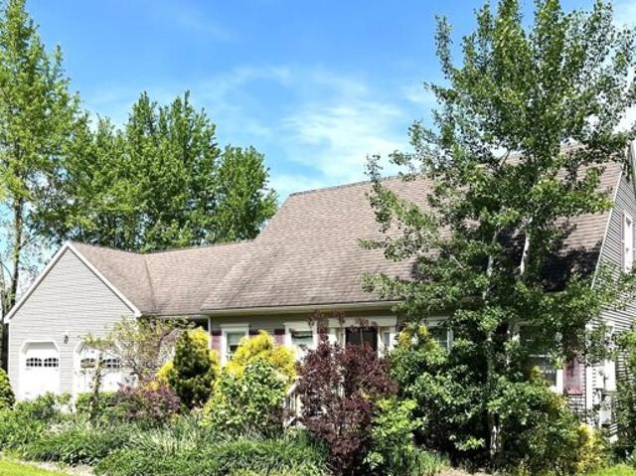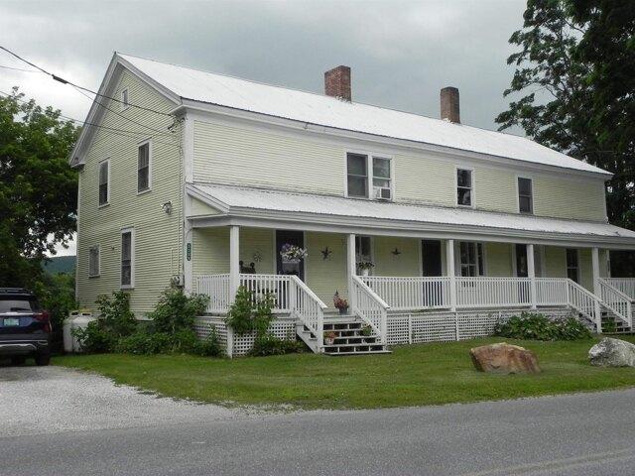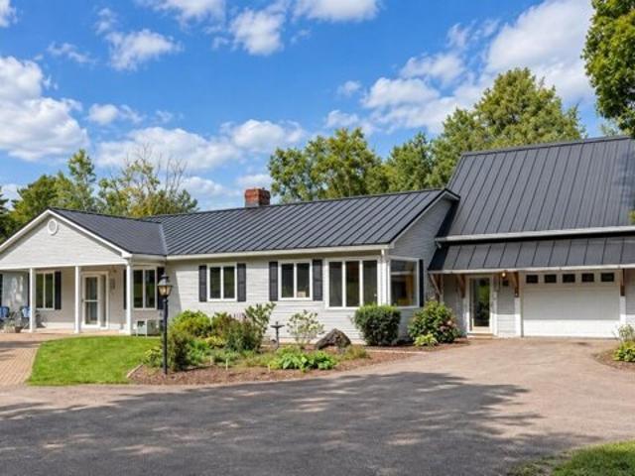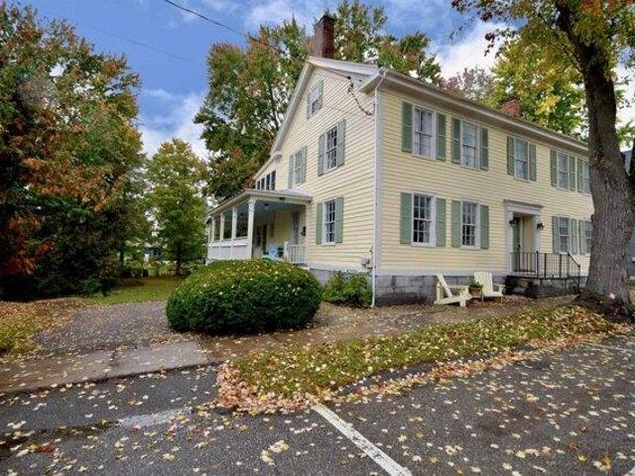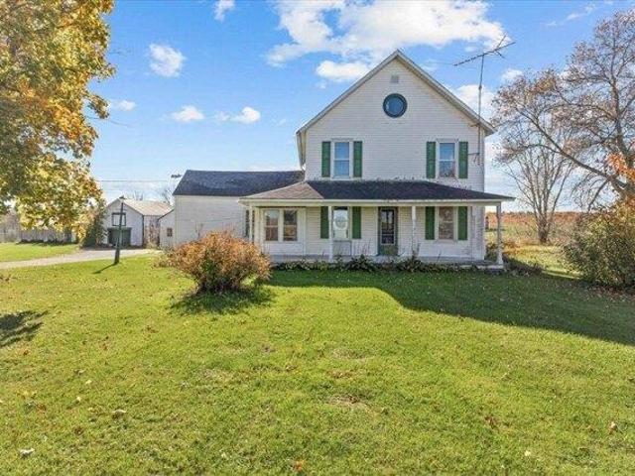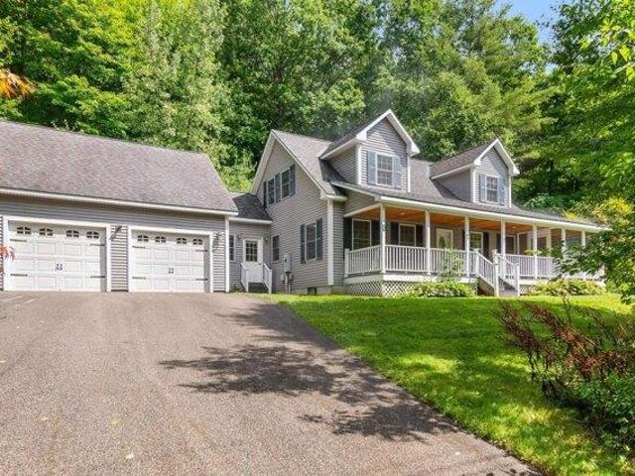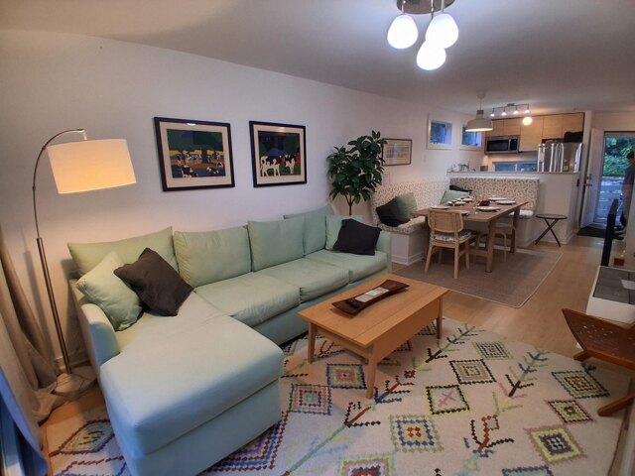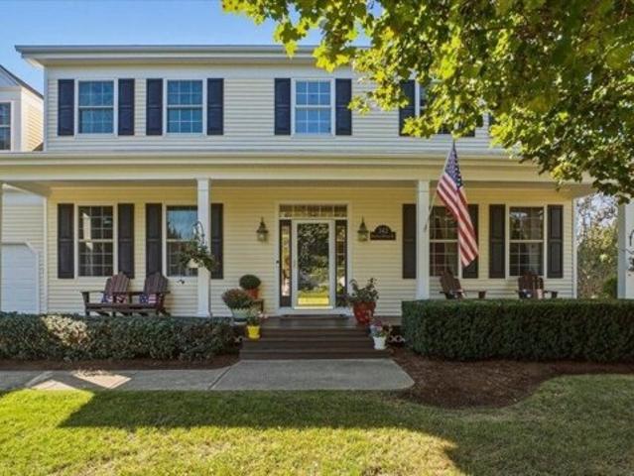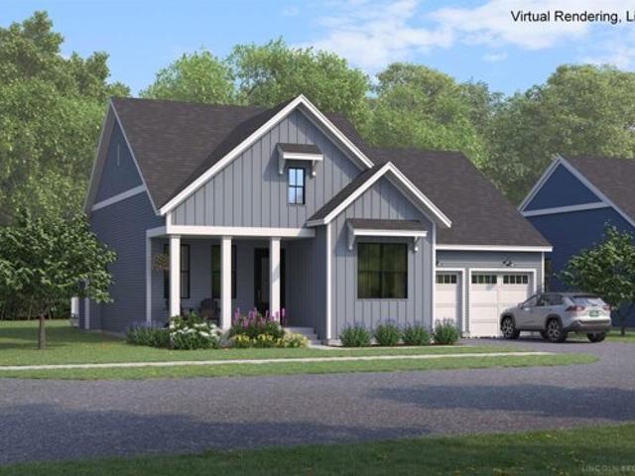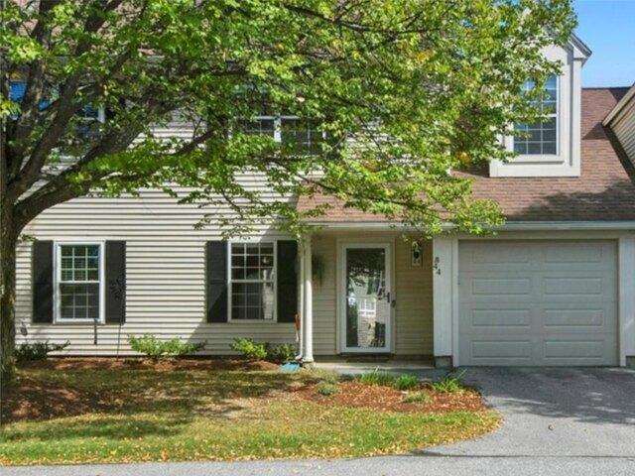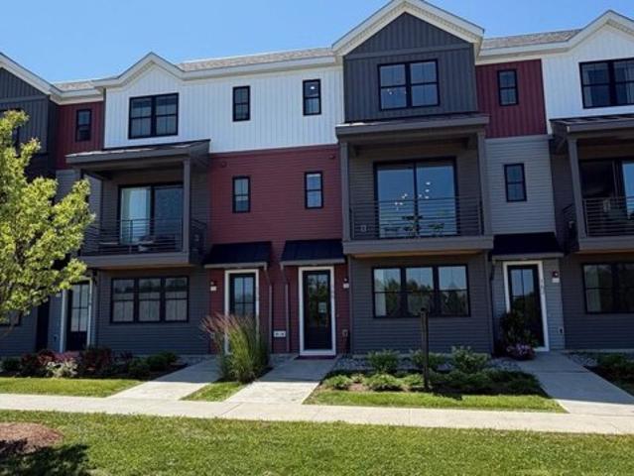
25 properties for sale in Barnumtown

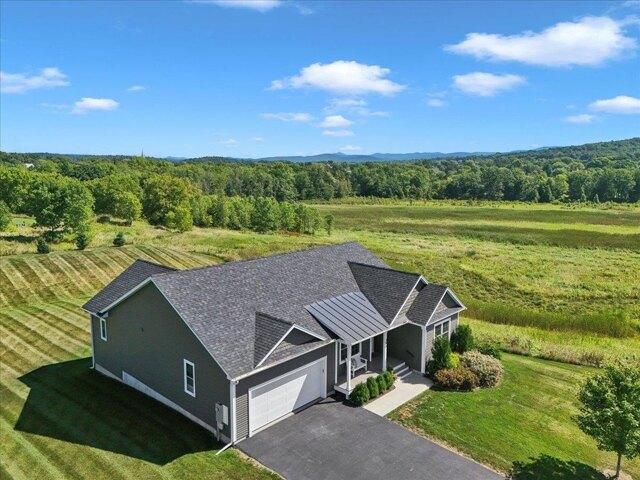
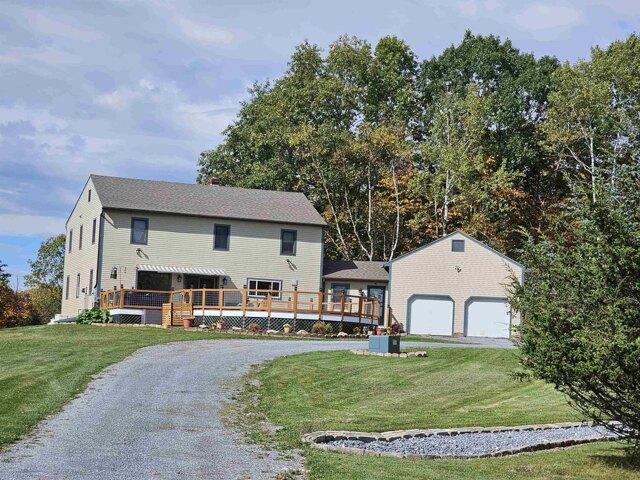
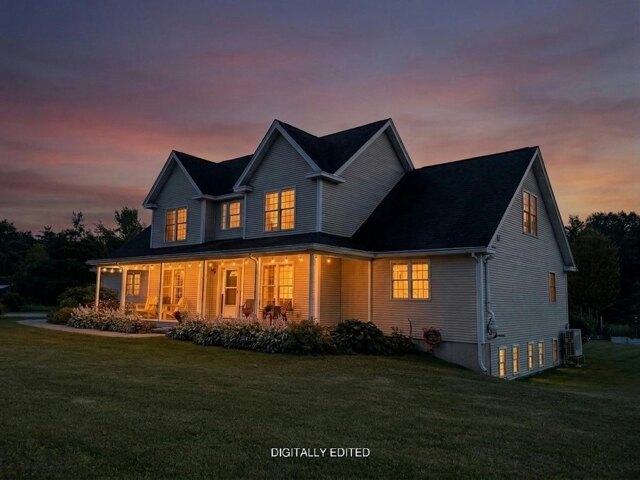
Braeside Pl, Ferrisburgh, Home For Sale
View photo
House · for sale
USD 859,000
USD 314/sq.ft
Braeside Pl, Ferrisburgh, Home For Sale
Barnumtown
· 2,734 sq.ft · 4 Bedrooms · 3 Baths · House
· Garden · Office room · Deck · Balcony · Fireplace · Equipped kitchen · Parking
Barnumtown · 2,734 sq.ft · 4 Bedrooms · 3 Baths · House · Garden · Office room · Deck · Balcony · Fireplace · Equipped kitchen · Parking
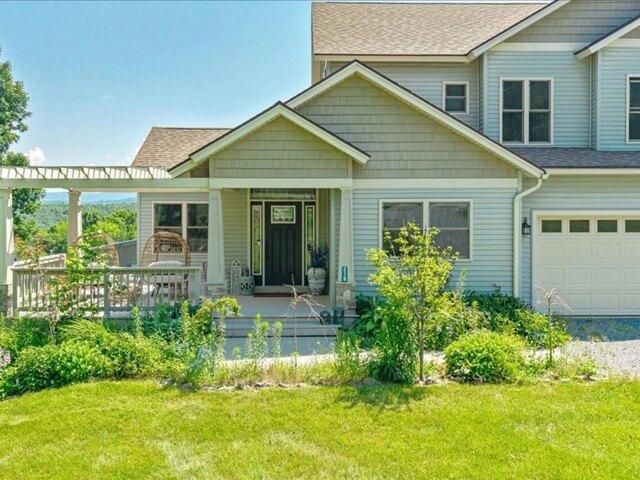
Looking for the convenience of main-level living without giving up the space, privacy and lifestyle you love? This beautifully maintained North Ferrisburgh home offers a first-floor primary suite, Mt. Philo views and 3.8 private acres. Enjoy a spacious primary suite with two walk-in closets and updated bath featuring a tiled shower, double vanity and jetted tub. First-floor laundry, an office and attached two-car garage add everyday convenience. The chef's kitchen features granite counters, maple cabinetry, a live-edge breakfast bar and stainless appliances. A sun-filled vaulted living room offers hardwood floors, a gas fireplace and balcony overlook. Upstairs, three bedrooms and a generous bonus room provide flexibility for guests, family or hobbies. The lower level with garden windows offers even more possibilities. Relax on the covered front porch or spacious Trex deck overlooking perennial gardens, a fenced backyard and your own apple, pear and plum orchard. Owned solar and mini sp
USD 859,000
Mountain View Rd, Ferrisburgh, Home For Sale
View photo
House · for sale
USD 680,000
USD 312/sq.ft
New
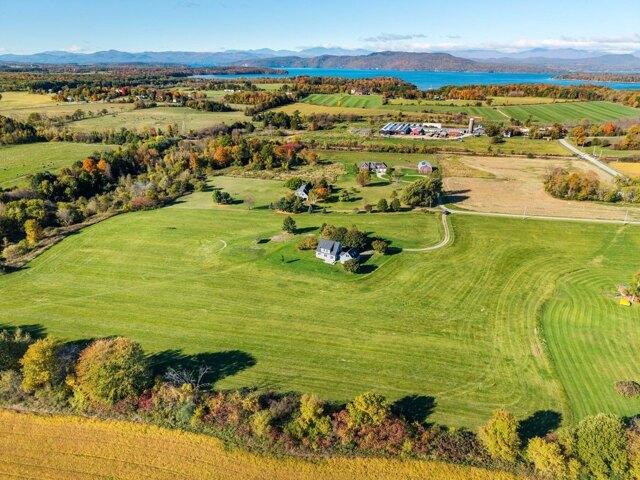
Mountain View Rd, Ferrisburgh, Home For Sale
Barnumtown
· 2,174 sq.ft · 3 Bedrooms · 3 Baths · House
· Garden · Equipped kitchen
Barnumtown · 2,174 sq.ft · 3 Bedrooms · 3 Baths · House · Garden · Equipped kitchen
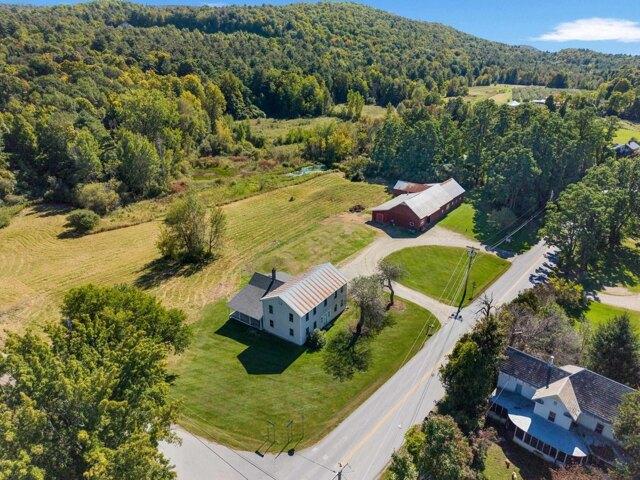
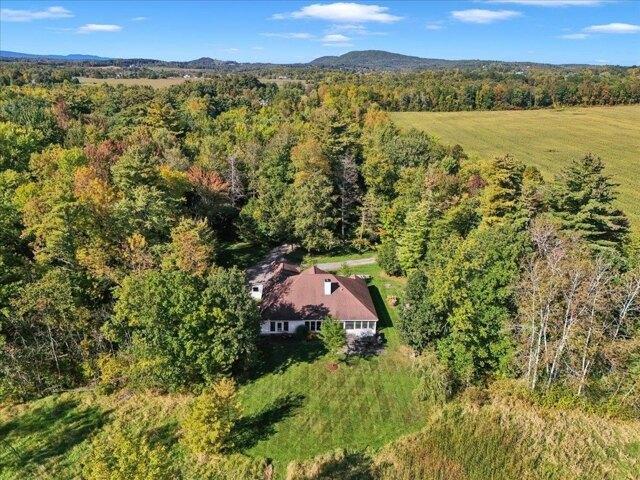
Enjoy country living on 10 beautiful acres within easy commute to Burlington and Middlebury. Situated just off Greenbush Road and a short drive to the famous Old Brick Store, this turn-key, 3-bedroom family home is a must see. With sun-drenched rooms, updated bathrooms, new kitchen appliances, open concept living is at its best. Owned solar panels significantly reduce electricity expenses. The neighboring farm mows the open field at no cost, providing a wonderful benefit for maintaining the property's pastoral setting. The expansive acreage offers room to garden and entertain and provides the space and flexibility to make it special to your very own lifestyle. Lovingly maintained and thoughtfully updated, this three-bedroom, three-bathroom home is ready for its next chapter. Fresh interior paint throughout, upgraded bathrooms, and a new washer and dryer bring modern convenience to this inviting country retreat. Additional improvements include a new sump pump, refreshed landscaping and
USD 680,000
Green St Unit,vergennes, Home For Sale
View photo
House · for sale
USD 565,000
USD 385/sq.ft
New
Green St Unit,vergennes, Home For Sale
Barnumtown
· 1,464 sq.ft · 3 Bedrooms · 3 Baths · House
· Fireplace · Parking
Barnumtown · 1,464 sq.ft · 3 Bedrooms · 3 Baths · House · Fireplace · Parking
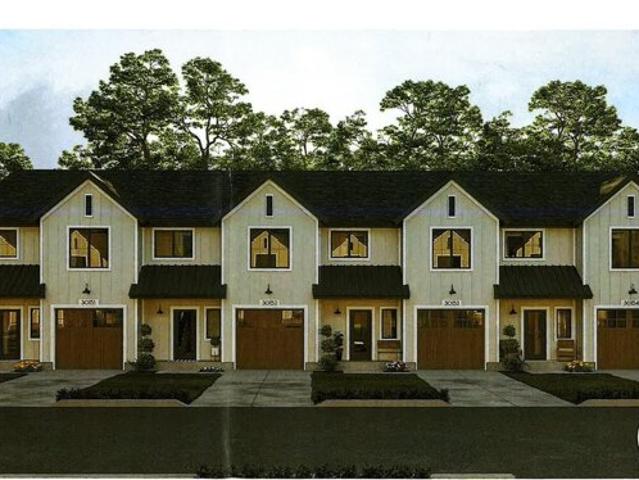
Brand-New Under Construction Condo Association Coming to Vergennes! Fiddlehead Commons. This exciting new condominium development will feature four beautifully designed units, each offering 3 bedrooms and 3 bathrooms with quality finishes and thoughtful layouts. Each home will include stone countertops, a cozy fireplace, a covered front entry, and a one-car attached garage, plus much more. Set on a beautiful city lot in Vergennes, these new homes offer the perfect combination of modern construction, convenience, and small-town Vermont charm. Enjoy the benefits of brand-new construction in a vibrant community known for its welcoming character, local shops, restaurants, and easy access to the surrounding beauty of the Champlain Valley
USD 565,000
Country Cmns Unit B, Vergennes, Home For Sale
View photo
House · for sale
USD 348,000
USD 276/sq.ft
New
Country Cmns Unit B, Vergennes, Home For Sale
Barnumtown
· 1,259 sq.ft · 2 Bedrooms · 3 Baths · House
· Deck · Equipped kitchen · Parking
Barnumtown · 1,259 sq.ft · 2 Bedrooms · 3 Baths · House · Deck · Equipped kitchen · Parking
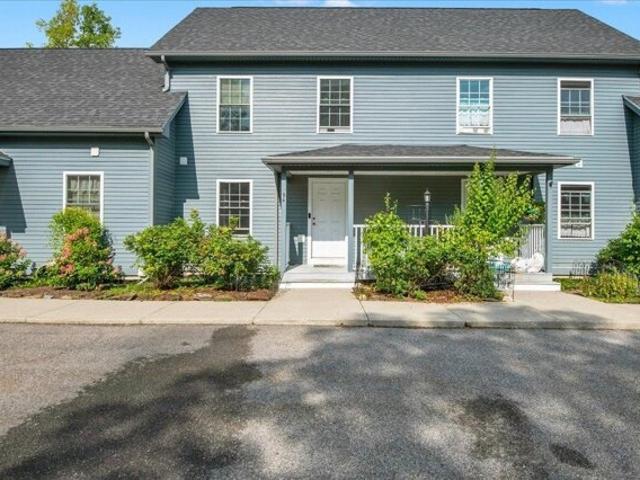
Open House Saturday 9/19 10am-12pm. Welcome to 9B Country Commons in Vergennes, a well-designed 2-bedroom, 2-bath townhouse offering comfortable living with the convenience of a low-maintenance condo lifestyle. Built in 2021, this home features an inviting layout filled with natural light, hardwood flooring, and flexible spaces throughout. The main level offers an open living and dining area that flows into the kitchen, creating an easy space for everyday living and entertaining. A half bath adds convenience, while the rear deck provides a great spot to relax outdoors and enjoy the surrounding green space. Upstairs, you'll find two bedrooms, a full bath, and convenient second-floor laundry. The lower level adds even more versatility with a bonus room, three-quarter bath, additional living or hobby space, and storage. A one-car garage, paved parking, mini-split cooling, and a combination of efficient heating options add to the home's everyday functionality. The Country Commons associati
USD 348,000
S Water St, Vergennes, Home For Sale
View photo
House · for sale
USD 899,000
USD 446/sq.ft
New
S Water St, Vergennes, Home For Sale
Barnumtown
· 2,013 sq.ft · 3 Bedrooms · 3 Baths · House
· Patio · Garden · Deck · Equipped kitchen
Barnumtown · 2,013 sq.ft · 3 Bedrooms · 3 Baths · House · Patio · Garden · Deck · Equipped kitchen
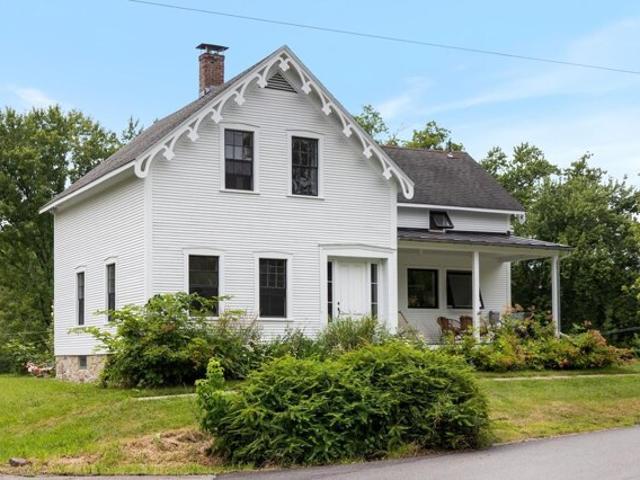
Some houses are renovated. This one was reconsidered from the ground up. At 150 years old, this Vergennes home has the character you hope an old house kept, paired with the infrastructure you hope someone else already handled. Intentional, pragmatic, beautifully crafted. Nothing feels excessive. Everything feels considered. The kitchen is made for actual cooking: Fisher and Paykel appliances, dishwasher drawers, stainless plate countertop, generous storage, and awning windows opening to the front porch. From here, the house flows into the dining room and two living spaces, one anchored by a wood stove. Pine and hardwood floors, plaster walls, historic trim, and windows handcrafted by the homeowner give the rooms a texture that can't be manufactured. The mudroom earns its keep with laundry, closets, peg rails, and south-facing windows. Beyond it: deck, gravel patio, and 2.5 acres wrapped by Otter Creek and a small stream. There are gardens, berries, locust and maple trees, a petanque co
USD 899,000
Comfort Hill St, Vergennes, Home For Sale
View photo
House · for sale
USD 729,000
USD 362/sq.ft
New
Comfort Hill St, Vergennes, Home For Sale
Barnumtown
· 2,013 sq.ft · 3 Bedrooms · 3 Baths · House
· Parking · Cellar
Barnumtown · 2,013 sq.ft · 3 Bedrooms · 3 Baths · House · Parking · Cellar
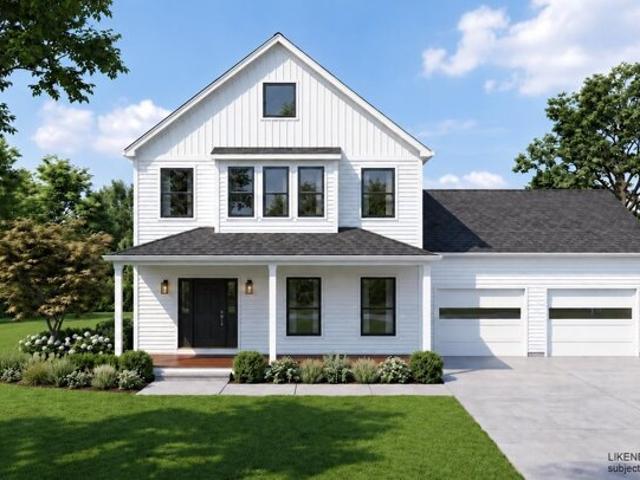
Nestled on scenic Comfort Hill in a new, small neighborhood development, this brand-new home perfectly blends the convenience of small-city living with Vermont's natural beauty. Just minutes on foot from downtown Vergennes, you'll enjoy easy access to local eateries, independent shops, the theater, and community life, then return home to a peaceful setting across the street from MacDonough Park, with a gentle stroll down to Otter Creek. This initial release introduces the first four residences: light-filled 3-bedroom, 3-bath colonials re-imagined with a crisp, modern farmhouse aesthetic. Designed for modern family life, the homes are fully electrified, with high-efficiency appliances, a roomy attached two-car garage, and an expansive full walkout basement ready to finish for an effortless 1,000 square feet of additional living space. Delivering in Fall 2026, these residences utilize advanced modular construction technologies, bypassing traditional new-build delays, to offer streamlined
USD 729,000
Commodore Dr, Vergennes, Home For Sale
View photo
House · for sale
USD 699,000
USD 410/sq.ft
New
Commodore Dr, Vergennes, Home For Sale
Barnumtown
· 1,701 sq.ft · 3 Bedrooms · 2 Baths · House
· Deck · Fireplace · Equipped kitchen · Parking
Barnumtown · 1,701 sq.ft · 3 Bedrooms · 2 Baths · House · Deck · Fireplace · Equipped kitchen · Parking
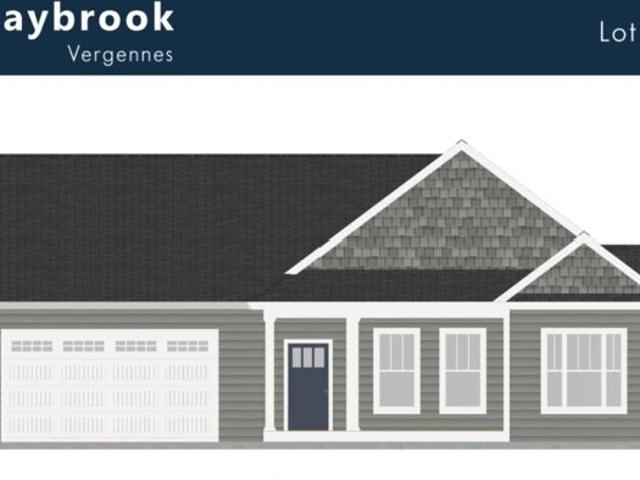
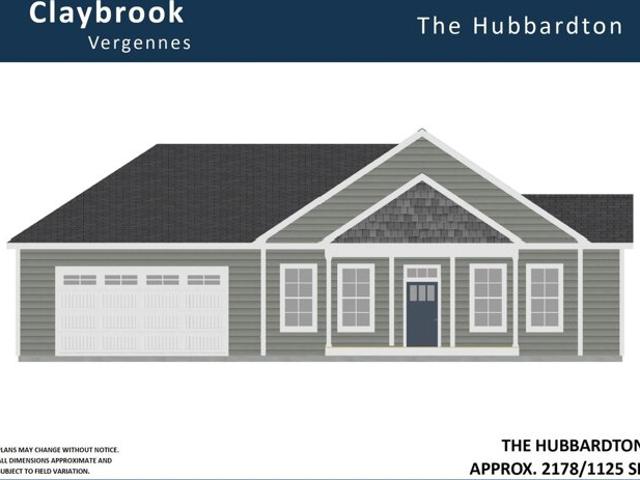
BETTER THAN NEW WITH $30,000 IN RECENT UPGRADES! Designed for easy one-level living, this turn-key home combines modern convenience, thoughtful updates, and a private setting in the popular Claybrook neighborhood within short distance of the shops and cafes of downtown Vergennes. Fresh paint on every surface, new custom closets, and new lighting fixtures make the home move-in ready. The open kitchen, living, and dining area is filled with natural light and offers views across conserved land toward Camel's Hump. A gas fireplace anchors the living room, while the kitchen features upgraded cabinetry, granite countertops, stainless steel appliances, subway tile backsplash, and access to the grilling deck with views to open space. The primary suite includes a tray ceiling, custom walk-in closet, and 3/4 bath with double vanity and tiled shower. Two additional bedrooms share a full bath. An attached two-car garage with a new epoxy flake floor opens to a mudroom with laundry and built-in stor
USD 699,000
Commodore Dr Unit,vergennes, Home For Sale
View photo
House · for sale
USD 910,495
USD 265/sq.ft
New
Commodore Dr Unit,vergennes, Home For Sale
Barnumtown
· 3,434 sq.ft · 4 Bedrooms · 3 Baths · House
· Deck · Fireplace · Equipped kitchen · Parking · Cellar
Barnumtown · 3,434 sq.ft · 4 Bedrooms · 3 Baths · House · Deck · Fireplace · Equipped kitchen · Parking · Cellar
To be built new construction one-level single-family house at Claybrook located on premium exterior lot with walk-out basement, sweeping views.46 acres of owned land and over 2200 square feet on the main level! Charming exterior with front porch, rear covered deck and 2-car garage. The inside features an open concept layout with large open spaces and lots of windows. Upgraded finishes throughout including Craftsman trim, plank and ceramic tile flooring and stone counters in kitchen and baths. Kitchen with soft closing cabinets, under cabinet lights, honed granite counters, island and stainless appliances. The kitchen opens to the dining area and a large vaulted family room with ceiling fan and beautiful gas-burning fireplace with barn-beam mantel. Spacious primary bedroom suite with tray ceiling, walk-in closet, and double vanity. There are two additional bedrooms on the first floor with privacy from the main living areas. Great mudroom with built-in bench and coat hooks accessed from
USD 910,495
Monkton Rd, Monkton, Home For Sale
View photo
House · for sale
USD 600,000
USD 203/sq.ft
Monkton Rd, Monkton, Home For Sale
Barnumtown
· 2,949 sq.ft · 5 Bedrooms · 2 Baths · House
· Parking
Barnumtown · 2,949 sq.ft · 5 Bedrooms · 2 Baths · House · Parking
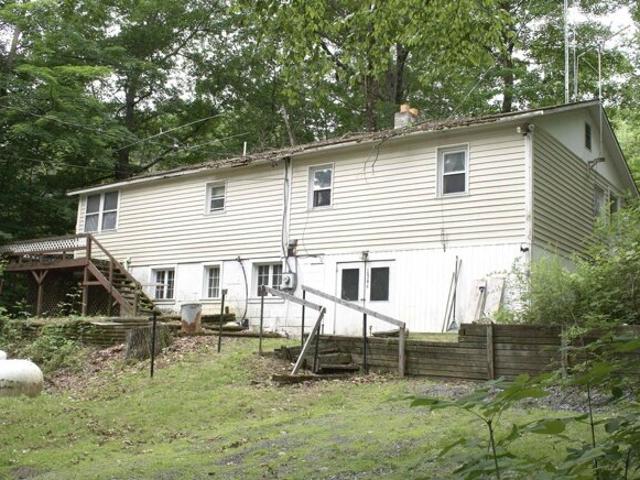
RARE COMMERCIAL AND RESIDENTIAL OPPORTUNITY! Welcome to 1599 Monkton Road, a unique property combining residential flexibility with substantial commercial potential in a highly desirable location situated between Burlington and Middlebury. Additionally, comes with agricultural zoning for even more potential uses, as the previous owners had horses on property. Set on 8.08 acres, the property features an 1820 Colonial currently configured for multi-family rentals, plus an expansive shop previously utilized as a high-end woodworking production facility. The shop offers approximately 5,000 sq. ft. of space and coveted 3-phase power with 4 separate heating zones, creating an exciting opportunity for a workshop, studio, production facility, storage, home-based business or other commercial pursuits, subject to applicable zoning and approvals. Ample on-site parking exists with no lack of space, 388' of frontage along a paved public road, cable internet and separate utilities throughout the var
USD 600,000
North St, Vergennes, Home For Sale
View photo
House · for sale
USD 995,000
USD 243/sq.ft
North St, Vergennes, Home For Sale
Barnumtown
· 4,080 sq.ft · 4 Bedrooms · 3 Baths · House
· Fireplace · Equipped kitchen
Barnumtown · 4,080 sq.ft · 4 Bedrooms · 3 Baths · House · Fireplace · Equipped kitchen
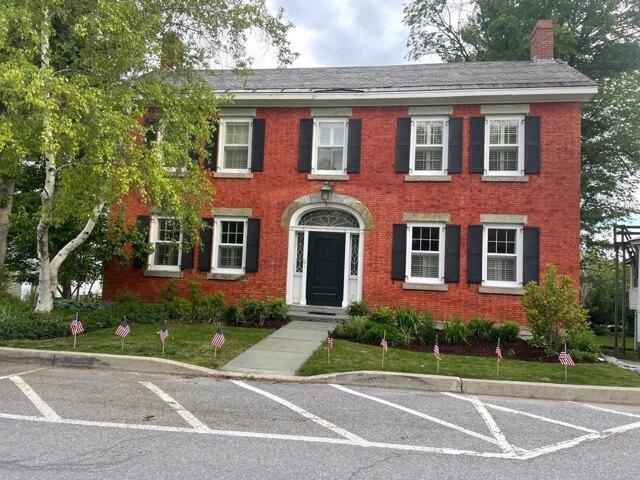
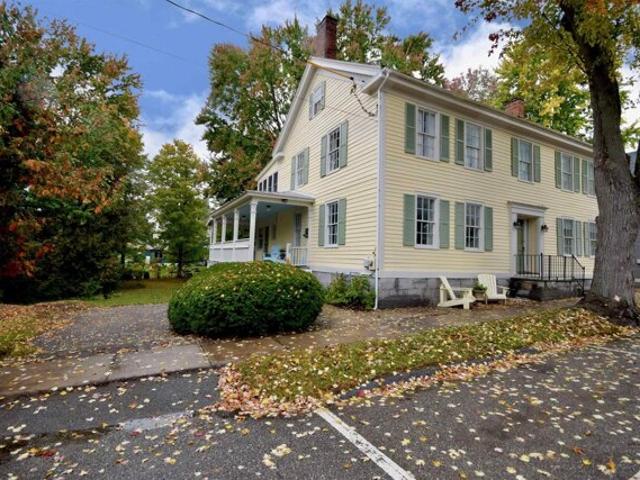
Welcome to one of Vergennes' most gracious residences, 30 North Street. Overlooking the beautiful Little City Green, this remarkable brick home seamlessly blends architectural character with the comforts and conveniences of modern living. Originally constructed from 1795-1816, the home showcases historic details including wide plank flooring, original fireplaces, elegant moldings, period doors, and timeless craftsmanship throughout. Meticulously maintained and carefully enhanced over the years, every room reflects a deep appreciation for the home's rich history while providing the functionality today's buyers desire. At the heart of the home is an inviting, well equipped kitchen with custom cabinetry, Vermont Verde countertops, a gas range, and abundant workspace. Formal and informal living spaces provide exceptional flexibility for entertaining, family gatherings, or enjoying quiet evenings at home. With over 3,800 light-filled square feet of living space, the home includes four bedro
USD 995,000
Dart Hill Rd, Monkton, Home For Sale
View photo
House · for sale
USD 825,000
USD 181/sq.ft
Dart Hill Rd, Monkton, Home For Sale
Barnumtown
· 4,553 sq.ft · 4 Bedrooms · 4 Baths · House
· Swimming pool · Deck · Balcony · Fireplace · Equipped kitchen
Barnumtown · 4,553 sq.ft · 4 Bedrooms · 4 Baths · House · Swimming pool · Deck · Balcony · Fireplace · Equipped kitchen
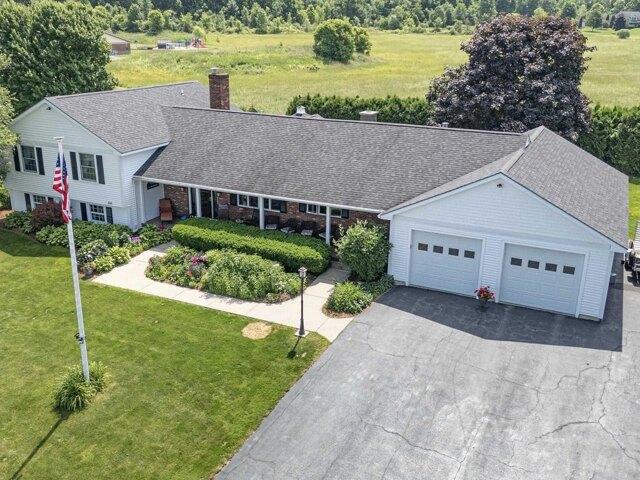
Tucked away on 5 private acres, on the Charlotte side of Monkton is this immaculately maintained and updated colonial home. Surrounded by woods and meadows, this home offers wonderful spaces for both indoor and outdoor living. You need to see it to experience what a special place this is. The first floor is open concept living with ceramic tile and the gleaming warmth of hardwood Cherry floors. The chef's kitchen is appointed with top of the line stainless appliances, soapstone counters and a granite island. A pantry, abundant cabinets, custom interior slides, glides and racks offer ease and access to all your kitchen gadgets and utensils. Off the kitchen is access to the expansive entertainment deck that includes the custom pool that is both inground and and above grade, a new 4 person hot tub with lounge spot, barbeque area, and custom lighting. Also convenient to the kitchen is the dining room which flows to the oversized living room, with a gas fireplace and access to the balcony,
USD 825,000
Us Route Hwy, Waltham, Home For Sale
View photo
House · for sale
USD 345,000
USD 360/sq.ft
Us Route Hwy, Waltham, Home For Sale
Barnumtown
· 958 sq.ft · 2 Bedrooms · 1 Bath · House
· Parking
Barnumtown · 958 sq.ft · 2 Bedrooms · 1 Bath · House · Parking
This two-bedroom home has been lovingly occupied by its original owner for 44 years and is now ready for someone new to make it their own. Located just 5 minutes from Vergennes shopping, dining, and entertainment, the property is also only 15 minutes from Middlebury, Bristol, and Button Bay State Park on Lake Champlain. Skiers will appreciate being just 45 minutes from Sugarbush Resort, with the added convenience of easy access via well-maintained U.S. Route 7. Burlington International Airport is also within a 45-minute drive. Set on 10.13 private acres surrounded by trees, this property offers a peaceful setting and plenty of potential. For a handy buyer with vision, it presents an excellent opportunity to build sweat equity and create something special. The detached two car garage has plenty of room for your vehicles and tools. CUFSH Assisted showings only. Owner is elderly and will be present for showings
USD 345,000
Green Meadow Acres, Vergennes, Home For Sale
View photo
House · for sale
USD 739,000
USD 217/sq.ft
Green Meadow Acres, Vergennes, Home For Sale
Barnumtown
· 3,391 sq.ft · 4 Bedrooms · 3 Baths · House
· Patio · Garden · Fireplace
Barnumtown · 3,391 sq.ft · 4 Bedrooms · 3 Baths · House · Patio · Garden · Fireplace
Experience the rare balance of peaceful neighborhood living and everyday convenience just 3 minutes from the charming City of Vergennes. Spend your mornings browsing local boutiques, meeting friends for brunch at beloved favorites like 3 Squares Cafe, enjoying artisan breads and pastries from Vergennes Laundry, or unwinding over dinner at Black Sheep Bistro. Explore nearby Vergennes Falls Park, then return home to your own private retreat at the end of a dead-end street with only local traffic. Set on a generous lot with distant Adirondack Mountain views, this meticulously maintained home offers exceptional privacy and unforgettable sunsets from the covered front porch. Mature perennial gardens frame the property, while the expansive backyard is designed for making memories, featuring a spacious patio with an outdoor fireplace and grilling gazebo perfect for entertaining or simply enjoying Vermont's beautiful seasons. Inside, thoughtfully designed living spaces offer comfort, warmth, a
USD 739,000
S Maple St, Vergennes, Home For Sale
View photo
House · for sale
USD 579,000
USD 160/sq.ft
S Maple St, Vergennes, Home For Sale
Barnumtown
· 3,606 sq.ft · 3 Bedrooms · 3 Baths · House
· Garden · Office room · Equipped kitchen
Barnumtown · 3,606 sq.ft · 3 Bedrooms · 3 Baths · House · Garden · Office room · Equipped kitchen
Step into a piece of Vergennes history at 28 South Maple Street. Originally built in 1815, this distinctive home offers more than 3,600 square feet of finished above grade living space, blending historic character and craftsmanship with a wonderfully flexible floor plan. Just two blocks from the heart of vibrant Vergennes, the home feels both connected to the community and wonderfully private. Inside, three bedrooms, two and a half baths, and an impressive collection of additional rooms offer endless possibilities for today's lifestyle. Whether you envision one or two home offices, guest space, a hobby room, library, studio, or playroom, there is room to make the home your own. The spacious kitchen is a special feature, with a wall of windows overlooking the back garden and filling the space with natural light. Throughout the home, hardwood floors, beautiful woodwork, built-ins, generously sized rooms, and architectural details speak to its long and rich history, while abundant windows
USD 579,000
Commodore Unit Phase Dr Lot,vergennes, Home For Sale
View photo
House · for sale
USD 912,190
USD 276/sq.ft
Commodore Unit Phase Dr Lot,vergennes, Home For Sale
Barnumtown
· 3,294 sq.ft · 4 Bedrooms · 3 Baths · House
· Deck · Fireplace · Equipped kitchen · Parking · Cellar
Barnumtown · 3,294 sq.ft · 4 Bedrooms · 3 Baths · House · Deck · Fireplace · Equipped kitchen · Parking · Cellar
To be built new construction one-level single-family house at Claybrook located on premium exterior lot with walk-out basement, sweeping views.34 acres of owned land and over 2100 square feet on the main level! Charming exterior with front porch, rear covered deck and 2-car garage. The inside features an open concept layout with large open spaces and lots of windows. Upgraded finishes throughout including Craftsman trim, plank and ceramic tile flooring and stone counters in kitchen and baths. Kitchen with soft closing cabinets, under cabinet lights, honed granite counters, island and stainless appliances. The kitchen opens to the dining area and a large vaulted family room with ceiling fan and beautiful gas-burning fireplace with barn-beam mantel. Spacious primary bedroom suite with tray ceiling, walk-in closet, and double vanity. There are two additional bedrooms on the first floor with privacy from the main living areas. Great mudroom with built-in bench and coat hooks accessed from
USD 912,190
Dirt Dr, Ferrisburgh, Home For Sale
View photo
House · for sale
USD 899,000
USD 348/sq.ft
Dirt Dr, Ferrisburgh, Home For Sale
Barnumtown
· 2,583 sq.ft · 3 Bedrooms · 3 Baths · House
· Patio · Fireplace · Equipped kitchen
Barnumtown · 2,583 sq.ft · 3 Bedrooms · 3 Baths · House · Patio · Fireplace · Equipped kitchen
Set on eight picturesque acres, this contemporary Vermont home was designed around light, landscape, and the ease of one-level living. Follow the bluestone path past the Panton stone wall and step inside, where soaring ceilings, walls of windows, and a striking double-sided fireplace create a living space that feels expansive without losing its warmth. Then open the door to the screened porch, where morning coffee stretches a little longer, and summer evenings end overlooking the lawn and fields beyond. Flooded with natural light, the dining room flows into the generous kitchen, with abundant workspace, stainless appliances, plenty of storage, and a movable island that lets the room change with the occasion. The primary suite feels like a private retreat, with a custom walk-in closet and a glass door opening directly onto a secluded patio. The spacious bath features a double vanity, separate shower, and corner soaking tub. Tucked away on the opposite side of the home, a separate bedroo
USD 899,000
Breezy Hl, Monkton, Home For Sale
View photo
House · for sale
USD 825,000
USD 244/sq.ft
Breezy Hl, Monkton, Home For Sale
Barnumtown
· 3,380 sq.ft · 4 Bedrooms · 4 Baths · House
· Fireplace · Equipped kitchen
Barnumtown · 3,380 sq.ft · 4 Bedrooms · 4 Baths · House · Fireplace · Equipped kitchen
Perched atop a picturesque hill with commanding views of both Camel's Hump and Mt. Mansfield, this exceptional 4-bedroom, 3.5-bathroom home offers a lifestyle that feels both elevated and effortlessly welcoming. Situated on just under 2.5 acres, the home is further enhanced by 17 +/- acres of protected common land; an opportunity to enjoy rural serenity without sacrificing convenience. A gracious foyer invites you into the heart of the home. Rich hardwood floors extend throughout the 1st level, while soaring cathedral ceilings create a sense of grandeur. The bright living room is anchored by a stunning stone-surround gas fireplace and framed by oversized picture windows, showcasing panoramic views. Transitioning seamlessly into the kitchen, you'll find a generous hosting island, granite countertops, updated lighting, and refined finishes that lend an upscale, polished feel throughout - while a wet bar further elevates the experience. The dining area is perfectly positioned, with direct
USD 825,000
White Tail Ln, Starksboro, Home For Sale
View photo
House · for sale
USD 499,000
USD 250/sq.ft
White Tail Ln, Starksboro, Home For Sale
Barnumtown
· 1,991 sq.ft · 3 Bedrooms · 3 Baths · House
· Office room · Deck · Equipped kitchen · Parking
Barnumtown · 1,991 sq.ft · 3 Bedrooms · 3 Baths · House · Office room · Deck · Equipped kitchen · Parking
There is a particular kind of Vermont living that just feels right. A quiet road. Trees outside the windows. Coffee on the porch. Dinner on the deck as the day winds down. Enough space to settle in without feeling disconnected from everything you love. Built in 2006, this Cape was designed for exactly that kind of life. Offering a thoughtful layout, abundant storage, and inviting outdoor spaces, this property provides a wonderful blend of comfort, privacy, and functionality. Upon entering, the first floor features a mudroom area from the garage and front door access, with the laundry and a half bathroom conveniently located just as you enter. The spacious kitchen flows naturally into the dining area and opens to the living room and the side deck with french doors, making entertaining and daily life easy and connected. The primary suite with a 3/4 bathroom completes the first floor. Upstairs, you'll find two additional bedrooms, a full bathroom, and a dedicated office, perfect for worki
USD 499,000
North St, New Haven, Home For Sale
View photo
House · for sale
USD 420,000
USD 125/sq.ft
North St, New Haven, Home For Sale
Barnumtown
· 3,337 sq.ft · 5 Bedrooms · 2 Baths · House
· Parking
Barnumtown · 3,337 sq.ft · 5 Bedrooms · 2 Baths · House · Parking
Welcome to this charming and versatile New Haven property set on a picturesque 1-acre lot with gorgeous views. The spacious main home features 3 bedrooms, classic wood floors, a formal dining room, first-floor laundry, direct work-from-home space with multiple bonus rooms, ample storage, and bright, inviting sitting areas anchored by large windows. An attached 2-bedroom apartment offers great income potential or guest quarters, complete with updated finishes. Current owner used as a successful short-term rental; both units enjoy the efficiency and privacy of independent heating systems. Complete with a detached 3-car garage, this sweet in-town gem sits directly across from the town hall and near the Village Green Market and New Haven Town Green, offering an ideal location for an easy commute to local schools and Route 7 access to nearby Middlebury and Vergennes
USD 420,000
North St, New Haven, Home For Sale
View photo
House · for sale
USD 524,900
USD 295/sq.ft
North St, New Haven, Home For Sale
Barnumtown
· 1,776 sq.ft · 3 Bedrooms · 3 Baths · House
· Garden · Office room · Deck · Equipped kitchen
Barnumtown · 1,776 sq.ft · 3 Bedrooms · 3 Baths · House · Garden · Office room · Deck · Equipped kitchen
A SWEET HOME IN AN AWESOME SPOT! Enjoy each day with expansive Green Mountain views in this light-filled home, beautifully sited on five level, open acres with lovely gardens and an unbeatable location. With three spacious bedrooms and three baths, this thoughtfully designed home combines comfort, style, and convenience. Anchored by a handsome natural gas stove and gleaming wood floor, the living room flows to the dining area where slider doors open to a large deck. And the gorgeous mountain view becomes the backdrop for morning coffee, outdoor dining, and quiet moments. A versatile den offers flexible space for a home office, formal dining room, or family room. The efficiently designed cook's kitchen is equipped with top-notch appliances including a dual-fuel range, making meal prep a pleasure. The gracious primary first floor bedroom features an ensuite bath and two generous closets. Upstairs you will find two very spacious bedrooms, both with ample storage and views. A full bath sit
USD 524,900
Monkton Rdg, Monkton, Home For Sale
View photo
House · for sale
USD 629,900
USD 205/sq.ft
Monkton Rdg, Monkton, Home For Sale
Barnumtown
· 3,068 sq.ft · 6 Bedrooms · 3 Baths · House
· Equipped kitchen
Barnumtown · 3,068 sq.ft · 6 Bedrooms · 3 Baths · House · Equipped kitchen
Discover the perfect blend of country living and investment potential with this duplex situated on 1.2 acres. Whether you're looking for an owner occupied property with rental income or a solid addition to your investment portfolio, this versatile property delivers. The larger unit features four spacious bedrooms and two full bathrooms, combining classic Vermont charm with thoughtful updates. Inside, you'll find a updated kitchen, a mix of hardwood, softwood flooring, built-in cabinetry, storage nooks, first-floor laundry, and a practical mudroom entry. Relax on the front porch with a view of Cedar Lake, or enjoy the privacy of the rear porch. An additional storage area provides even more functionality. The second unit is currently occupied and offers two bedrooms, a full bathroom with the potential to add a half bath, first-floor laundry, inviting front and rear porches, and charming wide-board flooring that complements the home's character. Located just minutes from Hinesburg Village
USD 629,900
Hollow Rd, Monkton, Home For Sale
View photo
House · for sale
USD 965,000
USD 300/sq.ft
Hollow Rd, Monkton, Home For Sale
Barnumtown
· 3,208 sq.ft · 4 Bedrooms · 4 Baths · House
· Patio · Garden · Balcony · Equipped kitchen · Parking · Cellar
Barnumtown · 3,208 sq.ft · 4 Bedrooms · 4 Baths · House · Patio · Garden · Balcony · Equipped kitchen · Parking · Cellar
Almost 8 incredible acres in Monkton with an impeccably maintained, sprawling California ranch, 33'x100' barn, sugarhouse, sugar woods, orchard and pond. Lovingly referred to as Paradise, this special property combines a beautifully updated home with an incredible Vermont setting you truly have to see for yourself. The home features extensive updates, gleaming hardwood floors, a large open kitchen with breakfast nook, two living rooms, and an attached garage with mudroom and separate grand entry. An enclosed porch off the living room leads to a covered porch and balcony overlooking the beautiful grounds, while a custom stone patio provides another wonderful place to enjoy the setting. An additional primary suite or studio upstairs offers flexibility, and the full unfinished walkout basement provides even more potential. The acreage is just as impressive, with a large barn featuring stalls and a workshop, sugarhouse and sugar woods, established gardens, orchard, pond and additional shed
USD 965,000
3 bedroom, Vergennes VT 05491 106446360
View photo
House · for sale
USD 579,000
USD 160/sq.ft
3 bedroom, Vergennes VT 05491 106446360
Barnumtown
· 3,606 sq.ft · 3 Bedrooms · 3 Baths · House
· Garden · Office room · Equipped kitchen
Barnumtown · 3,606 sq.ft · 3 Bedrooms · 3 Baths · House · Garden · Office room · Equipped kitchen
Step into a piece of Vergennes history at 28 South Maple Street. Originally built in 1815, this distinctive home offers more than 3,600 square feet of finished above grade living space, blending historic character and craftsmanship with a wonderfully flexible floor plan. Just two blocks from the heart of vibrant Vergennes, the home feels both connected to the community and wonderfully private. Inside, three bedrooms, two and a half baths, and an impressive collection of additional rooms offer endless possibilities for today's lifestyle. Whether you envision one or two home offices, guest space, a hobby room, library, studio, or playroom, there is room to make the home your own. The spacious kitchen is a special feature, with a wall of windows overlooking the back garden and filling the space with natural light. Throughout the home, hardwood floors, beautiful woodwork, built-ins, generously sized rooms, and architectural details speak to its long and rich history, while abundant windows
USD 579,000
3 bedroom, Ferrisburgh VT 05456 106318605
View photo
House · for sale
USD 350,000
USD 230/sq.ft
3 bedroom, Ferrisburgh VT 05456 106318605
Barnumtown
· 1,518 sq.ft · 3 Bedrooms · 2 Baths · House
Barnumtown · 1,518 sq.ft · 3 Bedrooms · 2 Baths · House
Welcome to 203 Sand Road, where country charm, wide-open spaces, and endless possibilities come together! Lovingly cared for by the same owners for over 20 years, this charming 3-bedroom, 2-bath farmhouse sits on 4.30 beautiful acres surrounded by picturesque fields and breathtaking mountain views. Filled with character and potential, this home offers a wonderful opportunity for its next owners to bring their own vision to life with future updates and improvements while preserving its classic farmhouse charm. Enjoy the peaceful surroundings from the welcoming front porch or relax in the enclosed porch, both offering inviting spaces to take in the beauty of the Vermont countryside. Outside, an outdoor pizza oven and pergola create a wonderful setting for entertaining, gathering with friends, or simply enjoying quiet evenings under the stars. The property offers so much more than just a home! A beautiful separate building, complete with a cozy wood stove, provides the perfect setting for
USD 350,000
3 bedroom, Starksboro VT 05487 106361349
View photo
House · for sale
USD 499,000
USD 250/sq.ft
3 bedroom, Starksboro VT 05487 106361349
Barnumtown
· 1,991 sq.ft · 3 Bedrooms · 3 Baths · House
· Office room · Deck · Equipped kitchen · Parking
Barnumtown · 1,991 sq.ft · 3 Bedrooms · 3 Baths · House · Office room · Deck · Equipped kitchen · Parking
There is a particular kind of Vermont living that just feels right. A quiet road. Trees outside the windows. Coffee on the porch. Dinner on the deck as the day winds down. Enough space to settle in without feeling disconnected from everything you love. Built in 2006, this Cape was designed for exactly that kind of life. Offering a thoughtful layout, abundant storage, and inviting outdoor spaces, this property provides a wonderful blend of comfort, privacy, and functionality. Upon entering, the first floor features a mudroom area from the garage and front door access, with the laundry and a half bathroom conveniently located just as you enter. The spacious kitchen flows naturally into the dining area and opens to the living room and the side deck with french doors, making entertaining and daily life easy and connected. The primary suite with a 3/4 bathroom completes the first floor. Upstairs, you'll find two additional bedrooms, a full bathroom, and a dedicated office, perfect for worki
USD 499,000

More homes near this area

Summit Rd Unit,warren, Condo For Sale
View photo
Condo · for sale
USD 459,000
USD 398/sq.ft
New
Summit Rd Unit,warren, Condo For Sale
Barnumtown
· 1,152 sq.ft · 3 Bedrooms · 2 Baths · Condo
· Deck · Equipped kitchen
Barnumtown · 1,152 sq.ft · 3 Bedrooms · 2 Baths · Condo · Deck · Equipped kitchen
Amazing beautifully renovated and decorated 3 bedroom + bonus room Village Run condo. Enter in on the 3rd level which features a cozy entry way with a bench and hooks for outer wear and a closet with half being a pantry, an open kitchen which looks out into the dining/living area which has a gas powered wood stove, L-shaped dining benches(storage underneath) around a spacious table, large sectional couch and a glass wall with sliders that open onto a lovely deck which features easterly views. A canopy of trees gives you shade and privacy throughout the day. Down one level are two bedrooms and a full bath. One more level down has a bedroom, full bath and the bonus room with the washer dryer combo. Both bathrooms have heated floors. Short walk to the Village Run Trail. The snow shoe trail starts right outside your door. For Summer time enjoyment mountain biking trails, golf and swimming holes are near by. Make this condo yours and start creating your family memories now!
USD 459,000
Brennan Woods Dr, Williston, Home For Sale
View photo
House · for sale
USD 855,000
USD 250/sq.ft
Brennan Woods Dr, Williston, Home For Sale
Barnumtown
· 3,412 sq.ft · 4 Bedrooms · 4 Baths · House
· Garden · Equipped kitchen
Barnumtown · 3,412 sq.ft · 4 Bedrooms · 4 Baths · House · Garden · Equipped kitchen
You must see this well maintained and updated 4 bedroom, 4 bath home on a level, professionally landscaped.34 acre lot, This home has great curb appeal with a covered front porch and private back yard. The main floor features maple hardwood throughout (refinished in 2025), an upgraded kitchen with Viking appliances, granite counters, cherry cabinets and Restoration Hardware pulls and knobs. The main floor was repainted in 2024 and features a bright family room with surround sound, custom book shelves and entertainment center, a formal dining room with wainscoting flowing to a spacious living room and a mudroom area with beaded board and laundry with LG washer and dryer. The main floor is a WOW with an open foyer entrance with beautiful chandelier, nine-foot ceilings, arched entrances, columns and crown molding. The second floor boasts a primary suite with ceiling fan plus a luxurious bath with soaking tub, dual sinks, granite countertops, travertine floor and large walk-in closet. Ther
USD 855,000
Beaudry Ln Unit An, Williston, Home For Sale
View photo
House · for sale
USD 786,900
USD 406/sq.ft
Beaudry Ln Unit An, Williston, Home For Sale
Barnumtown
· 1,938 sq.ft · 2 Bedrooms · 2 Baths · House
· Swimming pool
Barnumtown · 1,938 sq.ft · 2 Bedrooms · 2 Baths · House · Swimming pool
Check out this new open floor plan, The Bolton. This home has all of the living spaces including primary suite on the first floor. Our model home is open Thursday through Monday, 12 to 5 every week. This neighborhood community offers a perfect blend of serene landscape and city convenience. Tree lined streets lead to beautiful new homes, boasting open spaces, large windows and modern features. At the heart of the Annex will be amenities including an open space park with neighborhood swimming pool. Walking and bike paths to shopping, restaurants, schools and much more make this the prime location for your new home. Come see this great new home. Broker is a related party to the land seller
USD 786,900
Read Rd, Williston, Home For Sale
View photo
House · for sale
USD 327,000
USD 276/sq.ft
New
Read Rd, Williston, Home For Sale
Barnumtown
· 1,184 sq.ft · 2 Bedrooms · 2 Baths · House
· Garden · Office room · Gym · Deck · Equipped kitchen · Parking · Swimming pool
Barnumtown · 1,184 sq.ft · 2 Bedrooms · 2 Baths · House · Garden · Office room · Gym · Deck · Equipped kitchen · Parking · Swimming pool
Move-in ready homes at this price are hard to find in sought-after Williston. Freshly painted, bright, and well-maintained, this townhome is tucked away on a cul-de-sac, in a wonderful association in the heart of Williston. The established community has mature landscaping, a pool, and a playground, and you're just minutes from every convenience you could think of. The location can't be beat. A large, sunny living and dining area opens onto the deck, with a retractable awning and grassy backyard. The kitchen is bigger than the galley kitchens most condos offer, with real usable space and excellent storage. Upstairs are two bright bedrooms, a full bath, laundry, and a large bonus room for an office, gym, or hobby space that most comparable units do not offer. The deep attached garage holds your car plus any outdoor gear/storage and keeps you out of the occasional inclement weather Vermont is known for. This unit offers great space in excellent condition at a competitive price. The HOA du
USD 327,000
Eden Ln Unit An, Williston, Home For Sale
View photo
House · for sale
USD 598,000
USD 323/sq.ft
Eden Ln Unit An, Williston, Home For Sale
Barnumtown
· 1,851 sq.ft · 3 Bedrooms · 3 Baths · House
· Equipped kitchen · Parking
Barnumtown · 1,851 sq.ft · 3 Bedrooms · 3 Baths · House · Equipped kitchen · Parking
Come live at the Annex, a new neighborhood in Williston within close proximity to shopping, dining, entertainment, and access to outdoor activities. Minutes away from UVM, Champlain College, UVM medical center, I89, downtown Burlington and BTV airport. This Interior 3 Bed, 2.5 Bath Wheeler Townhome is currently under construction with a quick move-in scheduled for an early December completion! Thoughtfully designed open floorplan with large amounts of natural light due to the 9' ceilings and large windows. Popular open living room layout. Living spaces including kitchen, flex room, dining, den on the second floor and Primary bedroom, and 2 bedrooms. Enclosed 2-car garage with 2 additional parking spaces behind the unit. Our model home is open Thursday through Monday, 12 to 5 every week. This neighborhood community offers a perfect blend of serene landscape and city convenience. Tree lined streets lead to beautiful new homes, boasting open spaces, large windows and modern features. At t
USD 598,000

Get email alerts

Don't miss out: be the first to know about new properties

The alert was correctly created

On subscribing you accept the conditions of use and the privacy policy
Alert
Receive new ads in your inbox
Save this search
Receive alerts for new listings

We'll send you an email when we have new properties for: "Properties for sale in Barnumtown"

The alert was correctly created

Tafts Corner, Williston town Chittenden County Vermont
The Addition
Get email alerts and be the first to see new listings
Required field
On subscribing I accept the terms of the privacy policy
Perfect! You'll soon start receiving new listings via email
Alert
Receive an email when we have new ads for Properties for sale in Barnumtown
Save this search
Filters

Bedrooms

Size (sq.ft)

sq.ft
sq.ft

Price

USD
USD

Property type

Bathrooms

Clear all filters
Receive notifications when new entries are published.