24 properties for sale in North Ferrisburgh

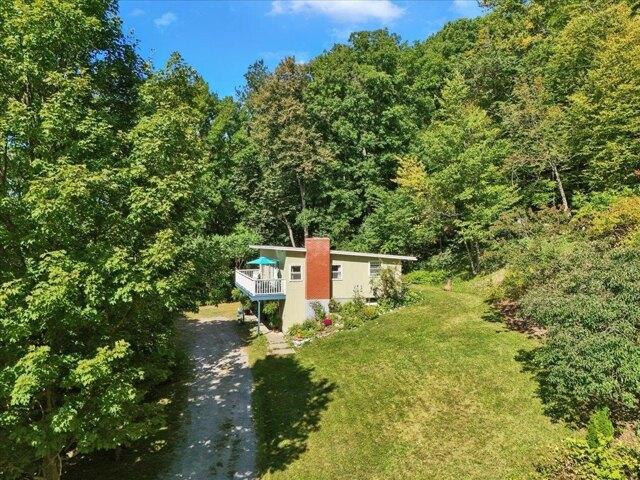
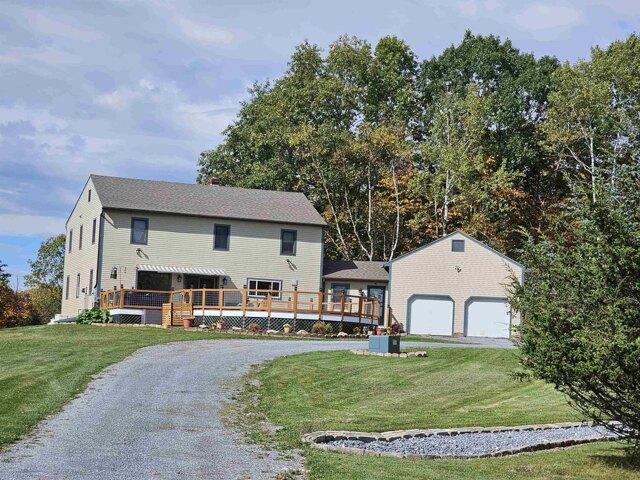
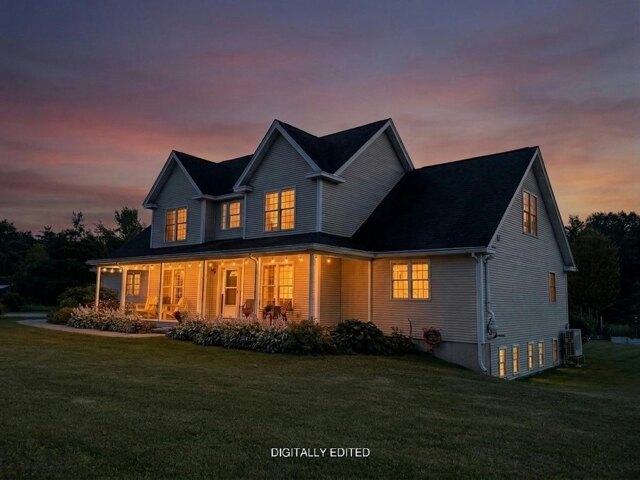
Braeside Pl, Ferrisburgh, Home For Sale
View photo
House · for sale
USD 859,000
USD 314/sq.ft
Braeside Pl, Ferrisburgh, Home For Sale
North Ferrisburgh
· 2,734 sq.ft · 4 Bedrooms · 3 Baths · House
· Garden · Office room · Deck · Balcony · Fireplace · Equipped kitchen · Parking
North Ferrisburgh · 2,734 sq.ft · 4 Bedrooms · 3 Baths · House · Garden · Office room · Deck · Balcony · Fireplace · Equipped kitchen · Parking
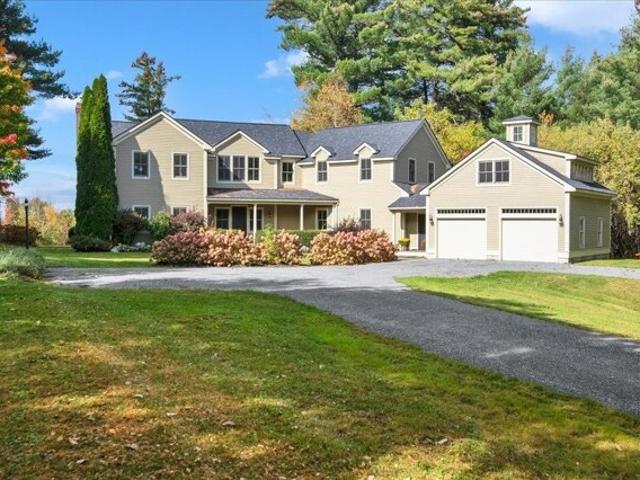
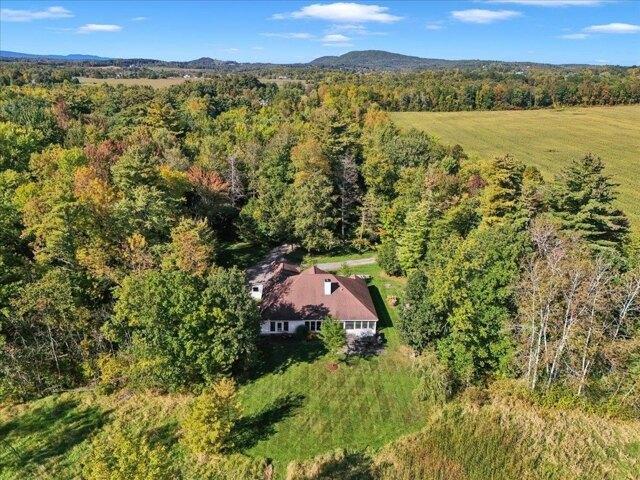
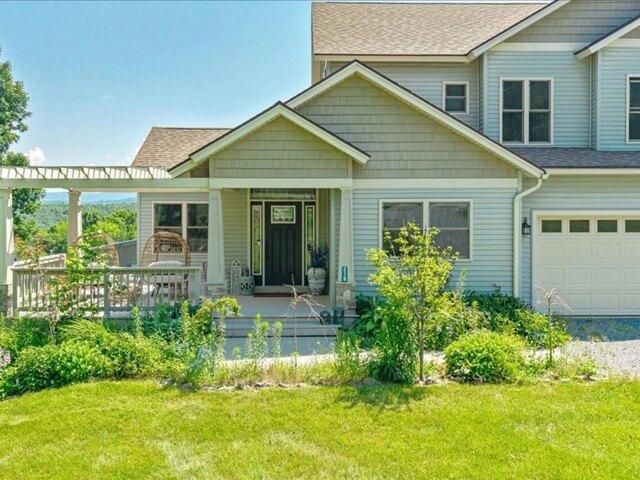
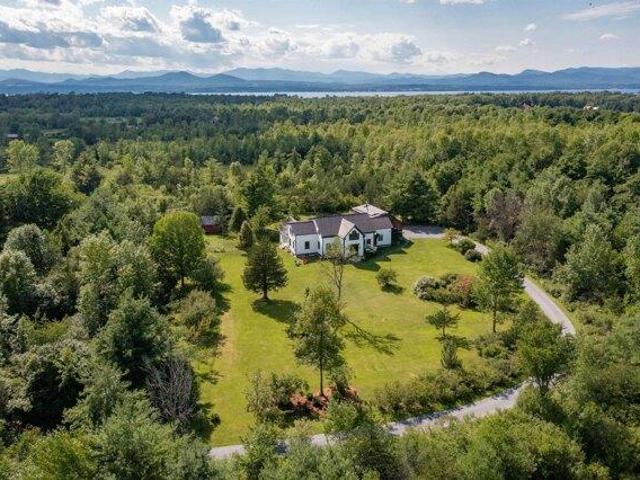
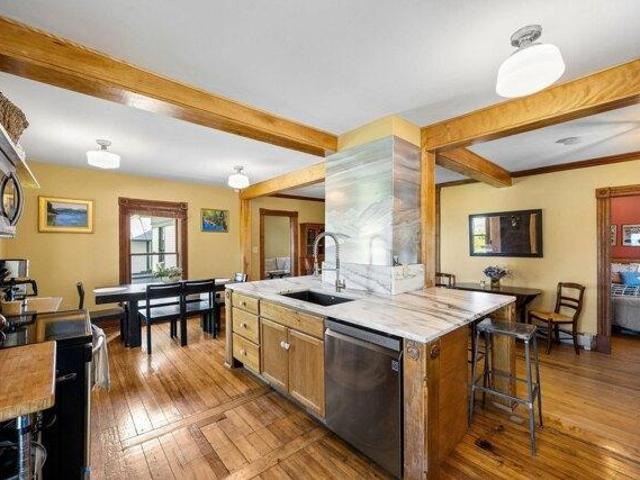
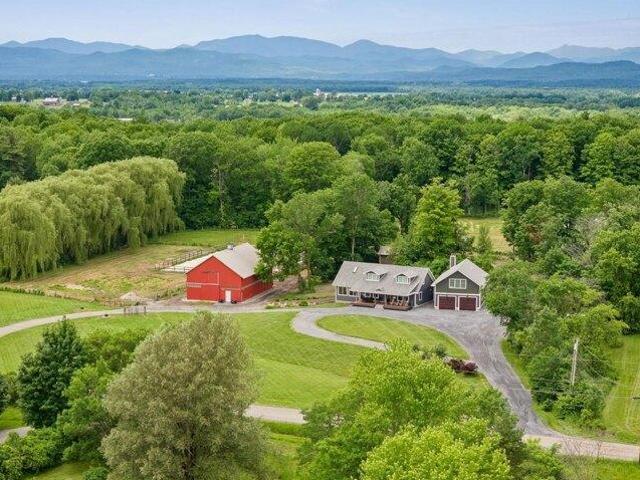
Looking for the convenience of main-level living without giving up the space, privacy and lifestyle you love? This beautifully maintained North Ferrisburgh home offers a first-floor primary suite, Mt. Philo views and 3.8 private acres. Enjoy a spacious primary suite with two walk-in closets and updated bath featuring a tiled shower, double vanity and jetted tub. First-floor laundry, an office and attached two-car garage add everyday convenience. The chef's kitchen features granite counters, maple cabinetry, a live-edge breakfast bar and stainless appliances. A sun-filled vaulted living room offers hardwood floors, a gas fireplace and balcony overlook. Upstairs, three bedrooms and a generous bonus room provide flexibility for guests, family or hobbies. The lower level with garden windows offers even more possibilities. Relax on the covered front porch or spacious Trex deck overlooking perennial gardens, a fenced backyard and your own apple, pear and plum orchard. Owned solar and mini sp
USD 859,000
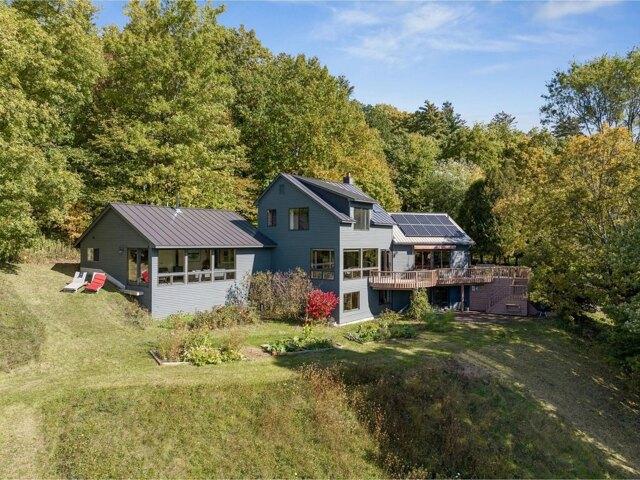
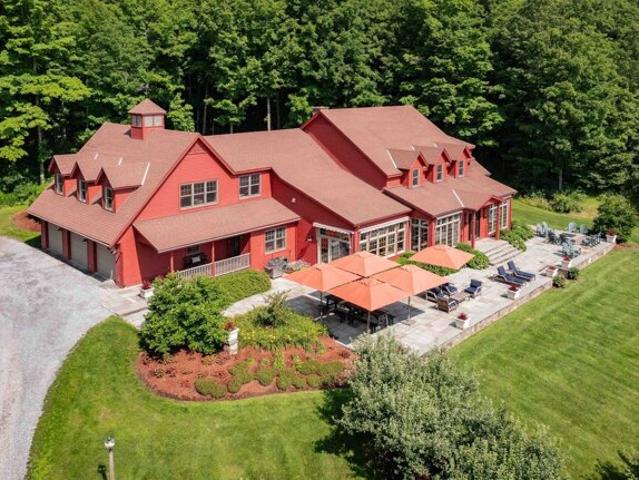
White Birch Ln, Charlotte, Home For Sale
View photo
House · for sale
USD 1,300,000
USD 360/sq.ft
New
White Birch Ln, Charlotte, Home For Sale
North Ferrisburgh
· 3,606 sq.ft · 4 Bedrooms · 4 Baths · House
· Equipped kitchen
North Ferrisburgh · 3,606 sq.ft · 4 Bedrooms · 4 Baths · House · Equipped kitchen
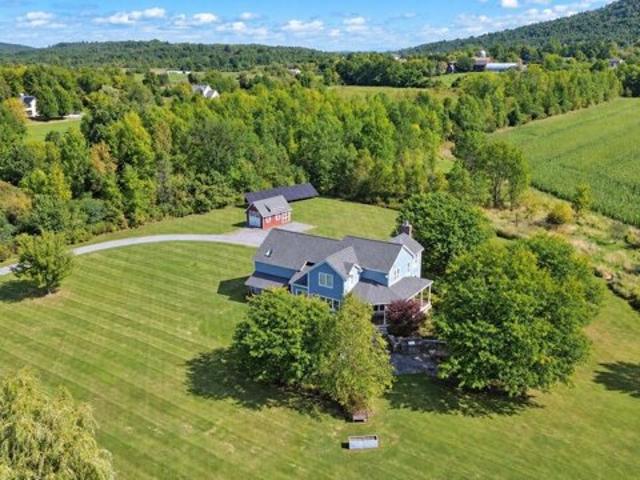
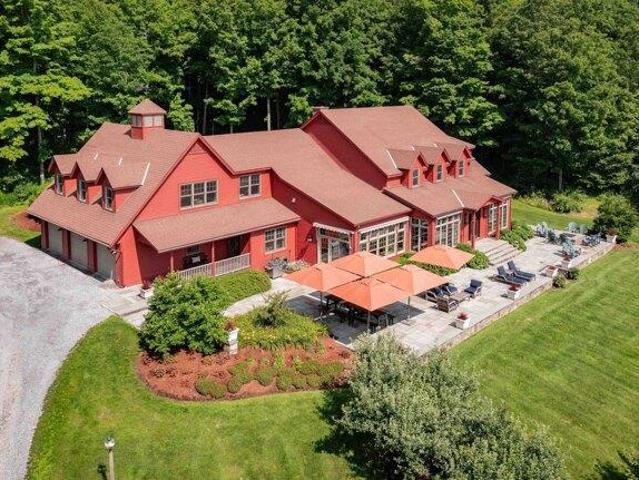
Perched on over 16 private acres with direct access to the beloved hiking trails of Mount Philo, this exceptional property is a true nature lover's paradise. Enjoy complete privacy and unbroken tranquility, bordered by more than 350 acres of conserved land with no other homes in sight. The crown jewel of this home is the captivating, 180-degree westerly view spanning Lake Champlain and the Adirondack Mountains - offering a front-row seat to Vermont's most breathtaking sunsets. Inside, the home blends sophisticated design with Vermont charm. A spacious, quintessential mudroom easily accommodates all your outdoor gear before welcoming you into the main living space. The open-concept kitchen, dining, and living areas flow seamlessly together, creating an ideal layout for entertaining framed by walls of windows that capture the spectacular vistas. The flexible floor plan features a convenient first-floor primary suite, a bright family room, and a versatile bonus room perfect for a home off
USD 1,300,000
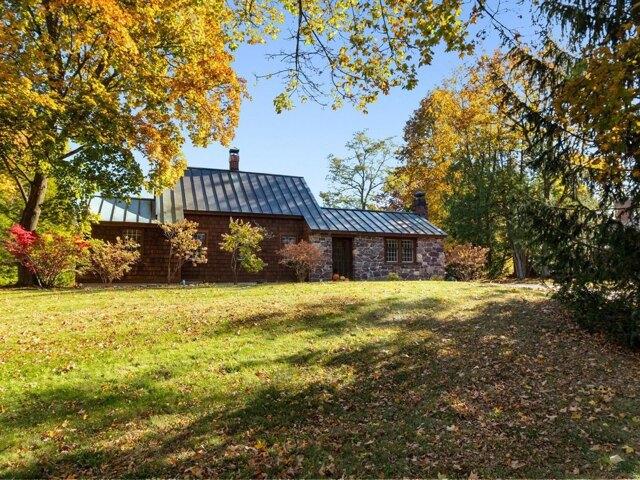
Haymaker Rd, Charlotte, Home For Sale
View photo
House · for sale
USD 1,299,000
USD 249/sq.ft
New
Haymaker Rd, Charlotte, Home For Sale
North Ferrisburgh
· 5,199 sq.ft · 4 Bedrooms · 5 Baths · House
· Office room · Balcony · Equipped kitchen
North Ferrisburgh · 5,199 sq.ft · 4 Bedrooms · 5 Baths · House · Office room · Balcony · Equipped kitchen
Set on five beautiful acres in Charlotte, this architect-designed home is shaped as much by its remarkable setting and views as by its architecture. Western views stretch toward the Adirondacks, expansive windows fill the interiors with natural light, and the surrounding landscape creates an ever-changing backdrop throughout the seasons. Designed by J. Graham Goldsmith Architects, the home is distinctive while remaining homey, with spaces that feel both considered and comfortable. The main level moves easily from an ample entranceway to a sunlit breakfast nook to the kitchen, dining room, living room, family room, and a charming home office/library, while a generous three-season porch extends everyday living outdoors. Gather around the living room's wood stove on a winter evening, open the house to the porch when the weather turns warm, or simply settle in and watch the light change over the mountains. Upstairs, the primary suite opens to its own balcony with Adirondack views and incor
USD 1,299,000
Cattail Rd, Charlotte, Home For Sale
View photo
House · for sale
USD 1,200,000
USD 339/sq.ft
New
Cattail Rd, Charlotte, Home For Sale
North Ferrisburgh
· 3,531 sq.ft · 3 Bedrooms · 3 Baths · House
· Patio · Parking · Deck · Equipped kitchen · Air conditioning
North Ferrisburgh · 3,531 sq.ft · 3 Bedrooms · 3 Baths · House · Patio · Parking · Deck · Equipped kitchen · Air conditioning
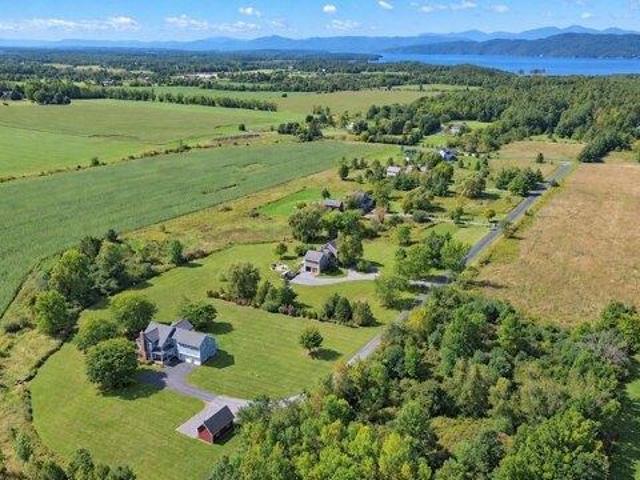
Privacy, views, and an incredible Charlotte setting! Set on 3.7 acres with wonderful southern exposure, this impeccably maintained 3-bedroom home enjoys sweeping views to the east and west, offering gorgeous sunrises and sunsets along with views of Lake Champlain and the Adirondacks. Inside, a welcoming mudroom leads to a large open kitchen featuring custom cabinetry and a beautiful breakfast bar, flowing into the sun-filled dining and living areas with a cozy woodstove. Central air provides year-round comfort. The second floor was recently extensively renovated by Lewis Creek Builders, including a beautifully remodeled primary suite with two walk-in closets and a custom tiled bath with radiant floor heat. Outdoor living is just as special, with a large deck, custom stone patio, extensive landscaping, and plenty of space to enjoy the peaceful surroundings and views. An attached two-car garage plus a detached garage provide excellent storage and flexibility. Solar panels with battery ba
USD 1,200,000
Common Way, Charlotte, Home For Sale
View photo
House · for sale
USD 489,000
USD 326/sq.ft
New
Common Way, Charlotte, Home For Sale
North Ferrisburgh
· 1,496 sq.ft · 3 Bedrooms · 2 Baths · House
· Patio · Garden · Office room · Deck · Cellar
North Ferrisburgh · 1,496 sq.ft · 3 Bedrooms · 2 Baths · House · Patio · Garden · Office room · Deck · Cellar
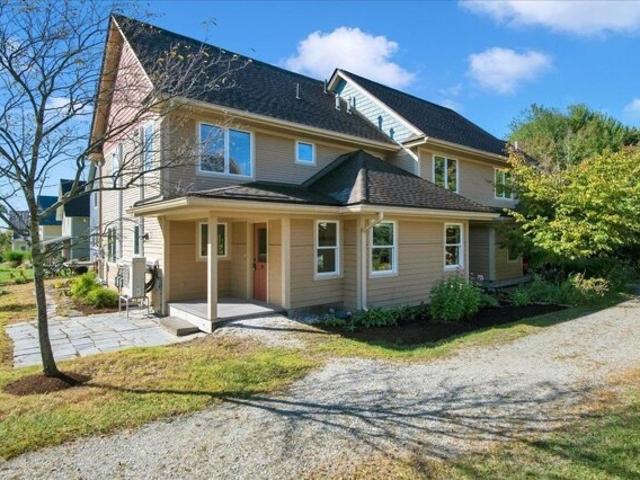
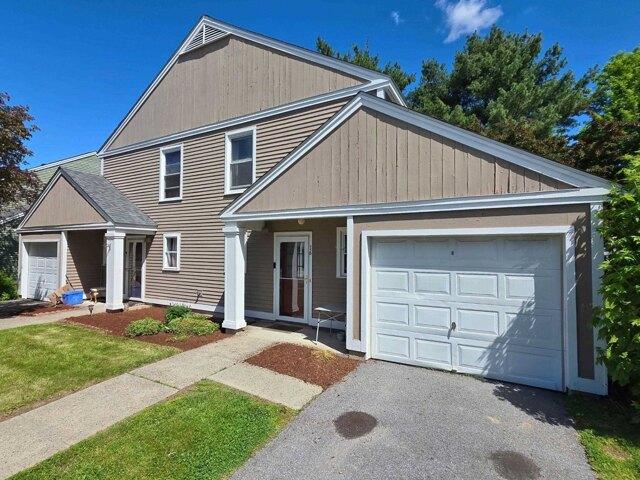
Welcome home to Champlain Valley Cohousing, a friendly, close-knit community at the end of a meandering private road. Step outside and you're offered a community green, the Charlotte Town Trail, and 125 acres of shared woods, gardens, meadows, creeks, ponds, orchards, and farmland. It's a safe, connected place to live, with room to roam right outside your door. Inside, hardwood floors and generous windows fill the open living space with sunshine from morning to evening. Kick off your boots in the spacious mudroom, made for muddy trails, ski gear, and garden harvests. The first-floor bedroom and full bath are perfect for guests or easy one-level living, while upstairs you'll find two more bedrooms, a second full bath, and a bright loft that can be a playroom, reading nook, or home office. The large unfinished basement gives you plenty of storage and room to grow. Coffee on the deck, dinner on the patio, or a stroll through the community gardens: outdoor living is easy here. Heat pumps k
USD 489,000
Thompsons Point Rd, Charlotte, Home For Sale
View photo
House · for sale
USD 2,500,000
USD 677/sq.ft
New
Thompsons Point Rd, Charlotte, Home For Sale
North Ferrisburgh
· 3,692 sq.ft · 4 Bedrooms · 4 Baths · House
· Fireplace · Equipped kitchen · Swimming pool
North Ferrisburgh · 3,692 sq.ft · 4 Bedrooms · 4 Baths · House · Fireplace · Equipped kitchen · Swimming pool
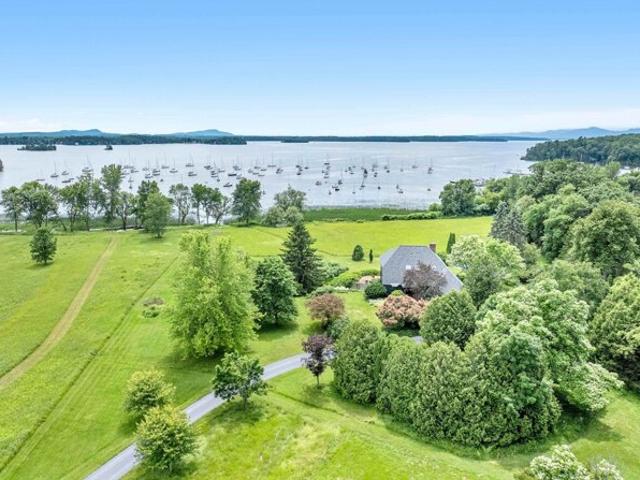
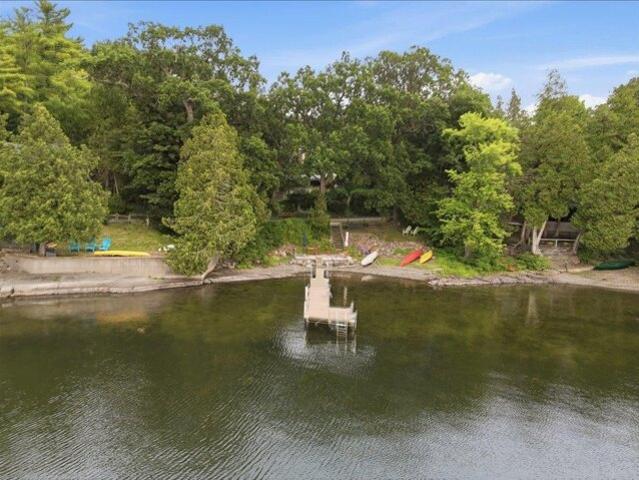
Gorgeous 5+ acre Charlotte, Lake Champlain oasis with stunning views and picturesque grounds. This artfully updated contemporary waterfront home integrates a large rolling green landscape approaching 480'+/- of owned lake frontage with comfortable living including serene swimming pool that highlights the beautiful surroundings from every angle. The 4 bedroom, 4 bathroom home offers over 3,500 sq. ft. of living space. The front door opens to a spacious living room with clean sight lines of the lake and lawn through a beautiful southern bank of windows. The meticulously renovated kitchen by Dovetail Designs features soapstone counters, Plato cabinets, and ingenious built-ins that flow seamlessly between workspace and dining while capturing stunning water views and ample sunlight. A cozy den and sitting room exude warmth with a gas fireplace installed in 2025. Upstairs, the primary suite offers elevated views of the lake and mountains, a walk-in closet, and a luxurious full bathroom with
USD 2,500,000
Root Rd, Charlotte, Home For Sale
View photo
House · for sale
USD 449,000
USD 300/sq.ft
New
Root Rd, Charlotte, Home For Sale
North Ferrisburgh
· 1,496 sq.ft · 3 Bedrooms · 2 Baths · House
· Garden · Parking · Deck · Equipped kitchen
North Ferrisburgh · 1,496 sq.ft · 3 Bedrooms · 2 Baths · House · Garden · Parking · Deck · Equipped kitchen
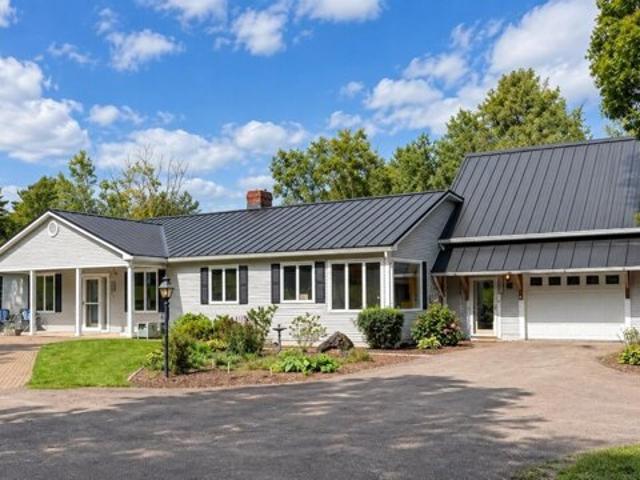
This immaculate hillside ranch is NEW to the Charlotte market and situated on 7 acres all within the CVU school district! The seller has meticulously maintained and cared for this home over the years and recently serviced every system! The main level features a living room with gleaming parquet wood floors and so many windows to let in the light - it's a delight to spend time here. This space also provides access to a large west facing elevated deck - the perfect place to relax at the end of a long day and take in a sunset. The eat-in kitchen has freshly painted cabinets as well as access to the rear yard. There are two bedrooms with closets and a full bathroom with large vanity that complete the main level of this home. From the kitchen, you can access the walkout lower level which hosts a 3/4 bathroom, an additional bedroom and a family room which the seller used as an educational art studio for children for many years. Adjacent to this versatile room is a one car garage which also h
USD 449,000
Dart Hill Rd, Monkton, Home For Sale
View photo
House · for sale
USD 825,000
USD 181/sq.ft
Dart Hill Rd, Monkton, Home For Sale
North Ferrisburgh
· 4,553 sq.ft · 4 Bedrooms · 4 Baths · House
· Swimming pool · Deck · Balcony · Fireplace · Equipped kitchen
North Ferrisburgh · 4,553 sq.ft · 4 Bedrooms · 4 Baths · House · Swimming pool · Deck · Balcony · Fireplace · Equipped kitchen
Tucked away on 5 private acres, on the Charlotte side of Monkton is this immaculately maintained and updated colonial home. Surrounded by woods and meadows, this home offers wonderful spaces for both indoor and outdoor living. You need to see it to experience what a special place this is. The first floor is open concept living with ceramic tile and the gleaming warmth of hardwood Cherry floors. The chef's kitchen is appointed with top of the line stainless appliances, soapstone counters and a granite island. A pantry, abundant cabinets, custom interior slides, glides and racks offer ease and access to all your kitchen gadgets and utensils. Off the kitchen is access to the expansive entertainment deck that includes the custom pool that is both inground and and above grade, a new 4 person hot tub with lounge spot, barbeque area, and custom lighting. Also convenient to the kitchen is the dining room which flows to the oversized living room, with a gas fireplace and access to the balcony,
USD 825,000
And Red Truck Ln, Charlotte, Home For Sale
View photo
House · for sale
USD 3,595,000
USD 678/sq.ft
New
And Red Truck Ln, Charlotte, Home For Sale
North Ferrisburgh
· 5,296 sq.ft · 5 Bedrooms · 5 Baths · House
· Patio · Fireplace · Equipped kitchen · Parking
North Ferrisburgh · 5,296 sq.ft · 5 Bedrooms · 5 Baths · House · Patio · Fireplace · Equipped kitchen · Parking
Welcome to your own slice of Vermont paradise on 47 private acres with jaw-dropping 180-degree views of the Green Mountains and room to truly live. The main house is designed for comfort and connection, with two primary en-suites (one on each level), three additional bedrooms, a terrific high-end country kitchen, and bright, open living spaces that flow onto a cozy front porch with a fireplace perfect for soaking in those sunsets. The patio is a standout feature, positioned to take in the views, with a spacious fire pit ready for cozy evenings. Set out your Adirondack chairs, sip your morning coffee, and watch the sunrise paint the mountains. Guests will never want to leave the charming Adirondack-style guest house, offering about 1,000 square feet of inviting space with a vaulted great room, one bedroom, full bath, and its own two-car garage. Outside, the fun really begins to explore open meadows and wooded trails, take a dip in your private swimming pond complete with a dock, or simp
USD 3,595,000
Greenbush Rd, Charlotte, Home For Sale
View photo
House · for sale
USD 1,575,000
USD 490/sq.ft
New
Greenbush Rd, Charlotte, Home For Sale
North Ferrisburgh
· 3,208 sq.ft · 4 Bedrooms · 4 Baths · House
· Office room · Equipped kitchen
North Ferrisburgh · 3,208 sq.ft · 4 Bedrooms · 4 Baths · House · Office room · Equipped kitchen
Originally built in 1941, this cottage-style Cape on Greenbush Road has been thoughtfully transformed, bringing together the character of a Charlotte Village home with a flexible layout for modern living. Douglas fir flooring, beadboard, shiplap walls, and antique reproduction windows give the interiors warmth and personality. Four bedrooms are arranged in two distinct wings: two bedrooms and a shared bath in the original cape, and two bedroom suites in the addition, offering first or second floor primary options. The separation creates comfortable space for guests or a potential home office. With a living room, dining room, library, and Great Room, there are plenty of possibilities for gathering, working, hobbies, or a playroom. The kitchen anchors the home with Vermont soapstone and Douglas fir countertops, custom cabinetry, a generous breakfast bar, and a walk-in pantry. The adjoining Great Room draws in southern light beneath a vaulted, beamed ceiling. A large mudroom with cubbies
USD 1,575,000
Lake Rd, Charlotte, Home For Sale
View photo
House · for sale
USD 1,195,000
USD 420/sq.ft
New
Lake Rd, Charlotte, Home For Sale
North Ferrisburgh
· 2,842 sq.ft · 4 Bedrooms · 4 Baths · House
· Patio · Garden · Equipped kitchen
North Ferrisburgh · 2,842 sq.ft · 4 Bedrooms · 4 Baths · House · Patio · Garden · Equipped kitchen
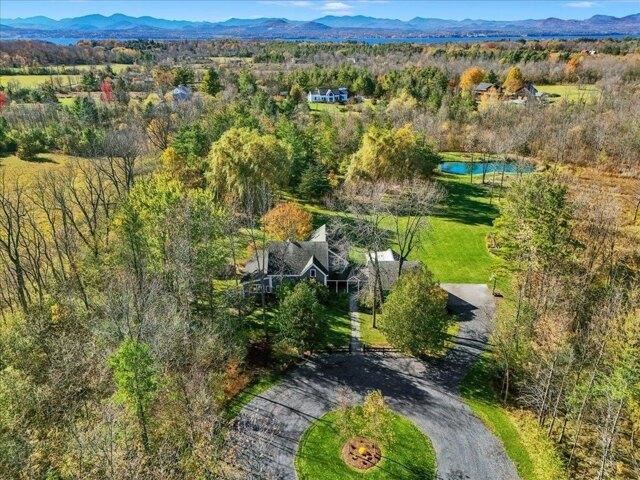
A long private driveway culminates in a large circle, welcoming you to this beautiful Vermont contemporary farmhouse. Surrounded by a park-like setting, this property features ten acres of manicured lawns, perennial and vegetable gardens, multiple entertaining spaces, and a stunning pond. Upon arrival, a flagstone path and covered breezeway greet you, showcasing picturesque views of the rear lawn. Upon entering the mudroom and foyer, you'll notice the dark wood staircase, antique farmhouse doors and wide pine flooring. The large galley kitchen includes a coffee nook, utility desk, soapstone counter tops and stainless-steel appliances. An enclosed sun porch off the kitchen is a versatile space that currently serves as a large exercise room. The adjacent living room features a vaulted ceiling and expansive windows overlooking the yard, all anchored by a cozy wood stove. Two sets of sliding glass doors enable access to the slate patio and pergola - a wonderful place to relax or entertain.
USD 1,195,000
Dirt Dr, Ferrisburgh, Home For Sale
View photo
House · for sale
USD 899,000
USD 348/sq.ft
Dirt Dr, Ferrisburgh, Home For Sale
North Ferrisburgh
· 2,583 sq.ft · 3 Bedrooms · 3 Baths · House
· Patio · Fireplace · Equipped kitchen
North Ferrisburgh · 2,583 sq.ft · 3 Bedrooms · 3 Baths · House · Patio · Fireplace · Equipped kitchen
Set on eight picturesque acres, this contemporary Vermont home was designed around light, landscape, and the ease of one-level living. Follow the bluestone path past the Panton stone wall and step inside, where soaring ceilings, walls of windows, and a striking double-sided fireplace create a living space that feels expansive without losing its warmth. Then open the door to the screened porch, where morning coffee stretches a little longer, and summer evenings end overlooking the lawn and fields beyond. Flooded with natural light, the dining room flows into the generous kitchen, with abundant workspace, stainless appliances, plenty of storage, and a movable island that lets the room change with the occasion. The primary suite feels like a private retreat, with a custom walk-in closet and a glass door opening directly onto a secluded patio. The spacious bath features a double vanity, separate shower, and corner soaking tub. Tucked away on the opposite side of the home, a separate bedroo
USD 899,000
Monkton Rd, Monkton, Home For Sale
View photo
House · for sale
USD 600,000
USD 203/sq.ft
Monkton Rd, Monkton, Home For Sale
North Ferrisburgh
· 2,949 sq.ft · 5 Bedrooms · 2 Baths · House
· Parking
North Ferrisburgh · 2,949 sq.ft · 5 Bedrooms · 2 Baths · House · Parking
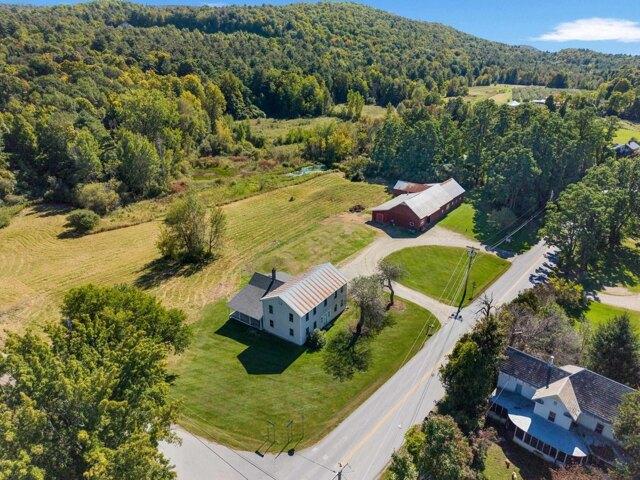
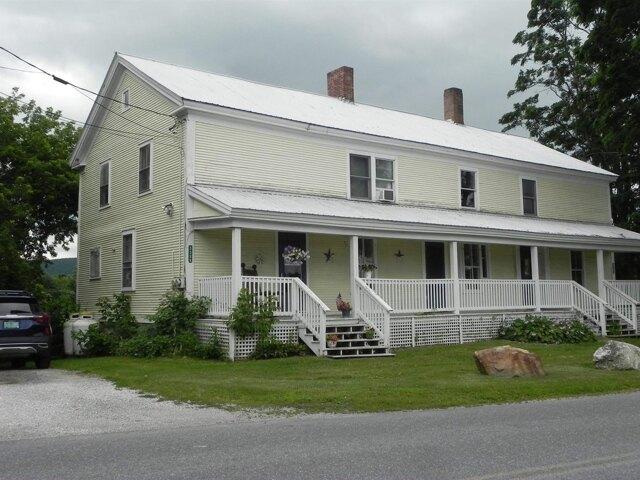
RARE COMMERCIAL AND RESIDENTIAL OPPORTUNITY! Welcome to 1599 Monkton Road, a unique property combining residential flexibility with substantial commercial potential in a highly desirable location situated between Burlington and Middlebury. Additionally, comes with agricultural zoning for even more potential uses, as the previous owners had horses on property. Set on 8.08 acres, the property features an 1820 Colonial currently configured for multi-family rentals, plus an expansive shop previously utilized as a high-end woodworking production facility. The shop offers approximately 5,000 sq. ft. of space and coveted 3-phase power with 4 separate heating zones, creating an exciting opportunity for a workshop, studio, production facility, storage, home-based business or other commercial pursuits, subject to applicable zoning and approvals. Ample on-site parking exists with no lack of space, 388' of frontage along a paved public road, cable internet and separate utilities throughout the var
USD 600,000
East Rd, Ferrisburgh, Home For Sale
View photo
House · for sale
USD 549,900
USD 333/sq.ft
East Rd, Ferrisburgh, Home For Sale
North Ferrisburgh
· 1,647 sq.ft · 3 Bedrooms · 2 Baths · House
· Patio · Garden · Equipped kitchen · Parking
North Ferrisburgh · 1,647 sq.ft · 3 Bedrooms · 2 Baths · House · Patio · Garden · Equipped kitchen · Parking
Welcome to Long Point, a charming lake community on Lake Champlain in North Ferrisburgh! This beautifully renovated,Year round 3 bedroom, 1 3/4 bath, two story home offers the perfect blend of comfort and lake living. The custom kitchen boasts plenty of cabinets and counter space, upgraded appliances, and a tile backsplash, opening to a sunny dining room with lots of windows. Cozy up by the wood stove in the family/living room with built ins, overlooking the front yard. Enjoy seasonal lake views, extensive landscaping, a patio with pergola, plus a breakfast area. Outside you'll find raised garden beds and a detached shed/shop that could easily be converted to a garage, all bordering common area woods. Long Point is mainly a seasonal community, but this is one of the year round homes allowed, with the town of Ferrisburgh maintaining the main road, including plowing in winter. Enjoy spectacular lake views and sunsets, surrounded by nature, with convenient boat launches and boat and dock
USD 549,900
Breezy Hl, Monkton, Home For Sale
View photo
House · for sale
USD 825,000
USD 244/sq.ft
Breezy Hl, Monkton, Home For Sale
North Ferrisburgh
· 3,380 sq.ft · 4 Bedrooms · 4 Baths · House
· Fireplace · Equipped kitchen
North Ferrisburgh · 3,380 sq.ft · 4 Bedrooms · 4 Baths · House · Fireplace · Equipped kitchen
Perched atop a picturesque hill with commanding views of both Camel's Hump and Mt. Mansfield, this exceptional 4-bedroom, 3.5-bathroom home offers a lifestyle that feels both elevated and effortlessly welcoming. Situated on just under 2.5 acres, the home is further enhanced by 17 +/- acres of protected common land; an opportunity to enjoy rural serenity without sacrificing convenience. A gracious foyer invites you into the heart of the home. Rich hardwood floors extend throughout the 1st level, while soaring cathedral ceilings create a sense of grandeur. The bright living room is anchored by a stunning stone-surround gas fireplace and framed by oversized picture windows, showcasing panoramic views. Transitioning seamlessly into the kitchen, you'll find a generous hosting island, granite countertops, updated lighting, and refined finishes that lend an upscale, polished feel throughout - while a wet bar further elevates the experience. The dining area is perfectly positioned, with direct
USD 825,000
Monkton Rdg, Monkton, Home For Sale
View photo
House · for sale
USD 629,900
USD 205/sq.ft
Monkton Rdg, Monkton, Home For Sale
North Ferrisburgh
· 3,068 sq.ft · 6 Bedrooms · 3 Baths · House
· Equipped kitchen
North Ferrisburgh · 3,068 sq.ft · 6 Bedrooms · 3 Baths · House · Equipped kitchen
Discover the perfect blend of country living and investment potential with this duplex situated on 1.2 acres. Whether you're looking for an owner occupied property with rental income or a solid addition to your investment portfolio, this versatile property delivers. The larger unit features four spacious bedrooms and two full bathrooms, combining classic Vermont charm with thoughtful updates. Inside, you'll find a updated kitchen, a mix of hardwood, softwood flooring, built-in cabinetry, storage nooks, first-floor laundry, and a practical mudroom entry. Relax on the front porch with a view of Cedar Lake, or enjoy the privacy of the rear porch. An additional storage area provides even more functionality. The second unit is currently occupied and offers two bedrooms, a full bathroom with the potential to add a half bath, first-floor laundry, inviting front and rear porches, and charming wide-board flooring that complements the home's character. Located just minutes from Hinesburg Village
USD 629,900
Hollow Rd, Monkton, Home For Sale
View photo
House · for sale
USD 965,000
USD 300/sq.ft
Hollow Rd, Monkton, Home For Sale
North Ferrisburgh
· 3,208 sq.ft · 4 Bedrooms · 4 Baths · House
· Patio · Garden · Balcony · Equipped kitchen · Parking · Cellar
North Ferrisburgh · 3,208 sq.ft · 4 Bedrooms · 4 Baths · House · Patio · Garden · Balcony · Equipped kitchen · Parking · Cellar
Almost 8 incredible acres in Monkton with an impeccably maintained, sprawling California ranch, 33'x100' barn, sugarhouse, sugar woods, orchard and pond. Lovingly referred to as Paradise, this special property combines a beautifully updated home with an incredible Vermont setting you truly have to see for yourself. The home features extensive updates, gleaming hardwood floors, a large open kitchen with breakfast nook, two living rooms, and an attached garage with mudroom and separate grand entry. An enclosed porch off the living room leads to a covered porch and balcony overlooking the beautiful grounds, while a custom stone patio provides another wonderful place to enjoy the setting. An additional primary suite or studio upstairs offers flexibility, and the full unfinished walkout basement provides even more potential. The acreage is just as impressive, with a large barn featuring stalls and a workshop, sugarhouse and sugar woods, established gardens, orchard, pond and additional shed
USD 965,000
3 bedroom, Ferrisburgh VT 05456 106314238
View photo
House · for sale
USD 1,200,000
USD 655/sq.ft
3 bedroom, Ferrisburgh VT 05456 106314238
North Ferrisburgh
· 1,830 sq.ft · 3 Bedrooms · 2 Baths · House
· Garden · Fireplace · Parking
North Ferrisburgh · 1,830 sq.ft · 3 Bedrooms · 2 Baths · House · Garden · Fireplace · Parking
Discover the charm and potential of this classic 3-bedroom, 2-full-bath farmhouse set on 25 picturesque acres in the RA-5 zoning district. The home features a real brick fireplace, offering warmth and character, while the property provides an exceptional blend of open land, gardens, and outbuildings. Formerly home to the Maple Honey Bowl business, this unique property includes a large two-story barn and an oversized detached two-car garage with second-floor storage, ideal for equipment, hobbies, or workshop space. The grounds are a gardener's paradise, featuring fruit trees, mature apple, peach, and cherry trees, asparagus, horseradish, blackberries, red raspberries, rhubarb, grapevines, lilac varieties, flowering crabapple trees, irises, magnolia, hostas, maple trees, and fragrant lily of the valley, along with other abundant established perennials throughout the property. A portion of the acreage is currently leased to a local farmer for corn production, offering the benefit of activ
USD 1,200,000
4 bedroom, Charlotte VT 05445 106274471
View photo
House · for sale
USD 2,195,000
USD 406/sq.ft
4 bedroom, Charlotte VT 05445 106274471
North Ferrisburgh
· 5,403 sq.ft · 4 Bedrooms · 4 Baths · House
· Equipped kitchen
North Ferrisburgh · 5,403 sq.ft · 4 Bedrooms · 4 Baths · House · Equipped kitchen
Just minutes from Lake Champlain, this exceptional 5 acre Vermont homestead blends historic character with state of the art construction, energy efficiency, and thoughtful design. Built by the owner/builder and talented local craftspeople, the home reflects a passion for quality reclaimed materials and Vermont craftsmanship. At the heart of the home is an extraordinary 1830s Post and Beam frame salvaged from a building at Norwich Academy that was being dismantled. Carefully restored and incorporated into the new construction, the frame brings warmth, character, and a remarkable sense of place. Hickory boards from Shelburne Farms were crafted into the main-level flooring, while 100-year-old Vermont ash boards grace the second level. Vermont marble from Danby was used for the steps. The open first floor is filled with natural light and features a custom kitchen, a stone-fireplace living room, and a sunroom for gathering. Upstairs, the primary suite joins two additional bedrooms and a ful
USD 2,195,000
11 bedroom, Ferrisburgh VT 05456 106340400
View photo
House · for sale
USD 22,900,000
USD 2,390/sq.ft
11 bedroom, Ferrisburgh VT 05456 106340400
North Ferrisburgh
· 9,580 sq.ft · 11 Bedrooms · 8 Baths · House
North Ferrisburgh · 9,580 sq.ft · 11 Bedrooms · 8 Baths · House
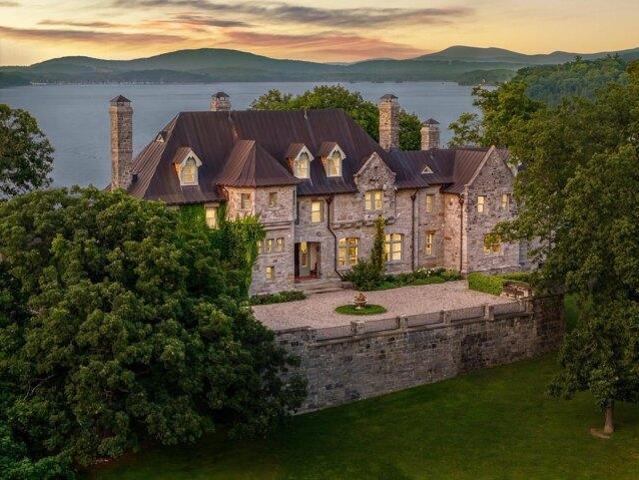
'Grosse Pointe' in Ferrisburgh, Vermont is an extraordinary New England estate on the shores of Lake Champlain. It offers 1.5 miles of pristine shoreline, where panoramic views stretch across the lake to the majestic Adirondack Mountains. Spanning nearly 345 acres of verdant fields and tranquil forests, this estate offers a rare blend of natural beauty and serene isolation. At its heart stands a magnificent 10,000-square-foot French Colonial Revival mansion, a timeless marvel completed in 1906. Constructed with fossil-laden local Panton Stone, its grand facade and richly detailed interior echo the elegance of a bygone era. Perched on the property's highest point, the residence offers breathtaking vistas of the lake and mountains in three directions. Golf has been revitalized at the estate, honoring its history. Two exclusive courses exude beauty that will astound any golfer. The courses navigate pastures and woodlands, along and over the lake, engulfing players in picturesque water and
USD 22,900,000
3 bedroom, Charlotte VT 05445 106272617
View photo
Condo · for sale
USD 485,000
USD 324/sq.ft
3 bedroom, Charlotte VT 05445 106272617
North Ferrisburgh
· 1,496 sq.ft · 3 Bedrooms · 2 Baths · Condo
· Equipped kitchen
North Ferrisburgh · 1,496 sq.ft · 3 Bedrooms · 2 Baths · Condo · Equipped kitchen
Experience the perfect blend of Vermont history, charm, and modern living in this one-of-a-kind Charlotte, VT condo located within the iconic former Mt. Philo Inn, a treasured historic landmark thoughtfully converted into just five distinctive condominiums. This beautifully maintained 3-bedroom, 2-bath home showcases timeless craftsmanship with rich hardwood floors, solid wood doors, original architectural details, abundant natural light, and a rare antique tin soaking tub that adds to its character and appeal. The distinctive kitchen is truly the heart of the home, featuring a stunning Vermont marble center island, quality finishes, and an inventive brushed aluminum art installation created by a renowned local artist, making the space as functional as it is memorable. Spacious living areas and a private covered porch frame breathtaking westerly views of Lake Champlain and the Adirondack Mountains, creating the perfect setting to enjoy Vermont's spectacular sunsets. Surrounded by beaut
USD 485,000
3 bedroom, Charlotte VT 05445 106275658
View photo
House · for sale
USD 1,200,000
USD 339/sq.ft
3 bedroom, Charlotte VT 05445 106275658
North Ferrisburgh
· 3,531 sq.ft · 3 Bedrooms · 3 Baths · House
· Patio · Parking · Deck · Equipped kitchen · Air conditioning
North Ferrisburgh · 3,531 sq.ft · 3 Bedrooms · 3 Baths · House · Patio · Parking · Deck · Equipped kitchen · Air conditioning
Privacy, views, and an incredible Charlotte setting! Set on 3.7 acres with wonderful southern exposure, this impeccably maintained 3-bedroom home enjoys sweeping views to the east and west, offering gorgeous sunrises and sunsets along with views of Lake Champlain and the Adirondacks. Inside, a welcoming mudroom leads to a large open kitchen featuring custom cabinetry and a beautiful breakfast bar, flowing into the sun-filled dining and living areas with a cozy woodstove. Central air provides year-round comfort. The second floor was recently extensively renovated by Lewis Creek Builders, including a beautifully remodeled primary suite with two walk-in closets and a custom tiled bath with radiant floor heat. Outdoor living is just as special, with a large deck, custom stone patio, extensive landscaping, and plenty of space to enjoy the peaceful surroundings and views. An attached two-car garage plus a detached garage provide excellent storage and flexibility. Solar panels with battery ba
USD 1,200,000
4 bedroom, Ferrisburgh VT 05456 106273326
View photo
House · for sale
USD 998,000
USD 256/sq.ft
4 bedroom, Ferrisburgh VT 05456 106273326
North Ferrisburgh
· 3,886 sq.ft · 4 Bedrooms · 3 Baths · House
· Office room · Access for people with disabilities · Equipped kitchen · Parking · Cellar
North Ferrisburgh · 3,886 sq.ft · 4 Bedrooms · 3 Baths · House · Office room · Access for people with disabilities · Equipped kitchen · Parking · Cellar
Nestled on 13 beautifully landscaped acres in Ferrisburgh, this exceptional property offers an unparalleled blend of country living and functional design. Suitable for so many uses. The main residence welcomes guests through a wheelchair accessible front porch into the formal foyer or a large mudroom off the oversized, two-bay garage. Inside, the living room features soaring two-story windows, the space designed for passive solar warmth in winter and to remain cool in summer. The main floor also hosts a spacious kitchen with a center island, formal dining room, cozy library, and beautiful three-quarter bathroom complete with fully tiled walk-in shower. Upstairs, the second floor houses three bedrooms, boasting gorgeous views of the surrounding landscape, alongside a spacious full bathroom. The walkout basement adds incredible value with a media room, laundry, ample storage, and fully equipped home office (both Fidium fiber and Comcast high speed internet available) with an exterior ent
USD 998,000
5 bedroom, Charlotte VT 05445 106275447
View photo
House · for sale
USD 3,595,000
USD 678/sq.ft
5 bedroom, Charlotte VT 05445 106275447
North Ferrisburgh
· 5,296 sq.ft · 5 Bedrooms · 5 Baths · House
· Patio · Fireplace · Equipped kitchen · Parking
North Ferrisburgh · 5,296 sq.ft · 5 Bedrooms · 5 Baths · House · Patio · Fireplace · Equipped kitchen · Parking
Welcome to your own slice of Vermont paradise on 47 private acres with jaw-dropping 180-degree views of the Green Mountains and room to truly live. The main house is designed for comfort and connection, with two primary en-suites (one on each level), three additional bedrooms, a terrific high-end country kitchen, and bright, open living spaces that flow onto a cozy front porch with a fireplace perfect for soaking in those sunsets. The patio is a standout feature, positioned to take in the views, with a spacious fire pit ready for cozy evenings. Set out your Adirondack chairs, sip your morning coffee, and watch the sunrise paint the mountains. Guests will never want to leave the charming Adirondack-style guest house, offering about 1,000 square feet of inviting space with a vaulted great room, one bedroom, full bath, and its own two-car garage. Outside, the fun really begins to explore open meadows and wooded trails, take a dip in your private swimming pond complete with a dock, or simp
USD 3,595,000

More homes near this area

Clymer St, Burlington, Home For Sale
View photo
House · for sale
USD 715,000
USD 353/sq.ft
Clymer St, Burlington, Home For Sale
North Ferrisburgh
· 2,024 sq.ft · 4 Bedrooms · 2 Baths · House
· Garden
North Ferrisburgh · 2,024 sq.ft · 4 Bedrooms · 2 Baths · House · Garden
Classic charm and thoughtful updates highlight this perfectly located well maintained 4 bedroom home on dead-end street. Private backyard adjoins conserved land with trails. Close to City Market, Oakledge Park, Schools, Bike Path and Lake Champlain. The screen porch is perfect place to start or end your day or relax on a warm summer day. The many upgrades ranging from windows, flooring, bathroom to paint make this a move in home located in a highly sought after South End Burlington neighborhood. Well loved, charming and cozy
USD 715,000
S Meadow Dr, Burlington, Home For Sale
View photo
House · for sale
USD 200,000
USD 164/sq.ft
S Meadow Dr, Burlington, Home For Sale
North Ferrisburgh
· 1,216 sq.ft · 2 Bedrooms · 2 Baths · House
· Patio · Equipped kitchen · Parking
North Ferrisburgh · 1,216 sq.ft · 2 Bedrooms · 2 Baths · House · Patio · Equipped kitchen · Parking
This home is sold through Champlain Housing Trust's Shared Equity Program. Income limits and resale restrictions apply. Showings cannot be scheduled until the buyer has completed the CHT application and confirmed eligibility. Large South Meadow townhome offers over 1,200 square feet of living space! Open living/dining on the main level with an updated kitchen, half bath, and access to the rear patio. Upstairs there are two bedrooms, a full bath and laundry hookups. Several closets throughout the home for storage plus an attached one-car garage. Located in the highly desirable South End of Burlington next to Baird Park. Just minutes from Oakledge and Red Rock parks plus the bike path along Lake Champlain. Close to shopping, restaurants, and other area amenities. Down payment assistance may be available to income-eligible buyers. Resale restrictions apply. Home must be your primary residence. Call now for more info!
USD 200,000
Foster St, Burlington, Home For Sale
View photo
House · for sale
USD 480,000
USD 348/sq.ft
Foster St, Burlington, Home For Sale
North Ferrisburgh
· 1,378 sq.ft · 3 Bedrooms · 1 Bath · House
· Garden · Parking
North Ferrisburgh · 1,378 sq.ft · 3 Bedrooms · 1 Bath · House · Garden · Parking
Tucked into Burlington's coveted South End, this classic 1945 Cape is a rare find for buyers who want city convenience without sacrificing space. With the newly completed Champlain Parkway now connecting I-189 directly into the South End, this address has never been easier to reach - a quick, modern route in from the interstate puts downtown Burlington, the waterfront, and Church Street Marketplace just minutes away. The real headline here is the land. This home sits on a rare double lot - a size you simply don't find in the South End anymore - giving you a large, private backyard with room to garden, entertain, or simply spread out. In a city where lot sizes keep shrinking, this is a genuine opportunity to own space close to everything. And then there's the garage: a massive, detached two-car garage with a paved driveway that goes well beyond typical city parking. Whether you need a workshop, storage for bikes and gear, a project space, or secure off-street parking for multiple vehicl
USD 480,000
Brennan Woods Dr, Williston, Home For Sale
View photo
House · for sale
USD 855,000
USD 250/sq.ft
Brennan Woods Dr, Williston, Home For Sale
North Ferrisburgh
· 3,412 sq.ft · 4 Bedrooms · 4 Baths · House
· Garden · Equipped kitchen
North Ferrisburgh · 3,412 sq.ft · 4 Bedrooms · 4 Baths · House · Garden · Equipped kitchen
You must see this well maintained and updated 4 bedroom, 4 bath home on a level, professionally landscaped.34 acre lot, This home has great curb appeal with a covered front porch and private back yard. The main floor features maple hardwood throughout (refinished in 2025), an upgraded kitchen with Viking appliances, granite counters, cherry cabinets and Restoration Hardware pulls and knobs. The main floor was repainted in 2024 and features a bright family room with surround sound, custom book shelves and entertainment center, a formal dining room with wainscoting flowing to a spacious living room and a mudroom area with beaded board and laundry with LG washer and dryer. The main floor is a WOW with an open foyer entrance with beautiful chandelier, nine-foot ceilings, arched entrances, columns and crown molding. The second floor boasts a primary suite with ceiling fan plus a luxurious bath with soaking tub, dual sinks, granite countertops, travertine floor and large walk-in closet. Ther
USD 855,000
Beaudry Ln Unit An, Williston, Home For Sale
View photo
House · for sale
USD 786,900
USD 406/sq.ft
Beaudry Ln Unit An, Williston, Home For Sale
North Ferrisburgh
· 1,938 sq.ft · 2 Bedrooms · 2 Baths · House
· Swimming pool
North Ferrisburgh · 1,938 sq.ft · 2 Bedrooms · 2 Baths · House · Swimming pool
Check out this new open floor plan, The Bolton. This home has all of the living spaces including primary suite on the first floor. Our model home is open Thursday through Monday, 12 to 5 every week. This neighborhood community offers a perfect blend of serene landscape and city convenience. Tree lined streets lead to beautiful new homes, boasting open spaces, large windows and modern features. At the heart of the Annex will be amenities including an open space park with neighborhood swimming pool. Walking and bike paths to shopping, restaurants, schools and much more make this the prime location for your new home. Come see this great new home. Broker is a related party to the land seller
USD 786,900
Flynn Ave, Burlington, Home For Sale
View photo
House · for sale
USD 580,000
USD 246/sq.ft
Flynn Ave, Burlington, Home For Sale
North Ferrisburgh
· 2,357 sq.ft · 4 Bedrooms · 2 Baths · House
· Garden · Deck · Fireplace · Parking · Cellar
North Ferrisburgh · 2,357 sq.ft · 4 Bedrooms · 2 Baths · House · Garden · Deck · Fireplace · Parking · Cellar
Rare South End duplex opportunity on a less-traveled road since the Champlain Parkway opened, backing up to peaceful school-owned woods on a private 1/4-acre lot! Each unit offers 2 bedrooms and 1 full bath with a newly updated shower stall, and spacious, sunny rooms with abundant storage. Extremely well maintained throughout, with separate utilities and newer natural gas boilers for efficiency and ease. The downstairs unit features hardwood floors, a wood-burning fireplace, a full basement with laundry and access to the back deck, while the upstairs unit comes with a great long-term tenant already in place - ideal for owner-occupants or investors alike. Enjoy a 2-car garage, plenty of additional parking, and a private landscaped yard. Unbeatable location near Oakledge Park, Blanchard Beach, Lake Champlain, the Burlington Bike Path, City Market South End, breweries and restaurants, Champlain Elementary, Art Hop, the Burlington Farmer's Market and so much more!
USD 580,000

Get email alerts

Don't miss out: be the first to know about new properties

The alert was correctly created

On subscribing you accept the conditions of use and the privacy policy
Alert
Receive new ads in your inbox
Save this search
Receive alerts for new listings

We'll send you an email when we have new properties for: "Properties for sale in North Ferrisburgh"

The alert was correctly created

University of Vermont
South hill section
Get email alerts and be the first to see new listings
Required field
On subscribing I accept the terms of the privacy policy
Perfect! You'll soon start receiving new listings via email
Alert
Receive an email when we have new ads for Properties for sale in North Ferrisburgh
Save this search
Filters

Bedrooms

Size (sq.ft)

sq.ft
sq.ft

Price

USD
USD

Property type

Bathrooms

Clear all filters
Receive notifications when new entries are published.