44 properties for sale in East Charlotte

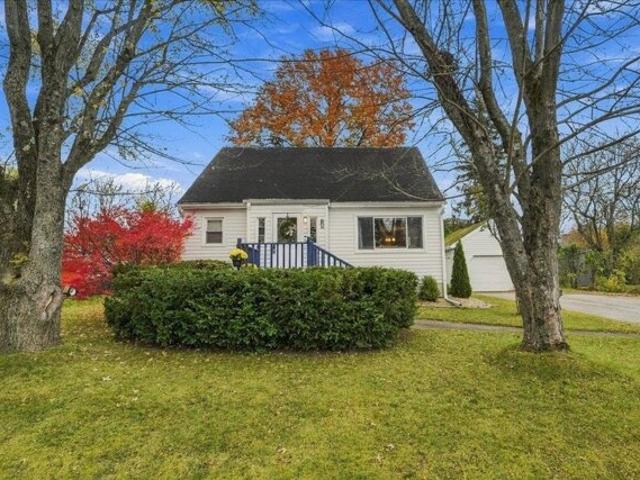
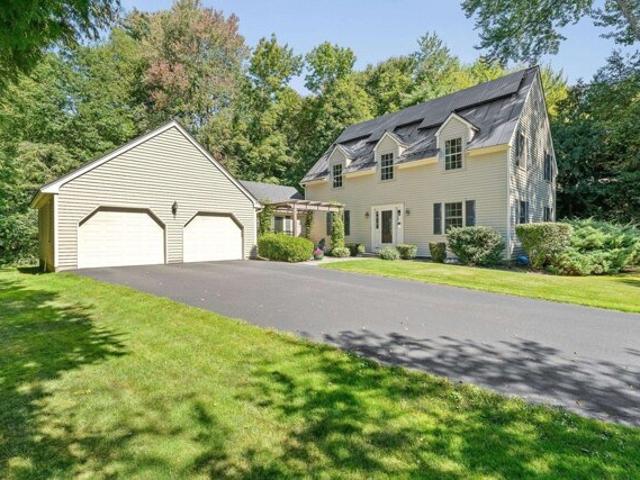
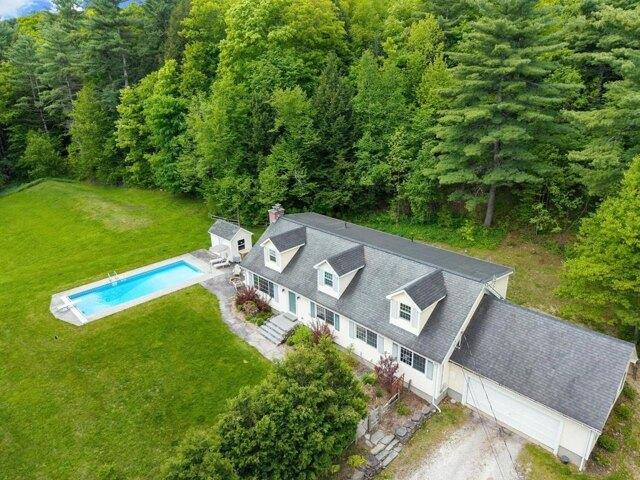
Spear St, Charlotte, Home For Sale
View photo
House · for sale
USD 839,000
USD 262/sq.ft
New
Spear St, Charlotte, Home For Sale
East Charlotte
· 3,197 sq.ft · 5 Bedrooms · 3 Baths · House
· Patio · Fireplace · Equipped kitchen · Swimming pool
East Charlotte · 3,197 sq.ft · 5 Bedrooms · 3 Baths · House · Patio · Fireplace · Equipped kitchen · Swimming pool
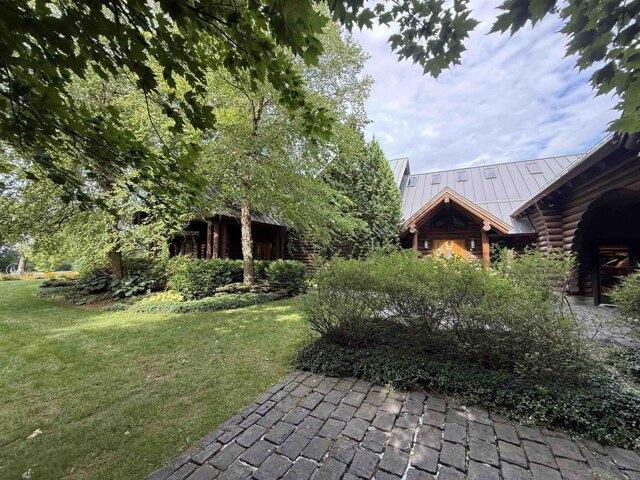
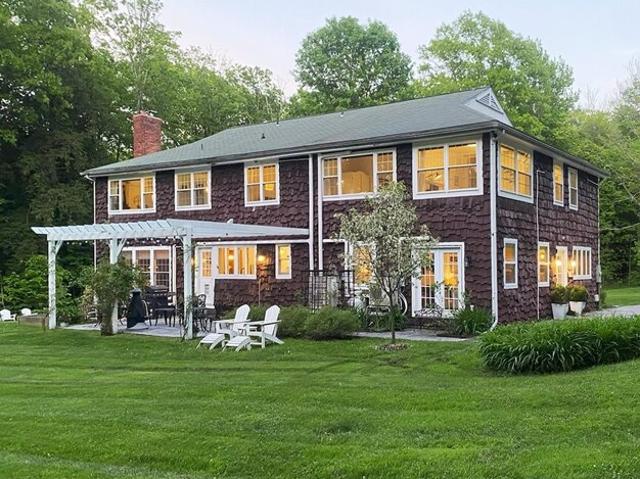
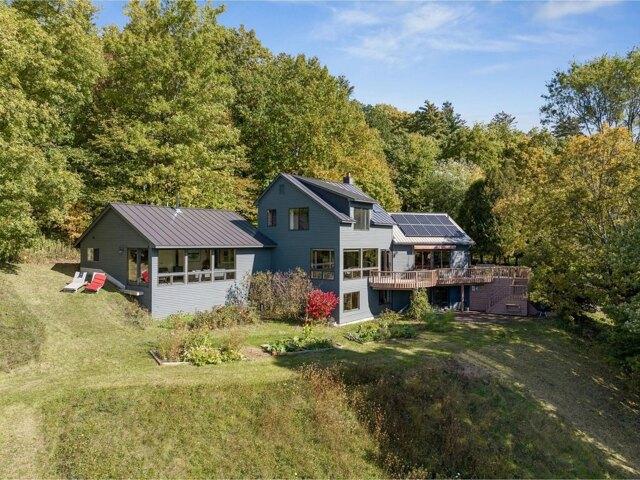
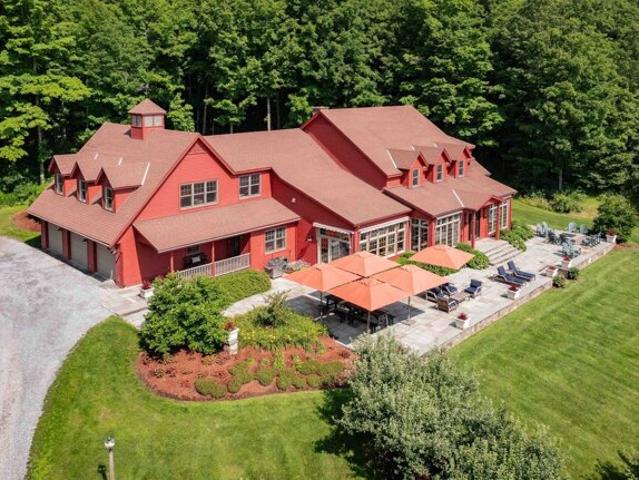
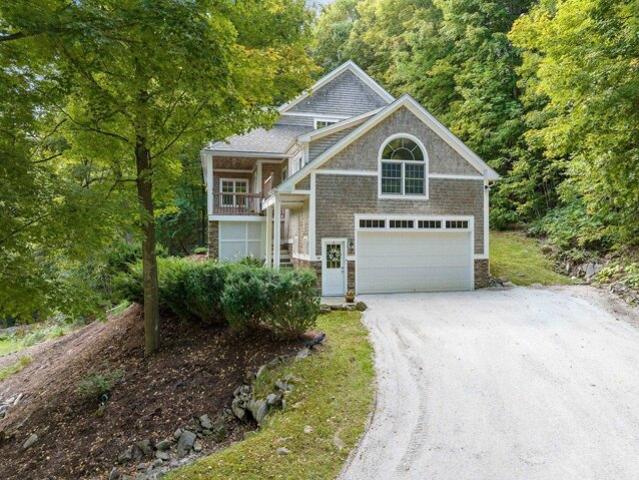
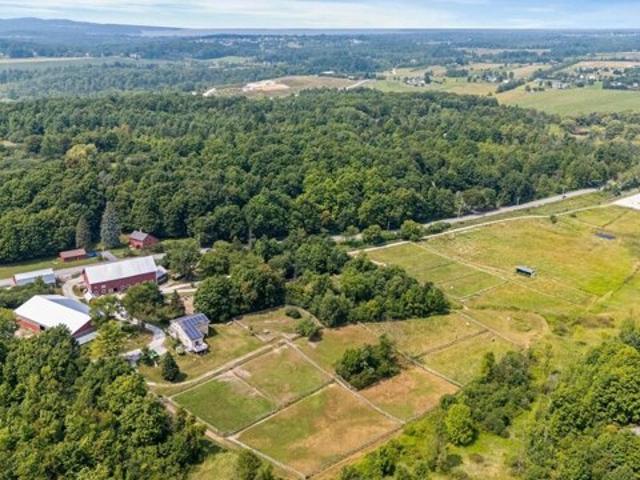
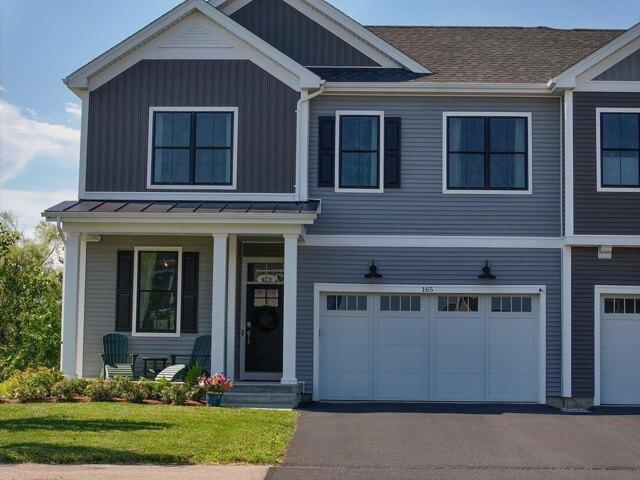
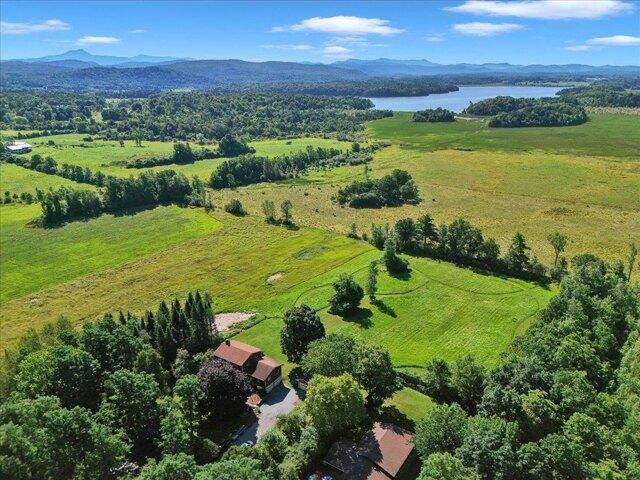
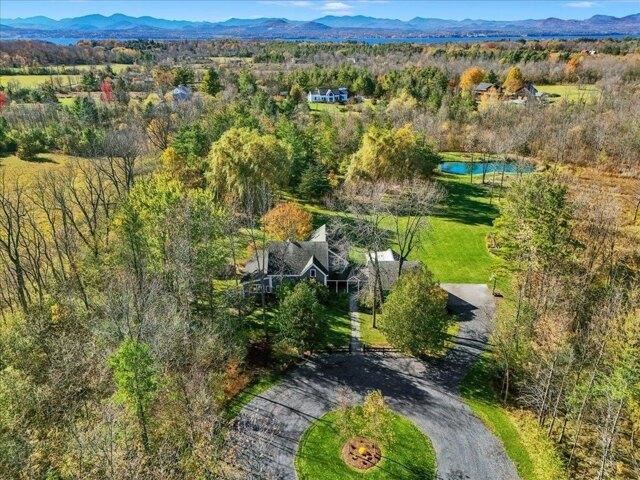
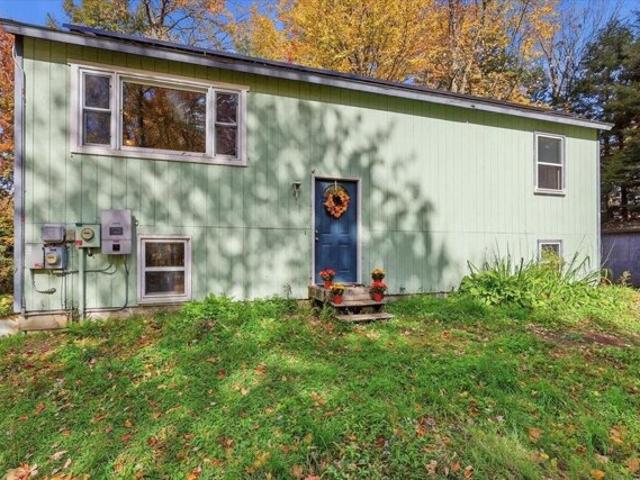
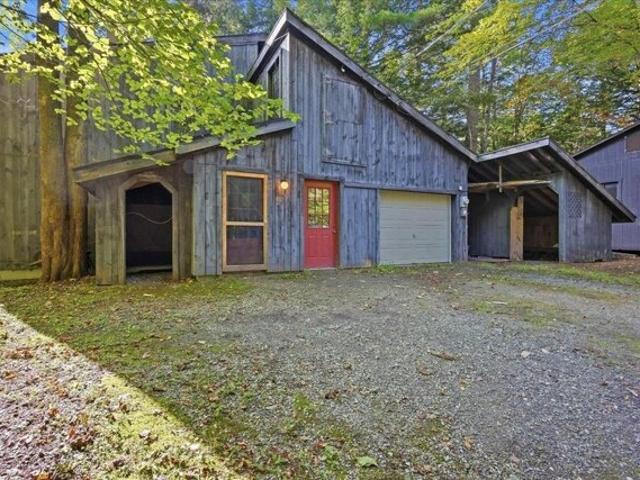
Set on 7 acres, this classic cape offers space, flexibility, and a true Vermont setting with room to gather, work, relax, and play. The first floor features hardwood floors, a welcoming living room with a wood-burning fireplace, dining room, kitchen with breakfast nook, and a cozy den. A flexible bedroom or office and recently remodeled full bath create an easy option for guests, remote work, or first-floor living. The home's thoughtful layout includes traditional gathering spaces and practical everyday flow, with a back staircase adding convenience and character. Upstairs are four bedrooms and two baths, offering plenty of room for guests, hobbies, or quiet retreat. Large windows bring in natural light and frame the surrounding greenery, while warm wood floors give the home an inviting, comfortable feel. Outside, the property opens to a swimming pool, patio, lawn, and wooded backdrop, creating a wonderful setting for summer afternoons, outdoor entertaining, and peaceful country living
USD 839,000
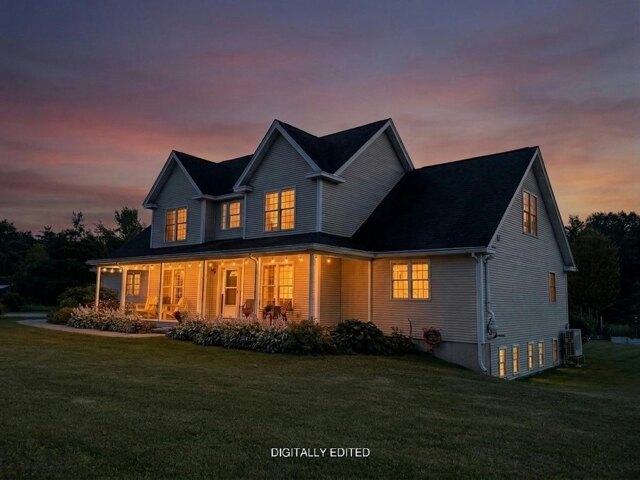
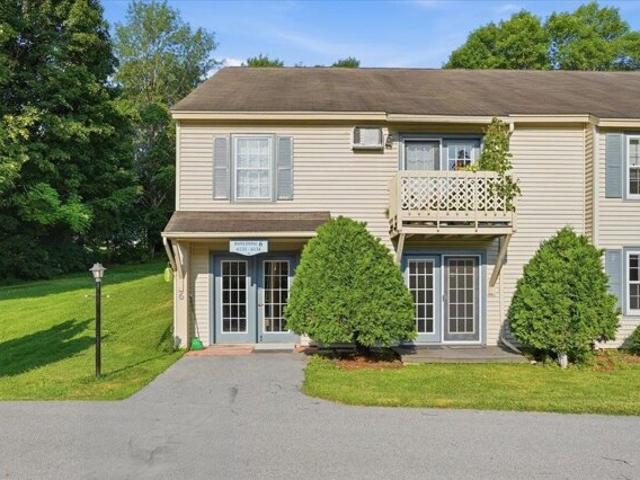
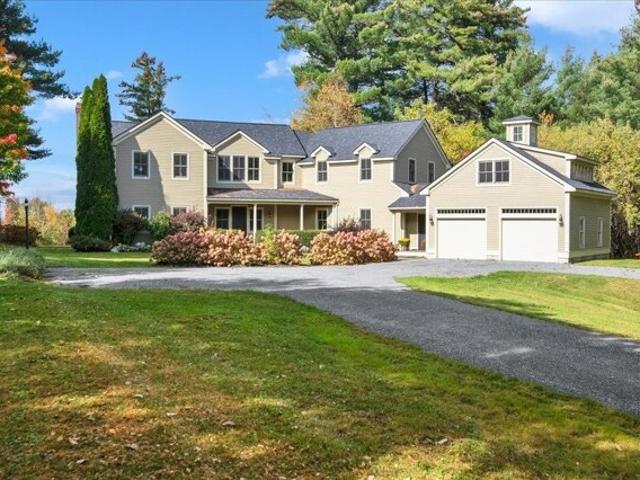
Braeside Pl, Ferrisburgh, Home For Sale
View photo
House · for sale
USD 859,000
USD 314/sq.ft
Braeside Pl, Ferrisburgh, Home For Sale
East Charlotte
· 2,734 sq.ft · 4 Bedrooms · 3 Baths · House
· Garden · Office room · Deck · Balcony · Fireplace · Equipped kitchen · Parking
East Charlotte · 2,734 sq.ft · 4 Bedrooms · 3 Baths · House · Garden · Office room · Deck · Balcony · Fireplace · Equipped kitchen · Parking
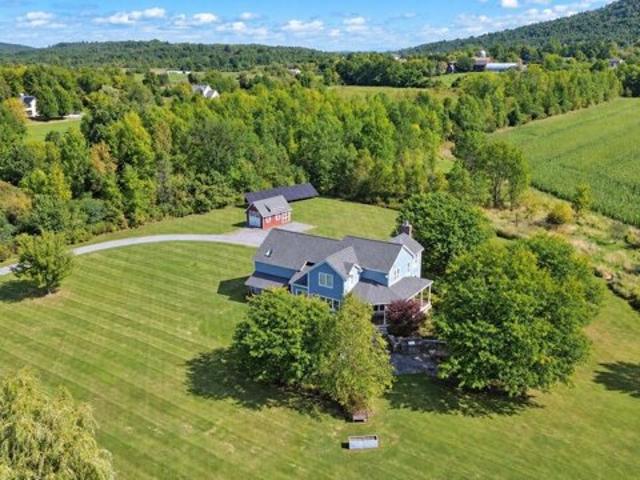
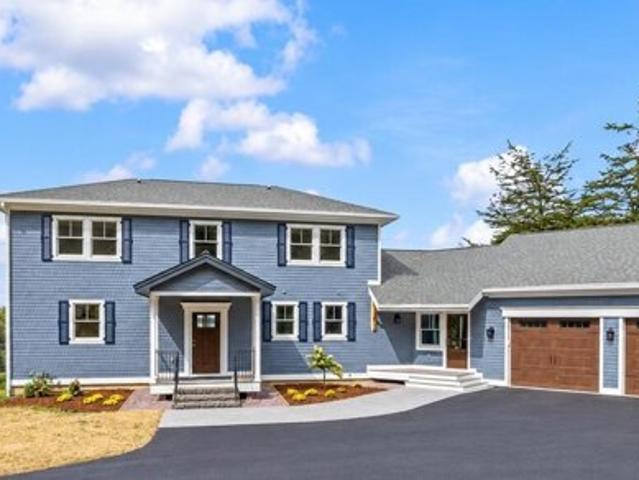
Looking for the convenience of main-level living without giving up the space, privacy and lifestyle you love? This beautifully maintained North Ferrisburgh home offers a first-floor primary suite, Mt. Philo views and 3.8 private acres. Enjoy a spacious primary suite with two walk-in closets and updated bath featuring a tiled shower, double vanity and jetted tub. First-floor laundry, an office and attached two-car garage add everyday convenience. The chef's kitchen features granite counters, maple cabinetry, a live-edge breakfast bar and stainless appliances. A sun-filled vaulted living room offers hardwood floors, a gas fireplace and balcony overlook. Upstairs, three bedrooms and a generous bonus room provide flexibility for guests, family or hobbies. The lower level with garden windows offers even more possibilities. Relax on the covered front porch or spacious Trex deck overlooking perennial gardens, a fenced backyard and your own apple, pear and plum orchard. Owned solar and mini sp
USD 859,000
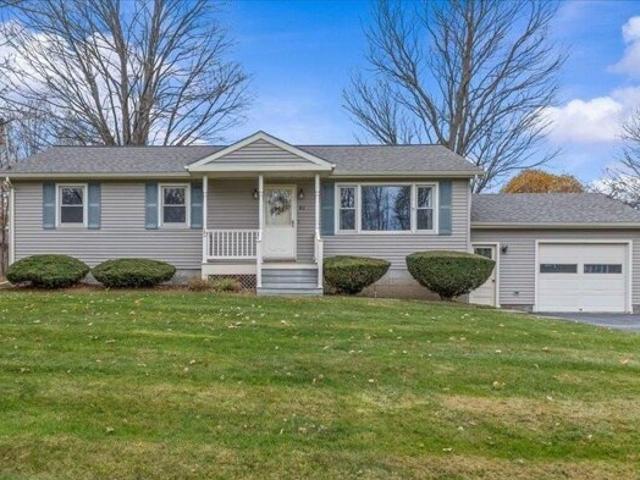
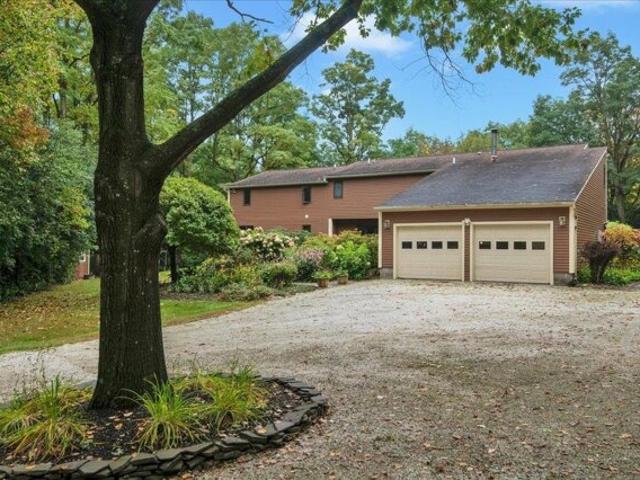
Laplatte Cir, Shelburne, Home For Sale
View photo
House · for sale
USD 424,900
USD 323/sq.ft
New
Laplatte Cir, Shelburne, Home For Sale
East Charlotte
· 1,313 sq.ft · 3 Bedrooms · 1 Bath · House
· Garden · Office room · Deck · Equipped kitchen · Parking · Cellar
East Charlotte · 1,313 sq.ft · 3 Bedrooms · 1 Bath · House · Garden · Office room · Deck · Equipped kitchen · Parking · Cellar
Charming Village Living Awaits! Discover this inviting 3-bedroom, 1-bath Cape ideally situated in the heart of Shelburne Village! Offering a wonderful blend of comfort, convenience, and small-town charm, this inviting home is perfectly situated just minutes from local shops, restaurants, and some of Shelburne's most beloved attractions. Step inside to discover a sunny, welcoming living room that flows into a spacious eat-in kitchen featuring abundant cabinetry, generous counter space, and easy access to the back deck, perfect for summer barbecues, outdoor dining, or simply relaxing and enjoying the backyard. A first-floor bedroom and full bath offer the ease of one-level living, while upstairs you'll find two spacious bedrooms and an additional unfinished room offering exciting possibilities for a home office, future bathroom, or other flexible space. The full basement provides laundry facilities and plenty of storage, while the detached one-car garage and additional shed offer even mo
USD 424,900
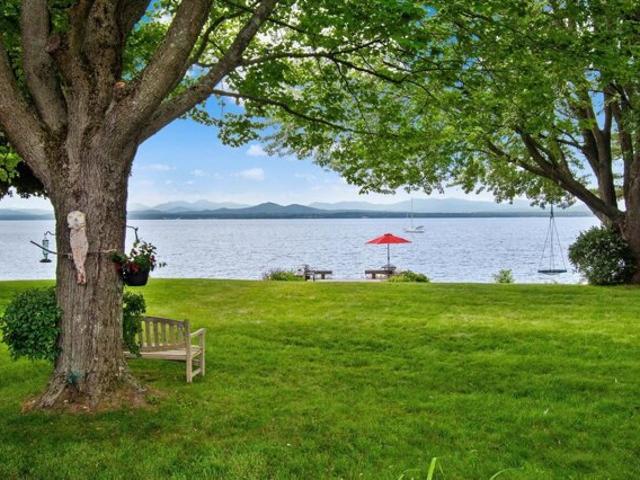
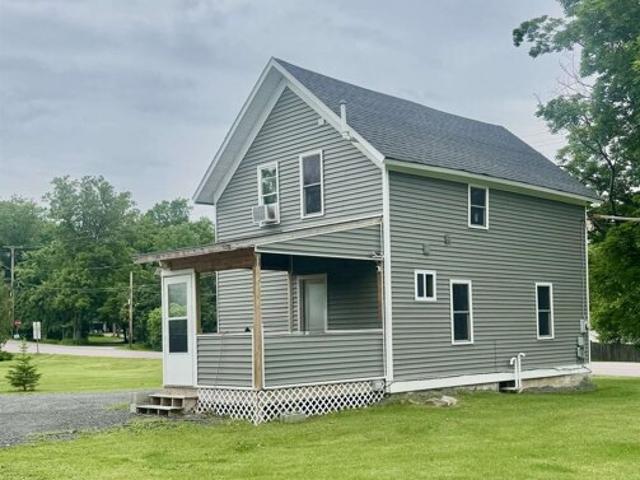
The Terraces, Shelburne, Condo For Sale
View photo
Condo · for sale
USD 249,900
USD 276/sq.ft
New
The Terraces, Shelburne, Condo For Sale
East Charlotte
· 904 sq.ft · 2 Bedrooms · 1 Bath · Condo
· Patio · Fireplace · Equipped kitchen
East Charlotte · 904 sq.ft · 2 Bedrooms · 1 Bath · Condo · Patio · Fireplace · Equipped kitchen
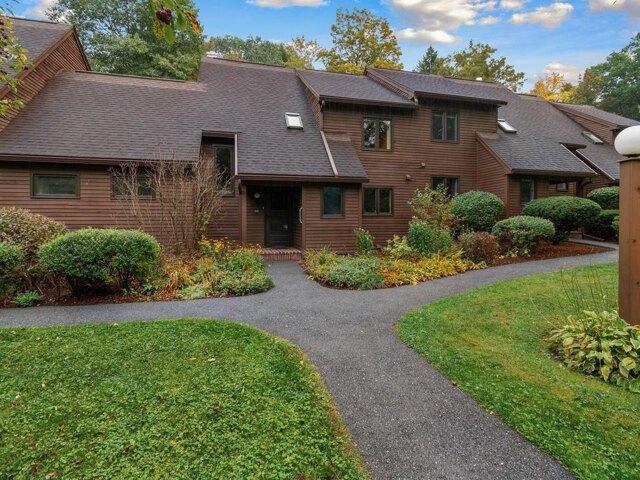
Discover an exceptional opportunity to enjoy easy living at The Terraces, a highly sought-after 55+ independent living community just minutes from the Village of Shelburne. This inviting first-floor, two-bedroom condominium offers a full bath, generous storage. The thoughtfully updated interior features warm vinyl plank flooring in the living room with a large look through from the kitchen that creates an effortless flow and clear sight lines to the living space and private outdoor patio. Enjoy peaceful easterly views and the convenience of a shared washer and dryer located just down the hall on the same floor. Residents enjoy access to the nearby Audubon Building next door, that offers a community dining room, cozy fireplace lounge, crafts room, library, exercise room, and an on-site beauty salon. Optional weekday meals are available through a monthly plan, along with a full calendar of activities including crafts, games, yoga, outings, and shopping trips. Scheduled transportation to
USD 249,900
Timber Ln, Shelburne, Home For Sale
View photo
House · for sale
USD 419,000
USD 341/sq.ft
New
Timber Ln, Shelburne, Home For Sale
East Charlotte
· 1,227 sq.ft · 3 Bedrooms · 1 Bath · House
· Parking · Equipped kitchen · Air conditioning · Cellar
East Charlotte · 1,227 sq.ft · 3 Bedrooms · 1 Bath · House · Parking · Equipped kitchen · Air conditioning · Cellar
Shelburne home in sought-after enclave, offered to the market for the first time since 1966* The original family is now ready to pass on this charming home to the next stewards. One of the many advantages of buying from original owners is that they know every nook and cranny of the house and can proudly share all knowledge, leaving no unanswered mysteries! Whether you are a first time buyer getting started, or someone looking to downsize, this well-cared-for home is ready for the next owner's energy. Significant improvements include new roof (2022), Heat / AC pump (2021), attic insulation / sealing (2021) and complete installation of Northern Basement Systems. Features include a welcoming front porch, hardwood floors throughout the main level, vinyl windows, and an updated kitchen with an abundance of solid maple cabinetry. Direct access to the kitchen via the oversized 1 car garage. Downstairs in the basement you will find over 1200 sq. ft. of space, ideal for storage or partial finis
USD 419,000
Hills Point Rd, Charlotte, Home For Sale
View photo
House · for sale
USD 3,250,000
USD 1,122/sq.ft
New
Hills Point Rd, Charlotte, Home For Sale
East Charlotte
· 2,895 sq.ft · 4 Bedrooms · 3 Baths · House
· Equipped kitchen
East Charlotte · 2,895 sq.ft · 4 Bedrooms · 3 Baths · House · Equipped kitchen
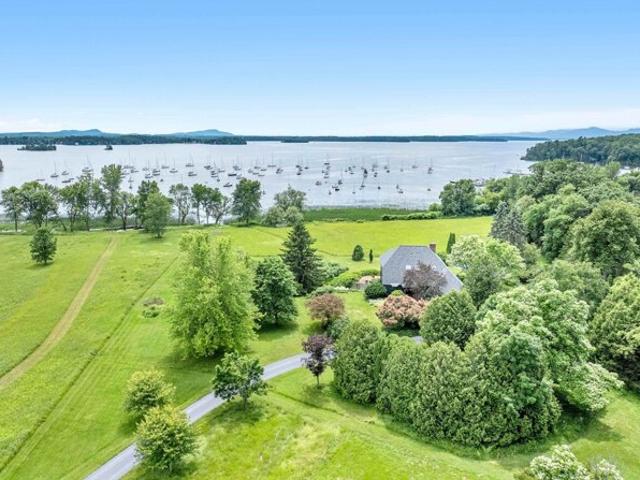
Discover exceptional Lake Champlain waterfront living in the highly sought-after Hills Point neighborhood of Charlotte, Vermont. This rare 1.01-acre lakefront property offers 160 feet of west-facing shoreline with breathtaking 180-degree views of Lake Champlain and the Adirondack Mountains, creating spectacular sunsets year-round. Mature trees, beautiful landscaping, and natural screening provide outstanding privacy, while the gently sloping lawn leads to the beach for swimming, boating, kayaking, or simply relaxing by the water. Designed to maximize the incredible views, this bright 2,900-square-foot single-level home offers panoramic lake vistas from nearly every west-facing room, including the primary suite. The beautifully renovated kitchen features custom cabinetry, granite countertops, premium appliances, a large center island, radiant heated floors, and opens seamlessly to the dining and living areas. A separate family room and spacious screened porch with adjoining lakeside dec
USD 3,250,000
Rocky Mtn Ln, Hinesburg, Home For Sale
View photo
House · for sale
USD 2,739,900
USD 308/sq.ft
New
Rocky Mtn Ln, Hinesburg, Home For Sale
East Charlotte
· 8,869 sq.ft · 7 Bedrooms · 6 Baths · House
· Deck · Swimming pool · Equipped kitchen · Cellar
East Charlotte · 8,869 sq.ft · 7 Bedrooms · 6 Baths · House · Deck · Swimming pool · Equipped kitchen · Cellar
This turnkey home features a durable standing seam metal roof, radiant heat, split-system air conditioning, well water, and a mound sewer system. Enjoy a fully finished walkout basement and complete appliance set, including a refrigerator, oven, microwave, dishwasher, and washer/dryer. Step outside to your private oasis complete with an inground pool, large deck, and a huge open patio-perfect for entertaining. No HOA fees!
USD 2,739,900
Lime Kiln Rd, Charlotte, Home For Sale
View photo
House · for sale
USD 1,790,000
USD 277/sq.ft
New
Lime Kiln Rd, Charlotte, Home For Sale
East Charlotte
· 6,458 sq.ft · 8 Bedrooms · 10 Baths · House
· Equipped kitchen
East Charlotte · 6,458 sq.ft · 8 Bedrooms · 10 Baths · House · Equipped kitchen
Discover Hearthwood, a truly unique Vermont property offering the rare opportunity to enjoy an exceptional lifestyle while generating substantial income. Beyond its success as an Airbnb, Hearthwood is ideally suited for multigenerational living, offering abundant space and privacy for extended family members, aging parents, adult children, or guests. The flexible floor plan allows family members to live together while maintaining independent living areas, making it an increasingly valuable option in today's market. The spacious owner's quarters occupy the east side of the residence and feature a large, well-appointed kitchen, open living and dining spaces, two main-floor offices, a second-floor primary ensuite, two additional bedrooms, three bathrooms, a family room, and a craft room. Filled with natural light and creative design elements, these inviting spaces provide comfortable everyday living with room for everyone. On the guest side of the home, six private upscale ensuite rooms a
USD 1,790,000
Root Rd, Charlotte, Home For Sale
View photo
House · for sale
USD 449,000
USD 300/sq.ft
New
Root Rd, Charlotte, Home For Sale
East Charlotte
· 1,496 sq.ft · 3 Bedrooms · 2 Baths · House
· Garden · Parking · Deck · Equipped kitchen
East Charlotte · 1,496 sq.ft · 3 Bedrooms · 2 Baths · House · Garden · Parking · Deck · Equipped kitchen
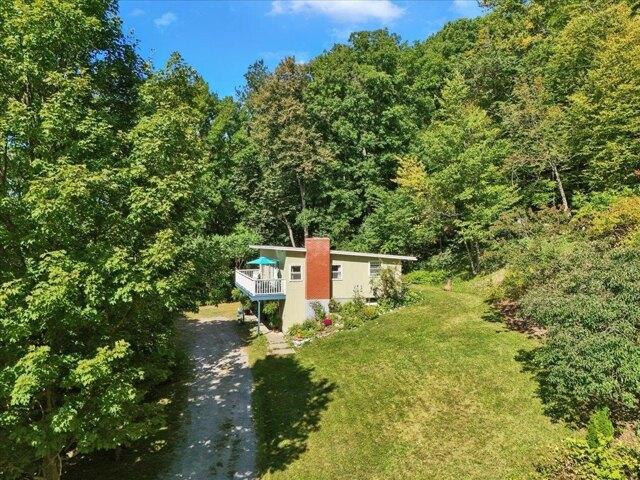
This immaculate hillside ranch is NEW to the Charlotte market and situated on 7 acres all within the CVU school district! The seller has meticulously maintained and cared for this home over the years and recently serviced every system! The main level features a living room with gleaming parquet wood floors and so many windows to let in the light - it's a delight to spend time here. This space also provides access to a large west facing elevated deck - the perfect place to relax at the end of a long day and take in a sunset. The eat-in kitchen has freshly painted cabinets as well as access to the rear yard. There are two bedrooms with closets and a full bathroom with large vanity that complete the main level of this home. From the kitchen, you can access the walkout lower level which hosts a 3/4 bathroom, an additional bedroom and a family room which the seller used as an educational art studio for children for many years. Adjacent to this versatile room is a one car garage which also h
USD 449,000
Sw Shore Rd, Hinesburg, Home For Sale
View photo
House · for sale
USD 950,000
USD 374/sq.ft
New
Sw Shore Rd, Hinesburg, Home For Sale
East Charlotte
· 2,540 sq.ft · 4 Bedrooms · 3 Baths · House
· Garden · Deck · Air conditioning · Parking
East Charlotte · 2,540 sq.ft · 4 Bedrooms · 3 Baths · House · Garden · Deck · Air conditioning · Parking
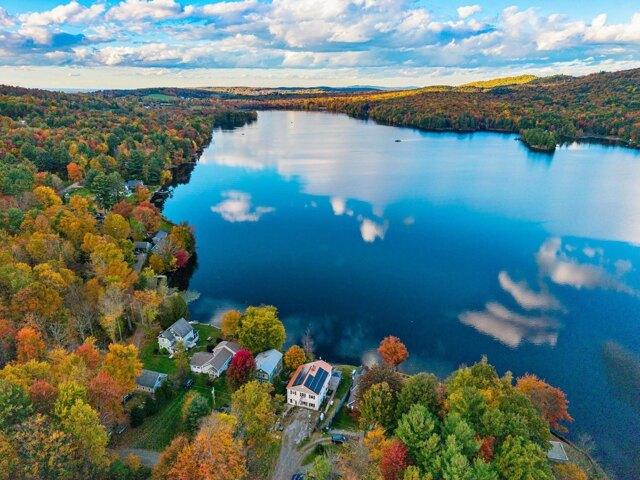
Wake up every morning to panoramic lake views and majestic mountain backdrops with this rare, year-round retreat on the sought-after shores of Lake Iroquois. Offering four bedrooms, two and a half baths, and two spacious living areas, this move-in-ready home provides ample space for everyone and allows for a fast closing. Blending year-round comfort with smart efficiency the property features owned solar panels, a full-home Generac generator, fiber-optic internet, mini-split AC units, and versatile heating choices including gas and pellet stoves alongside hot-water baseboard. Step outside to enjoy exceptional outdoor living on the expansive wraparound deck, walk down to your private beach and lengthy dock to take in stunning sunrises and sunsets, or explore nearby hiking trails on common HOA land that handles year-round road maintenance and plowing. Complete with garden sheds, generous parking, and private water access, this exceptional lakeside sanctuary is fully prepared for you to m
USD 950,000
Old Route,hinesburg, Home For Sale
View photo
House · for sale
USD 1,250,000
USD 663/sq.ft
New
Old Route,hinesburg, Home For Sale
East Charlotte
· 1,884 sq.ft · 5 Bedrooms · 3 Baths · House
· Office room · Terrace · Balcony · Equipped kitchen · Swimming pool
East Charlotte · 1,884 sq.ft · 5 Bedrooms · 3 Baths · House · Office room · Terrace · Balcony · Equipped kitchen · Swimming pool
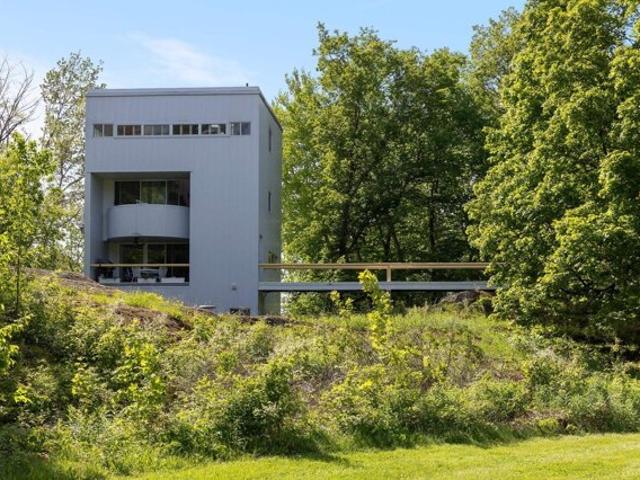
On the edge of a clearing, within 55 magical acres of forest, sits a modernist masterpiece. Designed by award-winning architect Harry Wolf in collaboration with landscape architect Fred Arnold, its gleaming tower reveals itself along the arcing driveway. Built in 1975 and recipient of the 1976 AIANC Honor Award, it remains a remarkable expression of architecture in dialogue with the landscape. A bridge sits lightly on the land, leading elegantly to the front door. Inside, the home is designed around light, volume, and framed views, with soaring spaces and a glowing spiral staircase at its core. The entry level features a light-filled galley kitchen, curved banquette, and wall of glass overlooking a terrace. Below, the living level centers around a high-efficiency wood stove, with a guest room, private balcony, and space for an office or library. The third floor offers three bedrooms, including a bunk room opening onto a terrace overlooking the lawn and in-ground pool. At the top, the s
USD 1,250,000
White Birch Ln, Charlotte, Home For Sale
View photo
House · for sale
USD 1,300,000
USD 360/sq.ft
New
White Birch Ln, Charlotte, Home For Sale
East Charlotte
· 3,606 sq.ft · 4 Bedrooms · 4 Baths · House
· Equipped kitchen
East Charlotte · 3,606 sq.ft · 4 Bedrooms · 4 Baths · House · Equipped kitchen
Perched on over 16 private acres with direct access to the beloved hiking trails of Mount Philo, this exceptional property is a true nature lover's paradise. Enjoy complete privacy and unbroken tranquility, bordered by more than 350 acres of conserved land with no other homes in sight. The crown jewel of this home is the captivating, 180-degree westerly view spanning Lake Champlain and the Adirondack Mountains - offering a front-row seat to Vermont's most breathtaking sunsets. Inside, the home blends sophisticated design with Vermont charm. A spacious, quintessential mudroom easily accommodates all your outdoor gear before welcoming you into the main living space. The open-concept kitchen, dining, and living areas flow seamlessly together, creating an ideal layout for entertaining framed by walls of windows that capture the spectacular vistas. The flexible floor plan features a convenient first-floor primary suite, a bright family room, and a versatile bonus room perfect for a home off
USD 1,300,000
Common Way, Charlotte, Home For Sale
View photo
House · for sale
USD 489,000
USD 326/sq.ft
New
Common Way, Charlotte, Home For Sale
East Charlotte
· 1,496 sq.ft · 3 Bedrooms · 2 Baths · House
· Patio · Garden · Office room · Deck · Cellar
East Charlotte · 1,496 sq.ft · 3 Bedrooms · 2 Baths · House · Patio · Garden · Office room · Deck · Cellar
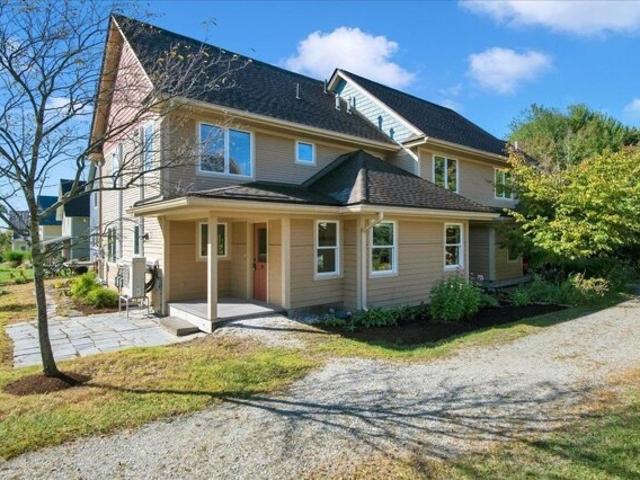
Welcome home to Champlain Valley Cohousing, a friendly, close-knit community at the end of a meandering private road. Step outside and you're offered a community green, the Charlotte Town Trail, and 125 acres of shared woods, gardens, meadows, creeks, ponds, orchards, and farmland. It's a safe, connected place to live, with room to roam right outside your door. Inside, hardwood floors and generous windows fill the open living space with sunshine from morning to evening. Kick off your boots in the spacious mudroom, made for muddy trails, ski gear, and garden harvests. The first-floor bedroom and full bath are perfect for guests or easy one-level living, while upstairs you'll find two more bedrooms, a second full bath, and a bright loft that can be a playroom, reading nook, or home office. The large unfinished basement gives you plenty of storage and room to grow. Coffee on the deck, dinner on the patio, or a stroll through the community gardens: outdoor living is easy here. Heat pumps k
USD 489,000
And Red Truck Ln, Charlotte, Home For Sale
View photo
House · for sale
USD 3,595,000
USD 678/sq.ft
And Red Truck Ln, Charlotte, Home For Sale
East Charlotte
· 5,296 sq.ft · 5 Bedrooms · 5 Baths · House
· Patio · Fireplace · Equipped kitchen · Parking
East Charlotte · 5,296 sq.ft · 5 Bedrooms · 5 Baths · House · Patio · Fireplace · Equipped kitchen · Parking
Welcome to your own slice of Vermont paradise on 47 private acres with jaw-dropping 180-degree views of the Green Mountains and room to truly live. The main house is designed for comfort and connection, with two primary en-suites (one on each level), three additional bedrooms, a terrific high-end country kitchen, and bright, open living spaces that flow onto a cozy front porch with a fireplace perfect for soaking in those sunsets. The patio is a standout feature, positioned to take in the views, with a spacious fire pit ready for cozy evenings. Set out your Adirondack chairs, sip your morning coffee, and watch the sunrise paint the mountains. Guests will never want to leave the charming Adirondack-style guest house, offering about 1,000 square feet of inviting space with a vaulted great room, one bedroom, full bath, and its own two-car garage. Outside, the fun really begins to explore open meadows and wooded trails, take a dip in your private swimming pond complete with a dock, or simp
USD 3,595,000
Dorset St, Shelburne, Home For Sale
View photo
House · for sale
USD 875,000
USD 254/sq.ft
New
Dorset St, Shelburne, Home For Sale
East Charlotte
· 3,434 sq.ft · 2 Bedrooms · 4 Baths · House
· Office room · Fireplace · Equipped kitchen
East Charlotte · 3,434 sq.ft · 2 Bedrooms · 4 Baths · House · Office room · Fireplace · Equipped kitchen
Welcome to 6304 Dorset, a custom-built Adirondack-style home that has been meticulously maintained by its current owner. Perched on a small hill and surrounded by mature woods, this exceptional property offers a rare combination of privacy, natural beauty, and convenience, with peaceful pastoral views to the east. Inside, an inviting open floor plan, abundant natural light, and high-end custom cherry flooring and finishes create a warm and sophisticated atmosphere. The heart of the home is the impressive chef's kitchen, featuring custom cabinetry and a distinctive built-in range hood, flowing seamlessly into the family room with fireplace and adjoining living spaces. The main level also offers one of two primary bedroom suites, along with a covered porch that provides the perfect setting for morning coffee, outdoor dining, or simply enjoying the tranquil surroundings. Upstairs, the second primary suite features vaulted ceilings and a serene retreat-like feel. An additional office/flex
USD 875,000
Dorset St, Shelburne, Home For Sale
View photo
House · for sale
USD 1,350,000
USD 501/sq.ft
New
Dorset St, Shelburne, Home For Sale
East Charlotte
· 2,691 sq.ft · 3 Bedrooms · 4 Baths · House
· Office room · Parking
East Charlotte · 2,691 sq.ft · 3 Bedrooms · 4 Baths · House · Office room · Parking
A rare opportunity to own a substantial, established equestrian facility on 17 acres in Shelburne, offering an exceptional combination of location, scale and infrastructure. The property features two barns with 22 box stalls and 4 pony stalls, plus 4 additional quarantine or emergency stalls on the second floor of the original barn. A 70' x 120' indoor arena and expansive 240' x 110' outdoor arena support year-round riding and training. Numerous paddocks and pastures provide ample turnout, complemented by a large field with a run-in shed for outdoor boarders or school horses and a smaller recovery paddock. Both barns offer heated tack rooms and running water, while the main barn includes an office, changing room and wash stall. The historic bank barn and indoor arena have both received new roofs within the past several years. The facility has been thoughtfully designed for day-to-day operations, with dedicated trailer parking, ample parking for boarders, two locking gates and a drivewa
USD 1,350,000
Cattail Rd, Charlotte, Home For Sale
View photo
House · for sale
USD 1,200,000
USD 339/sq.ft
New
Cattail Rd, Charlotte, Home For Sale
East Charlotte
· 3,531 sq.ft · 3 Bedrooms · 3 Baths · House
· Patio · Parking · Deck · Equipped kitchen · Air conditioning
East Charlotte · 3,531 sq.ft · 3 Bedrooms · 3 Baths · House · Patio · Parking · Deck · Equipped kitchen · Air conditioning
Privacy, views, and an incredible Charlotte setting! Set on 3.7 acres with wonderful southern exposure, this impeccably maintained 3-bedroom home enjoys sweeping views to the east and west, offering gorgeous sunrises and sunsets along with views of Lake Champlain and the Adirondacks. Inside, a welcoming mudroom leads to a large open kitchen featuring custom cabinetry and a beautiful breakfast bar, flowing into the sun-filled dining and living areas with a cozy woodstove. Central air provides year-round comfort. The second floor was recently extensively renovated by Lewis Creek Builders, including a beautifully remodeled primary suite with two walk-in closets and a custom tiled bath with radiant floor heat. Outdoor living is just as special, with a large deck, custom stone patio, extensive landscaping, and plenty of space to enjoy the peaceful surroundings and views. An attached two-car garage plus a detached garage provide excellent storage and flexibility. Solar panels with battery ba
USD 1,200,000
Acorn Ln, Shelburne, Home For Sale
View photo
House · for sale
USD 475,000
USD 249/sq.ft
New
Acorn Ln, Shelburne, Home For Sale
East Charlotte
· 1,905 sq.ft · 2 Bedrooms · 2 Baths · House
· Equipped kitchen · Swimming pool
East Charlotte · 1,905 sq.ft · 2 Bedrooms · 2 Baths · House · Equipped kitchen · Swimming pool
Nestled within the desirable Gardenside Condominiums, this inviting, 2-bedroom, 1.5-bath home offers a wonderful blend of privacy, comfort, and connection to some of Shelburne's most beloved destinations. Just minutes from Shelburne Village and Shelburne Farms, the community encompasses 60 acres of wooded common land with scenic paths to Shelburne Village, along with an in-ground pool and tennis courts for warm-weather enjoyment. Webster Road's pedestrian path and Kwiniaska Golf Club, an 18-hole semi-private course, are also nearby, making it easy to embrace an active Vermont lifestyle. Inside, thoughtful updates to the kitchen, bathrooms, and the addition of hardwood floors bring a refreshed feel to the home. The main level features an open layout and there is a conveniently located half bath right off the entry and main living area. Upstairs, the spacious primary bedroom includes an adjoining work-from-home space, while a second bedroom offers comfortable accommodations for guests. A
USD 475,000
Heritage Ln, Shelburne, Home For Sale
View photo
House · for sale
USD 945,000
USD 284/sq.ft
New
Heritage Ln, Shelburne, Home For Sale
East Charlotte
· 3,326 sq.ft · 4 Bedrooms · 3 Baths · House
· Patio · Garden · Office room · Gym · Deck · Fireplace · Equipped kitchen · Parking · Cellar
East Charlotte · 3,326 sq.ft · 4 Bedrooms · 3 Baths · House · Patio · Garden · Office room · Gym · Deck · Fireplace · Equipped kitchen · Parking · Cellar
Located on Heritage Lane in the Davis Park neighborhood of Shelburne at the end of a quiet cull de sac, this sought after property offers the best of Vermont living: it sits back in a serene pocket of Heritage Lane, in a neighborhood environment within walking distance to the Shelburne Community school, has a peaceful private back yard featuring a professional landscaped perennial garden, a back deck accessed via the family room or 3 season porch, a front yard with a Pergola with climbing vines sitting on a welcoming slate patio and close access to beautiful walking and cross country skiing trails. This home features 4 bedrooms, a large formal living room, dining room, kitchen, sunken family room, a mud room off of the garage with built in cubbies leading into the family room, a study with built in books shelves, stainless kitchen appliances, stone countertop, 2 gas fireplaces and a finished basement with a commercial gym rubber floor and a spare room for an office or additional bedroo
USD 945,000
Haymaker Rd, Charlotte, Home For Sale
View photo
House · for sale
USD 1,299,000
USD 249/sq.ft
New
Haymaker Rd, Charlotte, Home For Sale
East Charlotte
· 5,199 sq.ft · 4 Bedrooms · 5 Baths · House
· Office room · Balcony · Equipped kitchen
East Charlotte · 5,199 sq.ft · 4 Bedrooms · 5 Baths · House · Office room · Balcony · Equipped kitchen
Set on five beautiful acres in Charlotte, this architect-designed home is shaped as much by its remarkable setting and views as by its architecture. Western views stretch toward the Adirondacks, expansive windows fill the interiors with natural light, and the surrounding landscape creates an ever-changing backdrop throughout the seasons. Designed by J. Graham Goldsmith Architects, the home is distinctive while remaining homey, with spaces that feel both considered and comfortable. The main level moves easily from an ample entranceway to a sunlit breakfast nook to the kitchen, dining room, living room, family room, and a charming home office/library, while a generous three-season porch extends everyday living outdoors. Gather around the living room's wood stove on a winter evening, open the house to the porch when the weather turns warm, or simply settle in and watch the light change over the mountains. Upstairs, the primary suite opens to its own balcony with Adirondack views and incor
USD 1,299,000
Phillip Ln, Shelburne, Home For Sale
View photo
House · for sale
USD 950,000
USD 293/sq.ft
New
Phillip Ln, Shelburne, Home For Sale
East Charlotte
· 3,240 sq.ft · 4 Bedrooms · 3 Baths · House
· Patio · Fireplace · Equipped kitchen
East Charlotte · 3,240 sq.ft · 4 Bedrooms · 3 Baths · House · Patio · Fireplace · Equipped kitchen
Set on a gentle rise to capture southern exposure, enjoy seasonal mountain views with the potential for additional year-round mountain views by opening the landscape. This thoughtfully designed home offers an exceptional blend of natural light, spacious living, and privacy on five acres. Numerous skylights illuminate the open 42 foot floor plan, where vaulted ceilings, a wood burning fireplace on a raised tiled hearth, and easy access to the expansive stone wall lined patio create an inviting connection to the outdoors. Designed for effortless entertaining, the open concept kitchen flows seamlessly into the dining and living spaces, creating a natural gathering place for both intimate meals and larger occasions. The generous first floor primary suite features a vaulted ceiling, skylights, walk-in closet, private bath, separate office area, and direct access to a screened porch, offering a private retreat overlooking the meticulously landscaped grounds. A second first floor office adds
USD 950,000
Spear St, Shelburne, Home For Sale
View photo
House · for sale
USD 570,000
USD 601/sq.ft
New
Spear St, Shelburne, Home For Sale
East Charlotte
· 947 sq.ft · 2 Bedrooms · 1 Bath · House
East Charlotte · 947 sq.ft · 2 Bedrooms · 1 Bath · House
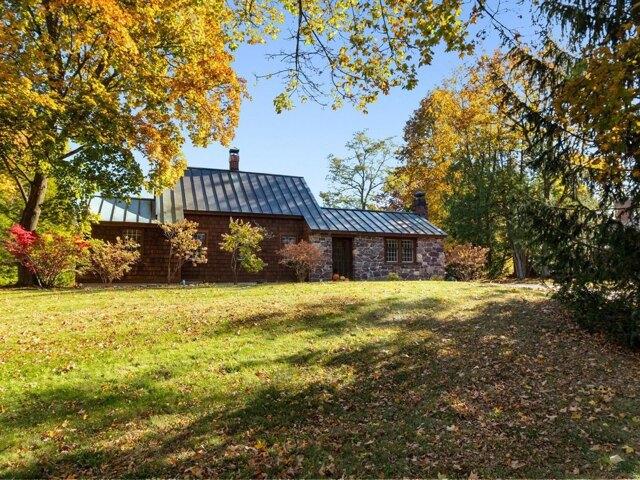
Welcome home to this fully renovated farmhouse nestled in one of the most sought-after areas of Shelburne. This exceptional property offers the perfect balance of country charm and everyday convenience. Ideally situated just 10 minutes from city amenities, shopping, dining, and services. Golf enthusiasts will appreciate having a premier golf course just down the road, while the surrounding area offers scenic beauty and a welcoming community atmosphere. Inside, the home has been thoughtfully and extensively renovated. Updated plumbing, electrical, and spray foam throughout in 2018. Roof done in 2022, siding in 2024, water heater 2025, and HVAC 2018. Whether you're relaxing on the property, entertaining family and friends, or enjoying all that Shelburne has to offer, this turnkey home presents a rare opportunity to own a fully updated farmhouse in a highly desirable location
USD 570,000
Willoughby Ln, Shelburne, Home For Sale
View photo
House · for sale
USD 949,750
USD 325/sq.ft
New
Willoughby Ln, Shelburne, Home For Sale
East Charlotte
· 2,917 sq.ft · 4 Bedrooms · 4 Baths · House
· Fireplace · Equipped kitchen
East Charlotte · 2,917 sq.ft · 4 Bedrooms · 4 Baths · House · Fireplace · Equipped kitchen
Discover exceptional golf course and pickleball living in one of Shelburne's most desirable locations. Built in 2023, this energy-efficient townhome showcases three levels of beautifully finished living space with a bright, open floor plan, soaring 10-foot ceilings, four bedrooms, and 3.5 baths, all enhanced by thoughtfully selected, high-end finishes. Elegant maple hardwood floors, custom maple cabinetry by Vermont Kitchen Design, quartz countertops, solid-core doors, a tiled mudroom with custom built-ins, and a dramatic floating gas fireplace create a refined yet welcoming atmosphere. The chef's kitchen is designed for effortless entertaining with a large center island, induction range, Bosch dishwasher, pendant lighting, and generous prep space. The first-floor primary suite offers the ease of single-level living with a custom walk-in closet and spa-inspired tiled shower. The finished lower level expands the home's versatility with daylight windows, a spacious recreation or fitness
USD 949,750
Thompsons Point Rd, Charlotte, Home For Sale
View photo
House · for sale
USD 2,500,000
USD 677/sq.ft
New
Thompsons Point Rd, Charlotte, Home For Sale
East Charlotte
· 3,692 sq.ft · 4 Bedrooms · 4 Baths · House
· Fireplace · Equipped kitchen · Swimming pool
East Charlotte · 3,692 sq.ft · 4 Bedrooms · 4 Baths · House · Fireplace · Equipped kitchen · Swimming pool
Gorgeous 5+ acre Charlotte, Lake Champlain oasis with stunning views and picturesque grounds. This artfully updated contemporary waterfront home integrates a large rolling green landscape approaching 480'+/- of owned lake frontage with comfortable living including serene swimming pool that highlights the beautiful surroundings from every angle. The 4 bedroom, 4 bathroom home offers over 3,500 sq. ft. of living space. The front door opens to a spacious living room with clean sight lines of the lake and lawn through a beautiful southern bank of windows. The meticulously renovated kitchen by Dovetail Designs features soapstone counters, Plato cabinets, and ingenious built-ins that flow seamlessly between workspace and dining while capturing stunning water views and ample sunlight. A cozy den and sitting room exude warmth with a gas fireplace installed in 2025. Upstairs, the primary suite offers elevated views of the lake and mountains, a walk-in closet, and a luxurious full bathroom with
USD 2,500,000
Point View Dr, Shelburne, Home For Sale
View photo
House · for sale
USD 1,895,000
USD 421/sq.ft
New
Point View Dr, Shelburne, Home For Sale
East Charlotte
· 4,499 sq.ft · 4 Bedrooms · 4 Baths · House
· Equipped kitchen
East Charlotte · 4,499 sq.ft · 4 Bedrooms · 4 Baths · House · Equipped kitchen
Stunning brand-new construction offering approximately 4,500 square feet of beautifully designed living space on a private one-acre lot with lake views. This 4-bedroom home features hardwood floors throughout and a chef's kitchen with an oversized island, wall oven, pot filler, and high-end finishes. Enjoy lake views from the covered porch and luxurious primary suite, complete with a spa-like ensuite and soaking tub. The finished walk-out lower level offers a spacious family room and additional full bath, creating exceptional space for guests and entertaining. A sophisticated new home designed to take full advantage of its beautiful setting. *Road is open to local traffic and you can access the house from Shelburne Road entrance to Bay Rd
USD 1,895,000
Greenbush Rd, Charlotte, Home For Sale
View photo
House · for sale
USD 1,575,000
USD 490/sq.ft
Greenbush Rd, Charlotte, Home For Sale
East Charlotte
· 3,208 sq.ft · 4 Bedrooms · 4 Baths · House
· Office room · Equipped kitchen
East Charlotte · 3,208 sq.ft · 4 Bedrooms · 4 Baths · House · Office room · Equipped kitchen
Originally built in 1941, this cottage-style Cape on Greenbush Road has been thoughtfully transformed, bringing together the character of a Charlotte Village home with a flexible layout for modern living. Douglas fir flooring, beadboard, shiplap walls, and antique reproduction windows give the interiors warmth and personality. Four bedrooms are arranged in two distinct wings: two bedrooms and a shared bath in the original cape, and two bedroom suites in the addition, offering first or second floor primary options. The separation creates comfortable space for guests or a potential home office. With a living room, dining room, library, and Great Room, there are plenty of possibilities for gathering, working, hobbies, or a playroom. The kitchen anchors the home with Vermont soapstone and Douglas fir countertops, custom cabinetry, a generous breakfast bar, and a walk-in pantry. The adjoining Great Room draws in southern light beneath a vaulted, beamed ceiling. A large mudroom with cubbies
USD 1,575,000
Cheesefactory Rd, Shelburne, Home For Sale
View photo
House · for sale
USD 950,000
USD 382/sq.ft
New
Cheesefactory Rd, Shelburne, Home For Sale
East Charlotte
· 2,486 sq.ft · 4 Bedrooms · 3 Baths · House
· Garden
East Charlotte · 2,486 sq.ft · 4 Bedrooms · 3 Baths · House · Garden
Welcome to South View Homestead, nearly 5 private acres enfolded by more than 2,000 acres of conserved working and wild lands in highly desirable Shelburne. South View Homestead sits within Shelburne's coveted Cheesefactory Road neighborhood, characterized by Shelburne Pond and the surrounding mosaic of farms, meadows, forests, wetlands and wildlife habitat; an increasingly rare landscape for this part of Vermont. Even more unique, South View is one of only two private residences nestled between Bread and Butter Farm and Killeen Crossroads Farm, the 2 anchor farms of The Agrihood Collective, a local nonprofit cultivating community through fresh local food and land-based education, and securing farmland for regenerative agriculture with farming practices intended to nurture healthy soils, clean water, biodiversity and wildlife habitat. Walk or bicycle in either direction for fresh food and flowers grown practically in your extended backyard, or stop for coffee and a bite at Blank Page C
USD 950,000
Lake Rd, Charlotte, Home For Sale
View photo
House · for sale
USD 1,195,000
USD 420/sq.ft
Lake Rd, Charlotte, Home For Sale
East Charlotte
· 2,842 sq.ft · 4 Bedrooms · 4 Baths · House
· Patio · Garden · Equipped kitchen
East Charlotte · 2,842 sq.ft · 4 Bedrooms · 4 Baths · House · Patio · Garden · Equipped kitchen
A long private driveway culminates in a large circle, welcoming you to this beautiful Vermont contemporary farmhouse. Surrounded by a park-like setting, this property features ten acres of manicured lawns, perennial and vegetable gardens, multiple entertaining spaces, and a stunning pond. Upon arrival, a flagstone path and covered breezeway greet you, showcasing picturesque views of the rear lawn. Upon entering the mudroom and foyer, you'll notice the dark wood staircase, antique farmhouse doors and wide pine flooring. The large galley kitchen includes a coffee nook, utility desk, soapstone counter tops and stainless-steel appliances. An enclosed sun porch off the kitchen is a versatile space that currently serves as a large exercise room. The adjacent living room features a vaulted ceiling and expansive windows overlooking the yard, all anchored by a cozy wood stove. Two sets of sliding glass doors enable access to the slate patio and pergola - a wonderful place to relax or entertain.
USD 1,195,000
Birchwood Dr, Hinesburg, Home For Sale
View photo
House · for sale
USD 350,000
USD 365/sq.ft
Birchwood Dr, Hinesburg, Home For Sale
East Charlotte
· 958 sq.ft · 3 Bedrooms · 1 Bath · House
· Gym · Equipped kitchen · Cellar
East Charlotte · 958 sq.ft · 3 Bedrooms · 1 Bath · House · Gym · Equipped kitchen · Cellar
Set on 1.2 mostly wooded acres with approximately 200 feet of shoreline on Long Pond, this raised ranch offers an appealing combination of privacy, water access, move-in-ready updates, and future potential. Brand-new flooring and fresh paint throughout provide a clean starting point, while the bright main level features a welcoming living room with a large picture window and built-ins, an open connection to the dining area and galley kitchen, three bedrooms, and a full bath all on one level. Downstairs, the unfinished basement with egress windows offers exciting potential for future finished living space, whether for a family room, office, gym, guest area, or workshop. Economical natural gas heat and leased rooftop solar panels add practical efficiency, while the wooded lot and Long Pond shoreline create a peaceful Vermont setting with room to make the property even more special over time. Located in a quiet neighborhood just minutes from Hinesburg conveniences including Lantman's Mark
USD 350,000
Upper Access Rd, Hinesburg, Home For Sale
View photo
House · for sale
USD 499,000
USD 237/sq.ft
Upper Access Rd, Hinesburg, Home For Sale
East Charlotte
· 2,099 sq.ft · 3 Bedrooms · 2 Baths · House
· Office room · Equipped kitchen · Parking · Lift
East Charlotte · 2,099 sq.ft · 3 Bedrooms · 2 Baths · House · Office room · Equipped kitchen · Parking · Lift
Set on 3.09 acres in Hinesburg, this unique 3-bedroom, 1 and 3/4 bath home offers approximately 2,104 square feet of living space filled with warmth, character, and natural light. Natural woodwork throughout enhances the inviting Vermont feel, while a wood stove in the living room creates a cozy gathering space during the cooler months. The kitchen offers a gas stove, adding even more charm and warmth to the home. A versatile loft provides additional space for a home office, reading nook, hobby area, or guest space. The property also features a workshop and attic space, offering plenty of room for projects, storage, and all your outdoor gear. An attached one-car garage adds even more everyday convenience. An elevator made by the homeowner provides another convenient option for accessing the second level. The roof is only a few years old. A detached recreation building/art studio or clubhouse offers additional space for all your hobby needs! Outside, 3.09 acres provide a peaceful settin
USD 499,000

Get email alerts

Don't miss out: be the first to know about new properties

The alert was correctly created

On subscribing you accept the conditions of use and the privacy policy
Alert
Receive new ads in your inbox
Save this search
Receive alerts for new listings

We'll send you an email when we have new properties for: "Properties for sale in East Charlotte"

The alert was correctly created

University of Vermont
North hill section
Get email alerts and be the first to see new listings
Required field
On subscribing I accept the terms of the privacy policy
Perfect! You'll soon start receiving new listings via email
Alert
Receive an email when we have new ads for Properties for sale in East Charlotte
Save this search
Filters

Bedrooms

Size (sq.ft)

sq.ft
sq.ft

Price

USD
USD

Property type

Bathrooms

Clear all filters
Receive notifications when new entries are published.