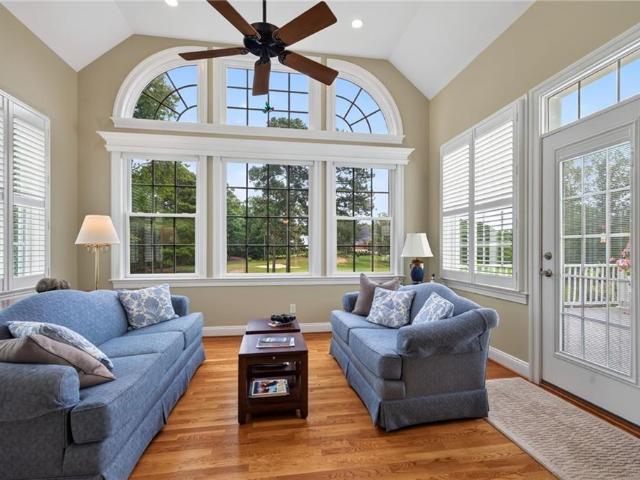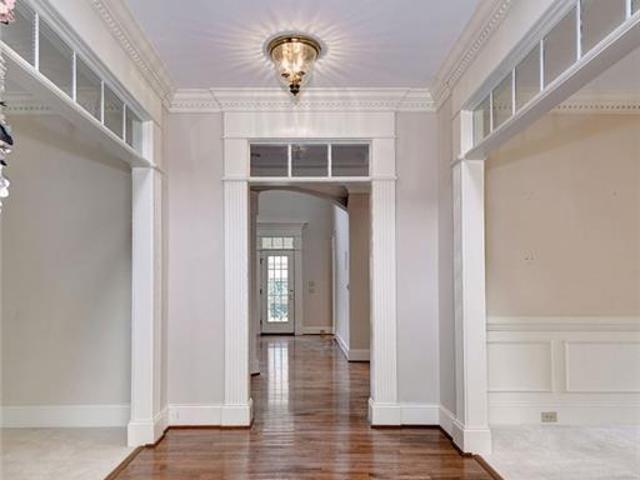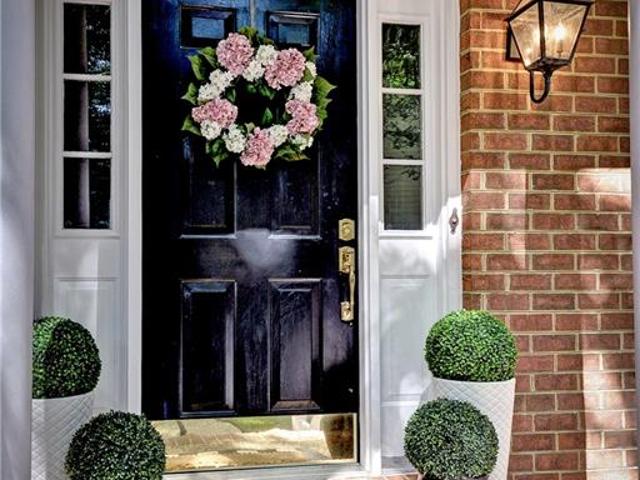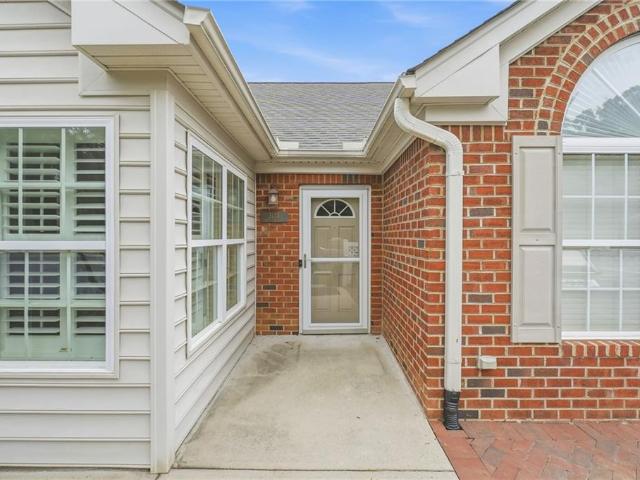
351 properties for sale in Baron Woods

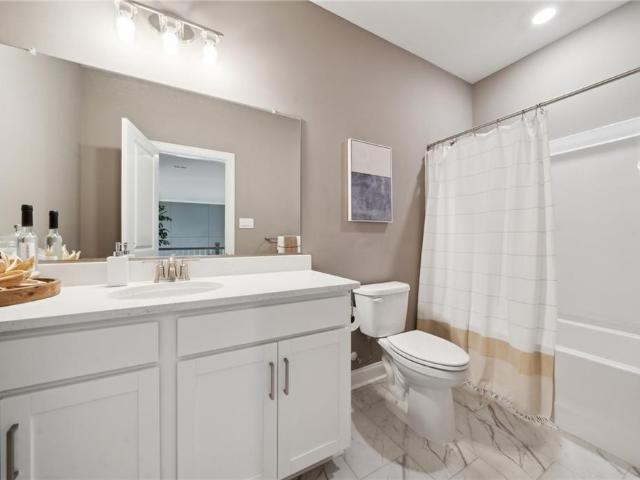
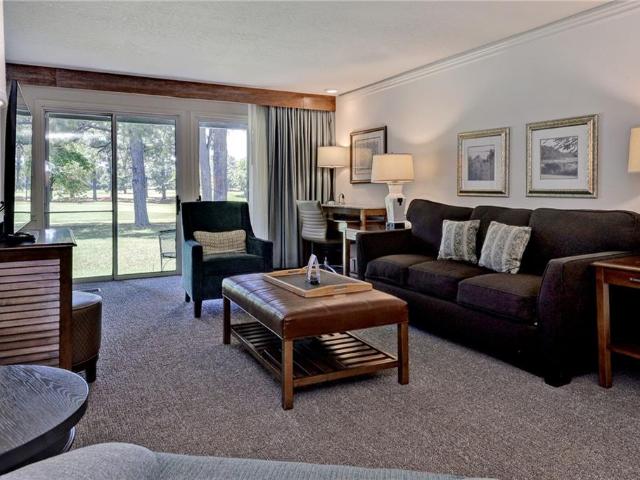
122 Pelhams Ordinary
View photo
Condo · for sale
USD 289,900
USD 244/sq.ft
122 Pelhams Ordinary
Baron Woods
· 1,184 sq.ft · 2 Bedrooms · 2 Baths · Condo
Baron Woods · 1,184 sq.ft · 2 Bedrooms · 2 Baths · Condo
Newly Renovated! Welcome to this beautifully maintained 2-bedroom, 2-bath condo overlooking the lush greens of 9th hole of the River Course at Kingsmill. This property offers the perfect blend of comfort, lifestyle, and investment potential — ideal for both full-time living or as a high-performing rental income property. Spacious 2 Bedrooms & 2 Bathrooms with open-concept living and dining area. Primary suite has a walk-in closet and ensuite bathroom with renovated stand up shower. Private back porch with golf course views perfect for sipping your morning coffee or your sunset cocktails. This condo features a close proximity to Kingsmill's Resort and amenities and comes fully furnished if going into the resort's rental program
USD 289,900
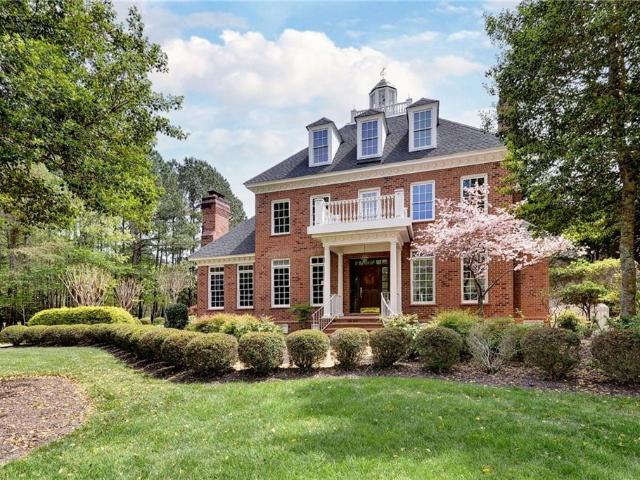
113 Walton Heath
View photo
House · for sale
USD 849,000
USD 154/sq.ft
113 Walton Heath
Baron Woods
· 5,500 sq.ft · 5 Bedrooms · 6 Baths · House
· Equipped kitchen
Baron Woods · 5,500 sq.ft · 5 Bedrooms · 6 Baths · House · Equipped kitchen
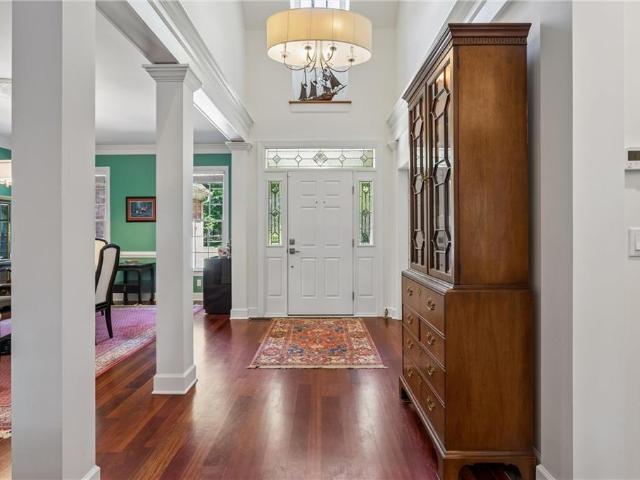
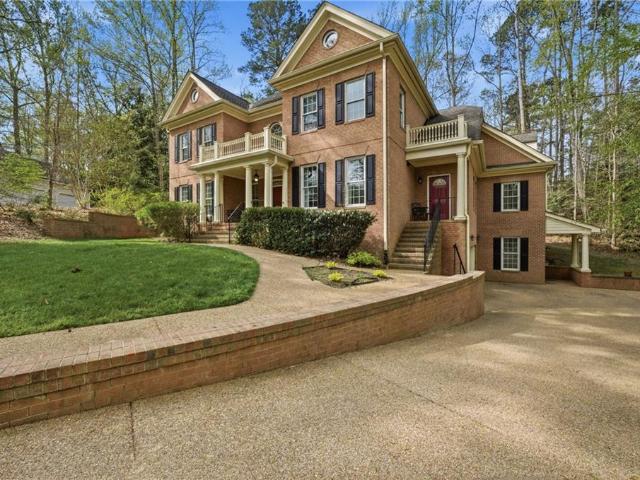
Set within the beautiful, gated community of Ford's Colony, this exceptional residence offers rare scale, privacy, and true living flexibility. A grand two-story foyer introduces a thoughtfully designed layout that balances elegance with everyday function. The private in-law suite lives like a home within a home, complete with its own eat-in kitchen, great room, and spacious primary suite, making this space great for extended family or long-term guests. The expansive lower level (1,500+ sq ft finished) is equally impressive, featuring a recreation room, kitchenette, full bath, and flexible space for theatre, fitness, or additional living. Designed to support multiple households without compromise, this is a rare opportunity to own a home that adapts seamlessly to evolving lifestyles, all within one of Williamsburg’s most sought-after communities
USD 849,000
9 Whitaker CT
View photo
House · for sale
USD 779,000
USD 253/sq.ft
9 Whitaker CT
Baron Woods
· 3,068 sq.ft · 4 Bedrooms · 3 Baths · House
· Garden · Deck · Fireplace · Equipped kitchen
Baron Woods · 3,068 sq.ft · 4 Bedrooms · 3 Baths · House · Garden · Deck · Fireplace · Equipped kitchen
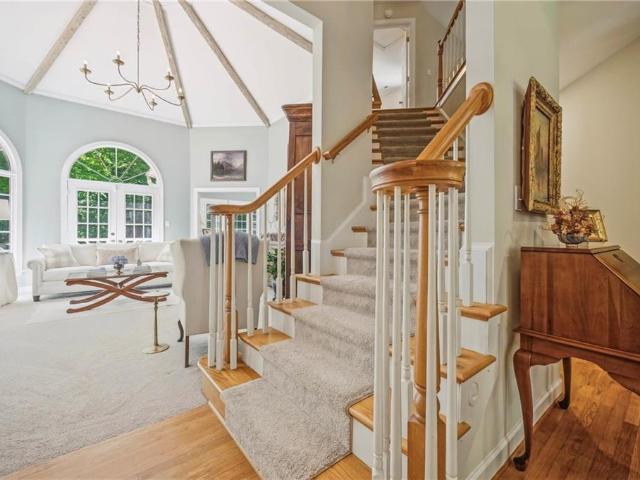
Perfectly positioned on a beautifully landscaped. 73-acre homesite backing to protected wooded green space and a Resource Protected Area, this meticulously maintained one-owner residence offers exceptional privacy, timeless architecture, and outstanding curb appeal in one of Ford's Colony's most desirable settings. Inspired by Southern Living design, the home welcomes you with a dramatic two-story foyer that opens to an impressive great room highlighted by a soaring two-story octagonal beamed ceiling, rich architectural detailing, and a striking brick gas fireplace. Designed for both everyday living and effortless entertaining, the flowing floor plan connects the great room to an elegant dining room, butler's pantry, and spacious kitchen with an inviting sitting area. Walls of windows frame peaceful backyard views while filling the home with natural light. Step outside to an expansive deck overlooking a tranquil water garden, mature landscaping, and protected wooded surroundings, creat
USD 779,000
130 Devon RD
View photo
House · for sale
USD 585,000
USD 216/sq.ft
Updated
130 Devon RD
Baron Woods
· 2,702 sq.ft · 5 Bedrooms · 2 Baths · House
· Deck · Equipped kitchen · Parking
Baron Woods · 2,702 sq.ft · 5 Bedrooms · 2 Baths · House · Deck · Equipped kitchen · Parking
Beautiful 5-bedroom, 2.5-bath home in Williamsburg with plenty of space and natural light throughout. The updated kitchen features new granite countertops, new cabinets, stainless steel appliances, and an eat-in breakfast area. A separate dining room and spacious living room provide plenty of room for living and entertaining. The large bedrooms offer plenty of space, while the back deck provides additional outdoor living area. An oversized 2-car garage adds convenient parking and storage. Great location near Colonial Williamsburg, historic sites, William & Mary, shopping, dining, and highly regarded schools
USD 585,000
105 Addingtons
View photo
House · for sale
USD 789,900
USD 243/sq.ft
105 Addingtons
Baron Woods
· 3,240 sq.ft · 3 Bedrooms · 2 Baths · House
· Garden · Office room · Fireplace · Equipped kitchen
Baron Woods · 3,240 sq.ft · 3 Bedrooms · 2 Baths · House · Garden · Office room · Fireplace · Equipped kitchen
Welcome to 105 Addington, a beautifully maintained custom-built brick Cape Cod tucked away on a peaceful wooded cul-de-sac in Ford’s Colony. Offering approximately 3,243 square feet, this gracious 3-bedroom, 2.5-bath home combines timeless architecture, quality construction, and thoughtfully updated living spaces. A light-filled 2-story foyer introduces an inviting floor plan designed for both everyday living and entertaining. The formal dining room features crown molding and chair rail, while the private home office offers pocket doors and built-in bookcases. Brazilian cherry hardwood flrs, Pella windows, custom lighting, & extensive architectural details add warmth and character throughout. The spacious family room features a gas fireplace with built-in cabinetry, while French doors and windows overlook the wooded backyard. The adjoining kitchen is a cook’s delight with white cabinetry, granite countertops and backsplash, Wolf gas range, Bosch dishwasher, double wall ovens, stainless
USD 789,900
4719 Eskerhills
View photo
House · for sale
USD 1,450,000
USD 339/sq.ft
4719 Eskerhills
Baron Woods
· 4,273 sq.ft · 4 Bedrooms · 5 Baths · House
· Garden · Fireplace · Equipped kitchen
Baron Woods · 4,273 sq.ft · 4 Bedrooms · 5 Baths · House · Garden · Fireplace · Equipped kitchen
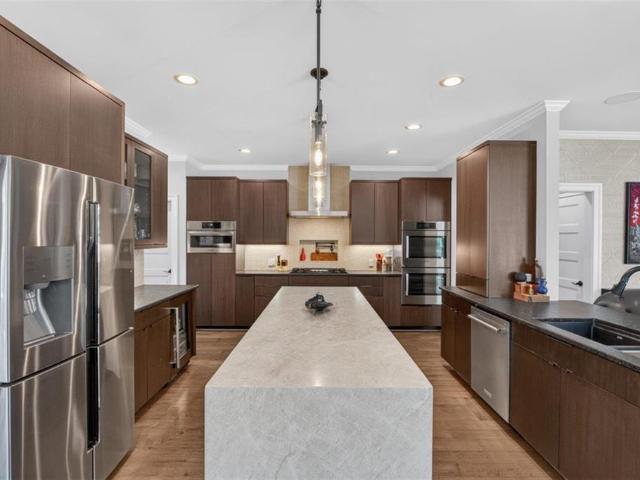
Truly extraordinary! Custom built in 2020 by Wayne Harbin, this nearly new Westport residence pairs 4,283 square feet of exceptional living space with 3.37 acres of TOTAL privacy—and a backyard that is simply unforgettable. Contemporary in feel and filled with unexpected upgrades, the home offers an open floor plan designed for both everyday living and exceptional entertaining. A spectacular chef’s kitchen features gas cooking, double Bosch French-door ovens, Bosch convection microwave, built-in Elkay water dispenser, beverage refrigerator, walk-in pantry, a leathered quartzite center island and luxurious black leathered granite perimeter countertops. The kitchen and spacious breakfast area open on one side to the great room and on the other to a vaulted family room, with both spaces offering inviting fireplaces. The elegant dining room is highlighted by beautiful wainscoting and a Restoration Hardware chandelier. The spacious first-floor primary suite features a spa-like bath with dou
USD 1,450,000
235 Portstewart
View photo
House · for sale
USD 1,075,000
USD 239/sq.ft
Updated
235 Portstewart
Baron Woods
· 4,489 sq.ft · 3 Bedrooms · 3 Baths · House
· Equipped kitchen · Swimming pool
Baron Woods · 4,489 sq.ft · 3 Bedrooms · 3 Baths · House · Equipped kitchen · Swimming pool
Tucked at the end of a quiet cul-de-sac in Ford’s Colony, 235 Portstewart is a custom home offering beautiful golf course views and flexible living spaces designed for everyday comfort and entertaining. Thoughtful details, generous rooms and natural light create an elegant yet welcoming feel. A standout feature is the finished lower level with a private bedroom, full bath and kitchenette—ideal for guests, extended stays or a comfortable second living area. Enjoy inviting outdoor spaces perfect for morning coffee, entertaining or simply relaxing at home. Ford’s Colony offers miles of nature trails, pools, tennis and pickleball, golf, dining and a wide variety of clubs and social activities. With custom craftsmanship, a golf setting, cul-de-sac location and highly desirable lower-level living space, 235 Portstewart offers a special opportunity in one of Williamsburg’s most established communities
USD 1,075,000
104 Portland
View photo
House · for sale
USD 749,900
USD 207/sq.ft
Updated
104 Portland
Baron Woods
· 3,606 sq.ft · 5 Bedrooms · 3 Baths · House
· Fireplace · Equipped kitchen
Baron Woods · 3,606 sq.ft · 5 Bedrooms · 3 Baths · House · Fireplace · Equipped kitchen
Introducing a home of remarkable caliber, combining a low Maintence colonial brick exterior, masterful millwork and sophisticated architectural details with an exceptional value in Ford’s Colony. Step through the inviting covered entry into a light-filled floor plan showcasing dramatic 9-, 10. And 20-foot ceilings, rich hardwood floors and timeless crown molding. The kitchen is a true culinary centerpiece with a generous center island, real-wood cabinetry and an adjoining butler’s pantry with built-in wine refrigerator. The expansive family room impresses with custom built-ins, extensive millwork and a welcoming fireplace, creating an ideal setting for both everyday living and entertaining. Retreat to the main-level primary suite, a private haven featuring dual walk-in closets, double vanities and a soaking tub. Upstairs, three additional bedrooms offer privacy and flexibility, served by a Jack-and-Jill bath and an additional full hall bath. A spacious bonus room is ideal for a fifth b
USD 749,900
112 Butler
View photo
House · for sale
USD 688,000
USD 273/sq.ft
112 Butler
Baron Woods
· 2,519 sq.ft · 4 Bedrooms · 2 Baths · House
· Deck · Equipped kitchen · Parking
Baron Woods · 2,519 sq.ft · 4 Bedrooms · 2 Baths · House · Deck · Equipped kitchen · Parking
Rare & sought-after one-floor living in Ford’s Colony! Nestled on a quiet cul-de-sac, this unique home offers privacy, natural light & exceptional indoor-outdoor living. Expansive windows & skylights brighten the vaulted study & main living areas. Open floor plan flows from the LVR & DR to sunken family room w/ gas FP. Bright eat-in kitchen offers newer SS appliances, beverage cooler, quartz counters, oversized walk-in pantry & deck access w/ natural gas hookup. Incredible 252 SF vaulted 3-season porch w/ EZ Breeze panels feels like a private treehouse retreat! Spacious 1st-floor primary suite offers room for sitting area or office w/ porch access. Fresh paint & refinished hardwoods w/ custom walnut stain. Room over garage w/ walk-in attic offers flexible 4th BR, media room or office. Major updates include roof (2023), hvac (2020), crawl space dehumidifier (2026), Ecobee thermostat & new epoxy garage flooring
USD 688,000
3135 Pristine VW
View photo
Condo · for sale
USD 489,000
USD 262/sq.ft
3135 Pristine VW
Baron Woods
· 1,862 sq.ft · 3 Bedrooms · 2 Baths · Condo
· Equipped kitchen · Parking
Baron Woods · 1,862 sq.ft · 3 Bedrooms · 2 Baths · Condo · Equipped kitchen · Parking
Welcome to this beautiful Williamsburg home designed with everyday living in mind. The functional layout offers plenty of room to spread out, with vaulted ceilings adding an airy feel to the main living spaces. The spacious kitchen provides an easy gathering spot for meals, conversation, and daily life, while the beautiful sunroom is a standout feature you’ll appreciate year-round. A neutral palette creates a clean, comfortable backdrop for your own style, and the spacious primary suite offers a relaxing retreat at the end of the day. Outside, enjoy the community pool and the convenience of a 2-car garage. With thoughtful spaces and everyday amenities, this is a home that makes it easy to settle in and enjoy
USD 489,000
4909 Settlers Market BLVD
View photo
Townhouse · for sale
USD 535,000
USD 241/sq.ft
4909 Settlers Market BLVD
Baron Woods
· 2,217 sq.ft · 3 Bedrooms · 3 Baths · Townhouse
· Terrace · Parking · Balcony · Equipped kitchen
Baron Woods · 2,217 sq.ft · 3 Bedrooms · 3 Baths · Townhouse · Terrace · Parking · Balcony · Equipped kitchen
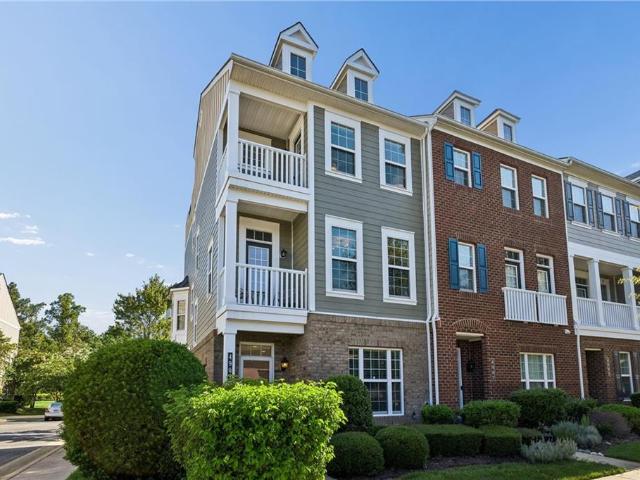
Luxury end unit townhome in sought after New Town Williamsburg! This beautifully updated 3 bedroom residence offers an exceptional combination of style, space and convenience. Each bedroom features its own en suite bath, providing privacy and flexibility for family and guests. The kitchen shines with all new matte black GE Café appliances, while new high end LVP flooring flows throughout the home. Striking contemporary horizontal balusters on every staircase add a sophisticated, modern touch. Enjoy exceptional outdoor living with two private balconies plus a spacious rooftop terrace, perfect for relaxing or entertaining. A two car garage adds everyday convenience. Ideally situated near New Town’s shops, restaurants and entertainment, with easy access to all that Williamsburg has to offer. Turnkey, stylish and beautifully upgraded!
USD 535,000
103 Winter E
View photo
House · for sale
USD 410,000
USD 359/sq.ft
103 Winter E
Baron Woods
· 1,141 sq.ft · 3 Bedrooms · 2 Baths · House
· Deck · Fireplace · Equipped kitchen · Parking
Baron Woods · 1,141 sq.ft · 3 Bedrooms · 2 Baths · House · Deck · Fireplace · Equipped kitchen · Parking
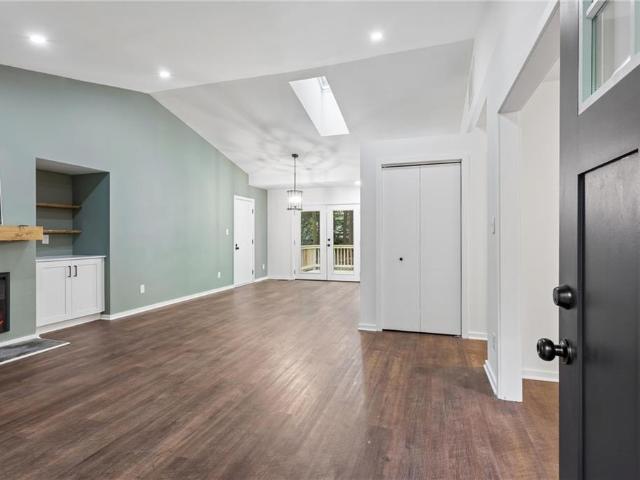
Completely renovated in 2026, this move-in-ready one-level home in Williamsburg’s Seasons Trace neighborhood blends the charm of an established wooded community with the look and feel of a new interior. Originally built in 1984, the home offers approximately 1,151 square feet with 3 bedrooms, 2 full baths, an attached one-car garage, and a private quarter-acre homesite surrounded by mature trees. The open, light-filled floor plan features vaulted ceilings, skylights, recessed lighting, and new luxury vinyl plank flooring. The living room offers an updated fireplace with wood mantel, built-in cabinetry, and open shelving. The adjoining dining area opens through French doors to the rear deck, creating an inviting connection to the peaceful wooded setting. The completely rebuilt kitchen features new cabinetry, countertops, backsplash, sink, faucet, disposal, and stainless steel appliances, including a gas range, microwave, dishwasher, and refrigerator. Thoughtful storage and recessed ligh
USD 410,000
5047 Winding Creek # 11B
View photo
Townhouse · for sale
USD 359,990
USD 249/sq.ft
5047 Winding Creek # 11B
Baron Woods
· 1,442 sq.ft · 3 Bedrooms · 2 Baths · Townhouse
· Patio · Office room · Equipped kitchen · Swimming pool
Baron Woods · 1,442 sq.ft · 3 Bedrooms · 2 Baths · Townhouse · Patio · Office room · Equipped kitchen · Swimming pool
Located in a gated community with amenities that include indoor and outdoor pools, this home offers low-maintenance living just minutes from Williamsburg. The Dunmore floor plan features a main-level primary suite, an open-concept kitchen with modern finishes, and a spacious great room with access to a rear patio. The kitchen is designed to provide both style and functionality for everyday living and entertaining. A second first-floor bedroom offers flexible use as a home office, sitting area, or additional bedroom space. This thoughtfully designed floor plan provides convenient main-level living with access to community amenities. Schedule your private tour today
USD 359,990
5022 Winding Creek # 3D
View photo
Townhouse · for sale
USD 379,990
USD 233/sq.ft
5022 Winding Creek # 3D
Baron Woods
· 1,625 sq.ft · 3 Bedrooms · 2 Baths · Townhouse
· Patio · Equipped kitchen · Parking
Baron Woods · 1,625 sq.ft · 3 Bedrooms · 2 Baths · Townhouse · Patio · Equipped kitchen · Parking
Experience low-maintenance living in this attached villa featuring 3 bedrooms, 2.5 baths, and a 1-car garage. The open-concept layout includes a spacious kitchen with a large center island overlooking the great room and dining area. The main-level primary suite features a walk-in closet and an en-suite bath with dual vanities. Upstairs offers two additional bedrooms, a full bath, and additional storage space. A private patio extends the living area outdoors. Located in Nassau Cove, this home provides access to community amenities and a thoughtfully designed floor plan that maximizes functionality and flexibility. Schedule your private tour today
USD 379,990
102 Thomas Gates
View photo
House · for sale
USD 640,000
USD 297/sq.ft
102 Thomas Gates
Baron Woods
· 2,153 sq.ft · 3 Bedrooms · 2 Baths · House
· Garden · Fireplace · Equipped kitchen · Swimming pool
Baron Woods · 2,153 sq.ft · 3 Bedrooms · 2 Baths · House · Garden · Fireplace · Equipped kitchen · Swimming pool
Welcome to your dream home in the sought-after Kingsmill Quarterpath community. This classic colonial-style blends charm with modern updates throughout. NEW in 2026 Cedar Shake Roof, NEW HVAC and Gas fireplace insert. The screened porch was redesigned and enclosed overlooking wooded view for a relaxing space. Interior design using colonial palette, enjoy a formal dining and living area, eat-in kitchen with bay window view of backyard, updated granite counters, gorgeous well cared for wood cabinetry, pristine wood floors throughout this lovely home. Family room off the kitchen surrounds the gas fireplace for a cozy place to gather. All bedrooms have ceiling fans, ample closet space, wood floors. Backyard is a little private oasis with a brand-new fenced yard w/pvc for your favorite furbaby. The workshop also offers electricity for quick maintenance, KCSA offers full landscape care so spend your free time at one of the many KCSA amenities, enter the walking trails from the backyard, pool
USD 640,000
311 Linda LN
View photo
Townhouse · for sale
USD 350,000
USD 235/sq.ft
311 Linda LN
Baron Woods
· 1,485 sq.ft · 3 Bedrooms · 3 Baths · Townhouse
· Patio
Baron Woods · 1,485 sq.ft · 3 Bedrooms · 3 Baths · Townhouse · Patio
Now accepting reservations! New construction by one of Williamsburg’s premiere builders in a great location close to shopping, Colonial Williamsburg and with easy access to Hwy. 199 & Hwy. 64. This low maintenance townhouse has great curb appeal as an end unit with a beautiful wooded view that can be enjoyed from the many windows and the patio. This home has been thoughtfully designed with an open concept in the main living areas and unlike the other floor plans features a 1st floor bedroom. Each bedroom is ensuite and have large walk-in closets for plenty of storage. Quality construction can be seen throughout with features like soft closing cabinetry, dovetailed drawers and LVP flooring. The model is complete, but now is the time to make your selections in the new building. New construction by Wayne Harbin OPEN Friday 3:00PM. 6:00PM Saturday 12:00. 5:00PM or by appointment
USD 350,000
208 Holly Hills Dr
View photo
House · for sale
USD 1,200,000
USD 251/sq.ft
208 Holly Hills Dr
Baron Woods
· 4,768 sq.ft · 4 Bedrooms · 4 Baths · House
· Patio · Equipped kitchen
Baron Woods · 4,768 sq.ft · 4 Bedrooms · 4 Baths · House · Patio · Equipped kitchen
Stepping into the foyer you feel the special quality of this magnificent all-brick home. Impeccably maintained, this home features a chef's delight kitchen, hardwood floors throughout, 2 true Primary BR's. The cathedral ceiling & a wall of windows in the great room provides an inviting room w/gas FP & built-in bookcases. The kitchen features Viking appliances, gourmet 6-burner gas range w/griddle, vent hood, 3 sinks, 2 ovens, built-in refrigerator, 2 microwaves, ice maker, mini fridge, 2 built-in trash drawers, pull-out shelving, & custom pantry. Open to sunroom w/windows on 3 sides, it has French doors to rear patio. Adjacent to foyer is the living rm w/gas FP & elegant formal dining rm. The 1st flr Primary BR features wood flrs, walk-in closets, a large BA w/separate sinks, walk-in shower & jetted tub. The 2nd flr Primary BR w/hardwood flrs, & large ensuite BA. Two other Br's (1 w/gas FP) and a bonus rm w/bath plus a huge walk-in storage complete 2nd flr
USD 1,200,000
230 Par DR
View photo
Townhouse · for sale
USD 469,000
USD 226/sq.ft
230 Par DR
Baron Woods
· 2,067 sq.ft · 2 Bedrooms · 2 Baths · Townhouse
· Garden · Office room · Fireplace · Equipped kitchen
Baron Woods · 2,067 sq.ft · 2 Bedrooms · 2 Baths · Townhouse · Garden · Office room · Fireplace · Equipped kitchen
Designed with classic Williamsburg character, this townhome lives like a single-family home. Sunlight fills the interior through tall ceilings and generous windows, highlighting two primary suites and a picket-fenced, private backyard with mature landscaping—a perfect setup for dog owners. The great room anchors the home with vaulted ceilings, golf-course views, and a gas fireplace framed by custom built-ins with accent lighting. The eat-in kitchen features granite counters, updated appliances, a desk nook, pantry, and a full wall of windows that brighten the space. The first-floor primary suite offers a sitting area, walk-in closet, and a spacious bath with double vanities, walk-in shower, and jetted tub. A den or formal dining room, powder room, and butler’s pantry with sink complete the main level. Plantation shutters throughout. Upstairs, the second primary suite connects to a versatile loft with built-ins and storage—ideal for a home office, craft space, or studio. Outside, a shed
USD 469,000
4116 Lord Dunmore DR
View photo
Townhouse · for sale
USD 475,000
USD 226/sq.ft
Updated
4116 Lord Dunmore DR
Baron Woods
· 2,099 sq.ft · 3 Bedrooms · 2 Baths · Townhouse
· Patio · Garden · Equipped kitchen
Baron Woods · 2,099 sq.ft · 3 Bedrooms · 2 Baths · Townhouse · Patio · Garden · Equipped kitchen
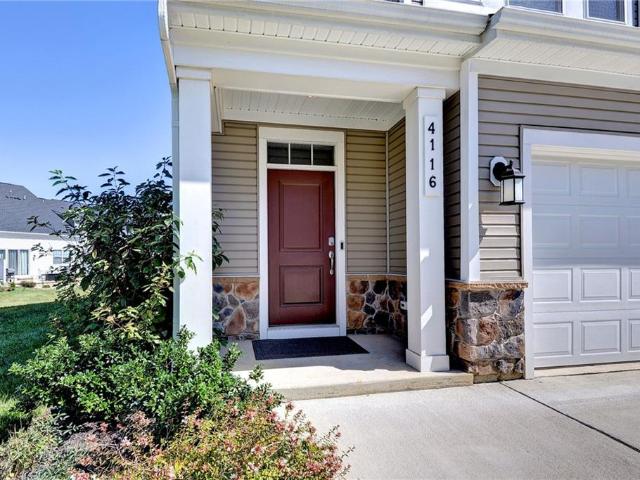
Welcome to this meticulously maintained 2023 Lafayette model home, nestled in the highly sought after 55+ community of Colonial Heritage. A desirable end unit, this 3bedroom, 2.5-bathroom home offers an open, airy feel with fantastic natural light. Step inside to discover a soaring two-story Great Room that flows seamlessly into a beautifully upgraded kitchen. Entertaining is a joy with gleaming quartz countertops, a custom tile backsplash, premium cabinetry, center island, and stainless steel appliances. For ultimate convenience, the first-floor Primary Suite serves as a private retreat, complete with a quartz dual sink vanity and a frameless glass shower. The second floor offers a large loft, walk-in attic storage, two generously sized bedrooms, and a full bathroom. Outside, your backyard oasis awaits. The beautifully crafted custom paver patio and dog run provides the perfect setting for weekend grilling, playing with your dog, or simply unwinding in the fresh air. Beyond your front
USD 475,000
117 Ainsdale
View photo
House · for sale
USD 825,000
USD 256/sq.ft
117 Ainsdale
Baron Woods
· 3,218 sq.ft · 3 Bedrooms · 2 Baths · House
· Office room · Equipped kitchen
Baron Woods · 3,218 sq.ft · 3 Bedrooms · 2 Baths · House · Office room · Equipped kitchen
Experience refined living in sought-after Ford’s Colony. This charming 3-bedroom, 2.5-bath transitional Cape offers 3,224 sq. Ft. of beautifully maintained living space on a professionally landscaped. 47-acre lot backing to peaceful wooded privacy. So many thoughtful upgrades, including approx. 65K in professional landscaping, enhance this exceptional home. A dramatic two-story foyer opens to an elegant dining room with tray ceiling & bay window, plus a spacious living room/private office. The inviting great room & upstairs loft feature hardwood floors, while remaining hardwood floors & staircase were beautifully refinished just a few years ago. French doors lead to a spacious climate-controlled sunroom with tile flooring. Updated kitchen features stainless appliances, Advantium convection/microwave oven, granite countertops & newer sink. First-floor primary suite offers tray ceiling & custom maple closet system. Upstairs are two generous guest bedrooms, full bath, loft, enormous bonus
USD 825,000
3306 Westover RDG
View photo
House · for sale
USD 599,000
USD 221/sq.ft
3306 Westover RDG
Baron Woods
· 2,702 sq.ft · 4 Bedrooms · 2 Baths · House
· Garden · Swimming pool · Equipped kitchen
Baron Woods · 2,702 sq.ft · 4 Bedrooms · 2 Baths · House · Garden · Swimming pool · Equipped kitchen
Located in the desirable Greenspring West neighborhood, this Immaculate and truly move-in ready 4-bedroom, 2.5-bath home offers a spacious layout with so many beautiful updates throughout. The renovated kitchen features quartz countertops, updated backsplash, newer appliances, and opens to the main living area and eat-in space, making it functional for both everyday living and entertaining. It also features renovated bathrooms, new flooring throughout, tray ceilings, custom archways, chair rail molding, and a spacious primary suite with a double vanity, jacuzzi tub, and walk-in closets in every single bedroom. Roof, HVAC, water heater, and appliances are all less than 2 years old. The peaceful backyard setting along with the amazing neighborhood amenities including a pool, tennis and pickleball courts completes the package!
USD 599,000
6243 Thomas Paine DR
View photo
House · for sale
USD 449,900
USD 316/sq.ft
6243 Thomas Paine DR
Baron Woods
· 1,421 sq.ft · 2 Bedrooms · 2 Baths · House
· Equipped kitchen
Baron Woods · 1,421 sq.ft · 2 Bedrooms · 2 Baths · House · Equipped kitchen
Welcome Home to this absolutely delightful'Rose Hill' model featuring loads of charm and practical one floor living without an inch of wasted space. Easy to enjoy the convenience and low maintenance lifestyle and still have it all. An inviting foyer and stylish dining room welcomes you in and offers a nice private buffer from main living area. The upscale kitchen provides generous cabinet and granite counter top space, an island with seating and the perfect functional flow into the family room. A lovely primary en suite and guest bedroom. Both with NEW carpet/padding. The back porch and peaceful wooded backdrop is a great spot to enjoy the outdoors. Tucked away on a cul-de-sac and fronts to a pond with gorgeous lit fountains. Located in a sought after section. Showcasing 3 parks, trail path and easy access to back gate. It's time for you to enjoy resort style living in Williamsburg's premier 55+ community
USD 449,900
1208 Treviso Bay
View photo
Condo · for sale
USD 659,990
USD 243/sq.ft
1208 Treviso Bay
Baron Woods
· 2,713 sq.ft · 4 Bedrooms · 2 Baths · Condo
· Office room · Fireplace · Equipped kitchen
Baron Woods · 2,713 sq.ft · 4 Bedrooms · 2 Baths · Condo · Office room · Fireplace · Equipped kitchen
Move-in ready! Nestled within the prestigious gated community of Ford’s Colony, this beautifully designed Shenandoah floor plan offers the perfect blend of luxury, convenience, and maintenance-free living in the heart of Williamsburg, Virginia. Featuring 2,714 square feet, this thoughtfully crafted home combines elegant first-floor living with versatile upstairs spaces to accommodate a variety of lifestyles. The open-concept main level is designed for both everyday comfort and effortless entertaining, showcasing a spacious family room with a cozy gas fireplace, a gourmet kitchen with quartz countertops, luxury finishes, and gas cooking, plus an additional living area that enhances the home's inviting flow. A dedicated home office, laundry room, and mudroom add functionality and convenience. Retreat to the luxurious first-floor primary suite, complete with an oversized walk-in closet and a spa-inspired bath featuring dual vanities and a private water closet. Upstairs, you'll find two ge
USD 659,990
2901 Kitchums Pond RD
View photo
House · for sale
USD 895,000
USD 226/sq.ft
2901 Kitchums Pond RD
Baron Woods
· 3,950 sq.ft · 4 Bedrooms · 2 Baths · House
· Parking · Deck · Balcony · Fireplace · Equipped kitchen
Baron Woods · 3,950 sq.ft · 4 Bedrooms · 2 Baths · House · Parking · Deck · Balcony · Fireplace · Equipped kitchen
Beautifully Built Custom Colonial with Water Views! This Brick Home is Fashioned after the Governors Palace right up to the Copper Cupola! 4 Fireplaces, Custom Archways & Moldings, Tray Ceilings and Unique Colonial Character abound. The Front Living Room Flows into the Cozy Family Room w/ Gas Fireplace. Step into the Kitchen with Barn Wood Beams, Stainless appliances and a Cathedral Ceiling Dining Area. The Kitchen Fireplace is a replica of the John Randolph Kitchen Fireplace. The 1st Floor Primary Bedroom has its own Fireplace, Huge Walk In Closet and Attached Bath with 2 Sinks a Soaking Tub and Separate Tiled Shower. Upstairs are 3 Bed, a Full Bath and a Cozy Den Fireplace. There are also 2 Balconies. There is a Bonus Room over garage. The 3rd Floor offers an abundance of Storage & access to the Cupola for additional views. Enjoy evenings on the side Porch or Brick Deck overlooking the private Oasis w/ Water Views. 2.5 Car Garage
USD 895,000
114 Drew RD
View photo
House · for sale
USD 365,000
USD 323/sq.ft
114 Drew RD
Baron Woods
· 1,130 sq.ft · 3 Bedrooms · 2 Baths · House
· Garden · Parking · Air conditioning
Baron Woods · 1,130 sq.ft · 3 Bedrooms · 2 Baths · House · Garden · Parking · Air conditioning
Well maintained 3-bedroom, 2-bath ranch offering a functional layout and exceptional garage and storage space. The home features comfortable one-level living, central air, an enclosed porch, and a whole-house generator. Car enthusiasts, hobbyists, or anyone needing extra workspace will appreciate the oversized 2-car attached garage plus an additional detached 1-car garage. Situated on an approximately quarter-acre lot with a fenced yard and convenient driveway parking, this home offers plenty of space both inside and out. Conveniently located in Williamsburg with easy access to shopping, dining, area attractions, and major roadways
USD 365,000

Get email alerts

Don't miss out: be the first to know about new properties

The alert was correctly created

On subscribing you accept the conditions of use and the privacy policy
Alert
Receive new ads in your inbox
Save this search
Receive alerts for new listings

We'll send you an email when we have new properties for: "Properties for sale in Baron Woods"

The alert was correctly created

Indigo Terrace, Jamestown district James City County Virginia
The Meadows, Jamestown district James City County Virginia
Get email alerts and be the first to see new listings
Required field
On subscribing I accept the terms of the privacy policy
Perfect! You'll soon start receiving new listings via email
Alert
Receive an email when we have new ads for Properties for sale in Baron Woods
Save this search
Filters

Bedrooms

Size (sq.ft)

sq.ft
sq.ft

Price

USD
USD

Property type

Bathrooms

Clear all filters
Receive notifications when new entries are published.