View photo
House
·
for sale
USD 4,198,000
USD 2,806/sq.ft
1265 Golden Way
Barron Park, Palo Alto city West Santa Clara CCD Santa Clara County California
· 1,496 sq.ft · 3 Bedrooms · 2 Baths · House
· Patio · Garden · Deck · Fireplace · Equipped kitchen · Parking · Air conditioning
Barron Park, Palo Alto city West Santa Clara CCD Santa Clara County California · 1,496 sq.ft · 3 Bedrooms · 2 Baths · House · Patio · Garden · Deck · Fireplace · Equipped kitchen · Parking · Air conditioning
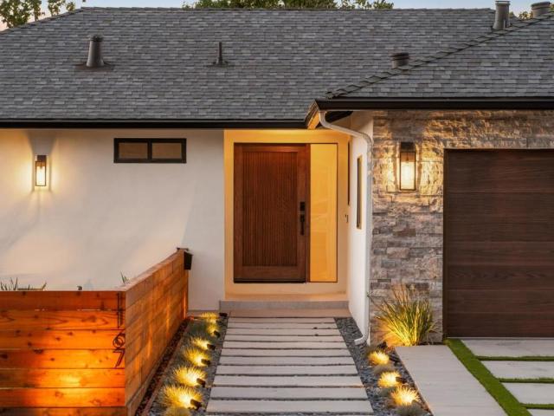
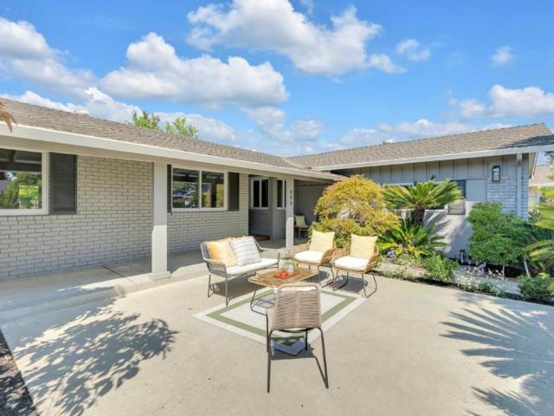
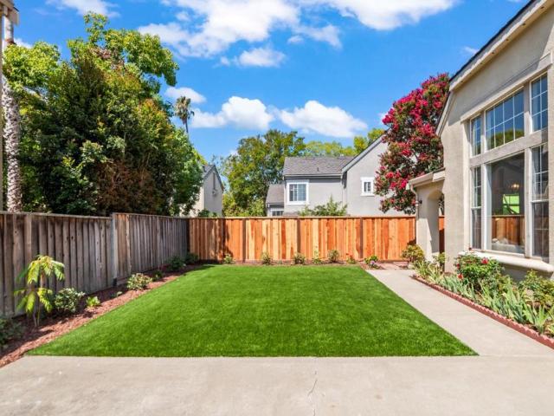
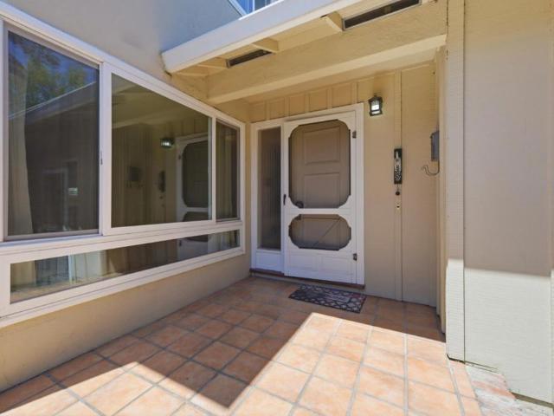
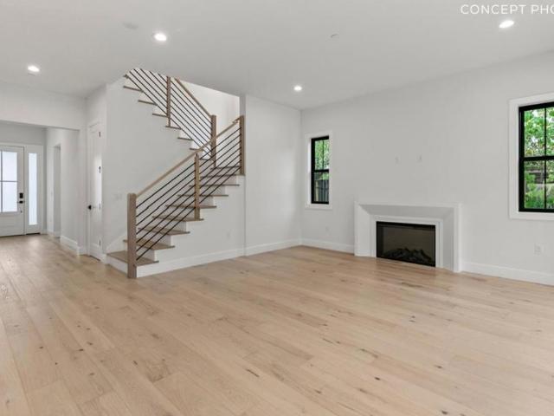
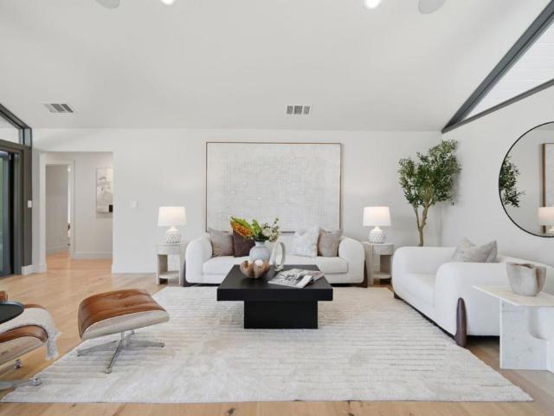
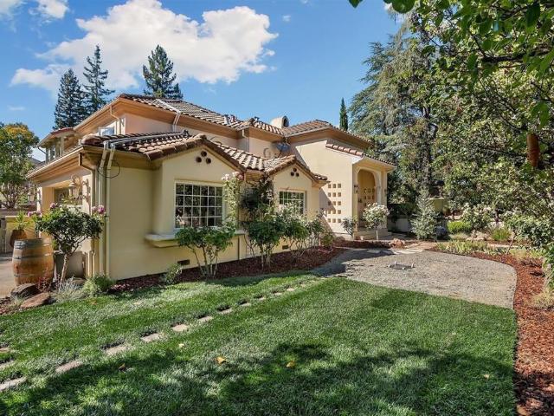
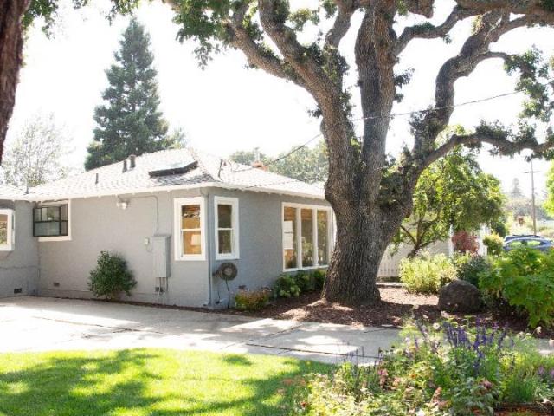
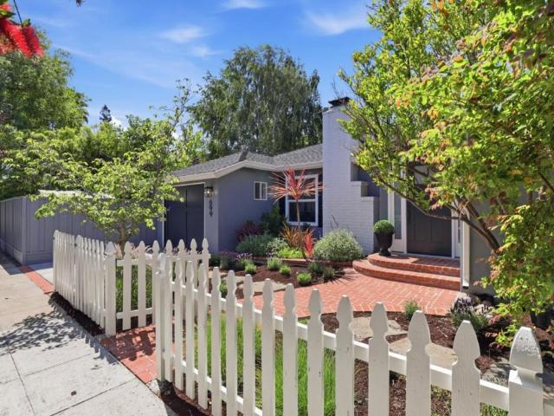
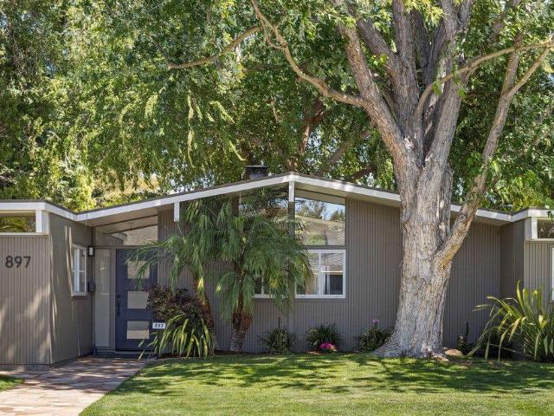
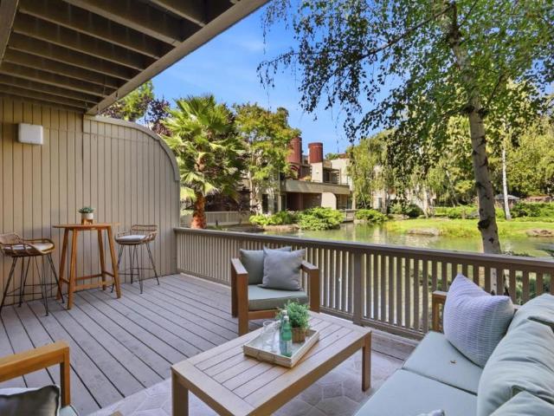
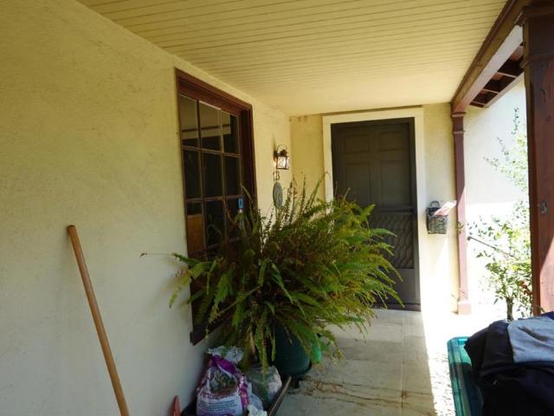
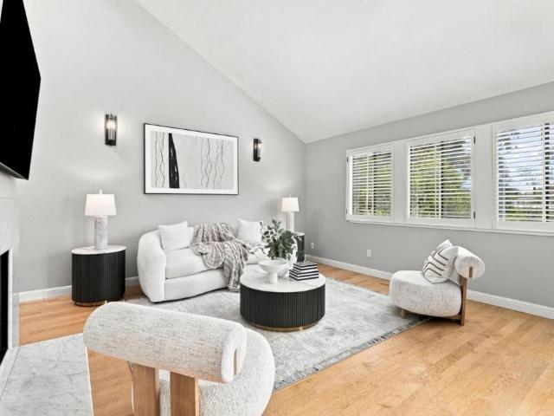
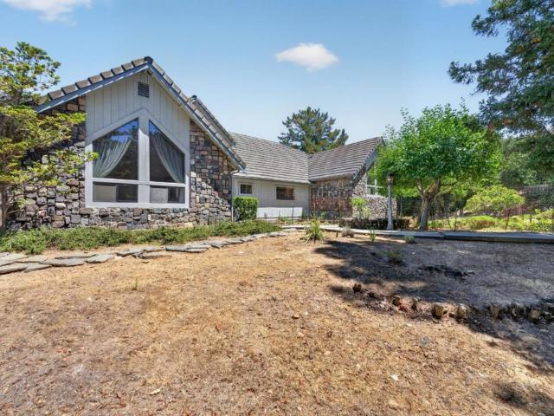
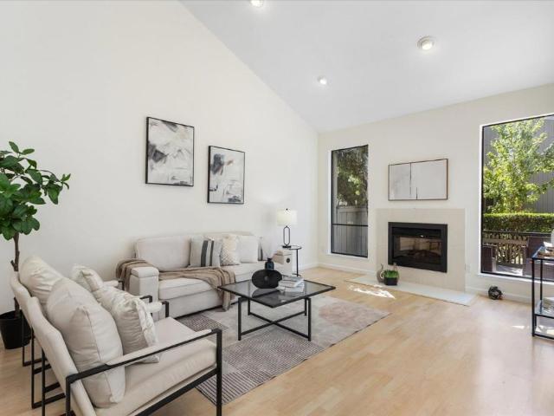
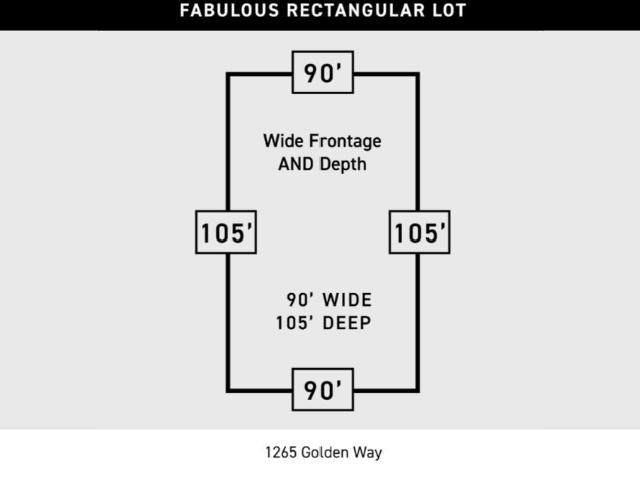
Excellent location on one of the most desirable streets in Los Altos! Owned by the same family for 50+ years with true pride of ownership. 3-bed PLUS office/den, 2-bath, single-level ranch is ready to ENJOY TODAY with tremendous potential for FUTURE EXPANSION OR REBUILD. Fabulous 90 ft. wide x 105 ft. Deep rectangular lot offers an expansive, private backyard with a covered patio, spacious turf area and a huge deck. Living room boasts a fireplace, built-in cabinetry, and picture window overlooking the backyard. Dining area opens to the outdoors. Light-filled breakfast nook with banquette seating if fully open to the kitchen with white cabinetry, ample counter space & Fisher & Paykel refrigerator. Primary suite has an adjoining office/den, custom walk-in closet, backyard access, and updated ensuite bath with NuHeat flooring. Upgrades include refinished hardwood floors, Andersen dual-pane windows, Phantom retractable screens, recessed lighting, central AC. Oversized 2-car garage with a d
Excellent location on one of the most desirable streets in Los Altos! Owned by the same family for 50+ years with true pride of ownership. 3-bed PLUS office/den, 2-bath, single-level ranch is ready to ENJOY TODAY with tremendous potential for FUTURE EXPANSION OR REBUILD. Fabulous 90 ft. wide x 105 ft. Deep rectangular lot offers an expansive, private backyard with a covered patio, spacious turf area and a huge deck. Living room boasts a fireplace, built-in cabinetry, and picture window overlooking the backyard. Dining area opens to the outdoors. Light-filled breakfast nook with banquette seating if fully open to the kitchen with white cabinetry, ample counter space & Fisher & Paykel refrigerator. Primary suite has an adjoining office/den, custom walk-in closet, backyard access, and updated ensuite bath with NuHeat flooring. Upgrades include refinished hardwood floors, Andersen dual-pane windows, Phantom retractable screens, recessed lighting, central AC. Oversized 2-car garage with a d
USD 4,198,000