7,344 properties for sale in Barrow County

18 Purackal Lane
View photo
House · for sale
USD 376,550
USD 207/sq.ft
18 Purackal Lane
Barrow County
· 1,819 sq.ft · 4 Bedrooms · 2 Baths · House
· Equipped kitchen
Barrow County · 1,819 sq.ft · 4 Bedrooms · 2 Baths · House · Equipped kitchen
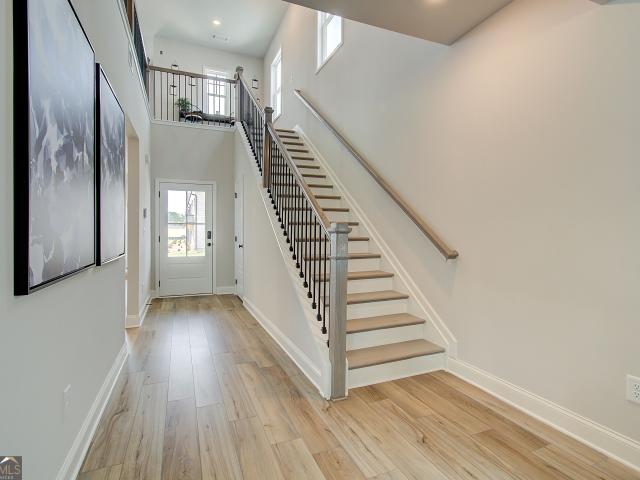
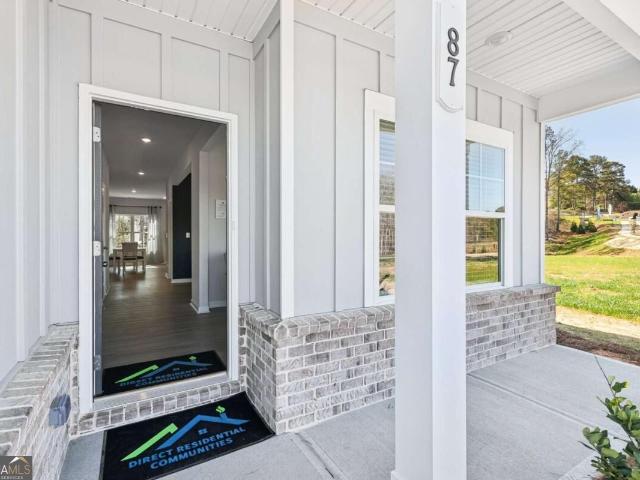
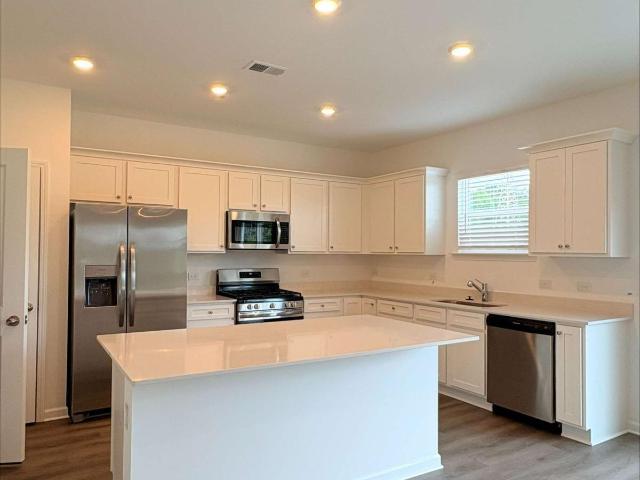
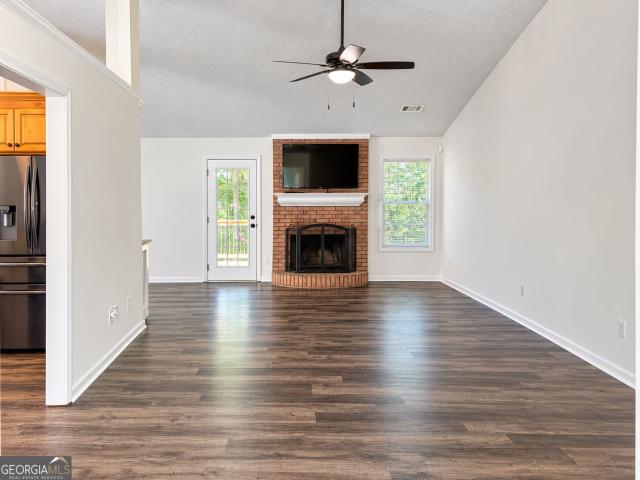
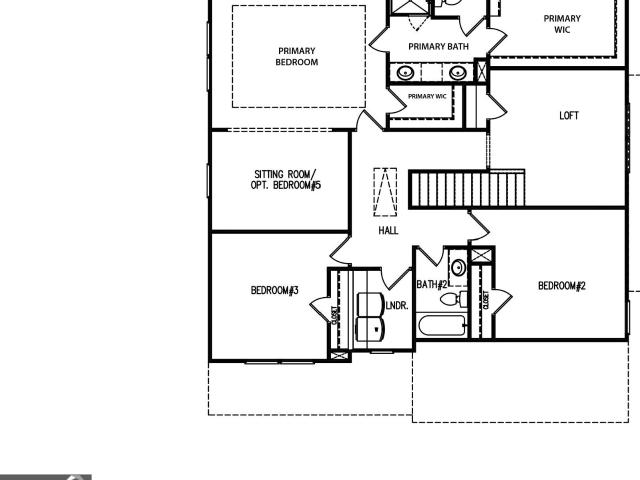
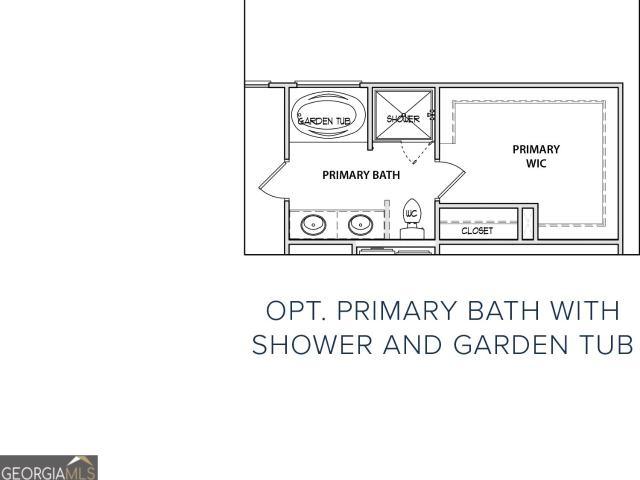
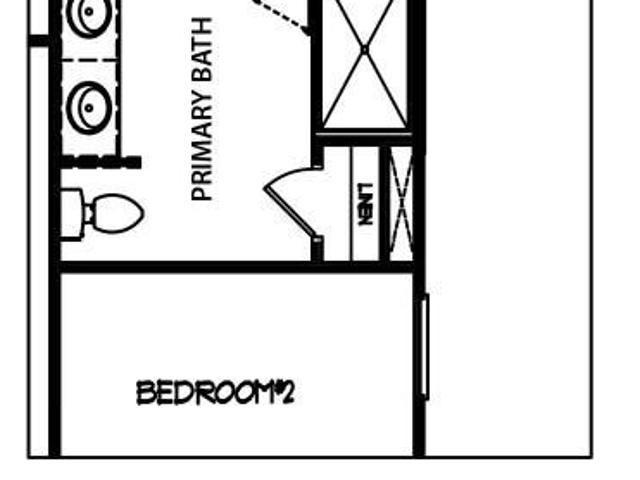
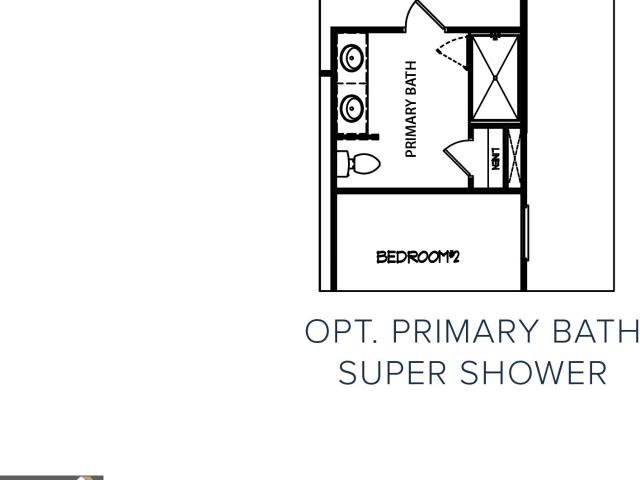
The Madison plan built by My Home Communities! Quick Move-in! Enjoy this beautiful 4 bed, 2 bath ranch home in Statham within minutes to Athens, Winder, and easy access to US-29! The main floor features an open-styled kitchen overlooking the family room and dining/breakfast area. Enjoy desirable features such as granite countertops, covered rear porch, LVP throughout main, stainless steel appliances, 36' soft-close cabinets, 9ft ceilings, and more. Large primary suite includes tray ceiling, dual vanity, large tile shower, and large walk-in closet. Additionally, there is a laundry room, full bathroom, and three secondary bedrooms on the main floor. Schedule an appointment for a showing today! Ask us about our Rates as low as 4.99%. AND our $15,000. Buyer Incentive! Valid on this specific home with contract closing by 12/30/2026 with use of seller's preferred lender. Secondary photos and Matterport tour are an example of the floor plan and not of the actual listing
USD 376,550
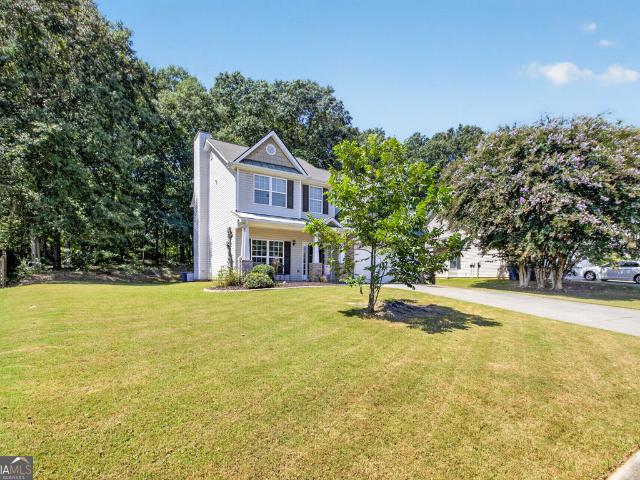
6383 Grand Hickory Drive
View photo
House · for sale
USD 360,000
USD 174/sq.ft
6383 Grand Hickory Drive
Barrow County
· 2,067 sq.ft · 4 Bedrooms · 2 Baths · House
· Garden · Swimming pool
Barrow County · 2,067 sq.ft · 4 Bedrooms · 2 Baths · House · Garden · Swimming pool
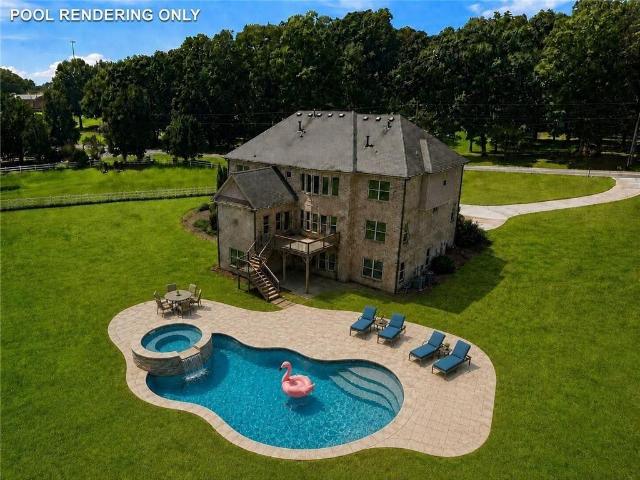
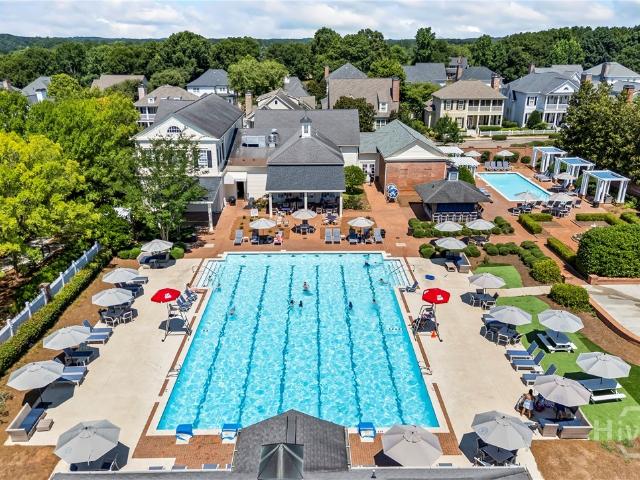
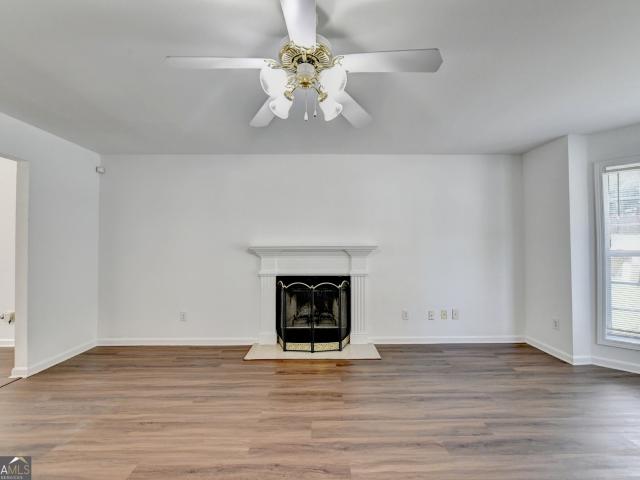
Welcome to Mulberry Park in Braselton! This beautifully refreshed 4-bedroom, 2.5-bath home offers a welcoming blend of comfort, style, and convenience. The interior and exterior have been freshly painted, with new carpet in all bedrooms and new vinyl flooring in the dining room to match family room. The upstairs hall bath has also been updated with a new sink and flooring. Additional improvements include new storm doors at both the front and back entrances. Enjoy a private backyard and all the amenities this wonderful community has to offer, including a swimming pool, tennis courts, playground, and clubhouse. Located in the highly sought-after Mill Creek school cluster, this home is conveniently situated near I-85, Chateau Elan Winery & Resort, Road Atlanta, and Northeast Georgia Medical Center
USD 360,000
149 King Village
View photo
House · for sale
USD 407,490
USD 189/sq.ft
149 King Village
Barrow County
· 2,153 sq.ft · 3 Bedrooms · 2 Baths · House
· Equipped kitchen · Parking
Barrow County · 2,153 sq.ft · 3 Bedrooms · 2 Baths · House · Equipped kitchen · Parking
Welcome to 98 King Village in Braselton Village. Conveniently Located in the heart of Braselton, GA, we are located less than a mile from I-85, Chateau Elan Winery, and located next to the Vineyards at Chateau Elan and brand-new Lowe's and Publix shopping center. Featuring the Baker II floorplan, this home has a lot to offer! It offers 3 bedrooms and 2.5 baths with a flexible layout well suited for modern living in Barrow County. Inside, a welcoming foyer opens to a flex space at the front of the home. The home opens into the heart of the home where the kitchen anchors the main level. Designed for both function and style, the kitchen features quartz countertops, stainless steel appliances, a large center island, and a spacious corner pantry. Just off the kitchen is a breakfast nook. A nearby entry leads to the rear-entry two-car garage, adding everyday convenience. Across from the kitchen and dining area, the family room completes the main level, offering an inviting space to relax, ga
USD 407,490
725 Boss Hardy Road
View photo
House · for sale
USD 310,000
USD 244/sq.ft
Updated
725 Boss Hardy Road
Barrow County
· 1,270 sq.ft · 3 Bedrooms · 2 Baths · House
· Garden
Barrow County · 1,270 sq.ft · 3 Bedrooms · 2 Baths · House · Garden
Welcome Home to 725 Boss Hardy Rd! Enjoy 1 acre of peaceful, convenient living in an incredible location! Step outside onto your brand-new, oversized back porch while the dogs run and play in the fenced backyard. Need space for hobbies, tools, or your next project? The property also features a storage shed/workshop with a solid concrete slab. When you're ready to get out, you're just 10 minutes from Little Mulberry Park and approximately 7 minutes from both Braselton and Hoschton, putting shopping, dining, recreation, and everyday conveniences within easy reach. Enjoy the space and quiet of country living without giving up convenience. Location, location, location. Come make 725 Boss Hardy Rd home!
USD 310,000
Could you also be interested in
2009 Massey Lane
View photo
House · for sale
USD 359,900
USD 210/sq.ft
2009 Massey Lane
Barrow County
· 1,711 sq.ft · 3 Bedrooms · 2 Baths · House
· Equipped kitchen
Barrow County · 1,711 sq.ft · 3 Bedrooms · 2 Baths · House · Equipped kitchen
Beautifully updated and thoughtfully designed, 2009 Massey Lane offers the perfect blend of comfort, style, and everyday functionality. Fresh interior paint throughout creates a bright, welcoming feel, while abundant natural light floods the home and highlights its spacious, inviting interiors. The primary suite is a true retreat, featuring a beautiful trey ceiling and a completely renovated spa-like bath. Enjoy a custom tile floor, beautifully tiled shower with frameless glass enclosure, freestanding soaking tub, oversized maple wood vanity with quartz double vanity sinks, a smart toilet, and elegant French doors. The guest bath has also been beautifully renovated with a steel tub, custom tile surround, custom tile flooring, and a custom hickory vanity topped with quartz. At the heart of the home, the spacious kitchen offers solid-surface countertops, generous cabinetry, abundant prep space, stainless steel appliances, and a cozy breakfast nook, ideal for both everyday meals and enter
USD 359,900
88 Tanners Bridge Road
View photo
House · for sale
USD 300,000
USD 248/sq.ft
88 Tanners Bridge Road
Barrow County
· 1,206 sq.ft · 3 Bedrooms · 2 Baths · House
· Parking · Deck · Fireplace · Equipped kitchen
Barrow County · 1,206 sq.ft · 3 Bedrooms · 2 Baths · House · Parking · Deck · Fireplace · Equipped kitchen
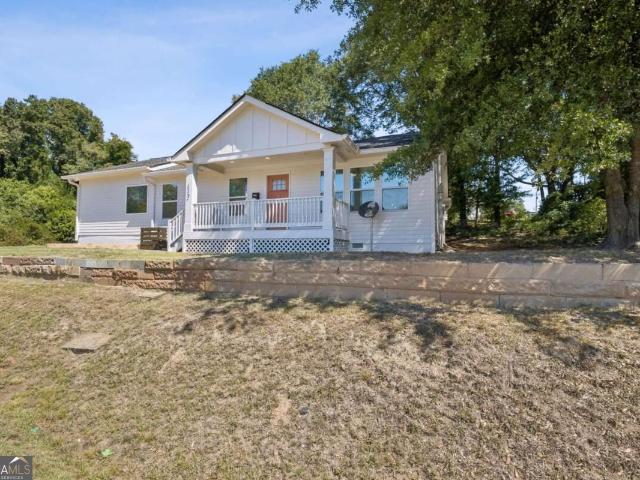
Stunningly renovated 3 bed/2 bath ranch home on almost 3.5 acres with large detached garage/workshop featuring brand new Luxury Vinyl Plank flooring, new roof with Architectural Shingles, new HVAC, new interior and exterior paint, new lighting and plumbing fixtures everywhere, new granite countertops in kitchen and bathrooms, and stainless-steel appliances. Home offers beautiful curb appeal and large covered front porch. Large living room offers views to the kitchen, fireplace, and big windows to allow in lots of natural lighting. Large kitchen offers new granite, tons of countertops and cabinet space, additional cabinets and countertops perfect for a buffet or coffee bar, and eat-in kitchen area. Large Master offers a walk in closet and En-suite with large vanity and tub/shower combo. Two great sized secondary bedrooms and secondary bathroom with large vanity and tub/shower combo. The back deck overlooks the large peaceful property. Detached garage with power perfect for parking, stor
USD 300,000
1264 Harvest Lane
View photo
House · for sale
USD 465,000
USD 222/sq.ft
1264 Harvest Lane
Barrow County
· 2,088 sq.ft · 3 Bedrooms · 2 Baths · House
· Garden · Office room · Swimming pool · Parking · Cellar
Barrow County · 2,088 sq.ft · 3 Bedrooms · 2 Baths · House · Garden · Office room · Swimming pool · Parking · Cellar
Beautiful brick-front home offering the perfect blend of space, comfort, and convenience! Inside, you'll find beautiful hardwood floors, a spacious owner's suite with a huge walk-in closet, and a relaxing Jacuzzi tub. The versatile floor plan includes a bonus room inside the home, providing the perfect space for a home office, playroom, media room, or additional living area. The partially finished basement with a flex space and full bath. Outside, enjoy a fenced backyard, a huge workshop, a large driveway with an additional parking pad, and a two-car side-entry garage. With numerous upgrades throughout and a fantastic location close to shopping, dining, and major conveniences, this home is one you won't want to miss!
USD 465,000
125 Manger Avenue W
View photo
House · for sale
USD 963,000
USD 225/sq.ft
125 Manger Avenue W
Barrow County
· 4,263 sq.ft · 4 Bedrooms · 3 Baths · House
· Equipped kitchen
Barrow County · 4,263 sq.ft · 4 Bedrooms · 3 Baths · House · Equipped kitchen
Modern Ranch Luxury on 1.39 Acres. Experience the pinnacle of sophisticated living in this stunning 2026-built modern ranch, perfectly situated on a sprawling 1.39-acre lot. Spanning 4,265 square feet, this architectural masterpiece seamlessly blends organic textures with contemporary finishes. The heart of the home is a chef's dream kitchen, anchored by breathtaking Taj Mahal quartz countertops. Designed for entertaining sizeable gatherings, this kitchen features a commercial 60-inch refrigerator and 48-inch cooktop, complemented by an expansive 4-ft x 12-ft island that serves as both a functional workspace and striking gathering point. Four spacious bedrooms and 4 designer bathrooms. Spa-like bathrooms feature custom tile from floor to ceiling, Taj Mahal quartzite vanities, custom lighting, and soft contemporary finishes. Light-enhancing aluminum windows flood the home with natural light and offer serene views of the private acreage. This home represents a rare opportunity to own a b
USD 963,000
6653 grand hickory drive
View photo
House · for sale
USD 374,900
USD 177/sq.ft
6653 grand hickory drive
Barrow County
· 2,110 sq.ft · 4 Bedrooms · 3 Baths · House
· Office room · Equipped kitchen
Barrow County · 2,110 sq.ft · 4 Bedrooms · 3 Baths · House · Office room · Equipped kitchen
Beautifully renovated kitchen, spacious interiors, and a sought-after Mill Creek location-this 4-bedroom, 3-bath home offers the perfect combination of style, comfort, and everyday convenience! Offering 2,115 square feet of inviting living space, this home blends thoughtful upgrades, spacious interiors, and an exceptional community setting. The true showpiece of this home is its stunning, completely renovated kitchen. Reimagined from the studs up, this beautifully updated space features gorgeous granite countertops, stainless steel appliances, luxury vinyl plank flooring, abundant cabinetry, and granite counter space. The open-concept design creates a seamless connection between the kitchen and spacious living area, making it perfect for both everyday living and entertaining. The thoughtfully designed floor plan includes a main-level bedroom and full bathroom, offering wonderful flexibility for guests, a private home office, or multigenerational living. Upstairs, retreat to the impress
USD 374,900
120 Mount Moriah Road
View photo
House · for sale
USD 2,900,000
120 Mount Moriah Road
Barrow County
· 5 Bedrooms · 6 Baths · House
Barrow County · 5 Bedrooms · 6 Baths · House
Georgia's Premier Private Lake Estate on 20+ Acres-Discover an extraordinary waterfront retreat where luxury, privacy, recreation, and sustainable living come together in perfect harmony. Nestled on over 20 pristine acres in Barrow County, this one-of-a-kind estate offers the serenity of a private resort while remaining just 20 minutes from shopping, dining, and Briscoe Field, and approximately one hour from Hartsfield-Jackson Atlanta International Airport. At the heart of the property is a breathtaking spring-fed private lake complete with a dock, sandy beach, stocked fishing waters, natural springs, and a water-level management system that ensures year-round enjoyment. The surrounding landscape features rolling fenced pastures, mature forests, scenic rock formations, a custom-built river with cascading waterfalls, playground, zip line, blueberry bushes, full irrigation, and underground utilities designed to preserve the property's natural beauty. Designed with self-sufficiency in min
USD 2,900,000
35 Amherst Drive
View photo
House · for sale
USD 349,900
USD 157/sq.ft
35 Amherst Drive
Barrow County
· 2,228 sq.ft · 4 Bedrooms · 2 Baths · House
· Patio · Garden · Office room · Fireplace · Equipped kitchen · Parking
Barrow County · 2,228 sq.ft · 4 Bedrooms · 2 Baths · House · Patio · Garden · Office room · Fireplace · Equipped kitchen · Parking
Welcome to 35 Amherst Drive in Winder! This spacious 4-bedroom, 2.5-bath home offers approximately 2,233 square feet with plenty of room to spread out and make it your own. The main level features a welcoming family room with fireplace, a separate dining area with decorative molding, and a kitchen with ample cabinetry and counter space. An additional half bath and laundry area add everyday convenience. Upstairs, the generously sized primary suite offers a tray ceiling, sitting or flex area, walk-in closet, and private bath with dual vanities, soaking tub and separate shower. Three additional bedrooms and a full bath provide plenty of flexible space for bedrooms, office, hobbies or guests. Outside, enjoy a covered front porch, two-car garage and a rear patio overlooking the yard. With no HOA, this home offers added flexibility for its next owner. Conveniently located in Winder with access to shopping, dining, recreation and major area roadways, this home offers a great opportunity for a
USD 349,900
25 Butternut Way
View photo
House · for sale
USD 409,990
USD 162/sq.ft
25 Butternut Way
Barrow County
· 2,530 sq.ft · 4 Bedrooms · 3 Baths · House
· Office room · Fireplace · Equipped kitchen · Parking
Barrow County · 2,530 sq.ft · 4 Bedrooms · 3 Baths · House · Office room · Fireplace · Equipped kitchen · Parking
Chestnut The Chestnut Plan. 4 Beds & 3 Baths w/loft area & 2-car garage. Offering a spacious main level perfect for everyday living! Entering via the light filled foyer into the great room which has a coffered ceiling, cozy fireplace & multiple windows for natural light. Beyond the great room is the kitchen which offers 42' painted cabinetry, upgraded tile backsplash, granite countertops, large island & ss appliances. The kitchen also features the gourmet kitchen option w/ wall oven & microwave, separate cooktop & vent hood. The kitchen has a walk in pantry as well as plenty of cabinet & countertop space! The Chestnut plan has a guest suite & full bath on main as well as a mudroom space. Upstairs, this home has been upgraded w/ open railings on the 1st & 2nd floors, which adds to the airy feel of the home. Upstairs features a large loft space. Perfect for a secondary living room, playroom, home office or a combination of all! The 2 add. Upstairs bdrms share a hall bath w/ a tub/shower
USD 409,990
4 Woodland Road
View photo
House · for sale
USD 270,000
USD 180/sq.ft
4 Woodland Road
Barrow County
· 1,496 sq.ft · 3 Bedrooms · 1 Bath · House
· Garden · Parking
Barrow County · 1,496 sq.ft · 3 Bedrooms · 1 Bath · House · Garden · Parking
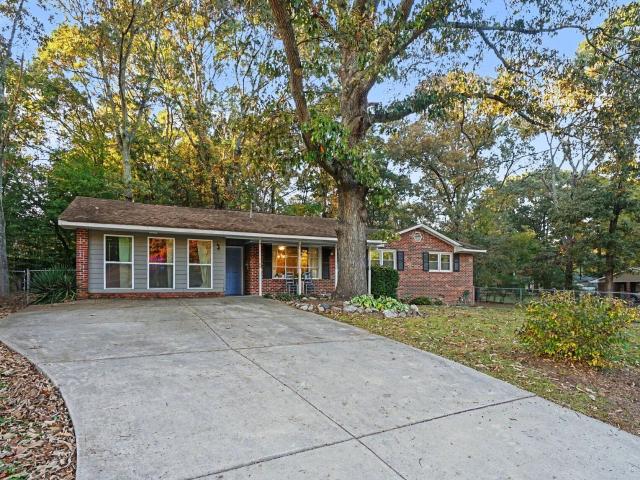
Dreaming of a home with a little charm, a little extra space, NO HOA, and a location that keeps you close to it all? This inviting 3-bedroom, 1.5-bath brick ranch is ready to welcome you home! Inside, you'll find a bonus room created from the enclosed garage, offering extra space to fit your needs, while the sunroom overlooking the backyard is the perfect spot to enjoy a slow morning or unwind at the end of the day. Outside, the fenced-in backyard offers room to play, garden, or simply enjoy the outdoors, with an additional outbuilding for all your storage needs. Just a short drive from Downtown Auburn, you'll love being close to local restaurants, year-round festivities, and nearby grocery shopping. With easy access to BUS-29 for a convenient commute toward Winder, this sweet home brings together comfort, charm, and everyday convenience!
USD 270,000
389 Arrowhatchee Drive
View photo
House · for sale
USD 299,900
USD 192/sq.ft
389 Arrowhatchee Drive
Barrow County
· 1,561 sq.ft · 3 Bedrooms · 2 Baths · House
· Garden · Fireplace · Equipped kitchen
Barrow County · 1,561 sq.ft · 3 Bedrooms · 2 Baths · House · Garden · Fireplace · Equipped kitchen
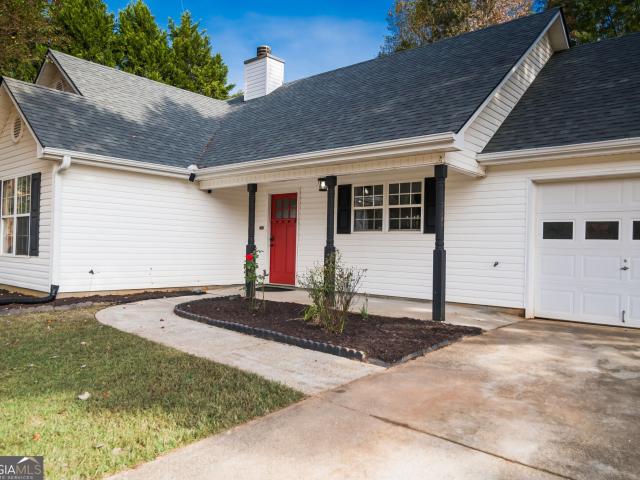
This charming 3-bedroom, 2-bath ranch offers comfortable one-level living on a spacious 0.58-acre lot with NO HOA! Freshly painted, a spacious family room featuring vaulted ceilings and a cozy fireplace. The kitchen overlooks the main living area. The desirable split-bedroom floor plan provides added privacy, while the primary suite features a tray ceiling, walk-in closet, double vanities, a jetted soaking tub, and separate shower. Step outside to enjoy the covered back porch overlooking a spacious, fenced backyard with plenty of room for entertaining, pets, gardening, or simply relaxing. Two storage buildings provide additional space
USD 299,900
2459 Bear Creek Road
View photo
House · for sale
USD 559,000
USD 206/sq.ft
2459 Bear Creek Road
Barrow County
· 2,702 sq.ft · 5 Bedrooms · 3 Baths · House
· Garden · Office room · Fireplace
Barrow County · 2,702 sq.ft · 5 Bedrooms · 3 Baths · House · Garden · Office room · Fireplace
Experience the best of country living in this beautifully crafted 5 bedroom, 3.5 bath custom home, thoughtfully designed with quality construction and a functional layout. Tucked well off the main road, the home is approached by a long driveway that adds to the property's private, peaceful feel. The main level primary suite offers comfort and convenience, while the living room creates a warm, inviting atmosphere with a brick fireplace featuring a wood burning stove and beautiful bay windows that bring in natural light. Upstairs, you'll find four additional bedrooms and two full bathrooms, providing plenty of space for family, guests, or a home office. Outside, Bear Creek winds along the backyard, offering a beautiful natural feature to enjoy throughout the seasons. For horse enthusiasts, the property is equipped with approximately 2,000 feet of electric fencing, a horse-breaking pen, and 400 square feet of corral space. The impressive 1,200 square foot barn includes three horse stalls,
USD 559,000
1488 Riverbend Court
View photo
House · for sale
USD 327,000
1488 Riverbend Court
Barrow County
· 3 Bedrooms · 2 Baths · House
· Garden
Barrow County · 3 Bedrooms · 2 Baths · House · Garden
Welcome to 1488 Riverbend Court, a charming 3-bedroom, 2-bath ranch home nestled on a spacious cul-de-sac lot in Bethlehem, Georgia. NO HOA, NO Rental Restrictions Enjoy the peaceful setting and privacy of a wooded backyard where nature takes center stage. Two oversized windows provide beautiful views of your private backyard oasis, bringing the serene wooded setting and visiting wildlife right into your everyday living space. Deer are often seen grazing throughout the yard, creating a tranquil retreat right outside your back door. Inside, the single-level ranch floor plan offers comfortable, easy living with three bedrooms and two full baths. The property is located in a no-HOA neighborhood, giving you greater flexibility to enjoy your home and spacious lot your way. Conveniently located near shopping, schools, restaurants, entertainment, and Fort Yargo State Park, this home offers a wonderful balance of tranquility and accessibility. Easy highway access makes commuting convenient whi
USD 327,000
341 Norwood Lane
View photo
House · for sale
USD 385,000
USD 192/sq.ft
New
341 Norwood Lane
Barrow County
· 2,002 sq.ft · 3 Bedrooms · 2 Baths · House
· Fireplace · Equipped kitchen
Barrow County · 2,002 sq.ft · 3 Bedrooms · 2 Baths · House · Fireplace · Equipped kitchen
Welcome home to 341 Norwood Lane, where modern style, comfortable living, and room to spread out come together in the Park Place community of Winder! Built in 2020, this three bedroom, two and a half bathroom home offers 2,008 square feet of living space on an impressive 0.66 acre corner lot. With its newer construction appeal and modern upgraded touches, this home offers a wonderful combination of style, space, and functionality. Step inside to discover an inviting main level where the kitchen opens seamlessly to the family room, creating a welcoming space for everyday living and entertaining. The kitchen features a center island and pantry, while the family room offers a cozy gas fireplace, perfect for gathering with friends or enjoying a quiet evening at home. A dedicated dining room provides additional space for hosting and making memories around the table. Upstairs, the primary suite offers a relaxing retreat with a walk in closet and an ensuite bathroom featuring double vanities
USD 385,000
56 Chickadee Court
View photo
House · for sale
USD 535,710
USD 177/sq.ft
56 Chickadee Court
Barrow County
· 3,014 sq.ft · 5 Bedrooms · 4 Baths · House
· Patio · Garden · Office room · Parking · Equipped kitchen
Barrow County · 3,014 sq.ft · 5 Bedrooms · 4 Baths · House · Patio · Garden · Office room · Parking · Equipped kitchen
Cove UHP This stunning 5-bedroom, 4-bathroom W/ 3 car garage home offers a thoughtfully designed layout with both comfort and functionality in mind. A guest suite and full bath are conveniently located on the main level, along with the spacious primary suite, while the remaining bedrooms and bathrooms are situated upstairs for added privacy. Upon entry, you're welcomed by an elegant foyer gallery, flanked by a mudroom with direct garage access and a versatile flex room-perfect for a home office, playroom, or media space. The open-concept design seamlessly connects the Great Room, Kitchen, and Dining Area, creating an inviting space for everyday living and entertaining. The Kitchen features a corner pantry and a large island with barstool seating, ideal for casual dining or gathering with guests. The Dining Area opens to a covered patio, extending your living space outdoors. A wall of windows in the Great Room fills the home with natural light and offers beautiful views of the backyard.
USD 535,710
423 Cedar Wood Trace
View photo
House · for sale
USD 424,100
423 Cedar Wood Trace
Barrow County
· 5 Bedrooms · 3 Baths · House
· Patio · Fireplace · Equipped kitchen
Barrow County · 5 Bedrooms · 3 Baths · House · Patio · Fireplace · Equipped kitchen
Usda-eligible community. Qualified buyers may qualify for 100% financing and closing cost assistance through approved lender programs. Introducing The DAYTON, a beautifully designed 5-bedroom home is located in The Hills at Cedar Creek, a resort-style swim and tennis community by Direct Residential Communities. This thoughtfully crafted home welcomes you with a grand two-story foyer that opens into a spacious open-concept living area featuring 9-foot ceilings and refined LED disc lighting throughout the main level. The main level includes a private guest bedroom with a full bath, ideal for visitors or multi-generational living. The gourmet kitchen serves as a true centerpiece, offering a generous granite-topped island, 36-inch shaker-style cabinets, elegant tile backsplash, and a bright breakfast area that flows seamlessly into the inviting family room with a cozy fireplace. Step outside from the breakfast area onto the concrete patio, perfect for outdoor dining or relaxing in your pri
USD 424,100
168 Hal Court
View photo
House · for sale
USD 374,000
USD 148/sq.ft
168 Hal Court
Barrow County
· 2,519 sq.ft · 4 Bedrooms · 3 Baths · House
· Office room · Equipped kitchen · Parking
Barrow County · 2,519 sq.ft · 4 Bedrooms · 3 Baths · House · Office room · Equipped kitchen · Parking
Welcome to Lake Shore. Lennar's newest community just minutes from downtown Winder! Introducing the Portland floorplan features an open-concept main level with modern kitchen, dining area, and spacious family room, ideal for entertaining. A flexible front room provides space for a home office or study. Upstairs, you will find a versatile loft, two secondary bedrooms including one with a private en-suite and luxurious owner's suite with spa-like bath and generous walk-in closet. Prices, dimensions and features may vary and are subject to change. Photos are for illustrative purposes only. Enjoy outdoor living and the convenience of a 2-car garage. Designed for comfort, space and flexibility. Ask about our low interest rates through Lennar Mortgage! Welcome Home Center is open Monday-Saturday 10-6pm and Sunday 12-6pm
USD 374,000
603 Mossy Trace
View photo
House · for sale
USD 359,900
USD 99/sq.ft
603 Mossy Trace
Barrow County
· 3,627 sq.ft · 3 Bedrooms · 2 Baths · House
· Fireplace · Equipped kitchen · Cellar
Barrow County · 3,627 sq.ft · 3 Bedrooms · 2 Baths · House · Fireplace · Equipped kitchen · Cellar
Reduced $ 21k ranch home. Full unfinished basement. Cul-de-sac. Move-in ready! Welcome home to 603 Mossy Trace, a beautifully updated ranch home tucked away in a quiet cul-de-sac in a desirable swim, tennis & playground ALONG WITH PICKLEBALL AND BASKETBALL COURT community! This move-in-ready home offers the space, convenience, and future potential you've been looking for, all at an incredible value. This attractive ranch features vinyl siding with brick accents, a newer architectural shingle roof, and an HVAC system only a few years old. Step inside to find LVP flooring throughout the entire main level and fresh interior paint creating a clean, welcoming feel. The spacious family room features a cozy fireplace and is perfect for gathering with family and friends. The separate dining room is sure to impress with its beautiful built-in buffet/bar area and additional storage-perfect for entertaining! The spacious kitchen offers granite countertops, breakfast bar, breakfast area, and newer
USD 359,900
196 Cochin Drive
View photo
House · for sale
USD 397,050
USD 158/sq.ft
196 Cochin Drive
Barrow County
· 2,508 sq.ft · 4 Bedrooms · 3 Baths · House
· Equipped kitchen
Barrow County · 2,508 sq.ft · 4 Bedrooms · 3 Baths · House · Equipped kitchen
The Landon II plan built by My Home Communities! Quick Move-in! Welcome to this stunning 4-bedroom, 3-bath two-story home just minutes from Athens with easy access to US-29! The open-concept main floor features a spacious kitchen with granite countertops, stainless steel appliances, 36' soft-close shaker cabinets, and large island overlooking the family room and breakfast area. LVP flooring runs throughout the main level. Upstairs, the owner's suite offers a tray ceiling, his/hers closet, sitting room, dual vanities, and large tiled shower. Additionally upstairs, there is three secondary bedrooms, a full bath, loft, and laundry room. Enjoy outdoor living on the covered rear porch, perfect for relaxing or entertaining. Estimated completion December 2026. Ask us about our Rates as low as 4.99%. AND our $15,000. Buyer Incentive! Valid on this specific home with contract closing by 12/30/2026 with use of seller's preferred lender. Secondary photos and Matterport tour are an example of the
USD 397,050
641 Freeman Brock Road
View photo
House · for sale
USD 1,180,000
USD 186/sq.ft
641 Freeman Brock Road
Barrow County
· 6,318 sq.ft · 5 Bedrooms · 4 Baths · House
· Office room · Terrace · Fireplace · Equipped kitchen · Parking
Barrow County · 6,318 sq.ft · 5 Bedrooms · 4 Baths · House · Office room · Terrace · Fireplace · Equipped kitchen · Parking
Walking distance to Bramlett Elementary school, a short drive to Chateau Elan, this stunning 6,000+ SF estate situated on a private 3.2+ acre private lot, was designed and built with every luxury detail in mind. The gourmet chef’s kitchen with oversized island, granite countertops, custom cabinets, walk-in pantry, eat in dining, extra cabinets and storage space is truly a dream kitchen. A sprawling master suite with double trey ceilings, fireplace, sitting area with built-in bookshelves, a separate sit-down makeup vanity, a bath suite with separate tub and floor to ceiling tiled shower, double sink vanity with custom cabinetry, and a custom walk-in closet to rival any retail store is the ultimate retreat. With all of the amenities a family needs with a bedroom and full bath on main, a private corporate office on main, soaring 2 story entry foyer and sun-drenched family room, fully stubbed terrace level ready for another full bedroom and bathroom, oversized 3-car garage and so much more
USD 1,180,000
1260 Old Victron School Road
View photo
House · for sale
USD 849,900
USD 212/sq.ft
1260 Old Victron School Road
Barrow County
· 3,993 sq.ft · 5 Bedrooms · 4 Baths · House
· Parking · Fireplace · Equipped kitchen
Barrow County · 3,993 sq.ft · 5 Bedrooms · 4 Baths · House · Parking · Fireplace · Equipped kitchen
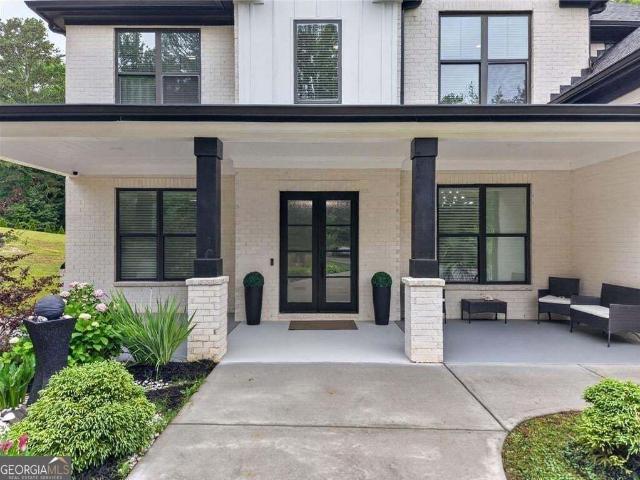
Situated in a desirable Hoschton location with convenient access to Braselton, shopping, dining, and I 85, this custom built 2021 home offers the perfect balance of everyday convenience, privacy, and room to enjoy life. Set on 1.32 level acres with no HOA, the property combines modern design, comfortable living spaces, and a beautiful setting surrounded by mature trees. Its white brick exterior, contrasting black accents, covered front porch, and three car garage give the home a clean, timeless appearance, while the spacious driveway adds to its welcoming curb appeal. Inside, 10 foot ceilings and abundant natural light create a bright, inviting atmosphere. The kitchen is the heart of the home, featuring an oversized island, extensive cabinetry, double ovens, and a walk in pantry. It opens directly to the living room, where a fireplace, custom shelving, and large glass doors connect the interior to the covered rear porch. A separate dining room provides a comfortable setting for family
USD 849,900
1207 Olde Lexington Road
View photo
House · for sale
USD 879,700
USD 150/sq.ft
1207 Olde Lexington Road
Barrow County
· 5,845 sq.ft · 5 Bedrooms · 4 Baths · House
· Patio · Garden · Terrace · Deck · Equipped kitchen · Parking · Swimming pool
Barrow County · 5,845 sq.ft · 5 Bedrooms · 4 Baths · House · Patio · Garden · Terrace · Deck · Equipped kitchen · Parking · Swimming pool
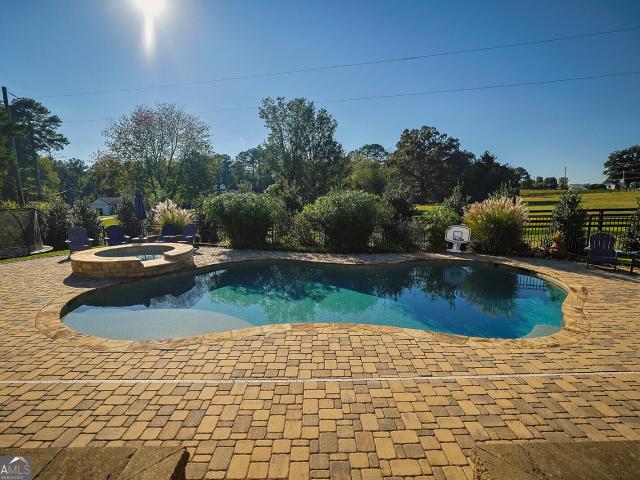
Stunning custom-built ranch situated on over an acre in the sought-after Lexington Mill community! This beautiful home offers 5 bedrooms, 4 full baths, and an additional flex room. The highlight of this exceptional property is the gorgeous backyard oasis featuring a Sparkling Saltwater Pool with a Pebble finish, expansive Paver Patio, and beautiful Outdoor entertaining spaces. Enjoy the Beautiful Large Screened Porch with Vaulted ceilings, and Trex decking. Inside, you'll find an updated kitchen with granite countertops, a spacious main-level primary suite, and a finished terrace level offering endless possibilities. Complete with a three-car garage, beautifully landscaped grounds, and plenty of space to relax or entertain. A rare combination of space, comfort, and resort-style living!
USD 879,700
112 E Stephens Street
View photo
House · for sale
USD 325,000
USD 208/sq.ft
112 E Stephens Street
Barrow County
· 1,561 sq.ft · 3 Bedrooms · 3 Baths · House
· Garden · Equipped kitchen · Parking
Barrow County · 1,561 sq.ft · 3 Bedrooms · 3 Baths · House · Garden · Equipped kitchen · Parking
Super cute 3 bedroom, 3 bath ranch. Composite hardwood in great room, kitchen, hallway, and master. Tile in eating area, laundry, bathrooms. Walk-in closets in all rooms. Tray and vaulted ceilings. Crown molding throughout. Granite tops and shaker white cabinets in kitchen. Double vanity and large stone shower in master. Built-ins in great room. 2 water heaters. Fenced-in backyard. Mowed area to the left of the fence and driveway belong to this property. Lots of parking space
USD 325,000
3279 Kottayam Court
View photo
House · for sale
USD 421,700
USD 195/sq.ft
3279 Kottayam Court
Barrow County
· 2,153 sq.ft · 4 Bedrooms · 2 Baths · House
· Garden · Deck · Equipped kitchen · Cellar
Barrow County · 2,153 sq.ft · 4 Bedrooms · 2 Baths · House · Garden · Deck · Equipped kitchen · Cellar
The Windhurst plan built by My Home Communities! Welcome to this stunning 4-bedroom, 2.5-bath two-story on unfinished basement just minutes from Athens with easy access to US-29! The open-concept main level features a spacious kitchen with granite countertops, stainless steel appliances, 36' soft-close shaker cabinetry, and a island overlooking the family room and breakfast area. LVP flooring flows throughout the main level including the versatile flex room for office or dining room. Upstairs, the primary suite offers a tray ceiling, dual vanities, garden tub with tile surround, and tile shower. Additionally upstairs, there is a laundry room, three additional bedrooms, and a full bath. Relax or entertain with ease on the covered rear deck, designed for comfortable outdoor living. Estimated completion September/October 2026. Ask us about our Rates as low as 4.99%. AND our $15,000. Buyer Incentive! Valid on this specific home with contract closing by 12/30/2026 with use of seller's prefe
USD 421,700
859 Commons Park
View photo
House · for sale
USD 769,000
USD 284/sq.ft
859 Commons Park
Barrow County
· 2,702 sq.ft · 3 Bedrooms · 2 Baths · House
· Parking · Swimming pool
Barrow County · 2,702 sq.ft · 3 Bedrooms · 2 Baths · House · Parking · Swimming pool
Storybook living in the heart of The Georgia Club, Athens' premier gated golf course community. Lamppost-lined, cobblestone streets lead to this modern Colonial Craftsman located in'The Village, the charming, historical-style section of the Club. The residence features a classic Southern front porch convenient to the mail center and steps from the resort-style courtyard, pool, and driving range. Buyers will love the main-level primary suite, bonus room, and a private, covered back porch with a breezeway to the two-car garage. Inside, find elegant, colonial-inspired architecture: 10' ceilings on the main level, heart pine-like hardwoods, picture-frame wainscoting, craftsman door-and-window casings, and tall baseboards. Located 30 minutes from downtown Athens & UGA with easy access to HWY 316, The Georgia Club extends membership options for golf, swim, tennis, pickleball, fitness, clubhouse and dining. Members enjoy an active social calendar full of holiday celebrations, wine dinners, go
USD 769,000
2413 Fisk Falls Drive
View photo
House · for sale
USD 549,000
USD 137/sq.ft
New
2413 Fisk Falls Drive
Barrow County
· 4,004 sq.ft · 5 Bedrooms · 4 Baths · House
· Office room · Fireplace · Equipped kitchen · Cellar
Barrow County · 4,004 sq.ft · 5 Bedrooms · 4 Baths · House · Office room · Fireplace · Equipped kitchen · Cellar
Located in The Falls of Braselton, swim/clubhouse/tennis/playground community. One of the largest floorplans in the neighborhood and plenty of room for EVERYONE! The main level features, a formal living room/office or study, dining room, half bath, a 2-story wall of windows in the great room, gas logs in the beautiful stone fireplace, LG kitchen with TONS of cabinets, granite counters, S/S appliances, breakfast bar, HUGE walk-in pantry, double ovens, gas cooktop, breakfast room with view to great room. There is also a main level bedroom with ensuite. Upstairs you will find the laundry room with cabinets storage & utility sink, ENORMOUS playroom or flex room, EXSPANSIVE primary bedroom, ensuite bathroom with oversized shower and separate jetted tub. There are 3 large additional bedrooms, one with ensuite bathroom and the other 2 bedrooms share a jack-n-jill bath with private vanities. The basement is fully heated and cooled but unfinished, allowing plenty of room for storage, a workshop
USD 549,000
240 Cochin Drive
View photo
House · for sale
USD 369,500
USD 203/sq.ft
240 Cochin Drive
Barrow County
· 1,819 sq.ft · 4 Bedrooms · 2 Baths · House
· Equipped kitchen
Barrow County · 1,819 sq.ft · 4 Bedrooms · 2 Baths · House · Equipped kitchen
The Madison plan built by My Home Communities! Enjoy this beautiful 4 bed, 2 bath ranch home in Statham within minutes to Athens, Winder, and easy access to US-29! The main floor features an open-styled kitchen overlooking the family room and dining/breakfast area. Enjoy desirable features such as granite countertops, covered rear porch, LVP throughout main, stainless steel appliances, 36' soft-close cabinets, 9ft ceilings, and more. Large primary suite includes tray ceiling, dual vanity, large tile shower, and large walk-in closet. Additionally, there is a laundry room, full bathroom, and three secondary bedrooms on the main floor. Schedule an appointment for a showing today! Estimated completion January/February 2025. Estimated completion September/October 2026. Ask us about Rates as Low as 4.99%. Plus $10,000 in closing costs with use of seller's preferred lender and binding contract by 12/30/2026. Secondary photos and Matterport tour are an example of the floor plan and not of the
USD 369,500

Get email alerts

Don't miss out: be the first to know about new properties

The alert was correctly created

On subscribing you accept the conditions of use and the privacy policy
Alert
Receive new ads in your inbox
Save this search
Receive alerts for new listings

We'll send you an email when we have new properties for: "Properties for sale in Barrow County"

The alert was correctly created

Auburn city, Auburn CCD Barrow County Georgia
Carl town
Get email alerts and be the first to see new listings
Required field
On subscribing I accept the terms of the privacy policy
Perfect! You'll soon start receiving new listings via email
Alert
Receive an email when we have new ads for Properties for sale in Barrow County
Save this search
Filters

Bedrooms

Size (sq.ft)

sq.ft
sq.ft

Price

USD
USD

Property type

Bathrooms

Clear all filters
Receive notifications when new entries are published.