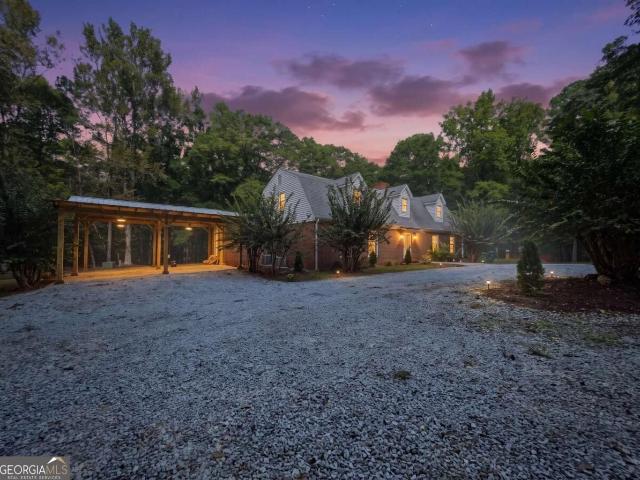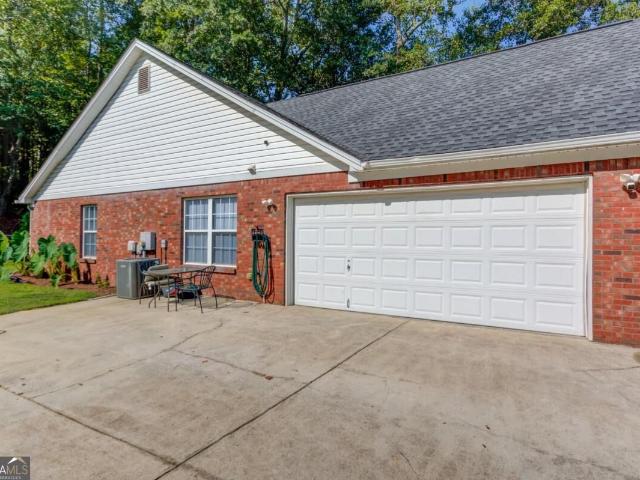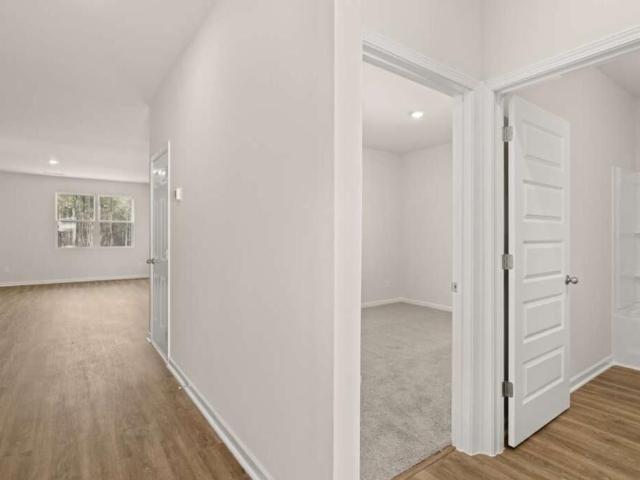
7,344 properties for sale in Barrow County

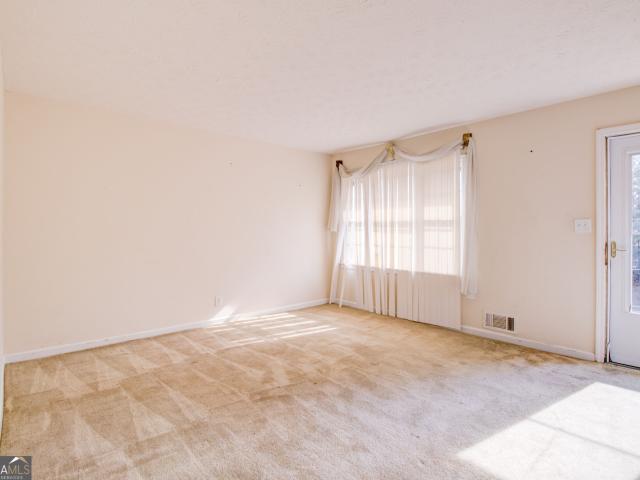
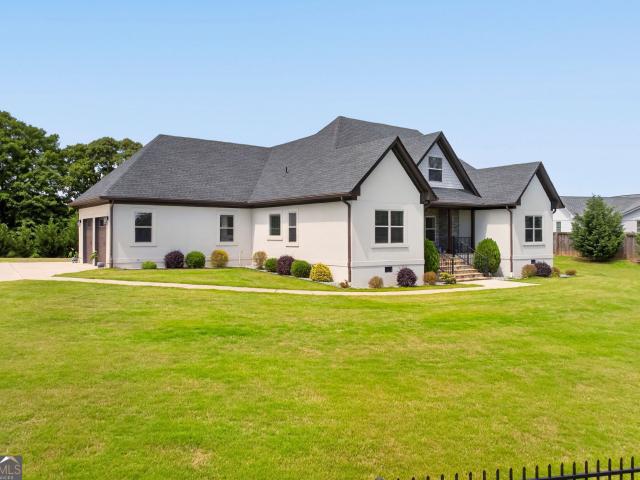
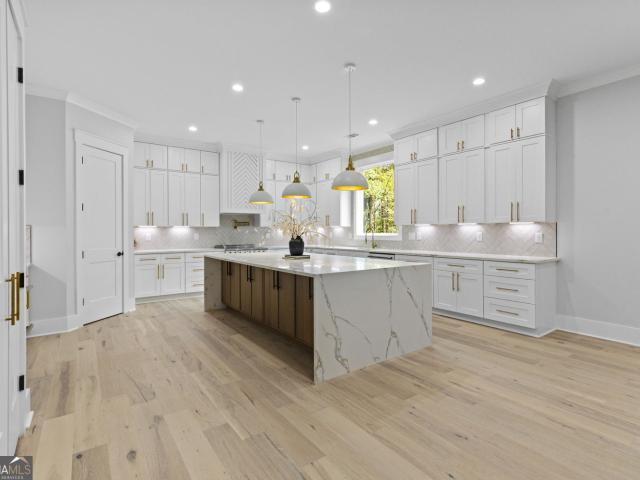
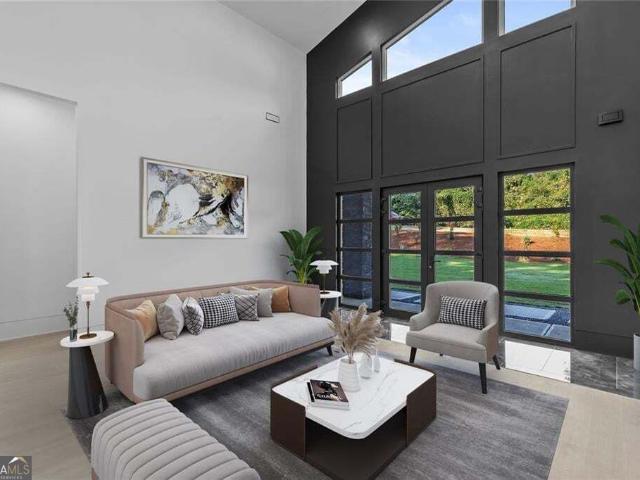
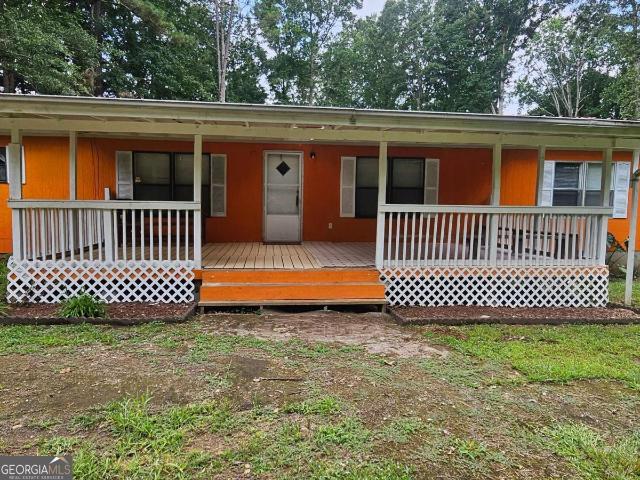
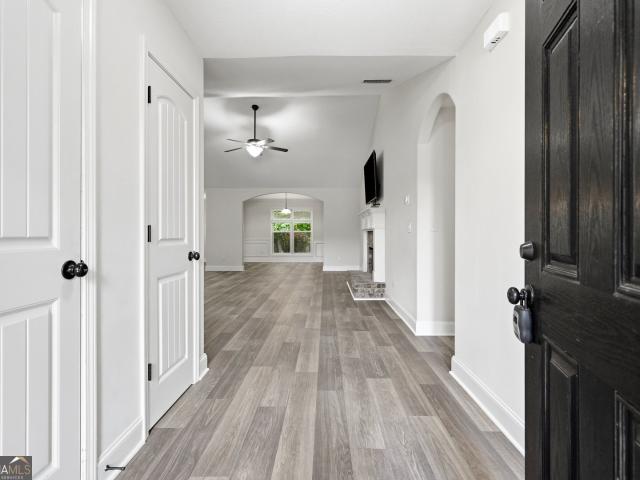
90 Bill Rutledge Road TR 7
View photo
House · for sale
USD 329,900
USD 218/sq.ft
90 Bill Rutledge Road TR 7
Barrow County
· 1,507 sq.ft · 3 Bedrooms · 2 Baths · House
· Fireplace · Parking
Barrow County · 1,507 sq.ft · 3 Bedrooms · 2 Baths · House · Fireplace · Parking
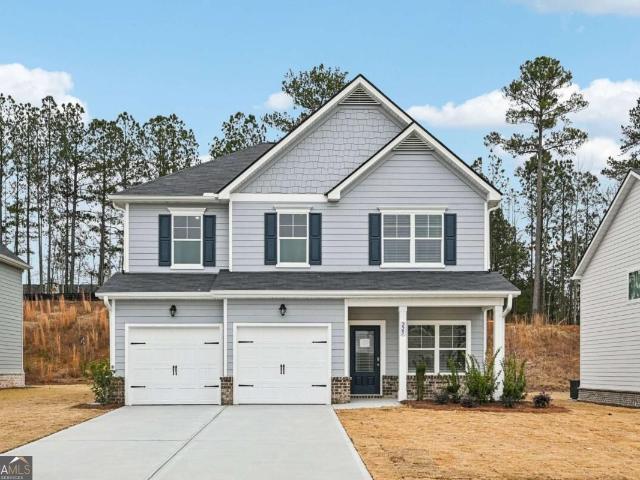
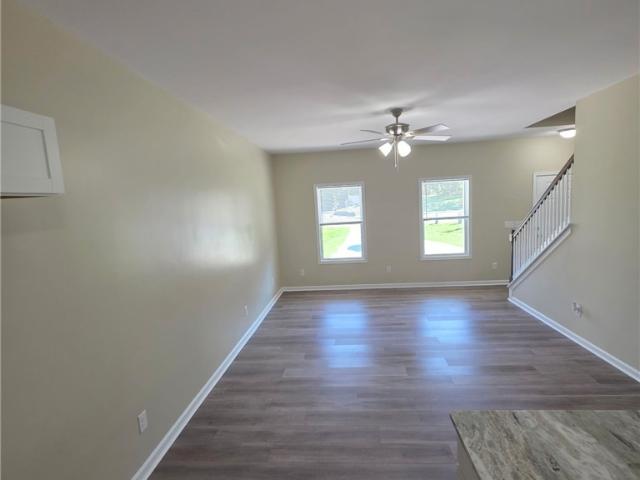
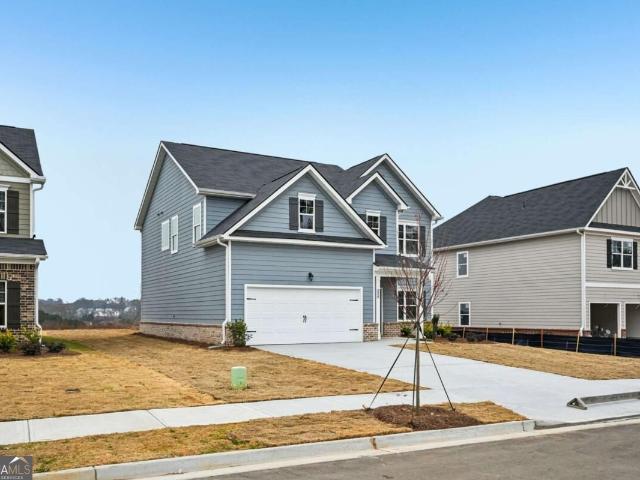
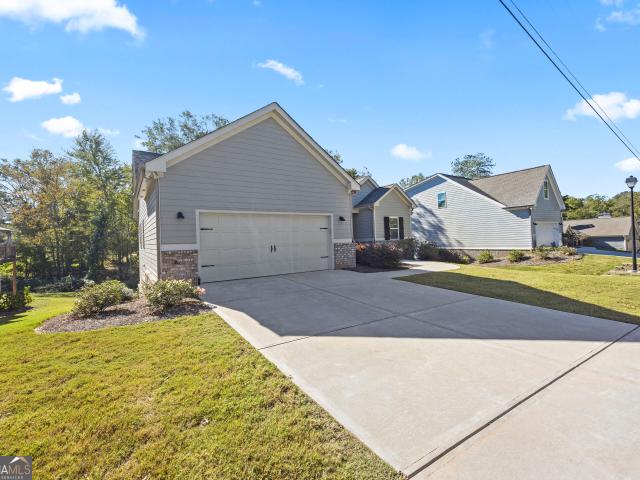
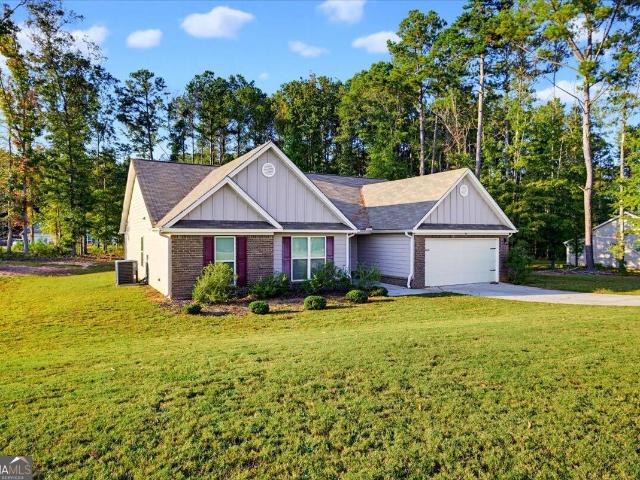
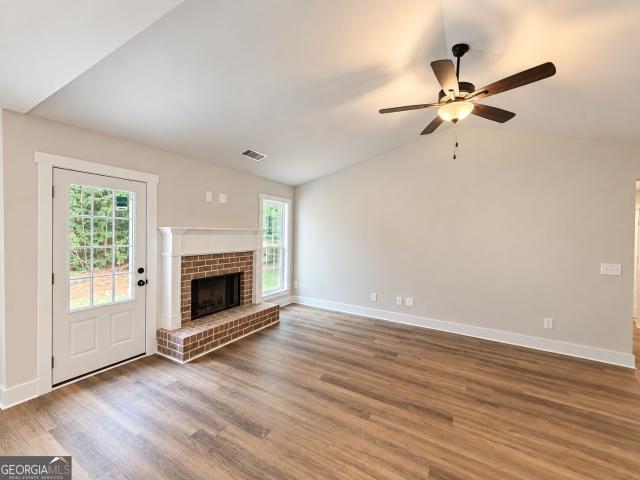
Move-in ready new home. Exceptional value in Barrow County. Ranch Style Home with a large 2-car garage and NO HOA! The Orleans floor plan combines a functional layout with attractive, modern finishes. It offers 3 bedrooms, 2 bathrooms, a vaulted family room with a brick hearth fireplace and a beautiful covered front porch. Convenient in-town location just minutes from Downtown Winder, Hwy 316, shopping, dining and everyday conveniences. Features include fiber cement siding with brick accents, architectural shingles, LVP flooring throughout the main living areas, granite countertops, painted cabinetry and stainless-steel appliances. 1-year builder warranty. Public water and public sewer. Zoned for Kennedy Elementary, Westside Middle and Apalachee High School
USD 329,900
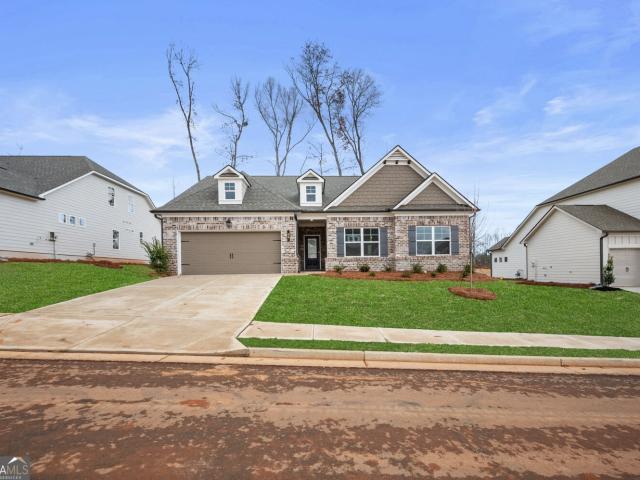
91 Auburn Run Lane
View photo
Townhouse · for sale
USD 285,000
USD 180/sq.ft
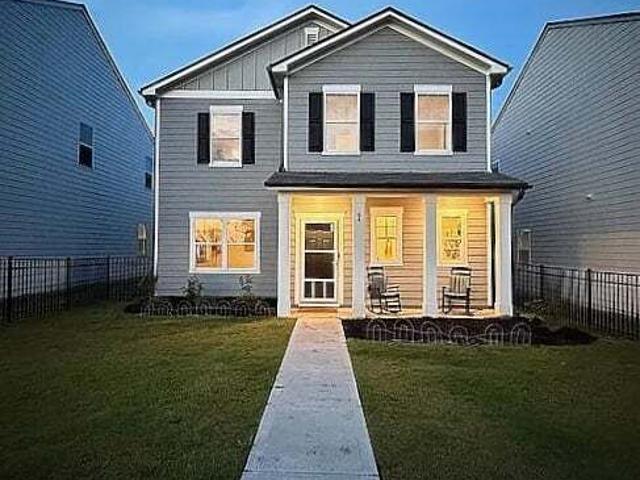
91 Auburn Run Lane
Barrow County
· 1,582 sq.ft · 3 Bedrooms · 2 Baths · Townhouse
· Patio · Garden · Fireplace · Equipped kitchen
Barrow County · 1,582 sq.ft · 3 Bedrooms · 2 Baths · Townhouse · Patio · Garden · Fireplace · Equipped kitchen
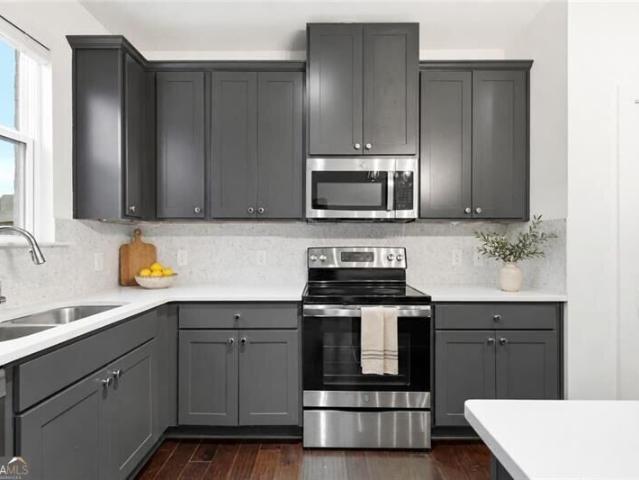
Gated 2022 home with 3 bedrooms, 2.5 baths, and 1,590 square feet of low-maintenance living! The light-filled open main level features beautiful hard-surface flooring, an electric fireplace, and a quartz kitchen with stainless-steel appliances and island. Upstairs, enjoy a spacious owner's suite with trey ceiling and spa-inspired bath, plus two additional bedrooms. Relax in the private fenced patio area while the HOA handles grounds maintenance, including the backyard, plus pest control. Enjoy a community pool, splash feature, clubhouse, tennis and pickleball courts, playground, and green space. Convenient to Dacula, Winder, Hwy 316, Atlanta Highway, and Fort Yargo. No rental restrictions!
USD 285,000
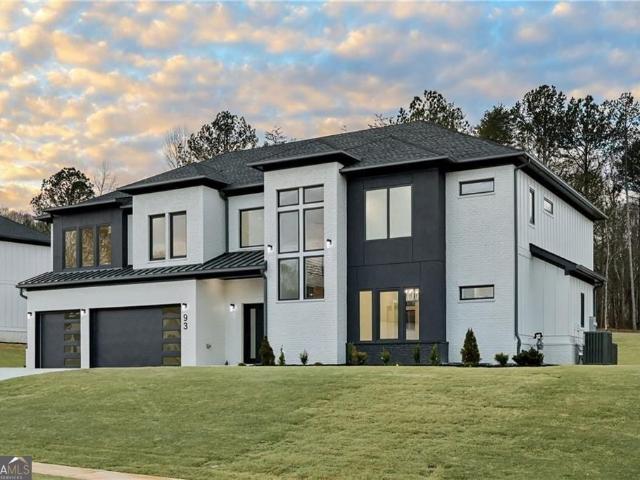
202 E Wright Street
View photo
House · for sale
USD 239,900
USD 150/sq.ft
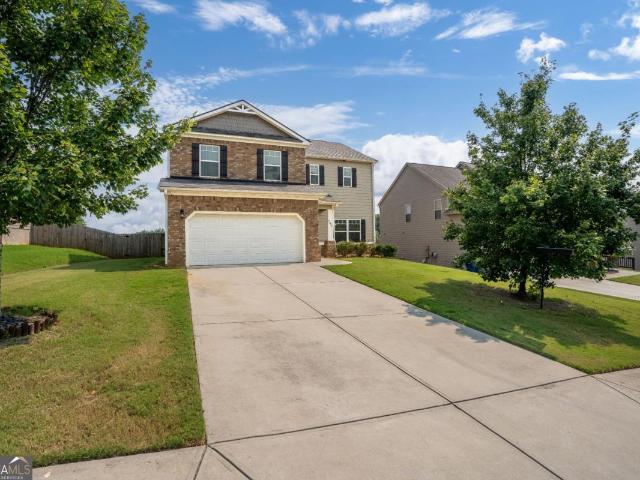
202 E Wright Street
Barrow County
· 1,593 sq.ft · 2 Bedrooms · 1 Bath · House
· Garden · Cellar
Barrow County · 1,593 sq.ft · 2 Bedrooms · 1 Bath · House · Garden · Cellar
Special Financing Opportunity! Because of this property's location, qualified buyers purchasing as a primary residence may be eligible for up to $10,000 in homebuyer grant assistance to apply toward the down payment, closing costs, or prepaids! Not limited to first-time buyers. Income limits and lender program terms apply. Contact the listing agent for details. This is an incredible investment and equity-building opportunity in a fantastic location! This charming 4-sided brick home sits on a corner lot featuring a fully fenced backyard. While currently a cozy 2-bedroom, 1.5-bath residence that is fully livable and just waiting for your personal touches and TLC, the massive full unfinished basement offers incredible blueprint potential to expand into a spacious 4-bedroom, 3-bath dream home. Bring your contractor and design ideas to unlock the substantial upside this property holds. Property is being sold AS-IS. Don't miss out on this rare sweat-equity gem-schedule your tour today!
USD 239,900
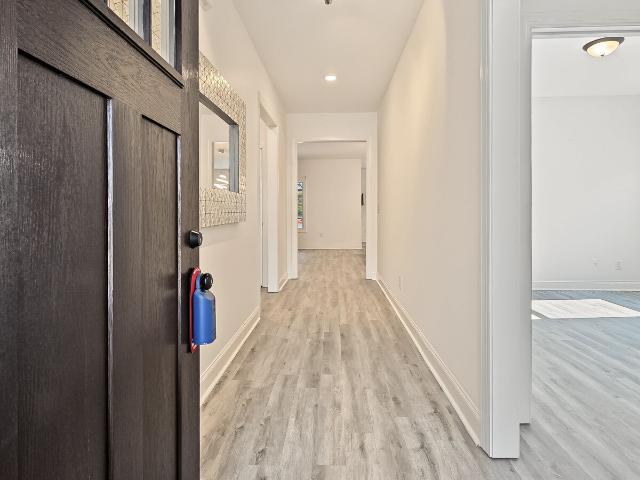
719 Austin Reynolds Road
View photo
House · for sale
USD 860,000
USD 269/sq.ft
719 Austin Reynolds Road
Barrow County
· 3,197 sq.ft · 5 Bedrooms · 5 Baths · House
· Balcony · Equipped kitchen · Parking
Barrow County · 3,197 sq.ft · 5 Bedrooms · 5 Baths · House · Balcony · Equipped kitchen · Parking
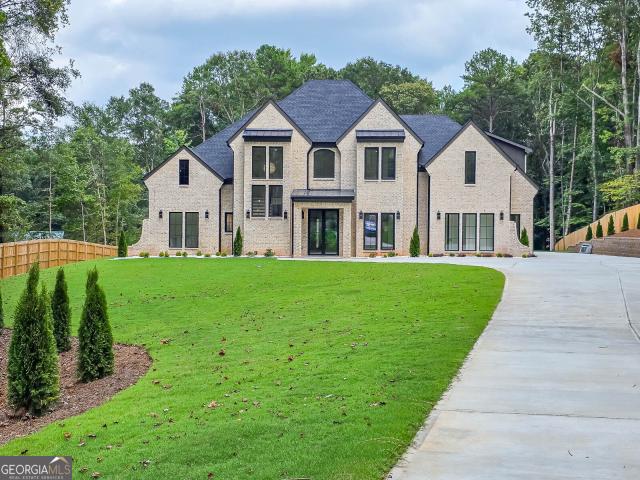
Welcome to this beautifully designed custom ranch home with In-laws suite situated in the heart of growing Bethlehem area. This home offers the perfect blend of efficiency and luxury. The home features an open floor plan with an oversized gourmet kitchen with large island, granite countertops, premium KitchenAid appliances, wall microwave/oven combo, pot filler and pantry. The elegant great room with coffered ceiling creates the perfect setting for entertaining. Each bedroom offers ample space and privacy each with their own walk-in closet and bathroom. The primary suite boasts a spa-like feel with a soaking tub, glass enclosed shower and large double vanity. The In-laws suite offers potential for multigenerational living. The downstairs features a 3 garage space with full kitchen to serve a large room with balcony, walk-in closet and bathroom. The property also includes irrigation, spray foam insulation and ample attic storage space. Property is located on a 0.84 acre private lot with
USD 860,000
Could you also be interested in
91.2 Beech Creek Circle
View photo
House · for sale
USD 889,900
USD 208/sq.ft
91.2 Beech Creek Circle
Barrow County
· 4,273 sq.ft · 5 Bedrooms · 5 Baths · House
· Garden · Sauna · Equipped kitchen
Barrow County · 4,273 sq.ft · 5 Bedrooms · 5 Baths · House · Garden · Sauna · Equipped kitchen
Custom Modern Luxury on 1.4 Acres. No HOA, Sauna & Pool-Ready Backyard! There is a lot to love about this custom-built home, from the beautiful modern finishes to the thoughtful details that make the spaces just as functional as they are impressive. Set on approximately 1.4 private acres with NO HOA, the home offers 5 bedrooms, 5.5 bathrooms and approximately 4,280 square feet designed for comfortable everyday living and entertaining. Step inside and you're welcomed by an open, light-filled layout with high ceilings, hardwood floors, custom trim, designer lighting and unique accent walls that give the home its own personality. At the center of it all is an oversized chef's kitchen with custom cabinetry, beautiful finishes and a dramatic waterfall island with plenty of room to gather. The kitchen opens directly into the expansive living space, creating a layout that feels open without sacrificing function. The primary suite is a retreat of its own, with tray ceilings, generous space and
USD 889,900
670.1 Loganville Highway
View photo
House · for sale
USD 764,999
USD 269/sq.ft
670.1 Loganville Highway
Barrow County
· 2,842 sq.ft · 4 Bedrooms · 3 Baths · House
· Equipped kitchen · Parking
Barrow County · 2,842 sq.ft · 4 Bedrooms · 3 Baths · House · Equipped kitchen · Parking
This is not your typical new construction home. Behind a private gated entrance on over 4 acres, this custom-built ultra-modern estate brings together the things that are becoming harder to find in Northeast Georgia: striking modern design, privacy, usable land, exceptional construction quality, and a convenient location, now offered at $764,999. The single-level home offers 2,850 square feet of heated and cooled living space, plus an approximately 500-square-foot oversized insulated side-entry garage and over 300 square feet of covered front and rear porches. Step inside and the home immediately feels different. Soaring ceilings, oversized windows, clean architectural lines, and sleek European-inspired finishes create a bright, open interior. The kitchen anchors the main living space with premium Forno appliances, custom cabinetry, quartz countertops, a large entertaining island, and walk-in pantry. The spacious primary suite features a spa-inspired bath with heated tile floors, an ov
USD 764,999
925 Boss Hardy Road
View photo
House · for sale
USD 1,450,000
USD 213/sq.ft
925 Boss Hardy Road
Barrow County
· 6,781 sq.ft · 4 Bedrooms · 4 Baths · House
· Fireplace · Equipped kitchen
Barrow County · 6,781 sq.ft · 4 Bedrooms · 4 Baths · House · Fireplace · Equipped kitchen
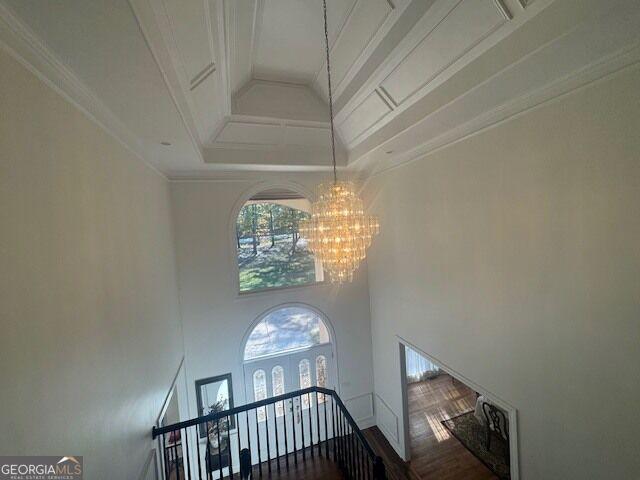
Thoughtfully crafted with refined finishes and impressive scale, this luxury residence offers approximately 6,800 square feet of beautifully curated living space. A grand two-story foyer welcomes you inside, where abundant natural light flows throughout the home, creating a bright and inviting atmosphere. The main level opens to a spacious living room, where a beautiful fireplace serves as an elegant focal point. The kitchen and living areas feature an integrated sound system with built-in speakers, adding to the home's elevated entertaining experience. The stunning kitchen is designed for effortless entertaining and memorable gatherings, complemented by a large secondary prep kitchen, fully equipped with appliances, and a sophisticated dry bar. From the main living area, sliding doors open to a covered porch, creating an inviting setting to relax and enjoy the peaceful surroundings. The main-level primary suite offers a private retreat with direct access to its own outdoor sitting are
USD 1,450,000
341 Rainer Lane 33
View photo
Townhouse · for sale
USD 319,990
USD 167/sq.ft
341 Rainer Lane 33
Barrow County
· 1,905 sq.ft · 3 Bedrooms · 2 Baths · Townhouse
· Patio · Fireplace · Equipped kitchen
Barrow County · 1,905 sq.ft · 3 Bedrooms · 2 Baths · Townhouse · Patio · Fireplace · Equipped kitchen
Move in Ready March! The Ellison II plan by Smith Douglas Homes in the Trinity Station community. Fantastic location! This spacious townhome is one of our most popular floorplans. Offering the perfect balance of style, comfor and functionality. This home is filled with elevated finishes and modern touches. The open concept welcomes you with a beautifully appointed kitchen featuring upgraded cabinetry, granite counter, stainless appliances and a large center island with pendant lighting large enough to seat 4 comfortably. The kitchen flows effortlessly into a bright and inviting family room highlighted by large windows and a modern linear fireplace. Luxury vinyl flooring spans throughout the main level. The patio out back provides the perfect setting for relaxing outside. Upstairs the spacious primary suite offers a true retreat with a generous walk-in closet and a spa-inspired bath featuring a tiled shower and double vanity. Two additional bedrooms and a convenient laundry room complet
USD 319,990
261 Fowler Farms Drive
View photo
House · for sale
USD 482,869
USD 194/sq.ft
261 Fowler Farms Drive
Barrow County
· 2,486 sq.ft · 4 Bedrooms · 3 Baths · House
· Patio · Garden · Fireplace · Equipped kitchen
Barrow County · 2,486 sq.ft · 4 Bedrooms · 3 Baths · House · Patio · Garden · Fireplace · Equipped kitchen
Brooke UHP This thoughtfully designed home offers a total of 4 Bedrooms & 3.5 Baths with the Primary Bedroom on the Main floor. The spacious main level primary suite features a luxurious 7ft shower w dual showerheads & a walkin closet that connects directly to the laundry room for seamless functionality. The great room and primary bedroom are enhanced by beautiful beamed ceilings, adding warmth and architectural charm. The gourmet-style kitchen is a chef's dream, complete with oversize island and a layout that flows effortlessly into the open-concept great room and breakfast area. A 50' Slim Allusion Electric Fireplace anchors the living space with floor to ceiling shiplap surround. Enjoy outdoor living year-round on the covered rear patio overlooking the wooded backyard. Upstairs is a spacious loft, 3 additional bedrooms, & 2 full baths, offering comfort and flexibility for family or guests. Located in the serene, gated community of Fowler Farms & just minutes from shopping, grocery s
USD 482,869
401 Cedar Wood Trace
View photo
House · for sale
USD 372,900
401 Cedar Wood Trace
Barrow County
· 4 Bedrooms · 2 Baths · House
· Fireplace · Equipped kitchen
Barrow County · 4 Bedrooms · 2 Baths · House · Fireplace · Equipped kitchen
Usda-eligible community. Qualified buyers may qualify for 100% financing and closing cost assistance through approved lender programs. Introducing the Downey! Exquisite 4 bedroom floorplan at The Hills at Cedar Creek, expertly crafted by Direct Residential Communities. Located in a resort-style swim and tennis community, this thoughtfully designed home blends comfort and sophistication with access to exceptional neighborhood amenities. Step into a welcoming two-story foyer that opens into a spacious, open-concept living area featuring 9-foot ceilings and ambient LED disc lighting. The main level includes a private guest bedroom with a full bath-perfect for visitors or multi-generational living. The gourmet kitchen is a showstopper, equipped with a large center island topped with granite, 36-inch shaker-style cabinets, a classic tile backsplash, and a sunlit breakfast area that flows effortlessly into the cozy family room with a warm fireplace centerpiece. Just off the breakfast nook, e
USD 372,900
241 Fowler Farms Drive
View photo
House · for sale
USD 520,523
USD 172/sq.ft
241 Fowler Farms Drive
Barrow County
· 3,014 sq.ft · 5 Bedrooms · 4 Baths · House
· Patio · Garden · Equipped kitchen · Parking
Barrow County · 3,014 sq.ft · 5 Bedrooms · 4 Baths · House · Patio · Garden · Equipped kitchen · Parking
Cove UHP This spacious home features 5 bedrooms & 4 full bathrooms, including a primary suite on the main level. The main floor offers a grand foyer gallery, a guest suite with full bath, flex room, & a mudroom off the garage entrance. The heart of the home is an open-concept great room, kitchen, & dining area. The kitchen is equipped with 42-inch soft-close cabinets, large island with barstool seating & corner pantry. The dining area opens to a covered patio, while the great room features a soaring ceiling with decorative beams & a wall of windows overlooking the wooded backyard. The primary suite provides a private retreat with an ensuite that has a luxurious tub perfect for relaxing after a long day, separate tiled shower & large walk-in closet. For added convenience, the primary closet offers direct access to the laundry room. Upstairs, you will find a massive loft along with 3 additional bedrooms, each featuring its own walk-in closet & 1 with a private ensuite. Located in the ser
USD 520,523
65 Lake Vista Court
View photo
House · for sale
USD 800,934
USD 231/sq.ft
65 Lake Vista Court
Barrow County
· 3,455 sq.ft · 4 Bedrooms · 4 Baths · House
· Fireplace · Equipped kitchen · Parking
Barrow County · 3,455 sq.ft · 4 Bedrooms · 4 Baths · House · Fireplace · Equipped kitchen · Parking
The Georgia Club, Lot 13. Addison plan with a 2-car garage. This gorgeous 4-bedroom, 4.5-bath ranch plan is exactly what you're looking for! Located in the amenity-rich golf community, The Georgia Club. This new-construction home is loaded with bonus features, including an upgraded SDL window package, extensive trim package throughout, front and rear porch pavers, irrigation system, Mohawk Revwood flooring, KitchenAid appliances, and an upgraded lighting/plumbing/hardware package. The spacious gourmet kitchen overlooks the inviting family room, featuring a coffered ceiling with crown molding, shiplap, a brick fireplace with cedar mantel, and built-in custom cabinetry. The kitchen features premium cabinetry with soft-close doors and drawers, an oversized island, quartz countertops, stainless steel appliances, under-cabinet lighting, a custom tile backsplash, a farmhouse sink, and an expansive walk-in pantry with built-in shelving. The flexible dining/office space right off the foyer sho
USD 800,934
60 Charlotte Drive
View photo
House · for sale
USD 299,990
USD 182/sq.ft
60 Charlotte Drive
Barrow County
· 1,647 sq.ft · 4 Bedrooms · 3 Baths · House
· Patio
Barrow County · 1,647 sq.ft · 4 Bedrooms · 3 Baths · House · Patio
Get ready to fall in love with this brand new 4-bed, 3bath home in the heart of Statham! Start your journey on the welcoming front porch, then step inside through the foyer to a bright, modern space where sleek LVP flooring and a soaring vaulted ceiling set the tone. The stylish kitchen-with granite countertops and a spacious walk-in pantry-create the perfect hub for gathering, hosting, and everyday living. The main-level primary suite is a true getaway, offering a spacious walk-in closet and a gorgeous ensuite with double vanities-your personal retreat at the end of the day. Three additional bedrooms give everyone room to spread out with ample closet space. Don't miss the laundry room off of the dining room and primary suite, ensuring convenience will be apart of everyday life. Ready for fresh air? Head out back to the patio, the perfect spot to fire up the grill or unwind with your morning coffee while overlooking your private backyard-ideal for play, pets, gardening, or simply enjoy
USD 299,990
276 Kinsley Way
View photo
House · for sale
USD 399,900
USD 172/sq.ft
276 Kinsley Way
Barrow County
· 2,314 sq.ft · 4 Bedrooms · 2 Baths · House
· Patio · Fireplace · Equipped kitchen
Barrow County · 2,314 sq.ft · 4 Bedrooms · 2 Baths · House · Patio · Fireplace · Equipped kitchen
The Hannah plan features 4 BR/2.5 baths, granite counters in kitchen with custom painted cabinets, large island in kitchen and walk-in pantry, vaulted family room with wood burning fireplace and brick hearth, dining room and energy efficient! The primary suite is positioned at the back of the home, creating a peaceful retreat away from the main living spaces, while the secondary bedrooms are conveniently located nearby and share a full bathroom featuring an extra lighting into the shower area. The laundry room is thoughtfully located in the hallway for easy access and everyday convenience. Carpet in the bedrooms provides added comfort, while durable LVP flooring flows throughout the main living areas, creating a warm, cohesive, and easy-to-maintain space. The patio has also been thoughtfully extended, creating even more space to relax, entertain, and enjoy the outdoors. A stylish black metal fence adds both charm and functionality, while the nearly one-acre lot provides plenty of room
USD 399,900
165 Charlotte Drive
View photo
House · for sale
USD 300,000
USD 175/sq.ft
165 Charlotte Drive
Barrow County
· 1,711 sq.ft · 3 Bedrooms · 2 Baths · House
· Equipped kitchen
Barrow County · 1,711 sq.ft · 3 Bedrooms · 2 Baths · House · Equipped kitchen
Welcome home to this beautiful new construction offering 3 bedrooms, 2.5 baths, and the perfect blend of modern style, comfort, and convenience on 1.44 acres! From the moment you arrive, you'll be drawn to the charming covered front porch, creating an inviting outdoor space to relax and enjoy year-round. Step inside to discover stunning 100% LVP flooring that flows seamlessly throughout the home, providing both durability and contemporary appeal. The well-appointed kitchen is sure to impress with granite countertops, stainless steel appliances, a spacious center island perfect for gathering with family and friends, and a walk-in pantry that offers exceptional storage for everyday living and entertaining. Conveniently located on the main level, the primary suite serves as a private retreat featuring a large walk-in closet and a spa-inspired ensuite bath complete with double vanities, a separate shower, and a relaxing soaking tub. Upstairs, you'll find two generously sized secondary bedr
USD 300,000
63 Cedar Overlook Way
View photo
House · for sale
USD 394,900
63 Cedar Overlook Way
Barrow County
· 5 Bedrooms · 3 Baths · House
· Swimming pool
Barrow County · 5 Bedrooms · 3 Baths · House · Swimming pool
Move-In Ready Luxury Meets Resort-Style Living. Welcome home to The Deerfield at The Hills at Cedar Creek, expertly crafted by Direct Residential Communities. Offering 5 spacious bedrooms, 3.5 baths, and an effortless open-concept layout, this residence pairs elevated comfort with exceptional neighborhood living. Beyond the front door, life extends into a premier amenity-rich community featuring a sparkling resort-style pool, lighted tennis courts, a sand volleyball court, a playground, dedicated pet stations, scenic walking trails, and an open-air outdoor fitness area designed for an active, vibrant lifestyle. Inside, a dramatic two-story foyer welcomes you into an airy main level marked by 18-foot ceilings, ambient LED disc lighting, low-maintenance luxury vinyl plank flooring, and a silent flooring system designed for peaceful daily living. The main level is thoughtfully planned with a convenient powder room for guests, alongside a private guest bedroom with its own full en-suite ba
USD 394,900
74 Galilee Lane
View photo
House · for sale
USD 415,400
USD 191/sq.ft
74 Galilee Lane
Barrow County
· 2,164 sq.ft · 4 Bedrooms · 3 Baths · House
· Equipped kitchen · Swimming pool
Barrow County · 2,164 sq.ft · 4 Bedrooms · 3 Baths · House · Equipped kitchen · Swimming pool
Limited-time incentives on the Europa at Casteel save thousands upfront and hundreds each month. Call for details! This 4-bedroom, 3-bath ranch home features a built-in guest suite, open kitchen, and spacious family room, plus a private owner's suite with walk-in closet. A modern stainless steel appliance package and washer/dryer are included. Residents enjoy a pool, clubhouse, disc golf course, walking trails, pavilion with grills, bocce ball and cornhole courts, and a playground, all conveniently located near schools, shopping, and dining
USD 415,400
388 Sunset Drive
View photo
House · for sale
USD 365,000
USD 213/sq.ft
388 Sunset Drive
Barrow County
· 1,711 sq.ft · 4 Bedrooms · 3 Baths · House
· Fireplace · Equipped kitchen · Parking · Cellar
Barrow County · 1,711 sq.ft · 4 Bedrooms · 3 Baths · House · Fireplace · Equipped kitchen · Parking · Cellar
Built in 2023, this 4-bedroom, 3-bath home in Ellington Farms offers approximately 1,651 square feet of main-level living space and a full unfinished basement. All bedrooms and bathrooms are on the main level. The foyer, great room, and kitchen have luxury vinyl tile flooring, with carpet in the bedrooms. The kitchen includes granite countertops and stainless steel appliances, and the great room features a fireplace. Granite countertops continue in the bathrooms. The basement is stubbed for an additional bathroom and offers space for storage or future expansion. An attached garage provides additional parking and storage
USD 365,000
80 Sims Road
View photo
House · for sale
USD 979,000
USD 390/sq.ft
80 Sims Road
Barrow County
· 2,508 sq.ft · 5 Bedrooms · 4 Baths · House
· Garden · Office room · Fireplace
Barrow County · 2,508 sq.ft · 5 Bedrooms · 4 Baths · House · Garden · Office room · Fireplace
Looking for privacy without giving up convenience? This 5-bedroom, 4.5-bath, two-story home sits on 13 private, wooded acres in Winder, just minutes from shopping, dining, schools and everyday conveniences. The spacious 2,516 sq ft home has been upgraded throughout and features a primary suite on the main level, separate living and family rooms, a dedicated office, and a main-level laundry room. Three fireplaces add warmth and character, and the 4-sided brick exterior makes for easy, low-maintenance living. Relax on the covered front porch or take in the quiet, wooded views from the backyard. Homes with this much land this close to town are hard to find, so you don't want to miss this one!
USD 979,000
720 Overlook Drive
View photo
House · for sale
USD 404,000
USD 195/sq.ft
720 Overlook Drive
Barrow County
· 2,067 sq.ft · 3 Bedrooms · 2 Baths · House
· Garden · Fireplace · Equipped kitchen
Barrow County · 2,067 sq.ft · 3 Bedrooms · 2 Baths · House · Garden · Fireplace · Equipped kitchen
This charming brick ranch offers a warm, inviting floor plan with three bedrooms and two full baths. The spacious kitchen features abundant cabinetry, stainless appliances, a breakfast area and a large island. The adjoining dining and family rooms create a comfortable space for entertaining, complete with a classic brick fireplace. Enjoy a beautifully landscaped yard with mature trees and plenty of privacy. The neighborhood borders the City of Winder park with a playground, walking trails and fishing pond. Conveniently located near shopping and schools. Come see this move-in ready home
USD 404,000
24 Windrow Trail
View photo
House · for sale
USD 355,000
USD 154/sq.ft
24 Windrow Trail
Barrow County
· 2,303 sq.ft · 4 Bedrooms · 2 Baths · House
· Patio · Garden · Office room · Fireplace · Equipped kitchen · Parking
Barrow County · 2,303 sq.ft · 4 Bedrooms · 2 Baths · House · Patio · Garden · Office room · Fireplace · Equipped kitchen · Parking
Discover the comfort and space of this inviting home in the Springside Meadows community of Statham, GA! Featuring 4 bedrooms, 2.5 bathrooms, and approximately 2,200 square feet of living space, this home offers a spacious and functional layout for everyday living. The open-concept living area features a decorative fireplace and flows into the kitchen and dining area, creating a welcoming setting for gatherings and entertaining. The kitchen includes an island and pantry for added convenience. The primary suite offers a private bathroom with dual sinks, a separate soaking tub and shower, and a walk-in closet. Three additional bedrooms provide flexibility for family, guests, or a home office. Enjoy outdoor relaxation in the backyard with patio access, along with the convenience of an attached two-car garage. Located near shopping, dining, and major roadways, this home offers a blend of space, comfort, and convenience
USD 355,000
352 Bristol Boulevard
View photo
House · for sale
USD 344,915
USD 233/sq.ft
352 Bristol Boulevard
Barrow County
· 1,475 sq.ft · 3 Bedrooms · 2 Baths · House
· Equipped kitchen
Barrow County · 1,475 sq.ft · 3 Bedrooms · 2 Baths · House · Equipped kitchen
This new construction home is available now in Willowbrook, offering a perfect opportunity to enjoy new home living without the wait. Featuring the Kerry floor plan with 3 bedrooms and 2 bathrooms, this home offers thoughtfully designed living spaces and modern comfort. Located on Bristol Boulevard, this home is conveniently close to shopping, dining, schools, and major highways, making it ideal for both convenience and lifestyle. Community amenities include a pavilion, playground, and pickleball courts creating an exceptional place to call home. Designed with an open-concept layout, this floor plan offers an effortless flow between the kitchen, dining, and living areas, making it ideal for entertaining and everyday living. The kitchen features spacious cabinetry, stainless steel appliances, and a large center island, creating a functional and inviting space for cooking and gathering. The primary suite provides a spacious bedroom, walk-in closet, and well-appointed bathroom designed fo
USD 344,915
1072 Jim Johnson Road
View photo
House · for sale
USD 299,000
1072 Jim Johnson Road
Barrow County
· 3 Bedrooms · 2 Baths · House
· Garden · Equipped kitchen
Barrow County · 3 Bedrooms · 2 Baths · House · Garden · Equipped kitchen
Hard to find nice home with land in Barrow County. Located in Winder just 10 minutes from I-85 is this 3 bedroom, 2 bathrooms home on 2.5 acres. Very spacious home with large rooms. Open kitchen, dining room, living room and a separate den. New floors throughout the home. Primary bedroom has a large bathroom with double vanities and a garden tub. There are 2 covered porches to enjoy the fresh county air. Large shed for storage. The backyard is very private. No subdivision or HOA. Enjoy living quietly and peacefully at home
USD 299,000
301 Wingate Drive
View photo
House · for sale
USD 399,990
USD 214/sq.ft
301 Wingate Drive
Barrow County
· 1,862 sq.ft · 3 Bedrooms · 2 Baths · House
· Patio · Equipped kitchen · Parking
Barrow County · 1,862 sq.ft · 3 Bedrooms · 2 Baths · House · Patio · Equipped kitchen · Parking
Blackburn. *please ask the onsite agent about our huge incentive included in this gated community! *. This home offers 3 Bedrooms and 2.5 Baths. Upon entering the home through the foyer, a powder room is located off the entry. Next, the Great Room opens to the Kitchen and Breakfast area, which overlooks the patio with a wall of windows on the exterior of the home. This is an open concept floor plan. The kitchen has a work island with bar stool seating & a larger corner walk-in pantry. Two secondary bedrooms share a full bathroom with double vanities. There is a Mud room off the garage. The owner's suite is separate from the living room, featuring a primary ensuite bathroom with double vanities, a walk-in closet, and a laundry room with an optional sink. There is a Mud room/drop zone off the garage, and cubbies are optional. Sample Images. This home is currently under-construction. The Smart Home Package includes a Ring Doorbell, Echo Show 8', Ecobee Smart Thermostat, Kwikset Halo Smart
USD 399,990
93 Rocky Ridge Way
View photo
House · for sale
USD 1,045,000
USD 213/sq.ft
93 Rocky Ridge Way
Barrow County
· 4,887 sq.ft · 5 Bedrooms · 4 Baths · House
· Fireplace · Equipped kitchen · Parking
Barrow County · 4,887 sq.ft · 5 Bedrooms · 4 Baths · House · Fireplace · Equipped kitchen · Parking
Set on nearly a full acre in one of Auburn's premier luxury neighborhoods, this new construction residence delivers a thoughtfully crafted living space designed for both comfort and versatility. The home features five bedrooms, four and a half bathrooms, and a three-car garage complemented by an extended driveway for additional parking. Large European tilt-style windows invite abundant natural light throughout, highlighting the home's open layout. A soaring two-story great room creates an impressive central gathering space and connects seamlessly to the kitchen and dining areas for effortless day-to-day living and entertaining. Four sleek electric fireplaces are positioned throughout the home, adding warmth and modern ambiance to multiple living spaces. The kitchen blends statement design with everyday functionality, anchored by an expansive quartz island, professional-grade gas appliances, and a spacious pantry. Just off the eat-in kitchen, a covered porch expands your outdoor enterta
USD 1,045,000
22 Mallard Creek Way
View photo
House · for sale
USD 474,900
USD 217/sq.ft
Updated
22 Mallard Creek Way
Barrow County
· 2,185 sq.ft · 4 Bedrooms · 3 Baths · House
· Garden · Equipped kitchen · Swimming pool
Barrow County · 2,185 sq.ft · 4 Bedrooms · 3 Baths · House · Garden · Equipped kitchen · Swimming pool
Stunning Fully Upgraded Ranch built in 2022. A Beautiful home offering modern conveniences, luxury upgrades and exceptional indoor/outdoor living. This move-in-ready home is spotless, featuring all new flooring, freshly painted interiors, upgraded lighting with remote control fans and beautifully renovated bathrooms with glass shower enclosures, upgraded showerheads, and updated finishes. The primary suite shines with new mirrors, tile work, and a custom primary closet. The kitchen has been upgraded with gorgeous quartz countertops, a new sink and faucet. Upgraded cooktops and microwave. Also, both under counter wine and drink refrigerator. Customized walk in pantry. Remote-controlled blinds throughout add convenience and sophistication. Step outside to your private backyard oasis. Enjoy a stunning saltwater heated pool enclosure, free from insects and debris. Includes a covered area for grilling and a Lani. Perfect for entertaining or relaxing year round. This ranch offers the ideal b
USD 474,900
139 Goldshore Way
View photo
House · for sale
USD 369,900
USD 170/sq.ft
139 Goldshore Way
Barrow County
· 2,164 sq.ft · 4 Bedrooms · 2 Baths · House
· Garden · Fireplace · Equipped kitchen
Barrow County · 2,164 sq.ft · 4 Bedrooms · 2 Baths · House · Garden · Fireplace · Equipped kitchen
Beautiful 4bedroom 2.5 bathroom ranch. Screened porch leads to privacy fenced in back yard. Kitchen with granite counters, large island, full pantry and lots of cabinets. Vaulted ceilings, great room with fireplace, master suite with large walk-in closet, bath with separate shower and dual vanities. Big Screen TV stays. Call Frank to show
USD 369,900
130 Bowman Mill Road NE
View photo
House · for sale
USD 786,500
USD 218/sq.ft
130 Bowman Mill Road NE
Barrow County
· 3,595 sq.ft · 5 Bedrooms · 6 Baths · House
· Balcony · Fireplace · Equipped kitchen · Parking · Swimming pool · Cellar
Barrow County · 3,595 sq.ft · 5 Bedrooms · 6 Baths · House · Balcony · Fireplace · Equipped kitchen · Parking · Swimming pool · Cellar
Tucked away on 4.54 private acres, this custom-built estate offers room to spread out, entertain, and store all the things that make life fun. Enjoy a wraparound porch, sparkling pool, two fireplaces, and multiple outbuildings-including a massive shop/garage space suited for vehicles, equipment, trailers, hobbies, or workspace needs. Inside, natural light fills the spacious living areas. The primary suite features cathedral ceilings, dual vanities, a jetted tub, and a private balcony overlooking the pool. Three secondary bedrooms each offer walk-in closets and private baths, plus an additional upstairs bedroom and laundry room. A flexible private suite and adjoining studio area, complete with a refrigerator, sink, and cabinetry, offers excellent space for guests, creative work, or additional living needs. The finished basement includes two living areas, a full kitchen with pantry, full bath, laundry, walk-in closet, and plentiful storage. Two mini-split systems provide added comfort. Q
USD 786,500
64 Hargrave Avenue
View photo
House · for sale
USD 339,900
USD 201/sq.ft
64 Hargrave Avenue
Barrow County
· 1,690 sq.ft · 3 Bedrooms · 2 Baths · House
· Garden · Office room · Equipped kitchen · Parking
Barrow County · 1,690 sq.ft · 3 Bedrooms · 2 Baths · House · Garden · Office room · Equipped kitchen · Parking
Better than new and move-in ready! Discover this beautifully maintained 2024 Craftsman-style Neptune floor plan in Bethlehem, Georgia, featuring peaceful pond views, stunning sunsets, and an open-concept layout designed for comfortable everyday living. Enjoy watching deer, turtles, and geese from your own fenced front yard overlooking the water. With no carpet on the main level and brand-new luxury vinyl plank (LVP) flooring in the family room, this home offers modern style and low-maintenance living. The bright, spacious kitchen features white cabinetry, granite countertops, stainless steel appliances, an expansive center island, and a walk-in pantry. The kitchen opens seamlessly to the generous family room, creating an inviting space for entertaining and everyday gatherings. Additional highlights include a front storm door, ample storage, walk-in closets, and a convenient rear-entry garage. Upstairs, you'll find a versatile loft perfect for a home office, media room, or additional li
USD 339,900
2052 Massey Lane
View photo
House · for sale
USD 374,000
USD 155/sq.ft
2052 Massey Lane
Barrow County
· 2,411 sq.ft · 4 Bedrooms · 2 Baths · House
· Equipped kitchen
Barrow County · 2,411 sq.ft · 4 Bedrooms · 2 Baths · House · Equipped kitchen
Welcome to The View at Yargo Township! Built in 2019, this beautifully updated 4 bedroom, 2.5 bathroom home is truly move in ready. Featuring fresh interior paint and new flooring throughout, this home offers the perfect blend of modern updates, functionality, and comfort. As you enter, you're welcomed by a spacious formal dining room, perfect for hosting family gatherings or entertaining guests. The open concept floor plan seamlessly connects the expansive living room to the fully updated kitchen, creating an ideal space for everyday living. A convenient half bathroom is also located on the main level. Upstairs, you'll find all four bedrooms, providing privacy and a practical layout for families. The oversized primary suite offers plenty of space to unwind and features a luxurious ensuite bathroom complete with dual vanities, a separate soaking tub, a walk in shower, and generous storage. The three additional bedrooms are all well sized with plenty of room for full bedroom furniture,
USD 374,000

Get email alerts

Don't miss out: be the first to know about new properties

The alert was correctly created

On subscribing you accept the conditions of use and the privacy policy
Alert
Receive new ads in your inbox
Save this search
Receive alerts for new listings

We'll send you an email when we have new properties for: "Properties for sale in Barrow County"

The alert was correctly created

Auburn city, Auburn CCD Barrow County Georgia
Carl town
Get email alerts and be the first to see new listings
Required field
On subscribing I accept the terms of the privacy policy
Perfect! You'll soon start receiving new listings via email
Alert
Receive an email when we have new ads for Properties for sale in Barrow County
Save this search
Filters

Bedrooms

Size (sq.ft)

sq.ft
sq.ft

Price

USD
USD

Property type

Bathrooms

Clear all filters
Receive notifications when new entries are published.