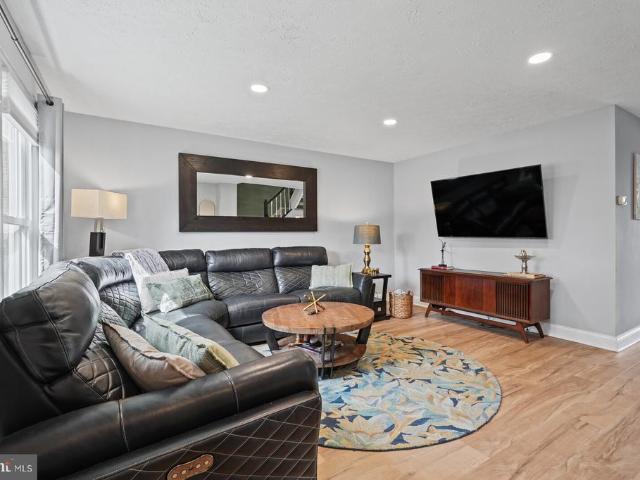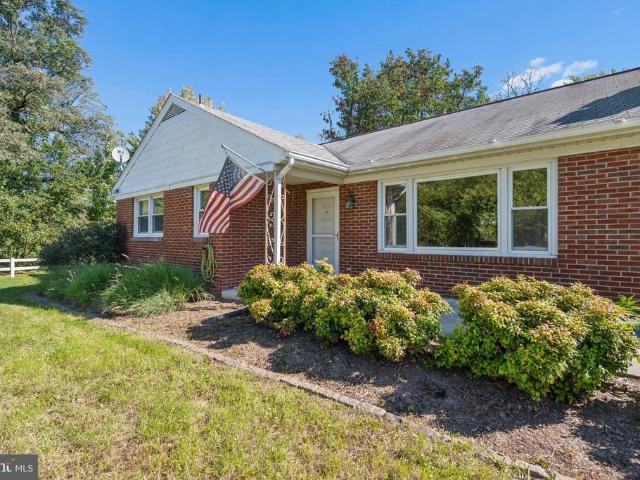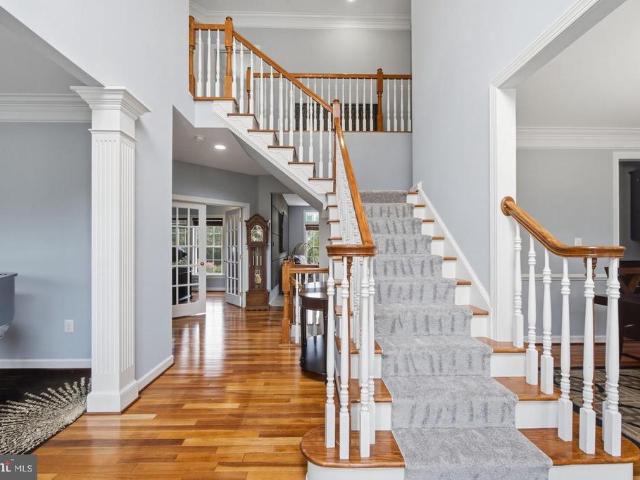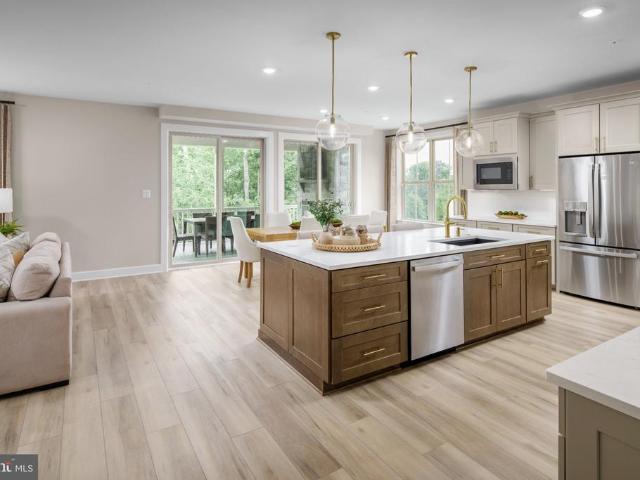
137 houses for sale in Bartholows

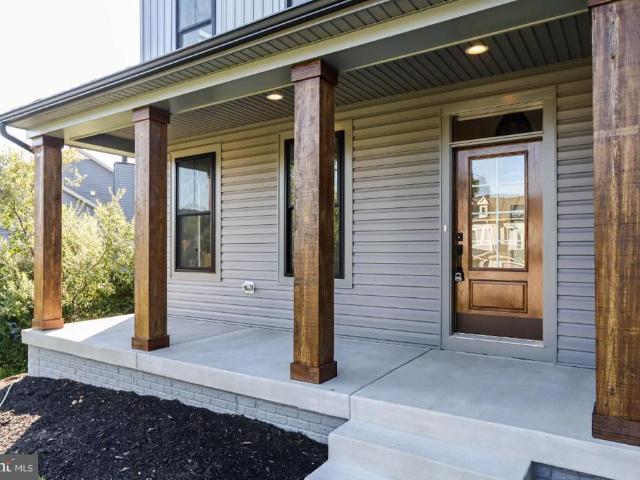
4362 Brubaker Way # LOT 5
View photo
House · for sale
USD 939,000
USD 454/sq.ft
4362 Brubaker Way # LOT 5
Bartholows
· 2,067 sq.ft · 3 Bedrooms · 2 Baths · House
Bartholows · 2,067 sq.ft · 3 Bedrooms · 2 Baths · House
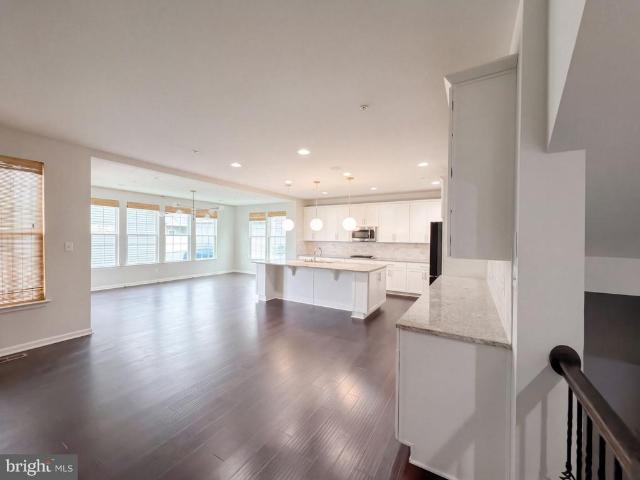
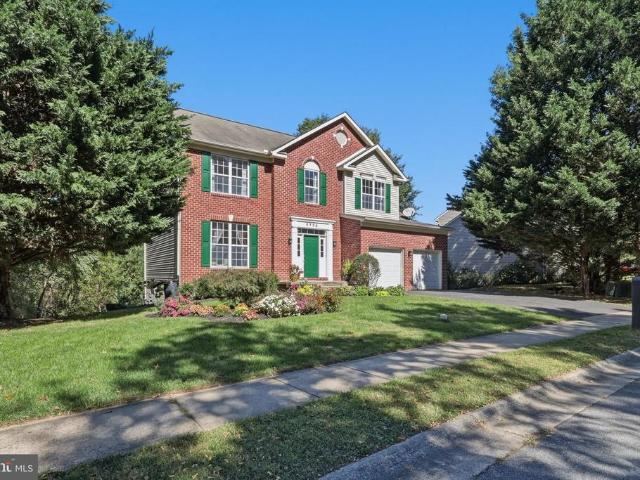
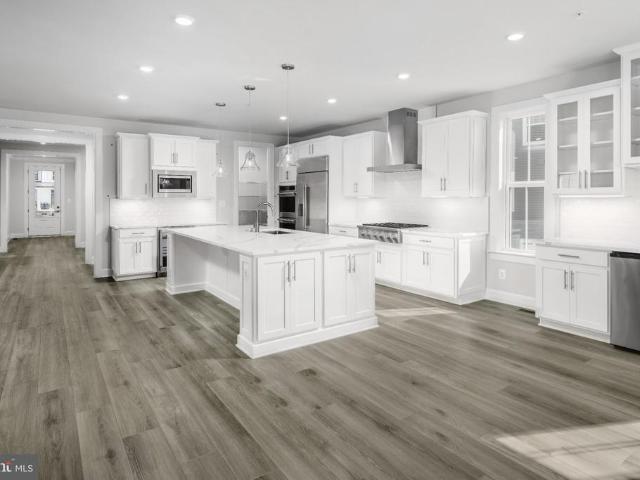
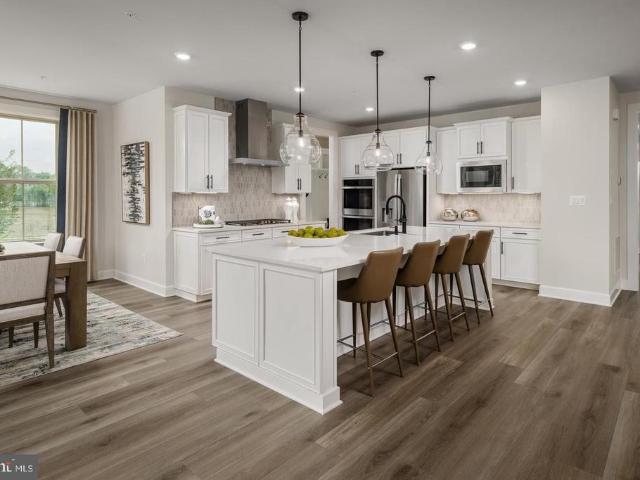
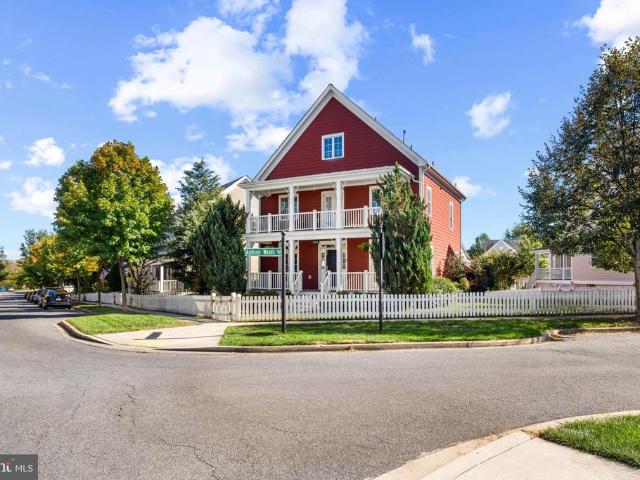
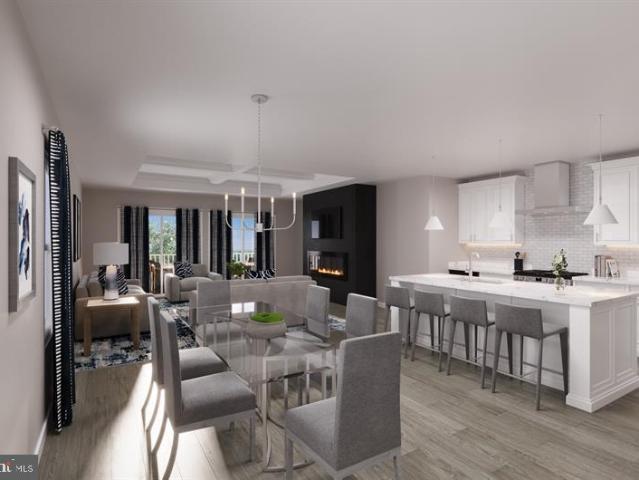
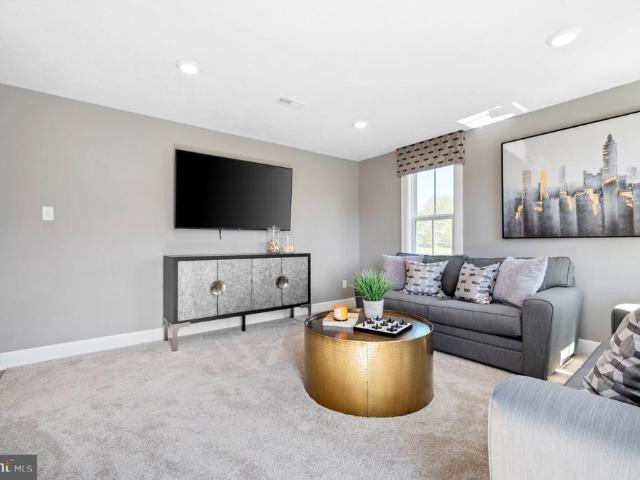
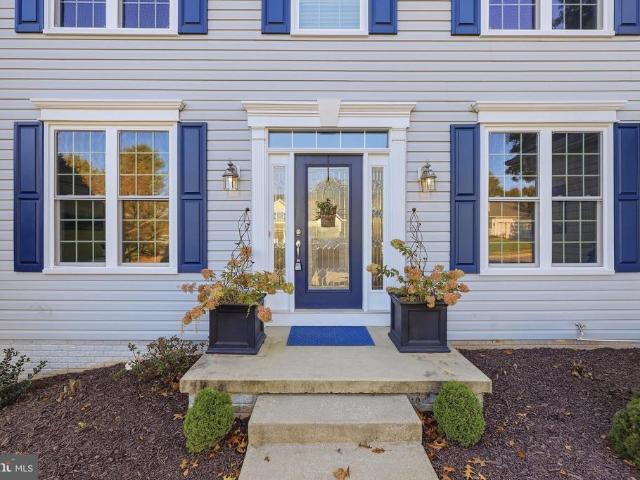
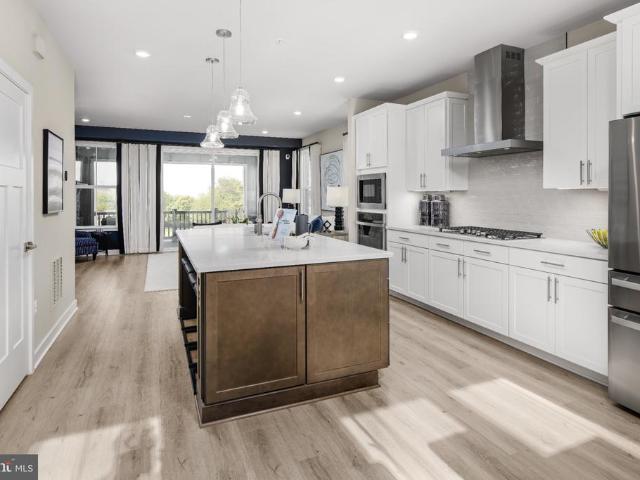
This is a home to be built. This model has been custom designed to be adorned with Craftsman elements both inside and out, to include the brackets and corbels of the 1920 s and 30s on the front and sides, and a wrap around porch. The inside will boast period doors and millwork as well. The floorplan remains open and airy with completely modern conveniences and an energy efficient design. A stunning primary bath is also included. Home to Be Built. Granite Counters, hardwood and Upgraded finish level. Choose your own finishes, Modify plan to suit your exact needs, or build something completely different. The quality of this builder is outstanding. Please ask about their superior construction. Level lot on 1.3 acres in Urbana. Pictures are representative of model / finishes of home in this price range
USD 939,000
6190 S Steamboat Way
View photo
Townhouse · for sale
USD 399,900
USD 246/sq.ft
6190 S Steamboat Way
Bartholows
· 1,625 sq.ft · 3 Bedrooms · 2 Baths · Townhouse
· Patio · Garden · Office room · Gym · Deck · Equipped kitchen
Bartholows · 1,625 sq.ft · 3 Bedrooms · 2 Baths · Townhouse · Patio · Garden · Office room · Gym · Deck · Equipped kitchen
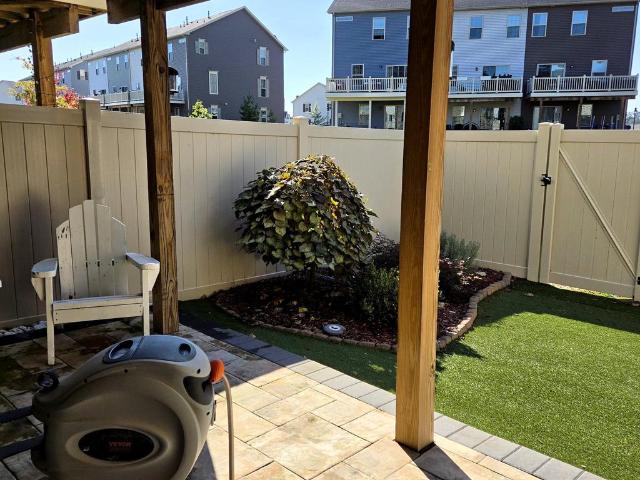
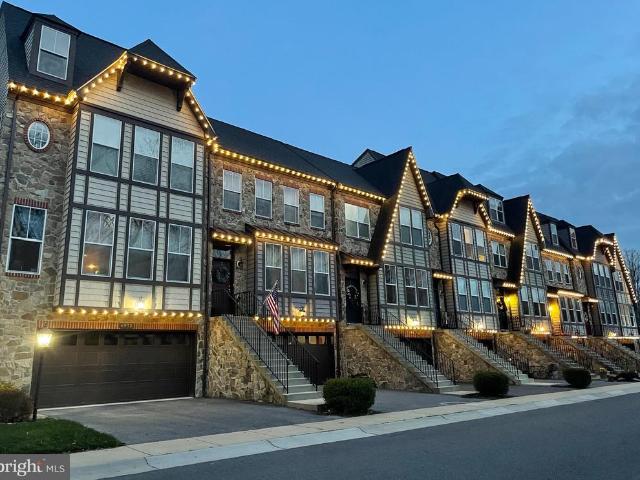
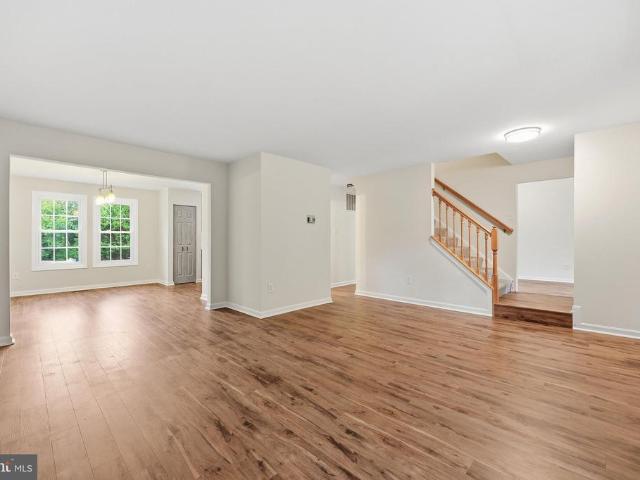
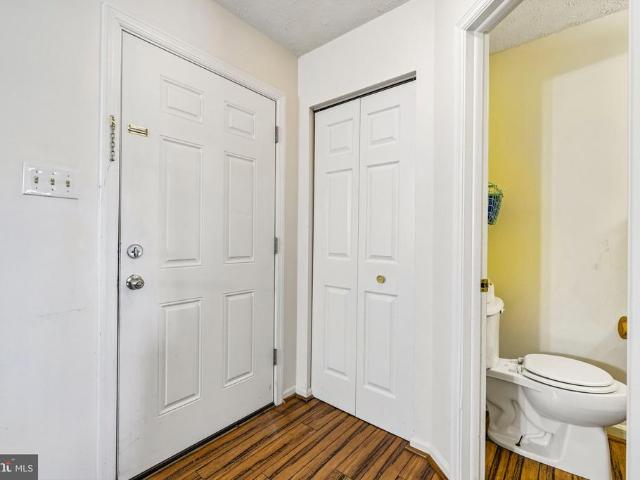
Discover the possibilities in this 3-bedroom, 2.5-bath end-unit townhome offering comfortable living spaces, a versatile layout, and access to an impressive collection of community amenities! Inside, warm wood-look flooring, neutral tones, and a charming staircase with wood railings create an inviting atmosphere. The main floor layout provides open living space and a spacious kitchen with a pantry and table space area. Upstairs, the bedrooms offer comfortable accommodations, while the full bathroom features a convenient double-sink vanity and tub/shower combination. The finished walkout lower level adds valuable flexibility, with a spacious recreation room ideal for movie nights, a home gym, or an additional gathering space. A separate room provides options for a home office, hobby area, or a 4th bedroom. Step outside to enjoy a fenced backyard with a deck, patio space, and storage shed, offering room to relax, entertain, or enjoy the fresh air. Beyond the home, community amenities inc
USD 399,900
6739 W Lakeridge Road
View photo
House · for sale
USD 549,900
USD 378/sq.ft
6739 W Lakeridge Road
Bartholows
· 1,453 sq.ft · 3 Bedrooms · 2 Baths · House
· Parking · Deck · Fireplace · Equipped kitchen · Cellar
Bartholows · 1,453 sq.ft · 3 Bedrooms · 2 Baths · House · Parking · Deck · Fireplace · Equipped kitchen · Cellar
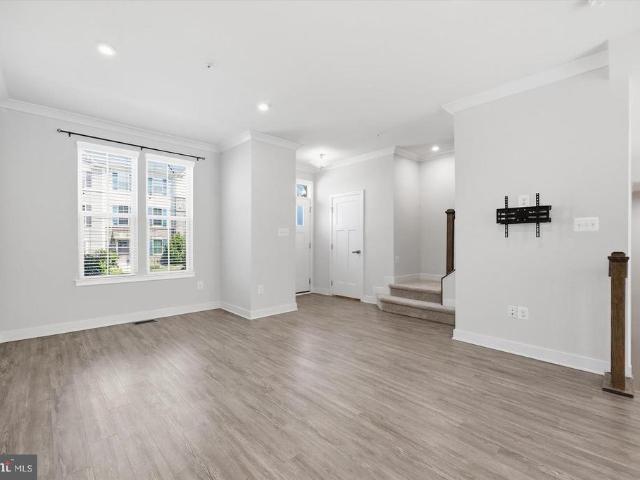
GREAT NEW PRICE*SEASONAL LAKE VIEWS*YOUR VERY OWN CABIN IN THE WOODS*Nestled in the Pinehurst Village of the incredible Lake Linganore community, this UNIQUE STONE & CEDAR A-Frame contemporary offers a blend of modern design and timeless craftsmanship. Spanning 1,460 square feet, the home features three bedrooms and two bathrooms, showcasing an open floor plan that invites natural light from the HUGE WALL OF WINDOWS in the GREAT ROOM, the heart of this special home! A stunning stone fireplace serves as a focal point, providing warmth and charm! The sunlit Kitchen is equipped with stainless steel appliances & an island with seating as well as a large dining area! Step outside to discover a private huge deck and porch, ideal for entertaining or simply soaking in the tranquil surroundings. Main level bedrooms, wood plank ceiling decor, wood flooring, whirlpool tub in the owner's suite, new Luxury Vinyl flooring in the basement, a one car garage and wooded Lot! The fully finished basement,
USD 549,900
13111 Penn Shop Road
View photo
House · for sale
USD 395,000
USD 308/sq.ft
Updated
13111 Penn Shop Road
Bartholows
· 1,281 sq.ft · 3 Bedrooms · 2 Baths · House
· Parking · Fireplace · Equipped kitchen
Bartholows · 1,281 sq.ft · 3 Bedrooms · 2 Baths · House · Parking · Fireplace · Equipped kitchen
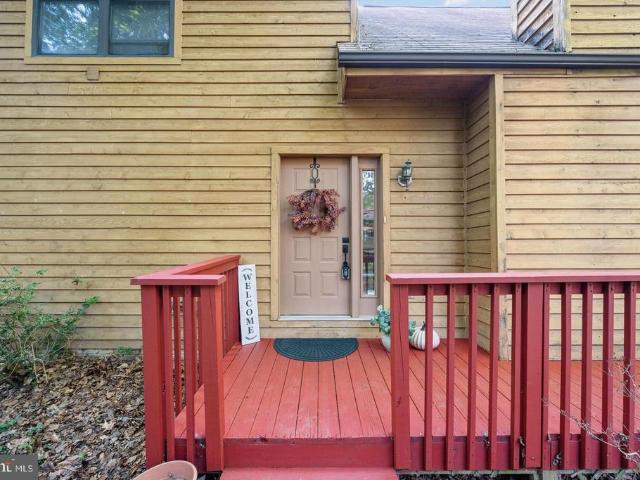
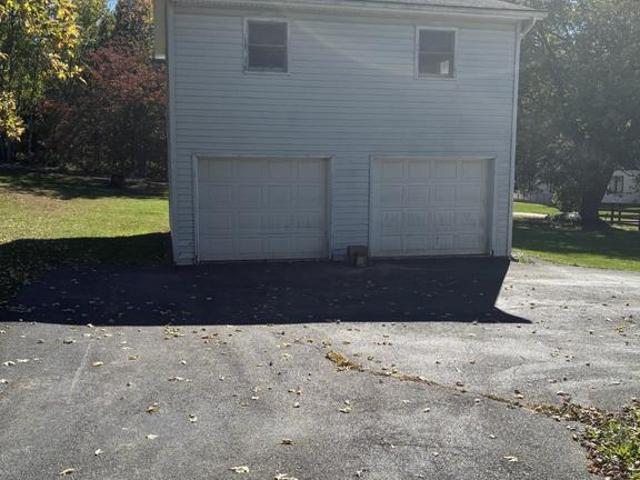
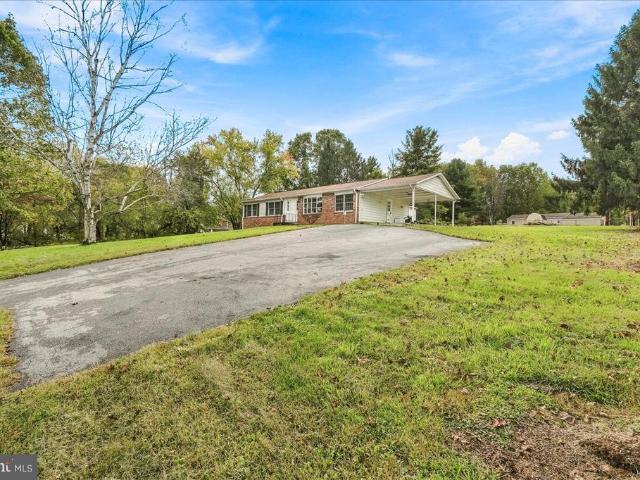
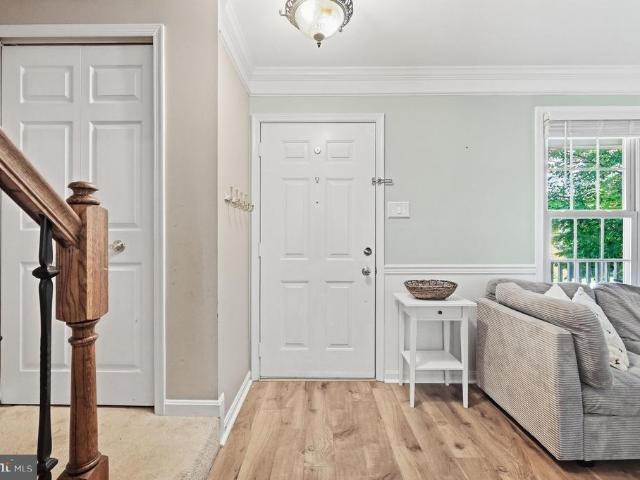
3 br, 2.5 Bath Rancher on Spacious Lot. LR, DR and Eat In Kitchen. Hardwood Floors throughout. Lower Level has Family Room with Woodburning Fireplace, Laundry and Additional Room. 1/2 Bath in Lower Level has rough in for Shower. Large Detached Garage with Electric and lots of Storage. Additional Shed. This house has so much potential! This is an Estate Sale. As is! deadline for offers. Monday, october 26 at 12 pm
USD 395,000
608 Gala Way
View photo
House · for sale
USD 675,000
USD 247/sq.ft
Updated
608 Gala Way
Bartholows
· 2,723 sq.ft · 4 Bedrooms · 2 Baths · House
· Equipped kitchen
Bartholows · 2,723 sq.ft · 4 Bedrooms · 2 Baths · House · Equipped kitchen
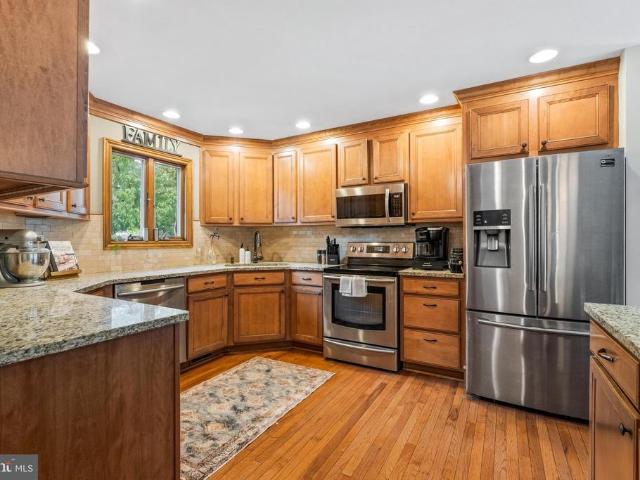
Tucked down a peaceful pipestem driveway, 608 Gala Way offers privacy, outdoor living, and walking distance to historic downtown New Market. Enjoy the antique shops, restaurants, and small-town charm of Main Street, then come home to a quiet, tree-lined retreat. The farmhouse-style colonial greets you with a classic covered front porch. Inside, hardwood floors run through the main level, which includes a formal dining room, a bright relaxing study, and a family room with a wall of windows overlooking the trees. The kitchen has warm wood cabinetry, granite counters, stainless steel appliances, a gas range, and a breakfast bar open to the family room, so its easy to cook and entertain at the same time. A powder room and a laundry room with a utility sink and storage cabinets complete the main level. Upstairs, the primary suite has a tray ceiling, a walk-in closet, and a spa-like bath with a soaking tub, a separate glass shower, and a double vanity. Three more generously sized bedrooms sh
USD 675,000
5301 Quail Creek Court
View photo
House · for sale
USD 739,900
USD 290/sq.ft
5301 Quail Creek Court
Bartholows
· 2,551 sq.ft · 4 Bedrooms · 2 Baths · House
· Patio · Garden · Fireplace · Equipped kitchen · Parking
Bartholows · 2,551 sq.ft · 4 Bedrooms · 2 Baths · House · Patio · Garden · Fireplace · Equipped kitchen · Parking
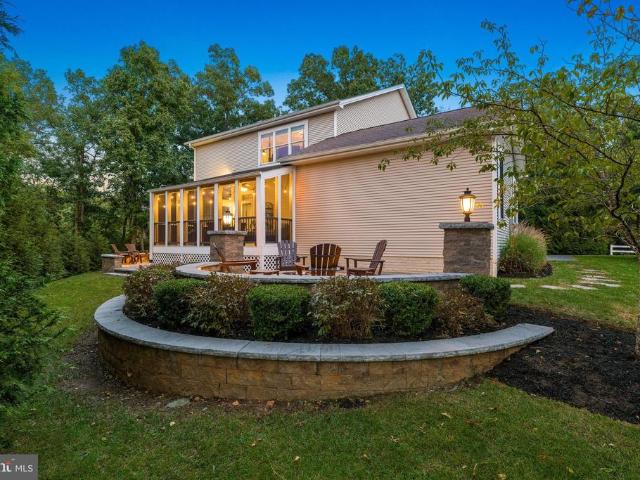
Welcome to this inviting 4-bedroom, 2.5-bath Colonial situated on a spacious 0.92-acre cul-de-sac lot in the Fairwinds community of Ijamsville. Inside, hardwood flooring flows throughout much of the home. The formal living room features custom built-in bookcases, while the separate dining room provides additional space for gatherings. The kitchen features granite countertops, stainless steel appliances, soft-close cabinetry, and an eat-in dining area that opens to the family room with a Regency wood-burning fireplace. Upstairs, the spacious primary bedroom includes a walk-in closet, double vanities, and a large shower. Three additional bedrooms and a full bath complete the upper level. The expansive backyard features mature landscaping, extensive hardscaping, a patio, water fountain, pond with fish, and plenty of room to enjoy the outdoors. A two-car garage and EV charging setup add everyday convenience. Additional features and improvements include Tesla solar panels, smart switches, a
USD 739,900
7240 Bodkin Way
View photo
Townhouse · for sale
USD 499,999
USD 247/sq.ft
7240 Bodkin Way
Bartholows
· 2,024 sq.ft · 3 Bedrooms · 2 Baths · Townhouse
· Garden · Deck · Equipped kitchen · Parking
Bartholows · 2,024 sq.ft · 3 Bedrooms · 2 Baths · Townhouse · Garden · Deck · Equipped kitchen · Parking
Welcome to this Beautiful, Spacious Townhome! Only four years young, this impressive townhome offers generous living space, thoughtful design, and an abundance of upgrades throughout! As you arrive, enjoy the convenience of a private driveway leading to a spacious two-car garage with additional storage. The main living level features a stunning, chef-inspired kitchen with expansive granite countertops, a large center island, upgraded cabinetry, stainless steel appliances, and an oversized pantry. The spacious dining area opens to a large Trex deck, perfect for outdoor dining and entertaining. Just off the kitchen, the inviting family room features numerous oversized windows that fill the space with beautiful natural light. The lower level offers a second spacious family room overlooking a private, professionally landscaped backyard. Enjoy a maintenance-free outdoor retreat featuring attractive high-end pavers, artificial turf, and privacy fencing. This level also includes a convenient
USD 499,999
5825 Rochefort Street
View photo
Townhouse · for sale
USD 540,000
USD 233/sq.ft
5825 Rochefort Street
Bartholows
· 2,314 sq.ft · 3 Bedrooms · 2 Baths · Townhouse
· Patio · Garden · Balcony · Equipped kitchen · Parking
Bartholows · 2,314 sq.ft · 3 Bedrooms · 2 Baths · Townhouse · Patio · Garden · Balcony · Equipped kitchen · Parking
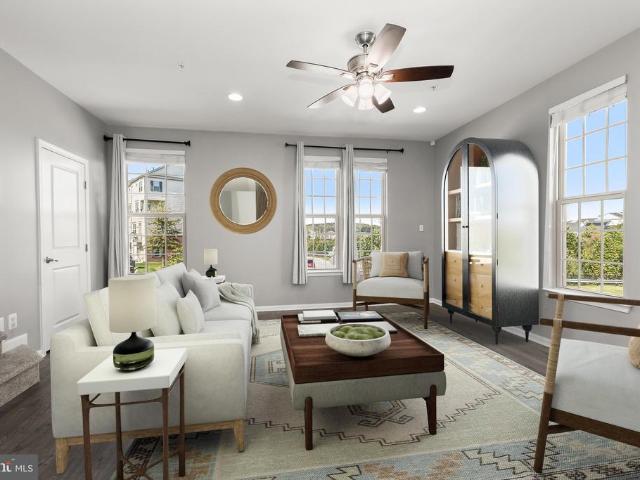
Welcome to 5825 Rochefort Street, a beautiful end-of-group townhome nestled in Oakdale Village. Bright, generous interiors and luxury vinyl plank flooring throughout the main and upper levels create an inviting atmosphere. The entry-level foyer offers access to the attached one-car garage and a comfortable family room with direct access to the patio and fenced backyard. A convenient powder room completes this level. Some photos have been virtually staged. Upstairs, the expansive eat-in kitchen showcases granite countertops, a center island with breakfast bar seating, decorative backsplash, pantry, pendant lighting, and sleek stainless steel appliances. The adjoining dining room opens to the balcony, extending the entertaining space outdoors. A light-filled living room and an additional powder room complete this level. The top floor features a primary suite with a tray ceiling, a walk-in closet, and an en-suite bath with a glass-enclosed shower, a soaking tub, and dual vanities. Two add
USD 540,000
10216 Coolfont Crossing
View photo
House · for sale
USD 475,000
USD 247/sq.ft
10216 Coolfont Crossing
Bartholows
· 1,916 sq.ft · 3 Bedrooms · 3 Baths · House
· Garden · Office room · Deck · Balcony · Fireplace · Equipped kitchen
Bartholows · 1,916 sq.ft · 3 Bedrooms · 3 Baths · House · Garden · Office room · Deck · Balcony · Fireplace · Equipped kitchen
Welcome to 10216 Coolfont Crossing, a spacious home located in the sought-after Lake Linganore community. The main level features an inviting living room with a dramatic cathedral ceiling and wood-burning stone fireplace, a separate dining area, and a spacious kitchen with hardwood floors, solid-surface countertops, island, and plenty of room for a table. A convenient laundry area and half bath complete the main level. Upstairs, the primary suite offers a sitting area, walk-in closet, private full bath, and its own private balcony/decka great spot to relax and enjoy the surrounding setting. A second bedroom is also located on the upper level. The finished lower level provides even more flexible living space with a third bedroom, den/office, and second full bath. Outside, enjoy a lovely lot with a fenced rear yard and covered deck, offering plenty of space for outdoor entertaining, pets, gardening, or simply relaxing. Improvements include the roof, gutters with gutter guards, windows, a
USD 475,000
11797 Rowe Road
View photo
House · for sale
USD 535,000
USD 260/sq.ft
11797 Rowe Road
Bartholows
· 2,056 sq.ft · 3 Bedrooms · 2 Baths · House
· Fireplace · Equipped kitchen
Bartholows · 2,056 sq.ft · 3 Bedrooms · 2 Baths · House · Fireplace · Equipped kitchen
Nestled in a serene setting, this charming ranch-style home offers a perfect blend of comfort and modern living. With 2,056 square feet of thoughtfully designed space, this residence has undergone major renovations in 2023, ensuring a fresh and inviting atmosphere for its new owners. Step inside to discover a warm and welcoming interior featuring a harmonious open floor plan. Natural light pours in through bay windows, enhancing the inviting ambiance. The family room, conveniently located off the kitchen, is perfect for relaxation, while the wood-burning fireplace adds a touch of warmth and character. The kitchen is spacious with stainless steel appliances, including a built-in range and cooktop. An island provides additional prep space, while the efficient layout ensures functionality without sacrificing style. The combination of hardwood floors, luxury vinyl plank, and ceramic tile flooring throughout the home adds both elegance and durability. This home features main-level living, w
USD 535,000
6277 N Steamboat Way
View photo
Townhouse · for sale
USD 435,000
USD 227/sq.ft
6277 N Steamboat Way
Bartholows
· 1,916 sq.ft · 2 Bedrooms · 3 Baths · Townhouse
· Patio · Garden · Equipped kitchen
Bartholows · 1,916 sq.ft · 2 Bedrooms · 3 Baths · Townhouse · Patio · Garden · Equipped kitchen
A one-of-a-kind renovation you wont want to miss! This stunning home has been thoughtfully transformed with exceptional attention to detail, upscale finishes, and a design that truly sets it apart. From the moment you step into the foyer, the quality and sophistication are unmistakable. The main level features gorgeous wide-plank flooring throughout and a spacious living room perfectly sized for a large sectional and entertaining. The showstopping kitchen is truly the heart of the home, featuring a massive center island, beautiful two-tone cabinetry with tall upper cabinets, sleek hardware, soft-close doors and drawers, stunning backsplash, upscale range hood, stainless steel appliances, built-in microwave, pantry, and space for a kitchen table. Sliding glass doors lead to a beautifully transformed, completely private backyard with a new paver patio, custom planters with built-in bench seating, privacy fencing, and a maintenance-free outdoor space designed for relaxing and entertaining
USD 435,000
26813 Grace Court
View photo
House · for sale
USD 589,900
USD 449/sq.ft
26813 Grace Court
Bartholows
· 1,313 sq.ft · 4 Bedrooms · 2 Baths · House
· Garden · Office room · Deck · Equipped kitchen · Cellar · Parking
Bartholows · 1,313 sq.ft · 4 Bedrooms · 2 Baths · House · Garden · Office room · Deck · Equipped kitchen · Cellar · Parking
Welcome home! Beautifully situated at the end of a quiet cul-de-sac in the heart of Damascus, this inviting home offers the perfect blend of comfort, space, and thoughtful updates. A brand-new septic system and numerous renovations and upgrades make this home truly move-in ready. The main level features a spacious primary suite with a beautifully renovated luxury bath, along with two additional generously sized bedrooms and a second renovated full bath. The warm and welcoming kitchen offers plenty of cabinet space, while the inviting family room provides the perfect place to relax by the cozy wood-burning stove. The finished basement adds even more living space, with a large bedroom, half bath, and expansive recreation areaideal for guests, a home office, hobbies, or entertaining. Outside, enjoy the gorgeous fenced backyard complete with a playset, spacious deck, and charming gazeboperfect for relaxing or gathering with family and friends. Parking and storage are abundant with an overs
USD 589,900
4104 Brushfield Drive
View photo
House · for sale
USD 1,050,000
USD 199/sq.ft
4104 Brushfield Drive
Bartholows
· 5,253 sq.ft · 5 Bedrooms · 4 Baths · House
· Office room · Deck · Fireplace · Equipped kitchen
Bartholows · 5,253 sq.ft · 5 Bedrooms · 4 Baths · House · Office room · Deck · Fireplace · Equipped kitchen
This spacious Villages of Urbana home offers numerous recent upgrades, including new carpet (2026), fresh paint (2026), new roof (2025), new water softener (2025), theater room (2024), redone deck (2023), and new water heater (2023)! Offering over 5,000 finished square feet, 5 bedrooms, 4.5 bathrooms, and one of the communitys largest lots at nearly half an acre, backing to trees, this impressive home has space for everyone! The open main level features a spacious kitchen with granite countertops, stainless steel appliances, a sun-filled morning room, dedicated office, and cozy fireplace. Upstairs, the expansive owners suite features a sitting area and private bath. The additional bedrooms offer a functional layout with a Jack and Jill bathroom, plus another bedroom with its own private en-suite bath. The finished walk-out lower level is perfect for entertaining, featuring a custom bar, spacious recreation area, dedicated theater room, second fireplace, full bathroom, and additional be
USD 1,050,000
11450 A Himalaya Road
View photo
House · for sale
USD 849,990
USD 190/sq.ft
11450 A Himalaya Road
Bartholows
· 4,456 sq.ft · 4 Bedrooms · 3 Baths · House
· Equipped kitchen · Parking
Bartholows · 4,456 sq.ft · 4 Bedrooms · 3 Baths · House · Equipped kitchen · Parking
Now selling! Welcome to Lake Linganore Creekside, an exclusive neighborhood crafted for those who desire refined living in one of Frederick County's most distinguished master-planned communities. The NV Homes Dresden is a single-family home with details that will always delight. Enter the foyer to find a formal dining room. Just off the 2-car garage, a study and powder room are conveniently tucked away. The welcoming family room flows into the gourmet kitchen and its large island. Enjoy outdoor living on the optional covered porch. Upstairs, three spacious bedrooms include walk-in closets and ensuite baths, with two sharing a jack-and-jill bathroom. Inside your luxury owners suite, youll love dramatic tray ceilings, dual walk-in closets and a spa-like bath. Also enjoy a finished rec room in the lower level, perfect for entertaining!
USD 849,990
4509 Monrovia Boulevard
View photo
House · for sale
USD 896,000
USD 179/sq.ft
Updated
4509 Monrovia Boulevard
Bartholows
· 4,994 sq.ft · 5 Bedrooms · 5 Baths · House
· Fireplace · Equipped kitchen · Parking
Bartholows · 4,994 sq.ft · 5 Bedrooms · 5 Baths · House · Fireplace · Equipped kitchen · Parking
4509 Monrovia Blvd pairs polished finishes with generous gathering spaces across a flexible multilevel layout. The kitchen makes a striking centerpiece with crisp white cabinetry, granite countertops, stainless steel appliances, a substantial island, and pendant lighting, opening to a bright living area with a fireplace. Warm wood floors, abundant windows, and architectural details carry through the dining and flex spaces, while new carpet gives the bedrooms a clean, cohesive feel. A finished lower level creates added room for recreation, work, or relaxation. Owned solar panels, a dedicated laundry room, unfinished storage, and a two-car garage complete this Monrovia home
USD 896,000
6973 Country Club Terrace
View photo
Townhouse · for sale
USD 549,900
USD 219/sq.ft
6973 Country Club Terrace
Bartholows
· 2,508 sq.ft · 4 Bedrooms · 3 Baths · Townhouse
· Terrace · Equipped kitchen · Parking · Swimming pool
Bartholows · 2,508 sq.ft · 4 Bedrooms · 3 Baths · Townhouse · Terrace · Equipped kitchen · Parking · Swimming pool
Welcome to this beautiful 3-story Wormald-built townhome with an open floorplan, hardwood floors, and a bright, spacious kitchen. Neutral paint throughout makes it move-in ready, and the 2-car garage adds everyday convenience. The open lower level offers flexibility to create a 4th bedroom. Live the Lake Linganore lifestyle: sandy beaches, multiple pools, miles of nature trails, and endless ways to play with kayaking, paddleboarding, fishing, and hiking. Hop in your golf cart and ride the trail straight from your door to Nightingale Beach! Enjoy a year-round calendar of outdoor concerts, movie nights, farmers markets, seasonal festivals, and family-friendly gatherings in a community with a true neighborly feel. Wegmans, shopping, and dining are close by, and I-70 and Route 26 make commuting effortless. Top-rated schools complete the package. Come see why life is better at the lake!
USD 549,900
10261 Quillback Street
View photo
Townhouse · for sale
USD 489,000
USD 252/sq.ft
10261 Quillback Street
Bartholows
· 1,938 sq.ft · 3 Bedrooms · 2 Baths · Townhouse
· Garden · Parking · Equipped kitchen · Swimming pool
Bartholows · 1,938 sq.ft · 3 Bedrooms · 2 Baths · Townhouse · Garden · Parking · Equipped kitchen · Swimming pool
Welcome home to 10261 Quillback Street! This move-in ready 3 bedroom 2 full 2 half bath townhome in the highly desirable Linganore Town Center community is just what you've been searching for! Stepping into the main level of your home you find an open concept living room, spacious kitchen with large center island and pantry, dining area and guest half bath. Making your way to your upper level you'll find your primary suite with walk-in closet and private full bath with a dual sink vanity, two additional bedrooms, full hall bath and convenient upper level laundry. Traveling to your lower level you'll find a spacious rec room, bonus den and additional guest half bath. Stepping outside you have a fully fenced backyard with a walkway that leads to your two car detached garage. All of this in an incredible community featuring pools, lakes with beach access, trails, tennis courts, and so much more. Plus walking distance to The Shops at Lake Linganore, easy access to major commuter routes and
USD 489,000
6715 Hemlock Point Road
View photo
House · for sale
USD 524,999
USD 265/sq.ft
6715 Hemlock Point Road
Bartholows
· 1,981 sq.ft · 3 Bedrooms · 2 Baths · House
· Garden · Office room · Deck · Fireplace · Parking · Swimming pool · Cellar
Bartholows · 1,981 sq.ft · 3 Bedrooms · 2 Baths · House · Garden · Office room · Deck · Fireplace · Parking · Swimming pool · Cellar
Price Imrovement! Welcome to Lake Linganore, a premier lake community offering year-round resort-style living! This beautifully updated Colonial combines comfortable living with an incredible lifestyle. The inviting interior features beautiful flooring throughout, a spacious main-level family room with built-in shelving perfect for books, toys, and everyday essentials, a separate dining room, and a living room with a cozy wood-burning fireplace. The finished basement provides additional living space for recreation, entertaining, or a home office. Enjoy the outdoors in the fully fenced backyard, complete with a lovely deck and storage shed. The one-car garage offers convenient extra ceiling storage, while a new roof and siding add peace of mind. Just a short walk to the lake, you'll enjoy all that Lake Linganore has to offer, including scenic trails, multiple lakes, three swimming pools, a seasonal farmers market, community events, and year-round activities. Enjoy the perfect blend of u
USD 524,999
6710 Hemlock Point Road
View photo
House · for sale
USD 550,000
USD 333/sq.ft
6710 Hemlock Point Road
Bartholows
· 1,647 sq.ft · 4 Bedrooms · 2 Baths · House
· Garden · Deck · Balcony · Equipped kitchen · Swimming pool
Bartholows · 1,647 sq.ft · 4 Bedrooms · 2 Baths · House · Garden · Deck · Balcony · Equipped kitchen · Swimming pool
This freshly painted 4 bedroom move in ready colonial is located in the sought after area in Lake Linganore. Looking for an active lifestyle? So many outdoor activities, something for everyone. The Lake Linganore community offers beaches, lake access, several pools, tot lots, boating, fishing, swimming, water sports, tennis, basketball, pickleball, beach volleyball, lots of nature and bike trails, playgrounds, community events and Summer Concerts. This community has it all and then some! This home features lots of natural light and open space. The main level features a large living room, separate dining room, family room with an exit onto the deck overlooking the lovely yard, powder room and of course the kitchen with stainless appliances. The primary suite on the upper level is very spacious with cathedral ceilings, a sitting room, and balcony! The primary full bath has the large jetted tub, separate shower, and double vanities. There are 2 additional bedrooms and a full bath. The fin
USD 550,000
5734 Little Spring Way
View photo
House · for sale
USD 675,000
USD 258/sq.ft
5734 Little Spring Way
Bartholows
· 2,616 sq.ft · 4 Bedrooms · 3 Baths · House
· Parking · Deck · Equipped kitchen · Cellar
Bartholows · 2,616 sq.ft · 4 Bedrooms · 3 Baths · House · Parking · Deck · Equipped kitchen · Cellar
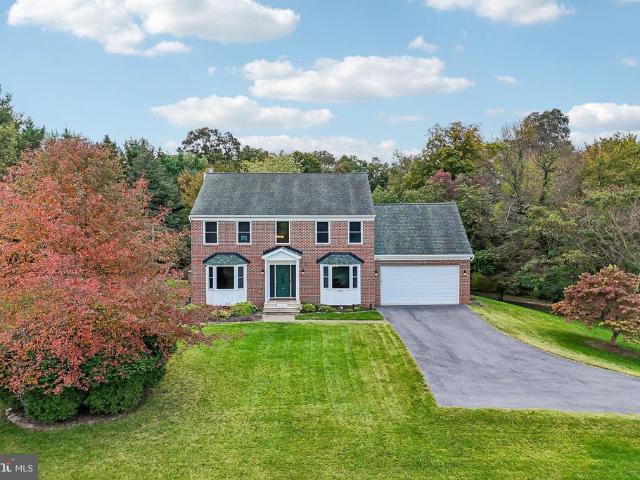
Located in Winding Ridge, this brick front home offers over 2,626 square feet of living space. The home features a basement for additional living space, including 2 additional rooms that could be used for office space, workout rooms or bedrooms. There is also a full bathroom in the basement. The house has an attached 2 car garage, driveway parking, and a large deck off the back. It is located in the Oakdale school district and less than 2 miles from 2 grocery stores and several restaurants, with many golf courses nearby as well. Recent updates include fresh paint, new LVP flooring in the kitchen and new granite countertops, new carpet throughout, updated exterior lighting, and a freshly painted front door and shutters
USD 675,000
10390 Fox Meadow Circle
View photo
House · for sale
USD 575,000
USD 218/sq.ft
10390 Fox Meadow Circle
Bartholows
· 2,626 sq.ft · 3 Bedrooms · 3 Baths · House
· Garden · Equipped kitchen · Cellar
Bartholows · 2,626 sq.ft · 3 Bedrooms · 3 Baths · House · Garden · Equipped kitchen · Cellar
10390 Fox Meadow Circle, New Market, MD. Beautifully maintained and thoughtfully upgraded, this three bedroom, three full bathroom and one half bathroom home is located in The Meadows at Lake Linganore. The entire home has been freshly painted, including the exterior, giving it a beautifully refreshed feel from the moment you arrive. Inside, hardwood floors flow throughout the main level, where you will also find an updated kitchen and a spacious primary suite with an updated bathroom. Major systems have also been updated, including the HVAC offering added comfort and peace of mind. Upstairs, you will find two generously sized bedrooms, a separate full bathroom, and a flexible loft area. The fully finished basement offers even more versatility with a full bathroom, bar area, and walk up access to the backyard, making it ideal for entertaining, working from home, hosting guests, or creating additional recreation space. Enjoy everything the Lake Linganore lifestyle has to offer, includin
USD 575,000
11450 C Himalaya Road
View photo
House · for sale
USD 899,990
USD 176/sq.ft
11450 C Himalaya Road
Bartholows
· 5,091 sq.ft · 4 Bedrooms · 3 Baths · House
· Equipped kitchen · Parking
Bartholows · 5,091 sq.ft · 4 Bedrooms · 3 Baths · House · Equipped kitchen · Parking
Now selling! Welcome to Lake Linganore Creekside, an exclusive neighborhood crafted for those who desire refined living in one of Frederick County's most distinguished master-planned communities. Welcome to the NV Homes Westport, a stately residence featuring uncompromised luxury. This home offers impressive curb appeal with handsome architectural detail and thoughtful touches throughout. Step inside to a welcoming foyer which opens to your choice of a flex room or private library. You can choose to finish this space as a formal dining room, as well. The Westport includes a family entry area with arrival center for taking off the day with ease in addition to a private study off the garage. The study can be converted into a first-floor guest suite for long-term guests. Entertaining in the Westport will be a pure delight. A Chefs signature kitchen with oversized island features seating for four, while overlooking a spacious dinette and great room. Choose to add the covered porch for outd
USD 899,990
11450 B Himalaya Road
View photo
House · for sale
USD 869,990
USD 188/sq.ft
11450 B Himalaya Road
Bartholows
· 4,607 sq.ft · 4 Bedrooms · 3 Baths · House
· Equipped kitchen
Bartholows · 4,607 sq.ft · 4 Bedrooms · 3 Baths · House · Equipped kitchen
Now selling! Welcome to Lake Linganore Creekside, an exclusive neighborhood crafted for those who desire refined living in one of Frederick County's most distinguished master-planned communities. Introducing NV Homes Treviso, a single-family home built with convenience in mind. Step inside the foyer to find a dining room and a flex space, which could be turned into a study or first-floor bedroom. Gather with friends and loved ones in the large family room and adjoining gourmet kitchen with island or outside on the optional covered porch. Upstairs, an inviting loft leads to 3 bedrooms with walk-in closets and full baths. Your luxury owners suite features dual walk-in closets and a spa-like double vanity bath. Enjoy a finished rec room on the lower level, perfect for entertaining!
USD 869,990
3941 Addison Woods Road
View photo
House · for sale
USD 799,900
USD 191/sq.ft
3941 Addison Woods Road
Bartholows
· 4,176 sq.ft · 5 Bedrooms · 4 Baths · House
· Office room · Equipped kitchen · Swimming pool · Cellar
Bartholows · 4,176 sq.ft · 5 Bedrooms · 4 Baths · House · Office room · Equipped kitchen · Swimming pool · Cellar
Nestled in the charming Villages of Urbana, this stunning Colonial-style home offers a perfect blend of comfort and modern living. Built in 2009, this residence boasts a generous 4,182 square feet of finished space, providing ample room for relaxation and entertainment. With five spacious bedrooms and four and a half bathrooms, this home is designed to accommodate a variety of lifestyles. Step inside to discover a gourmet kitchen that is sure to inspire your culinary adventures. The kitchen features a delightful breakfast area, perfect for casual dining or morning coffee. The fully finished basement adds even more versatility to this home, offering additional space for recreation, a home office, or a cozy retreat. With thoughtful design and attention to detail, this property is ready to welcome you home. Outside, the community amenities are truly exceptional. Enjoy sunny days at the outdoor swimming pool, or engage in friendly competition at the basketball courts. The community center
USD 799,900
6129 Heathmeadow Drive
View photo
House · for sale
USD 749,990
USD 221/sq.ft
6129 Heathmeadow Drive
Bartholows
· 3,380 sq.ft · 3 Bedrooms · 3 Baths · House
· Fireplace · Equipped kitchen
Bartholows · 3,380 sq.ft · 3 Bedrooms · 3 Baths · House · Fireplace · Equipped kitchen
Finished rec room, bedroom and full bath in lower level are included! Come experience luxury active adult living with NVHomes at Cromwell 55+ in Frederick, Maryland! Meet the Amalfi the home thats mastered the art of one-level living with style. This sophisticated charmer blends comfort and elegance like a perfectly crafted recipe. The kitchen, dining and great room flow together and are all crowned with elegant 9 ceilings and bathed in natural light. The owners suite is your personal retreat, tucked away from the hustle and bustle, complete with a spa-like bathroom thatll make every day feel like a vacation. Optional sliding glass doors, and outdoor fireplace turn indoor-outdoor living into an art form. With clever storage throughout and kitchen upgrades thatll unleash your culinary creativity, the Amalfi is perfect for empty-nesters, families with kids, or anyone who loves to host a good party!
USD 749,990
6711 Meadowlawn Circle
View photo
House · for sale
USD 485,000
USD 366/sq.ft
6711 Meadowlawn Circle
Bartholows
· 1,324 sq.ft · 3 Bedrooms · 2 Baths · House
· Fireplace · Equipped kitchen
Bartholows · 1,324 sq.ft · 3 Bedrooms · 2 Baths · House · Fireplace · Equipped kitchen
Wow, look at this fresh new price! Welcome to this stunning and meticulously maintained 3 bedroom, 2.5 bath Contemporary Rancher in the coveted Lake Linganore community of New Market, where resort-style living meets timeless charm! The Meadows at Linganore is coveted due to golf cart access to the main lake! It is exceptionally RARE to find all one-level living in Lake Linganore. This is your chance to downsize and simplify or purchase a home in Linganore at an approachable entry price point. Step inside to a newly created entry with soaring cathedral ceilings that immediately set the tone for the warmth and elegance found throughout. The thoughtfully designed layout flows from the welcoming foyer into an open-concept dining and kitchen area. The kitchen has been renovated with granite counters, stainless appliances and new cabinetry. The kitchen leads into a bright and inviting living room anchored by a wood-stove fireplace that beautifully accentuates the vaulted ceilings above. On o
USD 485,000
11410 Ninemile Court
View photo
Townhouse · for sale
USD 519,990
USD 235/sq.ft
11410 Ninemile Court
Bartholows
· 2,207 sq.ft · 3 Bedrooms · 2 Baths · Townhouse
· Deck · Equipped kitchen · Parking
Bartholows · 2,207 sq.ft · 3 Bedrooms · 2 Baths · Townhouse · Deck · Equipped kitchen · Parking
Welcome to Lake Linganore Creekside by NVHomes in New Market! The Serenade townhouse offers an updated take on outdoor living, with a covered deck included off the main level. Inside, the kitchen has a large island, plenty of cabinets and a pantry for storage, and the option to do a double wall oven. Upstairs are 3 large bedrooms, including the owner's suite with walk-in closet and bath with dual vanities and large shower with a seat. On the lower level is a rec room and half bath, plus a 2-car garage. This home is to be built. Photos are of the model home
USD 519,990
406 Longbow Road
View photo
House · for sale
USD 699,900
USD 312/sq.ft
406 Longbow Road
Bartholows
· 2,239 sq.ft · 4 Bedrooms · 3 Baths · House
· Fireplace · Equipped kitchen
Bartholows · 2,239 sq.ft · 4 Bedrooms · 3 Baths · House · Fireplace · Equipped kitchen
Your opportunity to own a beautifully maintained home in the desirable Fields of Nottingham! Offering 4 bedrooms, 3 baths, and over 3,200 finished square feet, this exceptional home combines stylish updates, inviting living spaces, and an outdoor setting that feels like your own private retreat. From the moment you arrive, the attractive curb appeal sets the tone for what awaits inside. Newly refinished hardwood floors and fresh paint create a bright, welcoming feel throughout the main level. The open-concept design is perfectly suited for both everyday living and entertaining, with the spacious family room, complete with a cozy gas fireplace, flowing seamlessly into the kitchen, breakfast area, and sunroom. The chef-inspired kitchen is designed for those who love to cook and entertain, featuring a gas cooktop, double wall ovens, granite countertops, stainless steel appliances, large pantry, and ample cabinetry. The adjoining sunroom/breakfast area is surrounded by windows, filling the
USD 699,900
11425 Ninemile Court
View photo
Townhouse · for sale
USD 595,170
USD 269/sq.ft
11425 Ninemile Court
Bartholows
· 2,207 sq.ft · 3 Bedrooms · 2 Baths · Townhouse
· Deck · Equipped kitchen · Parking
Bartholows · 2,207 sq.ft · 3 Bedrooms · 2 Baths · Townhouse · Deck · Equipped kitchen · Parking
New construction without the wait! November delivery! Welcome to Lake Linganore Creekside by NVHomes in New Market! The Serenade townhouse offers an updated take on outdoor living, with a covered deck included off the main level. Inside, the kitchen has a large island, plenty of cabinets and a pantry for storage, and the option to do a double wall oven. Upstairs are 3 large bedrooms, including the owner's suite with walk-in closet and bath with dual vanities and large shower with a seat. On the lower level is a rec room and half bath, plus a 2-car garage. Photos are of the model home
USD 595,170
11546 Himalaya Road
View photo
Townhouse · for sale
USD 499,990
USD 223/sq.ft
11546 Himalaya Road
Bartholows
· 2,239 sq.ft · 3 Bedrooms · 2 Baths · Townhouse
· Equipped kitchen · Parking
Bartholows · 2,239 sq.ft · 3 Bedrooms · 2 Baths · Townhouse · Equipped kitchen · Parking
Welcome to Lake Linganore Creekside by NVHomes in New Market! The Van Dorn townhome offers the convenience of single-family home living. Enter from a 2-car rear garage into a huge recreation room. The main level is welcoming and open, with its large family room that flows into both a sky lanai and a gourmet kitchen with island. Upstairs, the luxurious owners suite features a huge walk-in closet, dual vanities and a separate shower. The secondary bedrooms are large with plenty of storage. Need more space? Add an optional 4th floor with a loft and bedroom with full bath. Come see how The Van Dorn redefines townhome living! This home is to be built. Photos represent the model home!
USD 499,990

Get email alerts

Don't miss out: be the first to know about new properties

The alert was correctly created

On subscribing you accept the conditions of use and the privacy policy
Alert
Receive new ads in your inbox
Save this search
Receive alerts for new listings

We'll send you an email when we have new properties for: "Houses for sale in Bartholows"

The alert was correctly created

Boyer Mill Heights
Weller Estates
Get email alerts and be the first to see new listings
Required field
On subscribing I accept the terms of the privacy policy
Perfect! You'll soon start receiving new listings via email
Alert
Receive an email when we have new ads for Houses for sale in Bartholows
Save this search
Filters

Bedrooms

Size (sq.ft)

sq.ft
sq.ft

Price

USD
USD

Property type

Bathrooms

Clear all filters
Receive notifications when new entries are published.