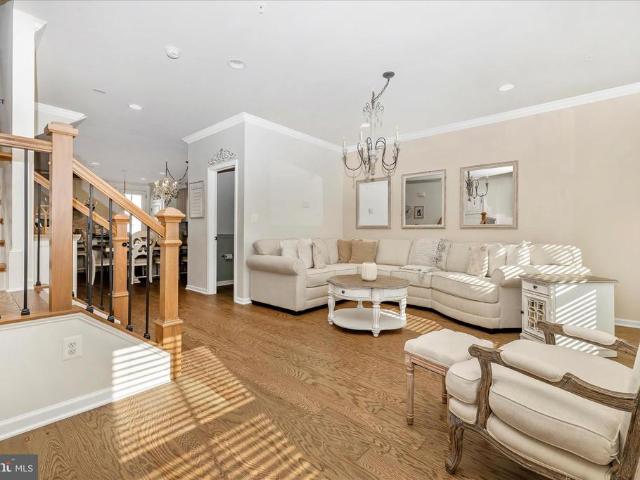
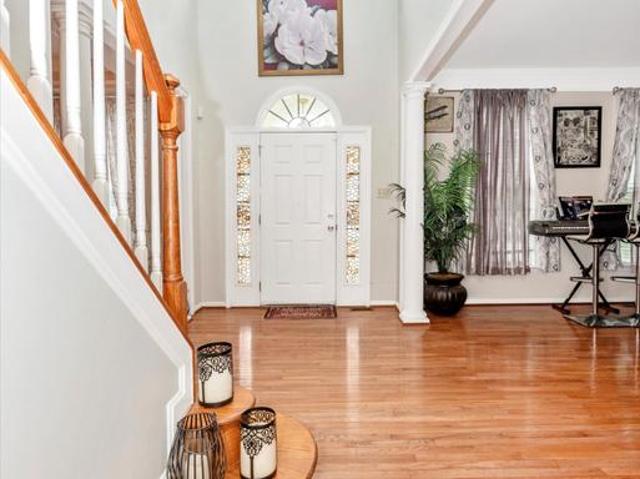
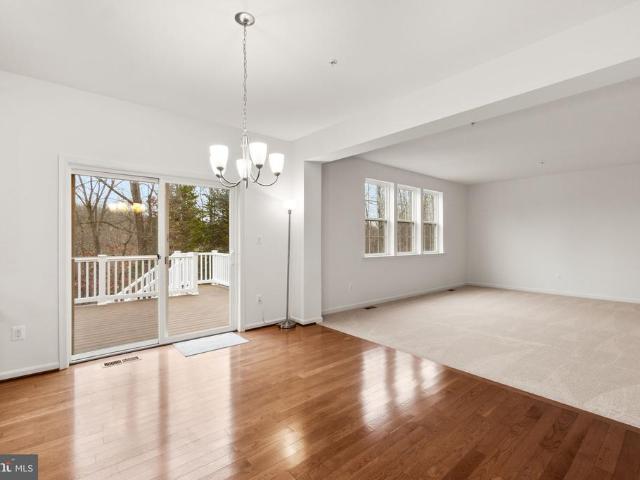
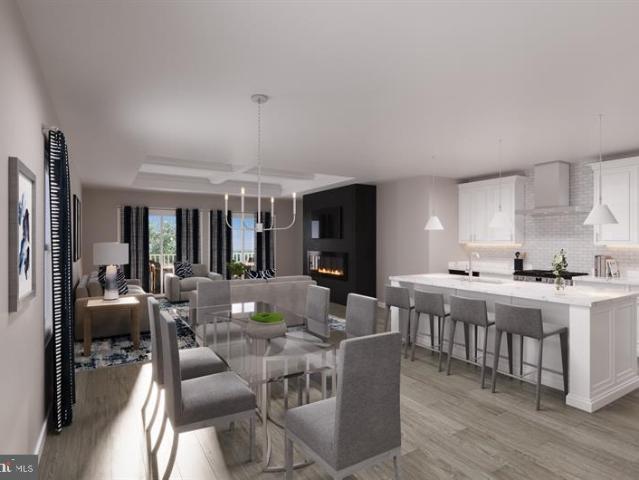
292 houses for sale in Boyer Mill Heights

Hazelnut Ln
View photo
House · for sale
Request Details
Updated
Hazelnut Ln
Boyer Mill Heights
· 4,359 sq.ft · 5 Baths · House
Boyer Mill Heights · 4,359 sq.ft · 5 Baths · House
This home is in preforeclosure, which means the homeowner is in default (missed payments). Therefore, there could be an opportunity to strike a great deal with the owner and the bank
Request Details
11069 Emerald Crown Drive
12 pictures
House · for sale
USD 829,900
USD 302/sq.ft
11069 Emerald Crown Drive
Boyer Mill Heights
· 2,745 sq.ft · 5 Bedrooms · 3 Baths · House
· Office room · Equipped kitchen · Cellar
Boyer Mill Heights · 2,745 sq.ft · 5 Bedrooms · 3 Baths · House · Office room · Equipped kitchen · Cellar
Fully owned solar array powers the home, charges two EVs, and offers SREC income potentialsaving up to $300/month with typical electric bills around $6. Welcome to this exceptional former model home in the highly sought-after Landsdale community, featuring 5 bedrooms, 3 full bathrooms, and 2,748 sq ft of above-grade living space, plus over 1,000 sq ft of unfinished basement ready to be customized. The bright, open-concept kitchen boasts dual ovens, including a new 2026 range, perfect for cooking, baking, and entertaining. It flows seamlessly into the dining and living areas, creating a welcoming space for everyday life and gatherings. A versatile entry-level room is ideal as a playroom, home office, or sitting area, while the main-level bedroom with a Jack-and-Jill bath is perfect for guests or multi-generational living. Upstairs, the primary suite is a true retreat with a tray ceiling, two large walk-in closets, and an oversized shower. Three additional bedrooms provide plenty of spac
USD 829,900
5816 Drexal Ave, New Market, MD 21774 | MLS #MDFR2080
View photo
House · for sale
USD 859,900
USD 174/sq.ft
5816 Drexal Ave, New Market, MD 21774 | MLS #MDFR2080
Boyer Mill Heights
· 4,919 sq.ft · 5 Bedrooms · 4 Baths · House
· Garden · Office room · Fireplace · Equipped kitchen
Boyer Mill Heights · 4,919 sq.ft · 5 Bedrooms · 4 Baths · House · Garden · Office room · Fireplace · Equipped kitchen
Welcome to this spacious home in the desirable Greenview community of New Market! This classic residence offers an unparalleled combination of space, style, and is one of the largest models in the community-with an expansive quiet back yard facing a wooded reserve. The main level is designed for both grand entertaining and comfortable daily living, featuring beautiful hardwood floors and elegant tray ceilings. The heart of the home is the dramatic two-story family room, complete with a stunning stacked stone fireplace. Prepare meals in the large, gourmet kitchen, which boasts an abundance of cabinetry, granite countertops, a kitchen island, and stainless steel appliances. This level also includes a formal dining room, a versatile den perfect for a home office, and a convenient half bath. The upper level features four spacious bedrooms, including an expansive primary suite that serves as a private retreat. The suite is complete with a separate sitting room and a luxury bath package. The
USD 859,900
4357 Shamrock Drive
View photo
House · for sale
USD 999,999
USD 211/sq.ft
4357 Shamrock Drive
Boyer Mill Heights
· 4,736 sq.ft · 4 Bedrooms · 4 Baths · House
· Patio · Garden · Office room · Fireplace · Equipped kitchen · Swimming pool · Cellar
Boyer Mill Heights · 4,736 sq.ft · 4 Bedrooms · 4 Baths · House · Patio · Garden · Office room · Fireplace · Equipped kitchen · Swimming pool · Cellar
Coming soon in landsdale! 4357 Shamrock Drive, Monrovia, MD $999,999 This is one of those homes that almost never becomes available! ACTUAL sunset photos taken by Picture Perfect LLC, 8:30-9PM Welcome to a stunning Winchester Home Raleigh model situated on one of the rarest lots in Landsdale, backing to acres of beautiful green space while being just steps from the clubhouse, pool, playgrounds, volleyball courts, amphitheater, and the food truck events. Imagine watching the 4th of July fireworks from your own backyard! Youll love: Gleaming hardwood floors Main-level office with bay windows Gorgeous stone gas fireplace Quartz kitchen with breakfast bar & butlers pantry Walls of windows overlooking trees & open space Custom mudroom Luxurious owners suite with spa-like bath 4 spacious bedrooms upstairs Finished walk-up basement with media room, full bath & potential 5th bedroom Private patio backing to breathtaking green space Landsdale is one of Frederick Countys most loved communities!
USD 999,999
11069 Emerald Crown Dr, Monrovia, MD 21770 | MLS #MDFR2084
View photo
House · for sale
USD 829,000
USD 302/sq.ft
11069 Emerald Crown Dr, Monrovia, MD 21770 | MLS #MDFR2084
Boyer Mill Heights
· 2,745 sq.ft · 5 Bedrooms · 3 Baths · House
· Office room · Equipped kitchen · Cellar
Boyer Mill Heights · 2,745 sq.ft · 5 Bedrooms · 3 Baths · House · Office room · Equipped kitchen · Cellar
Welcome to this exceptional former model home in the highly sought-after Landsdale community, featuring 5 bedrooms, 3 full bathrooms, and 2,748 square feet of above-grade living space, plus more than 1,000 square feet of unfinished basement ready to be customized. The bright, open-concept kitchen boasts dual ovens, including a new 2026 range, making it perfect for cooking, baking, and entertaining. It flows seamlessly into the dining and living areas, creating a welcoming space for everyday living and gatherings. A versatile entry-level room is ideal as a playroom, home office, or sitting area, while the main-level bedroom with a Jack-and-Jill bath is perfect for guests or multi-generational living. Upstairs, the primary suite is a true retreat with a tray ceiling, two large walk-in closets, and an oversized shower. Three additional bedrooms provide plenty of space—two with walk-in closets—along with a convenient upper-level laundry room. Additional features include 400-amp electrical
USD 829,000
4335 Viridian Terrace
12 pictures
Townhouse · for sale
USD 550,000
USD 250/sq.ft
4335 Viridian Terrace
Boyer Mill Heights
· 2,196 sq.ft · 3 Bedrooms · 2 Baths · Townhouse
· Office room · Terrace · Deck · Fireplace · Parking
Boyer Mill Heights · 2,196 sq.ft · 3 Bedrooms · 2 Baths · Townhouse · Office room · Terrace · Deck · Fireplace · Parking
COMING SOON | $565,000 4- Viridian Terrace, Monrovia Welcome to this beautifully updated Winchester townhome located in the highly desirable, amenity-rich community of Landsdale. This impressive home offers three finished levels above ground, showcasing gleaming hardwood floors, designer moldings, modern lighting, and a two-car garage. The lower level features a versatile second family room ideal for a home office, recreation space, or media room, along with a conveniently located powder room. The main level is filled with natural light and thoughtfully designed for both everyday living and entertaining. Highlights include quartz countertops, a large breakfast bar, stainless steel appliances, a gas cooktop, double wall ovens, a coffee nook, designer backsplash, and access to the rear deck. A formal dining area with a fireplace and custom built-in shelving adds warmth and character, complemented by an elegant powder room with wainscoting. Upstairs, youll find three well-appointed bedroo
USD 550,000
5816 Drexal Avenue
12 pictures
House · for sale
USD 889,900
USD 180/sq.ft
5816 Drexal Avenue
Boyer Mill Heights
· 4,919 sq.ft · 5 Bedrooms · 3 Baths · House
· Garden · Office room · Fireplace · Equipped kitchen
Boyer Mill Heights · 4,919 sq.ft · 5 Bedrooms · 3 Baths · House · Garden · Office room · Fireplace · Equipped kitchen
Welcome to this spacious home in the desirable Greenview community of New Market! This classic residence offers an unparalleled combination of space, style, and is one of the largest models in the community-with an expansive quiet back yard facing a wooded reserve. The main level is designed for both grand entertaining and comfortable daily living, featuring beautiful hardwood floors and elegant tray ceilings. The heart of the home is the dramatic two-story family room, complete with a stunning stacked stone fireplace. Prepare meals in the large, gourmet kitchen, which boasts an abundance of cabinetry, granite countertops, a kitchen island, and stainless steel appliances. This level also includes a formal dining room, a versatile den perfect for a home office, and a convenient half bath. The upper level features four spacious bedrooms, including an expansive primary suite that serves as a private retreat. The suite is complete with a separate sitting room and a luxury bath package. The
USD 889,900
5933 Yeagertown Road
12 pictures
House · for sale
USD 689,900
USD 185/sq.ft
5933 Yeagertown Road
Boyer Mill Heights
· 3,724 sq.ft · 6 Bedrooms · 3 Baths · House
· Garden · Deck · Equipped kitchen · Parking
Boyer Mill Heights · 3,724 sq.ft · 6 Bedrooms · 3 Baths · House · Garden · Deck · Equipped kitchen · Parking
Practically new, beautifully sited colonial in sought-after New Market, just minutes from all that Lake Linganore has to offer without the steep HOA fees or traffic in and out! This house is HUGE and offers plenty of room to spread out both inside and out with more than 3700 finished square feet. This 6-bedroom, 3 full + 1 half bath home features a finished lower level, 2-car garage, and a setting that backs to woods for added privacy. The main level showcases hardwood floors, 9-foot ceilings, and an open, functional layout including a two story foyer, living room, dining room, kitchen, and breakfast area. The kitchen offers 42 maple cabinets, granite countertops, a large center island, custom backsplash, double oven with 5-burner gas cooking, and a walk-in pantry. A bright breakfast room opens to the trex deck with steps leading to the yard, perfect for entertaining or enjoying the peaceful surroundings, and leads to the huge 1st floor family room too! Upstairs, the primary suite feat
USD 689,900
6138 Beck Overlook Drive
View photo
House · for sale
USD 749,990
USD 221/sq.ft
6138 Beck Overlook Drive
Boyer Mill Heights
· 3,380 sq.ft · 3 Bedrooms · 3 Baths · House
· Fireplace · Equipped kitchen
Boyer Mill Heights · 3,380 sq.ft · 3 Bedrooms · 3 Baths · House · Fireplace · Equipped kitchen
Finished rec room, bedroom and full bath in lower level are included! Come experience luxury active adult living with NVHomes at Cromwell 55+ in Frederick, Maryland! Meet the Amalfi the home thats mastered the art of one-level living with style. This sophisticated charmer blends comfort and elegance like a perfectly crafted recipe. The kitchen, dining and great room flow together and are all crowned with elegant 9 ceilings and bathed in natural light. The owners suite is your personal retreat, tucked away from the hustle and bustle, complete with a spa-like bathroom thatll make every day feel like a vacation. Optional sliding glass doors, and outdoor fireplace turn indoor-outdoor living into an art form. With clever storage throughout and kitchen upgrades thatll unleash your culinary creativity, the Amalfi is perfect for empty-nesters, families with kids, or anyone who loves to host a good party!
USD 749,990
10576 Edwardian Ln, Unit 132, New Market, MD 21774 | MLS #MDFR2072
View photo
Townhouse · for sale
USD 549,000
USD 150/sq.ft
10576 Edwardian Ln, Unit 132, New Market, MD 21774 | MLS #MDFR2072
Boyer Mill Heights
· 3,649 sq.ft · 3 Bedrooms · 4 Baths · Townhouse
· Garden · Office room · Deck · Equipped kitchen
Boyer Mill Heights · 3,649 sq.ft · 3 Bedrooms · 4 Baths · Townhouse · Garden · Office room · Deck · Equipped kitchen
Amazing Price! Fresh paint and carpet. Lots has a wonderful view. Live life at the Signature Club and make this special place yours. Welcome to freshly painted and newly carpeted 10576 Edwardian Lane. Nestled in a sought-after 55+ active adult community, this spacious residence sits on a premium lot offering backyard privacy and a tree lined view. Lovingly cared for by the original owner, this home is thoughtfully designed for easy, one-level living with a bright, open-concept layout that includes living and dining areas highlighting a high vaulted ceiling and a new chandelier. The spacious chef's kitchen boasts stainless steel appliances, beautiful quartz countertops, and opens to an inviting sun filled breakfast room offering access to the maintenance-free deck, perfect for both cooking and gathering. The main-level primary suite includes a walk-in closet and private en suite bath with a dual granite vanity and oversized glass framed shower, with a dedicated home office and first-flo
USD 549,000
10807 Old National Pike, New Market, MD 21774 | MLS #MDFR2074
View photo
House · for sale
USD 499,000
USD 202/sq.ft
10807 Old National Pike, New Market, MD 21774 | MLS #MDFR2074
Boyer Mill Heights
· 2,465 sq.ft · 4 Bedrooms · 3 Baths · House
· Office room · Fireplace · Equipped kitchen · Parking · Cellar
Boyer Mill Heights · 2,465 sq.ft · 4 Bedrooms · 3 Baths · House · Office room · Fireplace · Equipped kitchen · Parking · Cellar
This motivated seller has adjusted this home to SELL. Discover the perfect blend of comfort and functionality in this beautifully renovated 4 bedroom, 3 bath, split foyer home, set on a generous 0.49-acre lot, in highly desirable New Market. Built in 1969, this residence boasts a timeless brick and vinyl siding exterior, while the fully updated interior offers modern comfort with classic charm. The kitchen has been completely redone and flows seamlessly into the main living area, which features an inviting brick fireplace, perfect for creating warm memories on chilly evenings and making it ideal for everyday living and entertaining. A rare oversized primary suite located above the two-car garage, complete with a private en-suite bath and extensive closet space offer a personal retreat. The spacious layout includes a fully finished basement that offers endless possibilities-whether you envision a cozy family room, a home office, or a recreational space, the choice is yours! With an atta
USD 499,000
11058 Emerald Crown Dr, Monrovia, MD 21770 | MLS #MDFR2082
View photo
House · for sale
USD 869,900
USD 264/sq.ft
11058 Emerald Crown Dr, Monrovia, MD 21770 | MLS #MDFR2082
Boyer Mill Heights
· 3,294 sq.ft · 4 Bedrooms · 4 Baths · House
Boyer Mill Heights · 3,294 sq.ft · 4 Bedrooms · 4 Baths · House
Open Sunday, June 7th 1-3PM. This is the one buyers come into and immediately start mentally rearranging their furniture to stay. Slide open the wall of glass and your living space spills onto a screened porch that feels like a private retreat. Morning coffee, fall nights, wine with friends it all happens here. Inside, you’ll find elevated finishes that buyers keep searching for but rarely find in one place beamed ceilings, wide-plank white oak flooring, and a fully finished lower level with wet bar and wine fridge. Welcome to our stunning Crawford model built by WORMALD. This modern farmhouse, just six years young and perfectly situated in the highly sought after Landsdale community of Frederick County. This beautifully designed ranch style home blends elevated style with everyday comfort, offering true one level living with thoughtful upgrades throughout. From the moment you enter, you’re greeted by an open concept layout filled with natural light and warm, inviting spaces. The main
USD 869,900
5933 yeagertown rd road, new market, us, md
5 pictures
House · for sale
USD 700,000
5933 yeagertown rd road, new market, us, md
Boyer Mill Heights
· 6 Bedrooms · 4 Baths · House
· Garden · Deck · Equipped kitchen · Parking
Boyer Mill Heights · 6 Bedrooms · 4 Baths · House · Garden · Deck · Equipped kitchen · Parking
Practically new, beautifully sited colonial in desirable New Market, offering room to spread out both inside and out. This 6-bedroom, 3 full + 1 half bath home features a finished lower level, 2-car garage, and a setting that backs to woods for added privacy. The main level showcases hardwood floors, 9-foot ceilings, and an open, functional layout including a two story foyer, living room, dining room, kitchen, and breakfast area. The kitchen offers 42” maple cabinets, granite countertops, a large center island, custom backsplash, double oven with 5-burner gas cooking, and a walk-in pantry. A bright breakfast room opens to the trex deck with steps leading to the yard, perfect for entertaining or enjoying the peaceful surroundings, and leads to the huge 1st floor family room too! Upstairs, the primary suite features a tray ceiling, huge walk-in closet, and a spacious bath with double sinks, a large tiled shower, and ample storage. Additional bedrooms are generously sized, including one w
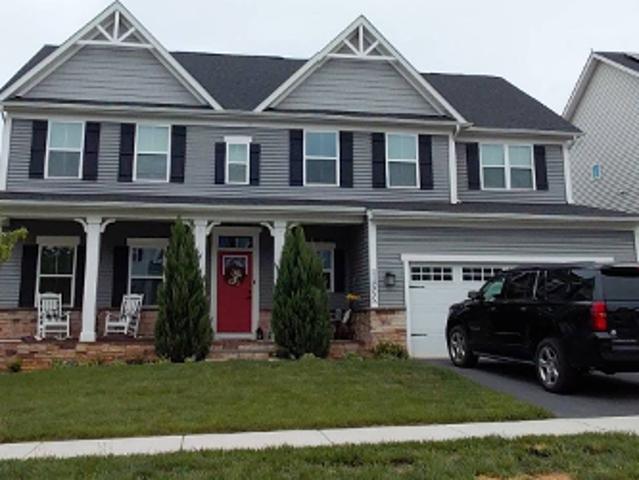
USD 700,000
10743 Lake Edge Court
12 pictures
House · for sale
USD 440,000
USD 262/sq.ft
10743 Lake Edge Court
Boyer Mill Heights
· 1,679 sq.ft · 3 Bedrooms · 2 Baths · House
· Equipped kitchen · Swimming pool
Boyer Mill Heights · 1,679 sq.ft · 3 Bedrooms · 2 Baths · House · Equipped kitchen · Swimming pool
Beautifully updated and move-in ready, this home offers the rare combination of thoughtful modern improvements and the lifestyle that draws buyers to Lake Linganore. The 2023 complete kitchen renovation creates a fresh, inviting heart of the home with new cabinetry, built-in pantry, quartz countertops, stainless steel appliances, under-cabinet lighting, LED recessed lighting over the peninsula, and durable LVT flooring flowing throughout the main living areas. A new stairwell window brings in added natural light, while the smart thermostat with Wi-Fi capability and upstairs remote sensor adds everyday comfort and efficiency. Beyond the home, Lake Linganore offers the kind of community buyers often hope to find but rarely do: private lakes and beaches, multiple pools, scenic trails, fishing, sports courts, playgrounds, and open spaces designed for both relaxation and connection. From summer concerts and farmers markets to food truck nights, outdoor movies, and seasonal celebrations, lif
USD 440,000
11063 Emerald Crown Drive
View photo
House · for sale
USD 1,025,000
USD 209/sq.ft
Updated
11063 Emerald Crown Drive
Boyer Mill Heights
· 4,898 sq.ft · 5 Bedrooms · 4 Baths · House
· Garden · Office room · Fireplace · Equipped kitchen
Boyer Mill Heights · 4,898 sq.ft · 5 Bedrooms · 4 Baths · House · Garden · Office room · Fireplace · Equipped kitchen
Open house. Sunday, 6/28 12-2PM Welcome to 11063 Emerald Crown Drive, a stunning Northeast. Facing residence in the highly sought-after Landsdale community of Monrovia. Built in 2020 by Wormald Homes, this exceptional Taylor model showcases over $148,000 in builder upgrades, further enhanced by thoughtful post-construction additions that elevate both style and function. Offering 5 bedrooms and 4.5 baths, this home features a bright, open-concept main level designed for modern living. The heart of the home is the oversized kitchen island, complemented by a marble backsplash, abundant cabinetry, and seamless flow into the dining and family rooms. A striking linear gas fireplace anchors the family room, while a private studio office with barn doors provides the perfect work-from-home space. Enjoy effortless indoor-outdoor living with direct access to the rear screened-in porch, overlooking the fully fenced backyard and flagstone patioideal for entertaining or relaxing. Upstairs, a versati
USD 1,025,000
6611 E Beach Drive
12 pictures
Townhouse · for sale
USD 399,900
USD 299/sq.ft
6611 E Beach Drive
Boyer Mill Heights
· 1,335 sq.ft · 3 Bedrooms · 2 Baths · Townhouse
· Garden · Deck · Equipped kitchen · Parking
Boyer Mill Heights · 1,335 sq.ft · 3 Bedrooms · 2 Baths · Townhouse · Garden · Deck · Equipped kitchen · Parking
OPEN SUNDAY 4/26 1:00-3:00 PM Just what you've been waiting for! An adorable and inviting three-level town-home tucked into the vibrant Pinehurst Village of Lake Linganore, where everyday living feels like a year-round getaway. Step inside to a welcoming entry level offering flexible space with a full bath, laundry/storage area, and direct access to both the garage and backyard. The main level opens up beautifully with a spacious living area that flows effortlessly to the rear deck; ideal for morning coffee or unwinding at the end of the day. The eat-in kitchen is bright, cheerful and functional, featuring stainless steel appliances and plenty of space to gather. Upstairs, youll find three comfortable bedrooms and a full hall bath, creating a practical and easy-to-live-in layout. Outside, enjoy a fenced yard and private driveway, while just beyond your door, the best of the Lake Linganore lifestyle awaits. Located directly across from a community playground and just moments to scenic t
USD 399,900
4730 Black Eyed Susan Mews
View photo
Townhouse · for sale
USD 579,900
USD 252/sq.ft
4730 Black Eyed Susan Mews
Boyer Mill Heights
· 2,293 sq.ft · 3 Bedrooms · 2 Baths · Townhouse
· Balcony · Fireplace · Equipped kitchen
Boyer Mill Heights · 2,293 sq.ft · 3 Bedrooms · 2 Baths · Townhouse · Balcony · Fireplace · Equipped kitchen
End Unit NV Homes Van Dorn townhome in Landsdale! Premium location overlooking open space. Spacious family room with ceiling fan, powder room, large dining area and gourmet kitchen. Kitchen features expansive island, upgraded granite, cabinets and stainless steel appliances. Family room opens to covered balcony with recessed lights, ceiling fan and stone fireplace! Open floor plan is perfect for entertaining and every day living! Primary bedroom includes ceiling fan and walk-in closet with custom organizers. En-suite luxury bath features upgraded dual vanity, shower with dual shower heads and tiled ceiling, floor and walls. Two additional bedrooms, second full bath and laundry room on upper level. Entry level features spacious rec room, second half bath and family foyer with built-in storage. Hardwood stairs and wide plank flooring through main level and upper level hallway. See documents for floor plan and full list of upgrades
USD 579,900
4362 Brubaker Way, Unit LOT 5, Ijamsville, MD 21754 | MLS #MDFR2079
View photo
House · for sale
USD 1,049,000
USD 515/sq.ft
4362 Brubaker Way, Unit LOT 5, Ijamsville, MD 21754 | MLS #MDFR2079
Boyer Mill Heights
· 2,034 sq.ft · 3 Bedrooms · 2 Baths · House
· Fireplace
Boyer Mill Heights · 2,034 sq.ft · 3 Bedrooms · 2 Baths · House · Fireplace
Price improvement. Former price reflected a model with increased square footage. After re-costing out the home just this past month, this price reflects current construction costs. Custom home to-be-built. This is a full custom builder so build this model, pick another plan from the plan library and modify to suit, bring your own plan, or design from scratch. With over an acre, this lot is the perfect backdrop for this charming craftsman inspired home. Consisting of walnut hues and thistle greens, The Calvert design respects its stunning surroundings while offering every modern convenience. This 3 (or 4) bedroom, 2.5 bath home commands traditional and strong features with contemporary luxury. Beautifully packaged in this warm and inviting home, you will find hardwood floors, owner’s suite tray ceilings, inviting open floor plan, family room with stone fireplace and breathtaking views. Two bedrooms on the opposite side of the home from the primary suite, offer a lot of privacy. They sha
USD 1,049,000
5927 Pecking Stone Street
12 pictures
Townhouse · for sale
USD 549,900
USD 242/sq.ft
5927 Pecking Stone Street
Boyer Mill Heights
· 2,271 sq.ft · 4 Bedrooms · 3 Baths · Townhouse
· Patio · Garden · Deck · Equipped kitchen
Boyer Mill Heights · 2,271 sq.ft · 4 Bedrooms · 3 Baths · Townhouse · Patio · Garden · Deck · Equipped kitchen
Welcome to this beautifully appointed Strauss model by Ryan Homes, perfectly situated in the sought-after Lake Linganore community. This three-level townhome offers a seamless blend of modern design, functional living, and resort-style amenities. The main level showcases an open-concept layout ideal for both everyday living and entertaining, featuring a spacious living room, dining area, and a well-appointed kitchen with ample cabinetry, generous counter space, and a large center island. Natural light fills the space, creating a warm and inviting atmosphere. Just off the kitchen, enjoy access to a low-maintenance deck that leads to a stone patio, garden, and private fenced backyard with mature trees. Upstairs, the primary suite serves as a private retreat, complete with a walk-in closet and en-suite bath with soaking tub and separate shower. Two additional bedrooms and a full hall bath provide comfortable accommodations for family or guests, while a conveniently located upper-level lau
USD 549,900
11069 Emerald Crown Drive
View photo
House · for sale
USD 829,000
USD 302/sq.ft
11069 Emerald Crown Drive
Boyer Mill Heights
· 2,745 sq.ft · 5 Bedrooms · 3 Baths · House
· Office room · Equipped kitchen · Cellar
Boyer Mill Heights · 2,745 sq.ft · 5 Bedrooms · 3 Baths · House · Office room · Equipped kitchen · Cellar
Welcome to this exceptional former model home in the highly sought-after Landsdale community, featuring 5 bedrooms, 3 full bathrooms, and 2,748 square feet of above-grade living space, plus more than 1,000 square feet of unfinished basement ready to be customized. The bright, open-concept kitchen boasts dual ovens, including a new 2026 range, making it perfect for cooking, baking, and entertaining. It flows seamlessly into the dining and living areas, creating a welcoming space for everyday living and gatherings. A versatile entry-level room is ideal as a playroom, home office, or sitting area, while the main-level bedroom with a Jack-and-Jill bath is perfect for guests or multi-generational living. Upstairs, the primary suite is a true retreat with a tray ceiling, two large walk-in closets, and an oversized shower. Three additional bedrooms provide plenty of spacetwo with walk-in closetsalong with a convenient upper-level laundry room. Additional features include 400-amp electrical se
USD 829,000
6132 Beck Overlook Drive
8 pictures
House · for sale
USD 779,990
USD 204/sq.ft
6132 Beck Overlook Drive
Boyer Mill Heights
· 3,810 sq.ft · 3 Bedrooms · 3 Baths · House
· Fireplace · Equipped kitchen · Parking
Boyer Mill Heights · 3,810 sq.ft · 3 Bedrooms · 3 Baths · House · Fireplace · Equipped kitchen · Parking
Finished rec room, bedroom and full bath on the lower level are included! Come experience luxury active adult living with NVHomes at Cromwell 55+ in Frederick, Maryland. Discover the Bonair where stylish living gets a fresh, fun twist! This thoughtfully designed one-level home combines the best of both worlds with its welcoming open layout and smart privacy features. The expansive kitchen, with its impressive 9 ceilings, flows seamlessly into a sun-filled great room thats perfect for both casual gatherings and elegant entertaining. Retreat to your peaceful owners suite when you need some quiet time, while the flexible bedroom and bonus space adapt to whatever life throws your way. The arrival center keeps daily chaos at bay, and the oversized garage handles everything from cars to storage with ease. Optional sliding glass doors, outdoor fireplace and rear covered porch turn indoor-outdoor living into an art form. The Bonair wraps comfort and sophistication into one delightful package t
USD 779,990
11002 Corner Stone Lane
12 pictures
House · for sale
USD 819,000
USD 253/sq.ft
11002 Corner Stone Lane
Boyer Mill Heights
· 3,229 sq.ft · 5 Bedrooms · 3 Baths · House
· Office room · Equipped kitchen
Boyer Mill Heights · 3,229 sq.ft · 5 Bedrooms · 3 Baths · House · Office room · Equipped kitchen
Welcome to this upgraded, move-in-ready residence in the highly desirable Landsdale communitywhere modern design, premium finishes, and thoughtful enhancements create an elevated living experience. Located within the highly regarded Frederick County Public School District, this home offers both convenience and access to top-rated schools. This exceptional home showcases extensive upgrades and designer touches throughout, offering a level of style and functionality beyond standard builder-grade homes. The light-filled open floor plan is enhanced by luxury vinyl flooring on the main level, upgraded lighting, and custom finishes, creating a warm yet sophisticated ambiance. A charming covered porch welcomes you into a versatile front flex roomperfect for a home office, study, or formal living space. At the heart of the home, the gourmet kitchen features granite countertops, premium cabinetry, stainless steel appliances, a designer backsplash, a spacious walk-in pantry, and a large center i
USD 819,000
4521 Arboretum Drive
12 pictures
House · for sale
USD 950,000
USD 190/sq.ft
4521 Arboretum Drive
Boyer Mill Heights
· 4,984 sq.ft · 6 Bedrooms · 4 Baths · House
· Equipped kitchen
Boyer Mill Heights · 4,984 sq.ft · 6 Bedrooms · 4 Baths · House · Equipped kitchen
Welcome to 4521 Arboretum Dr a stunning, move-in-ready 6-bedroom, 4.5-bath home spanning an impressive 6,000 square feet, nestled in Landsdale, the most sought-after community in southern Frederick County, where your homesite enjoys peaceful views of lush green space right from the front door. Step inside and be greeted by a soaring two-story foyer that sets the tone for the light-filled, open layout beyond. The spacious dining and living rooms flow effortlessly from the entry, making this home ideal for both everyday living and entertaining. In the heart of the home, the expansive family area impresses with dramatic 11-foot ceilings, creating an airy, open atmosphere that truly has to be seen to be appreciated. The chef-inspired kitchen is outfitted with a full suite of gleaming stainless steel appliances, ready for everything from weeknight dinners to weekend gatherings. Upstairs, three full bathrooms serve the upper level with ease, while the luxurious primary suite serves as your p
USD 950,000
10952 Ginger Lane
View photo
House · for sale
USD 842,500
USD 243/sq.ft
10952 Ginger Lane
Boyer Mill Heights
· 3,466 sq.ft · 5 Bedrooms · 4 Baths · House
· Office room · Equipped kitchen
Boyer Mill Heights · 3,466 sq.ft · 5 Bedrooms · 4 Baths · House · Office room · Equipped kitchen
Welcome to 10952 Ginger Lane in Monrovia, MD in the Landsdale Community. This exceptional 5-bedroom, 4-full-bath Colonial offers the perfect combination of luxury, functionality, and an ideal location. The thoughtfully designed floor plan features a main-level bedroom with its own private ensuite full bath, making it perfect for guests, multi-generational living, or a private home office. An additional office with elegant French doors is located just off the foyer, providing the ideal work-from-home space. Engineered wood flooring flows throughout both the main and upper levels, creating a seamless and gasophisticated look. The gourmet kitchen is a chef's dream, featuring quartz countertops, a gas cooktop, wall oven, built-in microwave, beautiful tile backsplash, and abundant cabinet and counter space for entertaining and everyday living. Upstairs, you'll find four spacious bedrooms, including an impressive primary suite with an oversized walk-in closet, and additional walk-in closet.
USD 842,500
6144 Beck Overlook
View photo
House · for sale
USD 699,990
USD 207/sq.ft
6144 Beck Overlook
Boyer Mill Heights
· 3,380 sq.ft · 2 Bedrooms · 2 Baths · House
· Fireplace · Equipped kitchen
Boyer Mill Heights · 3,380 sq.ft · 2 Bedrooms · 2 Baths · House · Fireplace · Equipped kitchen
Finished rec room in lower level is included! Come experience luxury active adult living with NVHomes at Cromwell 55+ in Frederick, Maryland! Meet the Amalfi the home thats mastered the art of one-level living with style. This sophisticated charmer blends comfort and elegance like a perfectly crafted recipe. The kitchen, dining and great room flow together and are all crowned with elegant 9 ceilings and bathed in natural light. The owners suite is your personal retreat, tucked away from the hustle and bustle, complete with a spa-like bathroom thatll make every day feel like a vacation. Optional sliding glass doors, and outdoor fireplace turn indoor-outdoor living into an art form. With clever storage throughout and kitchen upgrades thatll unleash your culinary creativity, the Amalfi is perfect for empty-nesters, families with kids, or anyone who loves to host a good party!
USD 699,990

Get email alerts

Don't miss out: be the first to know about new properties

The alert was correctly created

On subscribing you accept the conditions of use and the privacy policy
Alert
Receive new ads in your inbox
Save this search
Receive alerts for new listings

We'll send you an email when we have new properties for: "Houses for sale in Boyer Mill Heights"

The alert was correctly created

Viewsite Estates
Coldstream, Linganore District 9 New Market Frederick County Maryland
Get email alerts and be the first to see new listings
Required field
On subscribing I accept the terms of the privacy policy
Perfect! You'll soon start receiving new listings via email
Alert
Receive an email when we have new ads for Houses for sale in Boyer Mill Heights
Save this search
Filters

Bedrooms

Size (sq.ft)

sq.ft
sq.ft

Price

USD
USD

Property type

Bathrooms

Clear all filters
Receive notifications when new entries are published.