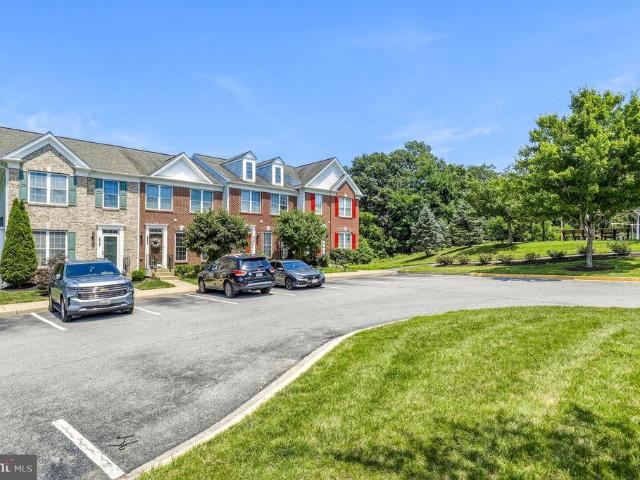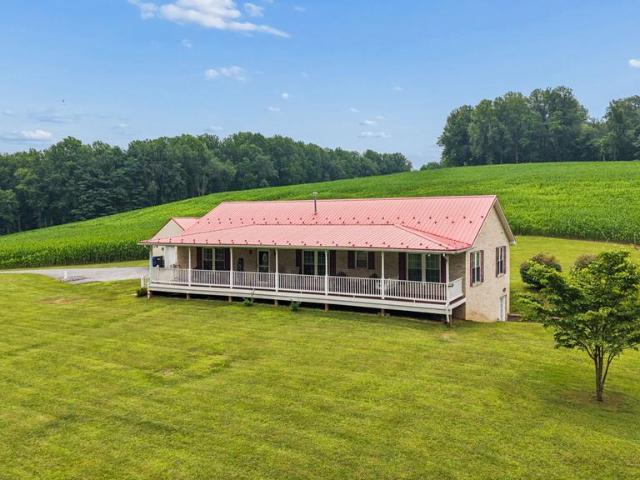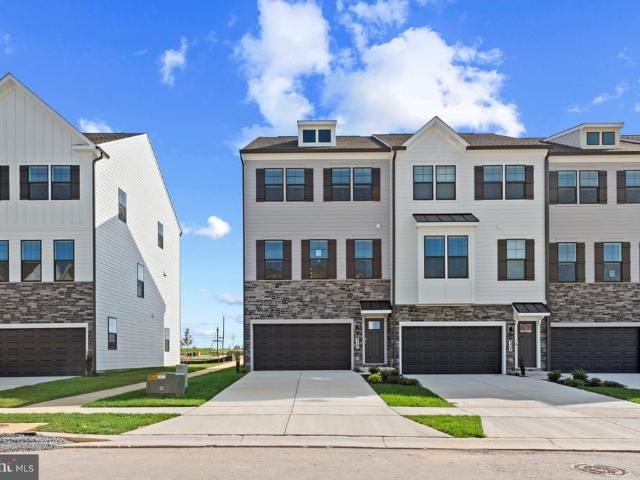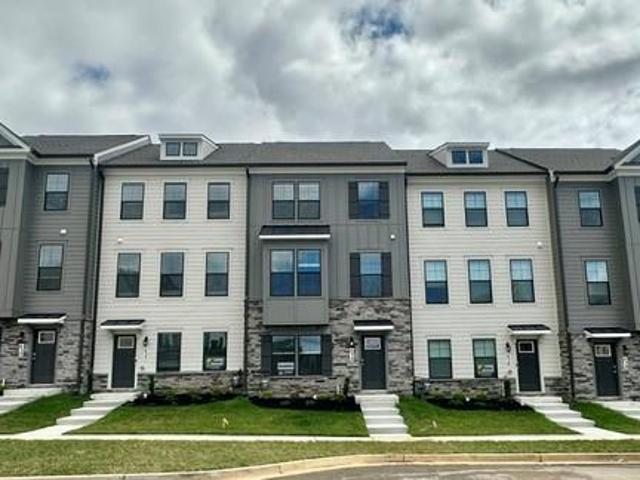
292 houses for sale in Boyer Mill Heights

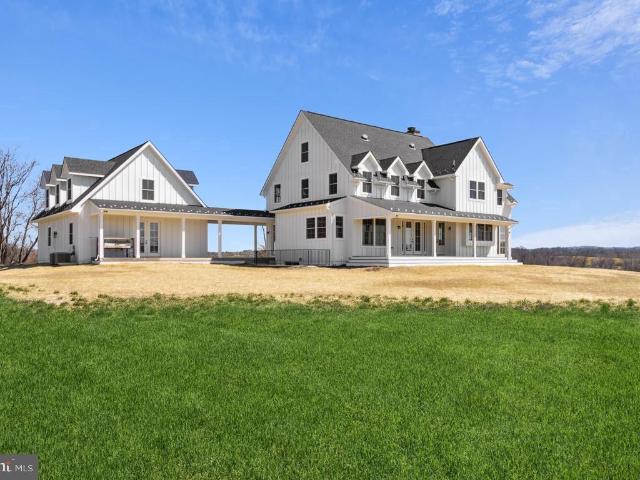
9360 D Bitterroot Terrace
View photo
House · for sale
USD 799,990
USD 213/sq.ft
New
9360 D Bitterroot Terrace
Boyer Mill Heights
· 3,746 sq.ft · 4 Bedrooms · 4 Baths · House
· Terrace · Fireplace · Equipped kitchen · Parking · Cellar
Boyer Mill Heights · 3,746 sq.ft · 4 Bedrooms · 4 Baths · House · Terrace · Fireplace · Equipped kitchen · Parking · Cellar
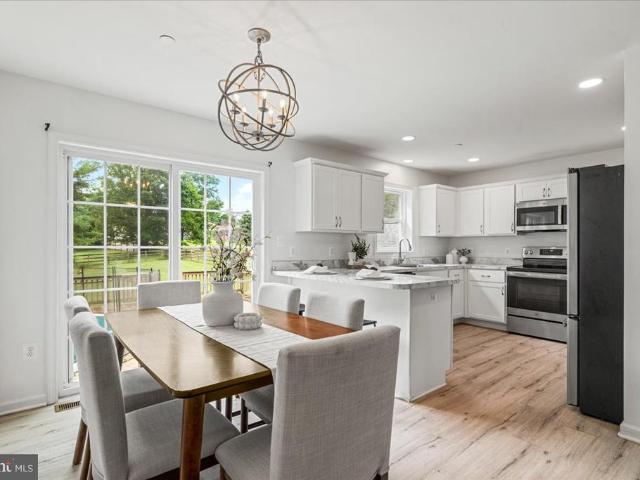
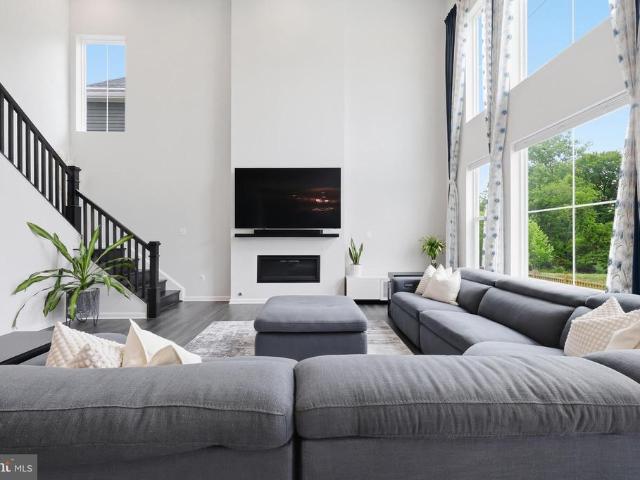
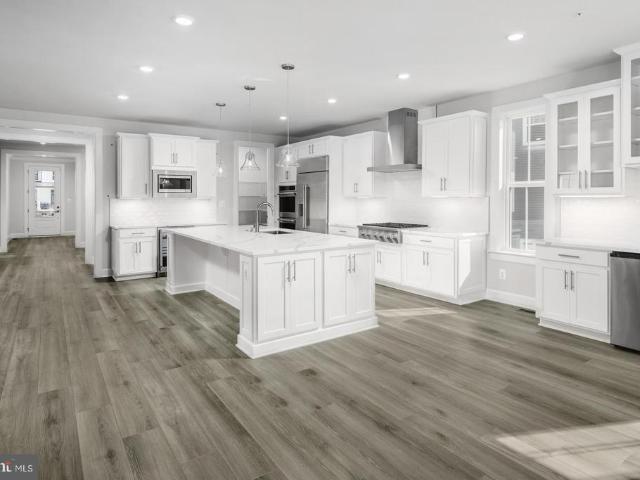
Now selling! Lake Linganore Westridge, a private enclave of grand single-family homes on wooded homesites near Wegmans and top-rated Oakdale High School. Welcome to the Freemont, a single-family home that offers both sophistication and versatility in one stunning package. Explore thoughtfully designed living with impressive 9 ceilings and an open great room flowing into a spacious kitchen and dining area. Enhance outdoor living with an optional covered porch and fireplace, while the convenient garage entry keeps your home organized. The main level features a private study, guest bedroom, and luxurious owners suite for one-level living convenience. Upstairs offers a generous loft and additional bedrooms, with an unfinished basement providing endless possibilities. Your elegant owners retreat includes a roman shower and dual vanities for ultimate comfort. Discover the Freemont today!
USD 799,990
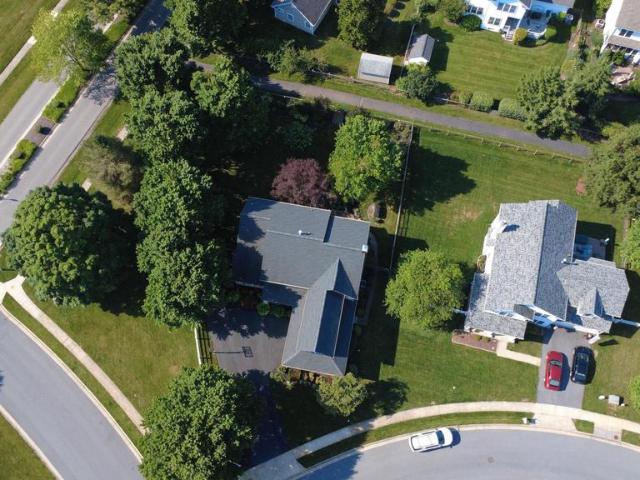
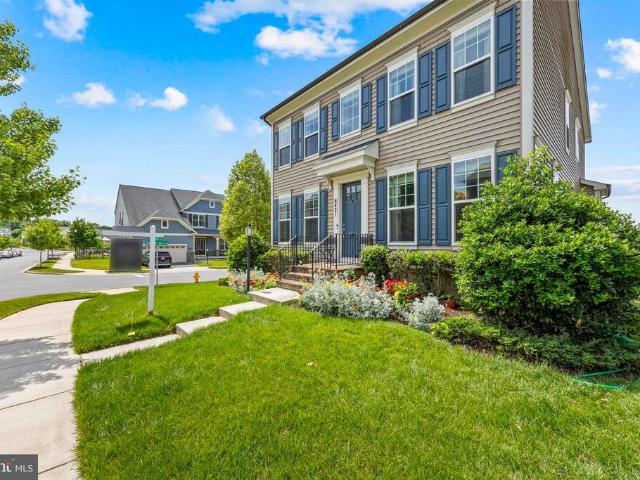
5661 Heatherfield Place
View photo
House · for sale
USD 669,900
USD 238/sq.ft
New
5661 Heatherfield Place
Boyer Mill Heights
· 2,809 sq.ft · 4 Bedrooms · 2 Baths · House
· Fireplace
Boyer Mill Heights · 2,809 sq.ft · 4 Bedrooms · 2 Baths · House · Fireplace
Coming Soon in New Market! Nestled on a quiet cul-de-sac in one of New Market's most sought-after neighborhoods, this meticulously maintained 4-bedroom, 2.5-bath colonial offers the perfect blend of timeless charm, comfortable living, and an unbeatable location. Situated on a spacious 0.31-acre lot, this home features over 2,800 square feet of thoughtfully designed living space with generous room sizes, beautiful hardwood flooring, inviting fireplaces, and a functional layout ideal for both everyday living and entertaining. Located in the award-winning Linganore school district, this home is just minutes from historic downtown New Market, parks, shopping, restaurants, and commuter routes including I-70, making it easy to enjoy everything Frederick County has to offer. Professional photos and additional details coming soon
USD 669,900
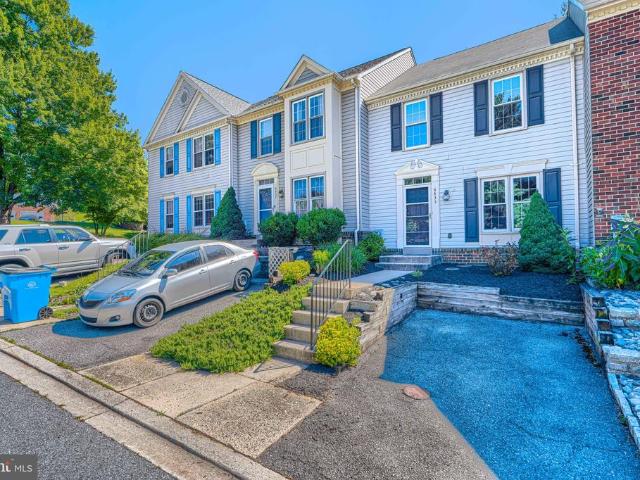
8468 Randell Ridge
View photo
Townhouse · for sale
USD 499,900
USD 212/sq.ft
New
8468 Randell Ridge
Boyer Mill Heights
· 2,357 sq.ft · 4 Bedrooms · 3 Baths · Townhouse
· Office room · Equipped kitchen
Boyer Mill Heights · 2,357 sq.ft · 4 Bedrooms · 3 Baths · Townhouse · Office room · Equipped kitchen
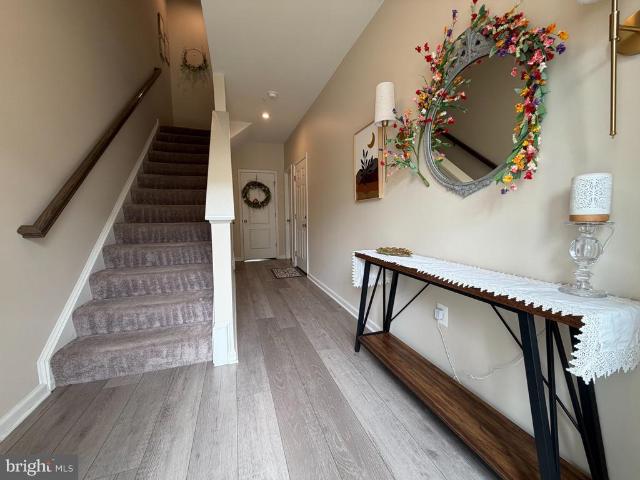
Nestled in the charming community of Tallyn Ridge at Pinecliff Park, this beautifully maintained townhouse offers a perfect blend of modern comfort and traditional style. Conveniently located for commuting to Route 70. Built in 2019, this home boasts 2,368 square feet of thoughtfully designed living space, ideal for creating lasting memories. Step inside to discover a warm and inviting atmosphere, highlighted by an entry-level bedroom that provides flexibility for guests or a home office. The heart of the home is the spacious kitchen, featuring a large island that invites culinary creativity. Equipped with stainless steel appliances, including a gas oven/range, built-in microwave, and dishwasher, this kitchen is a chef's dream. The eat-in area is perfect for casual meals, while the adjacent family room encourages gatherings and relaxation. Natural light pours in through well-placed windows, enhancing the inviting ambiance. The walk-in closet in the master bedroom provides ample storage
USD 499,900
3455 Emys Place
View photo
House · for sale
USD 925,000
USD 297/sq.ft
New
3455 Emys Place
Boyer Mill Heights
· 3,111 sq.ft · 4 Bedrooms · 2 Baths · House
· Garden · Office room · Deck · Equipped kitchen
Boyer Mill Heights · 3,111 sq.ft · 4 Bedrooms · 2 Baths · House · Garden · Office room · Deck · Equipped kitchen
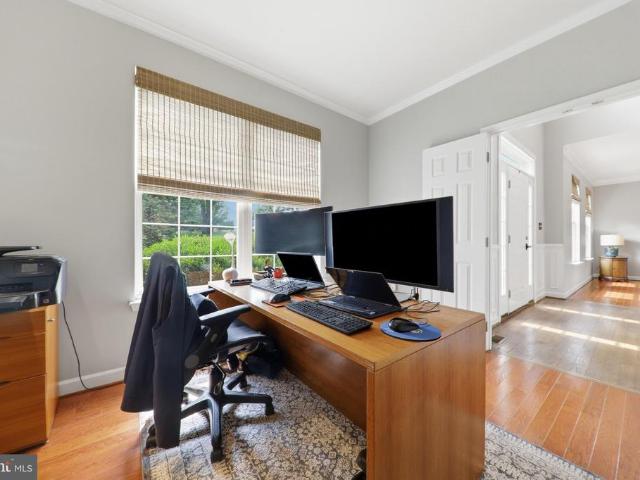
Welcome to Ashley Acres, where luxury, privacy and convenience meet. Situated on 2.26 beautifully landscaped acres in sought after Monrovia. This meticulously maintained home offers the perfect blend of elegant interior spaces with a relaxing, quiet and spacious outdoor living. The home welcomes you with a stunning two-story foyer that immediately creates a sense of warmth and elegance. Rich, solid hardwood floors flow throughout the main level, complemented by a beautiful hardwood staircase and a finely crafted handrail that serves as the centerpiece of the entrance. Natural light pours through large windows highlighting the open, airy layout and tasteful finishes. The main level features a private home office with French doors, formal living and dining rooms and a stunning remodeled kitchen with white cabinets, a gas stovetop with electric oven. The ten-foot slider opens to a huge two-tiered deck surrounded by beautiful mature trees providing the ultimate privacy. The backyard featur
USD 925,000
9710 Woodfield Court
View photo
House · for sale
Request Details
New
9710 Woodfield Court
Boyer Mill Heights
· 4,973 sq.ft · 5 Bedrooms · 4 Baths · House
· Office room · Fireplace · Equipped kitchen
Boyer Mill Heights · 4,973 sq.ft · 5 Bedrooms · 4 Baths · House · Office room · Fireplace · Equipped kitchen
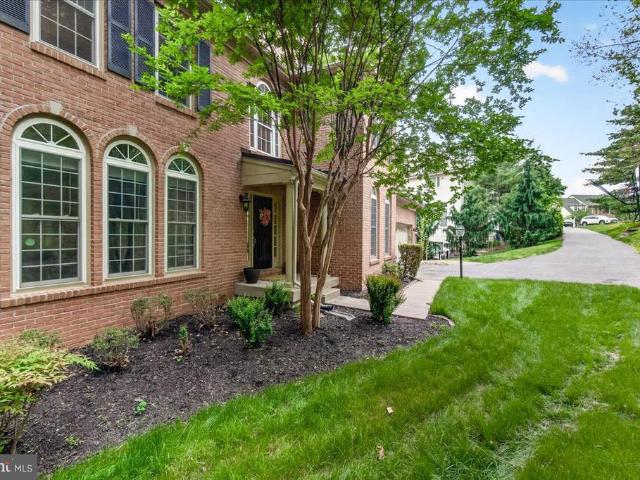
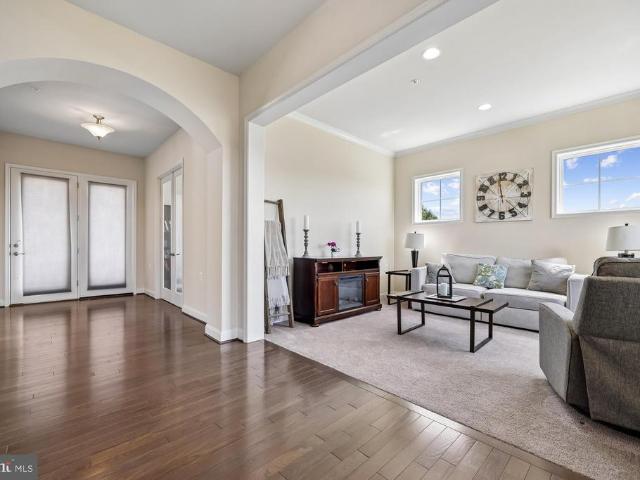
Gorgeous Lake Linganore Colonial with Seasonal Water Views! Welcome to 9710 Woodfield Court, a spacious and elegant 5bedroom, 4.5bath colonial tucked into a private, wooded setting in the highly soughtafter Woodridge at Lake Linganore. This beautifully maintained home offers over 5,000 sqft of living space across three fully finished levels, blending comfort, sophistication, and functionality throughout. The main level showcases hardwood floors, warm paint tones, and an open yet refined layout ideal for everyday living and entertaining. The gourmet kitchen features granite countertops, cherry cabinetry, stainless steel appliances, a center island, and a bright breakfast area, flowing seamlessly into the family room with fireplace. Formal living and dining rooms, plus a mainlevel office, provide additional versatility. Upstairs, the expansive primary suite offers a private retreat with a luxury bath and walkin closets, while additional bedrooms are generously sized. Including one ensuit
Request Details
11703 Fingerboard Road
View photo
House · for sale
USD 459,000
USD 479/sq.ft
11703 Fingerboard Road
Boyer Mill Heights
· 958 sq.ft · 2 Bedrooms · 1 Bath · House
· Fireplace · Parking
Boyer Mill Heights · 958 sq.ft · 2 Bedrooms · 1 Bath · House · Fireplace · Parking
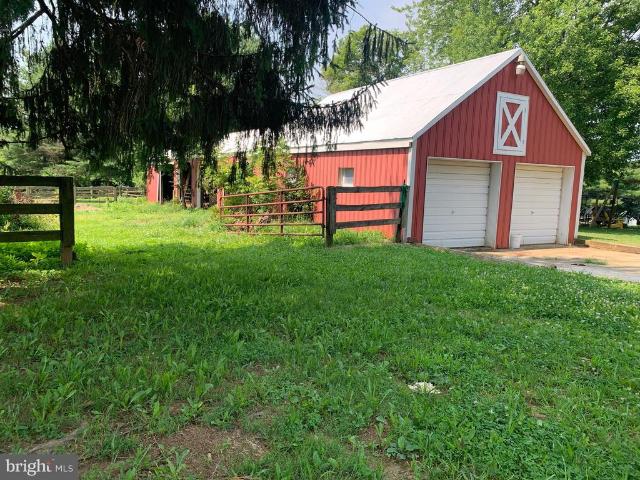
Enjoy the space and versatility of this approximately 1.82-acre property in a convenient Monrovia location with easy access to commuter routes, shopping, and everyday conveniences. This brick rancher with carport offers the opportunity to update and personalize to your own style while preserving some wonderful original character, including two cozy wood-burning fireplaces and a charming pink-and-black tiled bathroom with timeless mid-century appeal. The roof was replaced approximately two years ago. A detached two-bay garage with electricity and adjoining run-in stalls provides flexible space for equipment, hobbies, storage, projects, or other uses. The fenced pasture area adds to the property's appeal. Seller has previously kept horses on the property. Buyers are responsible for verifying zoning and intended agricultural or equestrian use with Frederick County
USD 459,000
6347 Meandering Woods Court
View photo
Townhouse · for sale
USD 460,000
USD 197/sq.ft
6347 Meandering Woods Court
Boyer Mill Heights
· 2,325 sq.ft · 3 Bedrooms · 3 Baths · Townhouse
· Office room · Gym · Equipped kitchen
Boyer Mill Heights · 2,325 sq.ft · 3 Bedrooms · 3 Baths · Townhouse · Office room · Gym · Equipped kitchen
Welcome to this beautifully maintained three-level end-unit townhome offering the perfect blend of space, comfort, and style in Frederick. With finished living space on all three levels, this home provides the flexibility today's buyers are looking for. The heart of the home is the spacious kitchen, featuring granite countertops, stainless steel appliances, and ample cabinetry, making it ideal for both everyday living and entertaining. Natural light fills the open-concept main level, creating a warm and inviting atmosphere throughout. The second floor features the spacious primary bedroom with a private ensuite bath complete with a relaxing soaking tub, creating the perfect retreat at the end of the day. Two additional bedrooms and a full hall bathroom provide plenty of space for family, guests, or a home office. The finished lower level offers versatile living space that can be used as a recreation room, media room, home gym, or additional entertaining area to suit your lifestyle. As
USD 460,000
11505 Old Annapolis Road
View photo
House · for sale
USD 750,000
USD 385/sq.ft
11505 Old Annapolis Road
Boyer Mill Heights
· 1,948 sq.ft · 3 Bedrooms · 2 Baths · House
· Parking · Deck · Fireplace · Equipped kitchen
Boyer Mill Heights · 1,948 sq.ft · 3 Bedrooms · 2 Baths · House · Parking · Deck · Fireplace · Equipped kitchen
Nestled on 2.4 scenic acres, this well-maintained brick rancher offers the convenience of true one-level living in a peaceful country setting. Featuring 3 spacious bedrooms and 2 full bathrooms, this home welcomes you with beautiful hardwood flooring and a warm, inviting fireplace. The well-appointed kitchen boasts custom cabinetry, granite countertops, a gas range, a large pantry, and plenty of workspace for everyday living and entertaining. A convenient mudroom provides additional storage and functionality. Step outside and unwind on the covered front porch or the rear deck while enjoying the privacy and tranquility of the surrounding landscape. The impressive 1,296-square-foot detached garage offers exceptional space for vehicles, equipment, a workshop, or your favorite hobbies. Energy-efficient geothermal heating and cooling provide year-round comfort, while propane services the range, fireplace, and water heater. Whether you're dreaming of a small homestead or simply looking for r
USD 750,000
341 Ensemble Way
View photo
Townhouse · for sale
USD 500,990
USD 221/sq.ft
341 Ensemble Way
Boyer Mill Heights
· 2,260 sq.ft · 4 Bedrooms · 3 Baths · Townhouse
· Garden · Deck · Equipped kitchen
Boyer Mill Heights · 2,260 sq.ft · 4 Bedrooms · 3 Baths · Townhouse · Garden · Deck · Equipped kitchen
Immediate Move In! Your Dream Home Awaits! Welcome to the stunning Auburn townhome, now available at the highly sought-after Renn Quarter in Historic Downtown Frederick, MD. With over 2,270 square feet of spacious living, this beautiful 4-bedroom, 3.5-bathroom home with beautiful deck and fencible backyard offers modern living with unbeatable convenience and style. Renn Quarter is an amenity-rich lifestyle community that perfectly blends the charm of downtown Frederick with brand-new, modern homes. The Auburn plan is designed for the way you live today, featuring soaring 9-foot ceilings, a standard gourmet kitchen with sleek stainless-steel appliances, and luxurious plank flooring throughout. The open-concept layout flows effortlessly from the kitchen to the spacious living areas, creating the perfect space for both family time and entertaining guests. Your new home boasts a spacious master suite with a luxurious master bath and walk-in closet, providing the perfect private retreat. Th
USD 500,990
237 Moonroe Avenue
View photo
Townhouse · for sale
USD 500,990
USD 221/sq.ft
237 Moonroe Avenue
Boyer Mill Heights
· 2,260 sq.ft · 4 Bedrooms · 3 Baths · Townhouse
· Parking
Boyer Mill Heights · 2,260 sq.ft · 4 Bedrooms · 3 Baths · Townhouse · Parking
Move in ready! Welcome to Renn Quarter, the hottest new community in Downtown Frederick. This stunning Norris townhome offers the perfect blend of modern design, urban convenience, and unbeatable amenities, all just minutes from the vibrant heart of Frederick. This spacious and stylish 4 bedroom, 3.5 bath end unit townhome features an open-concept layout that is perfect for entertaining. High-end finishes and contemporary design elements make this home truly stand out. The oversized owners suite serves as a private retreat, complete with a large walk-in closet and ensuite bath, ideal for unwinding after a long day. A two-car garage provides private parking and additional storage space. Located within walking or biking distance to Historic Downtown Frederick, this home offers easy access to boutique shops, breweries, restaurants, and entertainment. Frederick is also recognized as one of the most dog-friendly cities in the United States. Renn Quarter is designed to be more than just a ne
USD 500,990
11907 Lynn Crest Road
View photo
House · for sale
USD 549,997
USD 223/sq.ft
11907 Lynn Crest Road
Boyer Mill Heights
· 2,465 sq.ft · 3 Bedrooms · 3 Baths · House
· Office room · Equipped kitchen
Boyer Mill Heights · 2,465 sq.ft · 3 Bedrooms · 3 Baths · House · Office room · Equipped kitchen
Beautifully Rebuilt in 2023! *. Welcome to 11907 Lynn Crest Road, where modern updates, generous living space, and a versatile floor plan come together in a beautiful setting. Mostly rebuilt in 2023, this home offers the benefits of newer construction while being nestled in a well-established neighborhood. With 2,471 finished square feet, three full bathrooms, and multiple living areas, there's plenty of room for everyone to spread out. The main level features an open and inviting layout with a spacious living room, dining area, and an updated kitchen complete with stainless steel appliances, perfect for both everyday living and entertaining. The first upper level offers two comfortable bedrooms, a full bathroom, and an additional flex room ideal as a home office, playroom, guest room, or hobby space. The private owner's suite occupies the second upper level and features an en suite bathroom with a soaking tub, a separate shower, an oversized walk-in closet, and an additional closet fo
USD 549,997
3861 Braveheart Drive
View photo
House · for sale
USD 760,000
USD 250/sq.ft
3861 Braveheart Drive
Boyer Mill Heights
· 3,035 sq.ft · 4 Bedrooms · 2 Baths · House
· Equipped kitchen · Parking
Boyer Mill Heights · 3,035 sq.ft · 4 Bedrooms · 2 Baths · House · Equipped kitchen · Parking
Welcome to this beautifully maintained Victorian home in the highly sought-after Highlands of Urbana, a boutique community known for its charming streets, top-rated schools, and exceptional convenience. Ideally located near shopping, dining, parks, and major commuter routes, including the MARC Train, this home is just approximately 7 miles from vibrant Downtown Frederick. Offering 4 bedrooms, 2 full baths, 2 half baths, and a 2-car attached garage, this spacious home features an open floor plan designed for comfortable living and entertaining. The main level showcases hardwood floors, elegant formal living and dining rooms, a generous family room off the kitchen, and a convenient serving area connecting the kitchen to the dining room. The gourmet kitchen is a chef's dream, featuring stainless steel appliances, a double wall oven, gas cooktop, oversized center island, and a large pantry. A main-level laundry room adds everyday convenience. The finished lower level offers a bright recrea
USD 760,000
5707 Hawk Ridge Road
View photo
House · for sale
USD 999,000
USD 222/sq.ft
5707 Hawk Ridge Road
Boyer Mill Heights
· 4,499 sq.ft · 6 Bedrooms · 4 Baths · House
· Fireplace · Parking
Boyer Mill Heights · 4,499 sq.ft · 6 Bedrooms · 4 Baths · House · Fireplace · Parking
Welcome to 5707 Hawk Ridge Road, an exceptional northwest-facing Drees Buchanan model nestled within the highly sought-after Tallyn Ridge community of Frederick and zoned to the award-winning Oakdale Elementary, Middle, and High School district. Showcasing striking stone architecture, a charming covered front porch, shaker-style accents, professional landscaping, elegant exterior lighting, an extended driveway, and a spacious two-car garage, this 2022-built residence offers an extraordinary blend of luxury and functionality. A sun-drenched foyer with crown molding welcomes you into an elegant floor plan featuring a private study behind French glass doors, a formal dining room, and a breathtaking two-story family room highlighted by soaring ceilings, walls of windows, abundant natural light, and a dramatic gas fireplace. Luxury vinyl plank flooring, fresh designer paint, recessed lighting, and a sophisticated neutral palette flow throughout the main level, leading to a stunning gourmet
USD 999,000
3110 Thurston Road # LOT 1
View photo
House · for sale
USD 1,380,000
USD 440/sq.ft
3110 Thurston Road # LOT 1
Boyer Mill Heights
· 3,132 sq.ft · 4 Bedrooms · 3 Baths · House
· Parking · Deck · Fireplace · Equipped kitchen
Boyer Mill Heights · 3,132 sq.ft · 4 Bedrooms · 3 Baths · House · Parking · Deck · Fireplace · Equipped kitchen
To-be-built custom home. This is a full custom builder so build this model, pick another plan from the plan library and modify to suit, or bring your own plan. Granite/Quartz Counters, Stainless Steel appliances, hardwood, luxury tiles and upgraded finishes throughout. Pick this home, making your own modifications, something else from the builders website, or design your own from scratch. Entitled the Breckenridge, this home is inspired by Colorado style. The luxury owners suite is on the man level with large walk-in closet and luxury bath. There is a study with additional full bathroom, dining room, huge gourmet kitchen with oversized breakfast area, main level laundry room, mud room and a large utility room/pantry to keep clean up out of the main kitchen. The beautiful family room has a fireplace and two sliders opening onto an (optional) covered deck. Upstairs you will find 3 additional bedrooms and a full bathroom. There is an oversized, side entrance 3 car garage and an optional f
USD 1,380,000
3110 Thurston Road # LOT 2
View photo
House · for sale
USD 1,560,000
USD 478/sq.ft
3110 Thurston Road # LOT 2
Boyer Mill Heights
· 3,261 sq.ft · 4 Bedrooms · 3 Baths · House
· Parking · Fireplace · Equipped kitchen
Boyer Mill Heights · 3,261 sq.ft · 4 Bedrooms · 3 Baths · House · Parking · Fireplace · Equipped kitchen
To-be-built custom home. This is a full custom builder so build this model, pick another plan from the plan library and modify to suit, or bring your own plan. Granite/Quartz Counters, Stainless Steel appliances, hardwood, luxury tiles and upgraded finishes throughout. Pick this home, making your own modifications, something else from the builders website, or design your own from scratch. Spectacular custom craftsman home with separate 3 car garage and extensive covered porches for outdoor living and every upgrade. The expansive windows bring light into the entire home with the design of the home marrying together timeless elegance and well thought-out living space. The living room, with its oversize fireplace with stone to the ceiling, opens to the large gourmet kitchen with quartz counters and stainless steel appliances. There is a second private kitchen area for preparation and clean up so the main kitchen remains free to entertain. The large formal dining room has triple french doo
USD 1,560,000
6635 Commodore Court
View photo
Townhouse · for sale
USD 415,000
USD 240/sq.ft
6635 Commodore Court
Boyer Mill Heights
· 1,722 sq.ft · 3 Bedrooms · 2 Baths · Townhouse
· Garden · Deck · Equipped kitchen · Air conditioning
Boyer Mill Heights · 1,722 sq.ft · 3 Bedrooms · 2 Baths · Townhouse · Garden · Deck · Equipped kitchen · Air conditioning
Well maintained townhome tucked away in Lake Linganore's North Shore neighborhood. Easy access to Coldstream Beach, tot lot, community pool and all the outdoor recreation Lake Linganore has to offer. Main floor: Large eat in kitchen with island. Large living/dining room. Powder Room. Top floor: Large primary bedroom with ensuite primary bathroom (double sink, shower, garden tub). Two additional bedrooms with full hallway bathroom. Lower level: Finished family room, laundry and separate storage area. Abundant natural lighting. Low maintenance Trex deck with access from kitchen. Deck is shaded in the afternoon/evening. Low maintenance landscaping yard. Located in a beautiful suburban community with close proximity to New Market's coffee shops/cafes, restaurants, and shopping. Can easily enjoy all that Frederick County has to offer including Downtown Frederick restaurants, outdoor recreation, golfing, local wineries/breweries/distilleries, community festivals/events and much more! Easy ac
USD 415,000
10390 Springside Terrace
View photo
House · for sale
USD 1,050,000
USD 200/sq.ft
10390 Springside Terrace
Boyer Mill Heights
· 5,231 sq.ft · 5 Bedrooms · 4 Baths · House
· Office room · Terrace · Fireplace · Equipped kitchen · Parking
Boyer Mill Heights · 5,231 sq.ft · 5 Bedrooms · 4 Baths · House · Office room · Terrace · Fireplace · Equipped kitchen · Parking
Luxury Meets Exceptional Value! Listed below appraised value, this is your opportunity to move into luxury with instant equity from day one. The seller is also offering the first year of HOA dues paid plus a one-year Guard Home Warranty with an acceptable offer. Ideally located near Holly Hills Country Club, major commuter routes, shopping & dining, Luxury Living in Spring Hollow! Built by Wormald Homes, this stunning Pendleton model offers over 5,200 finished square feet, 5 bedrooms, 4.5 baths, a 2-car garage, and three fully finished levels with room to grow. The gourmet kitchen features stainless steel appliances, a huge center island, hardwood floors, and opens to the spacious family room with a gas fireplace, perfect for entertaining. The luxurious primary suite offers a spa-inspired bath and oversized walk-in closets. The finished lower level includes a 5th bedroom, 4th full bath, custom bar, exercise room, abundant storage, and space to add additional bedrooms, an office, or a m
USD 1,050,000
8421 Pine Bluff Road
View photo
House · for sale
USD 725,000
USD 185/sq.ft
8421 Pine Bluff Road
Boyer Mill Heights
· 3,907 sq.ft · 4 Bedrooms · 3 Baths · House
· Office room · Gym · Equipped kitchen · Parking
Boyer Mill Heights · 3,907 sq.ft · 4 Bedrooms · 3 Baths · House · Office room · Gym · Equipped kitchen · Parking
Just eight years young and offered in move-in-ready condition, this four-bedroom, three-and-a-half-bath home in Frederick's Tallyn Ridge community lives like new across 2,547 thoughtfully designed square feet. The open-concept main level is built for connection: a bright, well-appointed kitchen flows directly into the family living space, so cooking, conversation, and gathering happen together a layout that has welcomed many memorable occasions. Dual front and back staircases make moving between levels effortless. Downstairs, the finished lower level is flexible space you can shape around your life home gym, media room, office, playroom, or a comfortable spot for guests. An attached garage, abundant natural light, and a walkable neighborhood setting round out a home that's ready for its next chapter. Room to spread out, room to grow, and nothing left to do but move in
USD 725,000
2806 Pheasant Lane
View photo
House · for sale
USD 925,000
USD 264/sq.ft
2806 Pheasant Lane
Boyer Mill Heights
· 3,498 sq.ft · 5 Bedrooms · 3 Baths · House
· Garden · Swimming pool
Boyer Mill Heights · 3,498 sq.ft · 5 Bedrooms · 3 Baths · House · Garden · Swimming pool
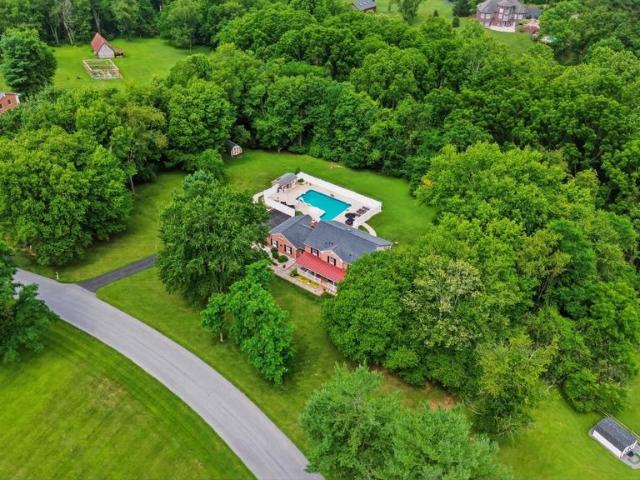
Welcome to this beautiful brick-front Colonial, perfectly situated on 3.12 picturesque acres in sought-after Southern Frederick County within the highly acclaimed Urbana School District (New Green Valley Elementary, Windsor Knolls Middle, and Urbana High School). Nestled in the established community of Green Valley Estates, this exceptional property offers the perfect blend of privacy, tranquility, and conveniencejust minutes from Routes 355, I-270, and I-70 for an easy commute. Designed for both everyday living and entertaining, the backyard is truly a private retreat. Enjoy endless summer days in the impressive 40' x 20' heated poolfeaturing an attached spa, waterslide, and pool house complete with cabinetry, towel cubbies, a refrigerator (conveys), and space for an additional beverage cooler. Whether hosting family and friends or simply unwinding, this outdoor oasis is sure to impress. A welcoming covered front porch and double-door entry lead into a dramatic two-story foyer, settin
USD 925,000
11450 C Himalaya Road
View photo
House · for sale
USD 899,990
USD 176/sq.ft
11450 C Himalaya Road
Boyer Mill Heights
· 5,091 sq.ft · 5 Bedrooms · 5 Baths · House
· Equipped kitchen · Parking
Boyer Mill Heights · 5,091 sq.ft · 5 Bedrooms · 5 Baths · House · Equipped kitchen · Parking
Now selling! Welcome to Lake Linganore Creekside, an exclusive neighborhood crafted for those who desire refined living in one of Frederick County's most distinguished master-planned communities. Welcome to the NV Homes Westport, a stately residence featuring uncompromised luxury. This home offers impressive curb appeal with handsome architectural detail and thoughtful touches throughout. Step inside to a welcoming foyer which opens to your choice of a flex room or private library. You can choose to finish this space as a formal dining room, as well. The Westport includes a family entry area with arrival center for taking off the day with ease in addition to a private study off the garage. The study can be converted into a first-floor guest suite for long-term guests. Entertaining in the Westport will be a pure delight. A Chefs signature kitchen with oversized island features seating for four, while overlooking a spacious dinette and great room. Choose to add the covered porch for outd
USD 899,990
8443 Red Sage Lane
View photo
Townhouse · for sale
USD 730,000
USD 309/sq.ft
8443 Red Sage Lane
Boyer Mill Heights
· 2,357 sq.ft · 4 Bedrooms · 4 Baths · Townhouse
· Office room · Fireplace · Equipped kitchen · Parking
Boyer Mill Heights · 2,357 sq.ft · 4 Bedrooms · 4 Baths · Townhouse · Office room · Fireplace · Equipped kitchen · Parking
Welcome to this stunning, turn-key end-unit townhouse in the highly desirable Villages of Urbana community! Built in 2023, this immaculate home feels like brand new and features an incredible 4-level living space with an expansive 8-foot rear extension and a beautiful loft level. Boasting 4 spacious bedrooms, 4 full bathrooms, and 1 half bath, this property offers unmatched versatility and luxury. The lower entry level features a rare 4th bedroom with its own full bath, perfect for guests or a home office, leading out to a rear-load 2-car attached garage equipped with a 240V 50-AMP EV pre-wired outlet. The sun-drenched main level showcases a premium gourmet kitchen with an upgraded oversized island, Eternal Calacatta Quartz countertops, an elegant white apron sink, a gas downdraft cooktop, and top-of-the-line appliances. Relax by the cozy 58' modern linear electric fireplace in the spacious living area, or step out to enjoy the panoramic, unobstructed views of pristine green open space
USD 730,000
8463 Randell Ridge Road
View photo
Townhouse · for sale
USD 500,000
USD 210/sq.ft
8463 Randell Ridge Road
Boyer Mill Heights
· 2,379 sq.ft · 3 Bedrooms · 3 Baths · Townhouse
· Equipped kitchen
Boyer Mill Heights · 2,379 sq.ft · 3 Bedrooms · 3 Baths · Townhouse · Equipped kitchen
Welcome to 8463 Randell Ridge Road! Exceptional Drees-built townhome, completed in 2019, nestled in the highly sought-after Tallyn Ridge community of Frederick. Beautifully maintained and thoughtfully upgraded, this exceptional home offers 3 bedrooms, 3 full bathrooms, 1 half bath, and nearly 2,400 square feet of stylish living space. The main level features an open-concept floor plan with premium luxury vinyl plank flooring, soaring ceilings, and abundant natural light, creating the perfect setting for both everyday living and entertaining. The gourmet kitchen has been enhanced with upgraded cabinetry and hardware, convenient lower cabinet pull-out drawers, a stylish tile backsplash, a newer stove, a large upgraded sink, granite countertops, premium cabinetry, stainless steel appliances, and a spacious center island. Additional main-level highlights include a charming bay window and upgraded stair banisters that add warmth and character to the home. Retreat upstairs to the spacious pr
USD 500,000
3928 Shawfield Lane
View photo
Townhouse · for sale
USD 609,999
USD 222/sq.ft
3928 Shawfield Lane
Boyer Mill Heights
· 2,745 sq.ft · 4 Bedrooms · 3 Baths · Townhouse
· Patio · Deck · Fireplace · Equipped kitchen
Boyer Mill Heights · 2,745 sq.ft · 4 Bedrooms · 3 Baths · Townhouse · Patio · Deck · Fireplace · Equipped kitchen
Nestled in the charming Villages of Urbana, this exquisite townhouse offers a perfect blend of luxury and comfort. Spanning 2,748 square feet, this traditional brick home features four spacious bedrooms and three and a half elegantly appointed bathrooms, ensuring ample space for relaxation and privacy. Step inside to discover an inviting open floor plan that seamlessly connects the family room to the gourmet kitchen, ideal for both entertaining and everyday living. The kitchen boasts upgraded countertops, a generous island, and high-end stainless steel appliances, including a double oven and built-in microwave, making culinary adventures a delight. Enjoy cozy evenings by the fireplace in the family room, enhanced by crown moldings and ceiling fans that add a touch of sophistication. Retreat to the master suite, complete with a luxurious soaking tub and walk-in closet, providing a serene escape at the end of the day. Outside, the property features a lovely deck and patio, perfect for al
USD 609,999
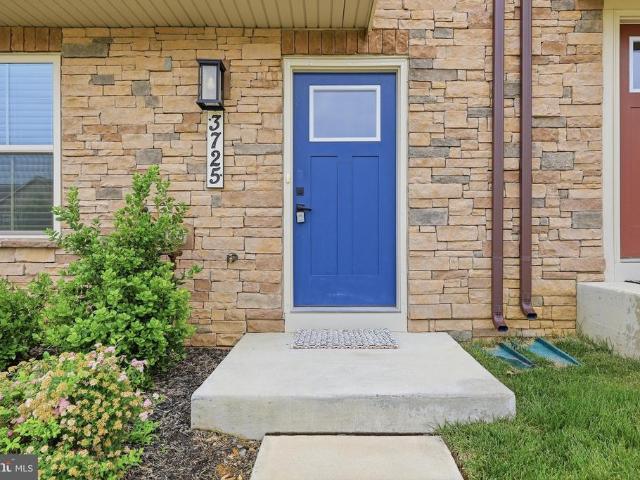
3725 Stone Barn Drive
View photo
Townhouse · for sale
USD 599,900
USD 285/sq.ft
3725 Stone Barn Drive
Boyer Mill Heights
· 2,099 sq.ft · 4 Bedrooms · 3 Baths · Townhouse
· Patio · Office room · Deck · Equipped kitchen · Parking
Boyer Mill Heights · 2,099 sq.ft · 4 Bedrooms · 3 Baths · Townhouse · Patio · Office room · Deck · Equipped kitchen · Parking
Welcome to this pristine 3 finished level townhouse located in the highly desired Villages of Urbana community. This gorgeous unit, being the Serenade Model, offers over 2100 sq ft of finished living space including 4 bedrooms and 3.5 baths all above grade, plus a rear entry 2-car garage. Though built in 2022, this home shows like brand new and being designed with an open concept floor plan, it is perfect for both entertaining and comfortable living. When you enter this exquisite property, youll find a large bedroom and full bath with an entrance door from the bedroom and from the hallway. The area is perfect for guests, au pairs, a home office, den, playroom, exercise room or whatever you desire. The heart of the home main level showcases a spacious living room with tons of natural light, a gourmet kitchen w/stainless appliances, an island that seats at least 4, an abundance of 42inch cabinetry, pantry and so much more. Off the kitchen is a covered patio/deck perfect for relaxing afte
USD 599,900
10603 Rockridge Court
View photo
House · for sale
USD 520,000
USD 335/sq.ft
10603 Rockridge Court
Boyer Mill Heights
· 1,550 sq.ft · 3 Bedrooms · 3 Baths · House
· Patio · Deck · Fireplace · Equipped kitchen · Cellar
Boyer Mill Heights · 1,550 sq.ft · 3 Bedrooms · 3 Baths · House · Patio · Deck · Fireplace · Equipped kitchen · Cellar
Beautifully maintained home located on a quiet cul-de-sac in the highly desirable Lake Linganore community! The open main level features upgraded laminate plank flooring throughout the main living areas, a spacious living room with a stunning stone wood-burning fireplace, and a country kitchen with adjoining dining area that creates an inviting gathering space for family and friends. The updated kitchen and renovated primary bath provide modern style and convenience, while the primary suite offers a private retreat. The partially finished lower level adds valuable living space with a large family room and finished full bath, plus unfinished space that offers an excellent opportunity to add a fourth bedroom while still retaining storage space. Outdoor living is exceptional with double decks, including access from the main level and a second lower-level deck adjoining the level walkout basement. A hardscape patio creates yet another entertaining area overlooking the beautifully landscape
USD 520,000

Get email alerts

Don't miss out: be the first to know about new properties

The alert was correctly created

On subscribing you accept the conditions of use and the privacy policy
Alert
Receive new ads in your inbox
Save this search
Receive alerts for new listings

We'll send you an email when we have new properties for: "Houses for sale in Boyer Mill Heights"

The alert was correctly created

Viewsite Estates
Coldstream, Linganore District 9 New Market Frederick County Maryland
Get email alerts and be the first to see new listings
Required field
On subscribing I accept the terms of the privacy policy
Perfect! You'll soon start receiving new listings via email
Alert
Receive an email when we have new ads for Houses for sale in Boyer Mill Heights
Save this search
Filters

Bedrooms

Size (sq.ft)

sq.ft
sq.ft

Price

USD
USD

Property type

Bathrooms

Clear all filters
Receive notifications when new entries are published.