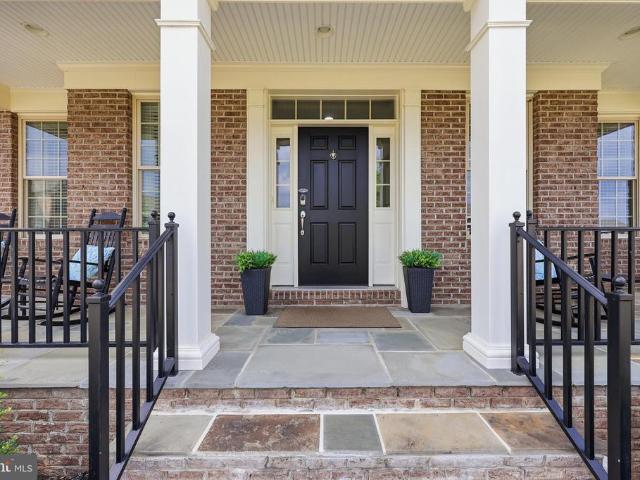
164 houses for sale in Landsdale

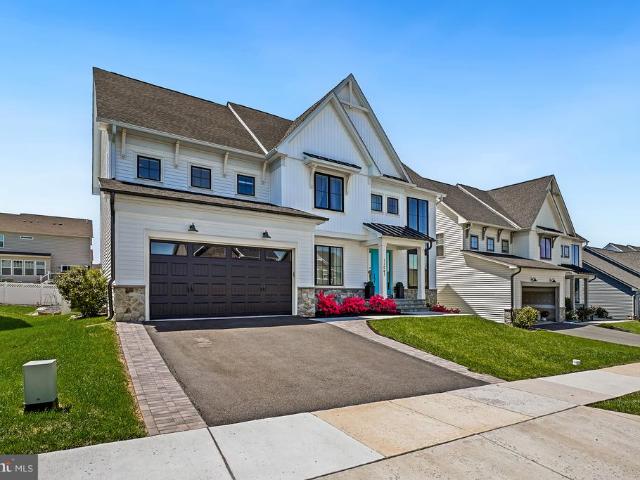
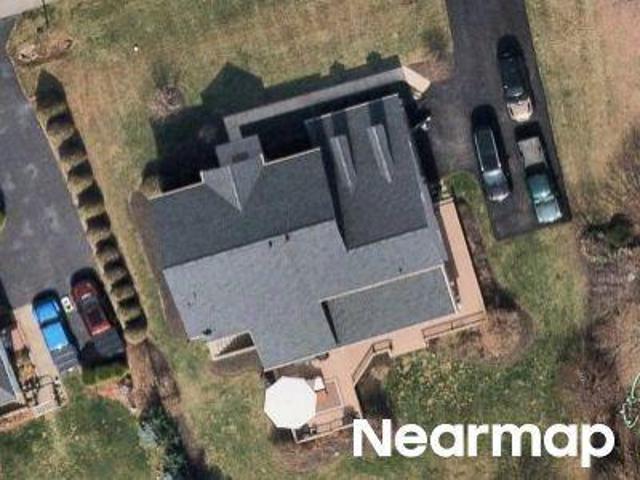
4357 Shamrock Drive
View photo
House · for sale
USD 999,999
USD 211/sq.ft
4357 Shamrock Drive
Landsdale
· 4,736 sq.ft · 4 Bedrooms · 4 Baths · House
· Garden · Office room · Fireplace · Equipped kitchen · Swimming pool
Landsdale · 4,736 sq.ft · 4 Bedrooms · 4 Baths · House · Garden · Office room · Fireplace · Equipped kitchen · Swimming pool
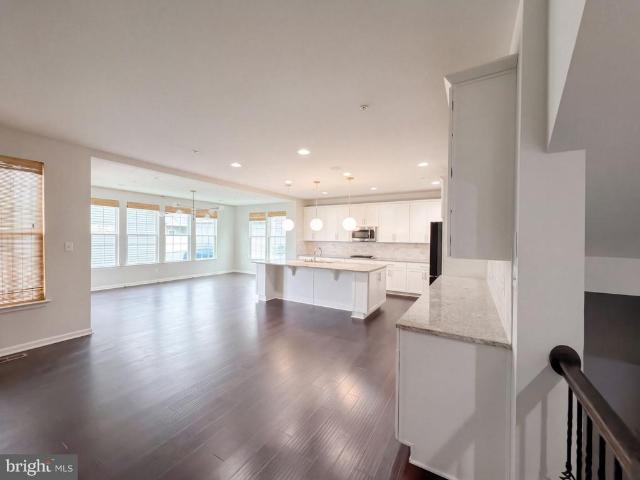
Welcome to this stunning Winchester Homes Raleigh model, ideally situated on one of Landsdales most desirable lots. Backing onto acres of picturesque green space, this exceptional home offers beautiful sunset views and convenient access to the clubhouse, pool, playgrounds, volleyball courts, amphitheater, and community events. You can even enjoy Fourth of July fireworks from your own backyard! Inside, gleaming hardwood floors lead to a main-level office with bay windows, a spacious family room featuring a striking stone gas fireplace, and walls of windows overlooking the trees and open space. The beautifully appointed kitchen offers quartz countertops, a breakfast bar, butlers pantry, and generous storage. A custom mudroom adds everyday convenience. Upstairs, the luxurious owners suite features a spa-inspired bath, accompanied by three additional spacious bedrooms. The finished walk-up lower level includes a media room, full bathroom, and flexible space with the potential for a fifth b
USD 999,999
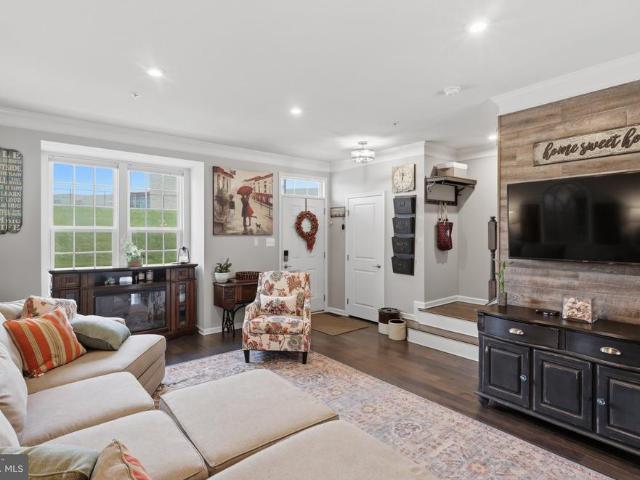
4488 Maidengrass Lane
View photo
Townhouse · for sale
USD 499,900
USD 270/sq.ft
4488 Maidengrass Lane
Landsdale
· 1,851 sq.ft · 3 Bedrooms · 3 Baths · Townhouse
· Garden · Deck · Parking · Swimming pool
Landsdale · 1,851 sq.ft · 3 Bedrooms · 3 Baths · Townhouse · Garden · Deck · Parking · Swimming pool
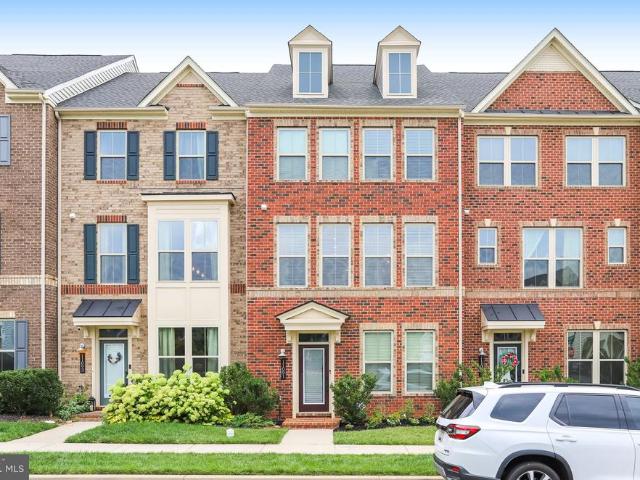
Tucked away on a quiet cul-de-sac in sought-after Landsdale, this 100% carpet-free 3BR/3.5BA townhome is packed with custom upgrades! Highlighted by custom closets throughout and abundant storage, the versatile lower level is ideal as a private guest suite or multigenerational living space, complete with a full bath featuring an oversized walk-in shower. Step off the main-level deck into a fully fenced, Better Homes & Gardens-style garden oasis. Complete with a detached 2-car garage and an incredible HOA featuring a community center, pool, and a packed calendar of neighborhood events, this home is truly a must-see! A VA assumable loan is available at 2.375% interest. Seller will consider a lease as well
USD 499,900
11063 Emerald Crown Drive
View photo
House · for sale
USD 999,000
USD 203/sq.ft
11063 Emerald Crown Drive
Landsdale
· 4,898 sq.ft · 5 Bedrooms · 4 Baths · House
· Garden · Office room · Fireplace · Equipped kitchen
Landsdale · 4,898 sq.ft · 5 Bedrooms · 4 Baths · House · Garden · Office room · Fireplace · Equipped kitchen
Welcome to 11063 Emerald Crown Drive, a stunning Northeast. Facing residence in the highly sought-after Landsdale community of Monrovia. Built in 2020 by Wormald Homes, this exceptional Taylor model showcases over $148,000 in builder upgrades, further enhanced by thoughtful post-construction additions that elevate both style and function. Offering 5 bedrooms and 4.5 baths, this home features a bright, open-concept main level designed for modern living. The heart of the home is the oversized kitchen island, complemented by a marble backsplash, abundant cabinetry, and seamless flow into the dining and family rooms. A striking linear gas fireplace anchors the family room, while a private studio office with barn doors provides the perfect work-from-home space. Enjoy effortless indoor-outdoor living with direct access to the rear screened-in porch, overlooking the fully fenced backyard and flagstone patioideal for entertaining or relaxing. Upstairs, a versatile loft with custom built-ins of
USD 999,000
10952 Ginger Lane
View photo
House · for sale
USD 819,900
USD 219/sq.ft
10952 Ginger Lane
Landsdale
· 3,735 sq.ft · 5 Bedrooms · 4 Baths · House
· Office room · Equipped kitchen
Landsdale · 3,735 sq.ft · 5 Bedrooms · 4 Baths · House · Office room · Equipped kitchen
Welcome to 10952 Ginger Lane in Monrovia, MD in the Landsdale Community. This exceptional 5-bedroom, 4-full-bath Colonial offers the perfect combination of luxury, functionality, and an ideal location. The thoughtfully designed floor plan features a main-level bedroom with its own private ensuite full bath, making it perfect for guests, multi-generational living, or a private home office. An additional office with elegant French doors is located just off the foyer, providing the ideal work-from-home space. Engineered wood flooring flows throughout both the main and upper levels, creating a seamless and sophisticated look. The gourmet kitchen is a chef's dream, featuring quartz countertops, a gas stove and oven and an electric wall oven, built-in microwave, beautiful tile backsplash, and abundant cabinet and counter space for entertaining and everyday living. Upstairs, you'll find four spacious bedrooms, including an impressive primary suite with an oversized walk-in closet, and additio
USD 819,900
4509 Monrovia Boulevard
View photo
House · for sale
USD 914,000
USD 183/sq.ft
4509 Monrovia Boulevard
Landsdale
· 4,994 sq.ft · 5 Bedrooms · 5 Baths · House
· Fireplace · Equipped kitchen · Parking
Landsdale · 4,994 sq.ft · 5 Bedrooms · 5 Baths · House · Fireplace · Equipped kitchen · Parking
4509 Monrovia Blvd pairs polished finishes with generous gathering spaces across a flexible multilevel layout. The kitchen makes a striking centerpiece with crisp white cabinetry, granite countertops, stainless steel appliances, a substantial island, and pendant lighting, opening to a bright living area with a fireplace. Warm wood floors, abundant windows, and architectural details carry through the dining and flex spaces, while new carpet gives the bedrooms a clean, cohesive feel. A finished lower level creates added room for recreation, work, or relaxation. Owned solar panels, a dedicated laundry room, unfinished storage, and a two-car garage complete this Monrovia home
USD 914,000
4855 Railway Circle
View photo
House · for sale
USD 829,900
USD 220/sq.ft
4855 Railway Circle
Landsdale
· 3,767 sq.ft · 5 Bedrooms · 4 Baths · House
· Office room · Fireplace · Equipped kitchen · Parking
Landsdale · 3,767 sq.ft · 5 Bedrooms · 4 Baths · House · Office room · Fireplace · Equipped kitchen · Parking
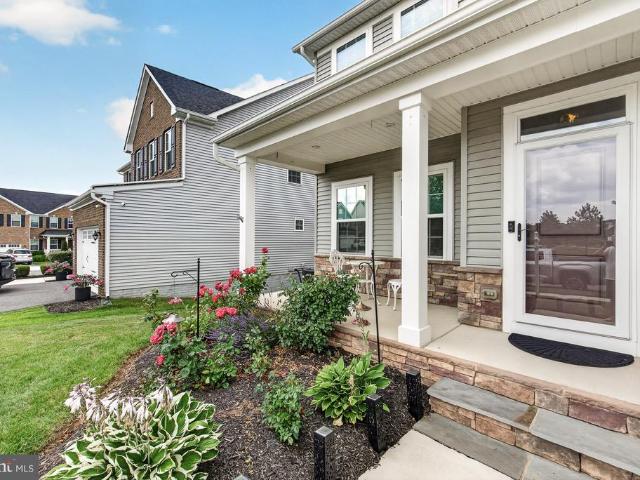
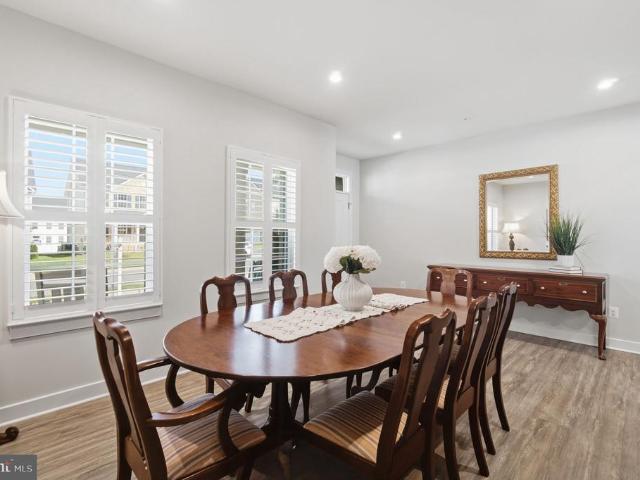
Room to gather, room to retreat, and a floor plan that makes the most of every level. A welcoming front porch to watch the sun rise introduces this five-bedroom home in Landsdale, where the layout offers plenty of space without sacrificing flow. Inside, the kitchen and family room form the heart of the main level. The kitchen is anchored by a large center island with seating and opens directly to the family room, where a gas fireplace adds warmth and a natural focal point. The layout keeps the spaces connected without sacrificing their individual purpose, while plantation shutters throughout the main level add a timeless finishing touch. A separate dining room provides a more polished setting for dinners and gatherings. Also on the main level is a bedroom and full bathroom, which works beautifully for multi-generational living, visiting guests, a private office, or anyone who prefers the option of main-level accommodations. Conveniently located inside the garage entry, a dedicated mudr
USD 829,900
11033 Hazelnut Lane
View photo
House · for sale
USD 699,900
USD 203/sq.ft
11033 Hazelnut Lane
Landsdale
· 3,444 sq.ft · 5 Bedrooms · 3 Baths · House
· Equipped kitchen · Parking
Landsdale · 3,444 sq.ft · 5 Bedrooms · 3 Baths · House · Equipped kitchen · Parking
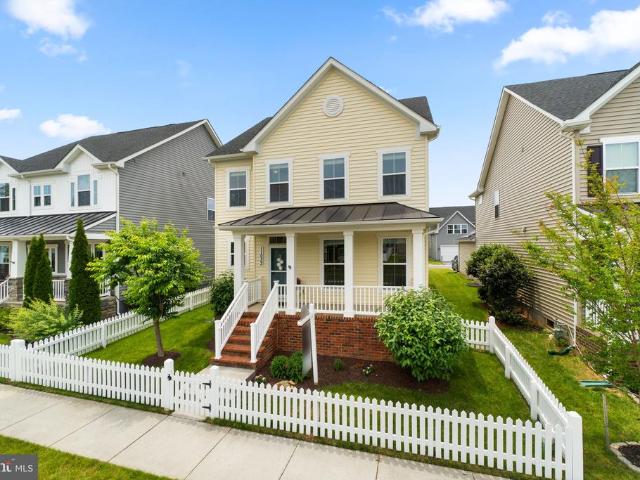
A standout value among single family homes in Landsdale! Seller is offering up to. *$10,000*. In closing cost assistance/concessions, which may be used toward an interest rate buy-down, allowable closing costs, or other buyer expenses as permitted by the buyers lender. Behind the white picket fence, this home has the kind of curb appeal that makes you slow down before you even reach the front porch. Set in the amenity-rich Landsdale community, it offers the charm buyers hope for, the space they need, and a few rare extras that make everyday living easier, including an oversized driveway with additional parking beyond the two-car attached garage. The main level feels warm, stylish, and incredibly livable from the moment you walk in. A beautiful dining room with board and batten detailing and statement wallpaper adds just the right amount of personality, while the open floor plan keeps the heart of the home connected. The kitchen is designed for real life, whether that means weeknight di
USD 699,900
4730 Black Eyed Susan Mews
View photo
Townhouse · for sale
USD 550,000
USD 239/sq.ft
Updated
4730 Black Eyed Susan Mews
Landsdale
· 2,293 sq.ft · 3 Bedrooms · 2 Baths · Townhouse
· Balcony · Fireplace · Equipped kitchen
Landsdale · 2,293 sq.ft · 3 Bedrooms · 2 Baths · Townhouse · Balcony · Fireplace · Equipped kitchen
End Unit NV Homes Van Dorn townhome in Landsdale! Premium location overlooking open space. Spacious family room with ceiling fan, powder room, large dining area and gourmet kitchen. Kitchen features expansive island, upgraded granite, cabinets and stainless steel appliances. Family room opens to covered balcony with recessed lights, ceiling fan and stone fireplace! Open floor plan is perfect for entertaining and every day living! Primary bedroom includes ceiling fan and walk-in closet with custom organizers. En-suite luxury bath features upgraded dual vanity, shower with dual shower heads and tiled ceiling, floor and walls. Two additional bedrooms, second full bath and laundry room on upper level. Entry level features spacious rec room, second half bath and family foyer with built-in storage. Hardwood stairs and wide plank flooring through main level and upper level hallway. See documents for floor plan and full list of upgrades
USD 550,000
4369 Shamrock Drive
View photo
House · for sale
USD 899,900
USD 251/sq.ft
4369 Shamrock Drive
Landsdale
· 3,574 sq.ft · 5 Bedrooms · 3 Baths · House
· Patio · Fireplace · Equipped kitchen · Parking · Swimming pool
Landsdale · 3,574 sq.ft · 5 Bedrooms · 3 Baths · House · Patio · Fireplace · Equipped kitchen · Parking · Swimming pool
Landsdale! 4369 Shamrock Drive, Monrovia, MD 21770 Prepare to fall in love with this beautiful Winchester model, perfectly positioned to capture breathtaking, unobstructed views of rolling farmland and Sugarloaf Mountain! This exceptional home features: 4 spacious bedrooms 3.5 bathrooms 2-car garage Gourmet kitchen Family room with a gas fireplace Formal living and dining rooms Beautifully finished lower level Luxurious primary bathroom Gorgeous patio and pergola Truly breathtaking views! Imagine beginning your mornings surrounded by peaceful countryside views and ending your evenings beneath the pergola as the sun sets over the farmland. This outdoor space is something truly special! Landsdale is one of Frederick Countys most loved communities! Residents enjoy: Movie nights Concerts Weekly food trucks Community festivals Swimming pools Clubhouse events Walking trails Playgrounds Volleyball courts A brand-new elementary school Best of all, this home is just steps from the community ame
USD 899,900
11091 Fen View Lane
View photo
Townhouse · for sale
USD 550,000
USD 244/sq.ft
11091 Fen View Lane
Landsdale
· 2,250 sq.ft · 4 Bedrooms · 3 Baths · Townhouse
· Office room · Equipped kitchen
Landsdale · 2,250 sq.ft · 4 Bedrooms · 3 Baths · Townhouse · Office room · Equipped kitchen
Welcome to 11091 Fen View Ln, MD 21770! This beautiful home offers a wonderful combination of comfort, space, and modern living in a desirable location. Featuring a spacious and inviting layout, this home provides plenty of room for everyday living, entertaining, and relaxing. Enjoy generously sized living areas, a well-appointed kitchen with ample cabinet and counter space, comfortable bedrooms, and thoughtfully designed spaces throughout. The primary suite offers a private retreat, while the additional bedrooms provide flexibility for family, guests, a home office, or other needs. Step outside and enjoy the surrounding outdoor space, perfect for morning coffee, weekend gatherings, or relaxing after a long day. The location offers the best of both convenience and tranquility, with easy access to Frederick County and Montgomery County amenities, including shopping, restaurants, parks, recreational facilities, entertainment, schools, and major commuter routes. Whether you're commuting t
USD 550,000
4337 Viridian Terrace
View photo
Townhouse · for sale
USD 535,000
USD 246/sq.ft
4337 Viridian Terrace
Landsdale
· 2,174 sq.ft · 3 Bedrooms · 2 Baths · Townhouse
· Terrace · Fireplace · Equipped kitchen
Landsdale · 2,174 sq.ft · 3 Bedrooms · 2 Baths · Townhouse · Terrace · Fireplace · Equipped kitchen
Gorgeous Home in the Highly Sought-After Landsdale Community! This stunning 3-bedroom, 4-bathroom home shows like a model and is sure to impress! Beautifully maintained and filled with stylish finishes, this home features a gorgeous gourmet kitchen with quartz countertops, stainless steel appliances, a huge quartz center island perfect for entertaining, recessed lighting, and a beautiful gas fireplace that adds warmth and charm. The upper level features three spacious bedrooms, including a luxurious primary suite with a spa-like ensuite bathroom featuring a separate shower and relaxing soaking tub. Convenient upper-level laundry adds ease and functionality to everyday living. Enjoy resort-style living in the highly desirable Landsdale community, offering fantastic amenities including a community pool, clubhouse, walking trails, playgrounds, and recreational areas. Residents love the neighborhood's active social calendar featuring food truck nights, seasonal celebrations, and fun commun
USD 535,000
Cowmans Ct N
View photo
House · for sale
Request Details
New
Cowmans Ct N
Landsdale
· 2,185 sq.ft · 5 Bedrooms · 2 Baths · House
Landsdale · 2,185 sq.ft · 5 Bedrooms · 2 Baths · House
This home is in preforeclosure, which means the homeowner is in default (missed payments). Therefore, there could be an opportunity to strike a great deal with the owner and the bank
Request Details
5222 Mussetter Road
View photo
House · for sale
USD 770,000
USD 258/sq.ft
5222 Mussetter Road
Landsdale
· 2,982 sq.ft · 4 Bedrooms · 2 Baths · House
· Parking · Gym · Fireplace · Cellar
Landsdale · 2,982 sq.ft · 4 Bedrooms · 2 Baths · House · Parking · Gym · Fireplace · Cellar
Nestled on an expansive 2.94-acre lot, this exquisite, raised ranch home offers a harmonious blend of luxury and comfort, perfect for those seeking an exclusive lifestyle. Built in 1964 and meticulously maintained, this brick masterpiece boasts 2,139 square feet of thoughtfully designed living space, featuring four spacious bedrooms and two full bathrooms, ensuring ample room for relaxation and entertainment. As you step inside, you are greeted by a warm and inviting atmosphere, highlighted by a cozy fireplace that serves as the heart of the home. The fully finished basement provides additional living space, ideal for a media room, home gym, or a private retreat. The seamless flow between the living areas creates an inviting ambiance, perfect for hosting gatherings or enjoying quiet evenings with loved ones. The exterior of the property is equally impressive, featuring a side-entry detached garage with space for two vehicles, ensuring convenience and accessibility. The expansive ground
USD 770,000
10261 Quillback Street
View photo
Townhouse · for sale
USD 489,000
USD 252/sq.ft
10261 Quillback Street
Landsdale
· 1,938 sq.ft · 3 Bedrooms · 2 Baths · Townhouse
· Garden · Parking · Equipped kitchen · Swimming pool
Landsdale · 1,938 sq.ft · 3 Bedrooms · 2 Baths · Townhouse · Garden · Parking · Equipped kitchen · Swimming pool
Welcome home to 10261 Quillback Street! This move-in ready 3 bedroom 2 full 2 half bath townhome in the highly desirable Linganore Town Center community is just what you've been searching for! Stepping into the main level of your home you find an open concept living room, spacious kitchen with large center island and pantry, dining area and guest half bath. Making your way to your upper level you'll find your primary suite with walk-in closet and private full bath with a dual sink vanity, two additional bedrooms, full hall bath and convenient upper level laundry. Traveling to your lower level you'll find a spacious rec room, bonus den and additional guest half bath. Stepping outside you have a fully fenced backyard with a walkway that leads to your two car detached garage. All of this in an incredible community featuring pools, lakes with beach access, trails, tennis courts, and so much more. Plus walking distance to The Shops at Lake Linganore, easy access to major commuter routes and
USD 489,000
10801 Old National Pike
View photo
House · for sale
USD 475,000
USD 326/sq.ft
10801 Old National Pike
Landsdale
· 1,453 sq.ft · 4 Bedrooms · 2 Baths · House
· Equipped kitchen · Parking
Landsdale · 1,453 sq.ft · 4 Bedrooms · 2 Baths · House · Equipped kitchen · Parking
This charming ranch-style home, beautifully renovated with new addition, offers a perfect blend of comfort and functionality. Featuring four inviting bedrooms and two full bathrooms, ideal for relaxation and privacy. The newly redone kitchen is a delightful space, equipped with newer stainless steel appliances making meal prep a joy. The dining area flows seamlessly from the kitchen, perfect for gatherings. The dedicated laundry room adds convenience to your daily routine. HVAC system is just two years old! Outside, the generous half-acre lot provides ample space for outdoor activities, while the attached two-car garage ensures easy access and storage. This home is just minutes away from local parks, shopping, and dining options, making it a wonderful place to call home. Truly move in ready. This one won't last long!
USD 475,000
Coldstream Dr
View photo
House · for sale
Request Details
New
Coldstream Dr
Landsdale
· 1,851 sq.ft · 4 Bedrooms · 2 Baths · House
Landsdale · 1,851 sq.ft · 4 Bedrooms · 2 Baths · House
This is a Real Estate-Owned (REO)/post-foreclosure home owned or managed by a bank. All offers are considered; however, the highest and best will most likely be accepted
Request Details
Pinecliff Dr
View photo
House · for sale
Request Details
Updated
Pinecliff Dr
Landsdale
· 1,119 sq.ft · 3 Bedrooms · 2 Baths · House
Landsdale · 1,119 sq.ft · 3 Bedrooms · 2 Baths · House
This is a Real Estate-Owned (REO)/post-foreclosure home owned or managed by a bank. All offers are considered; however, the highest and best will most likely be accepted
Request Details
E Beach Dr
View photo
House · for sale
Request Details
Updated
E Beach Dr
Landsdale
· 2,045 sq.ft · 3 Bedrooms · 3 Baths · House
Landsdale · 2,045 sq.ft · 3 Bedrooms · 3 Baths · House
This home is in preforeclosure, which means the homeowner is in default (missed payments). Therefore, there could be an opportunity to strike a great deal with the owner and the bank
Request Details
Prestwich Ter
View photo
House · for sale
Request Details
Updated
Prestwich Ter
Landsdale
· 3,670 sq.ft · 3 Baths · House
Landsdale · 3,670 sq.ft · 3 Baths · House
This home is in preforeclosure, which means the homeowner is in default (missed payments). Therefore, there could be an opportunity to strike a great deal with the owner and the bank
Request Details
Lynn Burke Rd
View photo
House · for sale
Request Details
Updated
Lynn Burke Rd
Landsdale
· 2,713 sq.ft · 3 Baths · House
Landsdale · 2,713 sq.ft · 3 Baths · House
This home is in preforeclosure, which means the homeowner is in default (missed payments). Therefore, there could be an opportunity to strike a great deal with the owner and the bank
Request Details
Little Spring Way
View photo
House · for sale
Request Details
Updated
Little Spring Way
Landsdale
· 3,391 sq.ft · 3 Baths · House
Landsdale · 3,391 sq.ft · 3 Baths · House
This home is in preforeclosure, which means the homeowner is in default (missed payments). Therefore, there could be an opportunity to strike a great deal with the owner and the bank
Request Details
Reichs Ford Rd
View photo
House · for sale
Request Details
Updated
Reichs Ford Rd
Landsdale
· 2,443 sq.ft · 2 Baths · House
Landsdale · 2,443 sq.ft · 2 Baths · House
This home is in preforeclosure, which means the homeowner is in default (missed payments). Therefore, there could be an opportunity to strike a great deal with the owner and the bank
Request Details
Reindeer Trl
View photo
House · for sale
Request Details
Updated
Reindeer Trl
Landsdale
· 1,496 sq.ft · 2 Baths · House
Landsdale · 1,496 sq.ft · 2 Baths · House
This is a Real Estate-Owned (REO)/post-foreclosure home owned or managed by a bank. All offers are considered; however, the highest and best will most likely be accepted
Request Details
Jesse Smith Rd
View photo
House · for sale
Request Details
Updated
Jesse Smith Rd
Landsdale
· 3,057 sq.ft · 3 Baths · House
Landsdale · 3,057 sq.ft · 3 Baths · House
This home is in preforeclosure, which means the homeowner is in default (missed payments). Therefore, there could be an opportunity to strike a great deal with the owner and the bank
Request Details
328 E Wainscot Drive E
View photo
House · for sale
USD 675,000
USD 164/sq.ft
New
328 E Wainscot Drive E
Landsdale
· 4,112 sq.ft · 4 Bedrooms · 3 Baths · House
· Office room · Fireplace · Equipped kitchen · Cellar
Landsdale · 4,112 sq.ft · 4 Bedrooms · 3 Baths · House · Office room · Fireplace · Equipped kitchen · Cellar
With over 4,000 finished square feet, this impressive Brinkley Manor home offers the space youve been looking for in a location thats hard to beat. This stunning home features 4 bedrooms, 3.5 bathrooms, and an expansive lower level with a possible fifth bedroom. Just steps from Main Street New Market, enjoy easy access to local restaurants, shops, and small businesses, all within walking distance. The bright and open main level features an eat-in kitchen with an oversized island, double ovens, and tons of cabinet space, a family room with gas fireplace and custom stonework, formal living and dining rooms, butler's pantry, and separate office. Upstairs, you'll find four generously sized bedrooms, including a spacious primary suite with dual walk-in closets and en suite bath. The finished walkout basement offers additional living space, a full bathroom, plenty of storage, and a fifth bedroom/den. Recent updates include new carpet and HVAC system replaced in 2024. Additional features incl
USD 675,000
10618 Brewerton Lane
View photo
Townhouse · for sale
USD 424,900
USD 232/sq.ft
New
10618 Brewerton Lane
Landsdale
· 1,830 sq.ft · 4 Bedrooms · 2 Baths · Townhouse
· Office room · Equipped kitchen
Landsdale · 1,830 sq.ft · 4 Bedrooms · 2 Baths · Townhouse · Office room · Equipped kitchen
Sellers are offering a seller paid rate buydown to get your rate in the 5% range for the first year of your mortgage for a full priced offer. Welcome to 10618 Brewerton Lane, a beautifully maintained 4-bedroom, 2.5-bath townhome offering approximately 1,830 finished square feet in the highly sought-after Lake Linganore community. Built in 2021 and featuring NEW PAINT & NEW CARPET THROUGHOUT, this home is fresh, inviting and ready for its new owners! The heart of the home is the bright, open floor plan, where the living room, kitchen and dining area flow seamlessly together, perfect for everyday living and entertaining. Large windows bring in plenty of natural light, while the open design creates a spacious and welcoming atmosphere. Upstairs, retreat to the impressive primary suite featuring a tray ceiling, spacious walk-in closet and private en-suite full bath. Additional bedrooms and hallway full bath offer plenty of flexibility for family, guests, a home office or hobbies, while the
USD 424,900
12302 Hungerford Manor Court
View photo
House · for sale
USD 779,000
USD 144/sq.ft
12302 Hungerford Manor Court
Landsdale
· 5,382 sq.ft · 4 Bedrooms · 4 Baths · House
· Office room · Fireplace · Equipped kitchen
Landsdale · 5,382 sq.ft · 4 Bedrooms · 4 Baths · House · Office room · Fireplace · Equipped kitchen
Welcome to 12302 Hungerford Manor Court, tucked away on a quiet cul-de-sac near the Mt. Airy area and situated on 1.33 acres with no HOA. Offering 5,384 square feet of finished living space across three fully finished levels, this home provides exceptional flexibility for everyday living, entertaining, working from home, and hosting guests. One of the standout features of the main level is the dedicated, enclosed home office. Unlike an open loft or small workspace, this is a separate finished room with a full-size windows and door, providing the privacy and natural light needed for a true work-from-home setup. Generously sized for a desk, additional furniture, and storage, the space can easily accommodate a substantial home office, study, library, or other flex-space needs. The remainder of the main level features formal living and dining rooms and a spacious family room with fireplace that flows into the eat-in kitchen, creating plenty of room for both everyday living and entertaining
USD 779,000
4362 Brubaker Way # LOT 5
View photo
House · for sale
USD 939,000
USD 454/sq.ft
4362 Brubaker Way # LOT 5
Landsdale
· 2,067 sq.ft · 3 Bedrooms · 2 Baths · House
Landsdale · 2,067 sq.ft · 3 Bedrooms · 2 Baths · House
This is a home to be built. This model has been custom designed to be adorned with Craftsman elements both inside and out, to include the brackets and corbels of the 1920 s and 30s on the front and sides, and a wrap around porch. The inside will boast period doors and millwork as well. The floorplan remains open and airy with completely modern conveniences and an energy efficient design. A stunning primary bath is also included. Home to Be Built. Granite Counters, hardwood and Upgraded finish level. Choose your own finishes, Modify plan to suit your exact needs, or build something completely different. The quality of this builder is outstanding. Please ask about their superior construction. Level lot on 1.3 acres in Urbana. Pictures are representative of model / finishes of home in this price range
USD 939,000
4000 Bowling Green Lane
View photo
House · for sale
USD 849,900
USD 197/sq.ft
4000 Bowling Green Lane
Landsdale
· 4,306 sq.ft · 5 Bedrooms · 3 Baths · House
· Patio · Garden · Deck · Fireplace · Equipped kitchen
Landsdale · 4,306 sq.ft · 5 Bedrooms · 3 Baths · House · Patio · Garden · Deck · Fireplace · Equipped kitchen
This expansive home, with freshly painted interiors, boasts a gracious two-story foyer that welcomes you to freshly refinished beautiful hardwood. The floors carry you past a study behind French doors and an elegant dining room framed by columns. The family room is spacious and warm with a gas fireplace and access to the deck. The bright and modern kitchen is equipped with granite counters, a gas cooktop, double wall ovens and a generous island. Beyond it, a sunlit breakfast room wrapped in windows. Upstairs, the primary bedroom opens into a lovely vaulted sitting room beneath an arched window, a peaceful place to end the day. Three more bedrooms, a hall bath, and the laundry complete this floor. Downstairs, the walkout level lives almost like its own home. A second kitchen, bedroom, full bath and second laundry, alongside a spacious rec room open onto a brick patio under the deck, with room for family and guests to settle in. The back of the property includes a very large private yard
USD 849,900
6190 S Steamboat Way
View photo
Townhouse · for sale
USD 399,900
USD 246/sq.ft
6190 S Steamboat Way
Landsdale
· 1,625 sq.ft · 3 Bedrooms · 2 Baths · Townhouse
· Patio · Garden · Office room · Gym · Deck · Equipped kitchen
Landsdale · 1,625 sq.ft · 3 Bedrooms · 2 Baths · Townhouse · Patio · Garden · Office room · Gym · Deck · Equipped kitchen
Discover the possibilities in this 3-bedroom, 2.5-bath end-unit townhome offering comfortable living spaces, a versatile layout, and access to an impressive collection of community amenities! Inside, warm wood-look flooring, neutral tones, and a charming staircase with wood railings create an inviting atmosphere. The main floor layout provides open living space and a spacious kitchen with a pantry and table space area. Upstairs, the bedrooms offer comfortable accommodations, while the full bathroom features a convenient double-sink vanity and tub/shower combination. The finished walkout lower level adds valuable flexibility, with a spacious recreation room ideal for movie nights, a home gym, or an additional gathering space. A separate room provides options for a home office, hobby area, or a 4th bedroom. Step outside to enjoy a fenced backyard with a deck, patio space, and storage shed, offering room to relax, entertain, or enjoy the fresh air. Beyond the home, community amenities inc
USD 399,900

Get email alerts

Don't miss out: be the first to know about new properties

The alert was correctly created

On subscribing you accept the conditions of use and the privacy policy
Alert
Receive new ads in your inbox
Save this search
Receive alerts for new listings

We'll send you an email when we have new properties for: "Houses for sale in Landsdale"

The alert was correctly created

Hartman, Linganore District 9 New Market Frederick County Maryland
Yeager, Linganore District 9 New Market Frederick County Maryland
Get email alerts and be the first to see new listings
Required field
On subscribing I accept the terms of the privacy policy
Perfect! You'll soon start receiving new listings via email
Alert
Receive an email when we have new ads for Houses for sale in Landsdale
Save this search
Filters

Bedrooms

Size (sq.ft)

sq.ft
sq.ft

Price

USD
USD

Property type

Bathrooms

Clear all filters
Receive notifications when new entries are published.