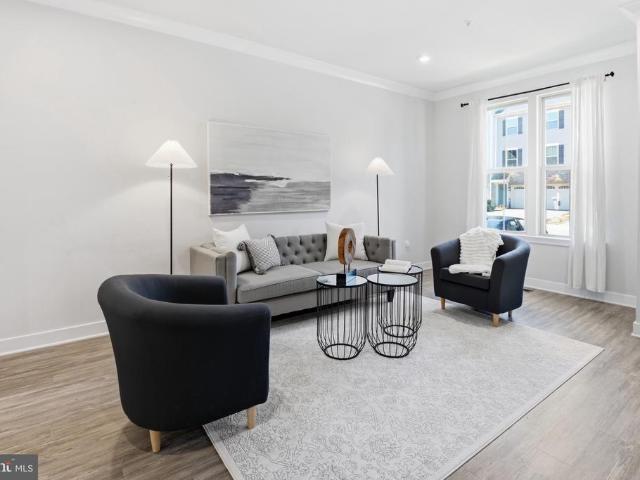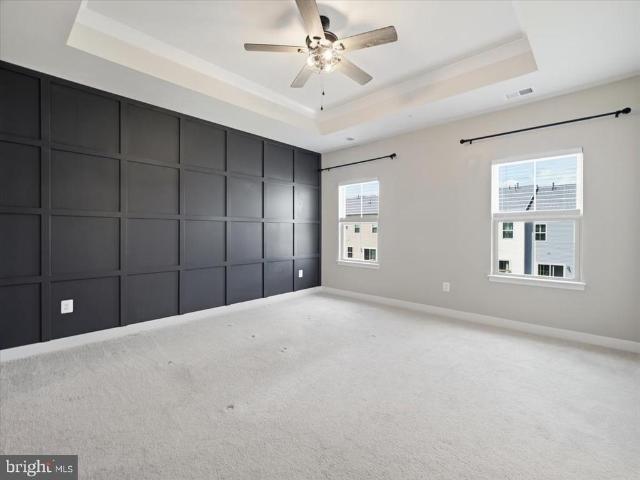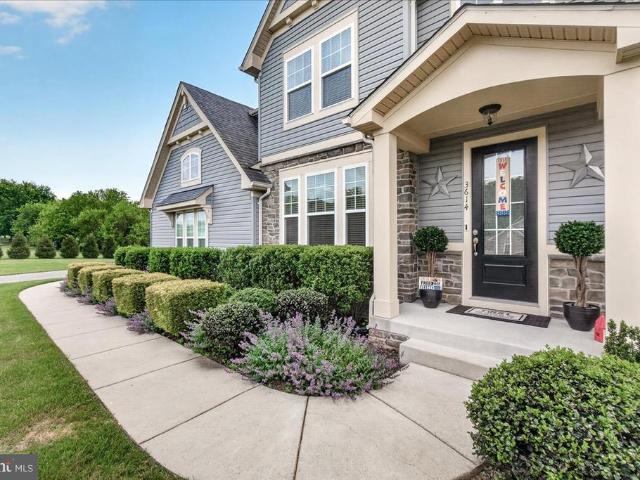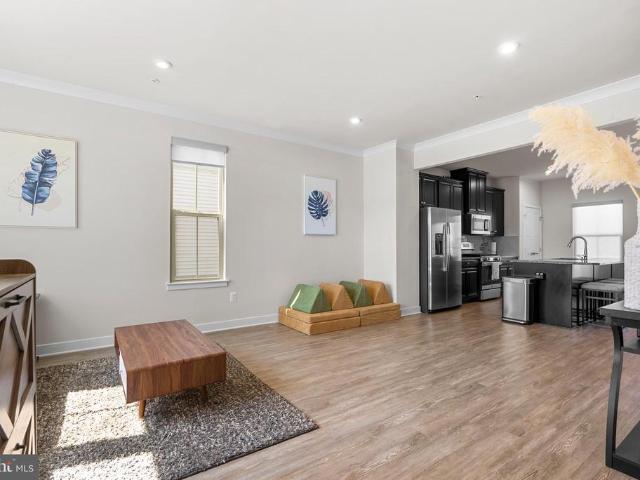
278 houses for sale in Landsdale

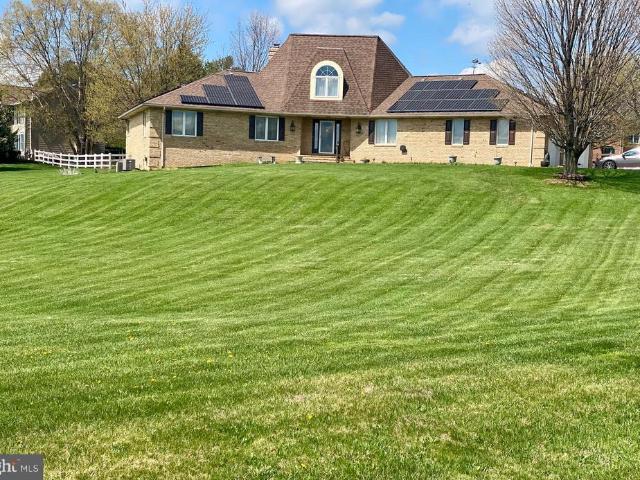
4109 Cove Court
12 pictures
House · for sale
USD 975,000
USD 250/sq.ft
4109 Cove Court
Landsdale
· 3,886 sq.ft · 6 Bedrooms · 3 Baths · House
· Garden · Equipped kitchen · Swimming pool
Landsdale · 3,886 sq.ft · 6 Bedrooms · 3 Baths · House · Garden · Equipped kitchen · Swimming pool
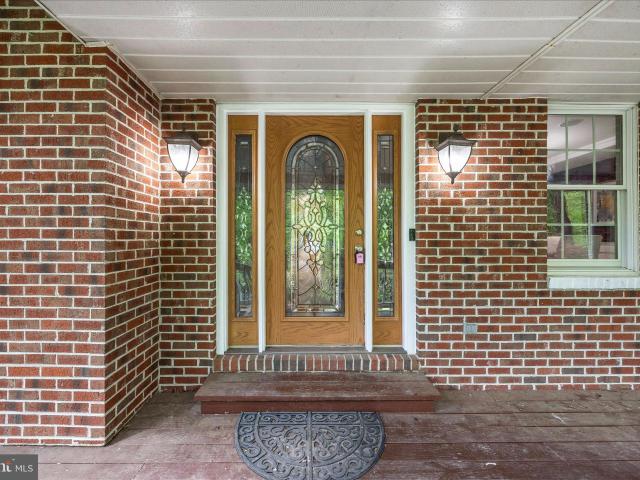
Coming in hot in monrovia! Welcome to 4109 Cove Court where privacy, luxury, and serious backyard vibes collide Nestled on 1.4 secluded, wooded acres on a quiet cul-de-sac, this one is giving resort living at home 6 Bedrooms 3.5 Bathrooms Over 5,000 total sq ft Step outside and you may never want to leave Stunning koi pond & waterfall In-deck pool + gazebo Cozy fire pit area Peaceful mornings, wine nights, and everything in between Inside? Just as dreamy Formal living & dining rooms with beautiful moldings Family room with exposed beams (hello character! )Gourmet kitchen with granite counters + island Adorable coffee/wine nook Spacious laundry room with cabinetry Need flexibility? You got it Separate main-level apartment with private entrance + full bath perfect for guests, in-laws, or even income potential Upstairs youll fall in love with A HUGE owners suite with updated garden bath Bonus room perfect for playroom, office, or hangout space And lets not forget Fabulous front porch Outd
USD 975,000
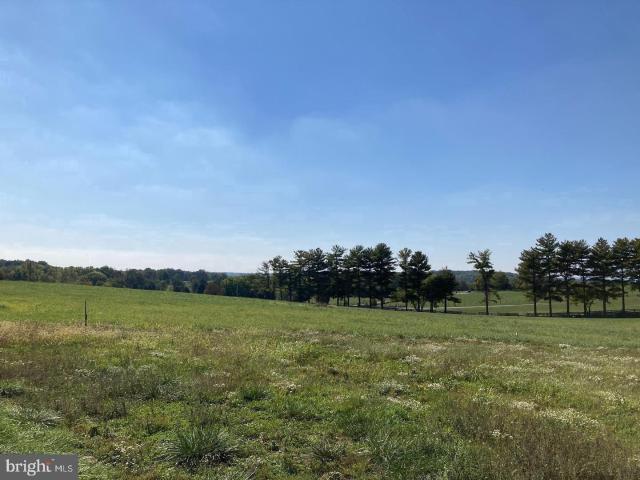
4362 Brubaker Way, Unit LOT 5, Ijamsville, MD 21754 | MLS #MDFR2079
View photo
House · for sale
USD 1,049,000
USD 515/sq.ft
4362 Brubaker Way, Unit LOT 5, Ijamsville, MD 21754 | MLS #MDFR2079
Landsdale
· 2,034 sq.ft · 3 Bedrooms · 2 Baths · House
· Fireplace
Landsdale · 2,034 sq.ft · 3 Bedrooms · 2 Baths · House · Fireplace
Price improvement. Former price reflected a model with increased square footage. After re-costing out the home just this past month, this price reflects current construction costs. Custom home to-be-built. This is a full custom builder so build this model, pick another plan from the plan library and modify to suit, bring your own plan, or design from scratch. With over an acre, this lot is the perfect backdrop for this charming craftsman inspired home. Consisting of walnut hues and thistle greens, The Calvert design respects its stunning surroundings while offering every modern convenience. This 3 (or 4) bedroom, 2.5 bath home commands traditional and strong features with contemporary luxury. Beautifully packaged in this warm and inviting home, you will find hardwood floors, owner’s suite tray ceilings, inviting open floor plan, family room with stone fireplace and breathtaking views. Two bedrooms on the opposite side of the home from the primary suite, offer a lot of privacy. They sha
USD 1,049,000
5927 Pecking Stone Street
12 pictures
Townhouse · for sale
USD 549,900
USD 242/sq.ft
5927 Pecking Stone Street
Landsdale
· 2,271 sq.ft · 4 Bedrooms · 3 Baths · Townhouse
· Patio · Garden · Deck · Equipped kitchen
Landsdale · 2,271 sq.ft · 4 Bedrooms · 3 Baths · Townhouse · Patio · Garden · Deck · Equipped kitchen
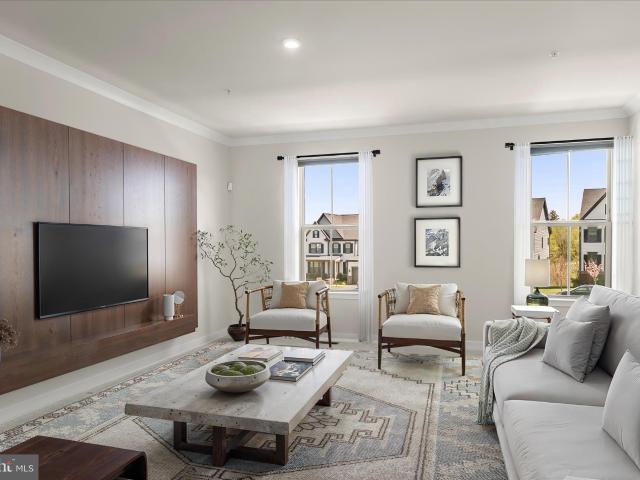
Welcome to this beautifully appointed Strauss model by Ryan Homes, perfectly situated in the sought-after Lake Linganore community. This three-level townhome offers a seamless blend of modern design, functional living, and resort-style amenities. The main level showcases an open-concept layout ideal for both everyday living and entertaining, featuring a spacious living room, dining area, and a well-appointed kitchen with ample cabinetry, generous counter space, and a large center island. Natural light fills the space, creating a warm and inviting atmosphere. Just off the kitchen, enjoy access to a low-maintenance deck that leads to a stone patio, garden, and private fenced backyard with mature trees. Upstairs, the primary suite serves as a private retreat, complete with a walk-in closet and en-suite bath with soaking tub and separate shower. Two additional bedrooms and a full hall bath provide comfortable accommodations for family or guests, while a conveniently located upper-level lau
USD 549,900
5920 Pecking Stone Street
View photo
Townhouse · for sale
USD 537,500
USD 221/sq.ft
5920 Pecking Stone Street
Landsdale
· 2,422 sq.ft · 3 Bedrooms · 2 Baths · Townhouse
· Patio · Garden · Deck · Equipped kitchen · Parking · Swimming pool
Landsdale · 2,422 sq.ft · 3 Bedrooms · 2 Baths · Townhouse · Patio · Garden · Deck · Equipped kitchen · Parking · Swimming pool
Imagine summer weekends at your own private lake community and coming home to a townhome that actually lives like a single-family. This stunning end-unit at Lake Linganore checks every box: a front-load 2-car temperature-controlled garage, open-concept main level with quartz kitchen, oversized island, and luxury vinyl plank throughout. The primary suite features a tray ceiling, spa-inspired en suite, and a freestanding soaking tub worth staying home for. Custom wood accent walls, upper-level laundry, and a finished walkout rec room that opens to a paver patio and fully fenced yard make everyday living easy. The large composite deck is ready for your grill. Lake Linganore delivers lake access, sandy beaches, pools, miles of trails, and year-round community events all within minutes of shopping, dining, and commuter routes. Newly repriced and ready for its new owner. Don't let this one pass you by
USD 537,500
3614 Moline Court
View photo
House · for sale
USD 1,150,000
USD 233/sq.ft
3614 Moline Court
Landsdale
· 4,919 sq.ft · 4 Bedrooms · 3 Baths · House
· Equipped kitchen
Landsdale · 4,919 sq.ft · 4 Bedrooms · 3 Baths · House · Equipped kitchen
Located in Coveted Gladhill Estates, this stunning craftsman-style Ash Lawn model offers approximately 5,000 square feet of beautifully designed living space featuring 4 bedrooms, 3.5 baths, and exceptional indoor and outdoor living areas throughout. Situated on 1.7 acres! From the moment you arrive, the home impresses with outstanding curb appeal and elegant exterior details. Inside, the main level showcases gorgeous hardwood flooring, an open and inviting floor plan, and an expansive family room seamlessly connected to the gourmet kitchen featuring a large center island perfect for entertaining and everyday living. Upgraded finishes all throughout. The luxurious owners suite is a true retreat complete with a spa-inspired bath designed for comfort and relaxation. The upper level has three additional large bedrooms, upper level laundry and an enormous loft. The finished lower level provides incredible additional living space ideal for recreation, fitness, media, or guest accommodations
USD 1,150,000
5869 Tomahawk Street
12 pictures
Townhouse · for sale
USD 509,900
USD 285/sq.ft
5869 Tomahawk Street
Landsdale
· 1,787 sq.ft · 3 Bedrooms · 3 Baths · Townhouse
· Equipped kitchen
Landsdale · 1,787 sq.ft · 3 Bedrooms · 3 Baths · Townhouse · Equipped kitchen
Welcome to effortless modern living in this beautifully appointed end-unit townhome offering thoughtfully designed spaces across three finished levels. Filled with natural light and enhanced by an open, functional layout, this home seamlessly blends comfort, flexibility, and everyday convenience. The main level is designed for both entertaining and daily living, featuring expansive gathering spaces, a well-appointed kitchen, and seamless flow throughout. Upstairs, the spacious primary suite serves as a private retreat with a tray ceiling, and en-suite bath with dual vanities and oversized glass-enclosed shower. Two additional upper-level bedrooms, a full hall bath, and convenient bedroom-level laundry complete the upper floor. The fully finished lower level dramatically expands the homes livability with an oversized recreation lounge ideal for movie nights, play space, gaming, fitness, or a secondary media area. A private flex room with French doors offers exceptional versatility as a
USD 509,900
5941 Tomahawk St, New Market, MD 21774 | MLS #MDFR2079
View photo
Townhouse · for sale
USD 515,000
USD 217/sq.ft
Updated
5941 Tomahawk St, New Market, MD 21774 | MLS #MDFR2079
Landsdale
· 2,368 sq.ft · 4 Bedrooms · 4 Baths · Townhouse
· Equipped kitchen · Parking · Swimming pool · Cellar
Landsdale · 2,368 sq.ft · 4 Bedrooms · 4 Baths · Townhouse · Equipped kitchen · Parking · Swimming pool · Cellar
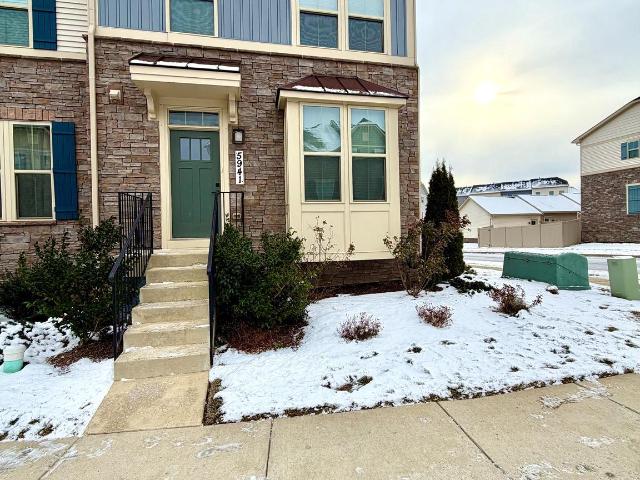
Welcome to this 2021 end-unit townhome with stone and shake siding, offering approximately 2,120 sq ft of finished living space, 4 bedrooms, 3.5 baths, a finished walk-out basement, and a 2-car attached garage. Ideally located next to the community clubhouse, pool, and playgrounds, the home is also within walking distance to local elementary, middle, and high schools, plus nearby shopping and everyday conveniences. U003Eu003Eu003Eu003Eu003EInside, the open-concept main level features front box windows, luxury plank flooring, recessed lighting, fandelier fixture, and custom top-downu002Fbottom-up blinds that enhance natural light and privacy. The kitchen is designed for daily living and entertaining with an oversized island with seating, deep sink, Energy Star stainless steel appliances, a gas range, French-door pantry, and generous prep space. U003Eu003Eu003Eu003Eu003EUpstairs, the primary suite includes a tray ceiling and a walk-in closet. And the laundry area is thoughtfully placed f
USD 515,000
11851 Moss Rock Court
12 pictures
House · for sale
USD 589,900
USD 282/sq.ft
11851 Moss Rock Court
Landsdale
· 2,088 sq.ft · 4 Bedrooms · 2 Baths · House
· Garden · Deck · Equipped kitchen · Parking
Landsdale · 2,088 sq.ft · 4 Bedrooms · 2 Baths · House · Garden · Deck · Equipped kitchen · Parking
Beautiful well maintained home In New Market, MD offers four bedrooms and two and a half bathrooms in a thoughtfully updated layout. The main-level bedroom and primary bathroom provide convenience, while updated bathrooms, new tile and carpet flooring, and quartz countertops give a fresh, modern feel. The kitchen features a center island and updated appliances, with LED lighting. A fenced rear yard and rear deck create private outdoor space, and a two-car garage with a new driveway adds ample parking. Recent mechanical and exterior improvements include an updated HVAC, new water heater, new gutters, and an updated roof. Located on a cul-de-sac, this home combines contemporary updates with practical amenities
USD 589,900
5759 Windwood Way
View photo
House · for sale
USD 524,900
USD 272/sq.ft
5759 Windwood Way
Landsdale
· 1,927 sq.ft · 3 Bedrooms · 2 Baths · House
· Garden · Deck · Fireplace · Equipped kitchen
Landsdale · 1,927 sq.ft · 3 Bedrooms · 2 Baths · House · Garden · Deck · Fireplace · Equipped kitchen
Awesome home in the lovely enclave of Woodspring at New Market! On a culdesac! This 3 Level Contemporary Split is bursting with sunshine inside and out! Covered breezeway style side entry boasts a vaulted ceiling into the Living Room with a wood-burning fireplace open to the Dining Room, all with luxury vinyl plank flooring. Custom galley-style Kitchen with Maple Cabinets, Corian Counters & Stainless Appliances offers a slider to the extra large side Deck. Upper Level features a Primary Bedroom with Access to the Upgraded Upper Level Bath and the second bedroom. Lower Level offers a spacious third bedroom, a full bath, Family Room with exit to rear and the utility/laundry room. The back has a shed for your garden tools and the yard is fenced with trees to the rear for privacy
USD 524,900
5920 Pecking Stone Street
12 pictures
Townhouse · for sale
USD 560,000
USD 231/sq.ft
5920 Pecking Stone Street
Landsdale
· 2,422 sq.ft · 3 Bedrooms · 2 Baths · Townhouse
· Equipped kitchen · Parking
Landsdale · 2,422 sq.ft · 3 Bedrooms · 2 Baths · Townhouse · Equipped kitchen · Parking
Welcome Home to Low Maintenance Lake Life! Experience the perfect blend of comfort, style, and community in this beautifully upgraded end-unit, front-load garage townhome. Located in the highly sought-after Lake Linganore community. Designed with modern living in mind, this home offers light-filled spaces, thoughtful upgrades, and access to one of the areas most vibrant lifestyle communities. An open-concept main level is ideal for everyday living and effortless entertaining. The stunning kitchen is the heart of the home, featuring quartz countertops, a stylish backsplash, stainless steel appliances, and a large center island perfect for gathering with family and friends. Luxury vinyl plank flooring flows throughout, adding durability and contemporary elegance. Upstairs, youll find spacious bedrooms enhanced with beautiful custom wood accent walls that add warmth and character. The serene primary suite is a true retreat, highlighted by a tray ceiling and a spa-inspired en-suite bath co
USD 560,000
4109 Cove Ct, Monrovia, MD 21770 | MLS #MDFR2082
View photo
House · for sale
USD 950,000
USD 244/sq.ft
4109 Cove Ct, Monrovia, MD 21770 | MLS #MDFR2082
Landsdale
· 3,886 sq.ft · 6 Bedrooms · 4 Baths · House
· Garden · Parking · Equipped kitchen · Swimming pool
Landsdale · 3,886 sq.ft · 6 Bedrooms · 4 Baths · House · Garden · Parking · Equipped kitchen · Swimming pool
Coming in hot in monrovia! Pole Buildings Plus can be contracted to build a detached 2 car garage on the property. Pics of two options have been included Welcome to 4109 Cove Court — where privacy, luxury, and serious backyard vibes collide Nestled on 1.4 secluded, wooded acres on a quiet cul-de-sac, this one is giving resort living at home ️ 6 Bedrooms 3.5 Bathrooms Over 5,000 total sq ft Step outside and you may never want to leave… Stunning koi pond & waterfall ️ In-deck pool + gazebo Cozy fire pit area Peaceful mornings, wine nights, and everything in between Inside? Just as dreamy… Formal living & dining rooms with beautiful moldings Family room with exposed beams (hello character! ) Gourmet kitchen with granite counters + island Adorable coffeeu002Fwine nook Spacious laundry room with cabinetry Need flexibility? You got it Separate main-level apartment with private entrance + full bath — perfect for guests, in-laws, or even income potential Upstairs you’ll fall in love with… A HU
USD 950,000
4733 Mussetter Rd, Ijamsville, MD 21754 | MLS #MDFR2084
View photo
House · for sale
USD 475,000
USD 296/sq.ft
4733 Mussetter Rd, Ijamsville, MD 21754 | MLS #MDFR2084
Landsdale
· 1,604 sq.ft · 3 Bedrooms · 3 Baths · House
· Garden · Deck · Equipped kitchen · Air conditioning · Heating
Landsdale · 1,604 sq.ft · 3 Bedrooms · 3 Baths · House · Garden · Deck · Equipped kitchen · Air conditioning · Heating
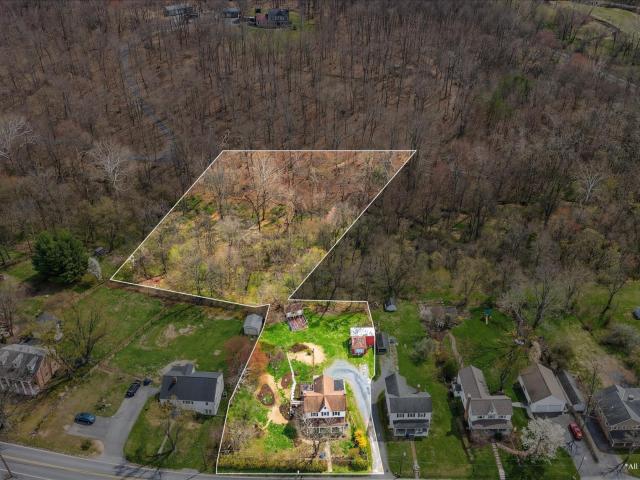
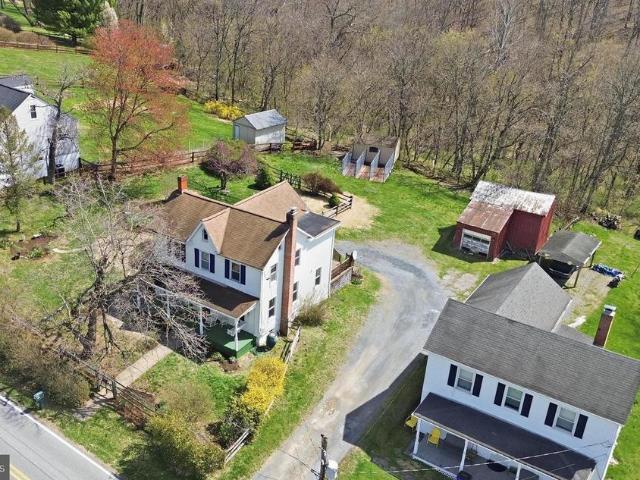
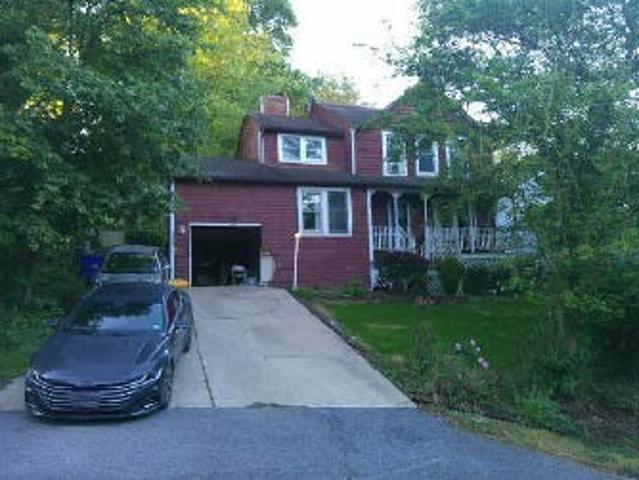
A gardener's dream, complete with rose garden, woods, and a stream! This lovely Victorian is ideally located. With easy access to Rts 270 & 70, and just 10 minutes from Frederick! Enjoy the beautiful gardens and fully fenced yard from the side decks, or relax on the front porch. From the gardens & deck, French doors lead into the kitchen, complete with two sinks, a wine cooler, a second refrigerator, and stainless steel appliances. Cozy Family Room off the kitchen at the rear! To the front, the Formal Living and Dining rooms feature original wood flooring, arches & mantels. Main level Powder Room and Laundry. The upper level features 3 bedrooms and 2 FULL baths! Spacious Primary bedroom features a walk in closet and an extra large bath with tiled shower and waterfall sink! Bedroom #2 also offers a walk in closet! Lennox Heat Pump wu002FElectric Backup for central air & heat installed in May of 2025. 10 Year Warranty conveys. There is the added benefit of the Oil Hot Water Baseboard hea
USD 475,000
6072 Fallfish Ct, New Market, MD 21774 | MLS #MDFR2077
View photo
Townhouse · for sale
USD 550,000
USD 249/sq.ft
6072 Fallfish Ct, New Market, MD 21774 | MLS #MDFR2077
Landsdale
· 2,207 sq.ft · 5 Bedrooms · 5 Baths · Townhouse
· Office room · Balcony · Equipped kitchen · Parking
Landsdale · 2,207 sq.ft · 5 Bedrooms · 5 Baths · Townhouse · Office room · Balcony · Equipped kitchen · Parking
Welcome to 6072 Fallfish Court, a stunning four-level townhome located in the desirable Oakdale Village at Lake Linganore, offering five bedrooms and four and a half baths with beautifully designed living spaces throughout. The entry level welcomes you with two convenient coat closets, a private bedroom, full bath, and interior access to the garage ideal for guests, a home office, or multigenerational living. Upstairs, the main living level features an expansive and light-filled layout with a bright dining area and family space centered around a gorgeous kitchen appointed with luxury vinyl plank flooring, quartz countertops, a center island with breakfast bar, stainless steel appliances, pantry, and a charming coffee station. The dining area opens directly to an oversized Trex balcony, perfect for outdoor dining or relaxing. This level also includes a spacious living room with plush carpeting and a convenient powder room. The upper level is highlighted by the serene primary suite featu
USD 550,000
4733 Mussetter Road
View photo
House · for sale
USD 485,000
USD 302/sq.ft
4733 Mussetter Road
Landsdale
· 1,604 sq.ft · 3 Bedrooms · 2 Baths · House
· Garden · Deck · Equipped kitchen · Parking · Air conditioning · Heating
Landsdale · 1,604 sq.ft · 3 Bedrooms · 2 Baths · House · Garden · Deck · Equipped kitchen · Parking · Air conditioning · Heating
Lovely Turn of the Century Victorian on 2 Acres featuring a gardener's dream yard, woods and stream! With a privacy hedge at the front, this beautifully landscaped yard is fenced to the front, side & rear of the house. The wide covered front porch entry into the formal rooms. Both living and dining, feature original wood flooring, arches, mantels and an exit to the side deck off the living room. Updated 2-Section Kitchen with recessed lighting and french doors to the multi-section side deck & gardens, along with a powder room & the laundry. Family room is off the kitchen to the rear and features the rear exit/entrance and small deck. The upper level features 3 bedrooms and 2 full baths! Primary bedroom features a walk in closet and an extra large bath! Bedroom #2 also offers a walk in closet! Dog kennel for 3 conveys. Old barn/1-car garage conveys AS IS. Lennox Heat Pump for central air & heat installed in May of 2025. Warranty conveys. PLUS there is the added benefit of the Oil Hot Wa
USD 485,000
4810 N Reyburn Court
View photo
House · for sale
USD 825,000
USD 229/sq.ft
4810 N Reyburn Court
Landsdale
· 3,595 sq.ft · 4 Bedrooms · 3 Baths · House
· Garden · Deck · Fireplace · Equipped kitchen · Parking
Landsdale · 3,595 sq.ft · 4 Bedrooms · 3 Baths · House · Garden · Deck · Fireplace · Equipped kitchen · Parking
Elegant and welcoming! Come home to this spacious single-level living in this Ausherman-built brick rancher with bonus upper level! Floor plan is perfect combination of open living with private areas too. As you pull up to this beauty, you will be greeted by the rolling front yard and park next to the three-car garage. The portico welcomes you to come into the spacious foyer with spiral staircase. To the right, you have a traditional feel of living room with adjoining dining room. Heading straight back, you will see a grand kitchen with granite, center island with seating, and separate breakfast space. To the left of the kitchen is a light-filled sunroom which provides exit to the deck overlooking the back yard. Back inside, as you walk from the kitchen towards the front door, you will step down into a cozy family room with wood-burning fireplace. The back of the family room opens to a small hall, home to the primary bedroom and bath, and laundry. From the entry immediately to the left
USD 825,000
Old Bartholows Rd
View photo
House · for sale
Request Details
New
Old Bartholows Rd
Landsdale
· 1,055 sq.ft · 2 Baths · House
Landsdale · 1,055 sq.ft · 2 Baths · House
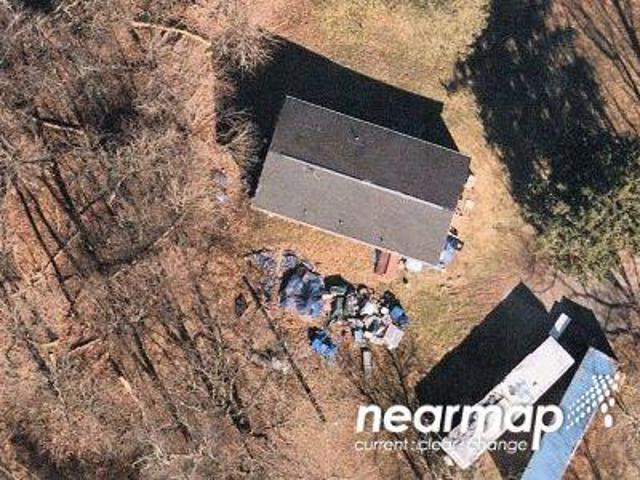
This home is in preforeclosure, which means the homeowner is in default (missed payments). Therefore, there could be an opportunity to strike a great deal with the owner and the bank
Request Details
Coldstream Dr
View photo
House · for sale
Request Details
New
Coldstream Dr
Landsdale
· 1,851 sq.ft · 4 Bedrooms · 2 Baths · House
Landsdale · 1,851 sq.ft · 4 Bedrooms · 2 Baths · House
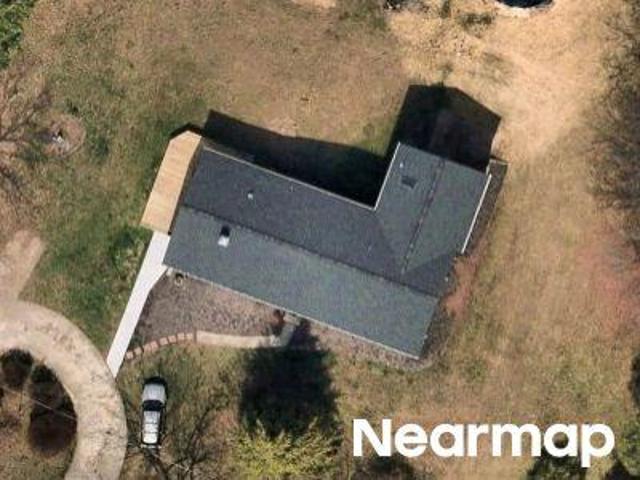
This is a Real Estate-Owned (REO)/post-foreclosure home owned or managed by a bank. All offers are considered; however, the highest and best will most likely be accepted
Request Details
Jesse Smith Rd
View photo
House · for sale
Request Details
Updated
Jesse Smith Rd
Landsdale
· 3,057 sq.ft · 3 Baths · House
Landsdale · 3,057 sq.ft · 3 Baths · House
This home is in preforeclosure, which means the homeowner is in default (missed payments). Therefore, there could be an opportunity to strike a great deal with the owner and the bank
Request Details
Lomar Dr
View photo
House · for sale
Request Details
Updated
Lomar Dr
Landsdale
· 3,068 sq.ft · 2 Baths · House
Landsdale · 3,068 sq.ft · 2 Baths · House
This home is in preforeclosure, which means the homeowner is in default (missed payments). Therefore, there could be an opportunity to strike a great deal with the owner and the bank
Request Details
Pine Crest Ln
View photo
House · for sale
Request Details
Updated
Pine Crest Ln
Landsdale
· 1,981 sq.ft · 2 Baths · House
Landsdale · 1,981 sq.ft · 2 Baths · House
This home is in preforeclosure, which means the homeowner is in default (missed payments). Therefore, there could be an opportunity to strike a great deal with the owner and the bank
Request Details
Reindeer Trl
View photo
House · for sale
Request Details
Updated
Reindeer Trl
Landsdale
· 1,496 sq.ft · 2 Baths · House
Landsdale · 1,496 sq.ft · 2 Baths · House
This is a Real Estate-Owned (REO)/post-foreclosure home owned or managed by a bank. All offers are considered; however, the highest and best will most likely be accepted
Request Details
Linganore Rd
View photo
House · for sale
Request Details
Updated
Linganore Rd
Landsdale
· 3,509 sq.ft · 2 Baths · House
Landsdale · 3,509 sq.ft · 2 Baths · House
This home is in preforeclosure, which means the homeowner is in default (missed payments). Therefore, there could be an opportunity to strike a great deal with the owner and the bank
Request Details
N Steamboat Way
View photo
Townhouse · for sale
Request Details
Updated
N Steamboat Way
Landsdale
· 1,625 sq.ft · 1 Bath · Townhouse
Landsdale · 1,625 sq.ft · 1 Bath · Townhouse
This home is in preforeclosure, which means the homeowner is in default (missed payments). Therefore, there could be an opportunity to strike a great deal with the owner and the bank
Request Details
Bartonsville Rd
View photo
House · for sale
Request Details
Updated
Bartonsville Rd
Landsdale
· 1,345 sq.ft · 1 Bath · House
Landsdale · 1,345 sq.ft · 1 Bath · House
This home is in preforeclosure, which means the homeowner is in default (missed payments). Therefore, there could be an opportunity to strike a great deal with the owner and the bank
Request Details
Regina Ter
View photo
House · for sale
Request Details
Updated
Regina Ter
Landsdale
· 5,791 sq.ft · 4 Baths · House
Landsdale · 5,791 sq.ft · 4 Baths · House
This home is in preforeclosure, which means the homeowner is in default (missed payments). Therefore, there could be an opportunity to strike a great deal with the owner and the bank
Request Details

Get email alerts

Don't miss out: be the first to know about new properties

The alert was correctly created

On subscribing you accept the conditions of use and the privacy policy
Alert
Receive new ads in your inbox
Save this search
Receive alerts for new listings

We'll send you an email when we have new properties for: "Houses for sale in Landsdale"

The alert was correctly created

Hartman, Linganore District 9 New Market Frederick County Maryland
Yeager, Linganore District 9 New Market Frederick County Maryland
Get email alerts and be the first to see new listings
Required field
On subscribing I accept the terms of the privacy policy
Perfect! You'll soon start receiving new listings via email
Alert
Receive an email when we have new ads for Houses for sale in Landsdale
Save this search
Filters

Bedrooms

Size (sq.ft)

sq.ft
sq.ft

Price

USD
USD

Property type

Bathrooms

Clear all filters
Receive notifications when new entries are published.