269 houses for sale in Fountain Mills

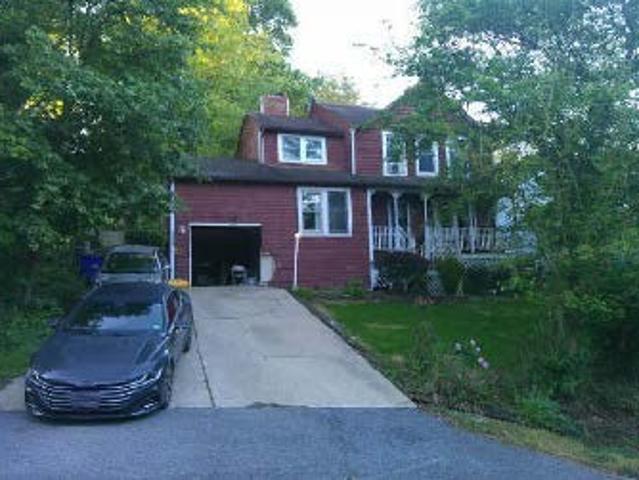
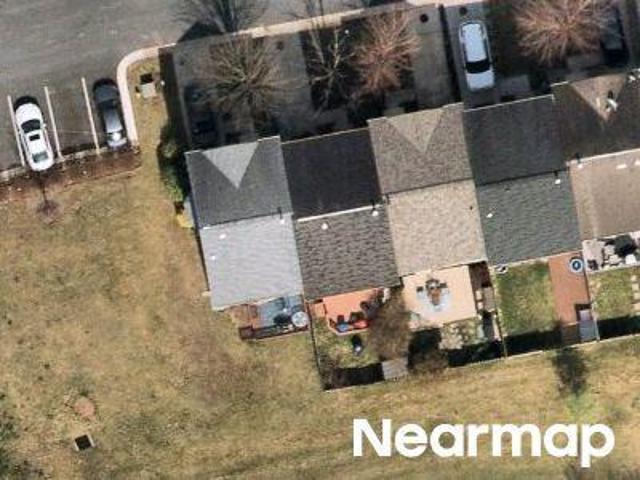
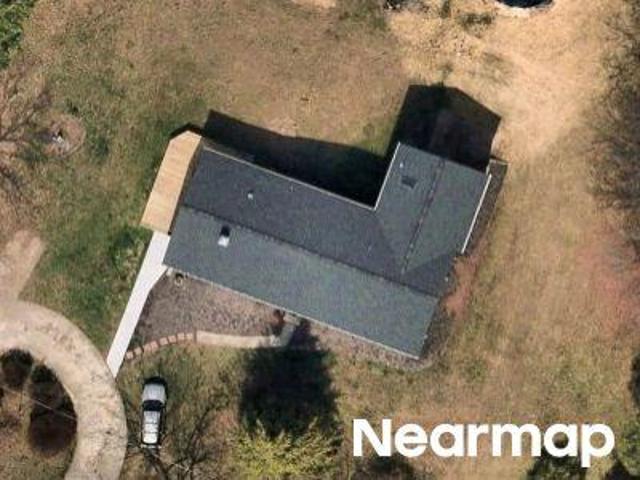
Old Bartholows Rd
View photo
House · for sale
Request Details
New
Old Bartholows Rd
Fountain Mills
· 1,055 sq.ft · 2 Baths · House
Fountain Mills · 1,055 sq.ft · 2 Baths · House
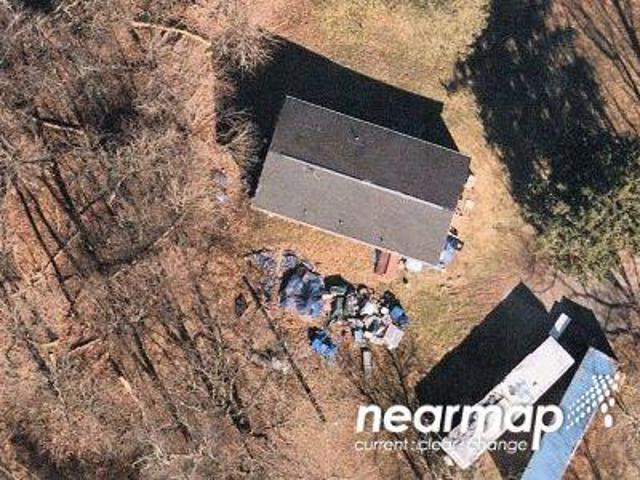
This home is in preforeclosure, which means the homeowner is in default (missed payments). Therefore, there could be an opportunity to strike a great deal with the owner and the bank
Request Details
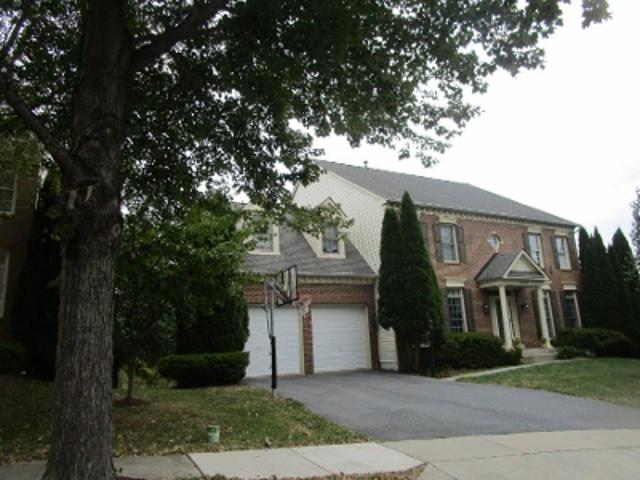
Hazelnut Ln
View photo
House · for sale
Request Details
Updated
Hazelnut Ln
Fountain Mills
· 4,359 sq.ft · 5 Baths · House
Fountain Mills · 4,359 sq.ft · 5 Baths · House
This home is in preforeclosure, which means the homeowner is in default (missed payments). Therefore, there could be an opportunity to strike a great deal with the owner and the bank
Request Details
11069 Emerald Crown Drive
12 pictures
House · for sale
USD 829,900
USD 302/sq.ft
11069 Emerald Crown Drive
Fountain Mills
· 2,745 sq.ft · 5 Bedrooms · 3 Baths · House
· Office room · Equipped kitchen · Cellar
Fountain Mills · 2,745 sq.ft · 5 Bedrooms · 3 Baths · House · Office room · Equipped kitchen · Cellar
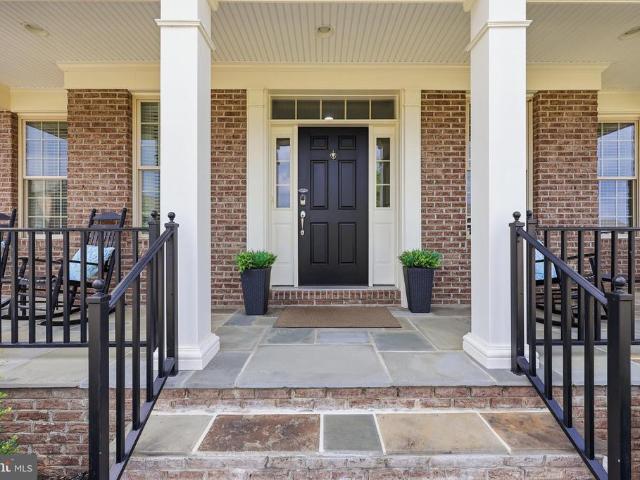
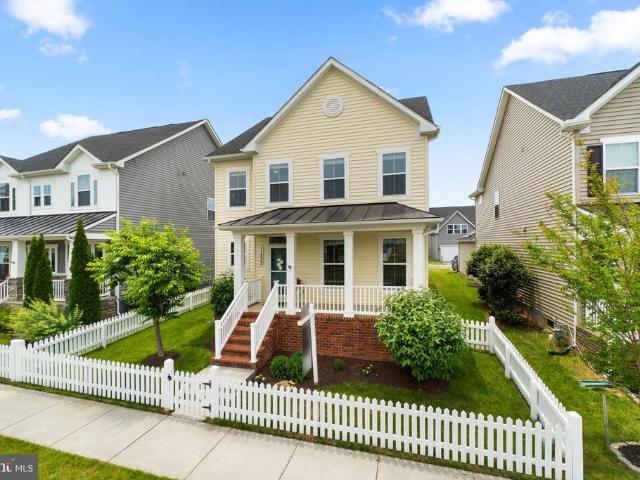
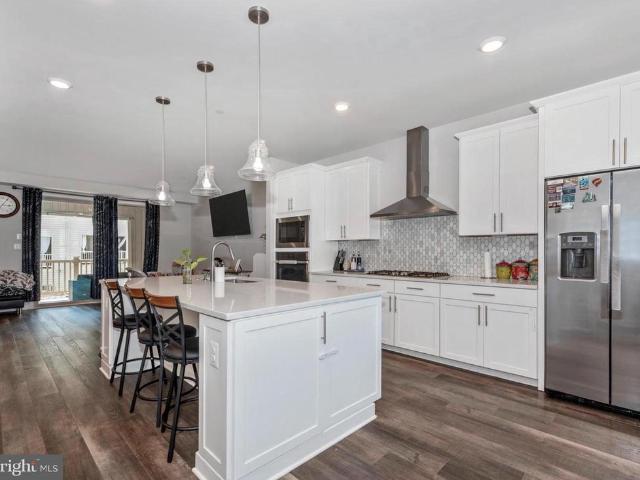
Fully owned solar array powers the home, charges two EVs, and offers SREC income potentialsaving up to $300/month with typical electric bills around $6. Welcome to this exceptional former model home in the highly sought-after Landsdale community, featuring 5 bedrooms, 3 full bathrooms, and 2,748 sq ft of above-grade living space, plus over 1,000 sq ft of unfinished basement ready to be customized. The bright, open-concept kitchen boasts dual ovens, including a new 2026 range, perfect for cooking, baking, and entertaining. It flows seamlessly into the dining and living areas, creating a welcoming space for everyday life and gatherings. A versatile entry-level room is ideal as a playroom, home office, or sitting area, while the main-level bedroom with a Jack-and-Jill bath is perfect for guests or multi-generational living. Upstairs, the primary suite is a true retreat with a tray ceiling, two large walk-in closets, and an oversized shower. Three additional bedrooms provide plenty of spac
USD 829,900
4357 Shamrock Drive
View photo
House · for sale
USD 999,999
USD 211/sq.ft
4357 Shamrock Drive
Fountain Mills
· 4,736 sq.ft · 4 Bedrooms · 4 Baths · House
· Patio · Garden · Office room · Fireplace · Equipped kitchen · Swimming pool · Cellar
Fountain Mills · 4,736 sq.ft · 4 Bedrooms · 4 Baths · House · Patio · Garden · Office room · Fireplace · Equipped kitchen · Swimming pool · Cellar
Coming soon in landsdale! 4357 Shamrock Drive, Monrovia, MD $999,999 This is one of those homes that almost never becomes available! ACTUAL sunset photos taken by Picture Perfect LLC, 8:30-9PM Welcome to a stunning Winchester Home Raleigh model situated on one of the rarest lots in Landsdale, backing to acres of beautiful green space while being just steps from the clubhouse, pool, playgrounds, volleyball courts, amphitheater, and the food truck events. Imagine watching the 4th of July fireworks from your own backyard! Youll love: Gleaming hardwood floors Main-level office with bay windows Gorgeous stone gas fireplace Quartz kitchen with breakfast bar & butlers pantry Walls of windows overlooking trees & open space Custom mudroom Luxurious owners suite with spa-like bath 4 spacious bedrooms upstairs Finished walk-up basement with media room, full bath & potential 5th bedroom Private patio backing to breathtaking green space Landsdale is one of Frederick Countys most loved communities!
USD 999,999
11069 Emerald Crown Dr, Monrovia, MD 21770 | MLS #MDFR2084
View photo
House · for sale
USD 829,000
USD 302/sq.ft
11069 Emerald Crown Dr, Monrovia, MD 21770 | MLS #MDFR2084
Fountain Mills
· 2,745 sq.ft · 5 Bedrooms · 3 Baths · House
· Office room · Equipped kitchen · Cellar
Fountain Mills · 2,745 sq.ft · 5 Bedrooms · 3 Baths · House · Office room · Equipped kitchen · Cellar
Welcome to this exceptional former model home in the highly sought-after Landsdale community, featuring 5 bedrooms, 3 full bathrooms, and 2,748 square feet of above-grade living space, plus more than 1,000 square feet of unfinished basement ready to be customized. The bright, open-concept kitchen boasts dual ovens, including a new 2026 range, making it perfect for cooking, baking, and entertaining. It flows seamlessly into the dining and living areas, creating a welcoming space for everyday living and gatherings. A versatile entry-level room is ideal as a playroom, home office, or sitting area, while the main-level bedroom with a Jack-and-Jill bath is perfect for guests or multi-generational living. Upstairs, the primary suite is a true retreat with a tray ceiling, two large walk-in closets, and an oversized shower. Three additional bedrooms provide plenty of space—two with walk-in closets—along with a convenient upper-level laundry room. Additional features include 400-amp electrical
USD 829,000
4109 Cove Court
12 pictures
House · for sale
USD 950,000
USD 244/sq.ft
4109 Cove Court
Fountain Mills
· 3,886 sq.ft · 6 Bedrooms · 3 Baths · House
· Garden · Parking · Equipped kitchen · Swimming pool
Fountain Mills · 3,886 sq.ft · 6 Bedrooms · 3 Baths · House · Garden · Parking · Equipped kitchen · Swimming pool
Coming in hot in monrovia! Pole Buildings Plus can be contracted to build a detached 2 car garage on the property. Pics of two options have been included. Welcome to 4109 Cove Court where privacy, luxury, and serious backyard vibes collide Nestled on 1.4 secluded, wooded acres on a quiet cul-de-sac, this one is giving resort living at home 6 Bedrooms 3.5 Bathrooms Over 5,000 total sq ft Step outside and you may never want to leave Stunning koi pond & waterfall In-deck pool + gazebo Cozy fire pit area Peaceful mornings, wine nights, and everything in between Inside? Just as dreamy Formal living & dining rooms with beautiful moldings Family room with exposed beams (hello character! )Gourmet kitchen with granite counters + island Adorable coffee/wine nook Spacious laundry room with cabinetry Need flexibility? You got it Separate main-level apartment with private entrance + full bath perfect for guests, in-laws, or even income potential Upstairs youll fall in love with A HUGE owners suite
USD 950,000
4335 Viridian Terrace
12 pictures
Townhouse · for sale
USD 550,000
USD 250/sq.ft
4335 Viridian Terrace
Fountain Mills
· 2,196 sq.ft · 3 Bedrooms · 2 Baths · Townhouse
· Office room · Terrace · Deck · Fireplace · Parking
Fountain Mills · 2,196 sq.ft · 3 Bedrooms · 2 Baths · Townhouse · Office room · Terrace · Deck · Fireplace · Parking
COMING SOON | $565,000 4- Viridian Terrace, Monrovia Welcome to this beautifully updated Winchester townhome located in the highly desirable, amenity-rich community of Landsdale. This impressive home offers three finished levels above ground, showcasing gleaming hardwood floors, designer moldings, modern lighting, and a two-car garage. The lower level features a versatile second family room ideal for a home office, recreation space, or media room, along with a conveniently located powder room. The main level is filled with natural light and thoughtfully designed for both everyday living and entertaining. Highlights include quartz countertops, a large breakfast bar, stainless steel appliances, a gas cooktop, double wall ovens, a coffee nook, designer backsplash, and access to the rear deck. A formal dining area with a fireplace and custom built-in shelving adds warmth and character, complemented by an elegant powder room with wainscoting. Upstairs, youll find three well-appointed bedroo
USD 550,000
3506 Bess Way
12 pictures
House · for sale
USD 990,000
USD 287/sq.ft
3506 Bess Way
Fountain Mills
· 3,444 sq.ft · 5 Bedrooms · 4 Baths · House
· Garden · Deck · Equipped kitchen
Fountain Mills · 3,444 sq.ft · 5 Bedrooms · 4 Baths · House · Garden · Deck · Equipped kitchen
Welcomed to 3506 Bess Way: an exquisite Craftsman-Style home located on 1.31 acres in the highly sought-after Gladhill Estates*. From the foyer of this energy-efficient home, hardwood floors plus a three-centered arch leads you to an exquisite open floor plan living space*The ceilings of the entire main level offer tons of light from the ample recessed lights in the great room and beyond*Walk through the dining room space to the gourmet kitchen comprises of built-in Stainless Steel appliances: a built-in double-oven, side-by-side refrigerator, microwave, dishwasher, and gas cooktop*A covered deck with dual access doors reflects the entire length of the living room*Step out onto the deck for fresh air and experience the serene view of the huge, rear-fenced backyard*The upper level is fully decorated with hardwood floors and it has 2 ensuites*The remastered and extended Master-suite has 2 walk-in closets, a spacious sitting area, and a vast backyard view*The master bathroom has two separ
USD 990,000
11703 Fingerboard Road
View photo
House · for sale
USD 459,000
USD 479/sq.ft
New
11703 Fingerboard Road
Fountain Mills
· 958 sq.ft · 2 Bedrooms · 1 Bath · House
· Fireplace · Parking
Fountain Mills · 958 sq.ft · 2 Bedrooms · 1 Bath · House · Fireplace · Parking
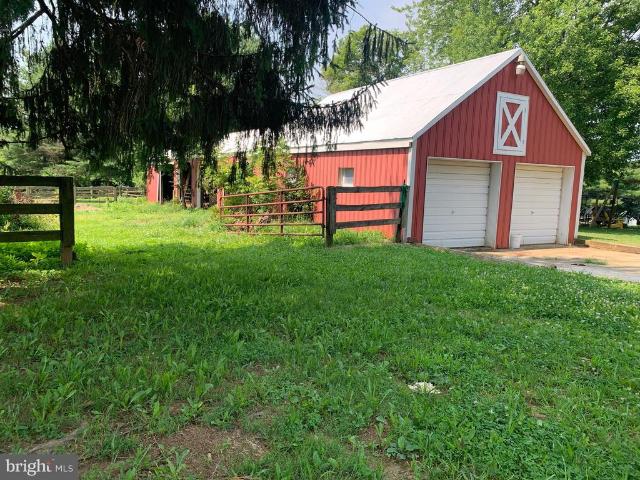
Enjoy the space and versatility of this approximately 1.82-acre property in a convenient Monrovia location with easy access to commuter routes, shopping, and everyday conveniences. This brick rancher with carport offers the opportunity to update and personalize to your own style while preserving some wonderful original character, including two cozy wood-burning fireplaces and a charming pink-and-black tiled bathroom with timeless mid-century appeal. The roof was replaced approximately two years ago. A detached two-bay garage with electricity and adjoining run-in stalls provides flexible space for equipment, hobbies, storage, projects, or other uses. The fenced pasture area adds to the property's appeal. Seller has previously kept horses on the property. Buyers are responsible for verifying zoning and intended agricultural or equestrian use with Frederick County
USD 459,000
11058 Emerald Crown Dr, Monrovia, MD 21770 | MLS #MDFR2082
View photo
House · for sale
USD 869,900
USD 264/sq.ft
11058 Emerald Crown Dr, Monrovia, MD 21770 | MLS #MDFR2082
Fountain Mills
· 3,294 sq.ft · 4 Bedrooms · 4 Baths · House
Fountain Mills · 3,294 sq.ft · 4 Bedrooms · 4 Baths · House
Open Sunday, June 7th 1-3PM. This is the one buyers come into and immediately start mentally rearranging their furniture to stay. Slide open the wall of glass and your living space spills onto a screened porch that feels like a private retreat. Morning coffee, fall nights, wine with friends it all happens here. Inside, you’ll find elevated finishes that buyers keep searching for but rarely find in one place beamed ceilings, wide-plank white oak flooring, and a fully finished lower level with wet bar and wine fridge. Welcome to our stunning Crawford model built by WORMALD. This modern farmhouse, just six years young and perfectly situated in the highly sought after Landsdale community of Frederick County. This beautifully designed ranch style home blends elevated style with everyday comfort, offering true one level living with thoughtful upgrades throughout. From the moment you enter, you’re greeted by an open concept layout filled with natural light and warm, inviting spaces. The main
USD 869,900
11063 Emerald Crown Drive
View photo
House · for sale
USD 1,025,000
USD 209/sq.ft
Updated
11063 Emerald Crown Drive
Fountain Mills
· 4,898 sq.ft · 5 Bedrooms · 4 Baths · House
· Garden · Office room · Fireplace · Equipped kitchen
Fountain Mills · 4,898 sq.ft · 5 Bedrooms · 4 Baths · House · Garden · Office room · Fireplace · Equipped kitchen
Open house. Sunday, 6/28 12-2PM Welcome to 11063 Emerald Crown Drive, a stunning Northeast. Facing residence in the highly sought-after Landsdale community of Monrovia. Built in 2020 by Wormald Homes, this exceptional Taylor model showcases over $148,000 in builder upgrades, further enhanced by thoughtful post-construction additions that elevate both style and function. Offering 5 bedrooms and 4.5 baths, this home features a bright, open-concept main level designed for modern living. The heart of the home is the oversized kitchen island, complemented by a marble backsplash, abundant cabinetry, and seamless flow into the dining and family rooms. A striking linear gas fireplace anchors the family room, while a private studio office with barn doors provides the perfect work-from-home space. Enjoy effortless indoor-outdoor living with direct access to the rear screened-in porch, overlooking the fully fenced backyard and flagstone patioideal for entertaining or relaxing. Upstairs, a versati
USD 1,025,000
4730 Black Eyed Susan Mews
View photo
Townhouse · for sale
USD 579,900
USD 252/sq.ft
4730 Black Eyed Susan Mews
Fountain Mills
· 2,293 sq.ft · 3 Bedrooms · 2 Baths · Townhouse
· Balcony · Fireplace · Equipped kitchen
Fountain Mills · 2,293 sq.ft · 3 Bedrooms · 2 Baths · Townhouse · Balcony · Fireplace · Equipped kitchen
End Unit NV Homes Van Dorn townhome in Landsdale! Premium location overlooking open space. Spacious family room with ceiling fan, powder room, large dining area and gourmet kitchen. Kitchen features expansive island, upgraded granite, cabinets and stainless steel appliances. Family room opens to covered balcony with recessed lights, ceiling fan and stone fireplace! Open floor plan is perfect for entertaining and every day living! Primary bedroom includes ceiling fan and walk-in closet with custom organizers. En-suite luxury bath features upgraded dual vanity, shower with dual shower heads and tiled ceiling, floor and walls. Two additional bedrooms, second full bath and laundry room on upper level. Entry level features spacious rec room, second half bath and family foyer with built-in storage. Hardwood stairs and wide plank flooring through main level and upper level hallway. See documents for floor plan and full list of upgrades
USD 579,900
5010 Lee Hill Circle
12 pictures
House · for sale
USD 555,000
USD 242/sq.ft
5010 Lee Hill Circle
Fountain Mills
· 2,293 sq.ft · 4 Bedrooms · 3 Baths · House
· Patio · Fireplace · Equipped kitchen
Fountain Mills · 2,293 sq.ft · 4 Bedrooms · 3 Baths · House · Patio · Fireplace · Equipped kitchen
Welcome to this move-in ready home nestled on a generous 1-acre lot at the end of a quiet cul-de-sac! Enjoy the peace and privacy of a sprawling backyardperfect for relaxing, entertaining, or taking in the beauty of the outdoors. This spacious home offers 4 bedrooms and 3 full baths, providing plenty of room for comfortable living. The updated kitchen is designed to impress, featuring modern finishes and ample space for cooking and gathering. Cozy up by the gas fireplace in the inviting living area, creating the perfect atmosphere year-round. Step outside to a 16x32 upper-level deckideal for hosting summer barbecues or enjoying your morning coffeewhile the lower-level patio offers even more space for outdoor living and entertaining. Storage is abundant throughout the home, with closets and storage spaces at every turn to keep everything organized and out of sight. With its desirable location, thoughtful updates, and exceptional space both inside and out, this home is ready for you to m
USD 555,000
4109 Cove Court
12 pictures
House · for sale
USD 975,000
USD 250/sq.ft
4109 Cove Court
Fountain Mills
· 3,886 sq.ft · 6 Bedrooms · 3 Baths · House
· Garden · Equipped kitchen · Swimming pool
Fountain Mills · 3,886 sq.ft · 6 Bedrooms · 3 Baths · House · Garden · Equipped kitchen · Swimming pool
Coming in hot in monrovia! Welcome to 4109 Cove Court where privacy, luxury, and serious backyard vibes collide Nestled on 1.4 secluded, wooded acres on a quiet cul-de-sac, this one is giving resort living at home 6 Bedrooms 3.5 Bathrooms Over 5,000 total sq ft Step outside and you may never want to leave Stunning koi pond & waterfall In-deck pool + gazebo Cozy fire pit area Peaceful mornings, wine nights, and everything in between Inside? Just as dreamy Formal living & dining rooms with beautiful moldings Family room with exposed beams (hello character! )Gourmet kitchen with granite counters + island Adorable coffee/wine nook Spacious laundry room with cabinetry Need flexibility? You got it Separate main-level apartment with private entrance + full bath perfect for guests, in-laws, or even income potential Upstairs youll fall in love with A HUGE owners suite with updated garden bath Bonus room perfect for playroom, office, or hangout space And lets not forget Fabulous front porch Outd
USD 975,000
4362 Brubaker Way, Unit LOT 5, Ijamsville, MD 21754 | MLS #MDFR2079
View photo
House · for sale
USD 1,049,000
USD 515/sq.ft
4362 Brubaker Way, Unit LOT 5, Ijamsville, MD 21754 | MLS #MDFR2079
Fountain Mills
· 2,034 sq.ft · 3 Bedrooms · 2 Baths · House
· Fireplace
Fountain Mills · 2,034 sq.ft · 3 Bedrooms · 2 Baths · House · Fireplace
Price improvement. Former price reflected a model with increased square footage. After re-costing out the home just this past month, this price reflects current construction costs. Custom home to-be-built. This is a full custom builder so build this model, pick another plan from the plan library and modify to suit, bring your own plan, or design from scratch. With over an acre, this lot is the perfect backdrop for this charming craftsman inspired home. Consisting of walnut hues and thistle greens, The Calvert design respects its stunning surroundings while offering every modern convenience. This 3 (or 4) bedroom, 2.5 bath home commands traditional and strong features with contemporary luxury. Beautifully packaged in this warm and inviting home, you will find hardwood floors, owner’s suite tray ceilings, inviting open floor plan, family room with stone fireplace and breathtaking views. Two bedrooms on the opposite side of the home from the primary suite, offer a lot of privacy. They sha
USD 1,049,000
11069 Emerald Crown Drive
View photo
House · for sale
USD 829,000
USD 302/sq.ft
11069 Emerald Crown Drive
Fountain Mills
· 2,745 sq.ft · 5 Bedrooms · 3 Baths · House
· Office room · Equipped kitchen · Cellar
Fountain Mills · 2,745 sq.ft · 5 Bedrooms · 3 Baths · House · Office room · Equipped kitchen · Cellar
Welcome to this exceptional former model home in the highly sought-after Landsdale community, featuring 5 bedrooms, 3 full bathrooms, and 2,748 square feet of above-grade living space, plus more than 1,000 square feet of unfinished basement ready to be customized. The bright, open-concept kitchen boasts dual ovens, including a new 2026 range, making it perfect for cooking, baking, and entertaining. It flows seamlessly into the dining and living areas, creating a welcoming space for everyday living and gatherings. A versatile entry-level room is ideal as a playroom, home office, or sitting area, while the main-level bedroom with a Jack-and-Jill bath is perfect for guests or multi-generational living. Upstairs, the primary suite is a true retreat with a tray ceiling, two large walk-in closets, and an oversized shower. Three additional bedrooms provide plenty of spacetwo with walk-in closetsalong with a convenient upper-level laundry room. Additional features include 400-amp electrical se
USD 829,000
11002 Corner Stone Lane
12 pictures
House · for sale
USD 819,000
USD 253/sq.ft
11002 Corner Stone Lane
Fountain Mills
· 3,229 sq.ft · 5 Bedrooms · 3 Baths · House
· Office room · Equipped kitchen
Fountain Mills · 3,229 sq.ft · 5 Bedrooms · 3 Baths · House · Office room · Equipped kitchen
Welcome to this upgraded, move-in-ready residence in the highly desirable Landsdale communitywhere modern design, premium finishes, and thoughtful enhancements create an elevated living experience. Located within the highly regarded Frederick County Public School District, this home offers both convenience and access to top-rated schools. This exceptional home showcases extensive upgrades and designer touches throughout, offering a level of style and functionality beyond standard builder-grade homes. The light-filled open floor plan is enhanced by luxury vinyl flooring on the main level, upgraded lighting, and custom finishes, creating a warm yet sophisticated ambiance. A charming covered porch welcomes you into a versatile front flex roomperfect for a home office, study, or formal living space. At the heart of the home, the gourmet kitchen features granite countertops, premium cabinetry, stainless steel appliances, a designer backsplash, a spacious walk-in pantry, and a large center i
USD 819,000
4521 Arboretum Drive
12 pictures
House · for sale
USD 950,000
USD 190/sq.ft
4521 Arboretum Drive
Fountain Mills
· 4,984 sq.ft · 6 Bedrooms · 4 Baths · House
· Equipped kitchen
Fountain Mills · 4,984 sq.ft · 6 Bedrooms · 4 Baths · House · Equipped kitchen
Welcome to 4521 Arboretum Dr a stunning, move-in-ready 6-bedroom, 4.5-bath home spanning an impressive 6,000 square feet, nestled in Landsdale, the most sought-after community in southern Frederick County, where your homesite enjoys peaceful views of lush green space right from the front door. Step inside and be greeted by a soaring two-story foyer that sets the tone for the light-filled, open layout beyond. The spacious dining and living rooms flow effortlessly from the entry, making this home ideal for both everyday living and entertaining. In the heart of the home, the expansive family area impresses with dramatic 11-foot ceilings, creating an airy, open atmosphere that truly has to be seen to be appreciated. The chef-inspired kitchen is outfitted with a full suite of gleaming stainless steel appliances, ready for everything from weeknight dinners to weekend gatherings. Upstairs, three full bathrooms serve the upper level with ease, while the luxurious primary suite serves as your p
USD 950,000
10952 Ginger Lane
View photo
House · for sale
USD 842,500
USD 243/sq.ft
10952 Ginger Lane
Fountain Mills
· 3,466 sq.ft · 5 Bedrooms · 4 Baths · House
· Office room · Equipped kitchen
Fountain Mills · 3,466 sq.ft · 5 Bedrooms · 4 Baths · House · Office room · Equipped kitchen
Welcome to 10952 Ginger Lane in Monrovia, MD in the Landsdale Community. This exceptional 5-bedroom, 4-full-bath Colonial offers the perfect combination of luxury, functionality, and an ideal location. The thoughtfully designed floor plan features a main-level bedroom with its own private ensuite full bath, making it perfect for guests, multi-generational living, or a private home office. An additional office with elegant French doors is located just off the foyer, providing the ideal work-from-home space. Engineered wood flooring flows throughout both the main and upper levels, creating a seamless and gasophisticated look. The gourmet kitchen is a chef's dream, featuring quartz countertops, a gas cooktop, wall oven, built-in microwave, beautiful tile backsplash, and abundant cabinet and counter space for entertaining and everyday living. Upstairs, you'll find four spacious bedrooms, including an impressive primary suite with an oversized walk-in closet, and additional walk-in closet.
USD 842,500
3614 Moline Court
View photo
House · for sale
USD 1,150,000
USD 233/sq.ft
3614 Moline Court
Fountain Mills
· 4,919 sq.ft · 4 Bedrooms · 3 Baths · House
· Equipped kitchen
Fountain Mills · 4,919 sq.ft · 4 Bedrooms · 3 Baths · House · Equipped kitchen
Located in Coveted Gladhill Estates, this stunning craftsman-style Ash Lawn model offers approximately 5,000 square feet of beautifully designed living space featuring 4 bedrooms, 3.5 baths, and exceptional indoor and outdoor living areas throughout. Situated on 1.7 acres! From the moment you arrive, the home impresses with outstanding curb appeal and elegant exterior details. Inside, the main level showcases gorgeous hardwood flooring, an open and inviting floor plan, and an expansive family room seamlessly connected to the gourmet kitchen featuring a large center island perfect for entertaining and everyday living. Upgraded finishes all throughout. The luxurious owners suite is a true retreat complete with a spa-inspired bath designed for comfort and relaxation. The upper level has three additional large bedrooms, upper level laundry and an enormous loft. The finished lower level provides incredible additional living space ideal for recreation, fitness, media, or guest accommodations
USD 1,150,000
10907 Veranda Ln, Monrovia, MD 21770 | Compass
View photo
House · for sale
USD 714,999
USD 206/sq.ft
10907 Veranda Ln, Monrovia, MD 21770 | Compass
Fountain Mills
· 3,455 sq.ft · 4 Bedrooms · 4 Baths · House
· Office room · Gym · Fireplace · Equipped kitchen · Parking · Cellar
Fountain Mills · 3,455 sq.ft · 4 Bedrooms · 4 Baths · House · Office room · Gym · Fireplace · Equipped kitchen · Parking · Cellar
This Just Became the Deal of the Neighborhood! New Price and ready to sell! Welcome home to this beautifully maintained residence in the highly sought-after Landsdale community, where space, comfort, and lifestyle come together seamlessly. Built in 2016, this stunning 4,134 sq ft home offers 3 spacious bedrooms, 3.5 bathrooms, and thoughtfully designed living areas filled with abundant natural light. The main level welcomes you with an open, airy layout featuring kitchen with granite countertops, ideal for both everyday living and entertaining, and anchored by a cozy fireplace that creates a warm, inviting atmosphere. Upstairs, unwind in the luxurious primary suite complete with a spa-inspired soaking tub, perfect for relaxation at the end of the day. The fully finished basement provides versatile space for a recreation room, home office, gym, or guest retreat. Additional highlights include a 2-car garage with a private driveway, offering both convenience and ample parking. Solar Panel
USD 714,999
4109 Cove Ct, Monrovia, MD 21770 | MLS #MDFR2082
View photo
House · for sale
USD 950,000
USD 244/sq.ft
4109 Cove Ct, Monrovia, MD 21770 | MLS #MDFR2082
Fountain Mills
· 3,886 sq.ft · 6 Bedrooms · 4 Baths · House
· Garden · Parking · Equipped kitchen · Swimming pool
Fountain Mills · 3,886 sq.ft · 6 Bedrooms · 4 Baths · House · Garden · Parking · Equipped kitchen · Swimming pool
Coming in hot in monrovia! Pole Buildings Plus can be contracted to build a detached 2 car garage on the property. Pics of two options have been included Welcome to 4109 Cove Court — where privacy, luxury, and serious backyard vibes collide Nestled on 1.4 secluded, wooded acres on a quiet cul-de-sac, this one is giving resort living at home ️ 6 Bedrooms 3.5 Bathrooms Over 5,000 total sq ft Step outside and you may never want to leave… Stunning koi pond & waterfall ️ In-deck pool + gazebo Cozy fire pit area Peaceful mornings, wine nights, and everything in between Inside? Just as dreamy… Formal living & dining rooms with beautiful moldings Family room with exposed beams (hello character! ) Gourmet kitchen with granite counters + island Adorable coffeeu002Fwine nook Spacious laundry room with cabinetry Need flexibility? You got it Separate main-level apartment with private entrance + full bath — perfect for guests, in-laws, or even income potential Upstairs you’ll fall in love with… A HU
USD 950,000
4532 Tinder Box Circle
View photo
Townhouse · for sale
USD 549,900
USD 230/sq.ft
4532 Tinder Box Circle
Fountain Mills
· 2,390 sq.ft · 3 Bedrooms · 2 Baths · Townhouse
· Equipped kitchen · Cellar
Fountain Mills · 2,390 sq.ft · 3 Bedrooms · 2 Baths · Townhouse · Equipped kitchen · Cellar
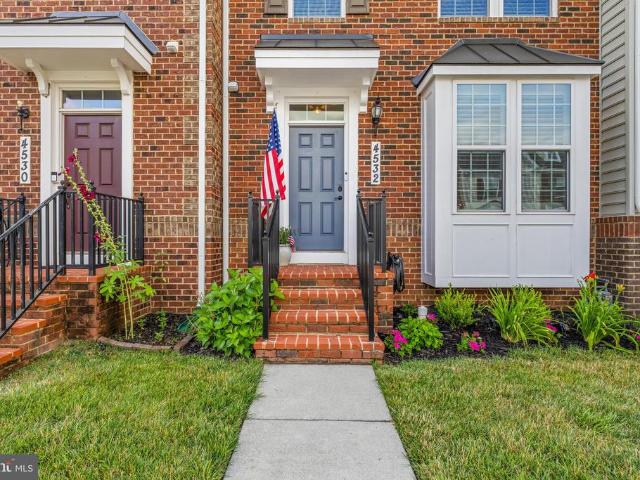
Welcome to this beautifully updated brick-front townhome in the highly sought-after Landsdale community! Offering over 2,300 square feet of finished living space, this spacious home features 3 bedrooms, 2 full baths, 1 half bath, and a fully finished basement designed for today's lifestyle. Thoughtfully renovated and meticulously maintained, this home is truly move-in ready. The entire interior was professionally painted in 2024, complemented by premium luxury vinyl plank flooring throughout the main living areas, as well as bedrooms and new carpet on the stairs. Interior shutters have been added to every window, while upgraded ceiling fans, stylish lighting fixtures, and updated door hardware create a polished, modern feel throughout. The heart of the home is the beautifully updated kitchen, featuring all-new appliances (2024), updated cabinet hardware, and a 2026 refresh that includes a new backsplash, sink, faucet, and garbage disposal. New pendant lighting and a designer dining are
USD 549,900
4507 Arboretum Drive
12 pictures
House · for sale
USD 1,135,000
USD 215/sq.ft
4507 Arboretum Drive
Fountain Mills
· 5,274 sq.ft · 6 Bedrooms · 4 Baths · House
· Office room · Fireplace · Equipped kitchen · Swimming pool
Fountain Mills · 5,274 sq.ft · 6 Bedrooms · 4 Baths · House · Office room · Fireplace · Equipped kitchen · Swimming pool
Price correction! Don't let this beautiful home pass you by! Situated on a premium corner lot facing open fields, this exceptional home blends refined design with spaces made for everyday living and entertaining all just steps from the community clubhouse, pool, tennis courts, and volleyball courts. A welcoming front porch sets the tone as you step inside. The main level features a dedicated office with French doors and built-ins and a convenient drop zone with custom shelving. At the heart of the home, the open living room with fireplace flows into the gourmet kitchen with oversized island, walk-in pantry, and walk-through butlers pantry with beverage refrigerator, along with an extended breakfast nook. The space connects seamlessly to the formal dining room, while a private main-level bedroom with en suite bath offers flexible space for guests or multigenerational living. Upstairs, the primary suite features two walk-in closets and a spacious bath with dual vanities, soaking tub, and
USD 1,135,000
24823 Cutsail Drive
12 pictures
House · for sale
USD 580,000
USD 279/sq.ft
24823 Cutsail Drive
Fountain Mills
· 2,077 sq.ft · 4 Bedrooms · 2 Baths · House
· Garden · Equipped kitchen
Fountain Mills · 2,077 sq.ft · 4 Bedrooms · 2 Baths · House · Garden · Equipped kitchen
Like-new and fully renovated from top to bottom, this stunning home has been completely transformed with all major systems and finishes replaced. The backyard has been newly cleaned up and prepared for its next owner to enjoy. Updates include a new roof, siding, flooring, electrical, plumbing, HVAC, and a beautifully redesigned kitchen and bathrooms. Offering modern style, functionality, and peace of mind, this home is truly move-in ready. Ideally located just minutes from downtown Damascus and approximately 15 minutes to Germantown with convenient access to shopping, dining, and commuter routes. No hoa
USD 580,000

Get email alerts

Don't miss out: be the first to know about new properties

The alert was correctly created

On subscribing you accept the conditions of use and the privacy policy
Alert
Receive new ads in your inbox
Save this search
Receive alerts for new listings

We'll send you an email when we have new properties for: "Houses for sale in Fountain Mills"

The alert was correctly created

Ijamsville, District 9 New Market Frederick County Maryland
Boyer Mill Heights
Get email alerts and be the first to see new listings
Required field
On subscribing I accept the terms of the privacy policy
Perfect! You'll soon start receiving new listings via email
Alert
Receive an email when we have new ads for Houses for sale in Fountain Mills
Save this search
Filters

Bedrooms

Size (sq.ft)

sq.ft
sq.ft

Price

USD
USD

Property type

Bathrooms

Clear all filters
Receive notifications when new entries are published.