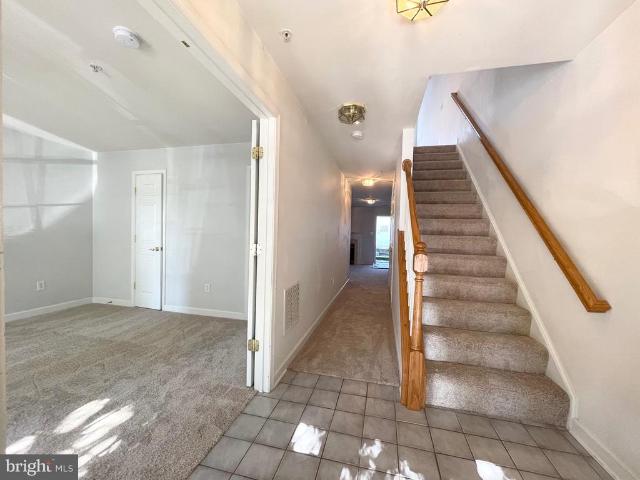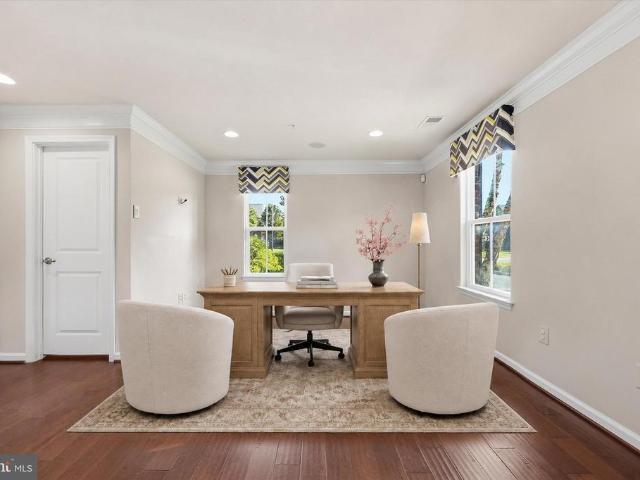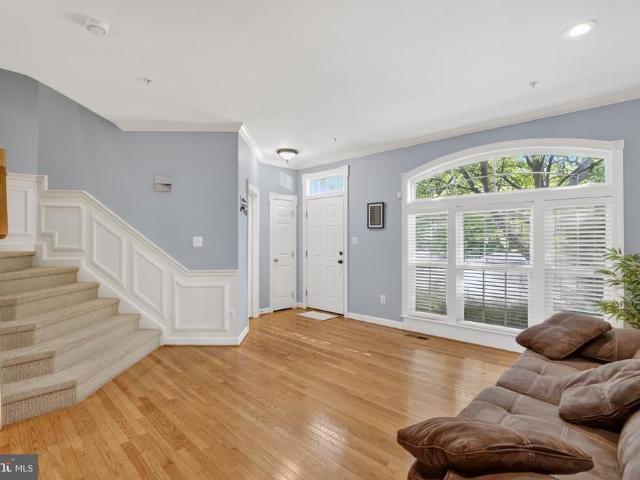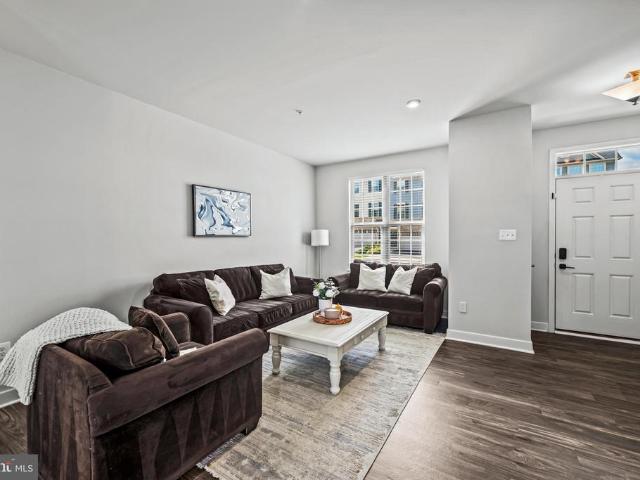
181 houses for sale in Fountain Mills

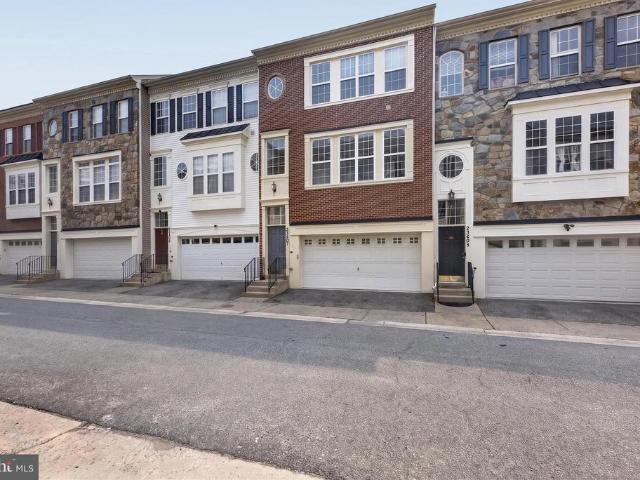
10005 Prestwich Terrace
View photo
House · for sale
USD 885,000
USD 176/sq.ft
10005 Prestwich Terrace
Fountain Mills
· 5,016 sq.ft · 5 Bedrooms · 3 Baths · House
· Patio · Terrace · Fireplace · Equipped kitchen
Fountain Mills · 5,016 sq.ft · 5 Bedrooms · 3 Baths · House · Patio · Terrace · Fireplace · Equipped kitchen
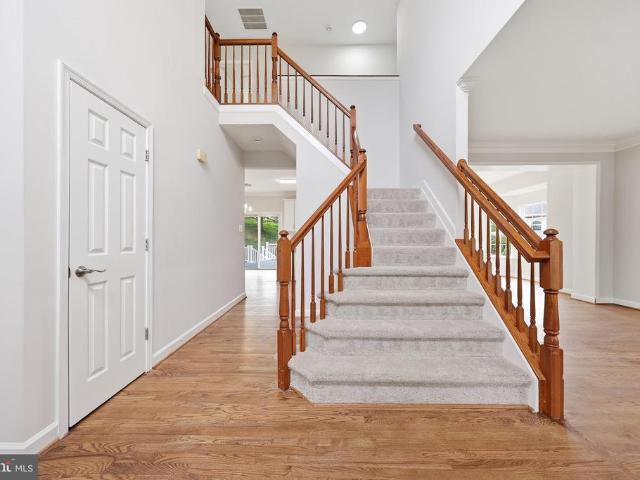
Nestled in the desirable Fairways at Holly Hills, this brick front Colonial-style residence offers an impressive blend of elegance, comfort, and location. Spanning over 5300 square feet, this home features five spacious bedrooms and three and a half luxurious bathrooms, perfect for both relaxation and entertaining. Step inside to discover interior details such as chair railings and crown moldings, large rooms, a large laundry area and a natrual gas fireplace. The heart of the home is the gourmet kitchen, complete with upgraded countertops, stainless steel appliances, and an inviting island, seamlessly connecting to the family room for effortless gatherings. Step out the back patio door to an exterior that boasts extensive hardscaping including a built-in firepit, a large lawn area and privacy lined with mature trees. Step out front and a short walk to take advantage of the community amenities, including bike trails, jogging paths, and a playground. Social membership to Holly Hills Coun
USD 885,000
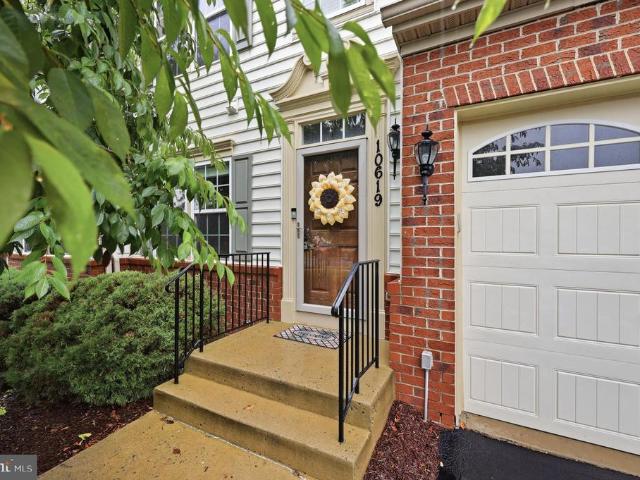
10619 Nathaniel Way # 20
View photo
Townhouse · for sale
USD 529,999
USD 193/sq.ft
10619 Nathaniel Way # 20
Fountain Mills
· 2,745 sq.ft · 4 Bedrooms · 2 Baths · Townhouse
· Office room · Parking · Fireplace · Swimming pool · Cellar
Fountain Mills · 2,745 sq.ft · 4 Bedrooms · 2 Baths · Townhouse · Office room · Parking · Fireplace · Swimming pool · Cellar
Price improvement*. ON THIS 55 PLUS community, but nothing has changed inside. Pristine as EVER! Welcome home to this GLO-RIOUS end unit where low maintenance meets incredible space in the heart of New Market. It's FUN here, come and stay awhile! Step inside this thoughtfully designed floor plan featuring a main level owners suite making every day living easy peasy. The spacious family room with a cozy fireplace creates a perfect gathering space. First floor laundry room, right off the two car garage. The upper level features the most useful loft space that can be an office, living or reading nook. Even if you only audio book, we won't tell! Two bedrooms, full bath and a storage/hobby area round out the space. Let's head to the finished basement. Nothing to be done here-just move right in. A full bedroom and half bath included. Storage? Yep that too. This property has it all, at an awesome price. Don't sleep on this one. It's close to it all-the pool, community center and all major com
USD 529,999
8822 Lew Wallace Road
View photo
Townhouse · for sale
USD 530,000
USD 222/sq.ft
Updated
8822 Lew Wallace Road
Fountain Mills
· 2,379 sq.ft · 3 Bedrooms · 3 Baths · Townhouse
· Garden · Office room · Parking · Gym · Deck · Fireplace · Equipped kitchen · Swimming pool
Fountain Mills · 2,379 sq.ft · 3 Bedrooms · 3 Baths · Townhouse · Garden · Office room · Parking · Gym · Deck · Fireplace · Equipped kitchen · Swimming pool
Spacious garage townhouse in sought after VOU. Ground entrance level has a bedroom/den and a full bath, large recreation room with gas fireplace, walks out to fenced backyard leading to two detached garages. Main level has a gourmet kitchen with breakfast area, dining and living area, two French doors lead to a large deck overlooking the backyard. Upper level has two master suites. Open floor plan with natural lights in every room. Prime location, walks to Library, grocery and commercial area. The community has rich amenities: water park, 3 pools, sports barn, gym, tennis, basketball, walking trails connecting the whole community, restaurants with fine dining, medical offices and so much more. Urbana School District. Minutes to I-270
USD 530,000
3580 Sprigg Street S
View photo
Townhouse · for sale
USD 574,990
USD 259/sq.ft
3580 Sprigg Street S
Fountain Mills
· 2,217 sq.ft · 4 Bedrooms · 3 Baths · Townhouse
· Office room · Balcony · Equipped kitchen · Parking
Fountain Mills · 2,217 sq.ft · 4 Bedrooms · 3 Baths · Townhouse · Office room · Balcony · Equipped kitchen · Parking
Welcome home to this RARE 4-Level former model home showcasing exceptional upgrades and timeless design throughout. This elegant brick end-unit townhome is ideally situated on a desirable corner lot, offering abundant natural light through additional side and bay windows, along with the convenience of a two-car garage. Beautifully refreshed with new interior paint, newer washer, dryer and dishwasher, new garage door and professional landscaping, this spacious four-level residence is move-in ready. The versatile top-level loft, complete with a full bath and private balcony access, offers the flexibility to serve as a fourth bedroom, guest suite, home office, or private retreat. At the heart of the home, the gourmet kitchen is thoughtfully appointed with granite countertops, stainless steel appliances, recessed lighting, a designer tile backsplash, and an inviting dining area featuring two custom built-in cabinetseach with its own wine refrigeratorcreating an ideal setting for entertaini
USD 574,990
9045 Mcpherson Street
View photo
Townhouse · for sale
USD 524,900
USD 224/sq.ft
9045 Mcpherson Street
Fountain Mills
· 2,336 sq.ft · 3 Bedrooms · 3 Baths · Townhouse
· Patio · Office room · Gym · Equipped kitchen · Parking · Cellar
Fountain Mills · 2,336 sq.ft · 3 Bedrooms · 3 Baths · Townhouse · Patio · Office room · Gym · Equipped kitchen · Parking · Cellar
Welcome to this stunning 3-bedroom, 3.5-bath townhome in the highly sought-after Villages of Urbana. Step into a bright, open, and inviting main level featuring beautiful hardwood flooring and a gourmet kitchen with stainless steel appliances, a double oven, granite countertops, and a large center island with seating. The elegant formal dining area showcases coffered ceilings and wainscoting, making it the perfect space for entertaining family and friends. Upstairs, you'll find two generously sized secondary bedrooms with a shared full bath, along with a spacious owner's suite featuring dual walk-in closets and a spa-inspired ensuite bathroom. A detached two-car garage and a charming private patio provide the perfect spot to enjoy your morning coffee or unwind in the evening. FULLY FINISHED BASEMENT EXPANDED LIVING SPACE: One of the home's standout features, the expansive finished basement offers a large recreation/entertainment room, a spacious den ideal for a home office, gym, or gue
USD 524,900
10702 Lamoka Lane
View photo
Townhouse · for sale
USD 400,000
USD 238/sq.ft
10702 Lamoka Lane
Fountain Mills
· 1,679 sq.ft · 3 Bedrooms · 2 Baths · Townhouse
· Garden · Office room · Gym · Deck · Cellar
Fountain Mills · 1,679 sq.ft · 3 Bedrooms · 2 Baths · Townhouse · Garden · Office room · Gym · Deck · Cellar
Welcome to this beautifully maintained, nearly new home in the sought-after Hamptons at Lake Linganore community! Built in 2020, this 3-bedroom, 2.5 bath property offers the perfect blend of modern design, functionality, and comfort. Once inside, you will find a bright and open floor plan that is ideal for both everyday living and entertaining. The main level flows seamlessly and leads out to a spacious deck, perfect for morning coffee, outdoor dining, or relaxing evenings. Upstairs, you will find three bedrooms, including a peaceful primary suite with a private bath. The additional bedrooms offer flexibility for guests, a home office, or whatever suits your lifestyle. The carpet has been replaced on both staircases and the upper level. The finished walkout basement provides even more living space and features a bonus room that is perfect for a home office, guest space, or gym, along with direct access to the backyard. Located in a desirable New Market neighborhood, this home offers th
USD 400,000
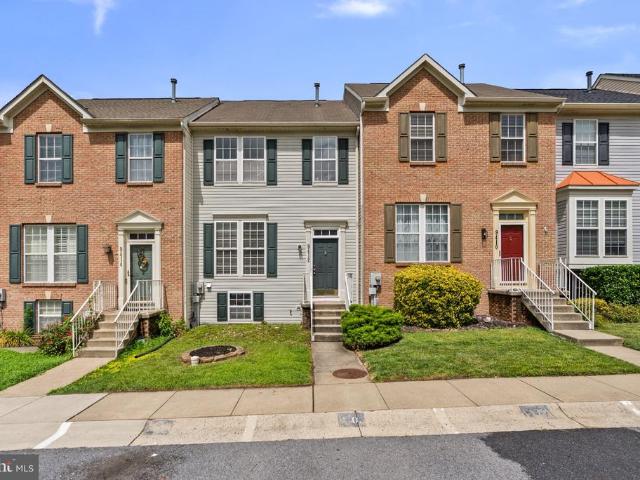
9412 Birchwood Court W
View photo
Townhouse · for sale
USD 395,000
USD 225/sq.ft
Updated
9412 Birchwood Court W
Fountain Mills
· 1,755 sq.ft · 3 Bedrooms · 2 Baths · Townhouse
· Garden · Swimming pool · Cellar
Fountain Mills · 1,755 sq.ft · 3 Bedrooms · 2 Baths · Townhouse · Garden · Swimming pool · Cellar
!OPEN HOUSE: Saturday, August 29th, 1pm to 3pm! Welcome to one of the best locations in Spring Ridge! Backing directly to one of the community park, this beautifully refreshed 3-bedroom, 2.5-bath townhouse offers the perfect blend of style, comfort, and convenience. Enjoy peaceful green views with direct access to the playground and open space right from your backyard. Inside, you'll find hardwood floors throughout the main level, brand-new carpet on the bedroom level and in the basement, and fresh paint throughout, creating a bright, modern, move-in-ready home. The spacious floor plan provides comfortable living and entertaining spaces designed for today's lifestyle. Beyond the home, enjoy everything that makes Spring Ridge one of Frederick's most desirable communities, including pools, tennis courts, walking trails, playgrounds, and abundant green space. Ideally located just minutes from Historic Downtown Frederick, major commuter routes, and the exciting new Lake Linganore Town Cent
USD 395,000
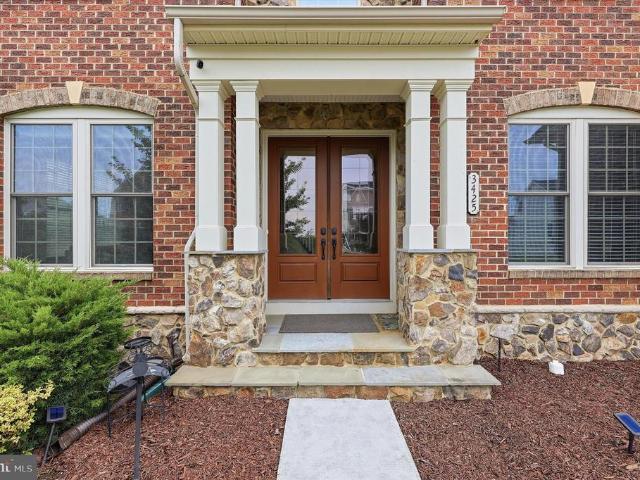
3425 Winmoor Drive
View photo
House · for sale
USD 950,000
USD 212/sq.ft
3425 Winmoor Drive
Fountain Mills
· 4,467 sq.ft · 5 Bedrooms · 4 Baths · House
· Equipped kitchen
Fountain Mills · 4,467 sq.ft · 5 Bedrooms · 4 Baths · House · Equipped kitchen
This impressive residence is being offered in the esteemed neighborhood of the Preserve at Windsor Knolls, and includes 5 spacious bedrooms, 3.5 bathrooms, and over 5,300 square feet of thoughtfully designed living space by NVHomes. The NVHomes'Empress II' is a luxury floor plan known for its elegant architecture. Key features include 10-foot ceilings, a formal dining room with a tray ceiling, an expansive signature kitchen with a large center island, and a private study on the main level. The upper level boasts a luxurious owner's suite with walk-in closet, 3 secondary bedrooms, and a highly desired second-floor laundry room. When stepping inside toward the waterfall staircase, youll discover a bright, open floor plan with abundant natural light, expansive living space, with quality finishes. Including, a spacious kitchen which flows seamlessly into the main living and dining areas, making it perfect for both everyday living and entertaining. The upper-level features 4 generously size
USD 950,000
4354 Brubaker Way
View photo
House · for sale
USD 1,129,000
USD 433/sq.ft
4354 Brubaker Way
Fountain Mills
· 2,605 sq.ft · 4 Bedrooms · 3 Baths · House
· Office room · Fireplace · Equipped kitchen · Cellar
Fountain Mills · 2,605 sq.ft · 4 Bedrooms · 3 Baths · House · Office room · Fireplace · Equipped kitchen · Cellar
Ready for move in! This newly constructed home in sought-after Urbana sits on a 1 acre lot with expansive views! No hoa! Quartz Counters, Stainless Steel appliances, hardwood, luxury tiles and upgraded finishes throughout. This Craftsman has a truly open plan. Social engagements will flow seamlessly from inside to outside and back again. From the delightful porch, you enter the foyer of hardwoods that carries throughout the first level. The floor-plan offers a stunning, gourmet kitchen, a warm dining area, and a cozy family room centered around a gas fireplace. An office and the mudroom (which is the size of a bedroom! )complete this floor. Upstairs boasts an expansive primary bedroom with tray ceiling, luxury primary bath (oh the soaking tub! )and 2 huge walk-in-closets. There are three other generous-sized rooms, 2 with their own jack-and-jill bathroom and the 4th with a private bath. The basement comes standard with a full rough in and can easily be finished with space for a rec roo
USD 1,129,000
6714 Woodridge Road
View photo
House · for sale
USD 1,295,000
USD 319/sq.ft
6714 Woodridge Road
Fountain Mills
· 4,047 sq.ft · 5 Bedrooms · 4 Baths · House
· Deck · Equipped kitchen · Swimming pool
Fountain Mills · 4,047 sq.ft · 5 Bedrooms · 4 Baths · House · Deck · Equipped kitchen · Swimming pool
Welcome to modern luxury in the highly sought-after Woodridge section of Lake Linganore. This exceptional 5-bedroom, 5-bath residence showcases sophisticated design, premium finishes, and thoughtfully curated living spaces throughout. The open-concept floor plan centers around a stunning designer kitchen that flows seamlessly into the spacious family room, while a private main-level study offers the perfect work-from-home space. The fully finished walkout lower level features a custom wet bar and opens to a beautifully designed outdoor living area and scenic deck, creating the ideal setting for entertaining. Located in Marylands premier amenity-rich community, Lake Linganore offers private lakes, beaches, multiple pools, pickleball and basketball courts, playgrounds, and over 30 miles of scenic hiking and biking trails. A rare opportunity to enjoy luxury living paired with an unmatched lifestyle
USD 1,295,000
4509 Bill Moxley Road
View photo
House · for sale
USD 1,175,674
USD 476/sq.ft
4509 Bill Moxley Road
Fountain Mills
· 2,465 sq.ft · 3 Bedrooms · 2 Baths · House
· Parking
Fountain Mills · 2,465 sq.ft · 3 Bedrooms · 2 Baths · House · Parking
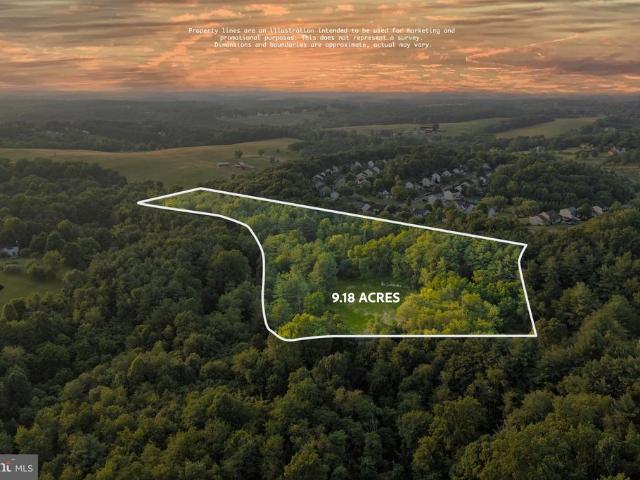
This home is to be built. Photos of representative of the advertised floor plan, but multiple other plans can be built to suit your needs. Built by Laine Street Homes with an impressive list of standard features included 2,474 sqft with a 2 car garage this home wont disappoint. This is an rare opportunity to build your new home on a stunning 9+ acre lot in Mount Airy. The lot features a year-round stream, old stone wall and flexibility on house type and location. Builder has many homes under construction in Frederick County available for tour as well as an easy online, plan and selections process. Plans are available online with pricing for other plans starting at $1,085,900
USD 1,175,674
9715 Spencer
View photo
House · for sale
USD 745,000
USD 440/sq.ft
9715 Spencer
Fountain Mills
· 1,690 sq.ft · 3 Bedrooms · 2 Baths · House
· Equipped kitchen · Cellar
Fountain Mills · 1,690 sq.ft · 3 Bedrooms · 2 Baths · House · Equipped kitchen · Cellar
Updated single house on almost 1 acre lot, the house is across the street from Villages of Urbana. Recent renovated from the top to the bottom, better than a brand new house. 3 bedrooms, 2 full bath. Large kitchen with all new appliances, quartz counter top, Spacious basement has a full bath. Urbana school district. Enjoy peaceful farm view. A great single house at the price of a townhome. Don't miss it
USD 745,000
10231 Royal Saint Andrews Place
View photo
House · for sale
USD 794,500
USD 219/sq.ft
10231 Royal Saint Andrews Place
Fountain Mills
· 3,617 sq.ft · 5 Bedrooms · 3 Baths · House
· Garden · Office room · Fireplace · Equipped kitchen
Fountain Mills · 3,617 sq.ft · 5 Bedrooms · 3 Baths · House · Garden · Office room · Fireplace · Equipped kitchen
Welcome to. *10231 Royal Saint Andrews Place*, a beautifully maintained Colonial situated on just under an acre in the highly sought-after Fairwinds community. Surrounded by mature trees and professional landscaping, this exceptional home offers the perfect blend of privacy, timeless curb appeal, and comfortable living. Thoughtfully maintained with major updates already completedincluding a. *new roof (2019), HVAC system (2023), water heater (2022), resurfaced driveway, water softener, whole-house generator, and a recently serviced gas fireplace*this home is truly move-in ready. The classic center-hall floor plan features a formal dining room, private office or den, and an inviting family room centered around a gas fireplace with a wall of windows overlooking the private backyard. The spacious kitchen offers abundant cabinetry, generous counter space, a large breakfast area, and opens to a bright sunroom with its own heat pump for year-round enjoyment. A. *main-level bedroom and access
USD 794,500
9202 Charterhouse Road
View photo
House · for sale
USD 959,000
USD 198/sq.ft
9202 Charterhouse Road
Fountain Mills
· 4,822 sq.ft · 4 Bedrooms · 3 Baths · House
· Fireplace · Equipped kitchen
Fountain Mills · 4,822 sq.ft · 4 Bedrooms · 3 Baths · House · Fireplace · Equipped kitchen
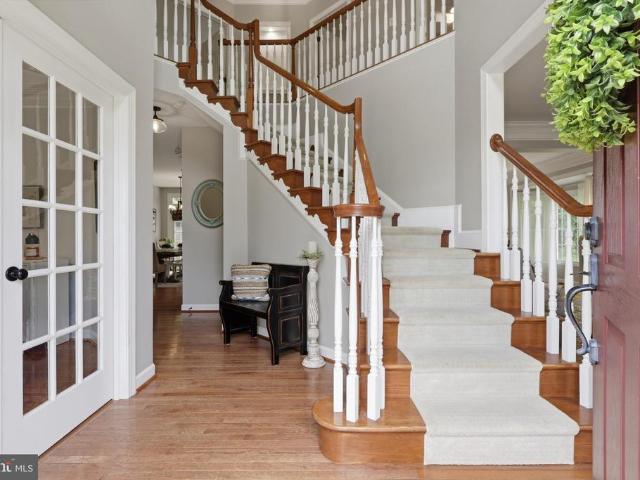
Welcome home to this beautifully appointed colonial in sought-after Villages of Urbana! This residence offers a perfect blend of elegance and comfort, making it an ideal sanctuary for those who appreciate the finer things in life. This home boasts a generous 4,829 square feet of meticulously designed living space. A dramatic two-story foyer with a curved staircase sets the tone, flanked by a private first-floor office with elegant French doors on one side and a formal living room on the other. The main level affords an easy flow that invites both relaxation and entertaining. Move effortlessly from a spacious family room with vaulted ceilings, gas fireplace and a second staircase to the upper level, into a gourmet eat-in kitchen boasting granite countertops, a large pantry, double ovens, cook-top, cherry cabinets and breakfast bar, while the formal dining room impresses with a tray ceiling and crown molding. Upstairs, enjoy a luxurious primary suite complete with two walk-in closets, a
USD 959,000
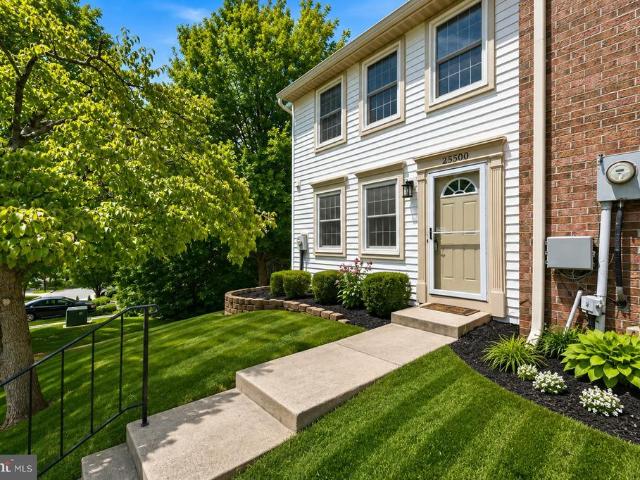
25500 Coltrane Drive
View photo
Townhouse · for sale
USD 400,000
USD 379/sq.ft
25500 Coltrane Drive
Fountain Mills
· 1,055 sq.ft · 3 Bedrooms · 1 Bath · Townhouse
· Office room · Equipped kitchen
Fountain Mills · 1,055 sq.ft · 3 Bedrooms · 1 Bath · Townhouse · Office room · Equipped kitchen
This beautifully updated 3 bedroom, 1.5 bath END UNIT townhome thoughtfully remodeled home is backed by a list of major updates that make it truly move-in ready. The kitchen has been tastefully renovated with white shaker cabinetry, quartz countertops, a tile backsplash, and stainless steel appliances, opening effortlessly to the main living area for easy everyday living. Durable LVP flooring carries the eye throughout the main level, while both bathrooms feature updated vanities and matte black fixtures for a clean, modern finish. The primary bedroom is a genuine retreat, anchored by a spacious walk-in closet that makes daily life feel a little more organized, a little more calm. Downstairs, the partially finished lower level adds valuable flexible space, ideal as a media lounge, home office, or guest area, with a dedicated laundry and utility area, and a 2021 HVAC system and 2018 water heater AND all new carpeting in upper and lower level offer peace of mind and comfort. Step outside
USD 400,000
9693 Royal Crest Cir
View photo
House · for sale
USD 725,000
USD 256/sq.ft
9693 Royal Crest Cir
Fountain Mills
· 2,831 sq.ft · 4 Bedrooms · 3 Baths · House
· Office room · Deck · Parking · Swimming pool · Equipped kitchen · Cellar
Fountain Mills · 2,831 sq.ft · 4 Bedrooms · 3 Baths · House · Office room · Deck · Parking · Swimming pool · Equipped kitchen · Cellar
New listing in Urbana Highlands! This spacious four-bedroom, three-and-a-half-bath home combines a bright, open interior with major system updates and a versatile finished lower level. The main level offers comfortable living and entertaining spaces, while the finished basement includes a recreation room, built-in bar, bonus room and full bathroomideal for guests, a home office or extended living space. Major improvements include the Roof and HVAC system in 2020, microwave and dishwasher in 2023, gas range and garage door in 2024, and upstairs carpeting in 2025. Outside, enjoy a rear deck, mature trees and a setting adjoining a tree-conservation area. Additional features include a two-car garage with storage racks and access to Urbana Highlands pools, walking trails, tennis courts, playgrounds and other community amenities
USD 725,000
5700 Honey Glen Court
View photo
House · for sale
USD 664,900
USD 204/sq.ft
5700 Honey Glen Court
Fountain Mills
· 3,251 sq.ft · 4 Bedrooms · 2 Baths · House
· Deck · Fireplace · Equipped kitchen
Fountain Mills · 3,251 sq.ft · 4 Bedrooms · 2 Baths · House · Deck · Fireplace · Equipped kitchen
Welcome home to this beautifully maintained two-story residence offering generous living space, thoughtful updates, and exceptional flexibility for today's lifestyle. A charming covered front porch and manicured landscaping create an inviting first impression, while the spacious interior features hardwood flooring throughout much of the main level, abundant natural light, and an open, flowing floor plan. The kitchen overlooks the family room and includes abundant cabinetry, a tile backsplash, breakfast bar, pantry, stainless steel appliances, and an adjoining dining area with direct access to the deck. The family room is anchored by a cozy fireplace, while formal living and dining spaces provide additional room for entertaining or everyday living. Upstairs, the spacious primary suite features a large walk-in closet and an en-suite bath with double vanity, soaking tub, separate shower, and tile flooring. Additional bedrooms are generously sized, along with a bonus room with ample space
USD 664,900
3318 Lowell Lane
View photo
House · for sale
USD 709,000
USD 161/sq.ft
3318 Lowell Lane
Fountain Mills
· 4,402 sq.ft · 4 Bedrooms · 3 Baths · House
· Office room · Equipped kitchen · Parking
Fountain Mills · 4,402 sq.ft · 4 Bedrooms · 3 Baths · House · Office room · Equipped kitchen · Parking
Nestled in the established community of Pleasant Grove on a beautifully maintained one-acre lot, this versatile and spacious home offers exceptional functionality and endless possibilities. Ideal for contractors, entrepreneurs, or hobbyists, the attached garage has been thoughtfully converted into professional office space complete with its own heat pump and convenient half bath for clients or guests. According to recent rankings and research, Windsor Knolls Middle School is highly rated and consistently ranks among the top-tier middle schools in Maryland. Urbana High School is ranked #1 in Frederick County and offers both Advanced Placement (AP) coursework and the prestigious International Baccalaureate (IB) Diploma Program. Inside, the family room and kitchen showcase beautiful hardwood flooring, creating a warm and inviting atmosphere perfect for everyday living and entertaining. The upper level offers three spacious bedrooms, including a private primary suite featuring hardwood flo
USD 709,000
25407 Damascus Park Terrace
View photo
Townhouse · for sale
USD 500,000
USD 213/sq.ft
25407 Damascus Park Terrace
Fountain Mills
· 2,347 sq.ft · 3 Bedrooms · 2 Baths · Townhouse
· Terrace · Fireplace · Equipped kitchen
Fountain Mills · 2,347 sq.ft · 3 Bedrooms · 2 Baths · Townhouse · Terrace · Fireplace · Equipped kitchen
Tucked within the sought-after Magruders Overlook community, this spacious Damascus townhome blends warmth, scale, and functionality across beautifully finished living spaces designed for modern everyday living. *Recently refreshed with fresh interior paint throughout*, this well-maintained home, built in 2004, offers 3 Bedrooms, 2 Full Baths, 2 Half Baths, and a versatile layout that lives comfortably on every level. The main level unfolds with expansive rooms, elegant crown molding, and an effortless flow ideal for both entertaining and quiet evenings at home. Natural gathering spaces define the interior, from the oversized family room to the inviting living area anchored by a cozy gas fireplace. The kind of space that naturally becomes the heart of the home during cool evenings and holiday gatherings alike. At the center of it all, the beautifully designed kitchen offers generous cabinetry, abundant prep space, and easy connection to the separate dining room, creating a layout equal
USD 500,000
6138 Beck Overlook Drive
View photo
House · for sale
USD 749,990
USD 221/sq.ft
6138 Beck Overlook Drive
Fountain Mills
· 3,380 sq.ft · 3 Bedrooms · 3 Baths · House
· Fireplace · Equipped kitchen
Fountain Mills · 3,380 sq.ft · 3 Bedrooms · 3 Baths · House · Fireplace · Equipped kitchen
Finished rec room, bedroom and full bath in lower level are included! Come experience luxury active adult living with NVHomes at Cromwell 55+ in Frederick, Maryland! Meet the Amalfi the home thats mastered the art of one-level living with style. This sophisticated charmer blends comfort and elegance like a perfectly crafted recipe. The kitchen, dining and great room flow together and are all crowned with elegant 9 ceilings and bathed in natural light. The owners suite is your personal retreat, tucked away from the hustle and bustle, complete with a spa-like bathroom thatll make every day feel like a vacation. Optional sliding glass doors, and outdoor fireplace turn indoor-outdoor living into an art form. With clever storage throughout and kitchen upgrades thatll unleash your culinary creativity, the Amalfi is perfect for empty-nesters, families with kids, or anyone who loves to host a good party!
USD 749,990
6108 Beck Overlook Drive
View photo
House · for sale
USD 859,990
USD 191/sq.ft
6108 Beck Overlook Drive
Fountain Mills
· 4,499 sq.ft · 4 Bedrooms · 4 Baths · House
· Fireplace
Fountain Mills · 4,499 sq.ft · 4 Bedrooms · 4 Baths · House · Fireplace
Finished rec room, bedroom and full bath on the lower level are included! Come experience luxury active adult living with NVHomes at Cromwell 55+ in Frederick, Maryland. Discover your dream home in the Delphi, a stunning two-story home that seamlessly blends luxury, comfort and smart design. Step into a world of elegance with the main-level Owners Suite, offering a private sanctuary. The heart of the home beats in the expansive great room, where 9 ceilings and large windows create an airy, inviting atmosphere perfect for both every living and entertaining. The flexible living spaces throughout the home adapt effortlessly to any lifestyle. For those who love to entertain, optional upgrades like a covered porch with a fireplace or a wet bar in the lower level turn your home into the ultimate gathering spot. Welcome to the Delphi the perfect balance of style, functionality, and comfort in a home
USD 859,990
3648 Islington Street
View photo
Townhouse · for sale
USD 649,900
USD 198/sq.ft
3648 Islington Street
Fountain Mills
· 3,272 sq.ft · 4 Bedrooms · 4 Baths · Townhouse
· Patio · Office room · Terrace · Parking · Gym · Equipped kitchen · Swimming pool
Fountain Mills · 3,272 sq.ft · 4 Bedrooms · 4 Baths · Townhouse · Patio · Office room · Terrace · Parking · Gym · Equipped kitchen · Swimming pool
Welcome to over 3,000 sq ft of beautifully designed living in this Parkwood Homes Georgetown series townhouse, a rare corner lot offering with a detached 2 car garage. Located in the Villages of Urbana, you're walkable to shops, restaurants, the library, parks, and schools, with resort style amenities including three pools, tennis courts, a gym, and indoor basketball courts. Inside, hardwood floors, crown molding, and a chair rail elevate the main level's formal dining room. The gourmet kitchen features rich wood cabinetry, granite counters, and built in surround sound. Out back, a landscaped patio offers a private escape for morning coffee or evening gatherings. The loft level retreat impresses with a private rooftop terrace and abundant natural light, easily flexed into a primary bedroom, home office, den, or guest suite. The bedroom level offers a primary suite with walk in closets and en suite bath, plus two more generously sized bedrooms. This home is ideal for multigenerational l
USD 649,900
6303 Iverson Terrace N
View photo
House · for sale
USD 700,000
USD 271/sq.ft
6303 Iverson Terrace N
Fountain Mills
· 2,583 sq.ft · 4 Bedrooms · 3 Baths · House
· Garden · Terrace · Deck · Fireplace · Equipped kitchen
Fountain Mills · 2,583 sq.ft · 4 Bedrooms · 3 Baths · House · Garden · Terrace · Deck · Fireplace · Equipped kitchen
Welcome home to 6303 Iverson Terrace North, a beautifully maintained colonial in the wonderful Spring Ridge community located on a quiet cul-de-sac backing to open space. A covered front porch and two-story foyer set the tone for this spacious 2,590 square foot home, offering four bedrooms and three and a half bathrooms across three finished levels. Hardwood floors flow through the main level, complemented by new carpet and fresh paint throughout. The formal dining room features an elegant bay window, perfect for entertaining. The updated eat-in kitchen is a showstopper, with granite counters, stainless steel appliances, a center island, and table space for casual dining, plus a slider leading out to an expansive deck and yard, ideal for outdoor living. The large family room centers around a brick hearth fireplace, creating a warm and inviting gathering space. A convenient main-level powder room rounds out the first floor. Upstairs, all four bedrooms await, including a huge primary sui
USD 700,000
12762 Barnett Drive
View photo
House · for sale
USD 1,850,000
USD 522/sq.ft
12762 Barnett Drive
Fountain Mills
· 3,541 sq.ft · 4 Bedrooms · 4 Baths · House
· Office room · Equipped kitchen · Parking
Fountain Mills · 3,541 sq.ft · 4 Bedrooms · 4 Baths · House · Office room · Equipped kitchen · Parking
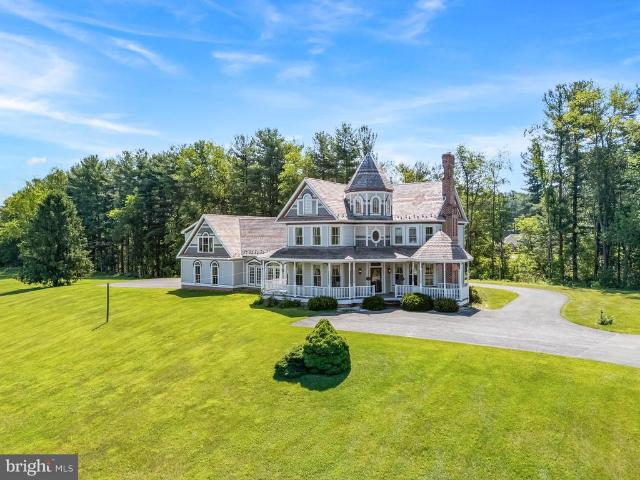
This estate offering includes 12762 and 12760 Barnett Drive totaling @ 38.81 acres Majestically sited on a knoll overlooking an expansive, tranquil pond, this custom-built home commands attention from every angle. Rolling hills and mature trees frame the views from the wrap-around porch, offering a setting that is truly one. Of.a.kind. The Victorian exterior architecture pairs beautifully with a contemporary open floor plan, blending timeless curb appeal with today's easy living. There are over 3,500 square feet of finished space and flexible bonus space above the 3-car garage, complete with a kitchenette and full bath ideal for an in-law suite or private home office. The brick bank barn-style shop building opens the door to endless possibilities woodworking, car collecting, machining, farm office + with over 1,500 square feet of finished space plus a 3-bay garage on the lower level. The upper level is a blank canvas, with finished spaces to be completed to suit your needs. Equestrians
USD 1,850,000
26121 Purdum Road
View photo
House · for sale
USD 405,000
USD 361/sq.ft
26121 Purdum Road
Fountain Mills
· 1,119 sq.ft · 3 Bedrooms · 2 Baths · House
· Garden · Equipped kitchen
Fountain Mills · 1,119 sq.ft · 3 Bedrooms · 2 Baths · House · Garden · Equipped kitchen
Welcome to this charming property, offering three spacious bedrooms and two full bathrooms, providing comfortable living for families or those seeking extra space. The home features a bright, open floor plan with plenty of natural light, a well-appointed kitchen, dishwasher, electric stove and refrigerator. It also includes stackable washer and dryer frontload and inviting living areas perfect for relaxing or entertaining. Each bedroom is equipped with ceiling fan. Located in a peaceful neighborhood, you'll enjoy a large yard, convenient access to local amenities, and a welcoming community atmosphere. Don't miss the opportunity to make this beautiful house your new home! The Well needs to fix, owner will have to get permit for drilling
USD 405,000

Get email alerts

Don't miss out: be the first to know about new properties

The alert was correctly created

On subscribing you accept the conditions of use and the privacy policy
Alert
Receive new ads in your inbox
Save this search
Receive alerts for new listings

We'll send you an email when we have new properties for: "Houses for sale in Fountain Mills"

The alert was correctly created

Ijamsville, District 9 New Market Frederick County Maryland
Boyer Mill Heights
Get email alerts and be the first to see new listings
Required field
On subscribing I accept the terms of the privacy policy
Perfect! You'll soon start receiving new listings via email
Alert
Receive an email when we have new ads for Houses for sale in Fountain Mills
Save this search
Filters

Bedrooms

Size (sq.ft)

sq.ft
sq.ft

Price

USD
USD

Property type

Bathrooms

Clear all filters
Receive notifications when new entries are published.