181 houses for sale in Fountain Mills

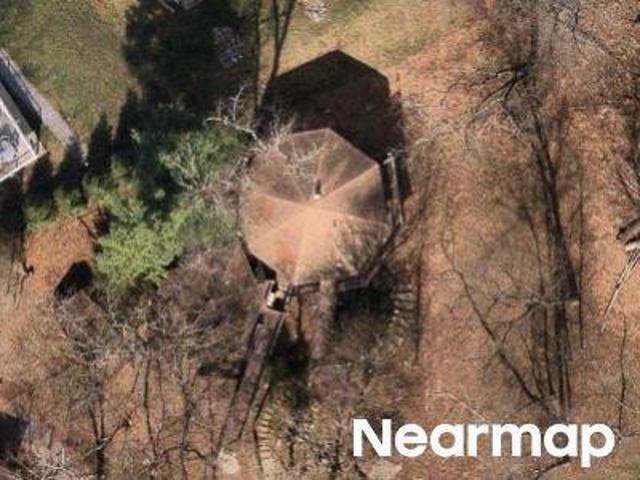
Lomar Dr
View photo
House · for sale
Request Details
Updated
Lomar Dr
Fountain Mills
· 3,068 sq.ft · 2 Baths · House
Fountain Mills · 3,068 sq.ft · 2 Baths · House
This home is in preforeclosure, which means the homeowner is in default (missed payments). Therefore, there could be an opportunity to strike a great deal with the owner and the bank
Request Details
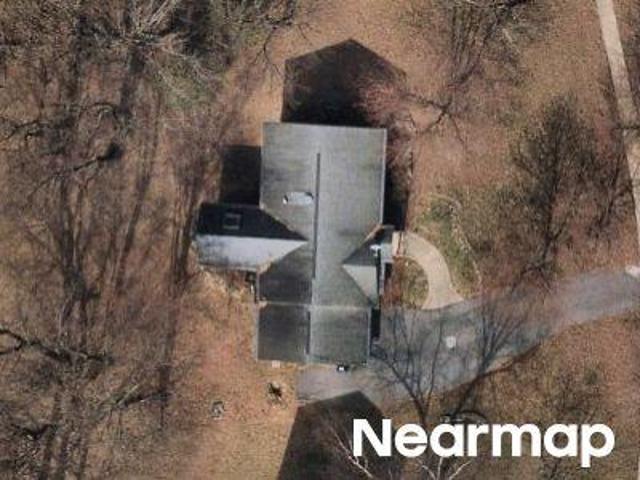
Reindeer Trl
View photo
House · for sale
Request Details
Updated
Reindeer Trl
Fountain Mills
· 1,496 sq.ft · 2 Baths · House
Fountain Mills · 1,496 sq.ft · 2 Baths · House
This is a Real Estate-Owned (REO)/post-foreclosure home owned or managed by a bank. All offers are considered; however, the highest and best will most likely be accepted
Request Details
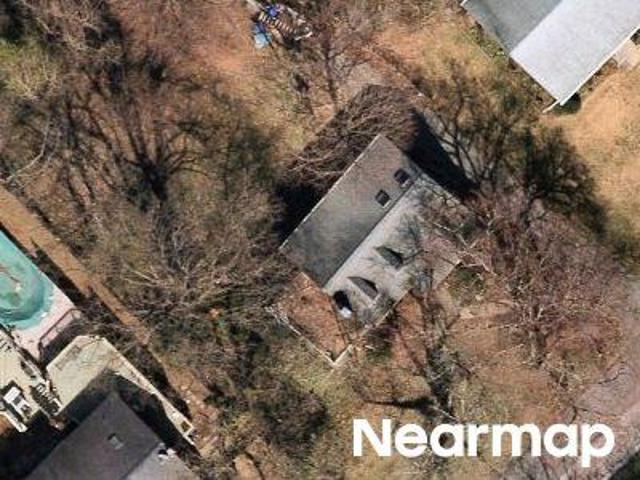
Midvale Ave
View photo
House · for sale
Request Details
Updated
Midvale Ave
Fountain Mills
· 1,098 sq.ft · 2 Baths · House
Fountain Mills · 1,098 sq.ft · 2 Baths · House
This is a Real Estate-Owned (REO)/post-foreclosure home owned or managed by a bank. All offers are considered; however, the highest and best will most likely be accepted
Request Details
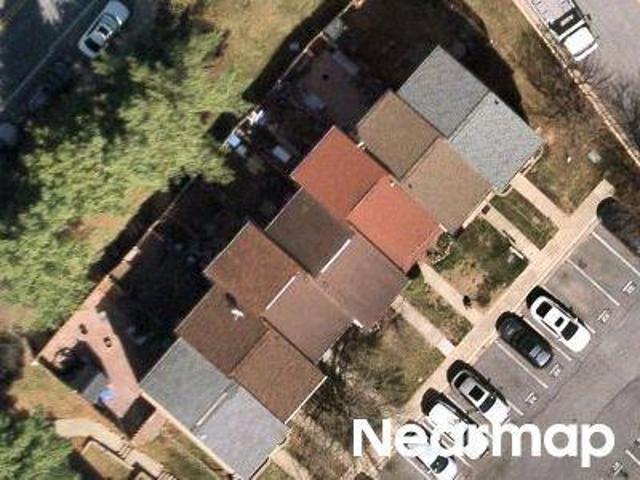
Mount Vernon Ave
View photo
House · for sale
Request Details
Updated
Mount Vernon Ave
Fountain Mills
· 2,131 sq.ft · 2 Baths · House
Fountain Mills · 2,131 sq.ft · 2 Baths · House
This home is in preforeclosure, which means the homeowner is in default (missed payments). Therefore, there could be an opportunity to strike a great deal with the owner and the bank
Request Details
Valley Park Ct
View photo
Townhouse · for sale
Request Details
Updated
Valley Park Ct
Fountain Mills
· 1,119 sq.ft · 2 Baths · Townhouse
Fountain Mills · 1,119 sq.ft · 2 Baths · Townhouse
This home is in preforeclosure, which means the homeowner is in default (missed payments). Therefore, there could be an opportunity to strike a great deal with the owner and the bank
Request Details
house Damascus MD ELS101241747
View photo
House · for sale
USD 420,000
Updated
house Damascus MD ELS101241747
Fountain Mills
· House
Fountain Mills · House
Explore this exciting real estate opportunity located in the vibrant area of Damascus. This property is currently priced at USD420000. A fantastic chance to acquire property in a sought-after location. Whether you are looking for a new location or a significant acquisition, this listing warrants serious consideration. Review all the details and imagine the possibilities. Contact us today for more information!
USD 420,000
Damascus MD 20872 LS101241747
View photo
House · for sale
USD 420,000
Updated
Damascus MD 20872 LS101241747
Fountain Mills
· House
Fountain Mills · House
Explore this exciting real estate opportunity located in the vibrant area of Damascus. This property is currently priced at USD420000. A fantastic chance to acquire property in a sought-after location. Whether you are looking for a new location or a significant acquisition, this listing warrants serious consideration. Review all the details and imagine the possibilities. Contact us today for more information!
USD 420,000
house Damascus MD DLS101241747
View photo
House · for sale
USD 420,000
Updated
house Damascus MD DLS101241747
Fountain Mills
· House
Fountain Mills · House
Explore this exciting real estate opportunity located in the vibrant area of Damascus. This property is currently priced at USD420000. A fantastic chance to acquire property in a sought-after location. Whether you are looking for a new location or a significant acquisition, this listing warrants serious consideration. Review all the details and imagine the possibilities. Contact us today for more information!
USD 420,000
9063 Major Smith Lane
View photo
House · for sale
USD 849,895
USD 166/sq.ft
New
9063 Major Smith Lane
Fountain Mills
· 5,102 sq.ft · 4 Bedrooms · 3 Baths · House
· Office room · Parking · Deck · Fireplace · Equipped kitchen · Cellar
Fountain Mills · 5,102 sq.ft · 4 Bedrooms · 3 Baths · House · Office room · Parking · Deck · Fireplace · Equipped kitchen · Cellar
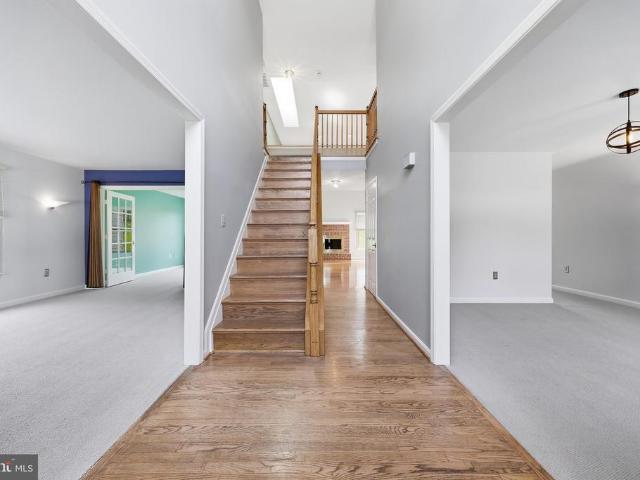
Stunning Large 3 Level Brick Front Colonial Featuring 2 Car Garage and Exceptional Living Space. The Dramatic 2 Level Entryway Welcomes You Into an Open and Inviting Floor Plan with Hardwood Floors Throughout Much of the Main Level. The Open Kitchen Features Center Island, Ample Cabinet Space, and Flows Seamlessly Into the Main Living Areas. Enjoy Cozy Evenings Around the Fireplace or Entertain in the Finished Basement Featuring Stylish Wet Bar and Theatre Room. Spacious Bedrooms Include an Impressive Primary Suite with Trey Ceiling, Large Walk In Closets, and Luxurious Master Bath Featuring Jetted Tub and Separate Shower. Additional Highlights Include Dedicated Office, Spacious Living Areas, and Rear Deck Perfect for Outdoor Entertaining. A Must See Home Offering Space, Style, and Comfort!
USD 849,895
8900 Shady Pines Drive
View photo
Townhouse · for sale
USD 610,000
USD 277/sq.ft
New
8900 Shady Pines Drive
Fountain Mills
· 2,196 sq.ft · 3 Bedrooms · 2 Baths · Townhouse
· Deck · Fireplace · Equipped kitchen · Parking
Fountain Mills · 2,196 sq.ft · 3 Bedrooms · 2 Baths · Townhouse · Deck · Fireplace · Equipped kitchen · Parking
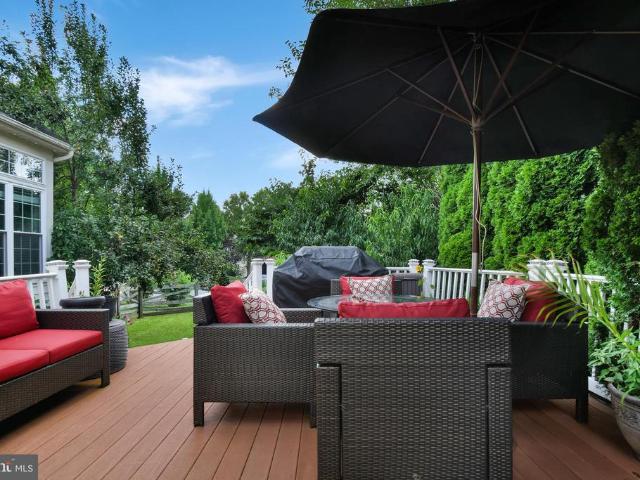
Welcome to 8900 Shady Pines Drive, a beautifully maintained Ryan Homes Serenade end-unit townhome in the highly sought-after Villages of Urbana! Built in 2021, this impressive home offers 3 bedrooms, 2 full and 2 half bathrooms, a 2-car garage, and an abundance of natural light thanks to its end-unit setting and additional windows. Adding to the opportunity, the seller's existing VA loan may be assumable by a VA-eligible buyer at an incredible 2.625% interest rate, subject to lender and VA approval and applicable assumption requirements. The open-concept main level is designed for both everyday living and entertaining, with a gourmet kitchen featuring an oversized island, luxury backsplash, gas range, built-in wall oven, abundant cabinetry, and custom pendant lights crafted from barrel rings. Just off the main living area, the extended covered deck is a standout feature, complete with a gas fireplace and stone accent wallcreating an incredible outdoor living space to enjoy throughout m
USD 610,000
12307 Hungerford Manor Court
View photo
House · for sale
USD 799,900
USD 242/sq.ft
New
12307 Hungerford Manor Court
Fountain Mills
· 3,294 sq.ft · 5 Bedrooms · 2 Baths · House
· Office room · Deck · Equipped kitchen · Cellar
Fountain Mills · 3,294 sq.ft · 5 Bedrooms · 2 Baths · House · Office room · Deck · Equipped kitchen · Cellar
Welcome home to this well-cared for, one-owner, spacious 5-bedroom, 2.5-bath property situated on a beautiful 1.9 acre partially wooded lot-with no HOA! The main level offers generously sized living and dining rooms, a comfortable family room, and a convenient main-level bedroom/office. The recently renovated kitchen features maple cabinetry and under-cabinet lighting. A large mudroom with laundry hookups completes the main level. Upstairs, youll find four additional bedrooms and two full baths, providing plenty of space for family, guests, or a home office. Step outside to enjoy the maintenance-free deck and peaceful setting backing to woods and a creek. An Amish-built shed with electric provides additional storage. The unfinished, walkout basement with bath rough-in is ready for your customization. Valuable updates and features include 2 heat pumps with propane back-up, an automatic generator that powers the essentials, water treatment system (acid neutralizer/softener), and an owned
USD 799,900
5222 Mussetter Road
View photo
House · for sale
USD 770,000
USD 258/sq.ft
New
5222 Mussetter Road
Fountain Mills
· 2,982 sq.ft · 4 Bedrooms · 2 Baths · House
· Parking · Gym · Fireplace · Cellar
Fountain Mills · 2,982 sq.ft · 4 Bedrooms · 2 Baths · House · Parking · Gym · Fireplace · Cellar
Nestled on an expansive 2.94-acre lot, this exquisite, raised ranch home offers a harmonious blend of luxury and comfort, perfect for those seeking an exclusive lifestyle. Built in 1964 and meticulously maintained, this brick masterpiece boasts 2,139 square feet of thoughtfully designed living space, featuring four spacious bedrooms and two full bathrooms, ensuring ample room for relaxation and entertainment. As you step inside, you are greeted by a warm and inviting atmosphere, highlighted by a cozy fireplace that serves as the heart of the home. The fully finished basement provides additional living space, ideal for a media room, home gym, or a private retreat. The seamless flow between the living areas creates an inviting ambiance, perfect for hosting gatherings or enjoying quiet evenings with loved ones. The exterior of the property is equally impressive, featuring a side-entry detached garage with space for two vehicles, ensuring convenience and accessibility. The expansive ground
USD 770,000
5624 Wellspring Court
View photo
House · for sale
USD 600,000
USD 227/sq.ft
New
5624 Wellspring Court
Fountain Mills
· 2,637 sq.ft · 4 Bedrooms · 3 Baths · House
· Garden · Office room · Deck · Equipped kitchen · Cellar
Fountain Mills · 2,637 sq.ft · 4 Bedrooms · 3 Baths · House · Garden · Office room · Deck · Equipped kitchen · Cellar
Welcome to 5624 Wellspring Court in New Market! Located on a cul-de-sac in The Meadow at New Market, this well-maintained 4-bedroom, 3-bath home offers a versatile layout with plenty of space both inside and out. The main level features the convenience of a bedroom and full bath, making it a great option for one-level living, guests, or a home office. The bright interior offers an open and comfortable flow, with a spacious kitchen and dining area featuring ample cabinetry, generous counter space, breakfast-bar seating, and stainless steel appliances. Plantation shutters, vaulted ceilings, and abundant natural light add character throughout. Upstairs, you'll find additional living space with an open loft that offers flexibility for an office, sitting area, or recreation space. A full basement provides even more room for recreation, hobbies, storage, or future possibilities. Outside, enjoy a beautifully maintained fenced yard and a spacious deck that's perfect for relaxing, grilling, or
USD 600,000
6109 Stonecat Court
View photo
Townhouse · for sale
USD 529,990
USD 206/sq.ft
New
6109 Stonecat Court
Fountain Mills
· 2,562 sq.ft · 3 Bedrooms · 2 Baths · Townhouse
· Office room · Equipped kitchen · Cellar
Fountain Mills · 2,562 sq.ft · 3 Bedrooms · 2 Baths · Townhouse · Office room · Equipped kitchen · Cellar
Welcome Home to 6109 Stonecat Ct, New Market, MD Built in 2023, this like-new townhome offers the perfect blend of modern style, smart layout, and low-maintenance living in the heart of New Market. With 3 bedrooms, a basement office, 2 full baths, and 2 half baths, this home delivers flexible space for everyday living, remote work, and entertaining alike. Step inside to a sun-filled main level anchored by a stunning gourmet kitchen featuring crisp white cabinetry, a large center island with seating, stainless steel appliances, a gas cooktop with vent hood, and wood-look plank flooring throughout. The kitchen flows seamlessly into a bright dining area and an inviting living room, ideal for hosting or relaxing after a long day. Upstairs, the primary suite impresses with a tray ceiling, a spacious sitting area, a generous walk-in closet, and a spa-like ensuite bath complete with a soaking tub and separate walk-in shower. Two additional bedrooms and an upper-level laundry room round out th
USD 529,990
26705 Ridge Road
View photo
House · for sale
USD 629,000
USD 257/sq.ft
New
26705 Ridge Road
Fountain Mills
· 2,443 sq.ft · 4 Bedrooms · 3 Baths · House
· Garden · Office room · Deck · Equipped kitchen · Parking
Fountain Mills · 2,443 sq.ft · 4 Bedrooms · 3 Baths · House · Garden · Office room · Deck · Equipped kitchen · Parking
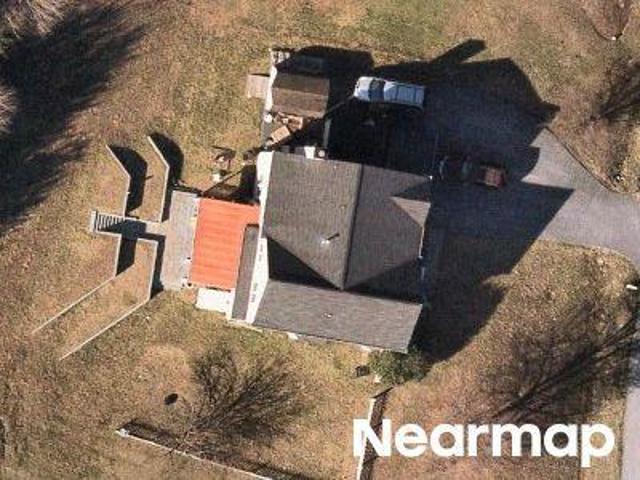
Beautifully updated and move-in ready! This spacious 4-bedroom, 3.5-bath home sits on a private. 75-acre lot with an attached garage, expansive fenced backyard, deck, fire pit, and ample parking. Major updates include new siding, gutters and shutters (2026), HVAC and roof (2022), water heater (2023), washer/dryer (2024), new exterior doors, updated baths, fresh paint, new carpet, and updated lighting and blinds throughout. The inviting kitchen features granite countertops, stainless steel appliances, a large island with seating, and a new Pella slider overlooking the outdoor living spaces. The finished walkout lower level offers a 4th bedroom and 3rd full bath, providing flexible space for guests, recreation, or a home office. Real hardwood floors, ceramic tile, and new carpeting flow throughout the home. Outside, enjoy a custom slate stone front porch and walkway, large deck, fully fenced and private backyard, basketball hoop, fire pit, 10x16 shed with loft, and separate wood shed. Th
USD 629,000
9012 Bealls Farm Road
View photo
House · for sale
USD 830,000
USD 245/sq.ft
New
9012 Bealls Farm Road
Fountain Mills
· 3,380 sq.ft · 4 Bedrooms · 3 Baths · House
· Patio · Garden · Equipped kitchen
Fountain Mills · 3,380 sq.ft · 4 Bedrooms · 3 Baths · House · Patio · Garden · Equipped kitchen
Drive into this amenity filled community and feel the warmth of the Villages of Urbana and then pull up to 9012 Bealls Farm Road and know that you are home. This beautifully maintained and thoughtfully updated 4-bedroom, 3-full-and-1-half-bath home offers exceptional space, stylish updates, and beautiful outdoor living space. Warm, comfortable and inviting! From the moment you arrive, youll appreciate the gorgeous landscaping, welcoming curb appeal, backyard fencing, and inviting rear patio with fire-pit. Major improvements provide peace of mind, including a new roof (2025), new HVAC (2023), and new kitchen appliances. A Tesla charger adds modern convenience. The main level features a comfortable and beautiful formal living and dining rooms with beautiful hardwood floors, fresh neutral paint throughout, and a new dining room chandelier. The updated eat-in kitchen is the heart of the home, featuring new granite countertops, recessed lighting, and new stainless steel appliances, blending
USD 830,000
Country Club Road
View photo
House · for sale
USD 950,000
USD 211/sq.ft
New
Country Club Road
Fountain Mills
· 4,499 sq.ft · 4 Bedrooms · 3 Baths · House
· Garden · Equipped kitchen · Swimming pool
Fountain Mills · 4,499 sq.ft · 4 Bedrooms · 3 Baths · House · Garden · Equipped kitchen · Swimming pool
Prices may vary depending on model and options! Nestled within the prestigious WESTWINDS subdivision, this exceptional 0.26-acre lot offers a rare opportunity to create your dream residence in a community known for its elegance and exclusivity. The property boasts a level and open terrain, providing a blank canvas for your architectural vision. Imagine designing a luxurious home that harmonizes with the natural beauty surrounding you, where every detail reflects your personal style and sophistication. The generous lot size allows for expansive outdoor living spaces, perfect for entertaining or enjoying serene moments in your private oasis. Picture lush gardens, a stunning pool, or an outdoor kitchen where you can host gatherings under the stars. The possibilities are endless, limited only by your imagination. Living in WESTWINDS means embracing a lifestyle of comfort and convenience. This community is thoughtfully designed to offer tranquility while remaining close to vibrant local ame
USD 950,000
6101 Fieldcrest Drive
View photo
House · for sale
USD 625,000
USD 194/sq.ft
New
6101 Fieldcrest Drive
Fountain Mills
· 3,218 sq.ft · 4 Bedrooms · 2 Baths · House
· Office room · Fireplace · Cellar
Fountain Mills · 3,218 sq.ft · 4 Bedrooms · 2 Baths · House · Office room · Fireplace · Cellar
Welcome home to this beautiful, front-bricked single-family residence in the highly desirable Spring Ridge community! 'The Canterbury' model offers an open floor plan with 4 spacious bedrooms, 2 full baths, and 1 half bath, this property perfectly blends comfort and functionality. The main level welcomes you with gleaming hardwood floors, a bright and airy open layout, a formal separate dining room, and both a dedicated home office and a cozy den. At the heart of the home is a large family room anchored by a classic wood-burning brick fireplace, ideal for gatherings. The spacious primary bedroom serves as a true retreat, highlighting soaring high ceilings that create an open, airy atmosphere. With plenty of room for a king-sized bed and a full sitting area, the space also features two separate clothes closets providing exceptional storage and organization. The expansive, unfinished walk-out basement provides a blank canvas for your personal touch, with a rough-in for a future bathroom.
USD 625,000
3775 Spicebush Drive
View photo
House · for sale
USD 965,000
USD 158/sq.ft
3775 Spicebush Drive
Fountain Mills
· 6,071 sq.ft · 4 Bedrooms · 3 Baths · House
· Deck · Fireplace · Equipped kitchen
Fountain Mills · 6,071 sq.ft · 4 Bedrooms · 3 Baths · House · Deck · Fireplace · Equipped kitchen
Welcome to your dream home in the Villages of Urbana! With over 6,000 finished square feet, this lovely home offers a well-designed floor plan that includes a formal living room, formal dining room, a conservatory with walls of windows, and a convenient first-floor office. Step inside to be greeted by the soaring two-story foyer with elegant touches such as custom molding and grand columns. The heart of this home is the spacious two-story family room featuring a cozy gas fireplace and a convenient rear staircase. This space flows seamlessly into the eat-in kitchen, featuring an upgraded morning room with vaulted ceilings and tons of windows. Perfect for entertaining, the large chefs kitchen features plenty of cabinetry, granite counters, a large island, a breakfast bar with seating, and stainless steel appliances, including a double oven. Step outside from the morning room to the fantastic, expansive low-maintenance deck. Enjoy grilling or entertaining on the deck while overlooking the
USD 965,000
6728 Oakridge Road
View photo
House · for sale
USD 679,000
USD 219/sq.ft
6728 Oakridge Road
Fountain Mills
· 3,100 sq.ft · 5 Bedrooms · 3 Baths · House
· Fireplace · Equipped kitchen
Fountain Mills · 3,100 sq.ft · 5 Bedrooms · 3 Baths · House · Fireplace · Equipped kitchen
Every day will feel like a. *staycation*. In this spacious 5-bedroom, 3.5-bath Pinehurst home, located in the sought-after Oakdale school district and offering plenty of room to live, entertain and grow. The welcoming main level features a spacious living room with a beautiful. *wood-burning fireplace*, a formal dining room and a bright, open kitchen with stainless steel appliances, Corian countertops, abundant cabinetry and a breakfast bar. The comfortable layout provides plenty of space for both everyday living and entertaining. Upstairs, the spacious primary suite offers lots of natural light, with ceiling fan, walk-in closet and private bath with dual vanities, separate shower, and soaking tub. Three additional generously sized bedrooms, and a hall bath complete this level. The. *finished walkout lower level*. Is made for entertaining, featuring an expansive recreation/family room. *wet bar, theater system, 5th bedroom and full bath*perfect for movie nights, guests, extended family
USD 679,000
3237 Thornapple Drive
View photo
Townhouse · for sale
USD 684,500
USD 265/sq.ft
3237 Thornapple Drive
Fountain Mills
· 2,583 sq.ft · 3 Bedrooms · 2 Baths · Townhouse
· Fireplace · Equipped kitchen
Fountain Mills · 2,583 sq.ft · 3 Bedrooms · 2 Baths · Townhouse · Fireplace · Equipped kitchen
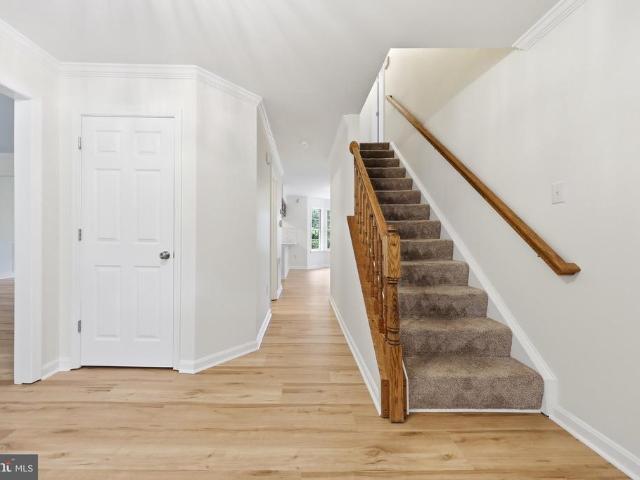
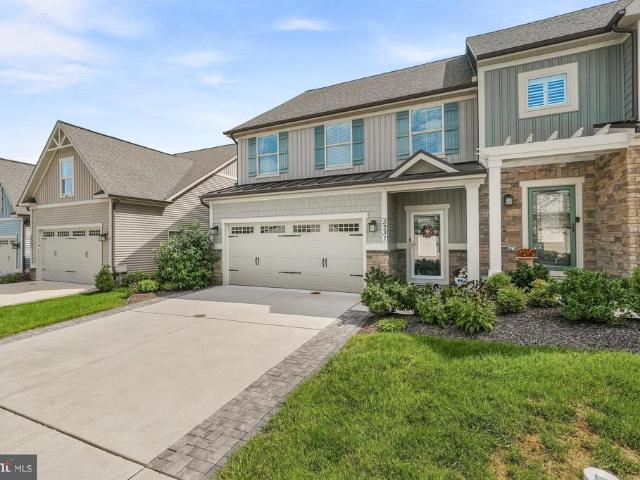
Welcome to this meticulously maintained and thoughtfully upgraded, move in ready home featuring high quality finishes and functional improvements throughout. The main level features an elegant kitchen with uplighted cabinetry, stainless steel appliances and a spacious pantry. The laundry room and powder room feature upgraded cabinetry and countertops with a refreshed mirror in the powder room. The main living areas showcase fresh interior paint on walls, ceilings, and trim, ceiling fans, and custom plantation shutters for added privacy. A gas fireplace completes the main living area. The first floor primary bedroom offers plush upgraded carpet and a tray ceiling. The en-suite offers a walk in shower with bench and luxurious heated ceramic tile floors. An updated staircase with black wrought iron balusters and beautifully stained wood treads lead to the spacious loft that overlooks the large family room. Two additional bedrooms with walk in closets and a full bath with tub complete the
USD 684,500
25810 Frederick
View photo
House · for sale
USD 400,000
USD 334/sq.ft
25810 Frederick
Fountain Mills
· 1,195 sq.ft · 3 Bedrooms · 1 Bath · House
· Garden · Office room · Equipped kitchen · Parking · Cellar
Fountain Mills · 1,195 sq.ft · 3 Bedrooms · 1 Bath · House · Garden · Office room · Equipped kitchen · Parking · Cellar
Welcome home to charming, peaceful countryside living with the convenience of being just minutes from I-270! This beautiful brick ranch-style home features fresh paint and new flooring throughout the majority of the main level. Enjoy main-level living at its finest, offering 3 bedrooms, 1 full bath, a welcoming family room, convenient main-level laundry, and a versatile bonus roomperfect for a home office, cozy flex space, or guest room. The eat-in kitchen boasts a sink overlooking your serene, private backyard. Step outside to your expansive front and back porches, ideal for sipping morning coffee or hang a porch swing to relax and unwind. Need more space? The freshly cleaned, unfinished basement is a blank canvas ready for your custom design ideas. Don't miss this perfect mix of country charm and accessibility! Home is being sold strictly AS-IS. Please note the barn/garage to the left of the property is NOT included in this sale. A boundary survey is currently underway (expected comp
USD 400,000
5611 Bobolink Trail
View photo
House · for sale
USD 625,000
USD 279/sq.ft
5611 Bobolink Trail
Fountain Mills
· 2,239 sq.ft · 4 Bedrooms · 2 Baths · House
· Garden · Parking
Fountain Mills · 2,239 sq.ft · 4 Bedrooms · 2 Baths · House · Garden · Parking
Welcome to 5611 Bobolink Trail! This spacious. *4-bedroom, 2.5-bath home*. Offers inviting curb appeal, generous living space, and wonderful outdoor features in an established New Market community. From the moment you arrive, youll appreciate the beautifully maintained exterior, mature landscaping, welcoming covered front porch, and expansive paved driveway leading to the. *two-car garage*. Around back, a. *screened-in porch*. Provides the perfect spot to relax, dine, or enjoy the outdoors while staying comfortably shaded and protected from the elements. The. *fenced backyard*. Offers plenty of green space for entertaining, gardening, pets, or simply enjoying time outside. With four bedrooms and two-and-a-half baths, this home provides plenty of room to spread out, while its attractive neighborhood setting and convenient New Market location make it an exciting opportunity. *Interior photos and additional details coming soon! *. Dont miss your chance to see everything 5611 Bobolink Trai
USD 625,000
10261 Quillback Street
View photo
Townhouse · for sale
USD 515,000
USD 265/sq.ft
10261 Quillback Street
Fountain Mills
· 1,938 sq.ft · 3 Bedrooms · 2 Baths · Townhouse
· Garden · Parking · Equipped kitchen · Swimming pool
Fountain Mills · 1,938 sq.ft · 3 Bedrooms · 2 Baths · Townhouse · Garden · Parking · Equipped kitchen · Swimming pool
Welcome home to 10261 Quillback Street! This move-in ready 3 bedroom 2 full 2 half bath townhome in the highly desirable Linganore Town Center community is just what you've been searching for! Stepping into the main level of your home you find an open concept living room, spacious kitchen with large center island and pantry, dining area and guest half bath. Making your way to your upper level you'll find your primary suite with walk-in closet and private full bath with a dual sink vanity, two additional bedrooms, full hall bath and convenient upper level laundry. Traveling to your lower level you'll find a spacious rec room, bonus den and additional guest half bath. Stepping outside you have a fully fenced backyard with a walkway that leads to your two car detached garage. All of this in an incredible community featuring pools, lakes with beach access, trails, tennis courts, and so much more. Plus walking distance to The Shops at Lake Linganore, easy access to major commuter routes and
USD 515,000
9171 Landon House Lane
View photo
Townhouse · for sale
USD 599,999
USD 284/sq.ft
9171 Landon House Lane
Fountain Mills
· 2,110 sq.ft · 3 Bedrooms · 3 Baths · Townhouse
· Office room · Equipped kitchen · Parking
Fountain Mills · 2,110 sq.ft · 3 Bedrooms · 3 Baths · Townhouse · Office room · Equipped kitchen · Parking
Welcome to this well-maintained four-level end-unit townhome in the sought-after Villages of Urbana, offering generous living space and a layout designed for both everyday comfort and entertaining. The entry level features a two-car garage and a spacious flex room that lends itself perfectly to a home office, playroom, fitness space, or additional living area. The main level is warm and inviting, with hardwood floors and a stylish kitchen featuring rich cabinetry, granite countertops, stainless steel appliances, and a dedicated coffee bar/butlers pantry. Just off the kitchen, step outside to the expansive deckan ideal setting for outdoor dining, entertaining, or simply unwinding. The third level serves as the homes private bedroom retreat, anchored by a generously sized owners suite with its own en-suite bath. Two additional bedrooms and a full hall bath complete the level, providing plenty of space and privacy for family or guests. Continue upstairs to the fourth-floor loft, where a l
USD 599,999

Get email alerts

Don't miss out: be the first to know about new properties

The alert was correctly created

On subscribing you accept the conditions of use and the privacy policy
Alert
Receive new ads in your inbox
Save this search
Receive alerts for new listings

We'll send you an email when we have new properties for: "Houses for sale in Fountain Mills"

The alert was correctly created

Ijamsville, District 9 New Market Frederick County Maryland
Boyer Mill Heights
Get email alerts and be the first to see new listings
Required field
On subscribing I accept the terms of the privacy policy
Perfect! You'll soon start receiving new listings via email
Alert
Receive an email when we have new ads for Houses for sale in Fountain Mills
Save this search
Filters

Bedrooms

Size (sq.ft)

sq.ft
sq.ft

Price

USD
USD

Property type

Bathrooms

Clear all filters
Receive notifications when new entries are published.