1,434 properties for sale in Barton Hills village

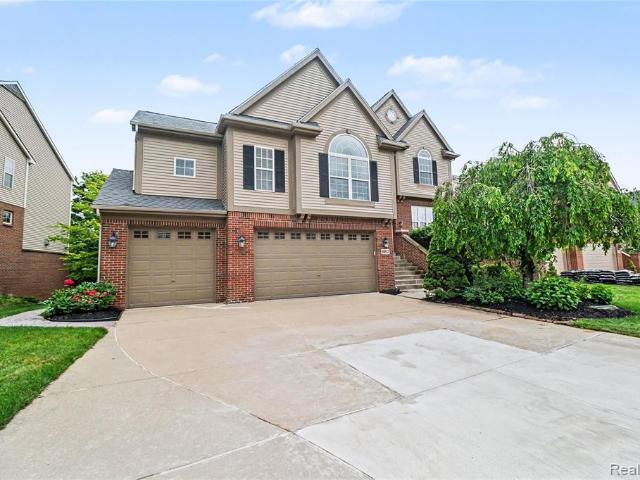
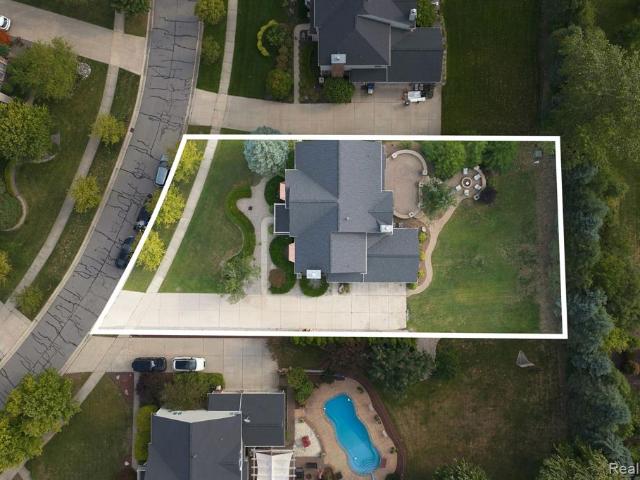
Fieldview Ct
View photo
House · for sale
Request Details
Updated
Fieldview Ct
Barton Hills village
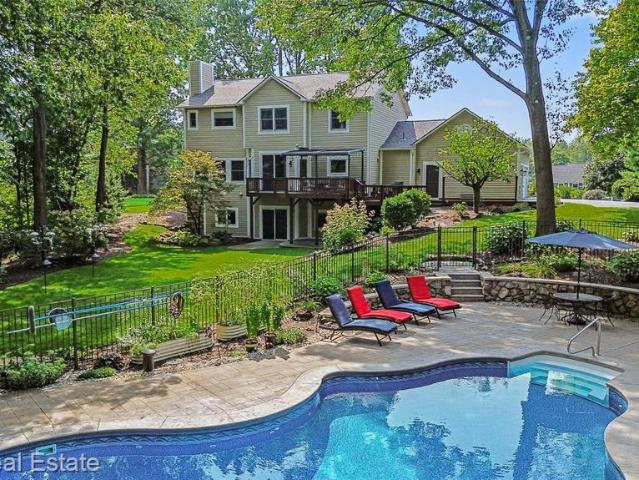
· 2,691 sq.ft · 4 Bedrooms · 2 Baths · House
Barton Hills village · 2,691 sq.ft · 4 Bedrooms · 2 Baths · House
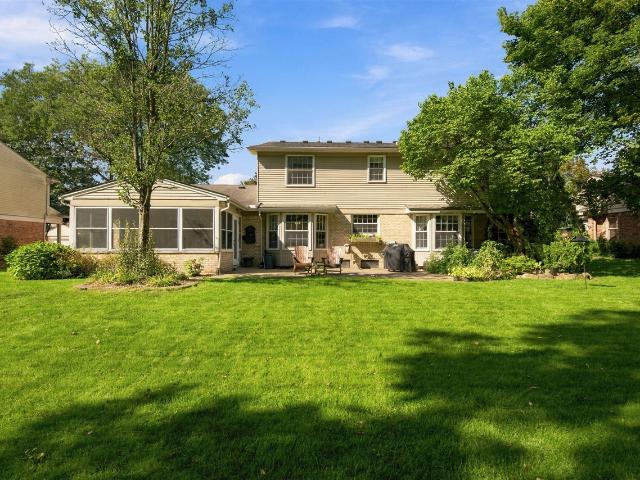
This home is in preforeclosure, which means the homeowner is in default (missed payments). Therefore, there could be an opportunity to strike a great deal with the owner and the bank
Request Details
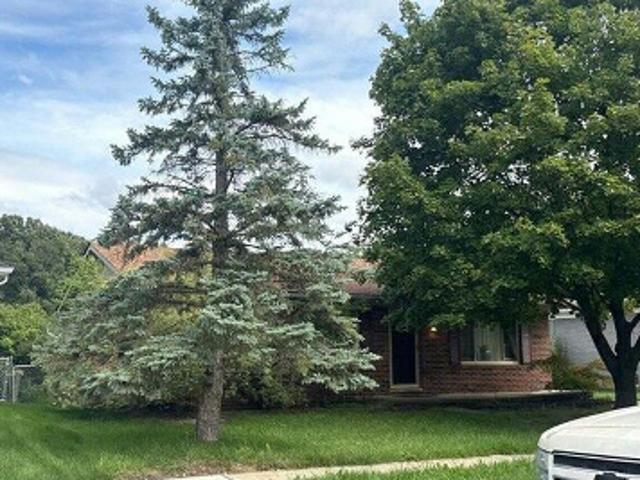
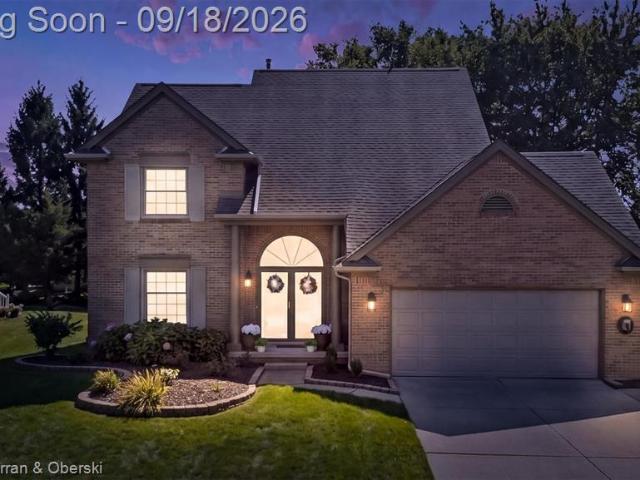
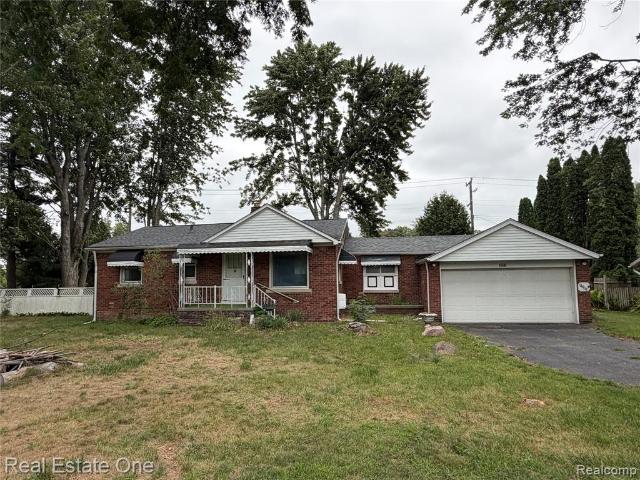
Fredericksburg St
View photo
House · for sale
Request Details
Updated
Fredericksburg St
Barton Hills village
· 1,335 sq.ft · 3 Bedrooms · 1 Bath · House
Barton Hills village · 1,335 sq.ft · 3 Bedrooms · 1 Bath · House
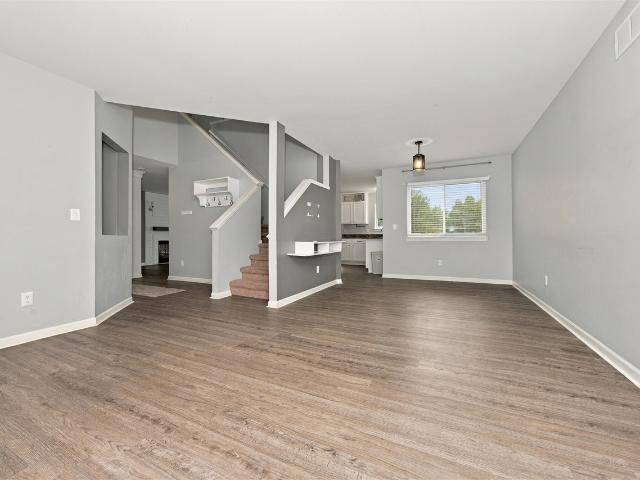
This home is in preforeclosure, which means the homeowner is in default (missed payments). Therefore, there could be an opportunity to strike a great deal with the owner and the bank
Request Details
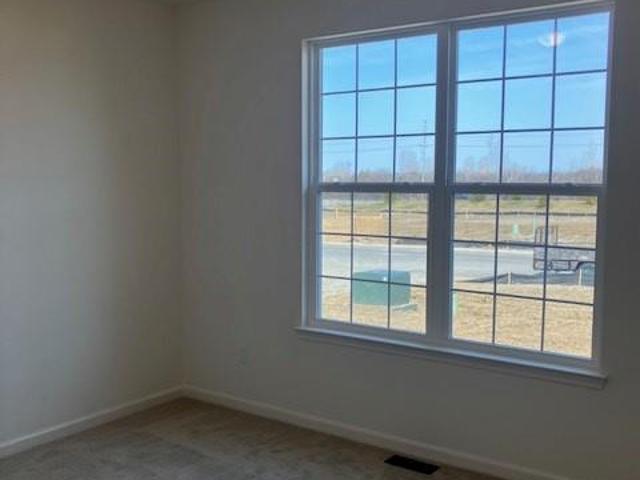
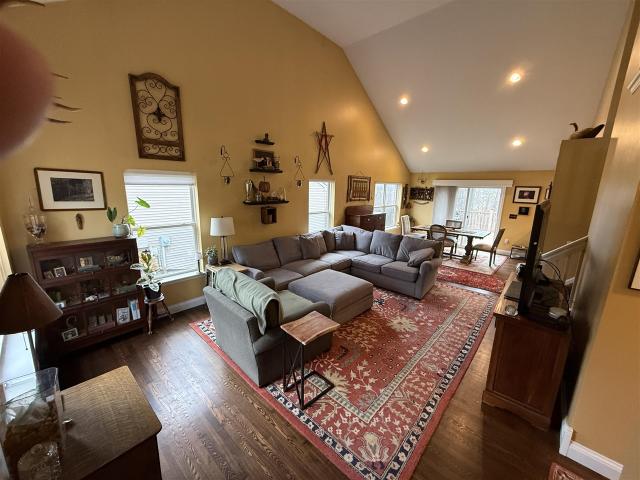
1991 Elizabeth Lane
View photo
House · for sale
USD 623,845
USD 303/sq.ft
1991 Elizabeth Lane
Barton Hills village
· 2,056 sq.ft · 3 Bedrooms · 2 Baths · House
· Deck · Equipped kitchen · Cellar
Barton Hills village · 2,056 sq.ft · 3 Bedrooms · 2 Baths · House · Deck · Equipped kitchen · Cellar
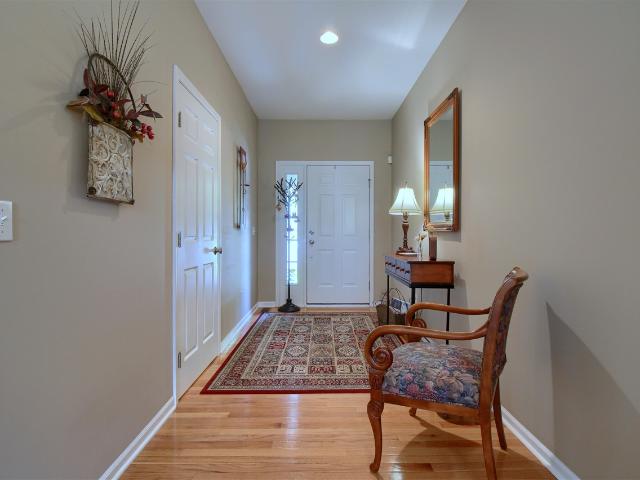
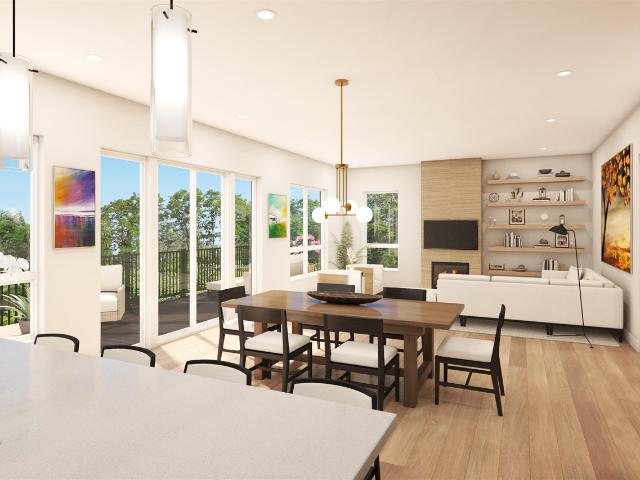
This home is SOLD, but we can build you one just like it! This DAVENPORT plan is single story living at it's best! This home is a 3 bedroom, 2 bath ranch plan with a full basement! When you enter the Davenport, bedrooms 2 & 3 are off of the foyer and have a full bath between them. Walking further into the home you will be welcomed by a large Great Room that is open to the kitchen and nook area, perfect for entertaining and spending time with loved ones. The Ambassador Kitchen features a large island with plenty of storage, stainless steel built in appliances, silestone countertops and elegant double stacked cabinets that reach the ceiling! Your primary bedroom with full bath are tucked in the back of the home off of the Great Room. The primary bedroom in this home will feature a bay window bringing in tons of natural light! Primary luxury bath features double sinks, ceramic tile floors, a 4' tile shower and luxurious soaking tub with a tile deck! This home will have luxury vinyl plank
USD 623,845
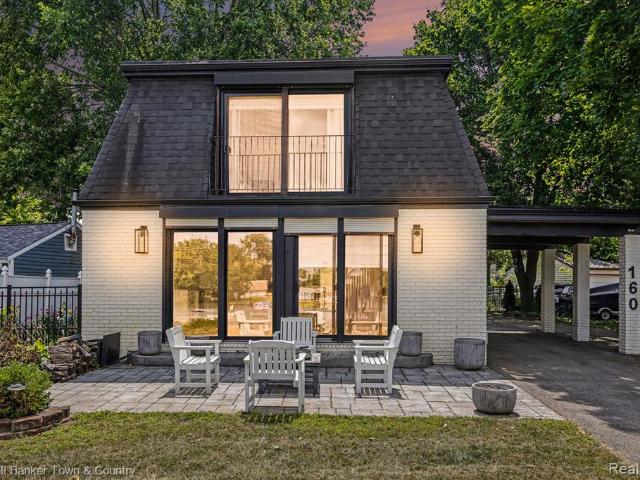
160 E Shore Drive
View photo
House · for sale
USD 599,900
USD 381/sq.ft
160 E Shore Drive
Barton Hills village
· 1,572 sq.ft · 3 Bedrooms · 2 Baths · House
· Patio · Office room · Fireplace · Equipped kitchen · Cellar
Barton Hills village · 1,572 sq.ft · 3 Bedrooms · 2 Baths · House · Patio · Office room · Fireplace · Equipped kitchen · Cellar
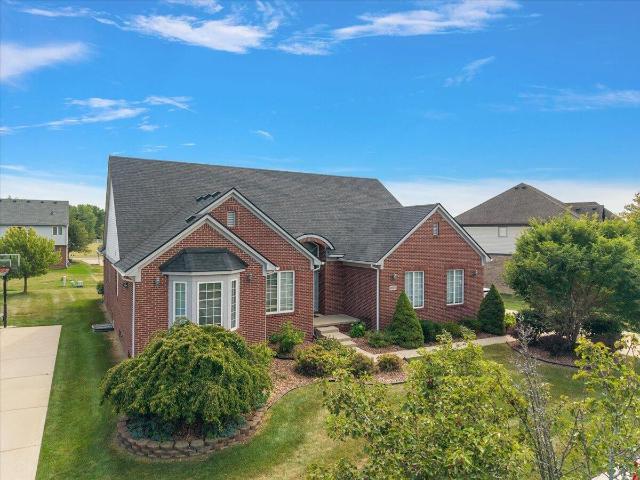
Experience lakefront living at its finest! Nestled in a peaceful setting with beautiful water views, this stunning home offers the perfect blend of comfort, style, and year-round enjoyment. The open-concept floor plan is ideal for entertaining and everyday living, while extensive updates completed in 2020 include a gorgeous new kitchen featuring granite countertops, custom cabinetry, and real hand-scraped hickory hardwood floors throughout the main living areas. The spacious primary suite is a true retreat, complete with its own cozy fireplace and tranquil lake views. With three fireplaces throughout the home, warmth and character can be enjoyed in every season. The finished basement provides additional living space, a full bathroom, and endless possibilities for entertaining, guests, or a home office. Step outside to the waterside patio, where you can relax, entertain, and take in the peaceful waterfront setting. Car enthusiasts, hobbyists, and craftsmen will appreciate the oversized
USD 599,900
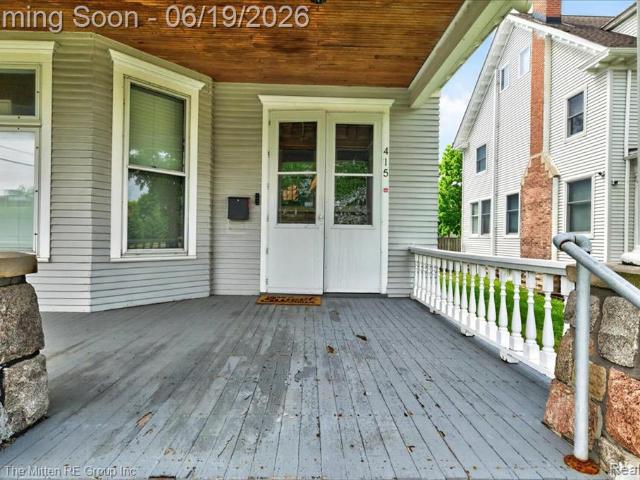
415 W Forest Avenue
View photo
House · for sale
USD 650,000
USD 197/sq.ft
415 W Forest Avenue
Barton Hills village
· 3,294 sq.ft · 9 Bedrooms · 3 Baths · House
· Office room · Deck · Equipped kitchen · Cellar · Parking
Barton Hills village · 3,294 sq.ft · 9 Bedrooms · 3 Baths · House · Office room · Deck · Equipped kitchen · Cellar · Parking
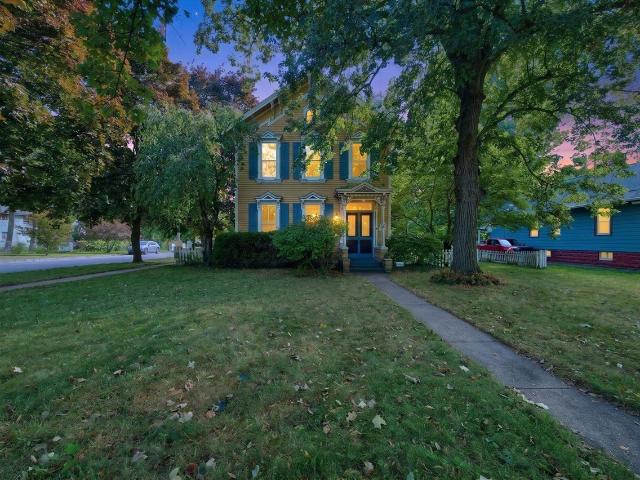
Rare opportunity to own a piece of history in the heart of Eastern Michigan University's campus! This 3078 Sq Ft home, currently operating as a Sorority House, boasts 9 bedrooms and 3 bathrooms, charm and character throughout the architecture of the main level, basement and parking lot. Nestled on a corner lot, this 1885 Built Victorian Home is licenced to hold up to 17 occupants and has an up-to-date rental certificate from the City of Ypsilanti. Currently used as a Sorority House with 9 bedrooms but future potential is unlimited: office, Short-term lodging, programing facility, fraternity, sorority, boarding house, student cooperative or single family home. Main floor offers a Corian kitchen with built-ins, a formal dining room, and a spacious living room. Covered wrap around front porch and new composite deck and stairway along with a parking lot that offers ample off-street parking for occupants. Remodel and addition in 1983. Easy access to I-94 and US-23
USD 650,000
45536 Glengarry Boulevard
View photo
House · for sale
USD 699,900
USD 290/sq.ft
45536 Glengarry Boulevard
Barton Hills village
· 2,411 sq.ft · 4 Bedrooms · 3 Baths · House
· Garden · Deck · Fireplace · Equipped kitchen · Cellar
Barton Hills village · 2,411 sq.ft · 4 Bedrooms · 3 Baths · House · Garden · Deck · Fireplace · Equipped kitchen · Cellar
A private setting on Pheasant Run's 5th green sets this beautifully updated Cape Cod apart! With no homes directly behind, the backyard and approximately 600-square-foot Trex deck offer a wonderful place to relax or entertain. Inside, a soaring two-story great room features a wall of windows and an updated gas fireplace. The flexible layout includes two first-floor suites, first-floor laundry and a study. Extensive 2022 improvements include a remodeled kitchen with granite countertops and stainless steel appliances, a more open kitchen and dining area, updated bathrooms, California Closets systems, a hardwood staircase and fresh interior paint. The finished basement adds a wet bar with granite countertops, a wine cooler and mini fridge. Pella windows and siding were installed in 2013, the furnace and air conditioning were replaced in 2016, and the water heater is new in 2026. Convenient to parks, the library and Plymouth-Canton schools
USD 699,900
48098 Covington Court
View photo
House · for sale
USD 665,000
USD 217/sq.ft
48098 Covington Court
Barton Hills village
· 3,057 sq.ft · 4 Bedrooms · 3 Baths · House
· Garden · Swimming pool · Fireplace · Equipped kitchen · Cellar
Barton Hills village · 3,057 sq.ft · 4 Bedrooms · 3 Baths · House · Garden · Swimming pool · Fireplace · Equipped kitchen · Cellar
Welcome to this gorgeous Canton colonial offering 3,059 sq. Ft. of above-grade living space, plus 1,639 sq. Ft. of finished basement. A two-story foyer welcomes you into a well-planned main level with a living room, family room with gas fireplace, dining area, kitchen, dedicated office, and first-floor laundry. The updated kitchen offers beautiful quartz countertops, generous cabinetry, stainless steel appliances, and a large island ideal for entertaining, plus an adjoining dining area that leads out to your Catalina Spa hot tub, creating an easy connection between the kitchen and backyard. The current first-floor office was originally the formal dining room. The homeowners closed the opening between this space and the kitchen as part of creating a more private multigenerational living area. The space offers flexibility for its next owner and could potentially be returned to its original formal dining room configuration. A generously sized full bath was also added to the main floor in
USD 665,000
9598 Rolling Greens Drive
View photo
House · for sale
USD 649,700
USD 235/sq.ft
9598 Rolling Greens Drive
Barton Hills village
· 2,756 sq.ft · 4 Bedrooms · 3 Baths · House
· Garden · Deck · Fireplace · Equipped kitchen · Air conditioning · Cellar
Barton Hills village · 2,756 sq.ft · 4 Bedrooms · 3 Baths · House · Garden · Deck · Fireplace · Equipped kitchen · Air conditioning · Cellar
Welcome home to 9598 Rolling Greens Drive: An expertly maintained 4-bedroom, 3.1-bath Colonial on a private 0.72-acre wooded lot in the sought-after Whispering Pines neighborhood. Built in 1997 and thoughtfully updated throughout its nearly 3,963 combined finished square feet, this home offers a finished, walk-out lower level, island kitchen open to a family room with a gas fireplace, and an inviting covered front porch and deck overlooking the tree-lined backyard. Recent major updates include a full roof replacement, gutters, and gutter guards (2023); a new Lennox furnace & AC, and smart thermostat (2021); new well pump and pressure tank; radon mitigation system with additional sump pit and pump; and a newly replaced and sealcoated driveway (2024-2025). Many windows and the main-floor slider have been replaced with Andersen, alongside new smart locks, updated & LED lighting throughout, fresh paint in every room, and LVP flooring in the walk-out basement. The spa-like primary bathroom
USD 649,700
51288 Ottawa Drive
View photo
House · for sale
USD 786,545
USD 241/sq.ft
51288 Ottawa Drive
Barton Hills village
· 3,251 sq.ft · 4 Bedrooms · 3 Baths · House
· Fireplace · Equipped kitchen
Barton Hills village · 3,251 sq.ft · 4 Bedrooms · 3 Baths · House · Fireplace · Equipped kitchen
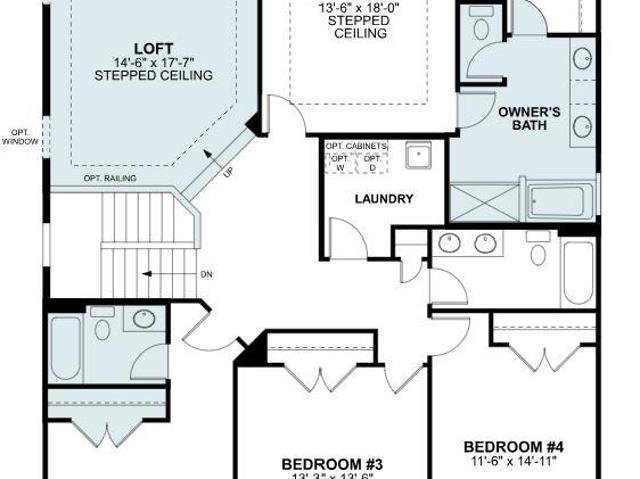
The Aspen is a beautifully designed 2-story home that brings modern comfort, generous space, and timeless colonial style to Canton, Michigan. The home boasts 3,259 sq. Ft. 4 bedrooms, and 3.5 bathrooms. This floorplan offers the perfect balance of open-concept living and thoughtfully designed private spaces. Key Highlights: Loft space Walk-in pantry and oversized island Second-floor laundry Bedroom with private bathroom Morning room on first floor From the moment you step onto the welcoming covered porch, the home opens into a bright, airy 2-story foyer that sets the tone for the rest of the space. Vinyl plank flooring guides you past a versatile flex room and convenient powder room before revealing a spacious 2-story family room filled with a fireplace. The rear of the home showcases a seamless open-concept design, connecting the family room to a stunning kitchen and morning room. The kitchen features 42' cabinetry, quartz countertops, a walk-in pantry, and an oversized island, perfec
USD 786,545
48925 Plum Tree Drive
View photo
House · for sale
USD 799,900
USD 276/sq.ft
48925 Plum Tree Drive
Barton Hills village
· 2,895 sq.ft · 3 Bedrooms · 2 Baths · House
· Deck · Fireplace · Equipped kitchen
Barton Hills village · 2,895 sq.ft · 3 Bedrooms · 2 Baths · House · Deck · Fireplace · Equipped kitchen
Absolutely exquisite 3-bedroom, 2.2-bath Cape Cod nestled in Plymouth's highly sought-after Ridgewood Hills community. Beautifully updated from top to bottom, this exceptional residence showcases high-end finishes, quality craftsmanship & thoughtful design throughout. Every detail has been carefully selected to create a sophisticated, move-in-ready home that blends timeless elegance with modern luxury. Upon entering, you are welcomed by new custom front doors and a beautiful foyer featuring hardwood floors that flow seamlessly into the impressive great room with a vaulted ceiling, gas fireplace & new Anderson windows create a bright and inviting gathering space. The beautifully updated chef's kitchen featuring granite countertops, SS appliances, a new refrigerator (2026) & gorgeous wood flooring. The kitchen opens to a charming breakfast nook with a bay window & doorwall leading to the expansive deck with a impressive outdoor island with natural gas grill and a Green Egg smoker creates
USD 799,900
16997 Sycamore Court # 106
View photo
Condo · for sale
USD 545,000
USD 279/sq.ft
16997 Sycamore Court # 106
Barton Hills village
· 1,948 sq.ft · 2 Bedrooms · 2 Baths · Condo
· Office room · Deck · Fireplace · Equipped kitchen · Parking · Cellar
Barton Hills village · 1,948 sq.ft · 2 Bedrooms · 2 Baths · Condo · Office room · Deck · Fireplace · Equipped kitchen · Parking · Cellar
Welcome to Woodlands of Northville! This beautifully designed home offers the perfect blend of comfort, style, and functionality. Featuring 2 bedrooms, including a spacious primary suite with a private en-suite bath, this home is ideal for easy everyday living. The inviting living room is highlighted by a cozy fireplace, while the formal dining area provides the perfect setting for entertaining. The well-appointed kitchen features a breakfast bar and charming breakfast nook, offering plenty of space for casual meals and morning coffee. A dedicated home office and convenient first-floor laundry add to the thoughtful layout. The basement provides excellent additional space and features an egress window, offering plenty of possibilities for future finishing. Step outside and enjoy the Trex deck with retractable awning, perfect for relaxing or entertaining outdoors. Complete with a 2-car attached garage, this Woodlands South home offers comfortable and carefree living inside and out. Some
USD 545,000
2041 W Franklin Drive
View photo
Condo · for sale
USD 224,900
USD 184/sq.ft
2041 W Franklin Drive
Barton Hills village
· 1,216 sq.ft · 3 Bedrooms · 1 Bath · Condo
· Gym · Cellar
Barton Hills village · 1,216 sq.ft · 3 Bedrooms · 1 Bath · Condo · Gym · Cellar
Welcome to this beautifully maintained 3 bedroom, 1 full and 1 half bath end-unit condominium offering comfort, convenience, and an unbeatable location! This spacious home features a bright and inviting layout with plenty of natural light throughout. The end-unit setting provides added privacy and airy atmosphere. The basement offers endless possibilities for storage, a home gym, workshop, or future finishing to add additional living space. Conveniently located near shopping, dining, grocery stores, and entertainment, you'll enjoy easy access to everything you need. Situated within the highly desirable Plymouth-Canton School District, Don't miss your chance to own this move-in ready condo in a prime location!
USD 224,900
45857 Purple Sage Court
View photo
Condo · for sale
USD 159,900
USD 150/sq.ft
45857 Purple Sage Court
Barton Hills village
· 1,066 sq.ft · 2 Bedrooms · 2 Baths · Condo
· Patio
Barton Hills village · 1,066 sq.ft · 2 Bedrooms · 2 Baths · Condo · Patio
Enjoy maintenance free living in this 2 bedroom, 2 full bath condo in the Meadows of Van Buren. This first floor unit is located in the back of the community for a peaceful, quiet setting. The private patio off of the back of the home faces the commons, perfect for enjoying your morning coffee or relaxing at the end of the day. Very well maintained with in-unit laundry. Located near Quirk Park which features a half mile walking/running loop, splash pad and pavilion. This complex is in the perfect location close to restaurants, shopping, Belleville Lake and the downtown area. Schedule your showing today! Welcome home!
USD 159,900
230 N Grove Street
View photo
House · for sale
USD 295,000
USD 124/sq.ft
230 N Grove Street
Barton Hills village
· 2,379 sq.ft · 3 Bedrooms · 2 Baths · House
· Office room · Equipped kitchen
Barton Hills village · 2,379 sq.ft · 3 Bedrooms · 2 Baths · House · Office room · Equipped kitchen
Offer deadline set for tuesday september 8th at 12:00pm. *. Step back in time with this circa 1860 Victorian home in the heart of Historic Depot Town. Rich in character and architectural detail, this historic residence showcases many of the features that make homes of this era so special, including decorative gingerbread trim, soaring ceilings, original hardwood floors, beautiful woodwork, and a grand staircase. Offering over 2,300 square feet of living space, the home features three bedrooms, a bonus room that could serve as a fourth bedroom or home office, two full bathrooms, main-level laundry, and a spacious eat-in kitchen. Previous renovations included updated electrical wiring when the walls were restored and copper plumbing, while preserving much of the home's original charm. Situated on a prominent corner lot just moments from Depot Town's unique shops, restaurants, parks, and entertainment, the location is every bit as appealing as the home itself
USD 295,000
1857 Scenic Drive
View photo
Condo · for sale
USD 384,900
USD 199/sq.ft
1857 Scenic Drive
Barton Hills village
· 1,927 sq.ft · 2 Bedrooms · 2 Baths · Condo
· Office room · Deck · Fireplace · Equipped kitchen
Barton Hills village · 1,927 sq.ft · 2 Bedrooms · 2 Baths · Condo · Office room · Deck · Fireplace · Equipped kitchen
Now available! A 1 1/2-story cape cod Condo in the very sought-after Vistas of Central Park. This 2 bed, 2.5 bath offers immediate occupancy! Upon entry, you'll notice engineered hardwood floors in the entry, an adjacent front office/sitting room, and a half-bath. Next, you'll be impressed by the size of the Great room. The focal point is the cozy double-sided gas fireplace and cathedral ceilings (approx. 15ft tall). On the other side of the double-sided fireplace is the dining room and kitchen. The kitchen features attractive engineered hardwood floors, beautiful cabinetry, and new (2024) stainless steel appliances. The notable highlights include a double wall oven, electric cooktop, and eat-at bar on the peninsula. The dining room has a slider door to the updated wood deck. Enjoy the ease of having the primary bedroom with bathroom en suite located on the main floor. It features a double sink vanity, spacious linen closet, huge updated custom tiled shower, a built-in tub, and large w
USD 384,900
49847 Parkside Drive
View photo
House · for sale
USD 750,000
USD 224/sq.ft
49847 Parkside Drive
Barton Hills village
· 3,337 sq.ft · 4 Bedrooms · 3 Baths · House
· Fireplace · Equipped kitchen
Barton Hills village · 3,337 sq.ft · 4 Bedrooms · 3 Baths · House · Fireplace · Equipped kitchen
Set within The Meadows at Northville Ridge and part of the highly regarded Northville school district, this exceptional colonial blends timeless design, generous living spaces, and resort-style community amenities. Offering more than 4,600 square feet of finished living space across three thoughtfully designed levels, this home welcomes you in with an expansive family room filled with natural light, hardwood flooring, and warm fireplace. The kitchen features granite countertops, large center island, stainless steel appliances, and a spacious breakfast area. Formal living and dining rooms, along with private study, balance elegance and functionality. Upstairs, the gracious primary suite offers a peaceful retreat with a large walk-in closet and well-appointed bath featuring dual vanities, soaking tub, and separate shower. The third level includes three additional bedrooms, with two connected by a Jack-and-Jill bath and third offering an attached full bath, along with second-floor laundry
USD 750,000
45093 Middlebury Court
View photo
House · for sale
USD 565,000
USD 240/sq.ft
45093 Middlebury Court
Barton Hills village
· 2,347 sq.ft · 4 Bedrooms · 2 Baths · House
· Patio · Garden · Fireplace · Equipped kitchen · Cellar
Barton Hills village · 2,347 sq.ft · 4 Bedrooms · 2 Baths · House · Patio · Garden · Fireplace · Equipped kitchen · Cellar
Updated 4-bedroom, 2.5-bath Colonial in Canton, offering 2,349 sq. Ft. of spacious living with an open-concept layout-perfect for entertaining. The main level features new luxury vinyl flooring as well as fresh interior paint, including the kitchen cabinets and plenty of windows for natural lighting. The updated hardware includes interior door handles in addition all the lighting throughout the home has modernized. The first floor half bath and laundry room have been updated including the cabinets and newer washer and dryer. Enjoy the cozy ambiance of the newer gas fireplace with a new insert/logs in the spacious family room. The exterior offers curb appeal with the fresh landscaping, updated/sealed brick pavers on backyard patio, new gutters, and a freshly coat of paint on exterior complete the picture. The unfinished basement is great for storage or additional space to design your own man cave or craft room. Close to schools, shopping, parks and freeways. This is a move in ready home
USD 565,000
5565 Gallery Park Drive
View photo
Condo · for sale
USD 529,000
USD 321/sq.ft
5565 Gallery Park Drive
Barton Hills village
· 1,647 sq.ft · 3 Bedrooms · 3 Baths · Condo
· Parking · Deck · Fireplace · Equipped kitchen · Swimming pool
Barton Hills village · 1,647 sq.ft · 3 Bedrooms · 3 Baths · Condo · Parking · Deck · Fireplace · Equipped kitchen · Swimming pool
Lovely Gallery Park rare 3 bedroom, 3.5 bath condo, attached 2 car garage, West Side off Zeeb Rd. Ann Arbor Public Schools. This unit features an open concept, with dining area adjacent to the large kitchen. The living room has lots of windows and a gas log fireplace. The kitchen has an island, granite counters, a pantry and access to the first floor laundry. Through the laundry is the entrance to a 2 car attached garage. Upstairs are 3 ample bedrooms including the large primary and an additional full bath. The lower level is finished with a full bath, a kitchenette and lots for room to with roam and storage. Outside the deck has an awning for shade on a hot sunny day. Common areas include a pool, exercise area and community building. Easy access to I-94, Ann Arbor Downtown, Emerson School, and UM
USD 529,000
48973 Woodson Way
View photo
House · for sale
USD 650,000
USD 261/sq.ft
48973 Woodson Way
Barton Hills village
· 2,486 sq.ft · 4 Bedrooms · 3 Baths · House
· Deck · Fireplace · Equipped kitchen · Parking · Air conditioning
Barton Hills village · 2,486 sq.ft · 4 Bedrooms · 3 Baths · House · Deck · Fireplace · Equipped kitchen · Parking · Air conditioning
This extensively updated 2007 brick ranch in Canton's Canford Park neighborhood is available for you to call it home. 2,488 sq ft on the main floor plus 1,936 finished in the daylight lower level. Four bedrooms, 3.2 baths. A vaulted great room with a gas fireplace opens to a white-and-granite kitchen with an island, glass-front cabinetry, and stainless appliances; a second vaulted living room with built-ins sits off the foyer. Main-floor primary suite with custom-fitted walk-in closet. Three secondary baths recently renovated with quartz-look vanities and a marble-tiled shower. The finished lower level functions as a second living space: a full kitchen, a non-conforming bedroom, an office, a full bath, and expansive recreation and dining areas. Major systems done-roof and sump pump 2025, furnace and A/C 2023, electrical panel and water heater 2021, and flooring 2020. Three-car attached garage, large deck, Plymouth-Canton Schools
USD 650,000
48760 Fifth Avenue
View photo
House · for sale
USD 539,000
USD 236/sq.ft
Updated
48760 Fifth Avenue
Barton Hills village
· 2,282 sq.ft · 4 Bedrooms · 2 Baths · House
· Garden · Fireplace · Equipped kitchen · Parking
Barton Hills village · 2,282 sq.ft · 4 Bedrooms · 2 Baths · House · Garden · Fireplace · Equipped kitchen · Parking
Beautifully Maintained Four-Bedroom Home in Central Park South Must see! This beautifully maintained four-bedroom, 2-1/2. Bath home is located in the desirable Central Park South subdivision and offers an exceptional combination of comfort, style, and outdoor living. The home features a three-car side-entry garage with insulated doors and professionally landscaped front and rear yards with newer invisible fence to keep your family pet safe. Inside, the spacious, updated kitchen is a standout, featuring granite countertops, a large island, and appliances replaced within the past year. Elegant wainscoting and crown molding add character throughout the home, while the convenient first-floor laundry room provides everyday functionality. The spacious primary suite features vaulted ceilings, a private bath, and a walk-in closet. The inviting great room offers a cozy natural-gas fireplace, large windows, and abundant natural light, creating a warm and welcoming space for relaxing or entertain
USD 539,000
751 Reagan Lane
View photo
House · for sale
USD 349,900
USD 193/sq.ft
751 Reagan Lane
Barton Hills village
· 1,808 sq.ft · 3 Bedrooms · 2 Baths · House
· Parking · Equipped kitchen · Air conditioning · Cellar
Barton Hills village · 1,808 sq.ft · 3 Bedrooms · 2 Baths · House · Parking · Equipped kitchen · Air conditioning · Cellar
Estimated Jan. 2027 Completion Date! Get ready to'COME HOME HAPPY' in popular Uptown Village! We present to you the'Elmhurst', an 1815 SqFt. Colonial offering 3 Bedrooms, 2.5 Baths, 2 Car Garage & a full Egress Basement just for starters! An open concept Kitchen/Dining Area with Wood-stained style Cabinets w/ 30' Uppers, Island w/snack bar overhang, Granite Countertops, SS Appliances and LVP flooring. Quality construction throughout incl. 30 Year Dimensional Shingles, Jeld-Wen Vinyl Windows, Maintenance-free Vinyl Siding/Soffits/Gutters, High Efficiency Mechanicals, A/C and a Concrete Drive. No Construction Loan Required-One Year Builder Warranty plus a 10-year limited waterproof warranty. Come pick your favorite lot today and get ready to Customize your dream HOME!
USD 349,900
8589 Barrington Drive
View photo
House · for sale
USD 289,900
USD 196/sq.ft
8589 Barrington Drive
Barton Hills village
· 1,475 sq.ft · 3 Bedrooms · 1 Bath · House
· Garden · Deck · Equipped kitchen · Parking · Air conditioning · Cellar
Barton Hills village · 1,475 sq.ft · 3 Bedrooms · 1 Bath · House · Garden · Deck · Equipped kitchen · Parking · Air conditioning · Cellar
Welcome to this well-maintained 3-bedroom, 1.5-bath two-story colonial in the desirable Brookside of Superior Township subdivision. Built in 2001, this 1,372 sq ft home features an open main-level floor plan with a bright great room flowing into the dining area and kitchen. Enjoy nice laminate flooring throughout and a brand-new central air conditioning system. Upstairs you'll find three bedrooms including a spacious primary suite with walk-in closet, convenient second-floor laundry, and a full bath. Full unfinished basement offers great storage or finishing potential. Attached 2-car garage, porch, and deck overlooking a private wooded rear yard. Popular, well-kept community with parks, playgrounds, and trails. Convenient location near the library, with easy access to Ann Arbor, Canton, EMU, hospitals, shopping, and expressways. A great opportunity in a family-friendly neighborhood
USD 289,900
18939 Bella Vista Court
View photo
House · for sale
USD 3,490,000
USD 614/sq.ft
18939 Bella Vista Court
Barton Hills village
· 5,683 sq.ft · 4 Bedrooms · 4 Baths · House
· Fireplace · Swimming pool
Barton Hills village · 5,683 sq.ft · 4 Bedrooms · 4 Baths · House · Fireplace · Swimming pool
Experience unparalleled luxury at this Bella Vista masterpiece, offering one of Northville's most extraordinary private outdoor settings. This artisan-crafted estate lives like a private resort, featuring a private lake, infinity-edge pool and spa, stylish cabana with outdoor fireplace, expansive sandy beach, and lakeside gas fire pit-all set on one of the most breathtaking properties in Northville. Inside, every detail is custom and every finish is high-end, creating a refined yet comfortable living experience. Much of the home features hand-crafted Habersham cabinetry. A new roof was installed in 2025. Bella Vista is an exclusive enclave of just 13 custom homes, located minutes from downtown Northville. Sale includes additional parcel: 09P23 LOT 23 FOX HOLLOW SUB T1S R8E L 108 P 34 TO 38 WCR (Property ID #77034040023-), also known as 18695 Fox Hollow Ct. Taxes on additional lot: Summer $1,727.72, Winter $1,093.41. Acreage includes both parcels
USD 3,490,000
48645 Antique Road
View photo
House · for sale
USD 849,900
USD 234/sq.ft
48645 Antique Road
Barton Hills village
· 3,617 sq.ft · 4 Bedrooms · 4 Baths · House
· Gym · Fireplace · Equipped kitchen · Cellar
Barton Hills village · 3,617 sq.ft · 4 Bedrooms · 4 Baths · House · Gym · Fireplace · Equipped kitchen · Cellar
Welcome to this exceptional Pulte-built Ellsworth model, beautifully situated in the highly desirable Antique Forest subdivision. One of the largest and most impressive floor plans in the community, this home offers an outstanding combination of elegance, space, privacy, and timeless design. A dramatic two-story foyer with a grand staircase creates an impressive first impression. The upper level features four spacious bedrooms and three full bathrooms, including a luxurious primary suite with a private entry area and expansive bath. A private princess suite offers its own full bath, while bedrooms three and four share a convenient Jack-and-Jill bathroom. A generous first-floor office with fireplace adds warmth and character, while the 2nd kitchen provides additional convenience. The professionally finished basement takes this home to another level, featuring a full bathroom, dedicated gym area, and an impressive oversized home theater with a built-in 5.1 surround sound system-perfect f
USD 849,900
4985 Denton Road
View photo
House · for sale
USD 449,900
USD 390/sq.ft
4985 Denton Road
Barton Hills village
· 1,152 sq.ft · 3 Bedrooms · 1 Bath · House
· Garden · Equipped kitchen · Parking · Cellar
Barton Hills village · 1,152 sq.ft · 3 Bedrooms · 1 Bath · House · Garden · Equipped kitchen · Parking · Cellar
Welcome to 4985 denton road, opportunity awaits in this canton township ranch. Charter township of canton assessor's legal description is four full acres! Awesome location, minutes from eastern michigan university, 20 minutes to the university of michigan and much more! Less than 20 minutes from metro airport! Perfect for a vrbo or or airbnb. This house has it all! Three bedrooms, one full bath and nearly 1,200 sq. Feet of living space. Full basement with washer, dryer & large freezer (2023) to remain. Large kitchen with all appliances to remain. New roof on garage & primary bedroom (2024). Newer roof on house (2017). Other major upgrades include the furnace, the hot water tank, the electrical, new sump pump, landscaping & fencing. Home was transferred to city water. Whole-home generator. 2-car attached garage. 2 large sheds and a barn in the yard. Immediate occupancy. Some furniture is also included in the sale of the home. Minutes from independence park, shopping and more. Quick acce
USD 449,900
9936 Tioga Drive
View photo
House · for sale
USD 449,999
USD 216/sq.ft
9936 Tioga Drive
Barton Hills village
· 2,077 sq.ft · 4 Bedrooms · 3 Baths · House
· Office room · Equipped kitchen · Cellar
Barton Hills village · 2,077 sq.ft · 4 Bedrooms · 3 Baths · House · Office room · Equipped kitchen · Cellar
Wonderful light filled open floor plan home in Whispering Pines on quiet Cue-de-sac. Spacious great room with vaulted ceilings, 1st floor master suite w/large walk-in closet, first floor laundry, spacious kitchen with dual fuel stove, new dishwasher, open loft/bonus/office area, spacious secondary basements. Has a nicely done finished walk out basement. All with golf course views, that backs to wetland area with seasonal views of Tioga Lake. Newers include roof and HVAC system and most appliances
USD 449,999
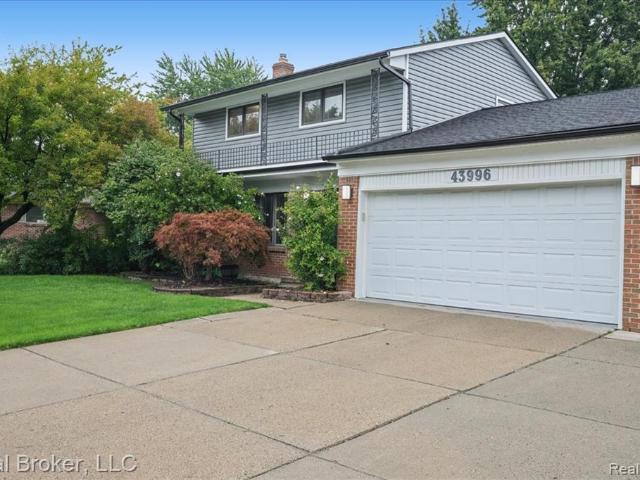
43996 Brandywyne Road
View photo
House · for sale
USD 425,000
USD 211/sq.ft
43996 Brandywyne Road
Barton Hills village
· 2,013 sq.ft · 3 Bedrooms · 2 Baths · House
· Fireplace · Equipped kitchen · Parking · Cellar
Barton Hills village · 2,013 sq.ft · 3 Bedrooms · 2 Baths · House · Fireplace · Equipped kitchen · Parking · Cellar
Welcome home to this stunning and meticulously maintained colonial located in a highly desirable North Canton neighborhood within the award-winning Plymouth-Canton School District. This rock-solid property offers incredible peace of mind thanks to major brand-new updates completed in 2023, including a new roof, new siding, HVAC system, and a recently repaired chimney. Inside, you will find a spacious family room addition featuring a natural fireplace and its own dedicated furnace, alongside a cozy library complete with a gas-burner fireplace. The second floor boasts wood laminate flooring throughout and leads to an upstairs full bathroom completely remodeled in 2019 with a dual-sink marble vanity, ceramic tile shower surround, and dual-flush toilet. The kitchen comes fully equipped with a stainless steel refrigerator and a 5-burner stove, and best of all, all appliances are included. Additional interior highlights include a convenient basement bathroom, a 2021 garage door, and blown-in
USD 425,000
8190 Main Street # 401
View photo
Condo · for sale
USD 1,555,000
8190 Main Street # 401
Barton Hills village
· 3 Bedrooms · 2 Baths · Condo
· Lift · Parking
Barton Hills village · 3 Bedrooms · 2 Baths · Condo · Lift · Parking
New construction | fourth-floor penthouse | building 2. Experience elevated living in this exceptional fourth-floor penthouse, offering 3 bedrooms, 21/2 baths, and impressive 10-foot ceilings, underground parking, a building elevator, and a building generator. Thoughtfully designed with the owner's personally selected finishes, this residence offers a distinctive combination of luxury, comfort, and style. Enjoy two private terraces-one directly off the primary suite and another off the main living area. Both provide wonderful outdoor spaces to relax, entertain, and take in the sweeping views of the city of Dexter. With spacious living areas, beautiful finishes, and an enviable fourth-floor location, this penthouse offers a rare opportunity to enjoy sophisticated, low-maintenance condominium living in the heart of Dexter. Completion on or before Spring 2028
USD 1,555,000
9022 Whittlesey Lake Drive
View photo
House · for sale
USD 599,900
USD 253/sq.ft
9022 Whittlesey Lake Drive
Barton Hills village
· 2,368 sq.ft · 4 Bedrooms · 2 Baths · House
· Fireplace
Barton Hills village · 2,368 sq.ft · 4 Bedrooms · 2 Baths · House · Fireplace
Welcome to West Briar Village, one of Plymouth's most established and charming neighborhoods, known for its mature trees, beautiful homes, and exceptional curb appeal. Situated on a picturesque. 23-acre lot with panoramic views in every direction, this meticulously maintained 2,645-square-foot Colonial offers 4 bedrooms, 2.5 bathrooms and an outstanding location just a five-minute walk to award-winning Plymouth-Canton schools. Thoughtfully updated and beautifully cared for, this home is sure to impress even the most discerning buyer. The welcoming foyer opens to a beautifully appointed main level featuring gleaming hardwood flooring throughout much of the living space and elegant crown molding. The formal living room provides a wonderful setting for entertaining, while the spacious family room offers a warm and inviting atmosphere with a gas fireplace and custom mantle. A dedicated main-floor office provides the perfect space for working from home and could easily serve as a private
USD 599,900
8585 Eral Court
View photo
House · for sale
USD 390,000
USD 215/sq.ft
8585 Eral Court
Barton Hills village
· 1,808 sq.ft · 3 Bedrooms · 2 Baths · House
· Equipped kitchen · Parking
Barton Hills village · 1,808 sq.ft · 3 Bedrooms · 2 Baths · House · Equipped kitchen · Parking
This 3-bedroom, 2.5-bath Single-Family Home in Ypsilanti offers over 1,800 square feet of finished living space, built on a generous Corner Lot. The Home features a Two-Car Garage and a practical layout suited for everyday living. Thoughtful updates include a Custom-Built Floor to Ceiling Home Library as well as additional Cabinetry throughout the Kitchen. Home features generous sized Bedrooms including a Primary Bedroom with a California Walk In Closet and Ensuite. All Windows were replaced in 2024 with Triple Pane Low E-Glass, and all windows include cordless slatted blinds. New Washer, Dryer and Refrigerator installed in 2022. Located within walking distance to the Super Township Library and multiple parks. Property abuts Community Playground for easy access. Don't miss the opportunity to make this Home your own. Agent is related to Seller
USD 390,000

Get email alerts

Don't miss out: be the first to know about new properties

The alert was correctly created

On subscribing you accept the conditions of use and the privacy policy
Alert
Receive new ads in your inbox
Save this search
Receive alerts for new listings

We'll send you an email when we have new properties for: "Properties for sale in Barton Hills village"

The alert was correctly created

Barton Hills, Barton Hills village Ann Arbor charter township Washtenaw County Michigan
Garden City, Wayne County Michigan
Get email alerts and be the first to see new listings
Required field
On subscribing I accept the terms of the privacy policy
Perfect! You'll soon start receiving new listings via email
Alert
Receive an email when we have new ads for Properties for sale in Barton Hills village
Save this search
Filters

Bedrooms

Size (sq.ft)

sq.ft
sq.ft

Price

USD
USD

Property type

Bathrooms

Clear all filters
Receive notifications when new entries are published.