1,493 properties for sale in Barton Hills village

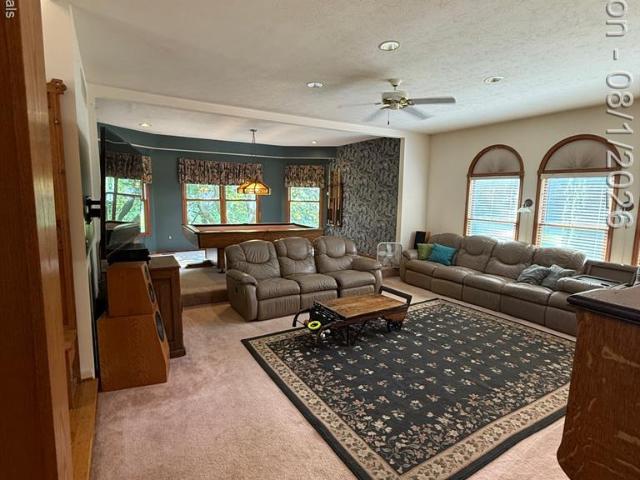
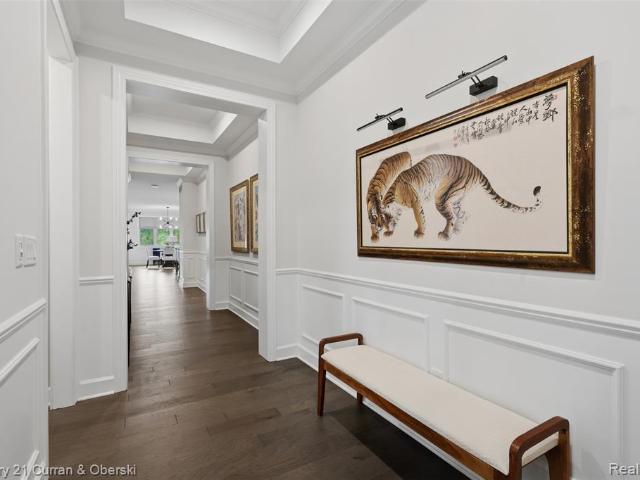
17291 Garden Ridge Lane
View photo
Condo · for sale
USD 750,000
USD 398/sq.ft
17291 Garden Ridge Lane
Barton Hills village
· 1,884 sq.ft · 3 Bedrooms · 3 Baths · Condo
· Garden · Equipped kitchen
Barton Hills village · 1,884 sq.ft · 3 Bedrooms · 3 Baths · Condo · Garden · Equipped kitchen
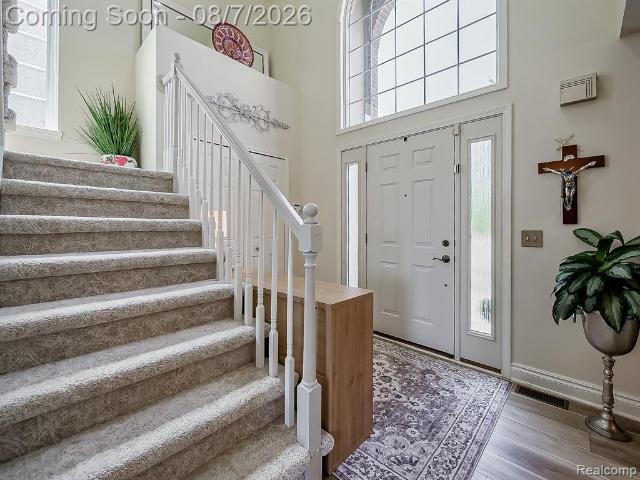
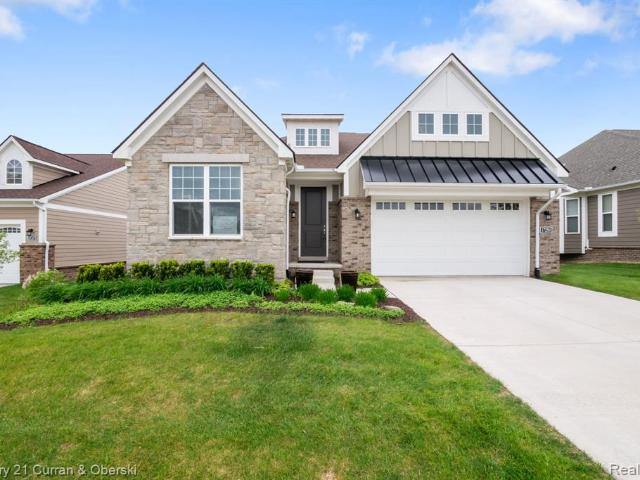
Newer-built detached ranch condo situated at the back of the complex on a premium lot backing to a commons area! Located in a private, maintenance-free community and thoughtfully designed for modern living, this home blends charm with luxury and convenience to downtown Northville. Ten-foot ceilings and eight-foot solid doors throughout create a bright, open ambiance. The gourmet chef's kitchen features a large quartz island, stainless steel appliances, and a glass subway tile backsplash. Luxury vinyl flooring enhances the entry, kitchen, dining area, laundry room, and lower level, while upgraded carpet and padding provide comfort in the bedrooms. The primary suite offers a tray ceiling, walk-in closet with organizers, and an ensuite bath complete with a standalone tub, Euro-style frameless glass shower, and quartz counters. The newly finished walkout lower level (2025) adds valuable living space with a game room, ample storage, wet bar/kitchenette, additional bedroom, and full bath. Th
USD 750,000
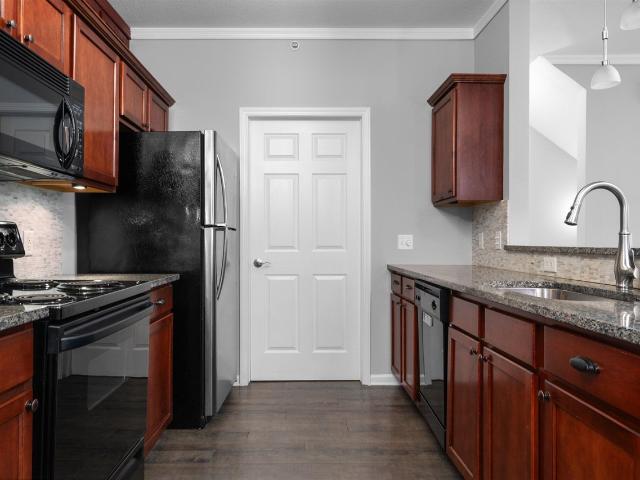
331 Scio Village Court
View photo
Condo · for sale
USD 325,000
USD 217/sq.ft
New
331 Scio Village Court
Barton Hills village
· 1,496 sq.ft · 3 Bedrooms · 2 Baths · Condo
· Balcony · Equipped kitchen
Barton Hills village · 1,496 sq.ft · 3 Bedrooms · 2 Baths · Condo · Balcony · Equipped kitchen
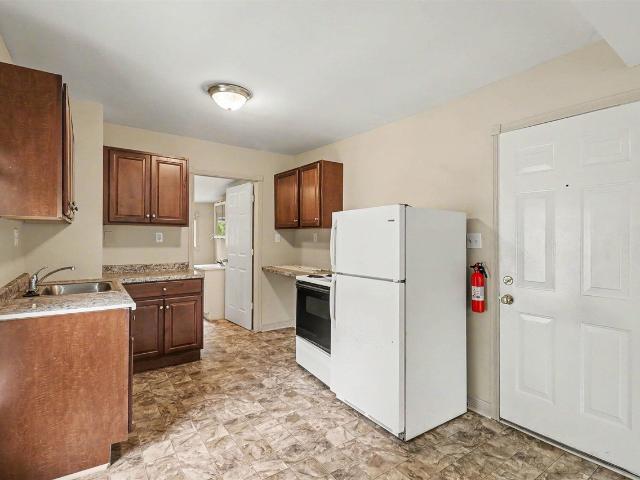
A rare find in this wonderfully updated second story condo with 3 bedrooms and 2 full bathrooms! Showcasing 1,505 sq ft with an open concept floor plan creating an inviting flow throughout the main living spaces. The living room opens to the updated kitchen, featuring granite countertops, a tile backsplash, under-cabinet lighting and a spacious walk-in pantry with built-in shelving. The kitchen flows seamlessly into the dining area, making everyday living and entertaining a breeze. Two bedrooms are located on the main level, including a generously sized bedroom with a custom walk-in closet. The updated full bathroom features a granite countertop, updated sink, and fixtures. Upstairs you'll find the primary bedroom with an updated private bathroom along with the conveniently located laundry area. The welcoming entryway features a custom built-in bench and shelving, providing both style and functional storage. Step outside to enjoy the screened, very private balcony
USD 325,000
24 Loon Lane
View photo
Condo · for sale
USD 838,000
USD 383/sq.ft
24 Loon Lane
Barton Hills village
· 2,185 sq.ft · 3 Bedrooms · 2 Baths · Condo
· Garden · Deck · Fireplace · Equipped kitchen
Barton Hills village · 2,185 sq.ft · 3 Bedrooms · 2 Baths · Condo · Garden · Deck · Fireplace · Equipped kitchen
Have you been looking for the experience of actually sitting down with a local Builder to design a luxurious, fully customized detached condominium? Well, look no further! This gorgeous 3 Bedroom/3 Bathroom Cambridge M Model w/1st floor study by Wexford Homes has a true gourmet kitchen with Kraftmaid cabinetry, quartz countertops, a double oven, gas cooktop, a generously sized pantry, and a large 8 ft center island with barstool overhang and built in storage overlooking the the great room with vaulted ceiling and gas fireplace. With an open concept in mind, the dining space is connected to the great room and leads to the screened Azek deck with vaulted cedar ceiling overlooking the tree-lined, North facing backyard. The primary bedroom suite is generously sized with a large, walk in
USD 838,000
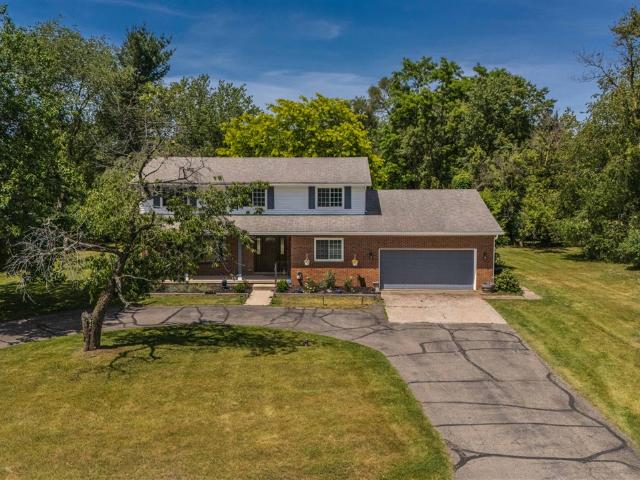
13340 Andover Drive
View photo
House · for sale
USD 749,000
USD 220/sq.ft
13340 Andover Drive
Barton Hills village
· 3,391 sq.ft · 4 Bedrooms · 3 Baths · House
· Deck · Equipped kitchen
Barton Hills village · 3,391 sq.ft · 4 Bedrooms · 3 Baths · House · Deck · Equipped kitchen
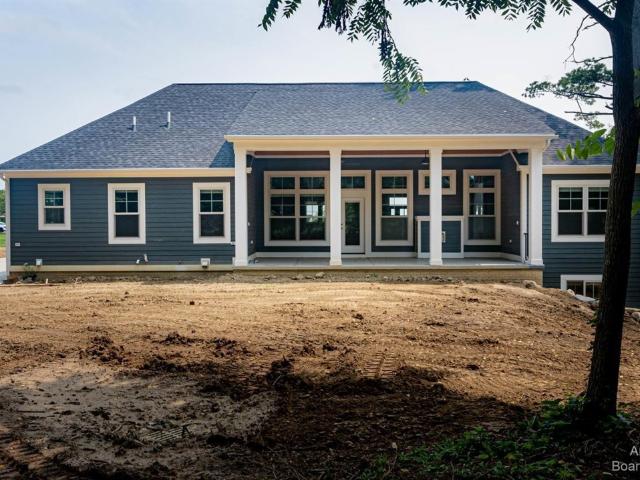
Welcome home to this like-new construction! Built in 1997 and renovated in recent years from top to bottom, this exceptional Plymouth home offers the style and feel of new construction without the wait. Why build new when you can move right in? Enjoy peaceful pond views, a finished walkout lower level with a kitchenette, four bedrooms, three full baths, and one half bath. Recent improvements include a newer roof, newer windows, brand-new driveway, Trex deck, freshly painted interior, beautifully updated kitchen with quartz countertops, engineered hardwood floors, fully renovated modern bathrooms, newer HVAC system, tankless water heater, and a whole-house generator. Move-in ready and perfectly timed for the start of the school year. All data is approximate. Buyer and buyer's agent to verify
USD 749,000
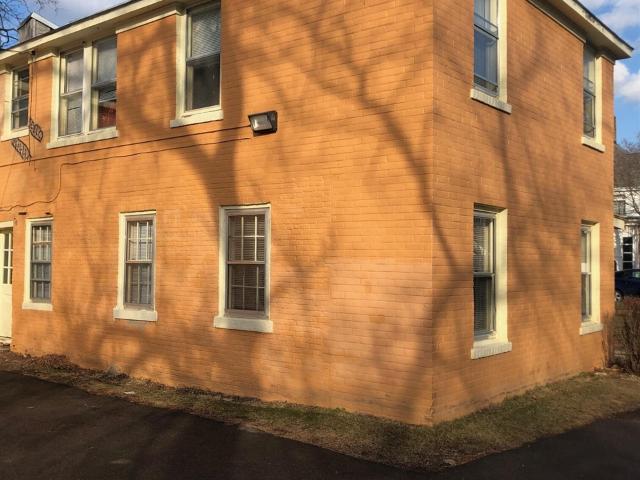
106 N Summit Street
View photo
House · for sale
USD 349,000
New
106 N Summit Street
Barton Hills village
· House
· Parking
Barton Hills village · House · Parking
Great 4 unit property, close to campus, with large garage and extra parking. No seller financing. Unit 1. one bedroom one bath $750/month includes $25 for water. Leased to 8/1/27. Unit 2. two bedroom one bath $1,155/month includes $60 for water and $30 pet fee. Leased to 8/14/27. Unit 3. one bedroom one bath $945/month includes $25 for water. Leased to 8/14/27. Unit 4. one bedroom one bath $925 includes $30 for water. Leased until 7/20/27. Gross tent is $45,300 for the 2026-27 school year. Garage is used for storage. Great off street parking space. C of O expires 11/01/2026
USD 349,000
5134 Red Fox Drive
View photo
House · for sale
USD 499,000
USD 263/sq.ft
New
5134 Red Fox Drive
Barton Hills village
· 1,894 sq.ft · 3 Bedrooms · 2 Baths · House
· Parking
Barton Hills village · 1,894 sq.ft · 3 Bedrooms · 2 Baths · House · Parking
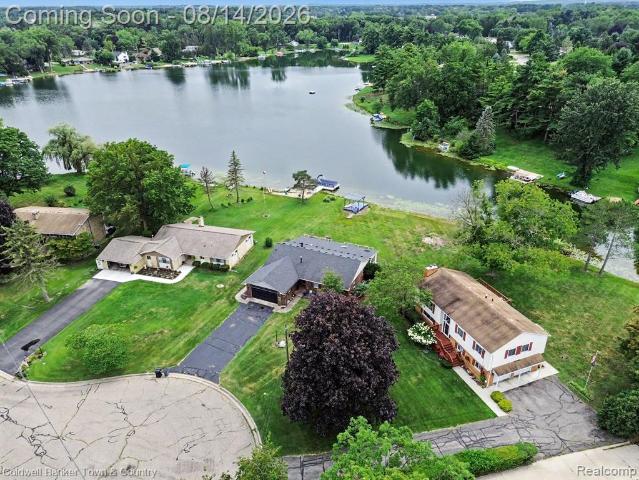
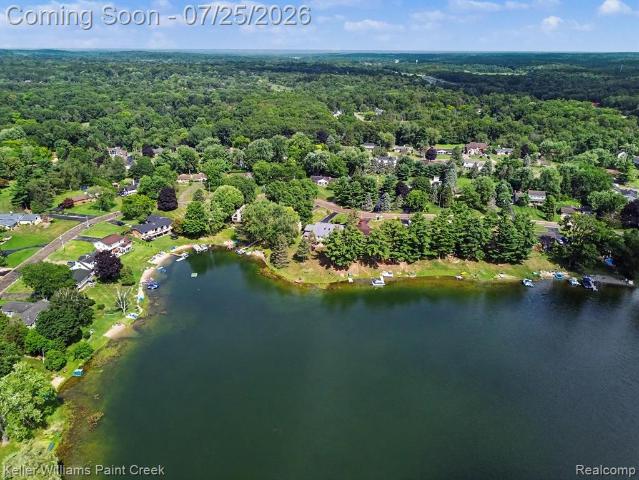
Lakefront living at its best! Welcome to this charming 3-bedroom ranch nestled on 137 feet of beautiful waterfront along private Lake of the Pines. Enjoy peaceful lake views and the beauty of waterfront living from not one, but two extra-large, stunning sunrooms, both perfectly positioned to take in the scenery and natural light. This inviting home features a comfortable ranch-style layout with 3 bedrooms, a spacious primary suite with its own full bathroom, and an additional full bathroom. The attached 2-car garage provides convenient parking and storage, while the home's single-level design offers easy everyday living. For added peace of mind, the crawl space has been professionally waterproofed and encapsulated. Beyond the property, enjoy everything this wonderful private lake community has to offer! Residents have access to three private neighborhood parks, complete with picnic areas, beaches, tennis courts, a basketball court, soccer field, a boat launch and many Social activities
USD 499,000
49847 Parkside Drive
View photo
House · for sale
USD 779,900
USD 233/sq.ft
49847 Parkside Drive
Barton Hills village
· 3,337 sq.ft · 4 Bedrooms · 3 Baths · House
· Fireplace · Equipped kitchen
Barton Hills village · 3,337 sq.ft · 4 Bedrooms · 3 Baths · House · Fireplace · Equipped kitchen
Set within The Meadows at Northville Ridge and part of the highly regarded Northville school district, this exceptional colonial blends timeless design, generous living spaces, and resort-style community amenities. Offering more than 4,600 square feet of finished living space across three thoughtfully designed levels, this home welcomes you in with an expansive family room filled with natural light, hardwood flooring, and warm fireplace. The kitchen features granite countertops, large center island, stainless steel appliances, and a spacious breakfast area. Formal living and dining rooms, along with private study, balance elegance and functionality. Upstairs, the gracious primary suite offers a peaceful retreat with a large walk-in closet and well-appointed bath featuring dual vanities, soaking tub, and separate shower. The third level includes three additional bedrooms, with two connected by a Jack-and-Jill bath and third offering an attached full bath, along with second-floor laundry
USD 779,900
50443 Silverton Drive
View photo
House · for sale
USD 979,900
USD 228/sq.ft
50443 Silverton Drive
Barton Hills village
· 4,284 sq.ft · 5 Bedrooms · 3 Baths · House
· Patio · Office room · Fireplace · Equipped kitchen · Parking
Barton Hills village · 4,284 sq.ft · 5 Bedrooms · 3 Baths · House · Patio · Office room · Fireplace · Equipped kitchen · Parking
This beautiful home is priced to sell and will not last long! Welcome to Westridge Estates. Canton's most prestigious Toll Brothers community. Where resort-style living meets unmatched craftsmanship at 50443 Silverton Drive. This stunning brick and stone colonial sits on a premium lot backing to peaceful walking trails, tucked away from the main traffic of the subdivision for maximum privacy and tranquility. From the covered front porch to the paver patio out back, every inch of this home exudes quality. Inside, hardwood floors flow throughout the entire main level, anchored by a breathtaking two-story great room with a soaring stone gas fireplace as its centerpiece. The sun-drenched sunroom with wraparound windows brings the outdoors in year-round. A first-floor flex room serves beautifully as a bedroom or private office, upgraded blinds throughout add a polished finishing touch, and the 3-car garage. Prepped for an EV charger. Provides space for everything. The chef's kitchen feature
USD 979,900
444 Osband Street
View photo
House · for sale
USD 270,000
USD 298/sq.ft
444 Osband Street
Barton Hills village
· 904 sq.ft · 3 Bedrooms · 1 Bath · House
· Garden · Deck · Equipped kitchen
Barton Hills village · 904 sq.ft · 3 Bedrooms · 1 Bath · House · Garden · Deck · Equipped kitchen
Prospect Park's most joyful home just hit the market. Completely remodeled from the studs out in 2020. Updates include plumbing, electrical, furnace, water heater, kitchen, bathrooms, windows and flooring. The outdoor space offers two large decks (front and back). A large fenced backyard and beautiful perennial gardens. Perfect for a first time home buyer or those looking for first floor living
USD 270,000
2590 Oakham Court
View photo
House · for sale
USD 559,000
USD 215/sq.ft
New
2590 Oakham Court
Barton Hills village
· 2,594 sq.ft · 4 Bedrooms · 2 Baths · House
· Equipped kitchen
Barton Hills village · 2,594 sq.ft · 4 Bedrooms · 2 Baths · House · Equipped kitchen
Tucked away on a quiet cul-de-sac in one of Canton's most desirable neighborhoods, this east facing home offers the perfect combination of space, updates, and everyday functionality. Featuring 4 bedrooms and 2.5 bathrooms, this well appointed residence is designed for both comfortable living and effortless entertaining. Step inside to a bright, open layout filled with natural light and thoughtfully updated finishes throughout. The kitchen serves as the heart of the home, complete with granite countertops, newer appliances and more. Multiple living and gathering areas flow seamlessly together giving you the flexibility to entertain or unwind with ease. Upstairs, the spacious primary suite offers a true retreat with two walk-in closets and a fully renovated en-suite bathroom featuring modern finishes. The second full bathroom has also been completely updated, providing a fresh, elevated feel for the additional bedrooms. A versatile loft area adds even more functionality perfect for a hom
USD 559,000
1522 High Hollow Drive
View photo
House · for sale
USD 950,000
USD 343/sq.ft
1522 High Hollow Drive
Barton Hills village
· 2,766 sq.ft · 4 Bedrooms · 3 Baths · House
· Garden · Deck · Equipped kitchen · Parking · Swimming pool
Barton Hills village · 2,766 sq.ft · 4 Bedrooms · 3 Baths · House · Garden · Deck · Equipped kitchen · Parking · Swimming pool
A place with room to grow, build your vision, and a million dollar workshop! All that with a pool, deck and big yard! This home is the place for family gatherings, making memories and just relaxing! Beautiful kitchen, wood floors, gas range large enough to cook the biggest breakfast! High Hollow Drive is a private road only shared by the home owners in the association. The'lot' is 1.82 acres. The thoughtfully designed floor plan features generous living spaces and plenty of room for entertaining or everyday living. Step outside to your own backyard retreat, complete with a pool perfect for relaxing and hosting family and friends. A standout feature of this property is the large workshop, providing ample space for hobbies, projects, storage, or a home-based business. The 16' high garage door allows for plenty of room to park your motorhome for the summer. The car hoist can be left by the sellers for the right offer. Surrounded by mature landscaping and open space, you'll enjoy the priva
USD 950,000
11943 Tuscany Court
View photo
Condo · for sale
USD 995,000
USD 401/sq.ft
11943 Tuscany Court
Barton Hills village
· 2,476 sq.ft · 3 Bedrooms · 3 Baths · Condo
· Fireplace · Equipped kitchen · Parking
Barton Hills village · 2,476 sq.ft · 3 Bedrooms · 3 Baths · Condo · Fireplace · Equipped kitchen · Parking
Looking for a nearly new, detached luxury ranch condo in Plymouth Township where homes rarely become available? Welcome to 11943 Tuscany Ct, an impressive 2021-built residence offering two bedrooms plus a dedicated office on the main floor, a third bedroom in the finished walkout lower level, three-and-a-half bathrooms, tall ceilings throughout, and a two-car attached garage. The thoughtful layout delivers the space and feel of a larger home while preserving the convenience and low-maintenance lifestyle that makes ranch condo living so desirable. The open-concept main level features hardwood floors throughout, a gas fireplace, and a spacious kitchen centered around an oversized island, premium Monogram appliances, and a walk-in pantry. The primary suite offers an expansive bathroom with an oversized shower, dual vanities, and a large walk-in closet finished with California Closets. The second main-floor bedroom includes its own full bathroom and generous walk-in closet. A dedicated off
USD 995,000
100 S Washington Street
View photo
House · for sale
USD 1,050,000
100 S Washington Street
Barton Hills village
· House
· Parking
Barton Hills village · House · Parking
Listed are two properties adjacent to each other with shared parking. Together they total ten rental units. They are in a Federal Historic District and are within walking distance to downtown amenities. Call C. Hedger Breed, Broker (734.216.4666) for additional information
USD 1,050,000
5120 Hensley Drive
View photo
House · for sale
USD 700,000
USD 277/sq.ft
5120 Hensley Drive
Barton Hills village
· 2,519 sq.ft · 4 Bedrooms · 2 Baths · House
· Equipped kitchen
Barton Hills village · 2,519 sq.ft · 4 Bedrooms · 2 Baths · House · Equipped kitchen
Welcome to this beautifully updated home that perfectly blends modern style, comfort, and convenience. Featuring stunning hardwood floors throughout this open concept floor plan, this home offers exceptional living and entertaining spaces. The spacious gourmet kitchen is the heart of the home, showcasing granite countertops, stainless steel appliances, a huge oversized center island, walk-in pantry, and a dedicated coffee bar, perfect for starting your day or hosting guests. The thoughtfully designed layout flows seamlessly between the kitchen, dining, and living areas, creating an inviting atmosphere throughout. Enjoy premium home audio with a wireless Sonos sound system. Situated on over an acre of land, the property offers plenty of outdoor space for recreation, gardening, or simply enjoying the privacy and tranquility of your surroundings. Ideally located with easy access to major expressways, shopping, dining, and everyday conveniences. What an incredible opportunity!
USD 700,000
42764 Lilley Pointe Drive # 165
View photo
Condo · for sale
USD 3,100,000
USD 3,030/sq.ft
42764 Lilley Pointe Drive # 165
Barton Hills village
· 1,023 sq.ft · 2 Bedrooms · 2 Baths · Condo
· Equipped kitchen · Parking
Barton Hills village · 1,023 sq.ft · 2 Bedrooms · 2 Baths · Condo · Equipped kitchen · Parking
Charming 2-Bedroom, 2-Bath Condo for Lease in Lilley Pointe Subdivision, Canton, MI Welcome to this spacious and well-maintained 2-bedroom, 2-bath condo located in the highly sought-after Lilley Pointe Subdivision in Canton. Offering 1,130 sq. ft. Of comfortable living space, this condo features a large kitchen with newer appliances, perfect for meal prep and entertaining. The home also boasts a brand-new furnace (2019), new washer(2022) ensuring comfort and efficiency throughout the year. With 2 generously sized bedrooms and 2 full bathrooms, this condo provides the perfect balance of privacy and convenience. Enjoy the ease of having 1 dedicated parking space with ample additional parking available for guests. This prime location is within walking distance to major shopping, grocery stores, retail outlets, and a variety of restaurants, making it a breeze to run errands or enjoy a night out. 1 dedicated parking spot + additional guest parking Walking distance to shopping, dining, and m
USD 3,100,000
4951 W Liberty Road
View photo
House · for sale
USD 450,000
USD 298/sq.ft
4951 W Liberty Road
Barton Hills village
· 1,507 sq.ft · 3 Bedrooms · 1 Bath · House
· Garden · Equipped kitchen · Air conditioning
Barton Hills village · 1,507 sq.ft · 3 Bedrooms · 1 Bath · House · Garden · Equipped kitchen · Air conditioning
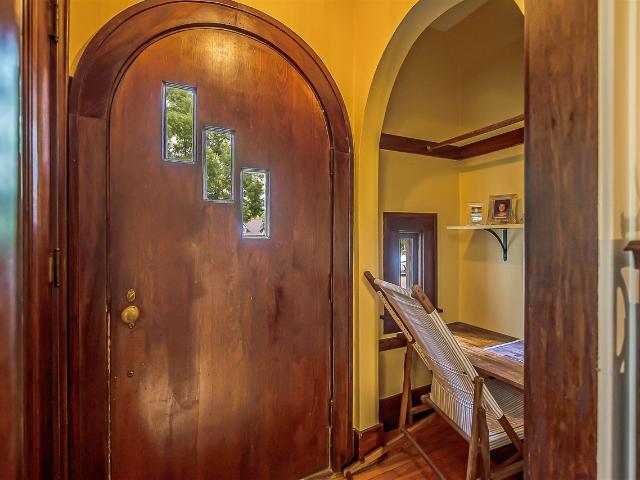
SELLERS ARE CANCELLING OPEN HOUSE ON SUNDAY Step into the charm of this inviting Tudor-style cottage, where timeless character meets modern comfort. This 3-bedroom, 11/2-bath home is nestled on a peaceful country lot, offering the perfect balance of quiet living while remaining just a short drive from town. Built in 1929, the house has retained all the charm and character of that era but with enough modern updates for comfortable living by today's standards. Updates include windows, furnace and a/c. Inside, a spacious mudroom and first floor laundry lead to a nicely remodeled kitchen featuring newer SS appliances and quartz countertops. The welcoming living room flows into a large dining room which opens to a cheerful sunroom. Notice the beautiful woodwork and hardwood floors throughout the house. Outside, the property truly shines with a beautifully maintained yard featuring both flower and vegetable gardens, creating a picturesque setting for gardening, entertaining, or relaxing
USD 450,000
1974 Harley Court
View photo
House · for sale
USD 675,000
USD 242/sq.ft
1974 Harley Court
Barton Hills village
· 2,788 sq.ft · 4 Bedrooms · 3 Baths · House
· Fireplace · Equipped kitchen
Barton Hills village · 2,788 sq.ft · 4 Bedrooms · 3 Baths · House · Fireplace · Equipped kitchen
This Meadowinds colonial has been meticulously maintained and thoughtfully updated by it's original owners for 26 years, and it is completely turn-key and ready for it's next owners! Nestled at the end of a quiet cul-de-sac in this desirable Scio Township neighborhood, 1974 Harley Ct boasts 2 story ceilings upon entry, and gleaming hickory floors throughout the main level. The foyer is flanked by a cozy den, and an open living room which is flooded with natural light pouring through 2 year old windows. Move through the dining room to find a tastefully updated kitchen boasting Amish cabinetry with pull out drawers and spice cabinets, stainless steel appliances, granite countertops and a large center island with seating & even more storage space. The eat-in kitchen flows seamlessly to a large family room complete with a gas fireplace and cozy built ins. Round out the first floor with a half bath, and an impressive laundry room/mudroom combo
USD 675,000
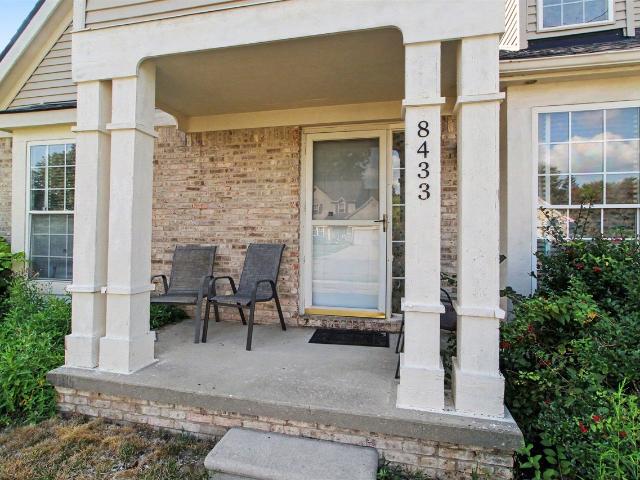
8433 Barrington Drive
View photo
House · for sale
USD 295,000
USD 222/sq.ft
New
8433 Barrington Drive
Barton Hills village
· 1,324 sq.ft · 3 Bedrooms · 2 Baths · House
· Garden · Deck · Fireplace · Equipped kitchen
Barton Hills village · 1,324 sq.ft · 3 Bedrooms · 2 Baths · House · Garden · Deck · Fireplace · Equipped kitchen
Move into this 3 bedroom, 2 bath open concept home located in Woodland Acres with an open, flowing, floor plan designed for easy living and entertaining. The great room has a vaulted ceiling, large picture window and a gas fireplace. The kitchen overlooks the back yard and adjoins the dining area that has a sliding door to the back deck. The 1st floor also has 2 bedrooms and a full bath. Upstairs you will find a primary loft suite with an open wall overlooking the great room with a walk in closet and bathroom. The lower level is a blank canvas awaiting a new home owners ideas-vision. New front door, vinyl plank flooring, carpet and fresh paint. Walk or ride your bike to the Library and Community Park. Just a quick commute to EMU, Depot Town, Ann Arbor and highway
USD 295,000
5342 Red Fox Drive
View photo
House · for sale
USD 575,000
USD 210/sq.ft
5342 Red Fox Drive
Barton Hills village
· 2,734 sq.ft · 4 Bedrooms · 3 Baths · House
· Office room · Deck · Fireplace · Equipped kitchen
Barton Hills village · 2,734 sq.ft · 4 Bedrooms · 3 Baths · House · Office room · Deck · Fireplace · Equipped kitchen
Some lake homes are built around the view. This one is built around the way you'll live in it. With 122 feet of direct frontage on the private 26-acre electric-motor Lake of the Pines, this floor plan makes the most of the setting, with gathering spaces positioned to keep the water in sight and everyday life connected to the outdoors. Morning coffee on the sun porch, dinner on the deck, and evenings spent watching the lake settle down become part of the routine rather than the exception. The great room offers a welcoming place to unwind with its fireplace and easily flows into the dining area and kitchen, while the adjacent bar creates a natural spot for entertaining family and friends. Flanking the entry is a flexible room, ideal as a first-floor bedroom, a home office, guest space, or playroom, adapting as needs change. Upstairs, the primary suite feels like a quiet retreat with its own fireplace, bay window overlooking the water, walk-in closet, and primary spa-like full bath. Addit
USD 575,000
20173 W Whipple Drive
View photo
House · for sale
USD 850,000
USD 269/sq.ft
New
20173 W Whipple Drive
Barton Hills village
· 3,154 sq.ft · 4 Bedrooms · 3 Baths · House
· Garden · Deck · Fireplace · Equipped kitchen
Barton Hills village · 3,154 sq.ft · 4 Bedrooms · 3 Baths · House · Garden · Deck · Fireplace · Equipped kitchen
Tucked away in a private wooded setting on a quiet street with no through traffic, this sprawling custom built brick Northville retreat sits on 2.2 acres and offers the rare feeling of up north living with all the conveniences. Surrounded by mature woods and nature. Expansive windows and walls of glass fill the home with natural light while capturing beautiful wooded views from nearly every angle. Designed with both everyday living and entertaining in mind, the spacious kitchen features abundant custom cabinetry, a large center island with a granite countertop, a sun-filled glass-surround breakfast nook overlooking the peaceful backyard. The thoughtfully designed floor plan flows seamlessly from the kitchen and breakfast area to the deck, dining room, and living room creating wonderful spaces for large gatherings and entertaining. The oversized lower level family room offers a warm and inviting retreat with its brick surround wood burning fireplace, perfect for cozy evenings and movie
USD 850,000
223 N Grove Street # 5
View photo
Condo · for sale
USD 230,000
USD 181/sq.ft
223 N Grove Street # 5
Barton Hills village
· 1,270 sq.ft · 2 Bedrooms · 1 Bath · Condo
· Equipped kitchen
Barton Hills village · 1,270 sq.ft · 2 Bedrooms · 1 Bath · Condo · Equipped kitchen
Move-In Ready! New Construction! Welcome to Dorsey Estates, where modern design meets the charm and character of historic Ypsilanti. This beautiful townhome offers 2 bedrooms, 1.5 baths, and 1,280 square feet of thoughtfully designed living space with an open-concept floor plan perfect for everyday living and entertaining. The spacious kitchen features timeless Shaker-style cabinetry, energy-efficient appliances, and quality finishes that flow seamlessly into the bright living and dining areas. Additional highlights include clad-wood double-hung windows, durable LP flooring, SmartSide siding, energy-efficient construction, and exceptional craftsmanship throughout. Located just blocks from Historic Depot Town, you'll enjoy walkable access to local restaurants, breweries, coffee shops, parks, shopping, and community events while being just minutes from Eastern Michigan University, Trinity Health Ann Arbor Hospital, and major expressways for an easy commute. As an end unit, this home offe
USD 230,000
45561 Edgewood Court
View photo
House · for sale
USD 464,700
USD 221/sq.ft
45561 Edgewood Court
Barton Hills village
· 2,099 sq.ft · 4 Bedrooms · 2 Baths · House
· Equipped kitchen · Air conditioning
Barton Hills village · 2,099 sq.ft · 4 Bedrooms · 2 Baths · House · Equipped kitchen · Air conditioning
Discover this impeccably maintained, move-in-ready quad-level home offering 2,100 square feet of beautifully updated living space. Nestled on a quiet cul-de-sac, this 4-bedroom residence combines comfort, style, and modern upgrades throughout. The spacious layout features a large family room with a natural fireplace-perfect for relaxing or entertaining. The primary suite includes a fully updated en-suite bath, while all 2.5 bathrooms have been completely renovated with contemporary finishes. Extensively and professionally remodeled in 2025, this home boasts a stunning updated kitchen with granite countertops, all-new flooring throughout 2025, and freshly painted interiors. Major mechanical updates include a brand-new furnace, central air system 2025, water heater 2025, and sump pump. Additional highlights include all-new vinyl windows 2025, updated lighting fixtures throughout, a new sliding glass door 2025, and a beautifully refreshed 3-season room. Outside, enjoy a newly installed dr
USD 464,700
445 Courtland Street
View photo
House · for sale
USD 320,000
USD 228/sq.ft
445 Courtland Street
Barton Hills village
· 1,399 sq.ft · 2 Bedrooms · 2 Baths · House
· Patio · Garden
Barton Hills village · 1,399 sq.ft · 2 Bedrooms · 2 Baths · House · Patio · Garden
Welcome to 445 Courtland 2 bed and 2 full bath ranch with a fully fenced in backyard, shed and covered porch and back patio. There are multiple upgrades throughout property: LED lighting, updates bathrooms, paint, new roof and new windows. The property is situated between Downtown Ypsilanti and Pittsfield Township, this move-in-ready gem puts you close to everything. Enjoy quick access to Ann Arbor (20 minutes), DTW (30 minutes), Downtown Detroit (45 minutes), and even Toledo in under an hour. EMU is just 10 minutes away, the University of Michigan in 15, and Trinity Health Hospital only 2 minutes from your doorstep. Nestled on a peaceful street with long-time, engaged neighbors, this home sits between the beloved Normal Park and College Heights neighborhoods. You'll also be minutes from two fantastic golf courses, historic Depot Town, the WCC recreation facility, and a fire station just around the corner. Don't miss out and schedule your showing today. Property to be sold AS-IS
USD 320,000
5433 Leland Street
View photo
House · for sale
USD 299,000
USD 312/sq.ft
New
5433 Leland Street
Barton Hills village
· 958 sq.ft · 3 Bedrooms · 1 Bath · House
· Patio · Garden · Equipped kitchen · Cellar
Barton Hills village · 958 sq.ft · 3 Bedrooms · 1 Bath · House · Patio · Garden · Equipped kitchen · Cellar
Welcome home to this adorable ranch offering the perfect combination of charm, space, and functionality! Situated on a double lot with no HOA, this 3-bedroom, 1-bath home features approximately 960 square feet plus a full basement, providing plenty of additional space and possibilities. Start your mornings or unwind in the evenings on the screened-in front porch before stepping inside to a bright and inviting family room filled with natural light. The updated kitchen offers plenty of style and functionality and flows into the eat-in dining area, where sliding doors provide easy access to the patio and expansive backyard. The main level also features three comfortable bedrooms and a full bath, while the full basement adds even more versatility with a laundry area, workshop space with built-in shelving, plenty of storage, and a fourth non-conforming bedroom that could also serve as a home office, workout room, or hobby space. One of the standout features of this property is the impressiv
USD 299,000
8320 Hillpoint Drive
View photo
House · for sale
USD 410,000
USD 230/sq.ft
8320 Hillpoint Drive
Barton Hills village
· 1,776 sq.ft · 3 Bedrooms · 2 Baths · House
· Parking · Air conditioning
Barton Hills village · 1,776 sq.ft · 3 Bedrooms · 2 Baths · House · Parking · Air conditioning
Move-in ready 3-bedroom, 2-bath split-level with lake privileges to all-sports Ore Lake, part of the Huron River Chain of Lakes! This home has been beautifully refreshed in 2025-2026. Cozy up by the wood stove in the lower-level family room, fully stainless-steel lined through the chimney that was rebuilt 3 years ago, and stay comfortable year-round with dual-zone baseboard boiler heat and newly installed (2026) A/C mini splits. The A/C mini splits come with a 10 year warranty providing peace of mind. Ceiling fans in the bedrooms and dining room keep things breezy. The insulated, heated garage adds even more functional space. Outside, enjoy half an acre with a 34x36 pole barn complete with electricity. As a lake-privilege home, you'll have access to all-sports Ore Lake plus three neighborhood parks, two of which are lakefront with dock slips available to lake-access homes. Just minutes from Brighton State Park and Huron Meadows Metropark, and under 10 minutes to Brighton schools, all w
USD 410,000

Get email alerts

Don't miss out: be the first to know about new properties

The alert was correctly created

On subscribing you accept the conditions of use and the privacy policy
Alert
Receive new ads in your inbox
Save this search
Receive alerts for new listings

We'll send you an email when we have new properties for: "Properties for sale in Barton Hills village"

The alert was correctly created

Barton Hills, Barton Hills village Ann Arbor charter township Washtenaw County Michigan
Garden City, Wayne County Michigan
Get email alerts and be the first to see new listings
Required field
On subscribing I accept the terms of the privacy policy
Perfect! You'll soon start receiving new listings via email
Alert
Receive an email when we have new ads for Properties for sale in Barton Hills village
Save this search
Filters

Bedrooms

Size (sq.ft)

sq.ft
sq.ft

Price

USD
USD

Property type

Bathrooms

Clear all filters
Receive notifications when new entries are published.