1,468 properties for sale in Barton Hills village

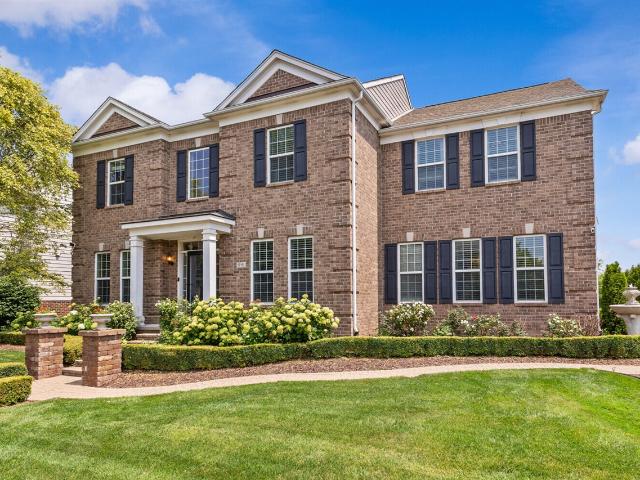
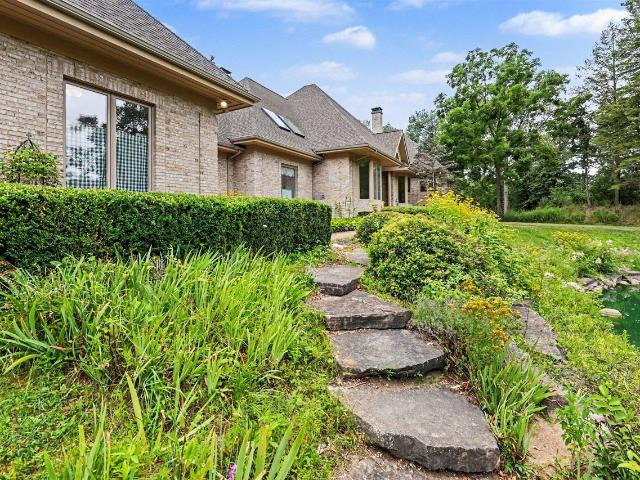
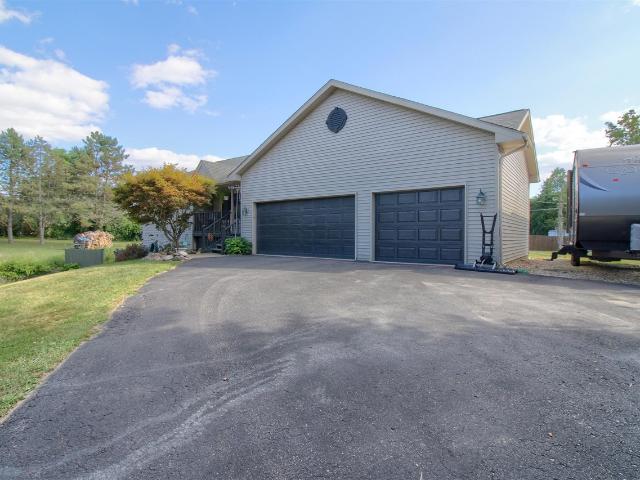
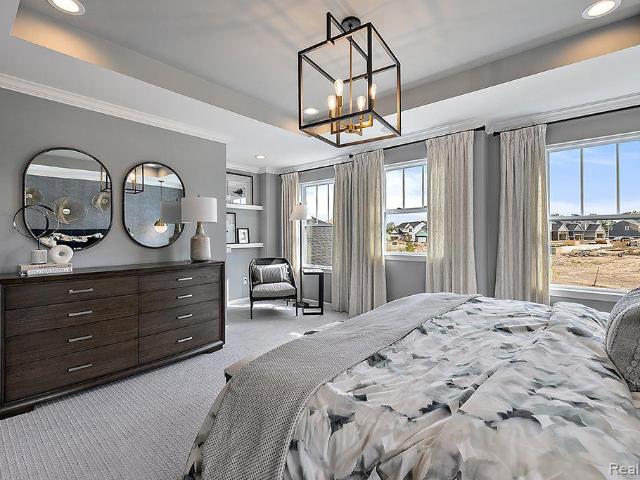
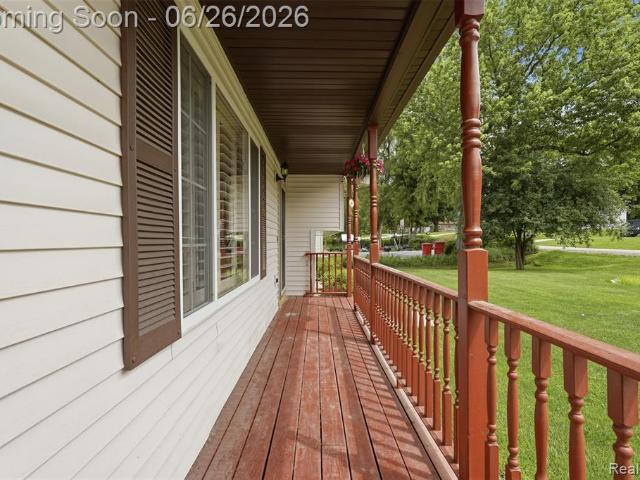
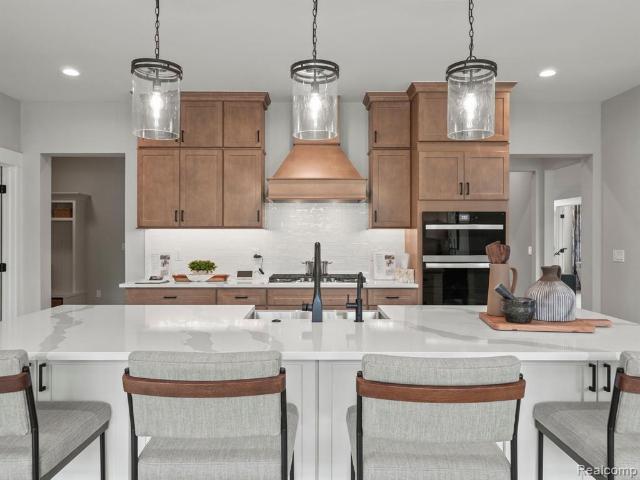
3669 Kinsley Boulevard
View photo
House · for sale
USD 1,205,478
USD 226/sq.ft
3669 Kinsley Boulevard
Barton Hills village
· 5,317 sq.ft · 5 Bedrooms · 4 Baths · House
· Garden · Equipped kitchen
Barton Hills village · 5,317 sq.ft · 5 Bedrooms · 4 Baths · House · Garden · Equipped kitchen
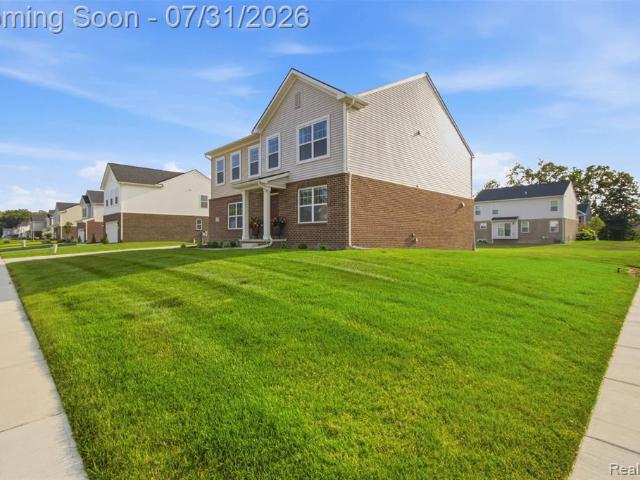
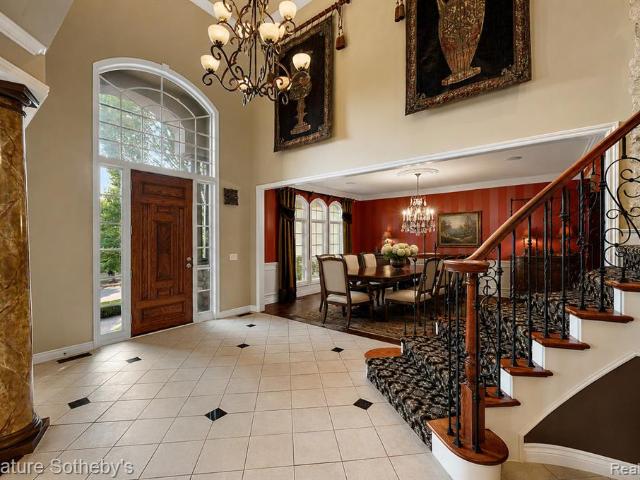
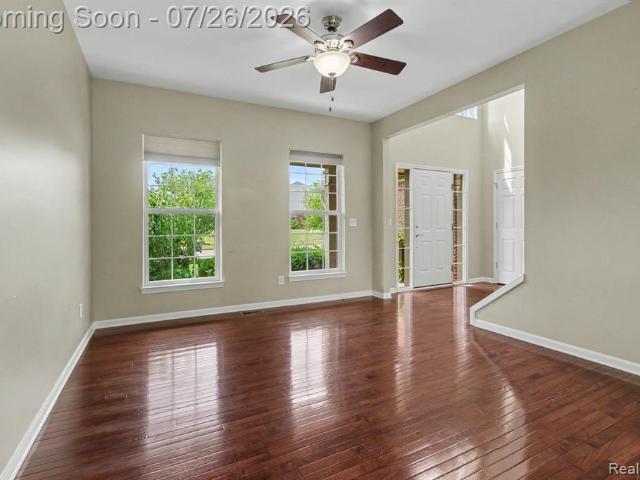
Welcome to Kinsley! This beautiful new'Charleston' is already sold, but we'd love to build you one like it! The same floorplan as our model, this super popular plan built on a one-acre home site offers space for privacy AND for gathering! Foyer with tray ceiling is flanked by formal dining and study, and opens to a great room with an 11-foot tray ceiling adorned with wood beams. Kitchen has huge island, 36' gas cooktop with stainless steel canopy hood above, and Calacatta Gold quartz countertops, and overlooks spacious nook with oversized sliding door leading to the back yard. Prep kitchen offers even more counter and storage space, as well as space for an additional fridge. Guest suite with private bath and walk in closet on first floor, as well! Upstairs, find four large bedrooms (each with a walk in closet! )and a huge raised loft area. Primary suite features TWO walk-in-closets; one of which has easy access to the second floor laundry with tons of counterspace. Primary bath showcas
USD 1,205,478
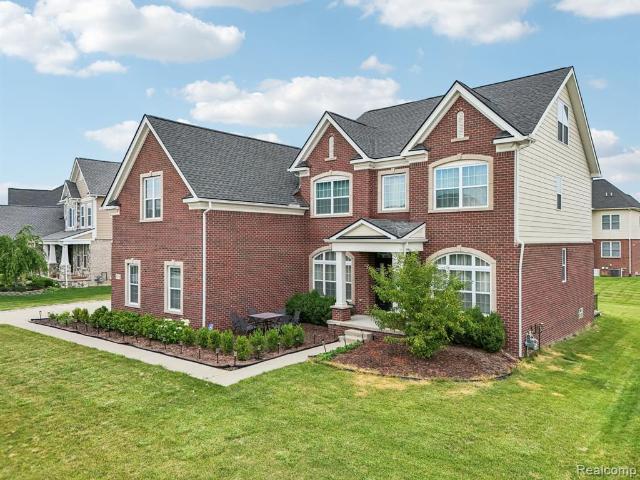
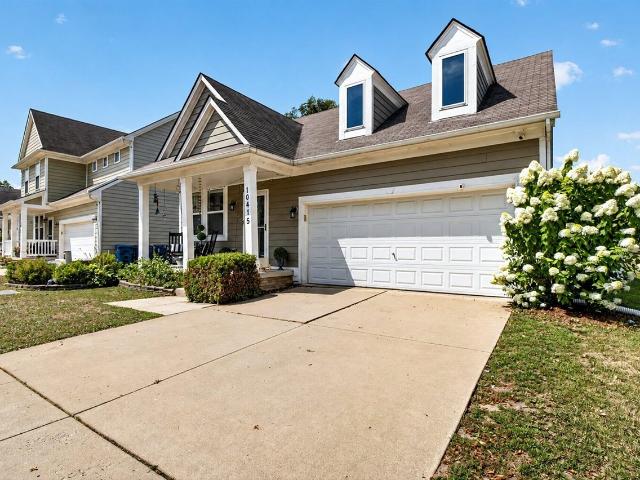
7510 Myrtle Court
View photo
House · for sale
USD 495,000
USD 225/sq.ft
7510 Myrtle Court
Barton Hills village
· 2,196 sq.ft · 4 Bedrooms · 4 Baths · House
· Patio · Garden · Deck · Equipped kitchen
Barton Hills village · 2,196 sq.ft · 4 Bedrooms · 4 Baths · House · Patio · Garden · Deck · Equipped kitchen
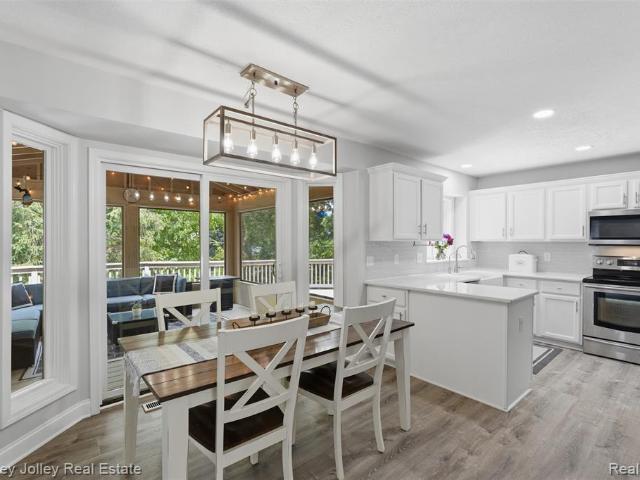
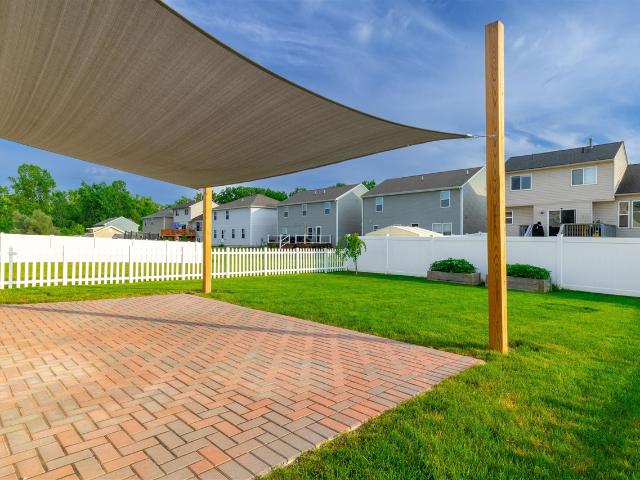
Welcome to this beautifully maintained builder's model, The Carrington, offering premium upgrades throughout and picturesque pond and wooded views. Designed for both everyday living and entertaining, this home features 9-foot ceilings, cherry hardwood flooring, vaulted ceilings, granite countertops, upgraded lighting, and four full bathrooms. The spacious primary suite includes French doors, a large walk-in closet, and a beautifully renovated en-suite bath with a custom shower and soaking tub. The finished walkout lower level offers exceptional additional living space with a kitchenette, theater/media area, built-in bookshelves, seasonal storage, and direct access to the patio. Enjoy outdoor living on the 326 sq. Ft. Trex deck with integrated lighting, overlooking mature landscaping, raised cedar garden beds, and peaceful natural surroundings. Recent updates include a new furnace (2026), water heater (2018), renovated primary bath, and renovated laundry room. Additional highlights incl
USD 495,000
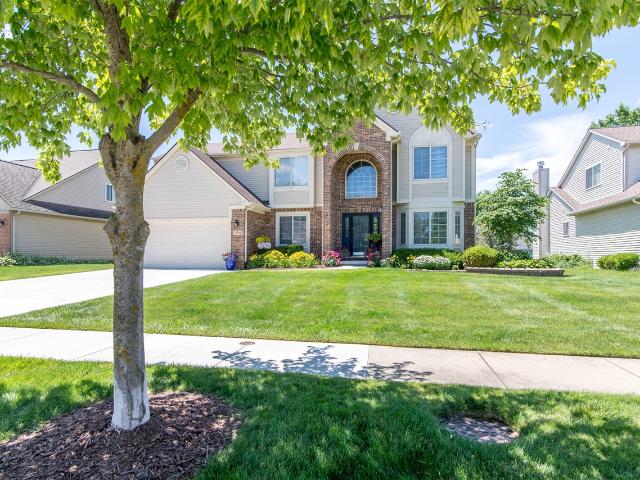
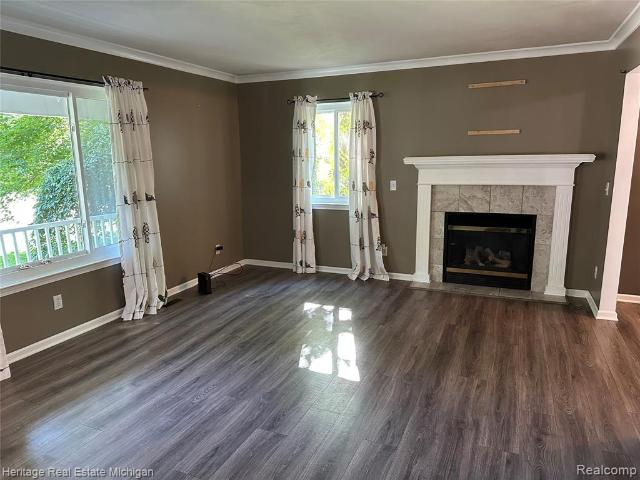
14218 Old Oak Trail
View photo
House · for sale
USD 490,000
USD 182/sq.ft
14218 Old Oak Trail
Barton Hills village
· 2,680 sq.ft · 4 Bedrooms · 2 Baths · House
· Office room · Fireplace · Equipped kitchen
Barton Hills village · 2,680 sq.ft · 4 Bedrooms · 2 Baths · House · Office room · Fireplace · Equipped kitchen
Welcome home to this 4 bedroom, 2.5 bath colonial nestled in the desirable community of Van Buren Township! Thoughtfully designed with both comfort and style in mind, this beautiful home offers an open, light-filled floor plan perfect for everyday living and entertaining. Step inside to find gorgeous wood flooring throughout the main level, complemented by abundant natural light that creates a warm and inviting atmosphere. The spacious family room features a beautiful decorative fireplace, making it the perfect place to gather and relax. The heart of the home is the impressive kitchen, showcasing elegant quartz countertops, a large two-toned center island, a walk-in pantry, and plenty of cabinet and counter space for all your cooking and entertaining needs. Upstairs, you'll find a versatile bonus loft, ideal for a second living area, home office, or playroom, along with four generously sized bedrooms. The spacious primary suite serves as a private retreat, complete with a large walk-in
USD 490,000
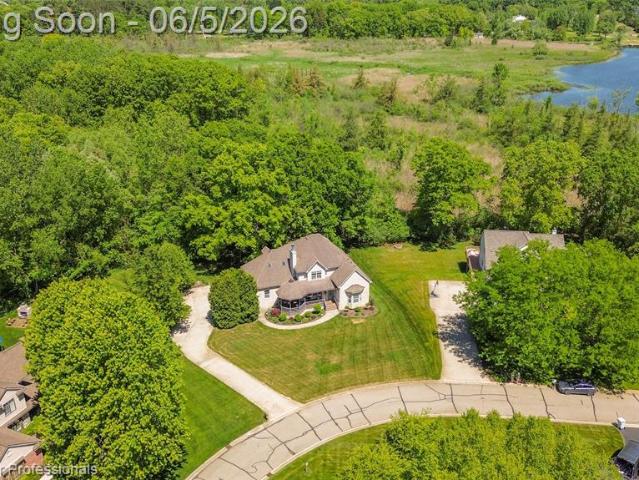
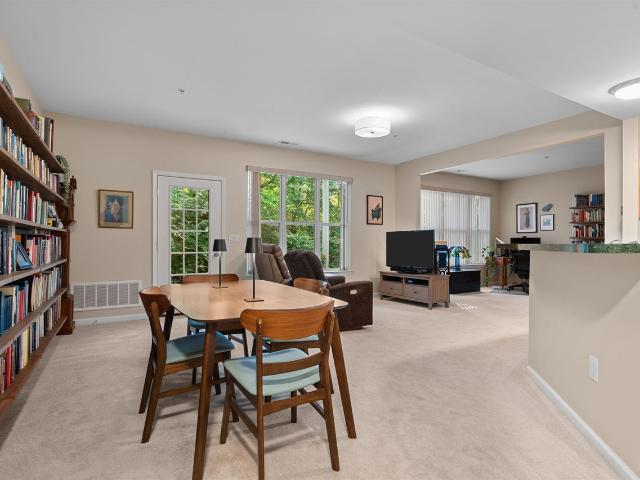
7829 Hillside Lakes Drive
View photo
House · for sale
USD 500,000
USD 231/sq.ft
7829 Hillside Lakes Drive
Barton Hills village
· 2,164 sq.ft · 4 Bedrooms · 2 Baths · House
· Deck · Fireplace · Equipped kitchen
Barton Hills village · 2,164 sq.ft · 4 Bedrooms · 2 Baths · House · Deck · Fireplace · Equipped kitchen
Private subdivision setting in Award winning Brighton School District, just minutes from downtown Brighton! Extensive updates since 2020: New lighting, crown and trim, coffee bar, quartz counters, fridge, microwave, washer, R/O system, Ion Pro Iron removal system and Care Soft Elite Rust System installed, retaining wall and landscaping, carpet, luxury vinyl plank flooring, water softener and more. Inside and out, this home is comfortable, with a step down family room with fireplace, open kitchen and nook, living room with cathedral ceiling and fireplace, 1st floor flex room, finished walkout, spacious bedrooms, primary suite with 3rd fireplace, and huge 3 season screened room on the deck. New roof in 2022 with GAF 50-year transferrable manufacturer's warranty and labor. Invisible fence with two collars included, outdoor playset and theatre projector and screen included. Move right in. You will not want to change a thing!
USD 500,000
9 S Summit Street
View photo
House · for sale
USD 239,000
New
9 S Summit Street
Barton Hills village
· House
Barton Hills village · House
Great 5 bedroom rental property with laundry close to campus. No seller financing. Rent is $2,445/month and includes $125 for water. Coin operated laundry. Gross rent is $29,340 for the 2026-27 school year. Leased to 8/10/2027. C of O expires 03/01/2029
USD 239,000
49578 Coldwater Ridge Drive # 23
View photo
Condo · for sale
USD 624,000
USD 284/sq.ft
49578 Coldwater Ridge Drive # 23
Barton Hills village
· 2,196 sq.ft · 3 Bedrooms · 2 Baths · Condo
· Garden · Equipped kitchen · Cellar
Barton Hills village · 2,196 sq.ft · 3 Bedrooms · 2 Baths · Condo · Garden · Equipped kitchen · Cellar

New construction opportunity with Toll Brothers! An April/May 2027 move in with interior selections opportunity! An airy extended foyer reveals the Fulmer Elite's impressive two-story great room with access to the rear yard. Central to a bright two-story casual dining area, the well-appointed two-story kitchen is enhanced by a large center island with breakfast bar, wraparound counter and cabinet space, and a sizable pantry. Complementing the gracious primary bedroom suite are a large walk-in closet and an elegant primary bath with dual-sink vanity, a large luxe shower with seat, and a private water closet. Overlooking a generous loft, secondary bedrooms feature roomy closets and shared hall bath with a separate dual-sink vanity area and linen storage. Additional highlights include a sizable basement with the option to finish, a convenient powder room, an everyday entry, a centrally located laundry, and additional storage throughout. Two-story kitchen overlooks the great room and brigh
USD 624,000
1715 Steeplechase Road
View photo
House · for sale
USD 729,900
USD 252/sq.ft
1715 Steeplechase Road
Barton Hills village
· 2,895 sq.ft · 5 Bedrooms · 3 Baths · House
· Patio · Office room · Parking · Equipped kitchen · Air conditioning
Barton Hills village · 2,895 sq.ft · 5 Bedrooms · 3 Baths · House · Patio · Office room · Parking · Equipped kitchen · Air conditioning
Back on the market through no fault of the home, buyers withdrew due to changes in personal circumstances. Here is your opportunity to own this meticulously maintained stunning home offering 4,278 square feet of finished living space designed for both everyday comfort and entertaining. Featuring 5 spacious bedrooms, 3.5 baths, and 2 full kitchens; ideal for multigenerational living or hosting guests. The expansive main level showcases a 2 story great room, formal dining room, home office, living room & a bright casual dining area. The lower level is an entertainer's dream featuring a 2nd full kitchen, large family room, rec room with a pool table, 5th bedroom & full bath. Step outside to your private brick paver patio and enjoy peaceful views of the expansive community green space, providing a serene setting for relaxing or entertaining. Oversized 3.5 car garage to accommodate vehicles, storage, and workspace. Level 2 EV charger in place along with new A/C in'24
USD 729,900
51110 Gulfstream Park Drive
View photo
House · for sale
USD 868,000
USD 210/sq.ft
51110 Gulfstream Park Drive
Barton Hills village
· 4,133 sq.ft · 5 Bedrooms · 3 Baths · House
· Fireplace · Equipped kitchen
Barton Hills village · 4,133 sq.ft · 5 Bedrooms · 3 Baths · House · Fireplace · Equipped kitchen
Elegant Five-Bedroom Home in The Hamlet Pointe. Exceptional Comfort and Unique Features! Welcome to this stunning residence in The Hamlet Pointe by Toll Brothers, one of Canton's premier communities and just minutes from Ann Arbor. This spacious home boasts approximately 4,136 sq. Ft. of beautifully finished living space, including 5 bedrooms and 3.5 baths. Enjoy an impressive two-story foyer, a formal dining room, a Cozy fireplace, and a grand living room flooded with natural light. The gourmet kitchen features quartz countertops, a tile backsplash, stainless steel appliances, and a walk-in pantry, all of which flow seamlessly into a sunny Naples sunroom-the perfect spot for morning coffee or relaxed gatherings. Hardwood floors run throughout the first level (except the guest bedroom). Retreat upstairs to the luxurious master suite with a coffered ceiling, retreat area, two large walk-in closets, and a spa-like bath with dual sinks and quartz countertops. Three additional spacious bed
USD 868,000
5994 Cedar Ridge Drive
View photo
House · for sale
USD 675,000
USD 242/sq.ft
5994 Cedar Ridge Drive
Barton Hills village
· 2,788 sq.ft · 4 Bedrooms · 2 Baths · House
· Garden · Deck · Fireplace · Equipped kitchen · Cellar
Barton Hills village · 2,788 sq.ft · 4 Bedrooms · 2 Baths · House · Garden · Deck · Fireplace · Equipped kitchen · Cellar
Immaculate Arbor Pointe home and one of the largest floor plans in the subdivision! Located in the highly desirable Skyline High School district, this truly move-in-ready home features a bright two-story entry and private first-floor study. Formal living and dining rooms offer beautiful views of the private tree-lined backyard. The updated cherry kitchen includes granite countertops, center island, eating area, and stainless steel appliances. The vaulted family room features a cozy fireplace and abundant natural light. Enjoy outdoor entertaining on the expansive freshly stained raised deck. Convenient first-floor laundry. The spacious primary suite offers dual walk-in closets and a luxurious bath with separate granite vanities. Finished basement with recreation room and den provides excellent additional living space
USD 675,000
3364 Habitat Trail
View photo
House · for sale
USD 550,000
USD 223/sq.ft
3364 Habitat Trail
Barton Hills village
· 2,465 sq.ft · 4 Bedrooms · 3 Baths · House
· Garden · Deck · Equipped kitchen
Barton Hills village · 2,465 sq.ft · 4 Bedrooms · 3 Baths · House · Garden · Deck · Equipped kitchen
Tucked away on a private, tree-lined ½-acre lot, this spacious custom home offers exceptional comfort, style, and room to spread out. Relax on the inviting covered front porch or entertain with ease on the expansive rear deck with canopy overlooking the beautifully landscaped backyard retreat. Inside, quality craftsmanship shines through with rich hardwood floors, crown molding, and a graceful arched opening connecting the living and dining spaces. The oversized chef's kitchen is designed for gathering and everyday living alike, featuring abundant cabinetry, granite counters, center island, pantry, and newer stainless steel appliances. The main-level primary suite is a true retreat with two closets and a spacious en suite bathroom complete with dual sinks, spa tub and separate shower. Upstairs you'll find three more enormous bedrooms, a generous storage area and a beautifully remodeled full bath with quartz counters, dual sinks and fully tiled tub/shower surround. The finished walkout
USD 550,000
4171 Bridgeview Lane
View photo
Condo · for sale
USD 350,000
USD 186/sq.ft
4171 Bridgeview Lane
Barton Hills village
· 1,873 sq.ft · 2 Bedrooms · 2 Baths · Condo
· Patio · Office room · Fireplace · Equipped kitchen · Cellar
Barton Hills village · 1,873 sq.ft · 2 Bedrooms · 2 Baths · Condo · Patio · Office room · Fireplace · Equipped kitchen · Cellar
Welcome to this beautifully appointed 2-bedroom, 2.2-bathroom condo in the desirable Woodbridge Estates of Canton! The spacious kitchen features stainless steel appliances, granite countertops, a large island with seating, spacious cabinetry, and a convenient butler's pantry leading to the formal dining room. The kitchen opens to the inviting living room with a fireplace, skylights, and a doorwall leading to the brick paver patio, creating a bright and welcoming space filled with natural light. First-floor laundry adds convenience, while the first-floor primary suite offers a private retreat with a bathroom featuring a granite countertop, separate jetted tub, and shower. Upstairs, you'll find a versatile loft, second bedroom, and full bathroom. The finished basement currently serves as a comfortable family room but offers flexible space for whatever best suits your needs-home office, recreation area, media room, or additional living space. A cedar storage closet, wet bar with microwave
USD 350,000
10875 Cartier Drive
View photo
House · for sale
USD 350,000
USD 141/sq.ft
10875 Cartier Drive
Barton Hills village
· 2,465 sq.ft · 4 Bedrooms · 2 Baths · House
· Fireplace · Equipped kitchen
Barton Hills village · 2,465 sq.ft · 4 Bedrooms · 2 Baths · House · Fireplace · Equipped kitchen
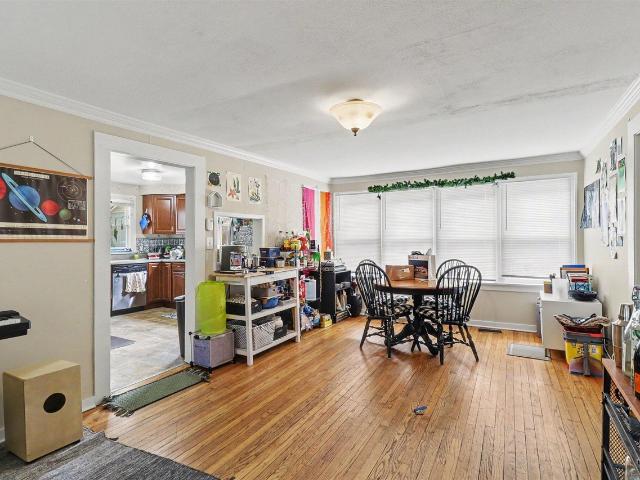
Spacious Brighton home offering generous square footage and a floor plan designed for distinct living spaces that fulfill everyday living needs. The 2024 remodel includes brand new carpet, lighting, painting, exterior siding, gutters windows throughout but left behind numerous charming details, beginning in the wonderfully preserved vintage kitchen, complete with cheerful wallpaper, a large pantry, and inviting eat-in area that brings a little nostalgia to every meal. The formal dining room and living room offer comfortable spaces for hosting, with a bay window adding character and natural light. Newer carpeting and fresh paint throughout create a clean, welcoming backdrop for your own style. One of the greatest advantages of the quad-level design is the separation between spaces. The expansive great room provides an entirely different setting for gathering, anchored by a charming arched brick fireplace that makes the room feel especially inviting on cozy evenings. Bedrooms and additio
USD 350,000
49916 Alden
View photo
House · for sale
USD 598,000
USD 234/sq.ft
49916 Alden
Barton Hills village
· 2,551 sq.ft · 4 Bedrooms · 3 Baths · House
· Garden · Deck · Fireplace · Equipped kitchen
Barton Hills village · 2,551 sq.ft · 4 Bedrooms · 3 Baths · House · Garden · Deck · Fireplace · Equipped kitchen
No lawn mower, no snow blower, and no wasted weekends on yard work! Built in 2017 and backing to a scenic pond and protected natural area, this 4-bedroom, 3 full bathrooms Cape Cod in Grandview Estates offers approximately 3,949 finished square feet of thoughtfully designed living space. The open-concept floor plan features hardwood flooring, crown molding, recessed lighting, and a dramatic floor-to-ceiling stone fireplace that anchors the spacious great room. The kitchen is designed for both everyday living and entertaining with granite countertops, a large center island with seating, dark wood cabinetry, subway tile backsplash, stainless steel appliances, and a walk-in pantry. The adjoining sunroom filled with windows provides direct access to the elevated trex deck overlooking the pond, green space, and mature natural surroundings. The first-floor primary suite offers hardwood flooring, expansive windows with peaceful water and nature views, a custom walk-in closet system, dual-sink
USD 598,000
7558 Abigail Drive
View photo
House · for sale
USD 459,000
USD 193/sq.ft
7558 Abigail Drive
Barton Hills village
· 2,368 sq.ft · 3 Bedrooms · 2 Baths · House
· Deck · Equipped kitchen
Barton Hills village · 2,368 sq.ft · 3 Bedrooms · 2 Baths · House · Deck · Equipped kitchen
Stunning Prospect Pointe Colonial! Built by Lombardo in 2017, this beautifully maintained home offers the advantages of newer construction without the wait or added costs associated with building new. With more than 2,300 square feet of living space, this home delivers exceptional value compared to new construction. It includes landscaping, a premium low-maintenance TimberTech deck, upgraded kitchen & laundry cabinetry & thoughtful features already in place. Upgrades often added on top of a builder's base price. The modern open floor plan features durable hardwood flooring, a front living room that can easily serve as a study, a formal dining room or flex space & spacious great room with plush carpeting. The bright, open-concept kitchen is perfect for everyday living & entertaining. It offers crisp white cabinetry, an oversized island with seating, stainless steel appliances, beautiful granite countertops, a subway tile backsplash, abundant workspace & walk-in pantry for exceptional st
USD 459,000
17862 Parkshore Drive
View photo
House · for sale
USD 1,749,000
USD 357/sq.ft
17862 Parkshore Drive
Barton Hills village
· 4,898 sq.ft · 4 Bedrooms · 4 Baths · House
· Garden · Sauna · Fireplace · Equipped kitchen · Cellar
Barton Hills village · 4,898 sq.ft · 4 Bedrooms · 4 Baths · House · Garden · Sauna · Fireplace · Equipped kitchen · Cellar
Nestled on a quiet street in idyllic Northville, this custom stone colonial was expertly designed and constructed by Moceri Custom Homes. The functional and stylish estate boasts over 4,900 sq ft of living space plus an expertly finished 2,000 sq ft lower level perfect for entertaining or flexibility. Expansive windows, hardwood floors throughout, and soaring ceilings enhance the architectural appeal of this beautiful residence. The well-appointed chef's kitchen features granite countertops, large walk-in pantry, premium appliances and abundant cabinetry. The thoughtful great room and breakfast nook face east, perfect for breathtaking sunrises over the serene backyard and unbelievable Teal Lake views. The magnificent primary suite features a cozy fireplace, wet bar and large walk-in closet. The massive walk-out lower level includes wet bar, impressive wine cellar, rec area, theater room, bath with steam room and heated floors. Whether large family gatherings or wine tasting, the lower
USD 1,749,000
1643 Golfview Drive
View photo
House · for sale
USD 405,000
USD 183/sq.ft
1643 Golfview Drive
Barton Hills village
· 2,207 sq.ft · 5 Bedrooms · 3 Baths · House
· Office room · Equipped kitchen · Cellar
Barton Hills village · 2,207 sq.ft · 5 Bedrooms · 3 Baths · House · Office room · Equipped kitchen · Cellar
Better than new and NO HOA, this stunning 5 bedroom, 3 full bath colonial offers the perfect blend of modern style, space, and functionality. Located in desirable Superior Township, you'll enjoy the benefit of low township taxes while remaining just minutes from Ypsilanti, Ann Arbor, shopping, dining, and major expressways. The open-concept floor plan features a beautifully appointed kitchen with granite countertops, updated stainless steel appliances, and abundant cabinetry, flowing seamlessly into the spacious living and dining areas-ideal for everyday living and entertaining. The entry level includes a convenient bedroom and a versatile bonus front room that can be used as a home office, formal dining room, or playroom. Upstairs, four bedrooms upstairs including the expansive primary suite, provides a peaceful retreat with generous space and a luxurious en-suite bath and walk-in closet. The unfinished basement is ready for your vision and already includes an egress
USD 405,000
207 Ballard St Street # 101
View photo
Condo · for sale
USD 114,900
USD 119/sq.ft
207 Ballard St Street # 101
Barton Hills village
· 958 sq.ft · 2 Bedrooms · 1 Bath · Condo
· Patio · Office room · Equipped kitchen
Barton Hills village · 958 sq.ft · 2 Bedrooms · 1 Bath · Condo · Patio · Office room · Equipped kitchen
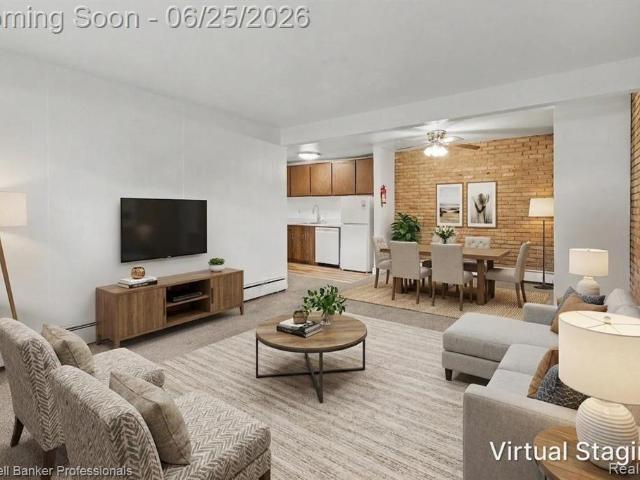
Rare opportunity to own an affordable condo in a highly convenient Ypsilanti location! This move in ready 2 bedroom, 1.5 bath home offers a bright and inviting floor plan filled with natural light from large windows and sliding glass doors. The spacious living room flows seamlessly into the dining area and kitchen, creating a comfortable layout for both everyday living and entertaining. Enjoy two covered outdoor spaces, a private patio off the living room that's perfect for your morning coffee or evening drink, plus a second covered patio accessible from one of the bedrooms, a feature rarely found at this price point. The generous primary bedroom offers excellent closet space, while the second bedroom provides flexibility for guests, a roommate, or a home office. The beautifully updated bathrooms add to the home's move in ready appeal. Ideally located just minutes from Eastern Michigan University, Trinity Health Ann Arbor, Depot Town, downtown Ypsilanti, parks, restaurants, shopping, a
USD 114,900
49553 Coldwater Ridge Drive
View photo
Condo · for sale
USD 475,000
USD 238/sq.ft
Updated
49553 Coldwater Ridge Drive
Barton Hills village
· 1,991 sq.ft · 3 Bedrooms · 2 Baths · Condo
· Deck · Fireplace · Equipped kitchen
Barton Hills village · 1,991 sq.ft · 3 Bedrooms · 2 Baths · Condo · Deck · Fireplace · Equipped kitchen
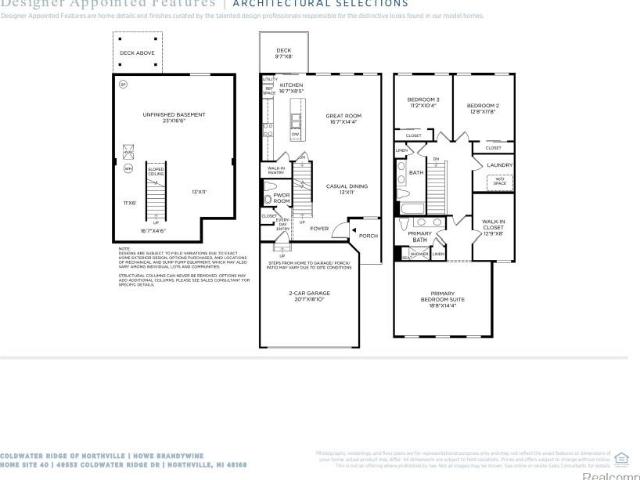
New Construction opportunity by Toll Brothers with October/November 2026 move-in. The Howe leaves a lasting impression with an inviting foyer that immediately opens onto the bright, open-concept living level. A beautiful great room and casual dining space overlook an outdoor deck and the well-equipped kitchen that boasts a large center island, ample counter and cabinet space, as well as a spacious walk-in pantry. Secluded on the second level is an elegant primary bedroom suite with an expansive walk-in closet and a serene private bath complete with dual vanities and a luxurious shower with seat. Secondary bedrooms are sizable with roomy closets and a shared hall bath. Additional features include an everyday entry, powder room, convenient bedroom-level laundry, and plenty of storage throughout, alternate primary shower, extended great room, open railing and fireplace in the great room. Buyer may choose interior finish selections
USD 475,000
4911 Red Fox Run
View photo
House · for sale
USD 2,500,000
USD 376/sq.ft
4911 Red Fox Run
Barton Hills village
· 6,641 sq.ft · 6 Bedrooms · 6 Baths · House
· Swimming pool
Barton Hills village · 6,641 sq.ft · 6 Bedrooms · 6 Baths · House · Swimming pool
A rare offering among Ann Arbor's premier estate properties, this exceptional residence was custom built by Henry Landau with an uncompromising commitment to architectural design, quality materials, and enduring craftsmanship. Thoughtfully updated throughout, the home seamlessly blends timeless elegance with modern comfort on a spectacular 2.65-acre private setting. The grounds create an extraordinary retreat, featuring extensive professional landscaping, a picturesque pond, frontage along Fleming Creek, and a resort-caliber swimming pool with expansive outdoor living spaces that provide exceptional privacy and year-round natural beauty. Nside, beautifully proportioned rooms, soaring ceilings, and abundant natural light define over every living space. Hardwood flooring extends throughout the primary living areas, while walls of glass frame the surrounding
USD 2,500,000
10415 Scarlet Oak Drive
View photo
House · for sale
USD 325,000
USD 215/sq.ft
10415 Scarlet Oak Drive
Barton Hills village
· 1,507 sq.ft · 3 Bedrooms · 2 Baths · House
· Garden · Equipped kitchen · Parking · Cellar
Barton Hills village · 1,507 sq.ft · 3 Bedrooms · 2 Baths · House · Garden · Equipped kitchen · Parking · Cellar
Welcome home to Superior township! This charming three-bedroom, two-and-a-half-bath gem offers 1,517 square feet of thoughtfully finished living space. The kind of home where memories are made. Relax in your bright, cozy living space then step into a beautiful kitchen that's ready for morning coffee, family dinners, and everything in between. Out back, you'll fall in love with the fully fenced yard. Tons of space for pets to roam, kids to play, or simply your own peaceful corner to unwind after a long day. The unfinished basement also provides endless opportunities! The two-car garage keeps your vehicles protected year-round, and the location truly can't be beat. Close to everything Ypsilanti has to offer, from local shops to the community charm this area is known for. Whether you're putting down roots for the first time or looking for a home with room to grow, this one delivers comfort, function, and a little bit of that'At Home' feeling as soon as you walk in
USD 325,000
2456 Spartans Trail
View photo
House · for sale
USD 389,900
USD 235/sq.ft
2456 Spartans Trail
Barton Hills village
· 1,658 sq.ft · 3 Bedrooms · 2 Baths · House
· Patio · Office room · Deck · Air conditioning · Cellar
Barton Hills village · 1,658 sq.ft · 3 Bedrooms · 2 Baths · House · Patio · Office room · Deck · Air conditioning · Cellar
Set at the end of a quiet cul-de-sac in Pinckney's desirable Hay Creek neighborhood, this well-maintained Colonial offers privacy, mature trees, and direct access to the 34-mile Lakelands Trail State Park. Featuring 5 bedrooms, including two added in the finished basement in 2023, this home offering flexibility for guests, home offices, or additional living space. The primary suite includes a private bath and walk-in closet, while the main level offers a functional layout with convenient first-floor laundry. Major updates include a new roof (2023), triple-pane windows and patio door (2024), a/c (2018), water softener (2020), and added insulation (2021). Also includes an in-garage electric vehicle charging station. Dogwatch Invisible Fence is included with two collars! Enjoy the covered front porch or spacious rear deck (2022), surrounded by mature trees for added privacy. Conveniently located near schools, the Chain of Lakes, & shopping
USD 389,900
8159 Autumn Woods Trail
View photo
Condo · for sale
USD 225,000
USD 157/sq.ft
8159 Autumn Woods Trail
Barton Hills village
· 1,432 sq.ft · 2 Bedrooms · 2 Baths · Condo
· Patio · Parking · Equipped kitchen
Barton Hills village · 1,432 sq.ft · 2 Bedrooms · 2 Baths · Condo · Patio · Parking · Equipped kitchen
Move right in and enjoy easy, accessible living in this beautifully maintained ground floor Autumn Woods condo. Nestled in a peaceful setting with beautiful wooded views, this home welcomes the morning sun and offers a wonderful connection to nature with direct outdoor access to a patio and the natural grounds and tranquil wooded views. The open concept living and dining area creates an inviting space for everyday living and entertaining, while the spacious kitchen offers ample cabinet and counter space. The generous primary suite features a walk in closet and an ensuite bath with a double vanity, brand new walk in shower, and grab bars for added comfort and accessibility. A second bedroom and full bath provide flexibility for guests or everyday living. Thoughtful updates include a new HVAC system, newer water heater, fresh paint, and new carpet, making this truly move in ready. In unit laundry and a detached one car garage add everyday convenience, while the HOA takes care of lawn
USD 225,000
4952 Elmers Turn
View photo
House · for sale
USD 480,000
USD 335/sq.ft
4952 Elmers Turn
Barton Hills village
· 1,432 sq.ft · 3 Bedrooms · 2 Baths · House
· Parking · Fireplace · Cellar
Barton Hills village · 1,432 sq.ft · 3 Bedrooms · 2 Baths · House · Parking · Fireplace · Cellar
Welcome to this beautifully maintained 3 bedroom, 2.5 bath ranch. Situated on a 1.93 acre corner lot with mature trees, this is your chance to own your own peaceful retreat. This home features vaulted ceilings, skylights, a walk-out basement with built-in bar area, a main level fireplace and basement wood-burning stove, and a 3 car garage. Original owners/builders of the home have taken pride in making sure the home is kept in good condition. Newer water softener and water heater, new well pump in 2026, well tested in 2025. Owner willing to leave any furniture that buyer may want
USD 480,000
6112 n trailwoods drive
View photo
House · for sale
USD 637,191
USD 257/sq.ft
6112 n trailwoods drive
Barton Hills village
· 2,476 sq.ft · 3 Bedrooms · 2 Baths · House
· Equipped kitchen · Cellar
Barton Hills village · 2,476 sq.ft · 3 Bedrooms · 2 Baths · House · Equipped kitchen · Cellar
To be built! Build time is approx. 9-10 mths. New Homes in Ann Arbor Schools. Lombardo Homes proudly presents the Bloomington in Trailwoods Villages! This Bloomington is already sold, but we'd love to build you one like this. This community is truly a great place to call home. The Bloomington has an open concept Kitchen, Nook & Great Room that would be perfect to spend time with loved ones. Enjoy a cozy study to read your favorite book. Unwind in your Master Bedroom w/ beautiful En-Suite. When you're away from home, take advantage of everything that is nearby. Close to downtown Ann Arbor for eating, shopping, and much more! We include 10 Year Structural & Basement Waterproofing Warranties! Photos are of a decorated model or previously built home. Our Sales Center is located onsite. Contact us for details!
USD 637,191
88 Luella Avenue
View photo
House · for sale
USD 470,000
USD 266/sq.ft
88 Luella Avenue
Barton Hills village
· 1,765 sq.ft · 4 Bedrooms · 2 Baths · House
· Garden
Barton Hills village · 1,765 sq.ft · 4 Bedrooms · 2 Baths · House · Garden
Welcome home to this meticulously maintained 4-bedroom, 2-bath tri-level residence situated on a spacious 0.31-acre lot. Located in desirable Scio Township, this property offers the advantage of lower township taxes while being served by the highly acclaimed Ann Arbor School District. The thoughtfully designed tri-level floor plan provides comfortable living spaces for both everyday living and entertaining. Pride of ownership is evident throughout, with exceptional care and attention to detail reflected in every room. Generous bedrooms, functional living areas, and a well-maintained interior make this home truly move-in ready. Enjoy the expansive yard with plenty of room for outdoor activities, gardening, or simply relaxing in a peaceful setting. Conveniently located near shopping, dining, parks, and major commuting routes, this home offers the perfect combination of comfort, value, and location. Don't miss this opportunity to own a beautifully cared-for home in one of the area's most
USD 470,000

Get email alerts

Don't miss out: be the first to know about new properties

The alert was correctly created

On subscribing you accept the conditions of use and the privacy policy
Alert
Receive new ads in your inbox
Save this search
Receive alerts for new listings

We'll send you an email when we have new properties for: "Properties for sale in Barton Hills village"

The alert was correctly created

Barton Hills, Barton Hills village Ann Arbor charter township Washtenaw County Michigan
Garden City, Wayne County Michigan
Get email alerts and be the first to see new listings
Required field
On subscribing I accept the terms of the privacy policy
Perfect! You'll soon start receiving new listings via email
Alert
Receive an email when we have new ads for Properties for sale in Barton Hills village
Save this search
Filters

Bedrooms

Size (sq.ft)

sq.ft
sq.ft

Price

USD
USD

Property type

Bathrooms

Clear all filters
Receive notifications when new entries are published.