1,493 properties for sale in Barton Hills village

14138 E. Tyler
View photo
House · for sale
USD 99,900
USD 59/sq.ft
14138 E. Tyler
Barton Hills village
· 1,679 sq.ft · 3 Bedrooms · 2 Baths · House
· Office room · Equipped kitchen
Barton Hills village · 1,679 sq.ft · 3 Bedrooms · 2 Baths · House · Office room · Equipped kitchen
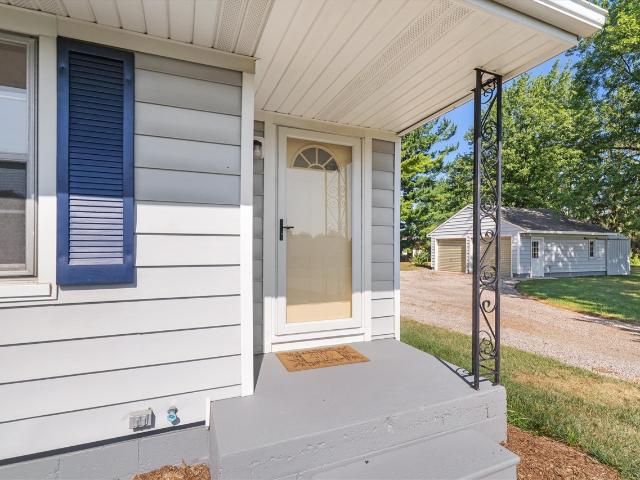
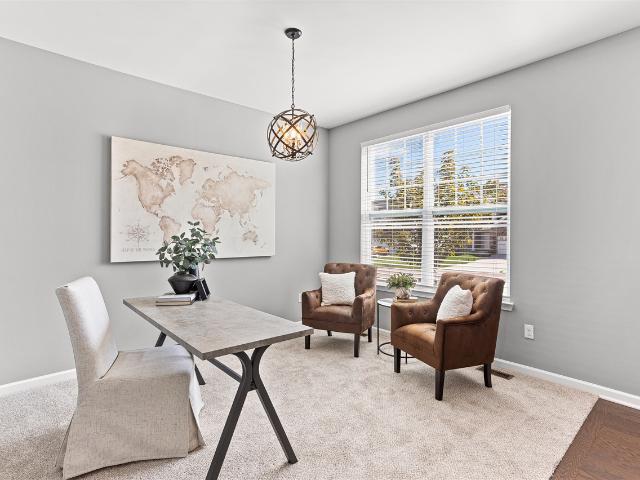
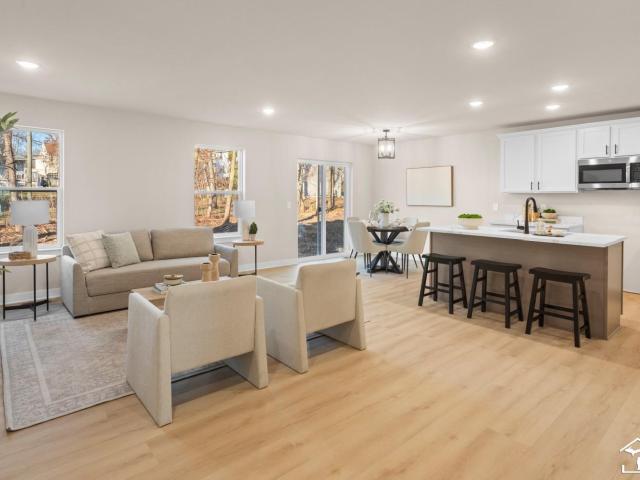
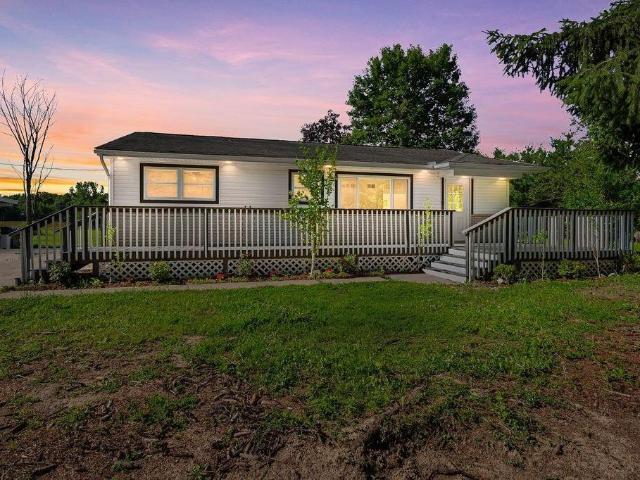
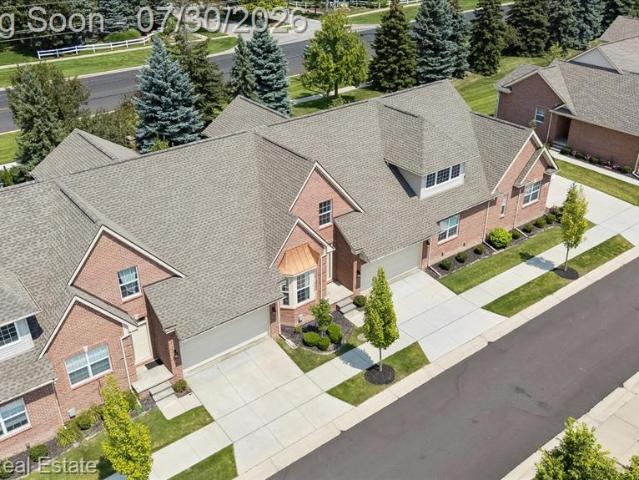
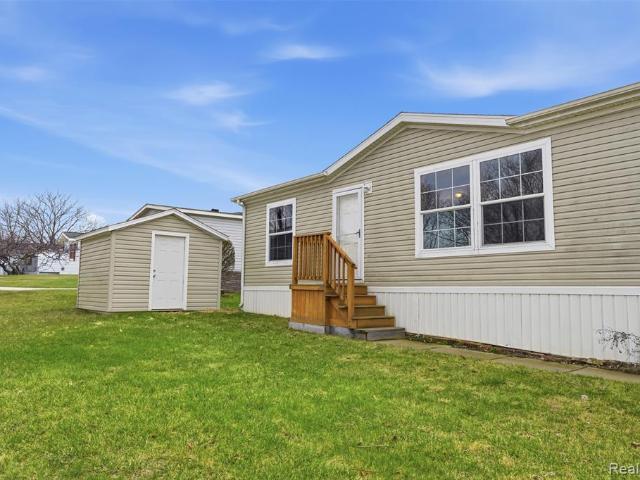
Step into this beautifully maintained 3-bedroom, 2-bath manufactured home located in the desirable Plymouth Hills community. Built in 2015 and offering almost 1,700 square feet, this home features an open floor plan that seamlessly connects the spacious living room, dining area, and kitchen with a large island, perfect for everyday living and entertaining. The primary bedroom offers a private retreat with a large walk-in shower and an oversized walk-in closet. Two additional bedrooms provide flexible space for family, guests, or a home office. A storage shed adds convenient space for tools and outdoor equipment. Located within the Plymouth-Canton School District, the community offers amenities including a clubhouse, playground, basketball courts, and sidewalks. Lot rent is $650 per month and includes trash and grounds maintenance. There are no property taxes on the home. Pets are welcome. NOTE: Buyers must be approved by the community after an accepted offer. Manufactured home loans ar
USD 99,900
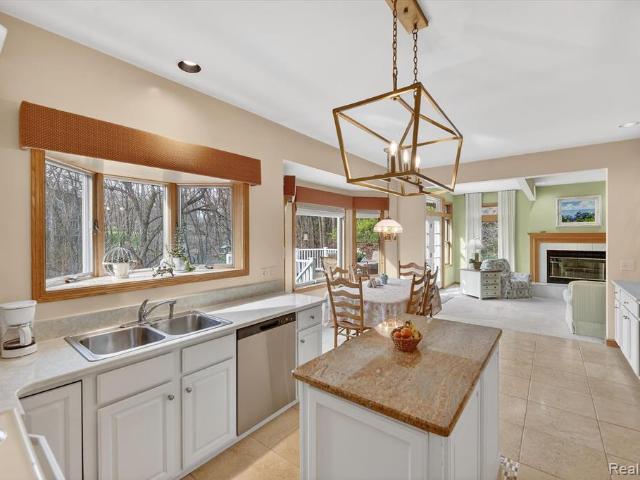
7798 Lee Road
View photo
House · for sale
USD 550,000
USD 233/sq.ft
7798 Lee Road
Barton Hills village
· 2,357 sq.ft · 3 Bedrooms · 2 Baths · House
· Deck
Barton Hills village · 2,357 sq.ft · 3 Bedrooms · 2 Baths · House · Deck
Craving privacy without sacrificing convenience? This original-owner home is tucked among mature trees on nearly an acre in sought-after Hamburg Township with Brighton Schools, offering a peaceful setting that's becoming increasingly difficult to find. Instead of rows of neighboring homes behind you, you'll enjoy wooded views, abundant wildlife, and the feeling of having your own private retreat just minutes from Brighton, shopping, dining, parks, and expressways. With over 3,300 square feet of living space, the home features spacious rooms, an abundance of natural light, and a flexible layout that easily accommodates everyday living, entertaining, and working from home. Step outside and you'll discover one of the property's true highlights. The expansive two-level composite deck with awning creates an incredible outdoor living space where you can enjoy morning coffee, summer dinners, or evenings surrounded by nature. The mature landscaping and wooded backdrop provide a peaceful settin
USD 550,000
904 Jefferson Street
View photo
House · for sale
USD 179,900
USD 154/sq.ft
904 Jefferson Street
Barton Hills village
· 1,163 sq.ft · 3 Bedrooms · 1 Bath · House
· Garden · Parking · Fireplace · Equipped kitchen · Cellar
Barton Hills village · 1,163 sq.ft · 3 Bedrooms · 1 Bath · House · Garden · Parking · Fireplace · Equipped kitchen · Cellar
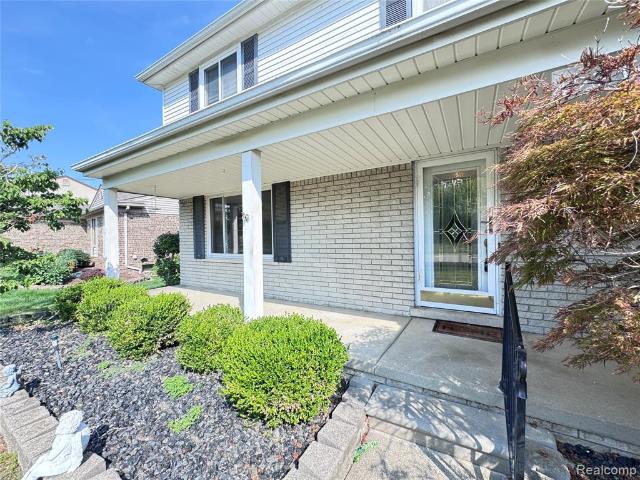
New price! Check out the new MSHDA Key To Own program. This home would be perfect for it! Charming and Affordable 2 Story on Fenced Corner Lot just a short walk to Downtown Ypsilanti and EMU College of Business. Recently updates in the kitchen with quartz counters, new sink and faucet. Freshly painted throughout the inside including the basement walls and floor. Added new flooring on the main level as well. Spacious Living Room with Cove Ceilings, Plaster Walls, Arched Doorway & Natural Fireplace. Three Bedrooms with hardwood floors, Full Bath with new tile and commode. Additional Features include Formal Dining Room, Huge 2.5 Car Garage, Fenced Yard and large front porch. This house is directly on the route for public transit which will make getting to school or work, much more accessible
USD 179,900
6753 Weathersfield Way
View photo
House · for sale
USD 519,000
USD 237/sq.ft
New
6753 Weathersfield Way
Barton Hills village
· 2,185 sq.ft · 4 Bedrooms · 2 Baths · House
· Deck · Air conditioning · Cellar
Barton Hills village · 2,185 sq.ft · 4 Bedrooms · 2 Baths · House · Deck · Air conditioning · Cellar
You haven't seen this one yet! OPEN HOUSE Saturday 8/22 from 1-4pm! Welcome to this beautifully updated Sunflower home, offering 2,193 square feet, 4 bedrooms, 2½ baths, and more than $85,000 in improvements since 2018. Situated on a desirable premium corner lot, this open-concept home offers additional square footage than similar Sunflower homes of this popular design. And in just the right areas such as the non-primary bedroom closets upstairs and the MUDROOM! Yes! This one has the ever desirable mudroom with conversion/addition first floor laundry engineered in! The dining room is a full foot wider measuring out to 11x11 which makes a huge difference when moving around the room and providing that extra space when the table is full. Major updates provide added peace of mind, including a new furnace and central air conditioning installed in 2025, a Trex deck added in 2022, and a professionally finished basement completed in 2018. The basement was thoughtfully designed to provide comfo
USD 519,000
11306 Woodruff Lake
View photo
Condo · for sale
USD 349,900
USD 242/sq.ft
New
11306 Woodruff Lake
Barton Hills village
· 1,442 sq.ft · 2 Bedrooms · 2 Baths · Condo
· Equipped kitchen · Cellar
Barton Hills village · 1,442 sq.ft · 2 Bedrooms · 2 Baths · Condo · Equipped kitchen · Cellar
Offering a builders buy down with low financing at 4.8%! Immediate occupancy! Last condo left! Welcome home to a brand new luxury condo with access to the stunning All-Sports Woodruff Lake. Nestled in the picturesque town of Brighton, this exquisite property is just minutes away from shopping, dining, and convenient access to the expressway. The condo boasts nine-foot ceilings throughout, including the lower level, enhancing the spacious and airy feel of the home. The gourmet kitchen is a chef's dream, featuring granite countertops and elegant European hardwood flooring throughout the main living areas. First floor bedroom in this unit. The upper level hosts a serene primary suite with an adjoining loft, providing a perfect retreat. The basement, complete with egress windows and plumbing for a third bathroom, offers tremendous potential for additional living space. Embrace luxury living in this beautiful condo, perfectly situated for both relaxation and convenience
USD 349,900
8273 Trafford Court
View photo
House · for sale
USD 1,000,000
USD 279/sq.ft
8273 Trafford Court
Barton Hills village
· 3,574 sq.ft · 5 Bedrooms · 4 Baths · House
· Equipped kitchen
Barton Hills village · 3,574 sq.ft · 5 Bedrooms · 4 Baths · House · Equipped kitchen
Welcome to luxury living in the prestigious Hampton Ridge North Subdivision! This exceptional executive home offers one of the community's most sought-after floor plans, featuring 5 spacious bedrooms, 4 full bathrooms, and 1 half bath. Step inside to a bright, open-concept design highlighted by a breathtaking great room with soaring two-story ceilings, creating an impressive yet inviting space for everyday living and entertaining. The gourmet kitchen is the heart of the home, boasting a large center island, abundant cabinetry, and seamless flow into the main living areas. Upstairs the expansive primary suite is a true retreat, complete with an elegant tray ceiling, a luxurious en-suite bathroom, and an oversized walk-in closet. A private princess suite with its own attached bathroom and a convenient Jack-and-Jill bathroom provide comfort and privacy for family and guests alike. The finished lower level is an entertainer's dream, featuring a high-end granite bar, dedicated game room wit
USD 1,000,000
42714 Castle Drive
View photo
House · for sale
USD 325,000
USD 185/sq.ft
42714 Castle Drive
Barton Hills village
· 1,755 sq.ft · 3 Bedrooms · 1 Bath · House
· Patio · Garden · Fireplace · Equipped kitchen · Parking · Cellar
Barton Hills village · 1,755 sq.ft · 3 Bedrooms · 1 Bath · House · Patio · Garden · Fireplace · Equipped kitchen · Parking · Cellar
This Cherry Hill Orchards Colonial with Plymouth-Canton schools is priced to sell! Offered as-is in a probate sale, the home has solid bones and is in good structural condition, but needs cosmetic updates throughout. The layout is a real standout with a large open kitchen and living room with fireplace that flows out to the spacious fenced backyard and patio. First-floor laundry and mudroom just off the garage, extra-large bedrooms upstairs, and a wide-open unfinished 1,000 + sq ft basement ready for storage or future expansion. Great curb appeal with a long covered front porch. Ideal for a buyer or investor ready to put their own finishes on a well-built home. All offers subject to probate court approval. Stairlift may be excluded
USD 325,000
6737 Vreeland Road
View photo
House · for sale
USD 475,000
USD 495/sq.ft
6737 Vreeland Road
Barton Hills village
· 958 sq.ft · 3 Bedrooms · 2 Baths · House
· Fireplace · Equipped kitchen
Barton Hills village · 958 sq.ft · 3 Bedrooms · 2 Baths · House · Fireplace · Equipped kitchen
With all the right updates in all the right places, this little tike in Superior Township packs a big punch! Beautifully refinished hardwood floors, new paint, remodeled kitchen and baths, and a nicely finished lower level set the stage for this charming Ranch. Its thoughtful floor plan features a focal-point fireplace that opens on three sides, allowing for enjoyment anywhere in the first-floor living areas. The finished lower level features a large recreation room, an additional bedroom and a full bath. On a picture-perfect 1-acre country setting, and on the heels of Ann Arbor and Ypsilanti, this home is near Radrick Farms Golf Course, Matthaei Botanical Gardens, Hyundai Technical Center, Domino's Farms, U of M North Campus, Trinity Hospital and expressways!
USD 475,000
11138 Pine Needle Drive
View photo
House · for sale
USD 959,000
USD 240/sq.ft
New
11138 Pine Needle Drive
Barton Hills village
· 3,993 sq.ft · 5 Bedrooms · 4 Baths · House
· Deck · Fireplace · Equipped kitchen
Barton Hills village · 3,993 sq.ft · 5 Bedrooms · 4 Baths · House · Deck · Fireplace · Equipped kitchen
Welcome to 11138 Pine Needle Drive. This unique, spacious, and beautifully maintained custom-built, cape cod style home features many upgrades and character galore on 3.5 private acres in Brighton Twp. Beautiful views overlook the woods and/or creek from every window of this impressive home! This woodland retreat is tucked away on a private, paved cul-de-sac with no HOA! Open concept main floor includes cathedral ceilings, a stunning gas fireplace in great room, Chelsea Plank wood flooring throughout, a dream kitchen, a cozy library, a pretty dining room, a useful laundry and mudroom, and a first floor primary ensuite. Four panel Pella sliding doors open to low maintenance Trex composite deck with natural gas Napoleon Grille. Upgraded kitchen built with chefs and entertainers in mind showcases Shaker style cherry cabinetry, Viking and Bosch appliances, a large island with seating and bar sink, quartz countertops, and a pantry. Highly desired first floor primary features additional priv
USD 959,000
1129 Whittier Drive
View photo
House · for sale
USD 365,000
USD 247/sq.ft
1129 Whittier Drive
Barton Hills village
· 1,475 sq.ft · 3 Bedrooms · 3 Baths · House
· Patio · Garden · Fireplace · Equipped kitchen · Parking · Air conditioning · Cellar
Barton Hills village · 1,475 sq.ft · 3 Bedrooms · 3 Baths · House · Patio · Garden · Fireplace · Equipped kitchen · Parking · Air conditioning · Cellar
Ranch home offering 3 bedrooms, 3.1 baths, a 2-car attached garage, and a finished basement. Numerous recent updates include a new furnace and A/C (2025), exterior paint (2025), extended driveway (2025), plus newer windows, and patio. The spacious great room features vaulted ceilings and a cozy gas fireplace. Dining area with doorwall leads to the patio and fenced backyard, providing great space for outdoor entertaining and everyday enjoyment. Kitchen offers updated granite countertops and abundant storage. Pantry could be converted to first-floor laundry. The primary suite includes a private full bath with shower, while two additional bedrooms share an updated full bathroom. The finished basement expands the living space with a large recreation area, third full bath, and ample storage. Conveniently located near shopping, dining, parks, and Plymouth-Canton schools
USD 365,000
16529 Cottonwood Court
View photo
Condo · for sale
USD 699,000
USD 265/sq.ft
16529 Cottonwood Court
Barton Hills village
· 2,637 sq.ft · 3 Bedrooms · 3 Baths · Condo
· Patio · Office room · Deck · Fireplace · Equipped kitchen · Parking
Barton Hills village · 2,637 sq.ft · 3 Bedrooms · 3 Baths · Condo · Patio · Office room · Deck · Fireplace · Equipped kitchen · Parking
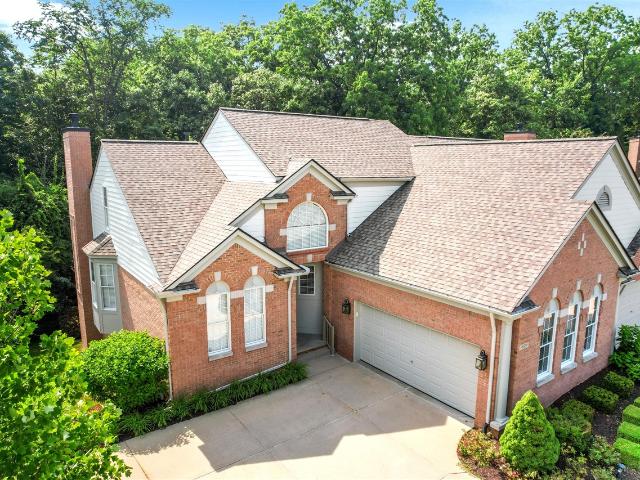
Stunning Woodlands South Walk-Out Cape Cod! Rare opportunity to own this beautifully updated 3-bedroom, 3.5-bath condo with a private wooded setting. Filled with natural light, the open floor plan features a soaring great room with fireplace and walls of windows overlooking nature. The main-floor primary suite offers a renovated luxury bath with double vanity and spacious walk-in closet. A large office/library provides the perfect work-from-home space. The island kitchen boasts granite countertops, rich wood cabinetry and stainless steel appliances. First-floor Laundry. Upstairs are two generous bedrooms, a loft overlooking the great room and a full bath. The finished walk-out lower level includes a huge family room, wet bar/kitchenette, full bath, 4th bedroom or guest suite and abundant storage. Enjoy the two-tier deck and brick paver patio surrounded by peaceful woods. Oversized 2.5-car side-entry garage. Exceptional location in one of Northville's most desirable condo communities!
USD 699,000
743 Reagan Lane
View photo
House · for sale
USD 365,000
USD 197/sq.ft
743 Reagan Lane
Barton Hills village
· 1,851 sq.ft · 4 Bedrooms · 2 Baths · House
· Parking · Equipped kitchen · Air conditioning · Cellar
Barton Hills village · 1,851 sq.ft · 4 Bedrooms · 2 Baths · House · Parking · Equipped kitchen · Air conditioning · Cellar
Get ready to'COME HOME HAPPY' in popular Uptown Village! We present to you the'Kennedie', an 1857sqft. Colonial offering 4 Bedrooms, 2.5 Baths, 2 Car Garage & a full Egress Basement just for starters! Set to entertain, a spacious light-filled Kitchen w/Pantry, SS Appliances, Granite Countertops, combo Dining and Family Room. Quality construction throughout incl. 30 Year Dimensional Shingles, Jeld-Wen Vinyl Windows, Maintenance-free Vinyl Siding/Soffits/Gutters, High Efficiency Mechanicals, A/C and a Concrete Drive. No Construction Loan Required-One Year Builder Warranty plus a 10-year limited waterproof warranty. Get ready to move into your Dream Home!
USD 365,000
1631 Weeping Willow Court
View photo
House · for sale
USD 349,900
USD 205/sq.ft
1631 Weeping Willow Court
Barton Hills village
· 1,701 sq.ft · 3 Bedrooms · 2 Baths · House
· Garden · Office room · Equipped kitchen
Barton Hills village · 1,701 sq.ft · 3 Bedrooms · 2 Baths · House · Garden · Office room · Equipped kitchen
Wonderful opportunity to own this beautifully maintained, move-in-ready home built in 2020. This stylish and thoughtfully designed residence offers modern finishes and the peace of mind that comes with newer construction. No costly big-ticket items to worry about! Situated on one of the largest lots in the neighborhood, the property features an expansive, fully fenced backyard, creating the perfect setting for outdoor entertaining, pets, play, or peaceful evenings at home. Designed with today's lifestyle in mind, the inviting open-concept floor plan seamlessly connects the kitchen, dining area, and comfortable family room, making everyday living and hosting effortless. The main level also offers a versatile office, study, or playroom, along with a convenient laundry room and well-appointed half bath. Brand-new carpeting throughout both the main and upper levels adds a fresh, polished feel. Spacious primary suite featuring soaking tub, tiled shower, dual granite-topped vanity, and walk-
USD 349,900
50782 Ross Street
View photo
House · for sale
USD 619,999
USD 224/sq.ft
50782 Ross Street
Barton Hills village
· 2,766 sq.ft · 4 Bedrooms · 2 Baths · House
· Office room · Equipped kitchen · Parking · Cellar
Barton Hills village · 2,766 sq.ft · 4 Bedrooms · 2 Baths · House · Office room · Equipped kitchen · Parking · Cellar
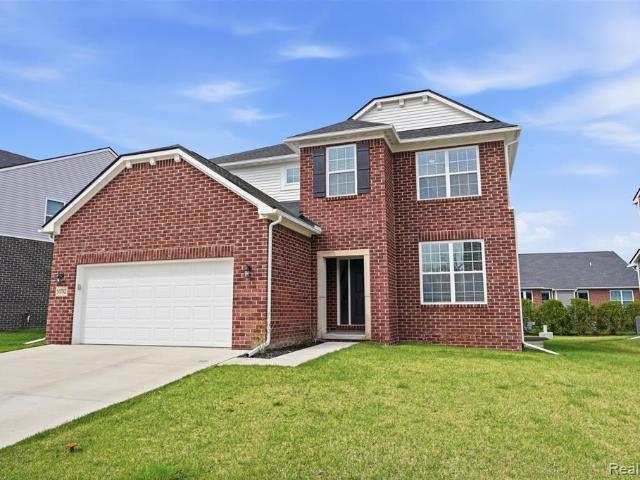
Experience the ease of new construction without the wait in this better-than-new 2024 Colonial. This thoughtfully designed home offers 4 bedrooms, 2.5 baths, and a bright, open layout, suited for today's lifestyle. The main level features a spacious kitchen open to the great room and dining area, ideal for everyday living and entertaining, highlighted by an oversized island, quartz countertops, high-end stainless steel appliances, and a walk-in pantry. A flexible front room works well as a home office, playroom, or additional sitting area. First-floor laundry and mudroom add to everyday convenience. Upstairs, the primary suite includes a walk-in closet and private bath with dual sinks, quartz countertops, and a tiled walk-in shower. Three additional bedrooms, a full bath with quartz counters, and a spacious loft provide comfortable, flexible living space. The full basement offers excellent storage and future finishing potential, and the attached 2-car garage completes the home. Located
USD 619,999
286 Springview Street
View photo
House · for sale
USD 615,000
USD 244/sq.ft
286 Springview Street
Barton Hills village
· 2,519 sq.ft · 4 Bedrooms · 2 Baths · House
· Patio · Fireplace · Equipped kitchen
Barton Hills village · 2,519 sq.ft · 4 Bedrooms · 2 Baths · House · Patio · Fireplace · Equipped kitchen
Stunning 4-bedroom 2.5 bath colonial with great move-in condition well located in the center of sub. And offers immediate occupancy! Quality newly built home has tons of upgrade and features bright & airy floor plan, inviting foyer leads to Living/flex room and large family room. Expanded gourmet kitchen has cherrywood cabinetry & granite tops, walk-in pantry. Super-sized island is also warm and welcoming, enjoy the space for cooking or baking, all stainless-Steel appliances included. Family room upgraded w/ fireplace & designer's lighting fixture, adjacent to dining room create an ideal space for entertaining. New carpet and new paint on main floor. Convenient first floor laundry/mud area. Luxury master suite has large walk-in closet, master bath w/ dual-sink vanity & shower. Kids love the 2nd floor loft is perfect for kid's den/play area. Professional landscaping and large patio. Trailwoods of Ann Arbor is nestled on the west of Ann Arbor with acclaimed Ann Arbor schools Low Scio tax
USD 615,000
733 Jefferson Lane
View photo
House · for sale
USD 359,170
USD 198/sq.ft
733 Jefferson Lane
Barton Hills village
· 1,808 sq.ft · 3 Bedrooms · 2 Baths · House
· Parking · Equipped kitchen · Air conditioning · Cellar
Barton Hills village · 1,808 sq.ft · 3 Bedrooms · 2 Baths · House · Parking · Equipped kitchen · Air conditioning · Cellar
Get ready to'COME HOME HAPPY' in popular Uptown Village! We present to you the'Elmhurst', an 1815 SqFt. Colonial offering 3 Bedrooms, 2.5 Baths, 2 Car Garage & a full Egress Basement just for starters! An open concept Kitchen/Dining Area with Wood-stained style Cabinets w/ 30' Uppers, Island w/snack bar overhang, Granite Countertops, SS Appliances and LVP flooring. Quality construction throughout incl. 30 Year Dimensional Shingles, Jeld-Wen Vinyl Windows, Maintenance-free Vinyl Siding/Soffits/Gutters, High Efficiency Mechanicals, A/C and a Concrete Drive. No Construction Loan Required-One Year Builder Warranty plus a 10-year limited waterproof warranty. Come pick your favorite lot today and get ready to Customize your dream HOME!
USD 359,170
9900 Ford Road
View photo
House · for sale
USD 440,000
USD 337/sq.ft
9900 Ford Road
Barton Hills village
· 1,302 sq.ft · 3 Bedrooms · 1 Bath · House
· Equipped kitchen
Barton Hills village · 1,302 sq.ft · 3 Bedrooms · 1 Bath · House · Equipped kitchen
Escape to peace and privacy with this charming ranch-style home situated on 3.84 beautiful acres in Superior Township. Offering 1,310 square feet of comfortable living space, fully remodeled home features 3 bedrooms and 1 full bathroom, making it perfect for families, first-time buyers, or those looking to enjoy country living. The recently remodeled kitchen provides modern updates, ample cabinet space, and a welcoming atmosphere for cooking and entertaining. The home's open layout offers comfortable living areas filled with natural light. Surrounded by mature trees and open space, this property delivers the quiet and seclusion you've been searching for while still being conveniently located near local amenities. Whether you're looking to enjoy nature, create a hobby farm, or simply relax in a private setting, this property offers endless possibilities. Don't miss this rare opportunity to own a peaceful retreat with acreage, privacy, and a move-in-ready home
USD 440,000
48526 Eastbridge Drive
View photo
Condo · for sale
USD 415,000
USD 210/sq.ft
48526 Eastbridge Drive
Barton Hills village
· 1,970 sq.ft · 3 Bedrooms · 2 Baths · Condo
· Garden · Fireplace · Equipped kitchen
Barton Hills village · 1,970 sq.ft · 3 Bedrooms · 2 Baths · Condo · Garden · Fireplace · Equipped kitchen
This is the kind of condo that makes people say, Wait. Why am I still doing yard work? ' Located in Woodbridge Estates, the lifestyle here is dangerously easy: spend summer afternoons at the community pool, meet friends at the clubhouse, walk through the beautifully maintained neighborhood, then head home without touching a rake, mower or snow shovel. Water, sewer and trash are included in the association fee, so your weekends can stay focused on more important things-like brunch, naps and avoiding unnecessary responsibilities. Built in 2022 and offering nearly 2,000 square feet, this 3-bedroom, 2.5-bath home gives you the space of a house without the full-time commitment. The main level is bright, open and just dramatic enough, with soaring vaulted ceilings, skylights, wide-plank flooring and a gas fireplace that makes even frozen pizza feel cozy. The kitchen features white cabinetry, granite countertops, stainless steel appliances and a breakfast bar ready for coffee, cocktails or pr
USD 415,000
11356 Tall Shadows Court
View photo
House · for sale
USD 449,900
USD 241/sq.ft
11356 Tall Shadows Court
Barton Hills village
· 1,862 sq.ft · 3 Bedrooms · 2 Baths · House
· Parking · Fireplace · Equipped kitchen · Cellar
Barton Hills village · 1,862 sq.ft · 3 Bedrooms · 2 Baths · House · Parking · Fireplace · Equipped kitchen · Cellar
Beautiful nature setting! This home has so much to offer! With 1867 Sq ft 3 bedrooms 2 full and 2 half baths, first floor primary suite with walk in shower, Walk in closet and jetted walk-in tub. Kitchen is spacious with granite countertop and stainless steel appliances and tiled backsplash and cozy breakfast nook. Great room features 10ft ceiling and fireplace. Partially finished walk-out basement lets in plenty of daylight with half bath and gas fireplace, attached 2 car garage. Whole house generator and more. Schedule your appointment today!
USD 449,900
9798 Mcgregor Road
View photo
House · for sale
USD 399,900
USD 172/sq.ft
New
9798 Mcgregor Road
Barton Hills village
· 2,325 sq.ft · House
· Deck
Barton Hills village · 2,325 sq.ft · House · Deck
Opportunity abounds at this versatile Pinckney property! Tucked well back from the road on 1.5 peaceful acres, this triplex offers an excellent opportunity for an investor, an owner-occupant looking to offset their mortgage with rental income, or a buyer interested in converting the property into a spacious single-family home. Enjoy Pinckney schools and mailing with lower Hamburg Township taxes, all within walking distance of Pinckney Community Schools and convenient to the Portage Chain of Lakes, Pinckney Recreation Area, and countless opportunities for outdoor recreation. The property includes three separate units, each with its own private deck. 9798 McGregor is a 2-bedroom, 1-bath unit featuring fresh paint, newer flooring, and convenient in-unit laundry. Currently available and listed for rent at $1,400/month, this unit provides flexibility for a new owner to choose their next tenant or move in themselves. 9796 McGregor is a 2-bedroom, 1-bath unit with new tenants paying
USD 399,900
3276 Haverford Drive
View photo
House · for sale
USD 549,900
USD 225/sq.ft
3276 Haverford Drive
Barton Hills village
· 2,443 sq.ft · 4 Bedrooms · 2 Baths · House
· Gym · Fireplace · Equipped kitchen · Parking
Barton Hills village · 2,443 sq.ft · 4 Bedrooms · 2 Baths · House · Gym · Fireplace · Equipped kitchen · Parking
Welcome home to this beautifully built 2022 colonial offering 4 bedrooms, 2.5 baths, and a highly desirable open-concept layout! This move-in-ready home features a spacious kitchen with quartz countertops, stainless steel appliances, and a large walk-in pantry-perfect for everyday living and entertaining. The inviting great room is highlighted by a cozy gas fireplace, creating the perfect gathering space, while the first-floor office with glass French doors offers an ideal work-from-home setup. Upstairs, you'll find the convenience of second-floor laundry along with four spacious bedrooms, including a large primary en-suite complete with an oversized walk-in closet and private bath retreat. The unfinished lower level with egress window offers a blank slate waiting for your finishing touches-perfect for future additional living space, home gym, or entertainment area. Additional highlights include a 3-car attached garage, tankless instant hot water system, and modern finishes throughout.
USD 549,900
2131 Vine Way Drive # 97
View photo
Condo · for sale
USD 179,999
USD 174/sq.ft
Updated
2131 Vine Way Drive # 97
Barton Hills village
· 1,033 sq.ft · 2 Bedrooms · 1 Bath · Condo
· Parking
Barton Hills village · 1,033 sq.ft · 2 Bedrooms · 1 Bath · Condo · Parking
Welcome home to this beautifully maintained Canton condo in the award-winning Plymouth-Canton School District! Nestled in a quiet community away from the traffic of Ford Road, yet just minutes from shopping, restaurants, parks, and entertainment, this location offers the perfect balance of tranquility and convenience. With I-275 only 2 miles away and Detroit Metro Airport approximately a 14-minute drive, commuting is a breeze. As an added bonus, you'll appreciate one of the best parking locations in the complex-your assigned carport is conveniently located just steps from your front door
USD 179,999
8601 Cedar Court
View photo
House · for sale
USD 259,900
USD 213/sq.ft
8601 Cedar Court
Barton Hills village
· 1,216 sq.ft · 3 Bedrooms · 1 Bath · House
· Garden · Parking · Fireplace · Equipped kitchen · Cellar
Barton Hills village · 1,216 sq.ft · 3 Bedrooms · 1 Bath · House · Garden · Parking · Fireplace · Equipped kitchen · Cellar
Freshly redone Ypsi ranch on a spacious lot at the end of a quiet cul-de-sac. The home features two comfortable living areas, an expansive kitchen with eating area, a 3 season room in the rear of the home, & a quaint fireplace. Plenty of storage with a full basement, a two car attached garage, & a shed for lawn care equipment. Fresh new carpet, paint, light fixtures, some appliances, and newer kitchen counters & bathroom. Terrific functional floor plan, good yard space, & a very charming interior
USD 259,900
273 Scio Village Court # 125
View photo
Condo · for sale
USD 299,900
USD 299/sq.ft
273 Scio Village Court # 125
Barton Hills village
· 1,001 sq.ft · 2 Bedrooms · 2 Baths · Condo
· Deck · Equipped kitchen · Parking
Barton Hills village · 1,001 sq.ft · 2 Bedrooms · 2 Baths · Condo · Deck · Equipped kitchen · Parking
Everything you need is right outside your door at this meticulously maintained, 1st fl. Scio Village Condo with new windows, a new HVAC system, new lower level flooring & newer appliances inc/washer and dryer. Impressive brick exterior leads to the private, covered entry. Once inside, gleaming hardwood floors flow throughout the main floor. The galley kitchen features stylish white cabinetry, granite counters, newer ss appls and walk-in pantry. The fully finished lower level with new, wood laminate flooring provides additional living and storage space and hosts the laundry room with newer washer and dryer, additional bedroom, and second full bath. The condo complex provides residents with immaculately kept grounds, private garages, a nature preserve with observation deck, & walking paths This condo is in a beautiful area of the complex with a beautifully landscaped park-like median with benches, a picnic table and beautiful gazebo just outside your front door. A2 schools/Scio Twp tax
USD 299,900
6957 Carriage Hills Drive
View photo
House · for sale
USD 369,900
USD 293/sq.ft
6957 Carriage Hills Drive
Barton Hills village
· 1,259 sq.ft · 3 Bedrooms · 2 Baths · House
· Deck · Fireplace · Equipped kitchen
Barton Hills village · 1,259 sq.ft · 3 Bedrooms · 2 Baths · House · Deck · Fireplace · Equipped kitchen
Discover this move-in-ready 3-bedroom brick ranch, 2.5-bath home located in one of Canton's desirable neighborhoods. Offering an open floor plan, major mechanical updates, and numerous features throughout, this home is ready for its next owner. Step inside to a bright, inviting living room featuring a beautiful bow window that fills the space with natural light. The living room flows seamlessly into the family room, complete with a natural brick fireplace and wood mantel, and then opens to the spacious kitchen, creating the perfect layout for everyday living. The kitchen offers stainless steel appliances, ample cabinet and counter space, & newer doorwalls leading to the deck and gazebo, making outdoor dining and entertaining a breeze. A convenient first-floor laundry room and fresh interior paint add to the home's appeal. The spacious primary bedroom features a walk-in, and private half bath. Two additional bedrooms provide comfortable space for family, guests, or a home office. The up
USD 369,900

Get email alerts

Don't miss out: be the first to know about new properties

The alert was correctly created

On subscribing you accept the conditions of use and the privacy policy
Alert
Receive new ads in your inbox
Save this search
Receive alerts for new listings

We'll send you an email when we have new properties for: "Properties for sale in Barton Hills village"

The alert was correctly created

Barton Hills, Barton Hills village Ann Arbor charter township Washtenaw County Michigan
Garden City, Wayne County Michigan
Get email alerts and be the first to see new listings
Required field
On subscribing I accept the terms of the privacy policy
Perfect! You'll soon start receiving new listings via email
Alert
Receive an email when we have new ads for Properties for sale in Barton Hills village
Save this search
Filters

Bedrooms

Size (sq.ft)

sq.ft
sq.ft

Price

USD
USD

Property type

Bathrooms

Clear all filters
Receive notifications when new entries are published.