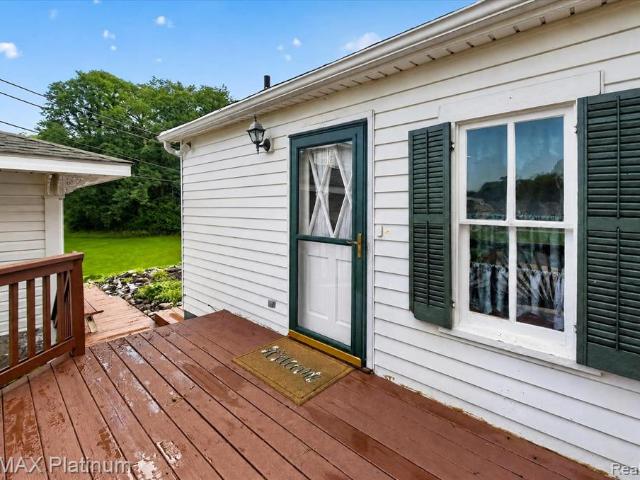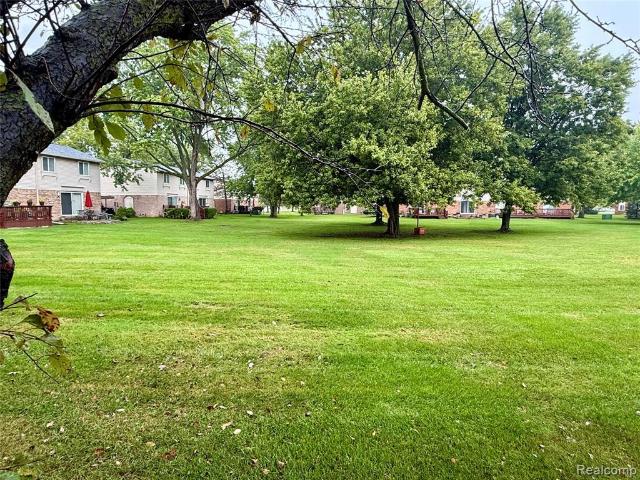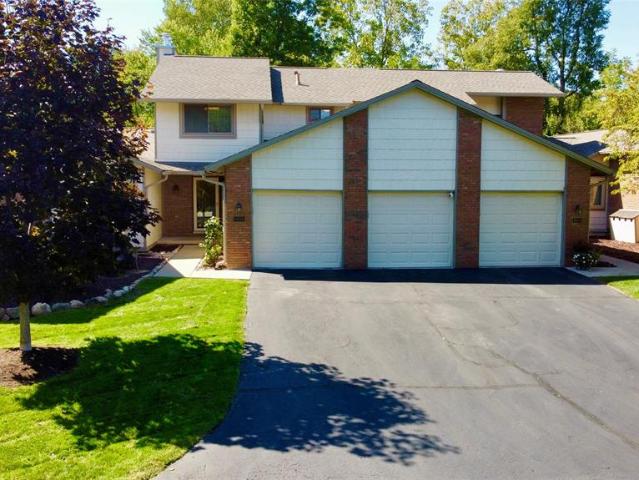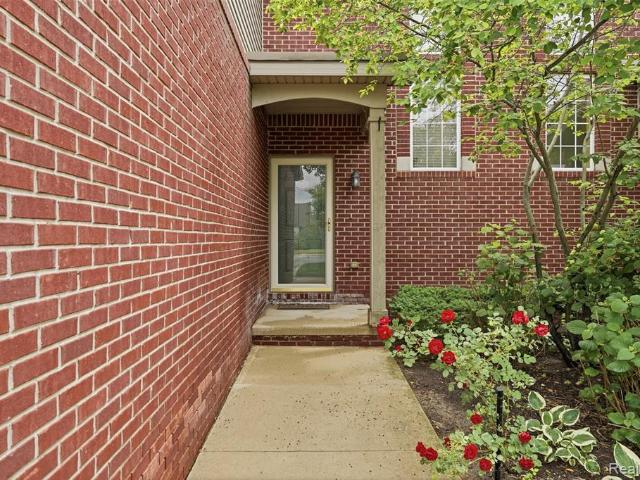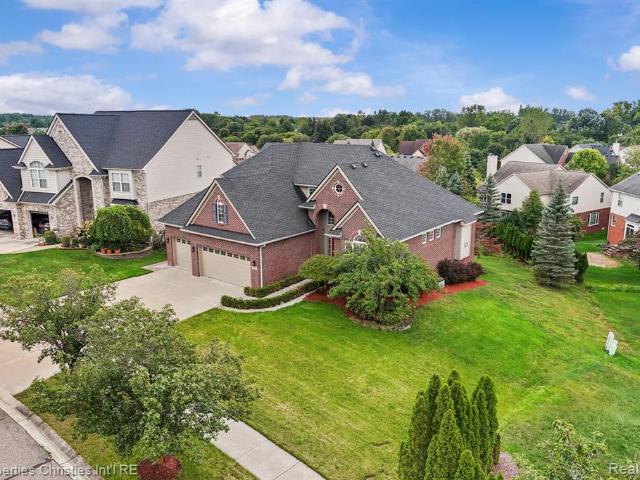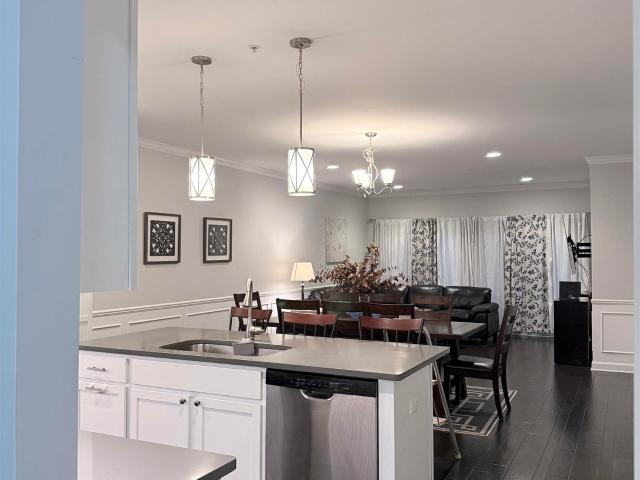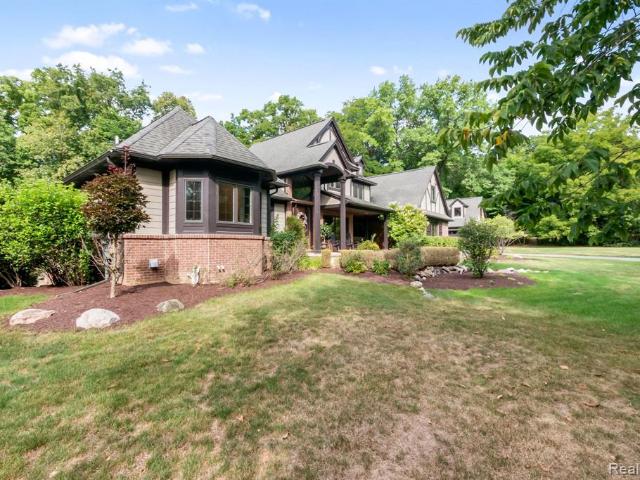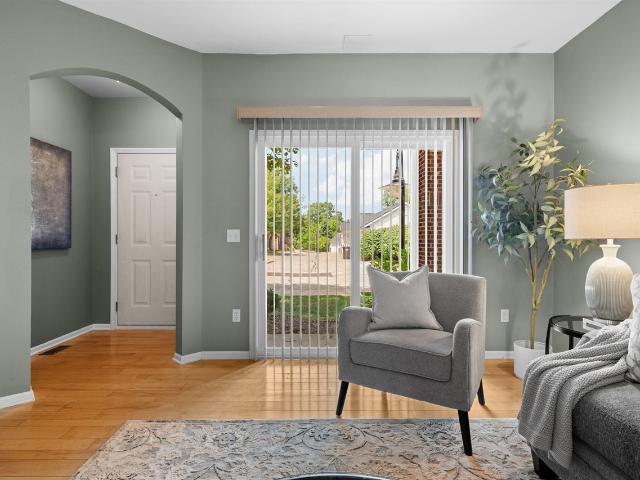
1,434 properties for sale in Barton Hills village

44447 Savery Drive
View photo
Condo · for sale
USD 150,000
USD 151/sq.ft
44447 Savery Drive
Barton Hills village
· 990 sq.ft · 2 Bedrooms · 1 Bath · Condo
· Balcony · Equipped kitchen · Parking
Barton Hills village · 990 sq.ft · 2 Bedrooms · 1 Bath · Condo · Balcony · Equipped kitchen · Parking
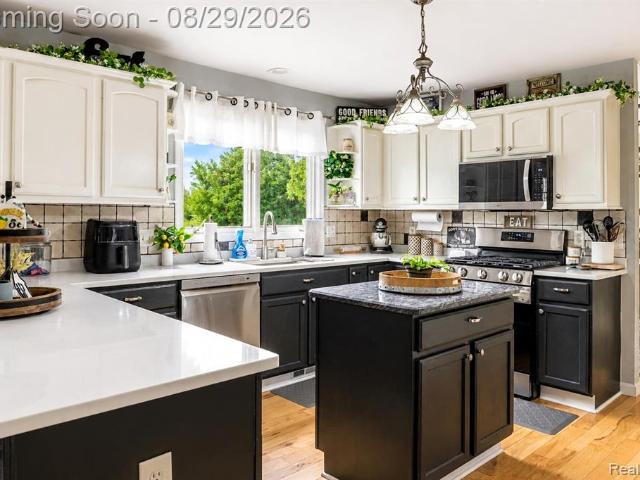
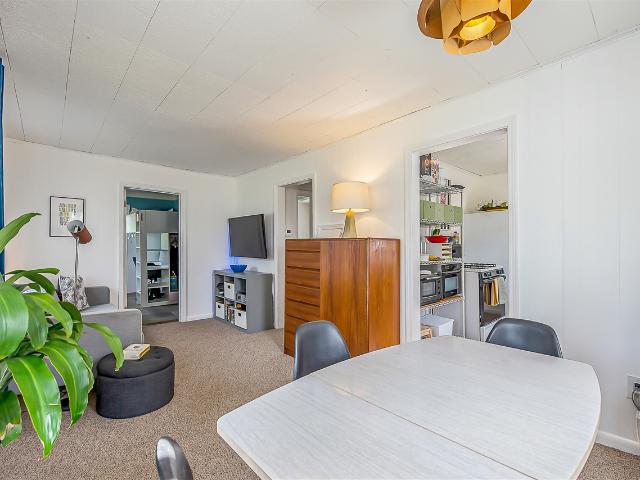
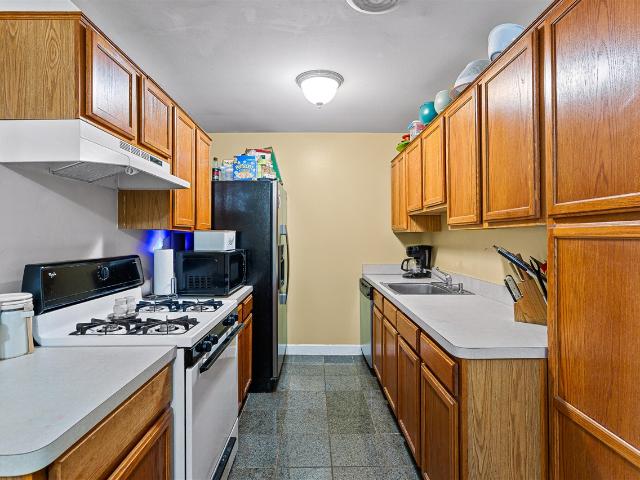
Welcome to this upper-level ranch-style condo featuring nearly 1,000 sq ft of comfortable living space, 2 bedrooms, 1 full bath, an in-unit laundry room and Carport #126 included. Located at the back of the building, this condo offers a peaceful wooded view from the private balcony. The open floor plan features a kitchen that flows into the dining and living areas, with southern exposure providing abundant natural light through the doorwall and windows. Hardwood floors throughout. The bathroom features a relaxing jetted tub. All appliances stay. Primary bedroom includes a large walk-in closet with laundry. Budget-friendly, pet-friendly HOA allows rentals with HOA approval. Gas and water/sewer are included in the HOA fee. See HOA documents for all restrictions and rental/pet guidelines
USD 150,000
5527 Arbor Chase Drive
View photo
Condo · for sale
USD 349,900
USD 266/sq.ft
5527 Arbor Chase Drive
Barton Hills village
· 1,313 sq.ft · 2 Bedrooms · 2 Baths · Condo
· Office room
Barton Hills village · 1,313 sq.ft · 2 Bedrooms · 2 Baths · Condo · Office room
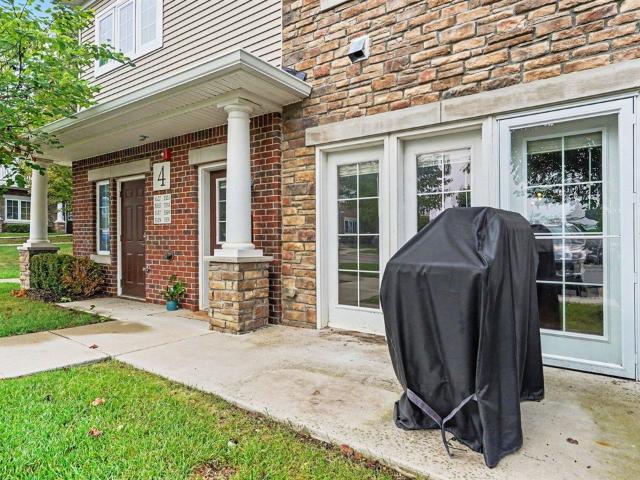
Enjoy true single-level living in this beautifully maintained ranch-style condo at Arbor Chase, with everything on the main floor and no interior stairs to navigate. Built in 2018, this 2-bedroom, 2-bath home offers 1,319 sq. Ft. of thoughtfully designed living space with an open, comfortable layout that feels both polished and practical. One of the standout features is the size of the bedrooms. Both are generously proportioned, giving the home a spacious feel that is not always easy to find in condo living. The secondary bedroom offers plenty of flexibility for overnight guests, a home office, or a combination of both, while the two full bathrooms make the layout especially functional for everyday living
USD 349,900
6837 Alta Drive
View photo
House · for sale
USD 585,000
USD 209/sq.ft
6837 Alta Drive
Barton Hills village
· 2,799 sq.ft · 4 Bedrooms · 3 Baths · House
· Garden · Fireplace · Equipped kitchen
Barton Hills village · 2,799 sq.ft · 4 Bedrooms · 3 Baths · House · Garden · Fireplace · Equipped kitchen
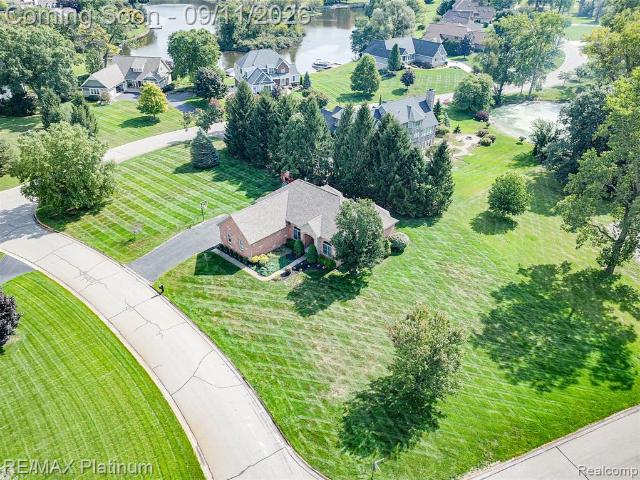
Set within Brighton's Solitude Pointe, this distinguished Colonial offers a refined balance of generous living spaces, natural light and thoughtful versatility on an expansive half-acre setting. The interior unfolds with beautifully connected rooms designed for both everyday living and entertaining. Tall ceilings, substantial windows and warm wood flooring create an airy, inviting atmosphere, while the family room is anchored by a true wood-burning fireplace that brings character and warmth to the heart of the home. The spacious kitchen is designed for those who truly enjoy cooking and gathering, with an open layout that offers abundant room to prepare meals, entertain and stay connected to the surrounding living spaces. New kitchen appliances in 2026 complement the home's well-maintained interior, while the adjoining three-season room creates a seamless transition to the backyard. Upstairs, the private primary suite is joined by three additional bedrooms, offering comfortable separati
USD 585,000
124 N Summit Street
View photo
House · for sale
USD 495,000
USD 201/sq.ft
124 N Summit Street
Barton Hills village
· 2,454 sq.ft · House
· Parking
Barton Hills village · 2,454 sq.ft · House · Parking
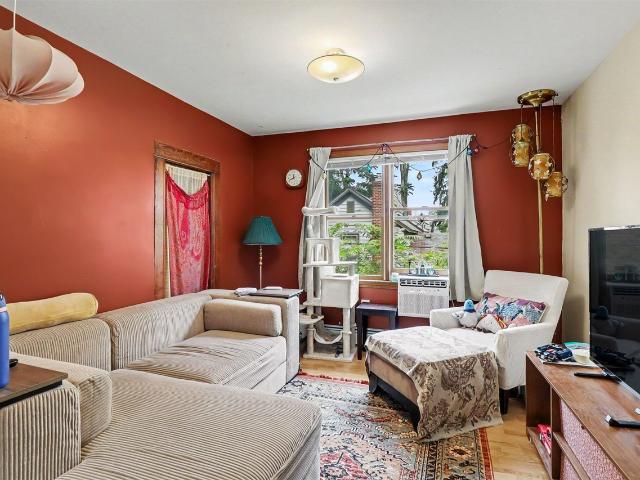
Fantastic 4 unit property close to campus with garage and coin operated laundry. No seller financing. Unit 1. one bedroom one bath $800/month includes $70 for water and gas. Leased to 8/1/27 Unit 2. Three bedrooms one bath $1,495/month includes $50 for water and gas. Leased to 8/10/27. Unit 3. two bedrooms one bath $1,175 includes $50 for water and gas. Leased to 7/31/27. Unit 4. three bedrooms 1 bath $1,655/month includes $50 for water and gas, and $60 pet fee. Leased to 8/13/27. Additional income $100/month for garage rent, leased to 10/31/26. Coin laundry. Total $5,225/month. Gross rent is $62,700for the 2026-27 school year. Roof replaced in 2016. C of O expires 11/01/2026
USD 495,000
860 Backshore Drive
View photo
House · for sale
USD 600,000
USD 187/sq.ft
860 Backshore Drive
Barton Hills village
· 3,208 sq.ft · 4 Bedrooms · 2 Baths · House
· Office room · Equipped kitchen
Barton Hills village · 3,208 sq.ft · 4 Bedrooms · 2 Baths · House · Office room · Equipped kitchen
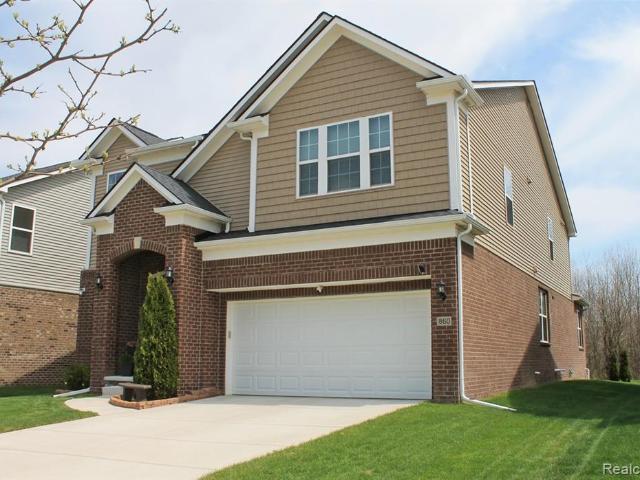
Big price drop! Immediate occupancy. This pristine 2019 built home is available again, SOLELY due to buyer mortgage financing issue right before closing. The previous home inspection was completely clean with zero issues! Take advantage of this rare second chance to move into the highly sought after, Plymouth-Canton Community Schools, (PCCS) district before the new school year starts. Enjoy a premium lot with gorgeous wooded views, radiant sunrises and sunsets, a stunning sunroom, and close proximity to top-rated schools. With 4 Bedrooms and 2 Full Baths and on 1/2 bath, there is plenty of room for the whole family. The gourmet kitchen is a chef's delight, featuring dark cabinets and elegant granite counters, complementing a functional island, stainless steel appliances, a good sized pantry and small desk area. Rich dark wide plank hardwood flooring the first floor. Includes an office/library on the first floor. Full bathroom upstairs for your family, with double sinks, granite counter
USD 600,000
2940 Dana Pointe Drive
View photo
House · for sale
USD 549,900
USD 268/sq.ft
2940 Dana Pointe Drive
Barton Hills village
· 2,045 sq.ft · 4 Bedrooms · 3 Baths · House
· Patio · Fireplace · Equipped kitchen · Cellar
Barton Hills village · 2,045 sq.ft · 4 Bedrooms · 3 Baths · House · Patio · Fireplace · Equipped kitchen · Cellar
Discover the rare ranch you've been waiting for. Offering over 3,800 sq ft of thoughtfully finished living space, including a daylight/egress basement designed for both comfort and entertaining. This 4-bedroom, 3.5-bath home features an open concept layout, spacious rooms, and new shingles in 2023 for added peace of mind. Step into a bright great room with 9' ceilings, expansive windows, a warm gas fireplace, and custom built-ins. The chef's kitchen impresses with granite countertops, stainless steel appliances, abundant cabinetry, and seamless flow to the breakfast area, dining room, and great room. Perfect for everyday living and hosting. A dedicated first-floor Office/Den provides an ideal work-from-home space. The entry-level primary suite offers a walk-in closet, spa-like bath, and private access to the covered patio. Two additional bedrooms are thoughtfully positioned on the opposite side of the home for enhanced privacy. A central first-floor laundry and half bath add convenienc
USD 549,900
42991 Saxony Road
View photo
House · for sale
USD 390,000
USD 258/sq.ft
Updated
42991 Saxony Road
Barton Hills village
· 1,507 sq.ft · 3 Bedrooms · 2 Baths · House
· Garden · Fireplace · Equipped kitchen · Parking · Cellar
Barton Hills village · 1,507 sq.ft · 3 Bedrooms · 2 Baths · House · Garden · Fireplace · Equipped kitchen · Parking · Cellar
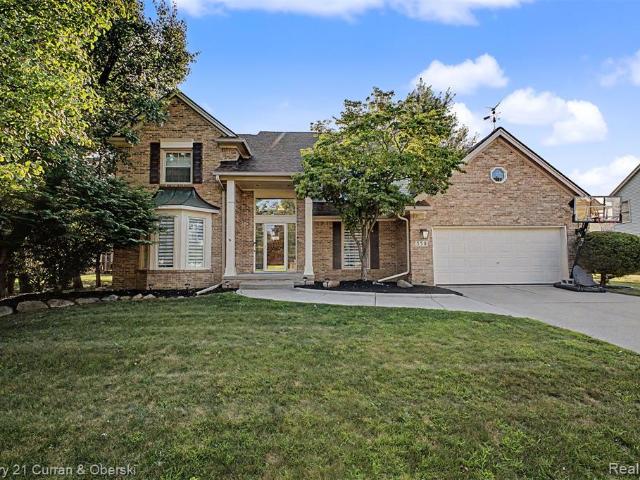
Located in Central Canton's Windsor Park, this updated 3-bedroom, 2.5-bath brick ranch offers a comfortable layout, great functionality, and plenty of additional living space. Hardwood and laminate flooring throughout with no carpet. A spacious family room with a gas-log fireplace opens to the kitchen and dining area. Kitchen features stainless appliances, plenty of cabinet space, recessed lighting, and Pella windows with built-in shades. Separate living room and convenient first-floor laundry. The finished basement adds a large rec area, additional laundry, a bath area, and plenty of storage. Enjoy the fenced backyard, irrigation, remote-control awning, and renovated barn-style shed. Updates include a 50-gallon water heater ('19), upgraded gutters, an insulated garage door, and a newer belt-drive opener ('25). Convenient to shopping, dining, and major roads
USD 390,000
14502 Laurelwood Drive
View photo
House · for sale
USD 479,900
USD 200/sq.ft
New
14502 Laurelwood Drive
Barton Hills village
· 2,390 sq.ft · 4 Bedrooms · 2 Baths · House
· Office room · Parking · Equipped kitchen · Cellar
Barton Hills village · 2,390 sq.ft · 4 Bedrooms · 2 Baths · House · Office room · Parking · Equipped kitchen · Cellar
A Must See! On premium & private wooded lot. 2024 build'as good as NEW'. No waiting needed. Move-In ready for the Holidays. Stunning 4 bedroom, 2 1/2 bath, brick colonial in the popular Cobblestone Creek Woodlands. Engineered hardwood flooring throughout the main level. Open floor plan includes fabulous kitchen w/quartz counters & island, stainless steel appliances & walk-in pantry. Spacious family room & 4 Season Sun Room. Bonus entertainment space in loft area. Primary suite w/tray ceiling, WIC + full bath w/oversized shower + dual sinks. (3) generously sized bedrooms, full guest bath & 2nd floor laundry complete the upper level. Basement with rough-in bathroom plumbing, egress window & tankless water heater. 1st floor living room/office and powder room. 3 car garage. All appliances stay. Make an appointment today!
USD 479,900
50145 Tottenham Court
View photo
House · for sale
USD 775,000
USD 216/sq.ft
50145 Tottenham Court
Barton Hills village
· 3,574 sq.ft · 5 Bedrooms · 4 Baths · House
· Deck · Parking · Cellar
Barton Hills village · 3,574 sq.ft · 5 Bedrooms · 4 Baths · House · Deck · Parking · Cellar
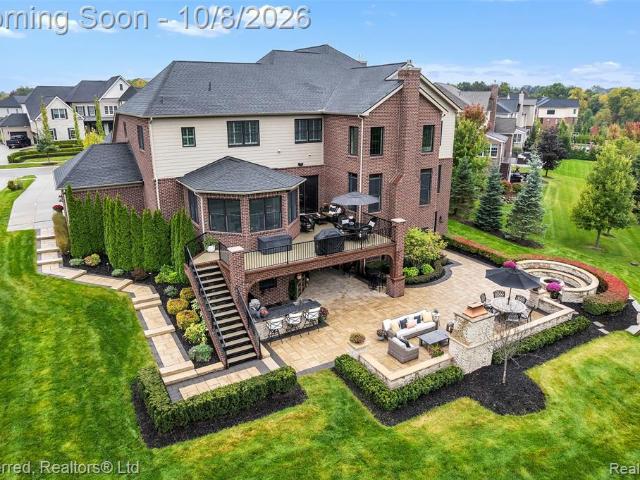
Highest and Best Offers due by Monday, September 21st at 6:00 pm. Welcome to this beautifully maintained 5-bedroom, 4.5-bath home offering an exceptional layout, generous living space, and thoughtful updates throughout. The impressive interior features soaring ceilings and a highly desirable first-floor primary suite, along with beautifully updated upstairs bathrooms (2025) and new carpet throughout the home (2025). The finished walk-out basement dramatically expands the home's living and entertaining space and features new flooring (2024), with direct access to the beautifully landscaped grounds. Outside, enjoy an expansive two-story deck and brick paver patio-an ideal setup for entertaining, relaxing, and enjoying the outdoors. Additional updates and features include a newer roof, gutters and siding, whole-house humidifier, water softener, reverse-osmosis drinking water system, and hot-water recirculating pump. An oversized 3.5-car garage provides excellent parking and storage. Ideal
USD 775,000
116 N Summit Street
View photo
House · for sale
USD 319,000
116 N Summit Street
Barton Hills village
· House
· Parking
Barton Hills village · House · Parking
Nice duplex with ample parking and coin laundry. No seller financing. Unit 1. four bedrooms 1 1/2 baths, $2.065/month includes $120 for water. Lease until 7/31/27. Unit 2. 2 bedrooms one bath, $1,125/month includes $60 for water. Lease until 8/14/27. Gross rent is $38,280 for the 2026-27 school year. Coin laundry. House was completely gutted and renovated in 2016. New HVAC, electrical, plumbing, siding, roof, etc. House was completely gutted and renovated in 2016. New HVAC, electrical, plumbing, windows, siding, roof, and more! C of O expires 05/01/2027
USD 319,000
18232 Shagbark Drive
View photo
House · for sale
USD 2,299,900
USD 394/sq.ft
18232 Shagbark Drive
Barton Hills village
· 5,823 sq.ft · 5 Bedrooms · 6 Baths · House
· Office room · Fireplace · Equipped kitchen · Parking
Barton Hills village · 5,823 sq.ft · 5 Bedrooms · 6 Baths · House · Office room · Fireplace · Equipped kitchen · Parking
This spectacular custom Toll Brothers home is truly one of a kind and was thoughtfully designed with attention to every detail. Five bedrooms, 6 /1/2 baths, 5,833 sq ft above grade, & approx. 2,800 sq ft of additional beautifully finished walkout lower-level entertainment space. The exterior features nearly all-brick construction, 4-car garage with EV charging & generator hook-up, & an impressive setting on one of the most beautiful lots in the subdivision. Inside, you are greeted by a grand two-story foyer with beautiful dual curved oak staircases, wide-plank hardwood flooring throughout the main floor and primary bedroom & sitting room, extensive custom molding, three fireplaces, & a whole-home sound system. The gourmet kitchen has custom stacked cabinetry, a large island with storage on both sides, high-end stainless steel appliances, a large pantry, & a gorgeous sunroom. The main level also features a grand family room with coffered ceiling, living room, office space, dining room w
USD 2,299,900
5015 Jackson Road
View photo
House · for sale
USD 215,000
USD 377/sq.ft
5015 Jackson Road
Barton Hills village
· 570 sq.ft · 2 Bedrooms · 1 Bath · House
· Parking
Barton Hills village · 570 sq.ft · 2 Bedrooms · 1 Bath · House · Parking
Opportunity Knocks in Scio Township! Bring your vision to this 2-bedroom, 1-bath home situated on a spacious 1/4-acre lot in the Ann Arbor school district. The property features a detached garage with carport and offers an excellent opportunity for buyers looking to build equity, investors seeking their next project, or anyone ready to create a home tailored to their style. The house has a nicely updated bath, replacement windows, fresh paint and new carpet. Enjoy the benefits of low Scio Township taxes while being conveniently located near Ann Arbor and all it has to offer, as well as proximity to the Jackson Road shopping and dining corridor and freeway access. With a desirable lot, detached garage, and an attractive $215,000 price point, this property is ready for someone to unlock its potential
USD 215,000
206 S Hamilton Street
View photo
House · for sale
USD 275,000
USD 177/sq.ft
206 S Hamilton Street
Barton Hills village
· 1,550 sq.ft · 4 Bedrooms · 2 Baths · House
· Garden · Deck · Parking · Cellar
Barton Hills village · 1,550 sq.ft · 4 Bedrooms · 2 Baths · House · Garden · Deck · Parking · Cellar
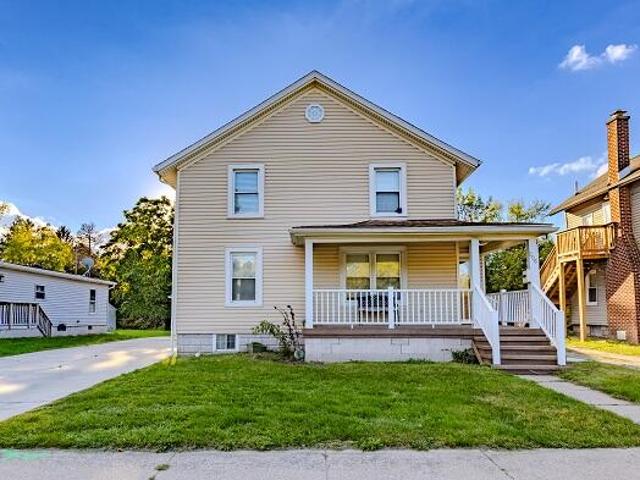
This two-story home features 4-bedrooms, 2 full baths, formal Livingroom, formal dining, finished basement with egress window, nice deck, beautiful front porch and a 2-car garage, fenced in backyard. The property offers charm and wonderful potential. The property is located in the historic district near EMU and in walking distance to Depot Town, and easy access to I-94. Great opportunity for homeowners and investors alike
USD 275,000
1011 Ashton Woods Drive
View photo
House · for sale
USD 550,000
USD 270/sq.ft
1011 Ashton Woods Drive
Barton Hills village
· 2,034 sq.ft · 3 Bedrooms · 3 Baths · House
· Patio · Equipped kitchen · Parking
Barton Hills village · 2,034 sq.ft · 3 Bedrooms · 3 Baths · House · Patio · Equipped kitchen · Parking
This 3-bed, 3-full-bath residence in Canton's Ashton Woods offers 2,045 square feet of finished, one-floor living space, with a finished room over the garage (FROG) on a third of an acre lot. The kitchen features a breakfast nook that opens to the covered patio in the back of the home. Primary bedroom with ensuite bath is off the living room and across from the stairs to the FROG. The first floor also features a laundry room as you come in from the garage. Downstairs features the third full bath and dry space waiting for your finishing touch
USD 550,000
8045 Chilson Road
View photo
House · for sale
USD 419,999
USD 179/sq.ft
Updated
8045 Chilson Road
Barton Hills village
· 2,336 sq.ft · 4 Bedrooms · 2 Baths · House
· Parking
Barton Hills village · 2,336 sq.ft · 4 Bedrooms · 2 Baths · House · Parking
Take advantage of a great opportunity to own a very well maintained and updated centennial farm house on over an acre. This home has been updated mechanically'top to bottom' and will include a completely new septic system. The over-sized 3-car garage is ideal for care enthusiasts and to keep your toys. Ideally located between Brighton, state recreation land and Lakelands Country Club. Enjoy quiet evenings on the wrap-around porch. All offers will be contingent on township approval of split and purchaser's approval of survey. Have your agent call the listing agent with any questions
USD 419,999
1920 Jan Court # 29
View photo
Condo · for sale
USD 189,900
USD 156/sq.ft
1920 Jan Court # 29
Barton Hills village
· 1,216 sq.ft · 3 Bedrooms · 1 Bath · Condo
· Equipped kitchen · Cellar · Parking
Barton Hills village · 1,216 sq.ft · 3 Bedrooms · 1 Bath · Condo · Equipped kitchen · Cellar · Parking
Highly sought after three-bedroom condo in Canton with sought-after Plymouth-Canton Schools and convenient walking access to nearby shopping. Enjoy the appeal of a duplex-style, two-unit building, a carport, full basement, and a quiet court location with reduced traffic. Features include updated vinyl windows, six-panel doors, a recently reglazed bathtub, and a kitchen with raised-panel oak cabinets and crown molding. Three generously sized bedrooms and a park-like setting add to the appeal. Priced to reflect the cosmetic updates needed-an excellent opportunity to personalize and build equity
USD 189,900
48148 Colony Farm Circle
View photo
Condo · for sale
USD 399,900
USD 263/sq.ft
48148 Colony Farm Circle
Barton Hills village
· 1,518 sq.ft · 3 Bedrooms · 3 Baths · Condo
· Fireplace · Equipped kitchen
Barton Hills village · 1,518 sq.ft · 3 Bedrooms · 3 Baths · Condo · Fireplace · Equipped kitchen
This stunning 3-bedroom, 3 full-bath residence combines quality craftsmanship, luxury finishes and an unbeatable central location tucked away in one of Plymouth's most sought-after communities. From the moment you enter, the quality is unmistakable. Gorgeous 3/4-inch hand-scraped Hickory hardwood floors flow seamlessly throughout the main and upper levels, creating warmth and continuity. At the heart of the home, the updated chef's kitchen features custom cabinetry, quartz countertops and new appliances, while the inviting modern fireplace creates the perfect setting for cozy evenings at home. Upstairs, the spacious primary suite serves as a private retreat with a spa-inspired en-suite featuring a large custom-tiled walk-in shower, double closets with custom organization and a laundry hookup accommodating a stackable washer/dryer. Two additional generously sized bedrooms and a beautifully appointed full bath complete the upper level, offering flexibility for family, guests or a dedicat
USD 399,900
5953 High Point Court # 29
View photo
Condo · for sale
USD 285,000
USD 205/sq.ft
5953 High Point Court # 29
Barton Hills village
· 1,389 sq.ft · 2 Bedrooms · 2 Baths · Condo
· Equipped kitchen
Barton Hills village · 1,389 sq.ft · 2 Bedrooms · 2 Baths · Condo · Equipped kitchen
Back on market! Buyers financing fell through two days before closing! Inspection and appraisal passed (appraised over listing price). Welcome to 5953 High Point Court. A meticulously cared for condo offering style, space, and a lifestyle of ease in the heart of Brighton Township. Just 2.5 miles from charming Downtown Brighton and minutes from both Kensington Metropark and Island Lake Recreation Area, this location perfectly blends convenience with outdoor adventure. The open-concept floor plan shines with a chef-friendly kitchen featuring rich cherry cabinetry, quartz counters, a spacious pantry, and snack bar seating. All with a full suite of updated appliances including a new refrigerator (2024), range (2022), dishwasher (2021), microwave, and InSinkErator (both 2025). The kitchen flows seamlessly into the great room, where beautiful hardwood floors (2022) set the tone for everyday living and entertaining. The primary suite offers a private sitting area currently used as a home offi
USD 285,000
16928 Boulder Drive
View photo
House · for sale
USD 650,000
USD 238/sq.ft
16928 Boulder Drive
Barton Hills village
· 2,723 sq.ft · 4 Bedrooms · 3 Baths · House
· Office room · Fireplace · Equipped kitchen
Barton Hills village · 2,723 sq.ft · 4 Bedrooms · 3 Baths · House · Office room · Fireplace · Equipped kitchen
9/27 open house cancelled*. Accepting back up offers*. Welcome to The Meadows at Northville Ridge, where residents enjoy access to a community pool and park within the highly acclaimed Northville School District. Inviting entry to this spacious home which offers an open, flowing floor plan with wonderful potential to personalize and make it your own. A private office/library and formal dining room open to the expansive great room with gas fireplace, creating an ideal setting for everyday living and entertaining. The kitchen features granite countertops and a large prep island, while the desirable first-floor primary suite includes a private bath with quartz countertops, dual sinks, stand up shower, tub and a generous walk-in closet. Upstairs, a versatile loft provides additional living space alongside spacious bedrooms and a full bath. The finished walkout lower level offers even more room to relax, work, or entertain. Or perfect for multi-generational living with full kitchen and bath
USD 650,000
5531 Arbor Chase Drive
View photo
Condo · for sale
USD 374,900
USD 246/sq.ft
5531 Arbor Chase Drive
Barton Hills village
· 1,518 sq.ft · 2 Bedrooms · 2 Baths · Condo
· Equipped kitchen · Parking
Barton Hills village · 1,518 sq.ft · 2 Bedrooms · 2 Baths · Condo · Equipped kitchen · Parking
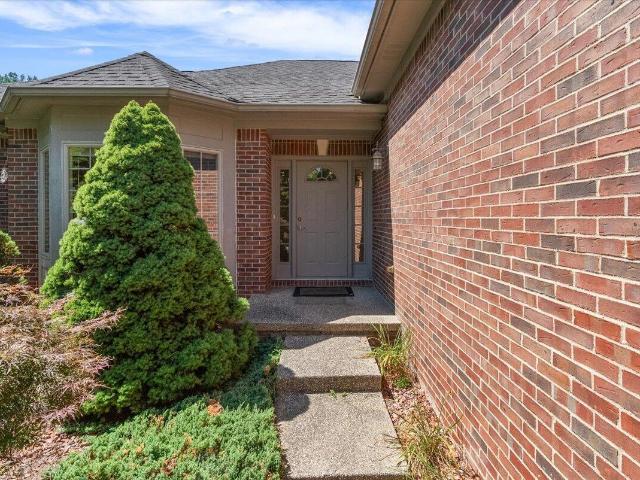
Welcome to 5531 Arbor Chase Drive, Offering 1,520 square feet of thoughtfully designed, single-level living in desirable Arbor Chase Community. This 2-bedroom, 2.5 bath ranch-style condominium features the community's second-largest floor plan along with its larger garage configuration, creating a combination of living space and storage that is difficult to duplicate within the neighborhood. Step inside to an open, light-filed layout with 9-foot ceilings, custom flooring throughout, and a spacious kitchen with custom countertops, abundant cabinetry, and stainless steel appliances. The private primary suite offers its own full bath and walk in closet. While the generously sized second bedroom is served by an additional full size bath with tub. A conveniently located half bath, dedicated private laundry room and extra storage areas add every day practicality and ease. Enjoy low-maintenance living in Scio Township with Ann Arbor Schools and a quick walk to medical, shopping, dining. Delig
USD 374,900
19821 Westhill Street
View photo
House · for sale
USD 2,200,000
USD 449/sq.ft
19821 Westhill Street
Barton Hills village
· 4,898 sq.ft · 4 Bedrooms · 3 Baths · House
· Fireplace · Equipped kitchen
Barton Hills village · 4,898 sq.ft · 4 Bedrooms · 3 Baths · House · Fireplace · Equipped kitchen
Welcome home to the truly one of a kind Northville property, offering approximately 4,900 sq feet of beautifully finished living space on 1.45 private acres, all within walking distance to downtown Northville while enjoying the benefit of lower Northville Twp taxes. This exceptional home combines timeless craftsmanship, thoughtful updates, incredible entertaining spaces and an abundance of privacy in a location that is hard to duplicate. Step inside and immediately appreciate the quality throughout, solid core doors with Baldwin hardware, Pella windows, and extensive granite finishes. The spacious, open kitchen features custom cherry cabinetry, granite countertops, and custom tilework creating a warm and inviting space designed for both everyday living and entertaining. The expansive family room offers plenty of room to gather and features a fireplace with a hand carved mahogany mantel, adding a truly distinctive touch of craftmanship. The first floor primary suite provides comfort and
USD 2,200,000
273 Scio Village Court # 131
View photo
Condo · for sale
USD 274,900
USD 274/sq.ft
273 Scio Village Court # 131
Barton Hills village
· 1,001 sq.ft · 2 Bedrooms · 2 Baths · Condo
· Parking · Equipped kitchen
Barton Hills village · 1,001 sq.ft · 2 Bedrooms · 2 Baths · Condo · Parking · Equipped kitchen
Fresh, stylish & wonderfully easy to live in, this Scio Village ranch condo offers the space you want with the low-maintenance lifestyle you'll love! The bright, open floor plan centers around a granite & stainless kitchen with plentiful cabinetry, pantry & expansive breakfast bar, all flowing effortlessly into the dining area & comfortable living room. Retreat to the spacious 1st-floor primary suite with private bath & walk-in closet. Downstairs, the finished daylight lower level is a terrific surprise, offering a generous 2nd bedroom, full bath & large family room with plenty of natural light-perfect for guests, movie nights, hobbies or working from home. A detached garage adds parking & valuable storage. Best of all, you're just minutes from downtown Ann Arbor, U-M, shopping, restaurants, parks & expressways. Move right in & enjoy condo living without sacrificing space, style or location!
USD 274,900
16015 Morningside
View photo
Condo · for sale
USD 285,000
USD 206/sq.ft
16015 Morningside
Barton Hills village
· 1,378 sq.ft · 2 Bedrooms · 2 Baths · Condo
· Equipped kitchen
Barton Hills village · 1,378 sq.ft · 2 Bedrooms · 2 Baths · Condo · Equipped kitchen
Move-in ready condo in desirable Northville Township, located within a highly sought-after community known for its excellent maintenance, pride of ownership, and attractive surroundings. This inviting home at 16015 Morningside offers a comfortable and functional layout with bright living spaces, modern appeal, and a welcoming atmosphere throughout. Enjoy the open-concept design ideal for everyday living and entertaining, featuring a spacious living room, well-appointed kitchen, and generous bedrooms with ample closet space. Residents also enjoy wonderful community amenities, including a community pool and a scenic pond beautifully illuminated at night, creating a peaceful and charming setting. Conveniently located near shopping, dining, parks, and major freeways while still maintaining a quiet residential feel. Perfect for first-time buyers, downsizers, or investors seeking a low-maintenance opportunity in a strong market area. Move-in ready and offering excellent value in a prime loca
USD 285,000
10624 Borgman Avenue
View photo
House · for sale
USD 325,000
USD 139/sq.ft
10624 Borgman Avenue
Barton Hills village
· 2,336 sq.ft · 5 Bedrooms · 2 Baths · House
· Garden
Barton Hills village · 2,336 sq.ft · 5 Bedrooms · 2 Baths · House · Garden
Welcome to this charming home offering the perfect blend of comfort and convenience! Nestled in a peaceful neighborhood you'll enjoy all the lifestyle perks of Van Buren Township, including lower township taxes while being just minutes from beautiful Belleville Lake, schools, local shopping, dining, parks and easy I-94 access. The absolute crown jewel of this property is its expansive, park-like yard. This outdoor oasis offers an abundance of open space perfectly suited for privacy with a fenced back yard. Imagine summer BBQs, gardening or creating a secure haven for pets and family. Inside, a bright and inviting 5 bedroom layout with numerous living areas maximizes space and natural light. Opportunities with this much land and township perks do not last long. Schedule your private tour today!
USD 325,000
44060 Oakmont Drive
View photo
Condo · for sale
USD 579,990
USD 266/sq.ft
44060 Oakmont Drive
Barton Hills village
· 2,174 sq.ft · 4 Bedrooms · 3 Baths · Condo
· Office room · Equipped kitchen
Barton Hills village · 2,174 sq.ft · 4 Bedrooms · 3 Baths · Condo · Office room · Equipped kitchen
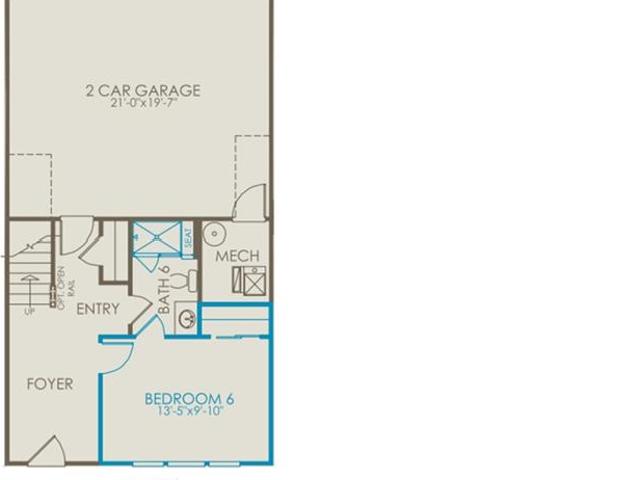
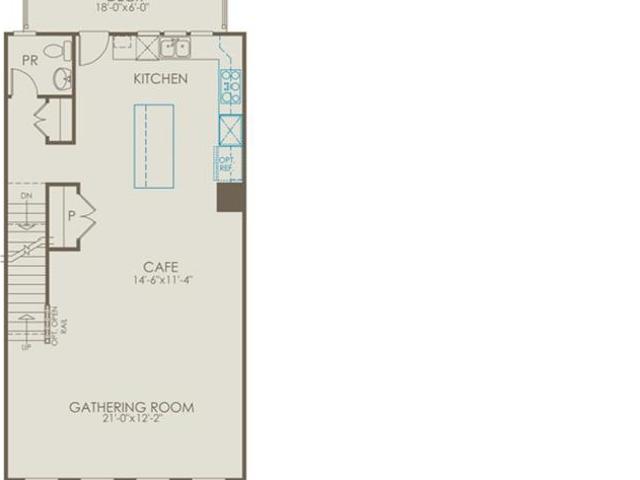
Available now! Welcome to this beautiful and brand new 4-bedroom, 3.5-bathroom townhome at Townes at Saint John's. This stylish end unit offers 2,100+ sq ft of living space across three levels. Located in a highly desirable Plymouth community just off The Cardinal Golf Course, this home is just minutes from major expressways, shopping centers, restaurants, and entertainment options. Designed with modern living in mind, this spacious home boasts designer finishes and a highly sought-after open layout. Step inside to a bright and spacious entry level that features high ceilings, large closet, and convenient first floor bedroom with attached full bathroom. This area is perfect for visiting guests or a quiet home office. Continue upstairs into the open-concept, designer-style kitchen. Equipped with stylish quartz countertops, stainless steel built-in appliances with gas cooktop, a large island, and custom cabinetry-. This kitchen is ideal for both everyday meals and entertaining guests. Ju
USD 579,990
44050 Oakmont Drive
View photo
Condo · for sale
USD 579,990
USD 266/sq.ft
44050 Oakmont Drive
Barton Hills village
· 2,174 sq.ft · 4 Bedrooms · 3 Baths · Condo
· Office room · Equipped kitchen
Barton Hills village · 2,174 sq.ft · 4 Bedrooms · 3 Baths · Condo · Office room · Equipped kitchen
October 2026 move-in! Welcome to this beautiful and brand new 4-bedroom, 3.5-bathroom end unit townhome at Townes at Saint John's. This stylish home offers 2,100+ sq ft of living space across three levels. Located in a highly desirable Plymouth community just off The Cardinal Golf Course, this home is just minutes from major expressways, shopping centers, restaurants, and entertainment options. Designed with modern living in mind, this spacious home boasts designer finishes and a highly sought-after open layout. Step inside to a bright and spacious entry level that features high ceilings, large closet, and convenient first floor bedroom with attached full bathroom. This area is perfect for visiting guests or a quiet home office. Continue upstairs into the open-concept, designer-style kitchen. Equipped with stylish quartz countertops, stainless steel built-in appliances with gas cooktop, a large island, and custom cabinetry-. This kitchen is ideal for both everyday meals and entertainin
USD 579,990
550 Fairfield Court
View photo
House · for sale
USD 619,900
USD 224/sq.ft
550 Fairfield Court
Barton Hills village
· 2,756 sq.ft · 4 Bedrooms · 2 Baths · House
· Garden · Parking · Deck · Fireplace · Equipped kitchen · Cellar
Barton Hills village · 2,756 sq.ft · 4 Bedrooms · 2 Baths · House · Garden · Parking · Deck · Fireplace · Equipped kitchen · Cellar
Super sharp 4 bedroom 2 1/2 bath brick colonial on a large 85 x 179ft lot in desirable Glengarry Village on private cul-de-sac, family room with fireplace, huge partially finished basement with large storage area, updated kitchen with granite counters, stainless steel wolf appliances, center island & table space, formal dining room, first floor office, living room with bay window, first floor half bath & first floor laundry room, large master bedroom with his & her walk in closets, high ceilings & fireplace, master full bath with heated flooring, new zebra blinds 2025, freshly painted 2025, new carpet 2025, new hot water tank 2025, new recessed lighting 2025, huge backyard with large deck off back of home, 2 car attached garage with EV charger, Plymouth-Canton School District, great curb appeal, super close to Busch's Market, L. A Bistro, Dairy Queen & much more, all data apx
USD 619,900
49695 Still Water Lane # 56
View photo
Condo · for sale
USD 649,000
USD 304/sq.ft
49695 Still Water Lane # 56
Barton Hills village
· 2,131 sq.ft · 3 Bedrooms · 2 Baths · Condo
· Garden · Equipped kitchen · Cellar
Barton Hills village · 2,131 sq.ft · 3 Bedrooms · 2 Baths · Condo · Garden · Equipped kitchen · Cellar
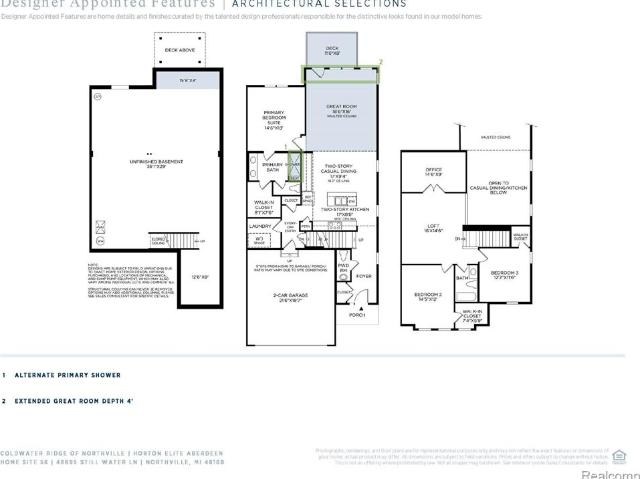
New construction opportunity with Toll Brothers! A Summer 2027 move in with interior selections opportunity! An airy extended foyer reveals the Horton Elite's impressive two-story great room with access to the rear yard. Central to a bright two-story casual dining area, the well-appointed two-story kitchen is enhanced by a large center island with breakfast bar, wraparound counter and cabinet space, and a sizable pantry. Complementing the gracious primary bedroom suite are a large walk-in closet and an elegant primary bath with dual-sink vanity, a large luxe shower with seat, and a private water closet. Overlooking a generous loft, secondary bedrooms feature roomy closets and shared hall bath with a separate dual-sink vanity area and linen storage. Additional highlights include a sizable basement with the option to finish, a convenient powder room, an everyday entry, a centrally located laundry, and additional storage throughout. Two-story kitchen overlooks the great room and bright ca
USD 649,000
1941 Witmire Street
View photo
House · for sale
USD 474,900
USD 219/sq.ft
1941 Witmire Street
Barton Hills village
· 2,164 sq.ft · 4 Bedrooms · 2 Baths · House
· Patio · Garden · Fireplace · Equipped kitchen
Barton Hills village · 2,164 sq.ft · 4 Bedrooms · 2 Baths · House · Patio · Garden · Fireplace · Equipped kitchen
Do not miss this turn key gem in the highly desired College Heights/University Estates neighborhood. Situated on one of the largest lots in the area and at just under 2200 square feet this 4 bedroom 2-1/2 bath home is loaded with upgrades. The seller's attention to detail is truly remarkable with the well thought out improvements ranging from landscaping to electrical. The first floor features a large, bright formal living room with a wall of windows, relaxing family room with sharp parquet flooring, recessed lighting and wood burning fireplace. Formal dining room with a door wall leading to an amazing back yard with new patio addition and 6' Veranda vinyl fencing where you can enjoy a quiet morning or evening in complete privacy. Huge kitchen with stainless steel appliances including a new refrigerator, remodeled 1/2 bath and remodeled mud room complete the first floor. The second level includes 4 bedrooms including a large master suite with master bath and sitting area
USD 474,900
15881 Morningside
View photo
Condo · for sale
USD 297,000
USD 200/sq.ft
15881 Morningside
Barton Hills village
· 1,485 sq.ft · 2 Bedrooms · 2 Baths · Condo
· Patio · Equipped kitchen · Parking · Swimming pool
Barton Hills village · 1,485 sq.ft · 2 Bedrooms · 2 Baths · Condo · Patio · Equipped kitchen · Parking · Swimming pool
Beautifully Renovated Ground-Floor Condo for Sale Welcome to this beautifully renovated and move-in-ready 2-bedroom, 2-bathroom ground-floor condo in the desirable Northville school district! This spacious condo has been thoughtfully updated with fresh paint, new light fixtures, luxury vinyl plank flooring, and a remodeled kitchen featuring stainless steel appliances and a stylish ceramic backsplash. First-floor living, with a private patio overlooking woods. The home also features spacious walk-in closets and an attached one-car garage. The location within the community is hard to beat! You're just across the street from the swimming pool, clubhouse, and volleyball/beach court, giving you easy access to all the amenities. Beautiful updates, wooded setting, first-floor convenience, and an excellent location-this condo is truly move-in ready and a must-see!
USD 297,000

Get email alerts

Don't miss out: be the first to know about new properties

The alert was correctly created

On subscribing you accept the conditions of use and the privacy policy
Alert
Receive new ads in your inbox
Save this search
Receive alerts for new listings

We'll send you an email when we have new properties for: "Properties for sale in Barton Hills village"

The alert was correctly created

Barton Hills, Barton Hills village Ann Arbor charter township Washtenaw County Michigan
Garden City, Wayne County Michigan
Get email alerts and be the first to see new listings
Required field
On subscribing I accept the terms of the privacy policy
Perfect! You'll soon start receiving new listings via email
Alert
Receive an email when we have new ads for Properties for sale in Barton Hills village
Save this search
Filters

Bedrooms

Size (sq.ft)

sq.ft
sq.ft

Price

USD
USD

Property type

Bathrooms

Clear all filters
Receive notifications when new entries are published.