721 houses for sale in Bascom Forest

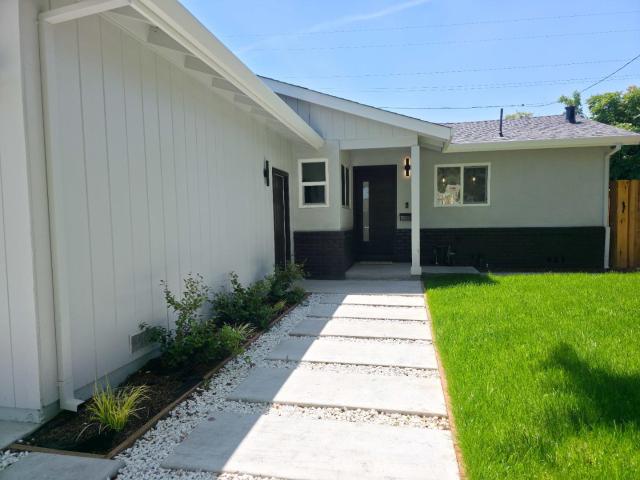
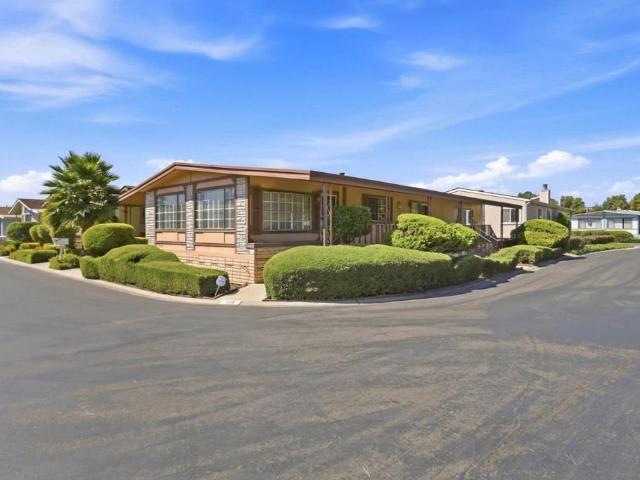
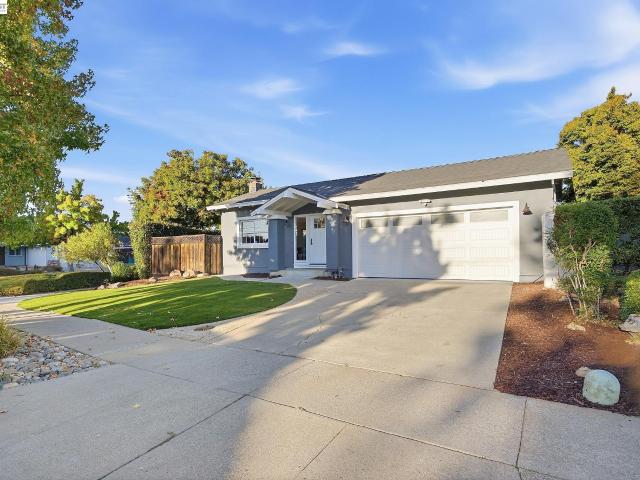
4028 Kirk Rd
View photo
House · for sale
USD 1,888,888
USD 1,244/sq.ft
New
4028 Kirk Rd
Bascom Forest
· 1,518 sq.ft · 3 Bedrooms · 2 Baths · House
· Fireplace · Equipped kitchen
Bascom Forest · 1,518 sq.ft · 3 Bedrooms · 2 Baths · House · Fireplace · Equipped kitchen
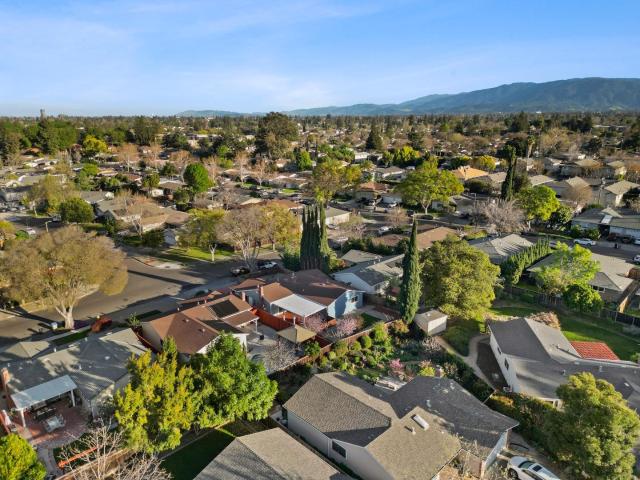
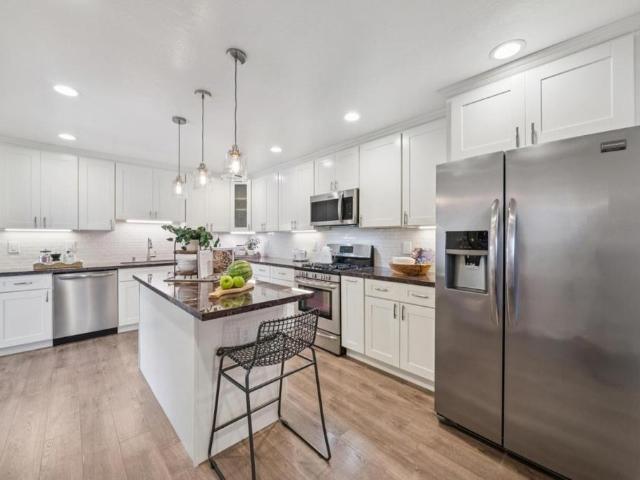
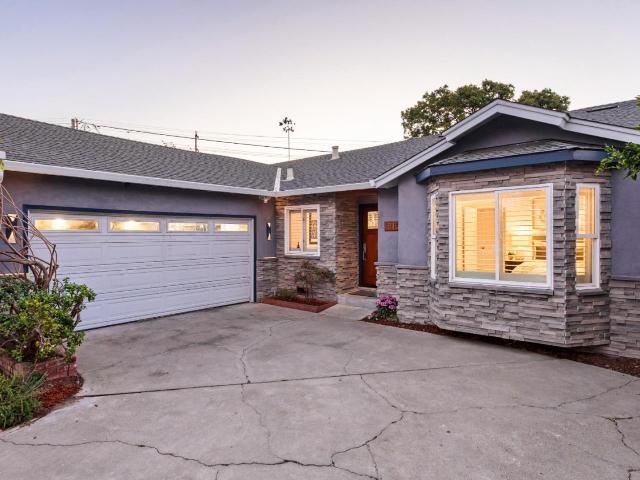
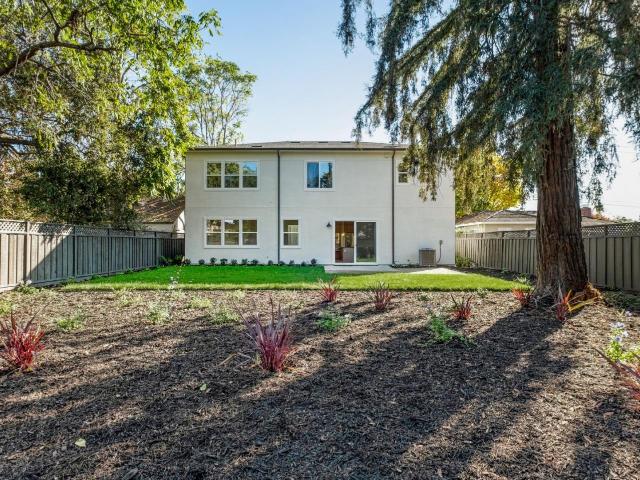
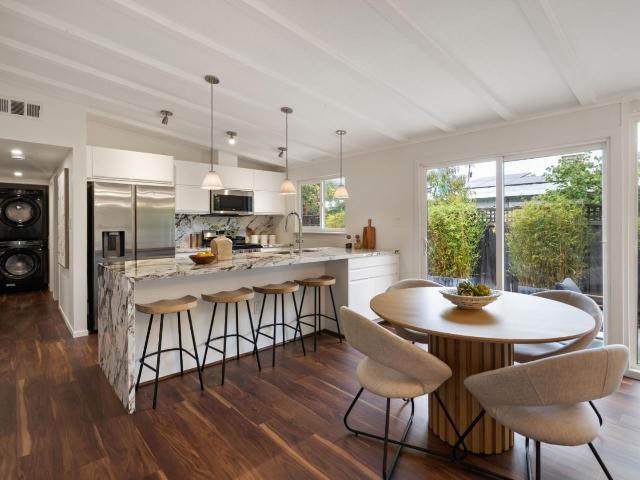
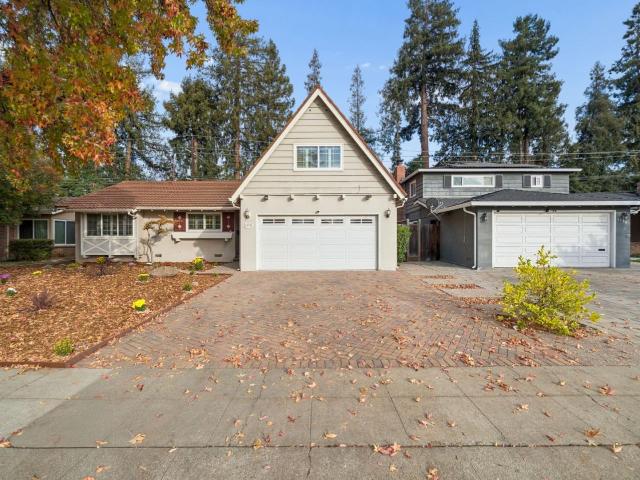
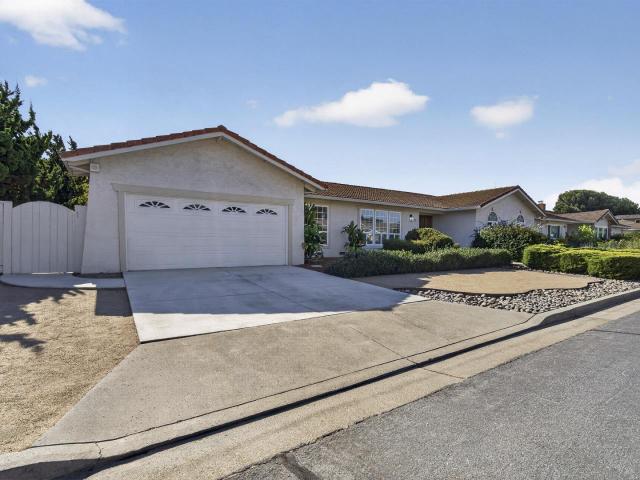
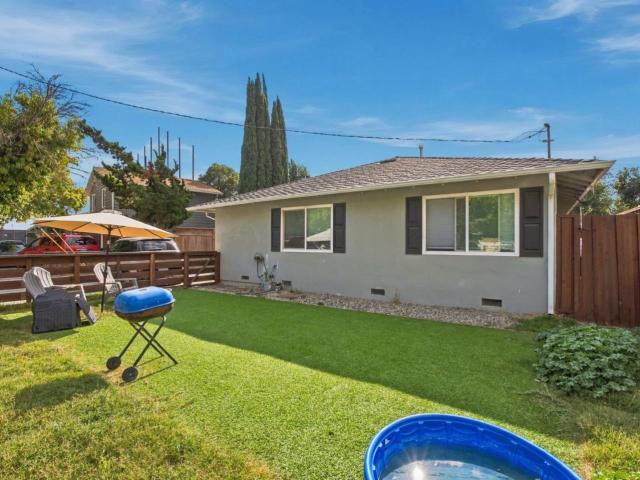
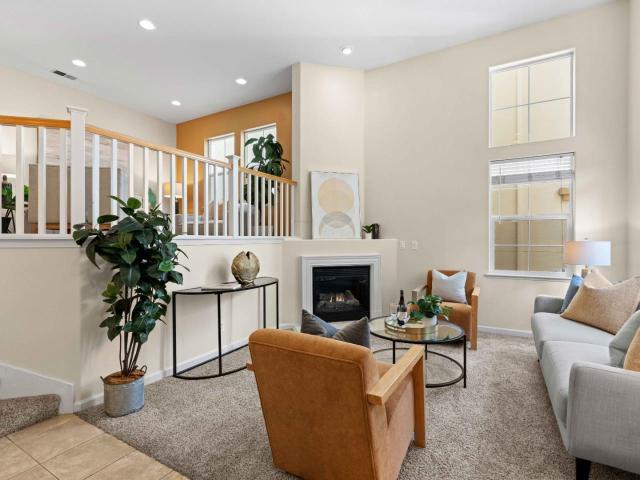
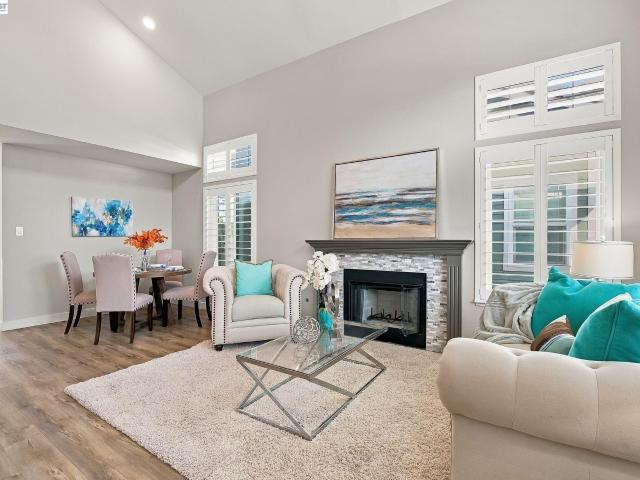
Located In The Desirable Cambrian Neighborhood Of San Jose, This Beautifully Designed Home Sits On A Quiet, Tree-Lined Street And A Generously Sized Corner Lot. Offering 3 Spacious Bedrooms And 2 Full Bathrooms, The Home Blends Elegant Finishes, Comfortable Living Spaces, And A Thoughtfully Designed Open Floor Plan. Abundant Natural Light Fills The Home, Complemented By Recessed Lighting, Custom Marble Sconce Lights And Elegant Designer Light Fixtures, Smooth-Finish Walls, And Engineered Hardwood Flooring Throughout. The Inviting Living Room Features Tall Vaulted Ceilings And A Stunning Marble Fireplace Wall That Creates A Striking Focal Point. A Second Living Area Provides Additional Flexibility For Entertaining, Relaxing, Or Everyday Living. The Chef’s Kitchen Features Solid Wood Custom Cabinetry, Smart Home Appliances, And Elegant Countertops, Creating A Beautiful And Functional Space For Cooking And Gathering. Both Bathrooms Are Finished With Luxurious Marble Cladding, Offering A S
USD 1,888,888
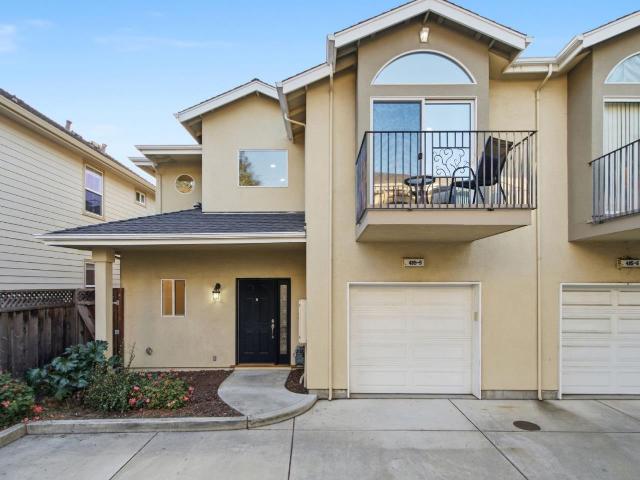
1220 Tasman Drive 271
View photo
House · for sale
USD 350,000
USD 266/sq.ft
New
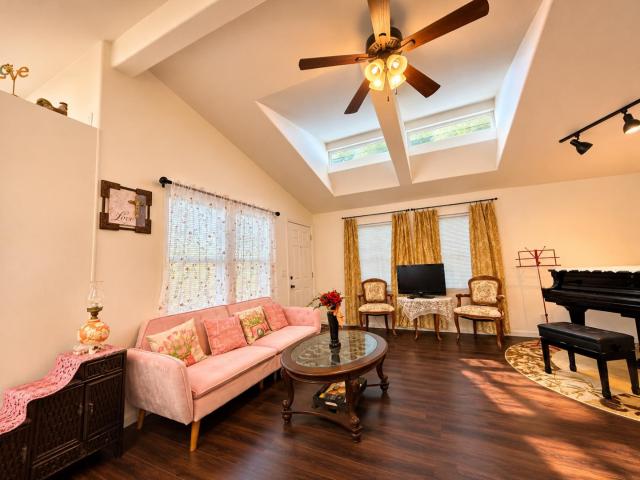
1220 Tasman Drive 271
Bascom Forest
· 1,313 sq.ft · 2 Bedrooms · 2 Baths · House
· Patio · Equipped kitchen · Parking
Bascom Forest · 1,313 sq.ft · 2 Bedrooms · 2 Baths · House · Patio · Equipped kitchen · Parking
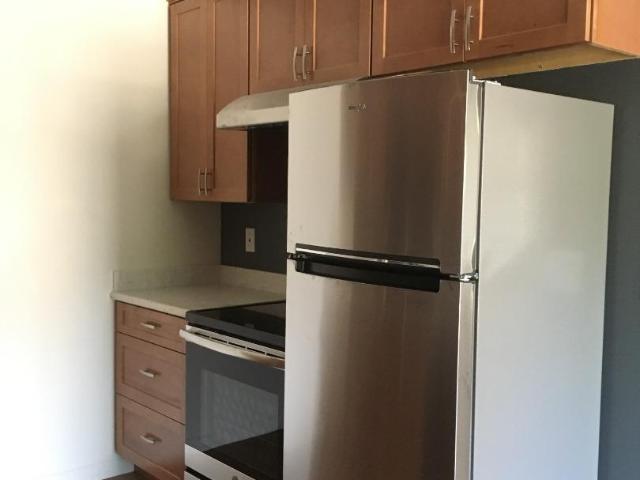
Welcome to this beautifully remodeled 1999-built home in the desirable Adobe Wells community of Sunnyvale! Offering 2 bedrooms, 2 full bathrooms and approximately 1,319 sq. Ft. this home enjoys a prime location directly across from guest parking and a community clubhouse. Step inside to a bright, inviting interior featuring high ceilings, skylights throughout the home and beautiful luxury vinyl plank flooring. The stunning kitchen features tall white cabinetry, abundant storage, solid-surface countertops, stainless-steel appliances and a butcher block island. Both spacious bedrooms feature skylights, while the primary suite offers a walk-in closet, renovated bathroom and sliding glass doors leading to the back patio. Additional highlights include an indoor laundry room with matching cabinetry, washer and dryer, plus high-speed Ethernet wiring and a dedicated network closet. Major upgrades include a new roof (2024), water heater (2025), and complete HVAC system (2026), along with six-po
USD 350,000
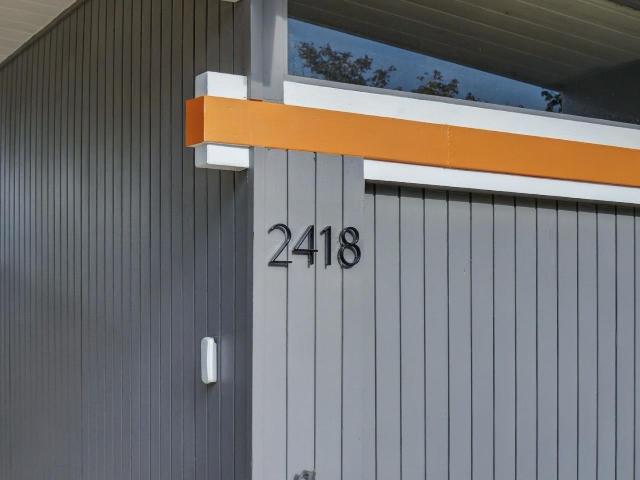
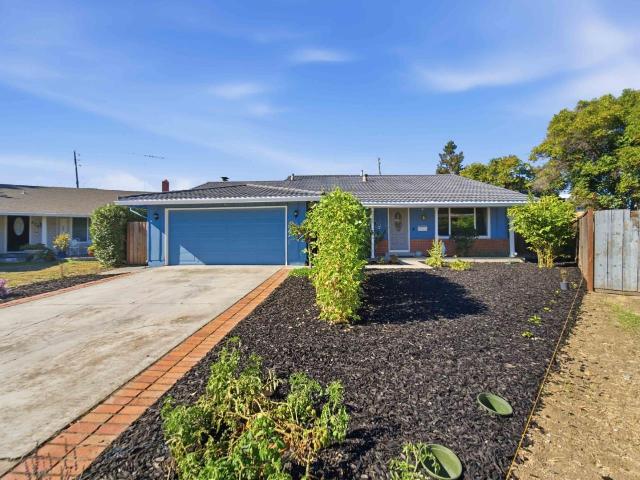
2418 Fairglen Drive
View photo
House · for sale
USD 2,298,000
USD 1,395/sq.ft
New
2418 Fairglen Drive
Bascom Forest
· 1,647 sq.ft · 4 Bedrooms · 2 Baths · House
· Garden · Swimming pool · Deck · Fireplace · Equipped kitchen · Parking
Bascom Forest · 1,647 sq.ft · 4 Bedrooms · 2 Baths · House · Garden · Swimming pool · Deck · Fireplace · Equipped kitchen · Parking
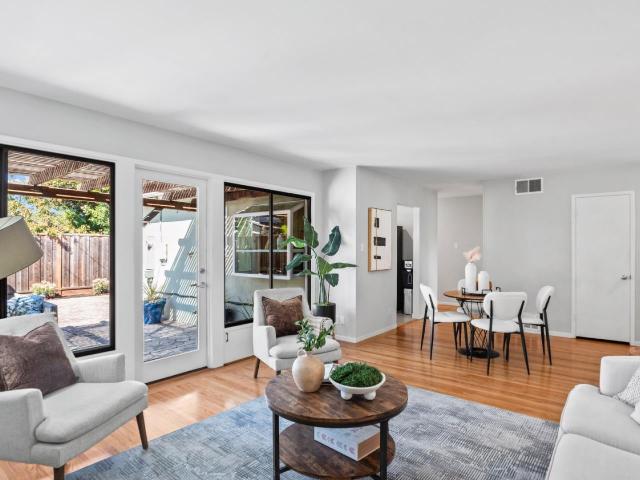
This mid-century modern home offers updated amenities in a coveted Fairglen neighborhood location with Booksin Elementary. Enter through the beautiful open air atrium. Floor-to-ceiling panels of glass and sliding doors throughout create a seamless integration of indoor and outdoor spaces. The open living and dining space has a brick wood burning fireplace. The updated kitchen features a stunning 10 island and breakfast bar, white shaker wood cabinetry, Quartz countertops and stainless steel appliances including a Thermador six-burner stove and KitchenAid refrigerator. The primary suite has its own slider to the backyard, updated bathroom and walk-in closet. The hallway bathroom is also updated with tiled shower over tub, wood vanity, Quartz countertops and door to side yard. Slate tile flooring throughout with radiant heating. The landscaped yard features new sod and plants, hot tub, deck, pergola, concrete built-in BBQ and table. Attached one-car garage with carport. Idyllic location
USD 2,298,000
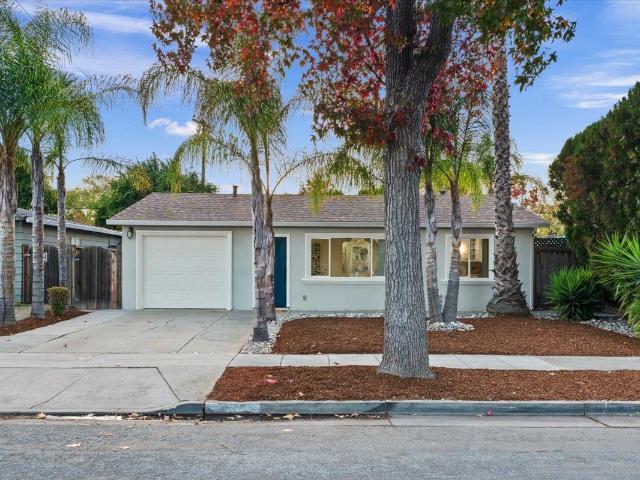
885 Coachella Avenue
View photo
House · for sale
USD 1,398,000
USD 1,299/sq.ft
New
885 Coachella Avenue
Bascom Forest
· 1,076 sq.ft · 3 Bedrooms · 1 Bath · House
· Patio · Garden · Office room · Equipped kitchen · Air conditioning
Bascom Forest · 1,076 sq.ft · 3 Bedrooms · 1 Bath · House · Patio · Garden · Office room · Equipped kitchen · Air conditioning
Modern elegance, fresh updates, and an unbeatable Sunnyvale location! The updated kitchen boasts quartz counters & subway tile backsplash, stainless steel appliances incl. Wine fridge, ample storage, & cozy breakfast nook with a sunny garden window. The bright living room features a glass door to the backyard framed by windows that flood the space with light & offer yard views. Recently refinished hardwood floors extend through the living room, hallway, & bedrooms, complemented by fresh paint & new finishes throughout. Chic guest bathroom offers beautiful tile floors & coordinated tile step-in shower. Outside, relax on the partially covered patio, while mature trees add privacy. Available hot-tub hook ups & fantastic shed with A/C, abundant outlets, & built-in work desk that is perfect for a home office or hobby room! Convenient location with scrumptious restaurants around the corner; close to major tech workers incl. Google, Meta, Amazon, Apple, Nvidia, AMD, & more; access to main com
USD 1,398,000
167 Redding Road
View photo
Townhouse · for sale
USD 1,299,900
USD 769/sq.ft
New
167 Redding Road
Bascom Forest
· 1,690 sq.ft · 3 Bedrooms · 2 Baths · Townhouse
· Patio · Balcony · Fireplace · Equipped kitchen · Parking
Bascom Forest · 1,690 sq.ft · 3 Bedrooms · 2 Baths · Townhouse · Patio · Balcony · Fireplace · Equipped kitchen · Parking
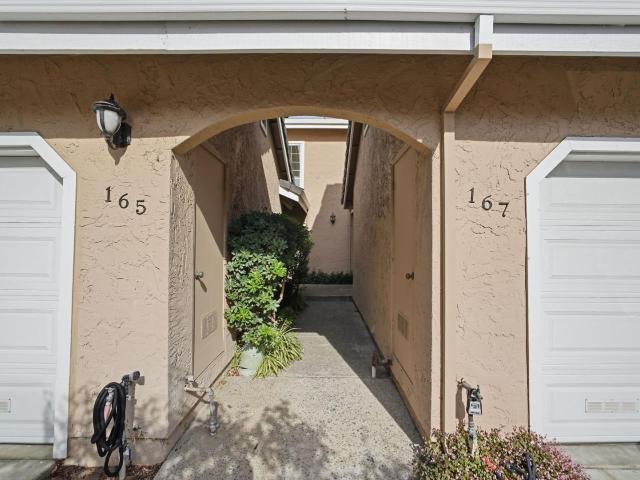
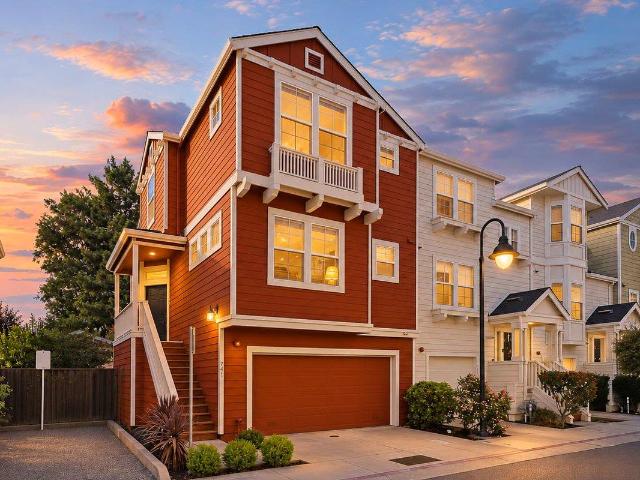
Rarely available and tucked quietly at the rear of the community, this Campbell townhome features fresh interior paint, brand-new upstairs carpet, and rare 4-car parking (attached 2-car garage + 2-car driveway). The main level offers durable luxury vinyl plank flooring, recessed lighting, a cozy tile fireplace, and seamless access to a private patio. The updated kitchen boasts white shaker cabinets, quartz slab counters with matching backsplash, breakfast bar, and stainless steel gas appliances. Upstairs features brand-new carpet, three spacious bedrooms, and updated baths with quartz counters and custom tile showers. The primary suite includes generous closets, extra space for desk area, and an exclusive private balcony. Extras include a Tesla EV charger, in-garage laundry, community pool, low $525 HOA, and quick access to Los Gatos Creek Trail, Downtown Campbell, parks, dining, and Highways 17 & 85
USD 1,299,900
898 Hummingbird Drive
View photo
House · for sale
USD 1,848,000
USD 953/sq.ft
New
898 Hummingbird Drive
Bascom Forest
· 1,938 sq.ft · 5 Bedrooms · 3 Baths · House
· Garden · Deck · Fireplace · Equipped kitchen
Bascom Forest · 1,938 sq.ft · 5 Bedrooms · 3 Baths · House · Garden · Deck · Fireplace · Equipped kitchen
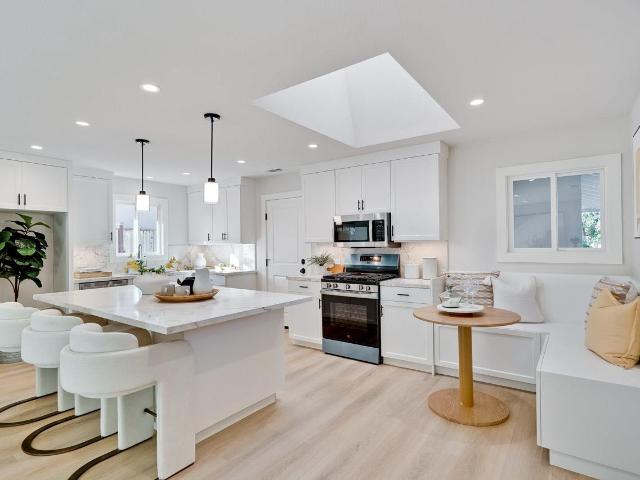
Beautifully remodeled with modern finishes and thoughtful details, 898 Hummingbird Drive offers 5 bedrooms, 3 bathrooms, and seamless indoor-outdoor living. Bright, inviting living and dining spaces showcase wide-plank flooring, recessed lighting, and a linear fireplace. The kitchen features a blend of natural wood and white cabinetry, a spacious island with seating, stainless steel appliances, a farmhouse sink, and a distinctive fluted range hood. A stylish built-in serving area with contrasting cabinetry and a wine refrigerator is ideal for entertaining. Sliding glass doors lead to a spacious backyard deck, ideal for outdoor dining, relaxing, and gatherings. Mature trees and fresh landscaping create a welcoming outdoor retreat. The main-level primary suite features an updated bathroom with dual vanities and a modern shower. Two additional bedrooms and a full bathroom complete the main floor. Upstairs, two more bedrooms and a third full bathroom offer flexible space for family, guests
USD 1,848,000
6746 Bollinger Road
View photo
House · for sale
USD 2,973,000
USD 1,958/sq.ft
New
6746 Bollinger Road
Bascom Forest
· 1,518 sq.ft · 4 Bedrooms · 2 Baths · House
· Patio · Garden · Office room · Fireplace · Equipped kitchen · Air conditioning
Bascom Forest · 1,518 sq.ft · 4 Bedrooms · 2 Baths · House · Patio · Garden · Office room · Fireplace · Equipped kitchen · Air conditioning
Newly renovated and expanded one-story home in the highly sought-after Lynbrook school area. The permitted addition was fully finalized with cityinspections, offering lasting value and peace of mind. This 4-bedroom, 3-full-bath home features two private en-suites, providing exceptional flexibility forfamily, guests, or a home office. The thoughtfully designed floor plan connects the kitchen, dining, and family areas for comfortable everyday living andentertaining. The stunning kitchen features custom cabinetry, Bosch appliances, an oversized quartz waterfall island, wine cooler, and designer finishes. Vaulted ceilings, an electric fireplace, premium flooring, and sliding doors create a bright, inviting atmosphere with easy access to the backyard. Majorupgrades include a new roof, A/C and duct, 200A electrical service and panels, windows and doors, LED lighting, EV-ready wiring, and a finished garagewith a workshop. The refreshed backyard offers a new patio and lawn with space for garde
USD 2,973,000
3941 Starview Drive
View photo
House · for sale
USD 1,795,000
USD 509/sq.ft
New
3941 Starview Drive
Bascom Forest
· 3,520 sq.ft · 7 Bedrooms · House
· Equipped kitchen · Parking
Bascom Forest · 3,520 sq.ft · 7 Bedrooms · House · Equipped kitchen · Parking
Located in San Jose, this spacious 4-plex offers 3,522 square feet of living space on a 7,200-square-foot lot. The building consists of 2 one-bedroom units, a 2-bedroom updated apartment and a 3-bedroom updated apartment. The kitchens come with appliances that vary by unit, providing flexibility for your culinary needs. Laundry facilities are coin-operated, adding convenience for residents. The home features electric heating and does not have cooling installed. This property falls within the Cambrian Elementary School District. Each unit has parking and some storage. First time listed for sale in almost 40 years. Very well-maintained 4-plex with a newer roof, sewer, freshly painted, and many more improvements (see disclosures)
USD 1,795,000
741 Seneca Terrace
View photo
Townhouse · for sale
USD 1,580,000
USD 952/sq.ft
New
741 Seneca Terrace
Bascom Forest
· 1,658 sq.ft · 3 Bedrooms · 3 Baths · Townhouse
· Patio · Garden · Office room · Terrace
Bascom Forest · 1,658 sq.ft · 3 Bedrooms · 3 Baths · Townhouse · Patio · Garden · Office room · Terrace
Corner PUD home with 14-foot ceilings in the heart of Sunnyvale! Set on a corner lot, this 3-bedroom, 3.5-bath home is just a short stroll from the vibrant energy of Downtown Sunnyvale. Step inside and the volume speaks for itself: soaring 14-foot ceilings and windows on three sides fill the home with natural light from morning to evening. The smart, functional floor plan makes every square foot count. A main living room and a separate family room give you two distinct places to gather, whether for movie night, entertaining friends, or just spreading out. On the ground level, a private suite with its own full bath opens directly to the yard, which makes it a natural fit for guests, a quiet home office, or multigenerational living. Outside, the private patio and yard are a peaceful retreat for morning coffee, weekend barbecues, or lazy afternoons in the sun. The HOA is exceptionally low, and the location is hard to beat: you can walk to Whole Foods, Trader Joes, the movie theater, resta
USD 1,580,000
7842 Orion Lane
View photo
House · for sale
USD 2,889,000
USD 1,917/sq.ft
New
7842 Orion Lane
Bascom Forest
· 1,507 sq.ft · 4 Bedrooms · 2 Baths · House
· Garden · Office room · Equipped kitchen · Air conditioning
Bascom Forest · 1,507 sq.ft · 4 Bedrooms · 2 Baths · House · Garden · Office room · Equipped kitchen · Air conditioning
Stunning, remodeled 1-story, 4-bedroom modern residence nestled in a serene, prime neighborhood offers academically distinguished Cupertino schools: Lincoln Elementary, Kennedy Middle and Monta Vista High. Attractive curb appeal with mature greenery and a well-manicured yard leads to an inviting, spacious floor plan. Step inside to discover a seamless blend of contemporary design and comfort. The open-concept living area accents high-end finishes and abundant natural light. The living and dining area features a skylight and recessed ceiling lights, perfect for guest and social entertaining. The gourmet kitchen is a chef's dream, equipped with sleek countertops, a center island, breakfast bar, gas cooktops, microwave, abundant cabinetry, and a breakfast nook. Spacious bedrooms, each with a ceiling fan and picture window showcasing views, are perfect for modern daily living or as a home office. Also includes: energy-efficient electric A/C and insulation. This property offers a beautiful
USD 2,889,000
1563 Clarita Avenue
View photo
House · for sale
USD 1,928,888
USD 1,270/sq.ft
Updated
1563 Clarita Avenue
Bascom Forest
· 1,518 sq.ft · 4 Bedrooms · 2 Baths · House
· Patio · Garden · Fireplace · Equipped kitchen
Bascom Forest · 1,518 sq.ft · 4 Bedrooms · 2 Baths · House · Patio · Garden · Fireplace · Equipped kitchen
Newly refreshed price on this extensively remodeled single-story gem in coveted San Tomas West priced to move! Soaring vaulted ceilings and rich engineered hardwood floors set the tone the moment you walk in. The open-concept layout flows from a sun-drenched living room into a bright kitchen with white cabinetry, subway tile backsplash, stainless steel appliances & sunny breakfast nook. The step-down family room with fireplace opens through slider doors to an enormous covered pergola patio with string lights an entertainer's dream backyard with a grass patch, cherry blossom trees & low-maintenance landscaping. Two bedrooms also offer direct backyard access via sliders. Both bathrooms are fully remodeled one with striking dark slate tile, the other with white subway tile & designer black vanity. A dedicated laundry room adds everyday convenience. All four bedrooms are tucked down a private hallway. Served by Payne Elementary, Moreland Middle & Prospect High. Minutes to Santana Row, Vall
USD 1,928,888
1225 Vienna Drive 317
View photo
House · for sale
USD 315,000
USD 184/sq.ft
New
1225 Vienna Drive 317
Bascom Forest
· 1,711 sq.ft · 5 Bedrooms · 3 Baths · House
· Garden · Sauna · Fireplace · Swimming pool · Parking
Bascom Forest · 1,711 sq.ft · 5 Bedrooms · 3 Baths · House · Garden · Sauna · Fireplace · Swimming pool · Parking
Beautiful and well maintained 6 bedroom and 3 bathrooms mobile home located in the desirable 5-star community, Plaza Del Ray. This home has a split floorplan layout and is approximately 1,750 sqft. Perfect for any family and entertaining guests! High vaulted ceilings and numerous windows throughout the home that allow lots of natural light in. The carport is able to fit up to 3 vehicles. The Interior features a built-in fireplace and his/hers in the master bathroom. The backyard has multiple fruit trees all around the property and well-maintained landscaping! Plaza Del Ray is an all-age park that offers amenities such as a newly renovated fitness center, sauna, swimming pool, and clubhouse. Conveniently located near numerous shopping centers, Levi Stadium, Google, Highway 101, and 237. Don't miss your chance to view this home today!
USD 315,000
10353 Miller Avenue
View photo
House · for sale
USD 2,945,000
USD 865/sq.ft
10353 Miller Avenue
Bascom Forest
· 3,401 sq.ft · House
· Garden · Parking
Bascom Forest · 3,401 sq.ft · House · Garden · Parking
Excellent opportunity for savvy homeowner, multi-generational family, or real estate investor. Live in a beautifully-remodeled and spacious 3 bedroom 2 bathroom 1-level home with attached 2-car garage, and rent out the two (2) additional units (each with 2 bedrooms, 1.5 bathrooms) to significantly reduce your mortgage, property taxes and enhance your lifestyle. Desirable, central location in the heart of Silicon Valley. Popular Main Street Cupertino just around the corner and only a couple of city blocks to Apple Park! Quiet neighborhood. 100 yards to popular Creekside Park. Great for kids, complete with athletic fields, basketball courts and City of Cupertino community events. Spacious 2-vehicle garage with private driveway (Unit 1) + secondary driveway + carport for Units 2 & 3. Each unit has its own inside laundry. Three separate gas and electric meters. Newer roof. Prestigious Cupertino Schools
USD 2,945,000
1815 Clare Court
View photo
House · for sale
USD 2,748,000
USD 1,257/sq.ft
1815 Clare Court
Bascom Forest
· 2,185 sq.ft · 4 Bedrooms · 4 Baths · House
· Garden · Office room · Deck · Fireplace · Equipped kitchen · Parking
Bascom Forest · 2,185 sq.ft · 4 Bedrooms · 4 Baths · House · Garden · Office room · Deck · Fireplace · Equipped kitchen · Parking
Tucked on a private court in Cambrian, close to shopping, dining, and everyday essentials, this lovely single-story home was expanded in 2006 and offers nearly 2,200 sq ft with 4 bedrooms, 4 bathrooms, a bonus bedroom, and a 9,500 sq ft lot. Native California plants line the entry, framed by a custom header. Gleaming hardwood floors run through the dining area and living room, where a stone-surround fireplace sets a warm tone. The kitchen features ample cabinetry, an oversized pantry, butcher block island, gas stove with pot filler, tile backsplash, and a garden window overlooking the backyard. The step-down breakfast nook showcases imported South American hardwood and a sliding door to the rear deck. The main bedroom offers a bay window and spa-like en-suite bathroom. A nearby office provides dedicated workspace, and the bonus 5th bedroom opens to a guest wing with two en-suite bedrooms. Indoor laundry adds to the practical layout. The expanded 2-car garage includes 2 EV charger hooku
USD 2,748,000
1567 Hamilton Avenue
View photo
House · for sale
USD 2,698,000
USD 888/sq.ft
1567 Hamilton Avenue
Bascom Forest
· 3,035 sq.ft · 4 Bedrooms · 3 Baths · House
· Garden · Equipped kitchen · Parking
Bascom Forest · 3,035 sq.ft · 4 Bedrooms · 3 Baths · House · Garden · Equipped kitchen · Parking
An exceptionally spacious backyard retreat offers room to entertain, unwind, and create your own outdoor escape. A lush lawn, landscaped borders, and a park-like setting provide a beautiful foundation for your vision, from garden gatherings to outdoor lounging and dining. Sliding glass doors connect the yard to the kitchen, bringing outdoor living into the flow of this brand-new Willow Glen home. Approximately 3,046 square feet includes 4 bedrooms and 3.5 baths, with open living and dining areas, wide-plank flooring, warm wood tones, and abundant natural light. The kitchen features contrasting cabinetry, a large island, stainless steel appliances, and a walk-in pantry. A main-level junior ADU with a kitchenette and separate entrance adds flexibility for guests or extended stays. Upstairs, a loft provides additional living space, while the primary suite offers a walk-in closet, separate vanities, a freestanding soaking tub, and a glass-enclosed shower. An attached 2-car garage with addi
USD 2,698,000
3444 Kenyon Drive
View photo
House · for sale
USD 2,295,000
USD 1,450/sq.ft
3444 Kenyon Drive
Bascom Forest
· 1,582 sq.ft · 3 Bedrooms · 2 Baths · House
· Patio · Garden · Deck · Fireplace · Equipped kitchen · Parking
Bascom Forest · 1,582 sq.ft · 3 Bedrooms · 2 Baths · House · Patio · Garden · Deck · Fireplace · Equipped kitchen · Parking
Single-story ranch home in a quiet, family-friendly Santa Clara neighborhood, set behind mature landscaping and fruit trees. A curved path leads through the front garden to a covered entry beside the two-car attached garage. Original hardwood floors flow through the main living spaces, complemented by dual-pane windows and abundant natural light. The remodeled kitchen features cherry-toned cabinetry, slab granite counters and backsplash, and a gas range. The family room centers on a fireplace, while the adjoining living room offers a bright, welcoming space with easy access to the backyard and outdoor entertaining areas. The primary bedroom features a ceiling fan and dual-pane windows, while two additional bedrooms share a full bath with updated tile and vanity. The backyard offers a wood deck off the sliding glass door, stepping down to a patio and fenced yard with mature fruit trees and space to garden, entertain, or enjoy with pets. The attached garage provides direct interior acces
USD 2,295,000
1415 Hanchett Avenue
View photo
House · for sale
USD 1,599,000
USD 1,024/sq.ft
1415 Hanchett Avenue
Bascom Forest
· 1,561 sq.ft · 2 Bedrooms · 2 Baths · House
· Garden · Office room · Equipped kitchen · Cellar
Bascom Forest · 1,561 sq.ft · 2 Bedrooms · 2 Baths · House · Garden · Office room · Equipped kitchen · Cellar
Welcome to 1415 Hanchett Ave, a charming Tudor-style home ideally situated on a picturesque, sycamore-lined street in San Joses highly sought-after Shasta-Hanchett Park neighborhood. Blending timeless character with thoughtful updates, the main residence features beautiful hardwood floors throughout, updated bathrooms, and a spacious chefs kitchen with granite countertops. The expansive primary suite offers a luxurious ensuite bathroom and walk-in closet, while the generously sized second bedroom provides exceptional comfort and flexibility. A versatile basement offers exciting potential for recreation or storage. Adding tremendous value is the detached guest house, complete with two bedrooms, two bathrooms, and a new roof, making it perfect for extended guest stays, potential rental income, a home office, or additional living accommodations. Enjoy an exceptional location within walking distance of the historic Municipal Rose Garden and just minutes from Santana Row, Valley Fair, Caltr
USD 1,599,000
2123 Pruneridge Avenue
View photo
House · for sale
USD 1,655,000
USD 1,464/sq.ft
2123 Pruneridge Avenue
Bascom Forest
· 1,130 sq.ft · 3 Bedrooms · 2 Baths · House
· Garden · Fireplace · Equipped kitchen · Parking · Air conditioning
Bascom Forest · 1,130 sq.ft · 3 Bedrooms · 2 Baths · House · Garden · Fireplace · Equipped kitchen · Parking · Air conditioning
Charming 3 beds 2 baths on a spacious 5700 sqft lot. Santa Clara City permitted interior remodeling done with great details, coming into freshly fenced front yard w/large private space, then get into cozy common room w/electric fireplace flashes with warm lights. Formal dining area next to brand new modern kitchen. Dual color cabinets, quartz countertops & ss appliances w/ ease to care, waterfall island convenient for gathering and entertaining. New sliding door directs to nicely landscaped backyard. Spacious primary suite w/ large bath. 2 other bedrooms share a deep soaking full bath. LED vanity mirror with levels of lights, Backlit+Frontlit, Anti-Fog make things easy for a busy day. Brand new doors, floor throughout. New AC & furnace quickly bring comfort to all. Newly finished epoxy floor in garage. New interior and exterior paints. Convenient Santa Clara combined utility is a cool plus for budget. A few minutes drive to Santana Row, top schools, highways, many tech companies etc. T
USD 1,655,000
857 Tamarack Lane
View photo
House · for sale
USD 1,649,000
USD 1,501/sq.ft
857 Tamarack Lane
Bascom Forest
· 1,098 sq.ft · 3 Bedrooms · 2 Baths · House
· Patio · Garden · Swimming pool · Fireplace · Equipped kitchen
Bascom Forest · 1,098 sq.ft · 3 Bedrooms · 2 Baths · House · Patio · Garden · Swimming pool · Fireplace · Equipped kitchen
Thoughtfully renovated with sophisticated finishes and timeless midcentury modern character, this stunning single-level home offers exceptional indoor outdoor living. Dramatic floor to ceiling windows fill the open living spaces with natural light, while beautiful flooring and a welcoming fireplace add warmth and style. The newly renovated kitchen is a showstopper, featuring striking porcelain waterfall countertops, custom cabinetry, pantry storage, a beverage refrigerator, and an expansive peninsula with generous seating. The spa inspired hall bath features a luxurious soaking tub and shower combination with dual vanity. The primary suite offers a spacious walk-in closet and private bath with stall shower. Custom front and rear patios extend the living spaces outdoors to a lush, private backyard oasis featuring mature fruit trees, a hot tub, outdoor shower, storage shed, and versatile detached artist studio. Ideally located near parks, shopping, dining, Caltrain, and major Silicon Val
USD 1,649,000
1076 S Daniel Way
View photo
House · for sale
USD 1,749,000
USD 1,034/sq.ft
1076 S Daniel Way
Bascom Forest
· 1,690 sq.ft · 4 Bedrooms · 2 Baths · House
· Patio · Garden · Office room · Fireplace · Equipped kitchen
Bascom Forest · 1,690 sq.ft · 4 Bedrooms · 2 Baths · House · Patio · Garden · Office room · Fireplace · Equipped kitchen
Timeless character meets thoughtful modern updates in this beautifully refreshed four-bedroom home in San Jose's established Hamann Park neighborhood. Exposed wood ceiling beams and a classic brick fireplace bring warmth and architectural interest to the living spaces, while fresh finishes create a clean, contemporary feel throughout. The updated kitchen features quartz countertops, refinished cabinetry, new stainless-steel appliances, and modern fixtures. Both bathrooms have been refreshed, complemented by new flooring throughout the home, updated lighting, and fresh interior paint. Beyond the kitchen, a versatile bonus space offers flexibility for a home office, creative studio, or additional lounge, with direct access to the backyard for effortless indoor-outdoor living. The spacious backyard features a patio and mature trees, offering plenty of room to entertain, garden, or unwind. Situated along a wide, tree-lined residential street, the home enjoys an established neighborhood set
USD 1,749,000
2630 Tuliptree Lane
View photo
House · for sale
USD 2,799,000
USD 1,130/sq.ft
2630 Tuliptree Lane
Bascom Forest
· 2,476 sq.ft · 5 Bedrooms · 2 Baths · House
· Fireplace · Equipped kitchen
Bascom Forest · 2,476 sq.ft · 5 Bedrooms · 2 Baths · House · Fireplace · Equipped kitchen
Looking for your forever home? Look no further! This home is located in San Tomas Woods, one of Santa Claras most prestigious neighborhoods! This single level 5-bedroom, 2.5 bath home offers 2,486 square feet of living space on a 9500 SqFt Lot. Welcoming Large Entryway leads you into the Separate Living Room adjacent to the Formal Dining room. Gorgeous Chefs Kitchen includes Stainless Steel Appliances, Gas Cooktop, Dual Ovens, Dual Dishwashers, Built in Microwave and Large Island with additional Sink, flowing into the cozy Family Room with Gas Fireplace makes for perfect space for indoor entertaining. Large Primary Suite complete with walk-in closet, additional closet, Sperate Bathroom, and Vanity with dual sinks. 4 additional ample size bedrooms make this a perfect family home. Other amenities include freshly painted interior, updated Kitchen and Bathrooms, Dual Pane Windows, indoor laundry/utility room, Updated Lighting, A combination of Hardwood, New Waterproof Laminate and Tile Flo
USD 2,799,000
1175 S 12th Street
View photo
House · for sale
USD 1,050,000
USD 637/sq.ft
1175 S 12th Street
Bascom Forest
· 1,647 sq.ft · 5 Bedrooms · House
· Garden · Parking
Bascom Forest · 1,647 sq.ft · 5 Bedrooms · House · Garden · Parking
This duplex features fully separate meters for water, gas, and electricity, along with individual garages and assigned parking spaces for each unit! Generating $5,947 in total monthly rental income, the property features two spacious units. The front unit offers 3 bedrooms, 1 bathroom, and approximately 874 square feet of living space and rents for $3,297 per month. The rear unit offers 2 bedrooms, 1 bathroom, and approximately 782 square feet of living space and rents for $2,650 per month. Situated on a generous 7,405-square-foot lot, 1175 South 12th Street offers incredible investment potential. Each unit also enjoys a private, fenced yard, providing ample outdoor space. Ideally located near vibrant Downtown San Jose, San Jose State University, Kelley Park, Happy Hollow Park & Zoo, the Japanese Friendship Garden, and popular dining, shopping, and entertainment destinations. Convenient access to Highways 280, 87, and 101 makes commuting throughout Silicon Valley a breeze. An exception
USD 1,050,000
485 Boynton Avenue 5
View photo
Townhouse · for sale
USD 1,098,000
USD 666/sq.ft
485 Boynton Avenue 5
Bascom Forest
· 1,647 sq.ft · 2 Bedrooms · 2 Baths · Townhouse
· Patio · Garden · Office room · Fireplace · Air conditioning
Bascom Forest · 1,647 sq.ft · 2 Bedrooms · 2 Baths · Townhouse · Patio · Garden · Office room · Fireplace · Air conditioning
Welcome to 485 Boynton Avenue #5! This spacious end-unit townhome offers 2 bedrooms, 2.5 bathrooms, and 1,649 sq. Ft. of living space in an intimate seven-unit community. The thoughtfully designed two-story floor plan features two generously sized primary suites upstairs, each with a walk-in closet and private patio, including one with a dedicated office area. The main level boasts an open and inviting living area with a cozy gas fireplace, laminate flooring, and plenty of space for entertaining. Step outside to a rare, spacious private backyard, perfect for outdoor dining, relaxation, and gatherings. Additional highlights include central A/C, a Nest thermostat, an upstairs laundry area, and convenient access to major Silicon Valley destinations. Ideally situated near Westfield Valley Fair, Santana Row, Apple, NVIDIA, and major commuter routes including Highways 280, 880, and 17, as well as San Tomas and Lawrence Expressways. Enjoy the perfect combination of space, comfort, and conveni
USD 1,098,000
510 Millpond Drive 510
View photo
House · for sale
USD 289,000
USD 186/sq.ft
510 Millpond Drive 510
Bascom Forest
· 1,550 sq.ft · 2 Bedrooms · 2 Baths · House
· Equipped kitchen · Swimming pool
Bascom Forest · 1,550 sq.ft · 2 Bedrooms · 2 Baths · House · Equipped kitchen · Swimming pool
Beautifully maintained 2 bedroom, 2 bathroom home offering approximately 1,560 sq. Ft. of comfortable living space in a desirable 55+ senior community in San Jose. Situated on a corner lot, this move-in ready home features a flexible floor plan with a living room, separate family room, dining area with built-in hutch, and well-equipped kitchen. Appliances are included for added convenience. Enjoy the inviting front landscaping and spacious side porch, perfect for relaxing or entertaining. Community amenities include a swimming pool, spa, clubhouse, and tennis courts. Conveniently located near shopping, dining, medical facilities, and major freeways
USD 289,000
480 Collinwood Court
View photo
House · for sale
USD 1,590,000
USD 1,033/sq.ft
Updated
480 Collinwood Court
Bascom Forest
· 1,539 sq.ft · 3 Bedrooms · 2 Baths · House
· Garden · Swimming pool · Equipped kitchen
Bascom Forest · 1,539 sq.ft · 3 Bedrooms · 2 Baths · House · Garden · Swimming pool · Equipped kitchen
Welcome home to a quiet cul-de-sac in desirable North Santa Clara. This inviting single-story home offers comfortable living on a generous lot with a functional and versatile floor plan. Featuring three bedrooms and two full bathrooms, the home includes a remodeled primary bathroom with a custom closet organizer, formal living and dining rooms, and a separate family room conveniently located off the kitchen. Step outside to a private backyard designed for both relaxation and entertaining. Unwind in the hot tub, gather with friends and family, or enjoy the abundant outdoor space with room for a plentiful garden, mature fruit trees, and the potential for an ADU. Ideally located near major Silicon Valley employers, commute routes, Levi's Stadium, schools, and Rivermark Village, this home offers the perfect combination of a desirable neighborhood setting and central convenience
USD 1,590,000
3149 Kilo Avenue
View photo
House · for sale
USD 1,300,000
USD 1,232/sq.ft
3149 Kilo Avenue
Bascom Forest
· 1,055 sq.ft · 3 Bedrooms · 2 Baths · House
· Patio · Garden · Equipped kitchen
Bascom Forest · 1,055 sq.ft · 3 Bedrooms · 2 Baths · House · Patio · Garden · Equipped kitchen
Prime Cambrian Location, Top-Rated Cambrian Schools, Expansive Backyard! Welcome to this beautifully updated 3-bedroom, 2-bathroom home in a sought-after Cambrian neighborhood near the Willow Glen border! Enjoy an inviting open-concept floor plan filled with natural light, recessed lighting, and seamless indoor-outdoor living. The gourmet kitchen features granite countertops, tile backsplash, a center island with seating, stainless steel appliances, and a KitchenAid gas range. The spacious dining area opens to the backyard through sliding glass doors. Retreat to the inviting primary suite with backyard access and an updated ensuite bathroom. The expansive backyard features mature palm trees, lemon tree, fresh bark, planter boxes, and a spacious patio perfect for outdoor dining and entertaining, with potential for a future ADU (buyer to verify). Extensive seller improvements include a 2020 new roof, renovated bathrooms, fresh interior and exterior paint, refinished kitchen cabinetry, ne
USD 1,300,000
868 Foxworthy Avenue
View photo
House · for sale
USD 999,888
USD 632/sq.ft
868 Foxworthy Avenue
Bascom Forest
· 1,582 sq.ft · 3 Bedrooms · 2 Baths · House
· Patio · Parking · Equipped kitchen · Air conditioning
Bascom Forest · 1,582 sq.ft · 3 Bedrooms · 2 Baths · House · Patio · Parking · Equipped kitchen · Air conditioning
Built in 2003, this beautiful single family home welcomes you with an open concept floor plan, soaring ceilings, and abundant natural light. Gather with family and friends in the inviting kitchen, featuring white cabinets, granite countertops, stainless steel appliances, and a breakfast bar perfect for morning coffee or casual entertaining. Unwind in the spacious primary suite, complete with an expansive walk-in closet, relaxing soaking tub, and beautiful east foothill views. Enjoy a cup of coffee on the charming front patio. Thoughtful features include recessed lighting, convenient upstairs laundry, an attached two car garage with a storage room, tankless water heater, hot water circulation system, Nest thermostat, water filtration system, and newer A/C. Situated just a couple of miles from picturesque Downtown Willow Glen, where charming shops, restaurants, and local favorites await. Nearby educational opportunities include Hacienda Environmental Science Magnet School and University
USD 999,888
1443 Chavez Way
View photo
House · for sale
USD 1,500,000
USD 1,132/sq.ft
1443 Chavez Way
Bascom Forest
· 1,324 sq.ft · 3 Bedrooms · 2 Baths · House
· Equipped kitchen
Bascom Forest · 1,324 sq.ft · 3 Bedrooms · 2 Baths · House · Equipped kitchen
Fall in love with this modern turnkey luxury meets eco-conscious living in North San Jose with NO HOA FEES! This beautiful single-family home showcases vaulted ceilings, a bright floor plan, and extensive modern improvements gracefully layered throughout the entire property. The remodeled kitchen featuring brand-new cabinetry, new countertops and range hood, new refrigerator, and a built-in reverse osmosis (RO) water filtration system. Recessed lighting adds a warm, modern touch to the expansive dining and family room space facing the kitchen. All 2.5 bathrooms have been tastefully and comprehensively updated to replicate a spa-like retreat. The main-level downstairs half bath features a stylish new vanity cabinet, sink, mirror, and a modern toilet with a built-in bidet. Upstairs, both full bathrooms have been completely and meticulously remodeled with custom new cabinets, contemporary sinks, modern mirrors, toilets, updated flooring, and newly converted walk-in showers replacing the o
USD 1,500,000
831 S Wolfe Road
View photo
House · for sale
USD 2,250,000
USD 1,111/sq.ft
831 S Wolfe Road
Bascom Forest
· 2,024 sq.ft · 5 Bedrooms · 3 Baths · House
· Patio · Garden · Office room · Balcony · Fireplace · Equipped kitchen · Parking
Bascom Forest · 2,024 sq.ft · 5 Bedrooms · 3 Baths · House · Patio · Garden · Office room · Balcony · Fireplace · Equipped kitchen · Parking
Welcome to 831 S Wolfe Rd, a beautifully updated east-facing home in Sunnyvale's desirable Gavello Glen neighborhood! Featuring 5 bedrooms, 3 full bathrooms, and over 2,000 sq ft on a 6,442 sq ft lot. Highlights include refinished hardwood floors, fresh paint, and recessed lighting. The formal living room leads to a dining room with a recessed ceiling and bay window. The kitchen features quartz countertops, tile backsplash, shaker cabinets, center island, pantry, five-burner gas range, and double ovens. The separate family room offers a fireplace and backyard access. A downstairs bedroom and full bathroom provide flexibility for guests, or a home office. Upstairs, the primary suite features two walk-in closets, a private balcony, and an updated bathroom with a frameless glass shower. Three additional bedrooms and a bathroom with dual vanities complete the upper level. Enjoy a spacious backyard with a covered patio and mature fruit trees. Additional features include a two-car garage, ce
USD 2,250,000
123 Calle Marguerita
View photo
House · for sale
USD 2,598,000
USD 1,270/sq.ft
123 Calle Marguerita
Bascom Forest
· 2,045 sq.ft · 5 Bedrooms · 3 Baths · House
· Patio · Garden · Equipped kitchen
Bascom Forest · 2,045 sq.ft · 5 Bedrooms · 3 Baths · House · Patio · Garden · Equipped kitchen
Beautifully upgraded and surrounded by enchanting gardens featuring butterfly friendly front landscaping! This inviting home offers an exceptional blend of comfort, versatility and indoor-outdoor living. Newly painted inside & out-the sunny interior features hardwood floors throughout (inc newly refinished hardwood floors on 1st floor). Spacious great room opens to an expansive dining area with seamless access to the gorgeous garden grounds. Updated kitchen features granite counters and newer appliances. Five bedrooms provide exceptional flexibility for family & guests with a potential home office. Choose either a downstairs primary suite or the upstairs oversized primary bedroom. Surrounded by windows capturing lovely views with access to an enclosed porch. Second upstairs bedroom currently enjoyed as an office, provides additional versatility plus access to the enclosed patio. Recent improvements inc updated bathrooms, lighting and upstairs energy-efficient heating and cooling mini-s
USD 2,598,000

Get email alerts

Don't miss out: be the first to know about new properties

The alert was correctly created

On subscribing you accept the conditions of use and the privacy policy
Alert
Receive new ads in your inbox
Save this search
Receive alerts for new listings

We'll send you an email when we have new properties for: "Houses for sale in Bascom Forest"

The alert was correctly created

SoFA
Dry Creek, San Jose city San Jose CCD Santa Clara County California
Get email alerts and be the first to see new listings
Required field
On subscribing I accept the terms of the privacy policy
Perfect! You'll soon start receiving new listings via email
Alert
Receive an email when we have new ads for Houses for sale in Bascom Forest
Save this search
Filters

Bedrooms

Size (sq.ft)

sq.ft
sq.ft

Price

USD
USD

Property type

Bathrooms

Clear all filters
Receive notifications when new entries are published.