727 houses for sale in Bascom Forest

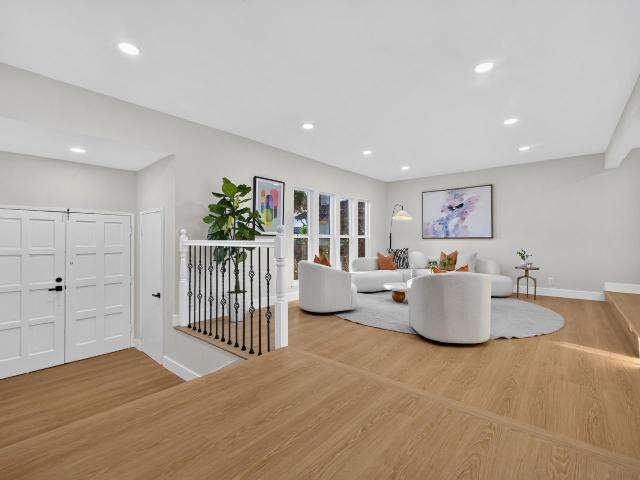
2846 Agua Vista Drive
View photo
House · for sale
USD 1,880,000
USD 797/sq.ft
Updated
2846 Agua Vista Drive
Bascom Forest
· 2,357 sq.ft · 4 Bedrooms · 3 Baths · House
· Garden · Office room · Balcony · Equipped kitchen
Bascom Forest · 2,357 sq.ft · 4 Bedrooms · 3 Baths · House · Garden · Office room · Balcony · Equipped kitchen
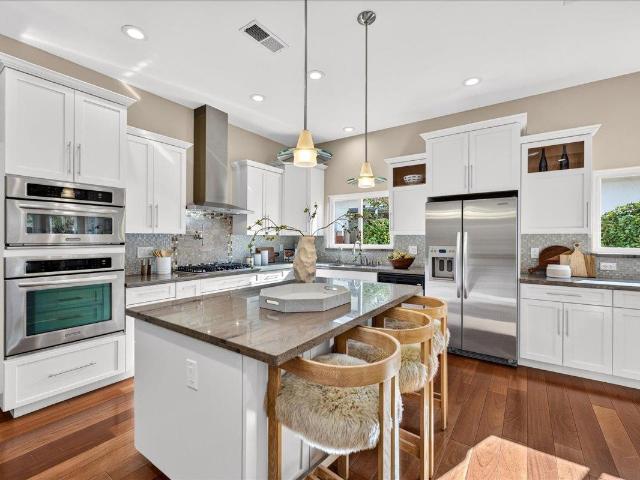
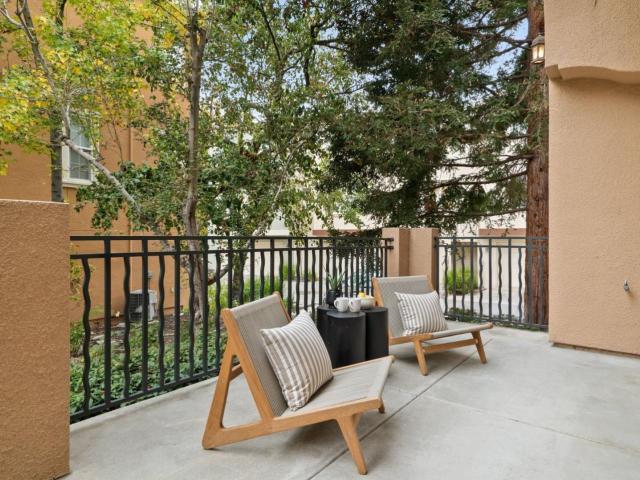
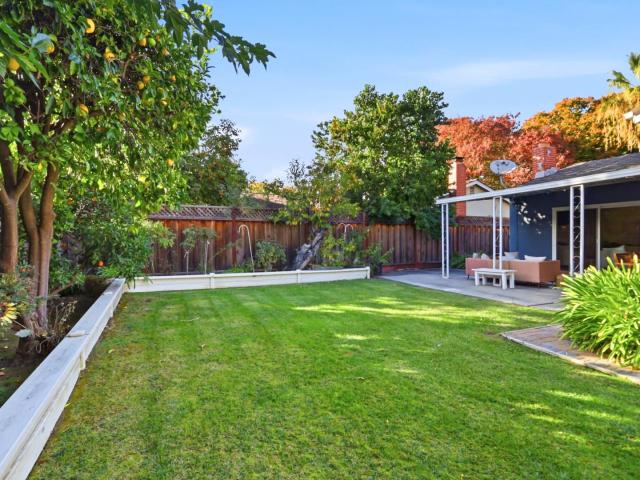
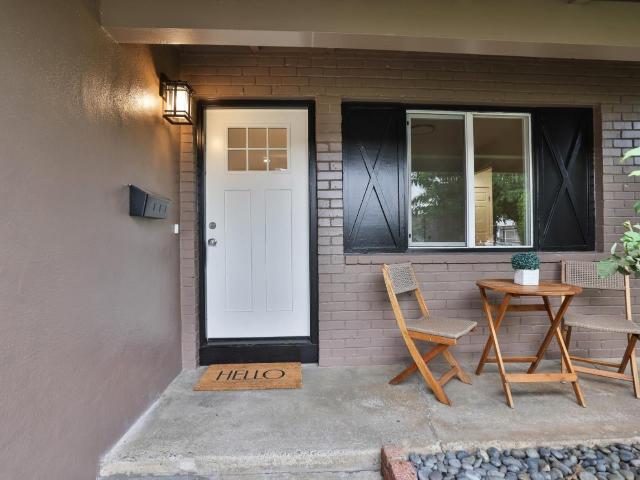
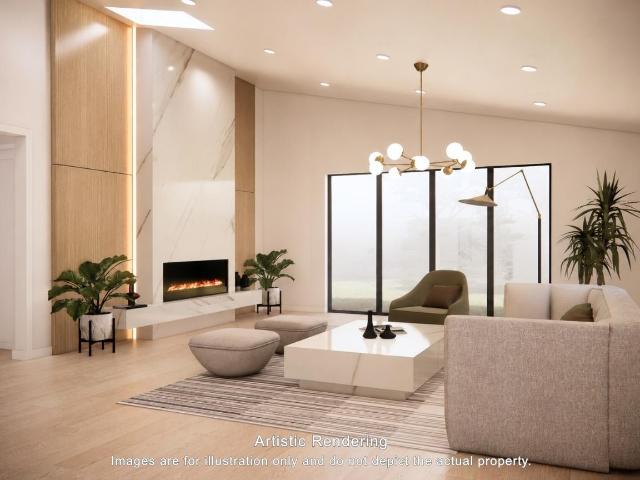
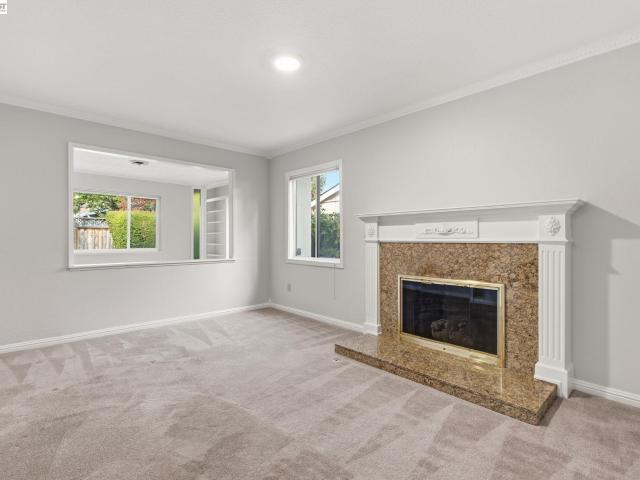
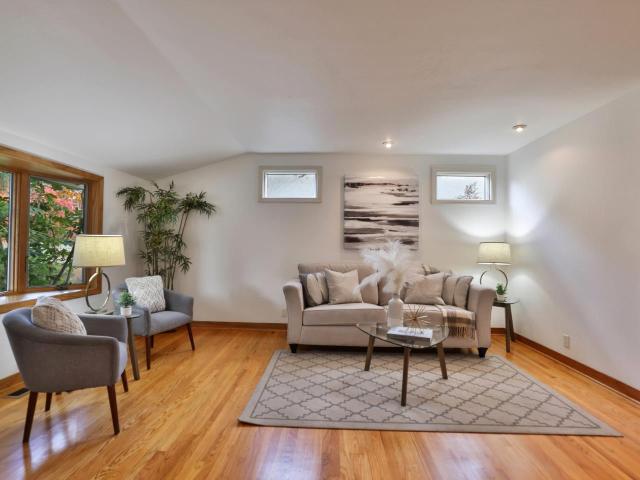
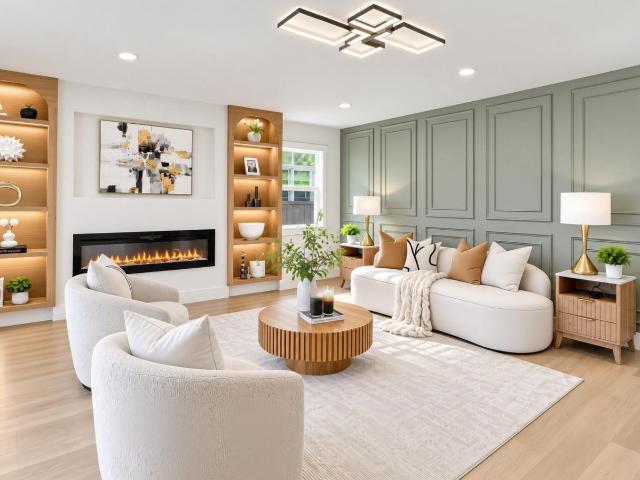
Welcome to this expansive two-story single family home, newly remodeled with permits, perfectly located in San Jose's popular Berryessa neighborhood. Featuring 2,360 square feet of clean, modern living space, this spacious 4-bedroom, 3-bathroom home boasts a functional floor plan with premium updates inside and out. Including a brand-new roof, new energy-efficient windows, new copper plumbing and high-quality Kohler toilets and showers. Inside, the light-filled layout flows into a gorgeous kitchen equipped with modern countertops, sleek stainless steel appliances, and a breakfast area. The home offers large primary suite with balcony alongside flexible guest bedrooms, ideal for multi-generational living or a home office. Step outside to a spacious backyard filled with fruit trees, perfect for outdoor dining, gardening, and entertaining. Enjoy a short stroll to Cataldi Park. Commuters will love the quick access to top tech employers (such as Broadcom, SMCI, TSMC, and Micron), top privat
USD 1,880,000
1319 Mayberry Lane
View photo
House · for sale
USD 1,998,000
USD 751/sq.ft
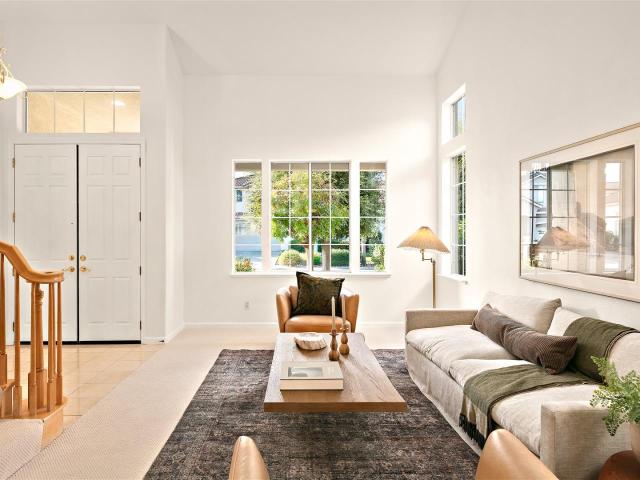
1319 Mayberry Lane
Bascom Forest
· 2,659 sq.ft · 4 Bedrooms · 3 Baths · House
· Garden · Office room · Equipped kitchen · Air conditioning · Heating
Bascom Forest · 2,659 sq.ft · 4 Bedrooms · 3 Baths · House · Garden · Office room · Equipped kitchen · Air conditioning · Heating
Opportunity to own a beautiful home in the highly desirable Notting Hill neighborhood of North San Jose with a versatile floor plan, top-rated schools and San Jose Municipal Golf Course nearby! Thoughtfully maintained, this inviting home features fresh interior paint, newly painted kitchen cabinets and new carpet. A full bedroom and bathroom on the main level offer flexibility for guests, a home office or multigenerational living. Enjoy separate living and family rooms, formal dining and an eat-in kitchen. The living room showcases tall ceilings and abundant natural light, with an upstairs loft overlooking the space below, perfect for a game room, office or additional lounge. The spacious primary suite offers a generous walk-in closet. Additional highlights include a tile roof, central heating and AC and a charming backyard with lush greenery, perfect for relaxing and unwinding. Enjoy nearby parks, trails, shopping and easy access to US-101 and I-680 for commuting to Silicon Valley emp
USD 1,998,000
1073 Huntingdon Drive
View photo
House · for sale
USD 3,798,000
USD 1,501/sq.ft
1073 Huntingdon Drive
Bascom Forest
· 2,530 sq.ft · 5 Bedrooms · 4 Baths · House
· Equipped kitchen
Bascom Forest · 2,530 sq.ft · 5 Bedrooms · 4 Baths · House · Equipped kitchen
Built in 2010, this stunning single-level home offers 2,539 sq. Ft. of living space, 5 spacious bedrooms, 4 full bathrooms, an exceptional floor plan, and soaring 10+ foot ceilings. Thoughtfully reimagined, this is a rare Lynbrook gem. Abundant natural light pours in through 9 skylights and sun tunnels throughout. The spacious layout features a welcoming living room, separate dining area, and expansive family room that flows seamlessly into the open-concept kitchen, ideal for everyday living and entertaining. The oversized primary suite features a spacious walk-in closet and luxurious bathroom with double vanity, step-in shower, and separate soaking tub. One guest bedroom offers its own ensuite bathroom, while two additional bedrooms share a Jack-and-Jill style full bathroom with double vanity. Tucked away on a quiet interior street just a short walk to Murdock Park and award-winning Dilworth Elementary, Miller Middle, and Lynbrook High School. Conveniently located near major tech empl
USD 3,798,000
4024 Fitzpatrick Way
View photo
Townhouse · for sale
USD 1,599,800
USD 946/sq.ft
4024 Fitzpatrick Way
Bascom Forest
· 1,690 sq.ft · 3 Bedrooms · 2 Baths · Townhouse
· Office room · Fireplace · Equipped kitchen
Bascom Forest · 1,690 sq.ft · 3 Bedrooms · 2 Baths · Townhouse · Office room · Fireplace · Equipped kitchen
Ideally situated across from a charming green space, this beautifully updated end-unit townhome combines modern comfort with an exceptional walkable lifestyle in Santa Clara's desirable Rivermark community. Step inside to a dramatic living room featuring soaring ceilings, abundant natural light, and a cozy fireplace. Brand-new flooring and fresh interior paint create a clean, contemporary feel throughout. The thoughtfully designed floor plan offers a separate family room, a welcoming dining area, and a bright kitchen featuring gorgeous new countertops, brand-new stainless steel appliances, and ample cabinetry. Upstairs, the spacious primary suite features a walk-in closet and a beautifully upgraded bathroom with elegant marble vanity countertops, stylish tile finishes, dual sinks, a soaking tub, and a separate shower. Two additional bedrooms offer flexibility for guests or a home office, while a dedicated laundry room with storage adds everyday convenience. Enjoy an unbeatable location
USD 1,599,800
924 Lanewood Drive
View photo
House · for sale
USD 1,550,000
USD 1,028/sq.ft
924 Lanewood Drive
Bascom Forest
· 1,507 sq.ft · 3 Bedrooms · 2 Baths · House
· Patio · Garden · Equipped kitchen
Bascom Forest · 1,507 sq.ft · 3 Bedrooms · 2 Baths · House · Patio · Garden · Equipped kitchen
AWESOME upgraded home in the Bird streets nhood(Canoas Garden). Fantastic floor-plan in a Great Willow Glen location. Beautiful kitchen overlooking the family-room, with granite counters and stainless steel appliances. The whole home has been meticulously upgraded and maintained. This home is the definition of move-in ready. Recessed lights. Upgraded doors*base-boards and crown moulding. Both baths are gorgeous. Huge formal living room. Large yard with a patio and lots of room to play. The Side yard has room to locate your toys behind your fence or maybe build an ADU. The potential is there for you to use as needed. Super quiet location but still walking distance to the park/school Hurry, because this will not last long. Email for questions. Offer after the open houses this weekend
USD 1,550,000
1977 Camden Avenue
View photo
House · for sale
USD 998,000
USD 1,018/sq.ft
1977 Camden Avenue
Bascom Forest
· 980 sq.ft · 3 Bedrooms · 1 Bath · House
· Garden · Equipped kitchen · Parking
Bascom Forest · 980 sq.ft · 3 Bedrooms · 1 Bath · House · Garden · Equipped kitchen · Parking
Welcome home to this move-in-ready single-story in the sought-after Cambrian area. This thoughtfully & almost entirely updated home offers a perfect blend of modern style and everyday comfort. The home features three bedrooms and an updated bathroom. Step inside to find freshly refinished hardwood floors and new baseboards that flow throughout the home. The heart of the house is a fully remodeled kitchen featuring shaker cabinetry, quartz countertops, and brand-new stainless steel appliances. New lighting and fresh paint are present throughout. Practical upgrades include a new electrical panel and a new garage door opener. Outside, fresh landscaping creates a lush, inviting atmosphere in the front and back yards. The backyard includes a cozy fire pit for cool evenings and convenient storage sheds for extra organization. Location is everything, and this home delivers with easy access to Highways 85 and 17 for commuting. You're also just moments away from a variety of shops, restaurants,
USD 998,000
10755 Alderbrook Lane
View photo
House · for sale
USD 2,898,000
USD 1,819/sq.ft
10755 Alderbrook Lane
Bascom Forest
· 1,593 sq.ft · 3 Bedrooms · 2 Baths · House
· Patio · Garden · Parking · Equipped kitchen · Air conditioning
Bascom Forest · 1,593 sq.ft · 3 Bedrooms · 2 Baths · House · Patio · Garden · Parking · Equipped kitchen · Air conditioning
Welcome to a beautifully updated home perfectly set on a quiet street with walking distance of Creekside Park and award-winning Cupertino schools. Beautifully remodeled home with exceptional finishes and updates throughout. Stunning designer kitchen with quartz countertops and backsplash, Wolf induction cooktop, Sub-Zero refrigerator, Fischer Pickel dishwasher and GE Profile stainless steel appliances. Gorgeous engineered hardwood floors. Bright, inviting and expansive living room. Desirable single-story floor plan. Double-pane windows and central A/C. Tastefully updated hall bathroom with oversized soaking tub and beautiful glass shower enclosure. Spacious primary suite with walk-in closet and beautifully updated ensuite bathroom. Inside laundry room with utility sink and GE Profile washer and dryer. Attached two car garage with epoxy floors. Dream backyard for outdoor relaxation and entertaining with stamped concrete patio, water features and spa. RV full hookups in backyard. Easy ac
USD 2,898,000
11635 Redwood Place 055 12 Plan 2
View photo
Townhouse · for sale
USD 1,938,008
USD 1,118/sq.ft
11635 Redwood Place 055 12 Plan 2
Bascom Forest
· 1,733 sq.ft · 3 Bedrooms · 3 Baths · Townhouse
· Equipped kitchen
Bascom Forest · 1,733 sq.ft · 3 Bedrooms · 3 Baths · Townhouse · Equipped kitchen
Massive price reduction. New construction. Consistently listed among the county's most desirable places to live, Saratoga is the setting for the Elms, a boutique community of new construction townhomes style condos. The Elms beautiful plan 3 home has solar purchase included and offers gorgeous high ceilings with open living area, and gourmet kitchen with quartz countertops, chef kitchen package, Stainless-steel appliances, upgraded cabinets, and beautiful luxury vinyl plank flooring throughout living areas. All design options have been selected for this home by our professional Designer. Spend time with friends and family or just relax upstairs in the open gathering room, kitchen, and cafe. At the end of the day, enjoy quiet solitude on the top-level mezzanine with indoor/outdoor living. Pictures are of model home not the actual home
USD 1,938,008
2010 Pepper Way
View photo
Townhouse · for sale
USD 1,050,000
USD 663/sq.ft
2010 Pepper Way
Bascom Forest
· 1,582 sq.ft · 3 Bedrooms · 3 Baths · Townhouse
· Office room · Balcony · Equipped kitchen · Parking
Bascom Forest · 1,582 sq.ft · 3 Bedrooms · 3 Baths · Townhouse · Office room · Balcony · Equipped kitchen · Parking
Discover comfort, privacy, and convenience in this beautifully designed townhome nestled within the desirable Pepper Lane community. Featuring a thoughtfully planned layout, abundant natural light, and a private first-floor bedroom suite. The inviting main level features an open-concept living, dining, and kitchen area, enhanced by engineered wood flooring, recessed lighting, and a seamless flow ideal for everyday living and entertaining. The well-appointed kitchen features Piedrafina countertops, rich wood cabinetry, stainless steel appliances, and a spacious island with breakfast-bar seating. Sliding glass doors from the dining area open to a private balcony. A private entry-level bedroom with a full bath offers flexibility for guests, extended family, or a home office. Additional highlights include in-home laundry, double-pane windows and an attached two-car side-by-side garage. Located in the well-maintained Pepper Lane community, residents enjoy greenbelts, a clubhouse, playground
USD 1,050,000
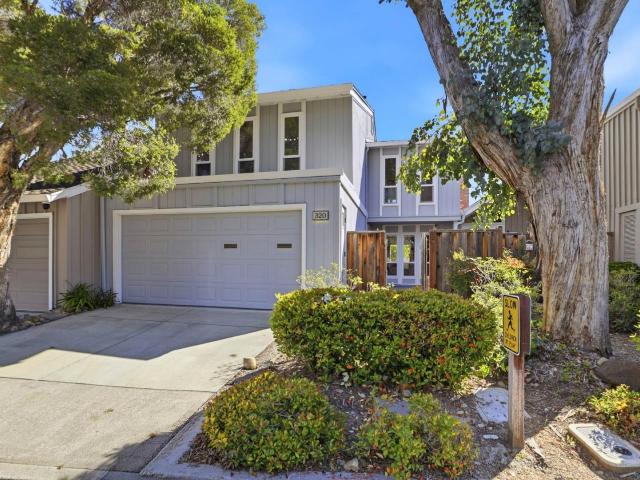
320 Pine Wood Lane
View photo
Townhouse · for sale
USD 1,598,000
USD 848/sq.ft
320 Pine Wood Lane
Bascom Forest
· 1,884 sq.ft · 4 Bedrooms · 2 Baths · Townhouse
· Garden · Office room · Gym · Equipped kitchen · Air conditioning · Swimming pool
Bascom Forest · 1,884 sq.ft · 4 Bedrooms · 2 Baths · Townhouse · Garden · Office room · Gym · Equipped kitchen · Air conditioning · Swimming pool
Welcome to Los Gatos Woods Community 320 Pine Wood Lane. Most spacious model in the community totaling 1891sq, ft of living space with 4 bedrooms, 2.5 bath plus a large practical office ideal for remote work, study, or can be easily converted into 5th bedroom. Gorgeous open layout very bright with abundant windows welcome natural sun lights throughout home. The kitchen features stainless appliances, a gas stove, breakfast nook that opens to the living room, ample cabinet storage spaces and the living room sliding door opens to the private backyard enjoying your morning coffee and perfect for entertaining guests. Hardwood floors throughout, new interior paint, new light fixtures, EV charger, Central AC, convenient inside side-by-side full laundry for maximum convenience. Los Gatos Wood offers 2 pools, tennis courts, gym, club house and maintenance all for low $467 fee. Located across from Beautiful Jack Fisher Park, downtown Los Gatos, Vasona park, various shopping plazas and all school
USD 1,598,000
11445 Willow Place 047 10 Plan 2
View photo
Townhouse · for sale
USD 1,911,115
USD 1,102/sq.ft
11445 Willow Place 047 10 Plan 2
Bascom Forest
· 1,733 sq.ft · 3 Bedrooms · 3 Baths · Townhouse
· Equipped kitchen
Bascom Forest · 1,733 sq.ft · 3 Bedrooms · 3 Baths · Townhouse · Equipped kitchen
Consistently listed among the county's most desirable places to live, Saratoga is the setting for the Elms, a boutique community of new construction townhomes style condos. The Elms beautiful plan 2 home has solar purchase included and offers gorgeous high ceilings with open living area, and gourmet kitchen with quartz countertops, chef kitchen package, Stainless-steel appliances, upgraded cabinets, and beautiful luxury vinyl plank flooring throughout living areas. All design options have been selected for this home by our professional Designer. Spend time with friends and family or just relax upstairs in the open gathering room, kitchen, and cafe. At the end of the day, enjoy quiet solitude on the top-level mezzanine with indoor/outdoor living. Pictures are of model home not the actual home
USD 1,911,115
234 Peppermint Tree Terrace 5
View photo
Townhouse · for sale
USD 1,298,950
USD 826/sq.ft
234 Peppermint Tree Terrace 5
Bascom Forest
· 1,572 sq.ft · 3 Bedrooms · 3 Baths · Townhouse
· Office room · Terrace · Equipped kitchen · Parking
Bascom Forest · 1,572 sq.ft · 3 Bedrooms · 3 Baths · Townhouse · Office room · Terrace · Equipped kitchen · Parking
Welcome to this beautifully maintained end-unit townhome, tucked away in a desirable Sunnyvale community. Offering nearly 1,600 square feet of thoughtfully designed living space, this three-level home features 3 bedrooms, 3 full bathrooms, a powder room, and an attached two-car garage. The ground level features a private bedroom suite with its own full bathroom and closet, ideal for guests, extended family, or a home office, along with direct access to the two-car garage. Upstairs, soaring ceilings and oversized windows fill the home with abundant natural light. The spacious Great Room seamlessly connects the living, dining, and kitchen areas, creating an inviting space for everyday living and entertaining. Fresh interior paint enhances the bright and welcoming atmosphere. The well-appointed kitchen features a center island, stainless steel appliances, ample cabinetry, and a pantry for additional storage. The upper level offers comfortable bedrooms, including a spacious primary suite w
USD 1,298,950
11740 Redwood Place 060 13 Plan 2
View photo
Townhouse · for sale
USD 1,942,863
USD 1,121/sq.ft
11740 Redwood Place 060 13 Plan 2
Bascom Forest
· 1,733 sq.ft · 3 Bedrooms · 3 Baths · Townhouse
· Equipped kitchen · Parking
Bascom Forest · 1,733 sq.ft · 3 Bedrooms · 3 Baths · Townhouse · Equipped kitchen · Parking
Huge $170,000 price reduction. Major Builder Incentives. Great Financing Available. Located in Saratoga, this 3-bedroom, 3-bath home offers 1,741 square feet of comfortable living space. The kitchen is equipped with a built-in electric oven range, self-cleaning oven, electric cooktop, and a 220-volt outlet, providing a well-appointed area for meal preparation. Flooring throughout includes carpet, tile, and other materials, complementing the home's design. The laundry area features an inside hookup with 220-volt electricity, enhancing convenience. The property falls within the Moreland Elementary school district. Additional highlights include multi-zone cooling, a family room separate from the dining area, vaulted ceilings with skylights, and energy-efficient features such as solar power, Energy Star appliances and HVAC, insulation, and a smart home system. The two-car garage includes an electric vehicle Level 2 (240 volts) hookup. The primary bedroom is located on the ground floor and
USD 1,942,863
4091 Samson Way
View photo
House · for sale
USD 1,498,000
USD 1,189/sq.ft
4091 Samson Way
Bascom Forest
· 1,259 sq.ft · 3 Bedrooms · 2 Baths · House
· Patio · Garden · Equipped kitchen
Bascom Forest · 1,259 sq.ft · 3 Bedrooms · 2 Baths · House · Patio · Garden · Equipped kitchen
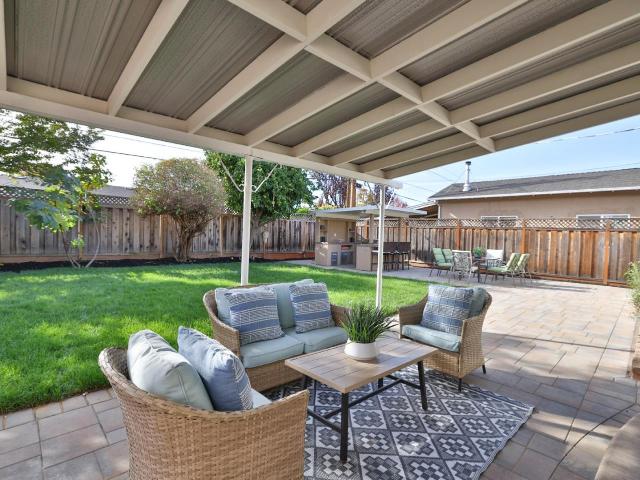
Beautifully refreshed and move-in ready, this charming single-story home in desirable Cambrian offers the perfect blend of timeless character, modern updates and inviting indoor-outdoor living. Step inside to discover gorgeous refinished hardwood floors, fresh interior paint and light-filled living spaces that immediately feel like home. The inviting kitchen features refreshed cabinetry, stainless steel appliances and convenient breakfast bar seating, creating a natural gathering place for everyday living. Thoughtful improvements: updated bathroom finishes, new lighting and mirrored bedroom closet doors. Outside, the spacious backyard is an entertainer's delight, featuring a covered patio, built-in BBQ, outdoor bar and beautiful new lawn, perfect for weekend gatherings, summer evenings or simply relaxing in your own private retreat. Fresh exterior paint, refreshed landscaping, a newly poured driveway, producing lemon tree and side-yard herb garden add to the home's exceptional appeal.
USD 1,498,000
765 E Evelyn Avenue
View photo
House · for sale
USD 1,400,000
USD 903/sq.ft
765 E Evelyn Avenue
Bascom Forest
· 1,550 sq.ft · 3 Bedrooms · 2 Baths · House
· Office room · Equipped kitchen · Parking
Bascom Forest · 1,550 sq.ft · 3 Bedrooms · 2 Baths · House · Office room · Equipped kitchen · Parking
Modern, open-concept living less than one mile to Downtown Sunnyvale! Whip up delicious meals in the kitchen with gleaming quartz counters, rich espresso cabinets with ample storage, stainless steel appliances, & large island with seating. The kitchen flows into the bright dining area & living room, where elegant arched windows let natural light stream in & wood floors create a warm, airy feel. Built in 2016, the home's modern floor plan features a primary suite with a rare walk-in closet & en-suite bathroom with dual sinks. Bonus room near the entry is ideal for a home office, playroom, or hobby area! Plus, attached two-car garage with EV charger, new carpet, & fresh paint throughout! Ideal location just 0.9 miles to Downtown Sunnyvales historic Murphy Avenue with scrumptious restaurants like Dishdash, Meyhouse, Urban Plates, Pacific Catch, Momo Grill, & many others; year rounds farmers market; Whole Foods; AMC Theatres; & Caltrain; close to Google, Meta, Amazon, & other large tech em
USD 1,400,000
2058 Tarob Court
View photo
Townhouse · for sale
USD 998,000
USD 692/sq.ft
2058 Tarob Court
Bascom Forest
· 1,442 sq.ft · 3 Bedrooms · 3 Baths · Townhouse
· Balcony · Equipped kitchen
Bascom Forest · 1,442 sq.ft · 3 Bedrooms · 3 Baths · Townhouse · Balcony · Equipped kitchen
Top rated northwood elementary | owned solar | low hoa! This bright Milpitas home features a 12-foot ceiling in the primary suite and a practical layout with room for guests or a home office. Built by a well-known luxury homebuilder, the home offers two upstairs bedrooms, each with a private bath, plus a bedroom on the main living level. Large windows bring in plenty of natural light, and a private balcony provides a quiet spot to relax. The living room has newly installed, easy-care SPC flooring, while the kitchen features upgraded cabinets and premium appliances. Owned solar and low HOA dues that cover water and garbage help keep ongoing costs down. Served by Northwood Elementary, the home is also close to Challenger, Stratford, and neighborhood parks. Costco, 99 Ranch Market, and a variety of shops and restaurants are just minutes away. Nearby BART, VTA, and major highways offer convenient access to major Silicon Valley companies
USD 998,000
20059 Marigny Place
View photo
House · for sale
USD 2,180,000
USD 937/sq.ft
20059 Marigny Place
Bascom Forest
· 2,325 sq.ft · 4 Bedrooms · 3 Baths · House
· Garden · Office room · Parking
Bascom Forest · 2,325 sq.ft · 4 Bedrooms · 3 Baths · House · Garden · Office room · Parking
Welcome to 20059 Marigny Place, where modern comfort meets the best of Saratoga living! Built in 2017, this beautifully maintained, move-in-ready residence offers 4 bedrooms, 3.5 bathrooms, and 2,335 sq. Ft. of thoughtfully designed living space. Enjoy the privacy and comfort of a single-family-style home with the convenience of low-maintenance living. The spacious, functional floor plan features two bedroom suites, offering flexibility for guests, extended family, or a home office. Step outside to your private backyard, perfect for outdoor dining, entertaining, or simply unwinding. Skip the hassle of remodeling and enjoy a newer home designed for today's lifestyle. An attached two-car garage adds everyday convenience, while the desirable location provides easy access to shopping, dining, parks, and major Silicon Valley employers. Located within a highly sought-after, top-rated school district, this home offers an exceptional combination of modern living, space, comfort, and convenienc
USD 2,180,000
7522 Kingsbury Place
View photo
House · for sale
USD 2,988,000
USD 1,595/sq.ft
7522 Kingsbury Place
Bascom Forest
· 1,873 sq.ft · 4 Bedrooms · 2 Baths · House
· Patio · Garden · Equipped kitchen · Parking · Air conditioning
Bascom Forest · 1,873 sq.ft · 4 Bedrooms · 2 Baths · House · Patio · Garden · Equipped kitchen · Parking · Air conditioning
Turnkey and permitted. Renovated in 2026, this 4-bedroom, 2-bath Monta Vista home offers 1,876 sq ft of move-in-ready living on a 6,588 sq ft lot. The all-new kitchen features custom cabinetry with generous storage, Samsung appliances, and direct backyard access. Refinished hardwood floors, vaulted ceilings, recessed lighting, and an open floor plan create a bright, airy flow for daily living and entertaining. Both bathrooms are completely remodeled. The big-ticket items are done: new Carrier furnace and central A/C, new Milgard windows, with fresh interior and exterior paint. Outside has professional landscaping, a new driveway and patio, and a variety of fruit trees to complete the yard. Fully finished garage. Assigned schools: Lincoln Elementary, Kennedy Middle, and Monta Vista High (buyer to verify). Minutes to Hwy 85, De Anza Blvd, Whole Foods, Ranch 99, and H Mart, with an easy commute to Apple Park and Silicon Valleys major tech campuses
USD 2,988,000
1315 Venturi Drive 2
View photo
Townhouse · for sale
USD 998,000
USD 692/sq.ft
1315 Venturi Drive 2
Bascom Forest
· 1,442 sq.ft · 2 Bedrooms · 2 Baths · Townhouse
· Patio · Balcony · Equipped kitchen · Parking
Bascom Forest · 1,442 sq.ft · 2 Bedrooms · 2 Baths · Townhouse · Patio · Balcony · Equipped kitchen · Parking
Bright corner-unit home filled with natural light from expansive windows, featuring an open-concept layout, beautiful neighborhood and hillside views, and approximately 10-foot ceilings in the main living area with 9-foot ceilings in the bedrooms. The chef's kitchen includes rich cabinetry, granite countertops, stainless steel appliances, a gas cooktop, and a large island. Two private patio balconies extend the living space outdoors. The primary suite features a large walk-in closet & a spa-inspired bath with dual vanities, quartz countertops, and a glass-enclosed shower. Additional highlights include an attached two-car garage with ample storage, an in-home laundry area & multiple storage closets, & recessed lighting throughout. Residents enjoy HOA amenities such as BBQ areas, playgrounds, & outdoor gathering spaces. Conveniently located near VTA Hostetter Station and BART, with easy access to Costco, 99 Ranch Market, H Mart, shopping, dining. Walking distance to Villa Sport Athletic
USD 998,000
1220 Tasman Drive 292
View photo
House · for sale
USD 450,000
USD 278/sq.ft
1220 Tasman Drive 292
Bascom Forest
· 1,615 sq.ft · 3 Bedrooms · 2 Baths · House
· Equipped kitchen
Bascom Forest · 1,615 sq.ft · 3 Bedrooms · 2 Baths · House · Equipped kitchen
Discover the epitome of comfortable living in this meticulous with 1624 sqft cared for 3-bedroom and 2-bathroom manufactured home in the desirable Adobe Wells community of Sunnyvale. Enter the front door into the spacious living room around the corner is the dining room and a great sized eat in the kitchen with center island. Conveniently located within walking distance to the community greenbelt, tennis court and clubhouse, easy to access to VTA light rail, close to 101 and 237 freeways. *Move in Ready!
USD 450,000
2378 Westgate Avenue
View photo
House · for sale
USD 1,799,000
USD 1,381/sq.ft
2378 Westgate Avenue
Bascom Forest
· 1,302 sq.ft · 3 Bedrooms · 2 Baths · House
· Parking · Fireplace · Equipped kitchen
Bascom Forest · 1,302 sq.ft · 3 Bedrooms · 2 Baths · House · Parking · Fireplace · Equipped kitchen
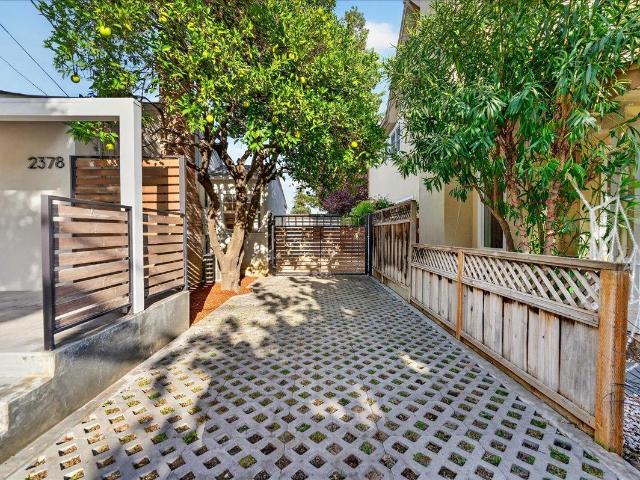
Charm meets thoughtful updates at every turn! You'll love the custom wood front door, covered porch w/step lighting, and big shade tree giving instant curb appeal, w/permeable paver driveway & custom gate leads past a mature citrus tree. Inside, refinished hardwoods, recessed lighting, smoothed walls, and fresh paint flow through an open layout centered on a stone gas fireplace with designer sconces. The remodeled kitchen is a showstopper with gorgeous center island with slatted wood, full slab backsplash, integrated sink with filtered water tap, floating shelves, and stainless appliances with gas range, plus a dining nook with designer accent wall. Retreat to the primary suite with a vaulted wood-beamed ceiling, walls of windows, and its own bath, then step through French doors to a custom all-weather pergola with heaters and lighting. The detached garage has been converted by previous owner to bonus room and used as an extended family room, creating true indoor/outdoor living all yea
USD 1,799,000
2977 via torino
View photo
Townhouse · for sale
USD 1,498,000
USD 869/sq.ft
2977 via torino
Bascom Forest
· 1,722 sq.ft · 3 Bedrooms · 3 Baths · Townhouse
· Office room · Equipped kitchen · Parking · Swimming pool
Bascom Forest · 1,722 sq.ft · 3 Bedrooms · 3 Baths · Townhouse · Office room · Equipped kitchen · Parking · Swimming pool
Stunning modern townhome in the heart of silicon valley! Built in 2015, this upgraded 3-bed, 3-full-bath, 1-half-bath townhome offers approx. 1,723 sq. Ft. across three levels. The ground floor features a versatile bedroom with a full bathroom ideal as a guest suite or private retreat. Upstairs, bright open-concept kitchen and living area, large quartz island, stainless appliances, ample cabinetry, plus a bonus room ideal as office or storage and a half bath. Top floor: two bedrooms, two full baths, including primary suite with walk-in closet and spa-inspired bath with dual vanities. Premium flooring, fresh interior paint, and a multi-zone climate control system add comfort and sophistication throughout. A dedicated laundry room with additional storage and an attached two-car garage equipped with a 220V EV charger provide everyday convenience. Residents enjoy exceptional community amenities, including a resort-style pool, spa, and BBQ area. Ideally situated near Santa Clara Central Par
USD 1,498,000
1374 Hampton Drive
View photo
House · for sale
USD 3,780,000
USD 1,263/sq.ft
1374 Hampton Drive
Bascom Forest
· 2,992 sq.ft · 5 Bedrooms · 4 Baths · House
· Equipped kitchen · Parking
Bascom Forest · 2,992 sq.ft · 5 Bedrooms · 4 Baths · House · Equipped kitchen · Parking
New construction nearing completion! Traditional mortgage accepted. No construction loan required! This brand new home located in prime Sunnyvale, offers 5-bedroom and 4-baths approximately 3,001 sq. Ft. of living space, including an attached 1-bedroom, 1-bath ADU. Thoughtfully planned with modern architecture, quality finishes, and a focus on comfort and functionality. The open-concept living area features a dramatic single-slope vaulted ceiling reaching over 12 feet. The kitchen features a waterfall-edge quartz island, European-style cabinetry, and a complete Thermador stainless steel appliance package. Additional features include rooftop solar panels, energy-efficient windows, and a garage pre-wired for EV charging. Conveniently located near Apple Park, major Silicon Valley employers, parks, shopping, and BASIS Lower School. Anticipated completion in Q1 2027. Financing is subject to lender approval. Plans, finishes, specifications, and completion timeline are subject to change
USD 3,780,000
10411 E Estates Dr
View photo
House · for sale
USD 2,698,000
USD 1,973/sq.ft
10411 E Estates Dr
Bascom Forest
· 1,367 sq.ft · 3 Bedrooms · 2 Baths · House
· Patio · Equipped kitchen
Bascom Forest · 1,367 sq.ft · 3 Bedrooms · 2 Baths · House · Patio · Equipped kitchen
Welcome to this single-story home on a quiet street in an established Cupertino neighborhood, minutes from Apple Park. Freshly painted inside and out, this 3-bedroom, 2-bathroom home offers comfortable living spaces and the opportunity to make it your own. The home features separate living and family areas, a kitchen with wood cabinetry and a breakfast nook, and large windows that bring in natural light. A skylight brightens the kitchen, and a glass slider in the second bedroom opens to the patio and gazebo. Conveniently located near Creekside Park and shopping and dining along Stevens Creek Boulevard. Buyer to review Seller disclosures and independently investigate and verify property information
USD 2,698,000
6116 Rainbow Drive
View photo
House · for sale
USD 2,998,000
USD 987/sq.ft
6116 Rainbow Drive
Bascom Forest
· 3,035 sq.ft · 4 Bedrooms · 3 Baths · House
· Garden · Equipped kitchen · Air conditioning
Bascom Forest · 3,035 sq.ft · 4 Bedrooms · 3 Baths · House · Garden · Equipped kitchen · Air conditioning
Discover this thoughtfully expanded West San Jose home with a versatile floor plan in a prime Silicon Valley location! The first-floor primary suite features a large private bathroom and large walk-in closet, offering convenience for guests or multigenerational living. Upstairs, two additional bedroom suites each include an over-sizes walk-in closet and large full bathrooms. Enjoy hardwood floors, expansive picture windows, natural light, and an open-concept living area. The generous kitchen offers a large center island and custom wood cabinetry. Features include central A/C, a whole-house fan, water softener, and indoor laundry room with utility sink and lots of storge area also a craft station in the closet. The spacious backyard offers room for entertaining, relaxing, or potentially growing vegetables. Near Miller Middle School, Lynbrook High School, and Dilworth Elementary School, with convenient access to Apple Campus, parks, shopping, dining, and major commuter routes
USD 2,998,000
4134 Cheeney Street
View photo
House · for sale
USD 1,388,000
USD 1,264/sq.ft
4134 Cheeney Street
Bascom Forest
· 1,098 sq.ft · 2 Bedrooms · 2 Baths · House
· Garden · Fireplace · Equipped kitchen
Bascom Forest · 1,098 sq.ft · 2 Bedrooms · 2 Baths · House · Garden · Fireplace · Equipped kitchen
Stunning Fully Renovated Home in the Heart of Santa Clara! Welcome to 4134 Cheeney Street, where modern elegance meets a prime Silicon Valley location! This beautifully renovated 2-bedroom, 2-bathroom home offers 1,098 sq. Ft. of thoughtfully designed living space on an expansive 7,500 sq. Ft. lot. Step inside to a bright, inviting living room featuring a stunning accent wall, modern fireplace, new flooring, and recessed lighting throughout. The gorgeous remodeled kitchen boasts sleek new cabinetry, contemporary lighting, and brand-new appliances. Both bathrooms have been beautifully upgraded with stylish modern finishes. The spacious primary suite features a custom-designed walk-in closet and a luxurious bathroom. Outside, enjoy fresh landscaping and a generous backyard, perfect for entertaining, relaxing, or creating your dream outdoor oasis. Location, location, location! Just minutes from major Silicon Valley tech companies, Rivermark Plaza, shopping, dining, parks, and convenient c
USD 1,388,000
5279 Elmwood Drive
View photo
House · for sale
USD 2,200,000
USD 1,027/sq.ft
5279 Elmwood Drive
Bascom Forest
· 2,142 sq.ft · 4 Bedrooms · 2 Baths · House
· Garden · Fireplace · Equipped kitchen
Bascom Forest · 2,142 sq.ft · 4 Bedrooms · 2 Baths · House · Garden · Fireplace · Equipped kitchen
Welcome to this spacious Baker West home, featuring beautiful hardwood floors throughout. The inviting living and dining room combination offers a wood-burning fireplace, while the large family room boasts vaulted ceilings and provides an ideal gathering space. The kitchen includes an eat-in area that opens to the family room, with convenient inside laundry nearby. Four bedrooms are thoughtfully situated on the opposite side of the home from the main living areas, offering added privacy and tranquility. The spacious primary suite features a walk-in closet and a generous bathroom with a jetted tub, dual sinks, and a separate stall shower. A full hall bath and an additional half bath off the family room provide convenience for family and guests. The large backyard offers a blank canvas to create your own outdoor retreat. Tucked away on a cul-de-sac, the home also enjoys convenient access to the new El Paseo de Saratoga via a nearby walking path. Located near highly regarded schools, many
USD 2,200,000
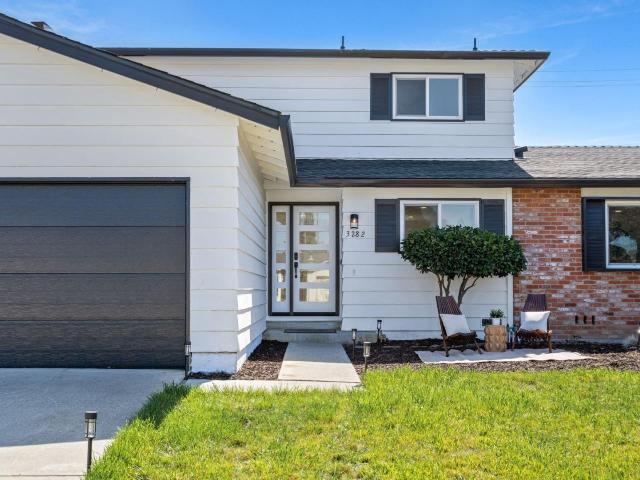
3282 Loma Alta Drive
View photo
House · for sale
USD 2,588,800
USD 1,448/sq.ft
3282 Loma Alta Drive
Bascom Forest
· 1,787 sq.ft · 4 Bedrooms · 2 Baths · House
· Garden · Fireplace · Equipped kitchen · Air conditioning
Bascom Forest · 1,787 sq.ft · 4 Bedrooms · 2 Baths · House · Garden · Fireplace · Equipped kitchen · Air conditioning
Nestled in Santa Clara's desirable Central Park area, this North facing beautifully reimagined home (with permits) offers a quiet residential setting with exceptional location. The bright, open-concept interior features new flooring, LED recessed lights, and a great room with an electric fireplace framed by a stylish decorative paneled wall. The gourmet kitchen showcases quartz countertops, custom cabinetry, workstation sink, and new appliances. Downstairs powder room adds convenience for guests and everyday living. An elegant dining area opens to the large backyard with mature fruit trees and potential for an ADU. The downstairs primary suite is a private retreat with a spa-like bath featuring dual vanities, full-height contemporary backsplash, rainfall shower, LED mirrors, and sun tunnel. Three spacious bedrooms and a hallway bath are upstairs, with seller-provided architectural plans for a potential additional primary suite. Major infrastructure upgrades include new roof, central AC
USD 2,588,800
1705 Cherryhills Lane
View photo
Townhouse · for sale
USD 1,525,000
USD 782/sq.ft
1705 Cherryhills Lane
Bascom Forest
· 1,948 sq.ft · 3 Bedrooms · 2 Baths · Townhouse
· Patio · Office room · Fireplace · Equipped kitchen
Bascom Forest · 1,948 sq.ft · 3 Bedrooms · 2 Baths · Townhouse · Patio · Office room · Fireplace · Equipped kitchen
Over $300,000 in high end seller upgrades, finished and ready for you to enjoy in the established Dry Creek Village community. Arrive through a gated front patio, a private outdoor room that sets the tone for this two story townhome with 3 bedrooms, 2.5 bathrooms, and about 1,954 square feet. Inside, French white oak floors run throughout and lead to a fireplace living room made for cozy evenings, while a den by the entry offers a calm spot for a home office or a lounge. Out back, a second patio opens to a leafy tree view, perfect for morning coffee or a night under the stars. Cook in a kitchen with a butcher block island and induction cooktop, then unwind in a primary bath that feels like a personal spa, with a heated bidet toilet, pebble floor shower, and Miele washer and dryer included. Comfort is effortless with a permitted Trane two zone heat pump, tankless hot water, whole house water and air filtration, and an EV charger ready line. Smart lighting and remote shades set the mood,
USD 1,525,000
275 Casitas Bulevar
View photo
Townhouse · for sale
USD 1,899,000
USD 873/sq.ft
275 Casitas Bulevar
Bascom Forest
· 2,174 sq.ft · 4 Bedrooms · 2 Baths · Townhouse
· Garden · Office room · Balcony · Fireplace · Equipped kitchen
Bascom Forest · 2,174 sq.ft · 4 Bedrooms · 2 Baths · Townhouse · Garden · Office room · Balcony · Fireplace · Equipped kitchen
A charming courtyard entrance welcomes you to this luxurious two-level home in the gated Rinconada Hills community of Los Gatos. Offering approximately 2,175 square feet, 4 bedrooms & 2.5 bathrooms, the versatile layout includes a first-floor bedroom or dedicated home office. Beautiful wood floors bring warmth & character to the living spaces, while soaring ceilings & floor-to-ceiling windows create a dramatic living room filled with natural light, complemented by a brick fireplace & views of lush greenery. The kitchen features white cabinetry, granite countertops, stainless steel appliances & a full-height tile backsplash, with an adjacent dining room. Upstairs, three inviting bedrooms feature new carpet & balcony access. The primary suite offers a peaceful retreat with its own fireplace, perfect for cozy evenings. Enjoy morning coffee or relaxed gatherings in the enclosed backyard, where mature landscaping, tile paving & a covered sitting area create a welcoming outdoor escape. A two
USD 1,899,000

Get email alerts

Don't miss out: be the first to know about new properties

The alert was correctly created

On subscribing you accept the conditions of use and the privacy policy
Alert
Receive new ads in your inbox
Save this search
Receive alerts for new listings

We'll send you an email when we have new properties for: "Houses for sale in Bascom Forest"

The alert was correctly created

SoFA
Dry Creek, San Jose city San Jose CCD Santa Clara County California
Get email alerts and be the first to see new listings
Required field
On subscribing I accept the terms of the privacy policy
Perfect! You'll soon start receiving new listings via email
Alert
Receive an email when we have new ads for Houses for sale in Bascom Forest
Save this search
Filters

Bedrooms

Size (sq.ft)

sq.ft
sq.ft

Price

USD
USD

Property type

Bathrooms

Clear all filters
Receive notifications when new entries are published.