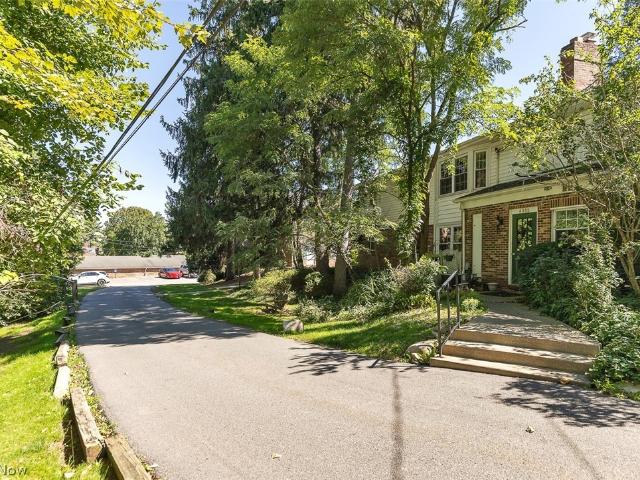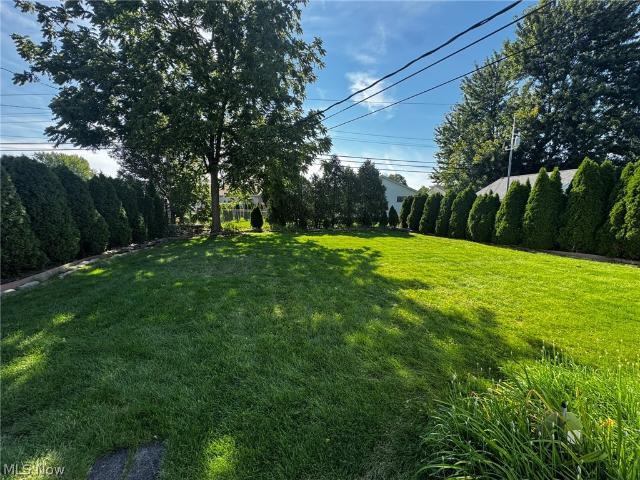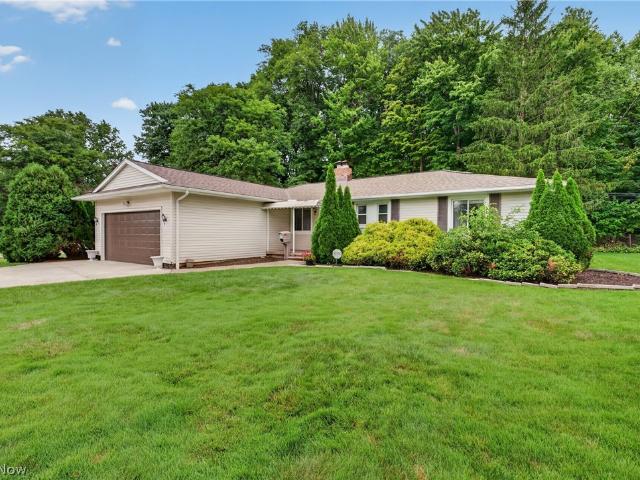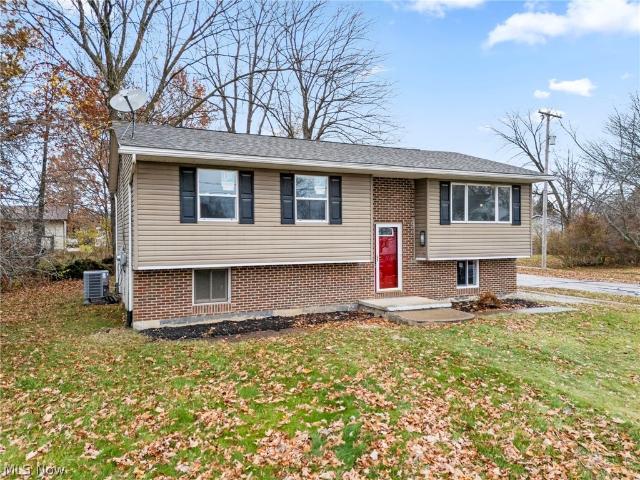
3,994 properties for sale in Beachwood city

32801 Baldwin Road
View photo
House · for sale
USD 250,000
USD 201/sq.ft
32801 Baldwin Road
Beachwood city
· 1,238 sq.ft · 3 Bedrooms · 1 Bath · House
· Garden · Parking · Equipped kitchen
Beachwood city · 1,238 sq.ft · 3 Bedrooms · 1 Bath · House · Garden · Parking · Equipped kitchen
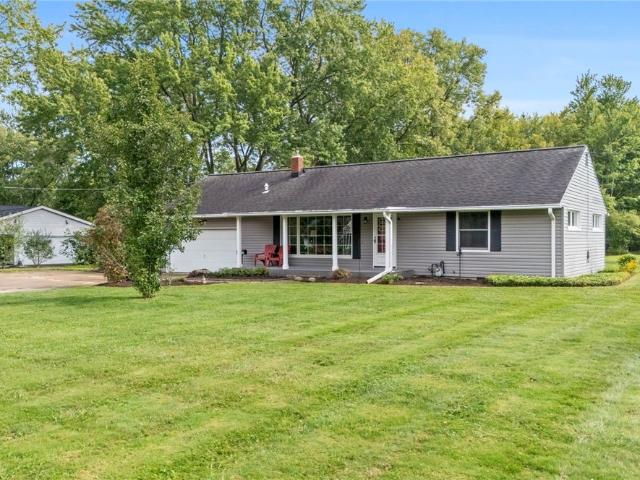
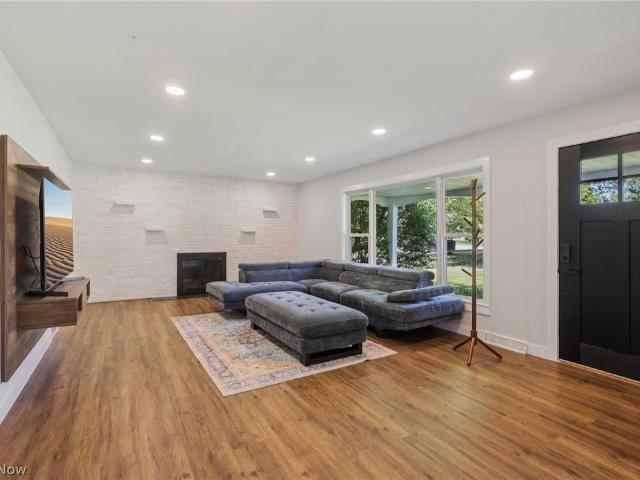
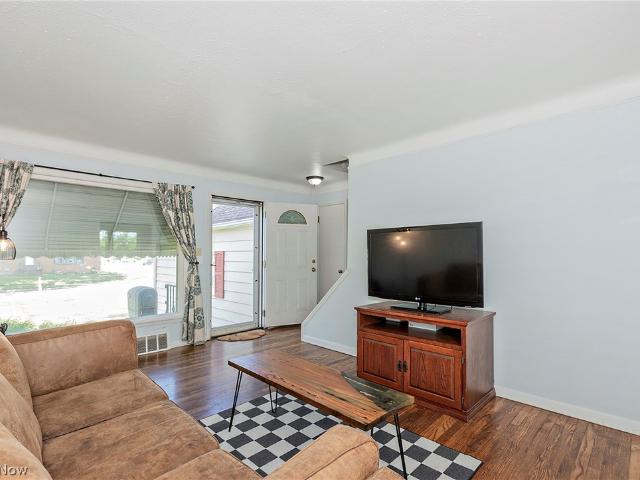
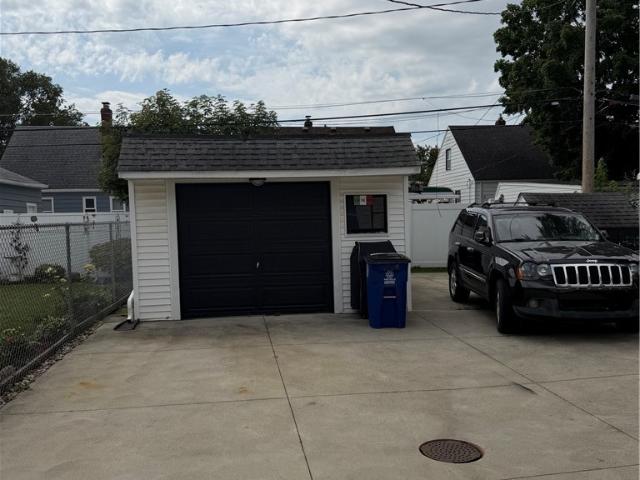
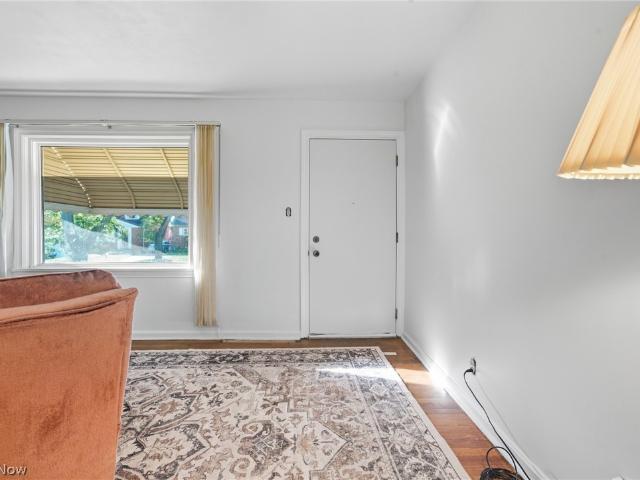
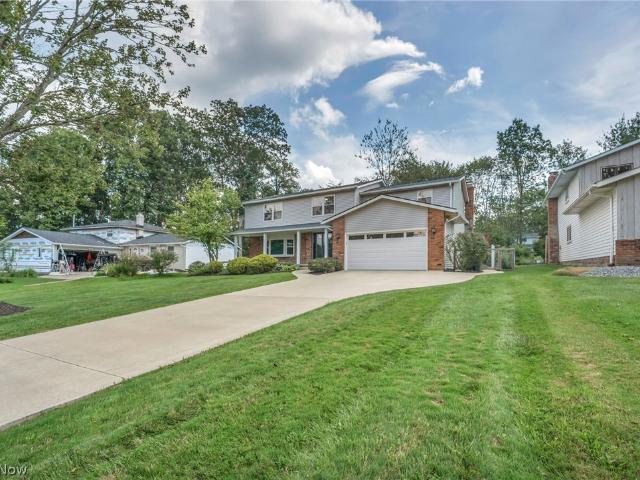
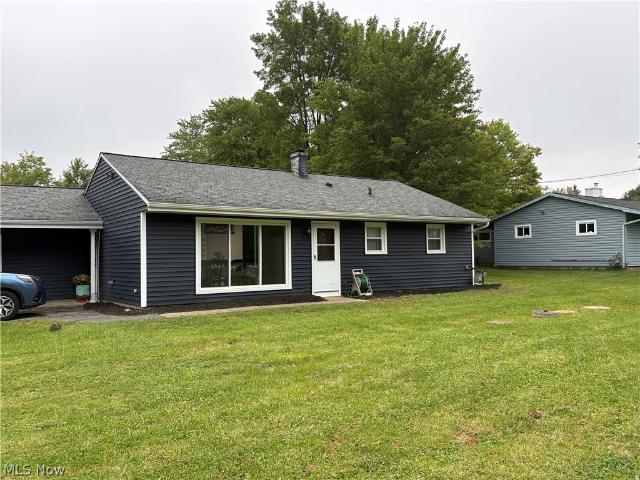
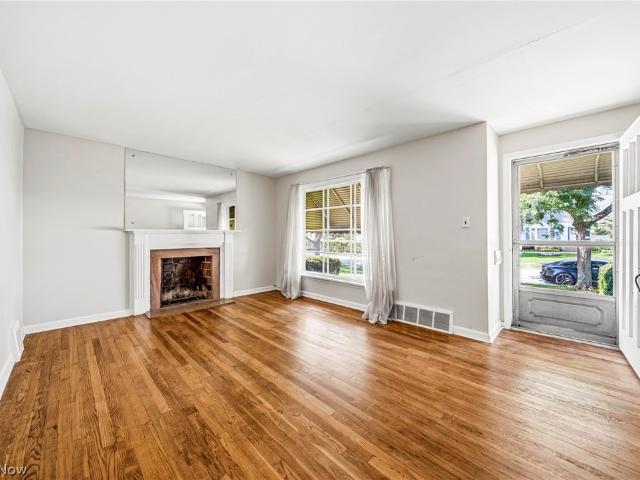
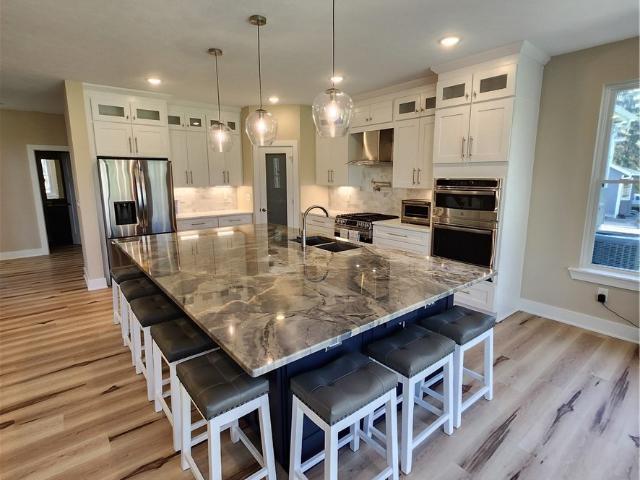
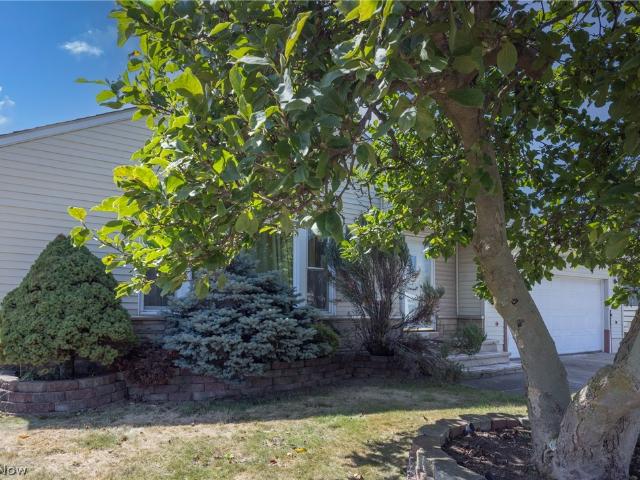
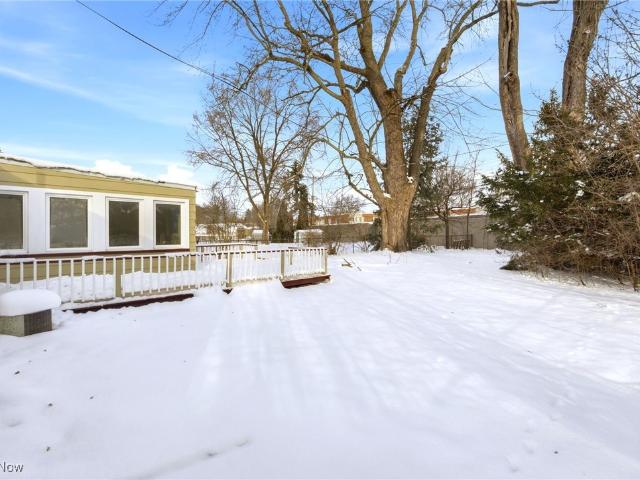
Welcome to this updated ranch in the heart of downtown Solon! As you drive up you will notice the freshly painted siding with brand new windows throughout the home along with the 1 car attached garage with a brand new door as well. The front living room is open concept with visibility into the dining room and completely redone kitchen with stainless steel appliances, new cabinets, butcher block countertops and recessed lighting. All of the bedrooms have refinished hardwood flooring that shines perfectly. The bathroom has a new mirror, toilet, vanity and tile surround shower. Through the kitchen is the utility room with newer mechanicals and a freshly painted back room that could be used as an office or another living area. The gated backyard is a very nice size with a large back porch accessible through the back room and the master bedroom. Come check out 32801 Baldwin today!
USD 250,000
443 Eagle Trace
View photo
Condo · for sale
USD 284,900
USD 145/sq.ft
443 Eagle Trace
Beachwood city
· 1,959 sq.ft · 3 Bedrooms · 2 Baths · Condo
· Deck · Fireplace · Equipped kitchen
Beachwood city · 1,959 sq.ft · 3 Bedrooms · 2 Baths · Condo · Deck · Fireplace · Equipped kitchen
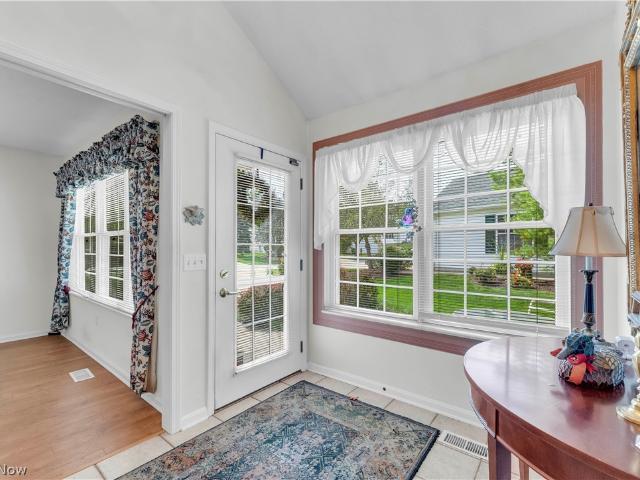
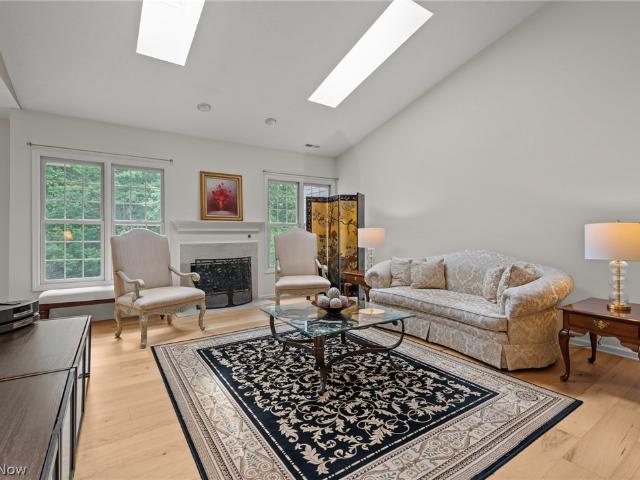
Luxury, light, and effortless living come together in this beautifully updated 3-bedroom, 2.5-bathroom condo in the sought-after Woodhawk community of Mayfield Heights. Thoughtfully designed with an open floor plan, quality updates, and an abundance of natural light, this exceptional two-level residence is truly move-in ready. The dramatic vaulted living room and dining area create an impressive central gathering space, featuring a fireplace, skylights, and an open connection to the kitchen and eat-in area. The updated kitchen offers neutral cabinetry, stainless steel appliances, stone countertops, peninsula seating, and views overlooking the private deck and beautifully HOA maintained green space. New luxury engineered flooring and carpeting throughout (2020), along with fresh interior paint, create a clean and contemporary aesthetic. The west wing offers a true primary retreat with a spacious bedroom, dual walk-in closets, and an updated five-point bath. On the east end of the home,
USD 284,900
13419 Sperry Road
View photo
House · for sale
USD 379,000
USD 177/sq.ft
13419 Sperry Road
Beachwood city
· 2,131 sq.ft · 3 Bedrooms · 2 Baths · House
· Office room · Deck · Fireplace · Equipped kitchen
Beachwood city · 2,131 sq.ft · 3 Bedrooms · 2 Baths · House · Office room · Deck · Fireplace · Equipped kitchen
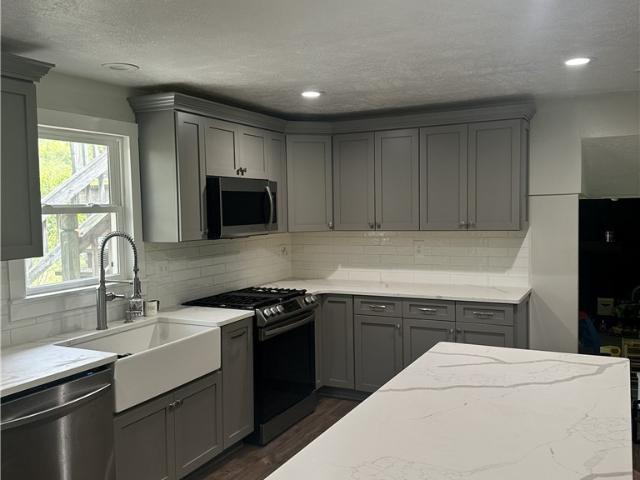
Your own private pond on more than four wooded acres in Chester Township, with West Geauga Schools and an address that puts everything within easy reach. The setting alone would be enough, but the inside has already been updated top to bottom. The kitchen is the centerpiece. Quartz countertops and custom Amish-built soft-close cabinetry set the tone, including a pair of pull-out pantries that put everything within reach. A generous L-shaped island anchors the room with built-in bench seating, and matching Samsung stainless appliances, an oversized farmhouse sink, and a white subway tile backsplash finish the space. New LVP flooring runs throughout, and an oversized custom slider opens the room to the deck. Just beyond, the living room offers brand-new carpet and a large wood-burning fireplace and stove, the room you'll want all winter. A private office, first-floor laundry, and an updated full bath complete the main level. Upstairs are three oversized bedrooms with new flooring, one of
USD 379,000
1277 Iroquois Avenue
View photo
House · for sale
USD 229,000
USD 180/sq.ft
Updated
1277 Iroquois Avenue
Beachwood city
· 1,270 sq.ft · 4 Bedrooms · 2 Baths · House
· Garden · Parking · Equipped kitchen · Cellar
Beachwood city · 1,270 sq.ft · 4 Bedrooms · 2 Baths · House · Garden · Parking · Equipped kitchen · Cellar
Spacious Mayfield Heights 4 bedroom and 2 full bath Bungalow! This home has a large living room which opens to a cozy dining room with beautiful built-ins. The kitchen and baths were updated in 2022. There are two bedrooms on the main floor, along with a full bathroom. Upstairs you will find two more bedrooms with luxury vinyl flooring. There is hardwood throughout the living room, dining room and the first floor bedrooms. The lower level has a partially finished room, glass block windows and a full bathroom. The vinyl siding was done in 2022, and the concrete drive was done in 2024 and has a drain. The chimney was rebuilt in 2025. The entire basement was waterproofed in 2022 and a sump pump installed. There is a nice size yard, and a 1.5 car garage too. Come see and make this home yours!
USD 229,000
8579 Tanglewood Trail
View photo
Condo · for sale
USD 249,900
USD 221/sq.ft
8579 Tanglewood Trail
Beachwood city
· 1,130 sq.ft · 2 Bedrooms · 2 Baths · Condo
· Patio · Garden · Fireplace
Beachwood city · 1,130 sq.ft · 2 Bedrooms · 2 Baths · Condo · Patio · Garden · Fireplace
Charming 2-bedroom, 2-full-bath ranch condominium located on Tanglewood Trail in the desirable Tanglewood Lake community, with optional golf membership available. This move-in-ready updated throughout home features easy-care laminate wood flooring throughout and a spacious living room with a wood-burning fireplace, raised brick hearth, and views of the private yard. The brick-accented dining room opens through patio doors to a large, covered patio. The primary suite offers a private bath. Enjoy access to Tanglewood Beach Park, featuring a swimming beach, water sports, tennis, pickleball and basketball courts, beach volleyball, a lakeside pavilion, outdoor grills, and more. Conveniently located near shopping, restaurants, and Route 422. Enjoy resort-style living just outside your door!
USD 249,900
8525 Kirkwood Drive
View photo
House · for sale
USD 325,000
USD 153/sq.ft
8525 Kirkwood Drive
Beachwood city
· 2,120 sq.ft · 3 Bedrooms · 1 Bath · House
· Garden · Fireplace · Equipped kitchen
Beachwood city · 2,120 sq.ft · 3 Bedrooms · 1 Bath · House · Garden · Fireplace · Equipped kitchen
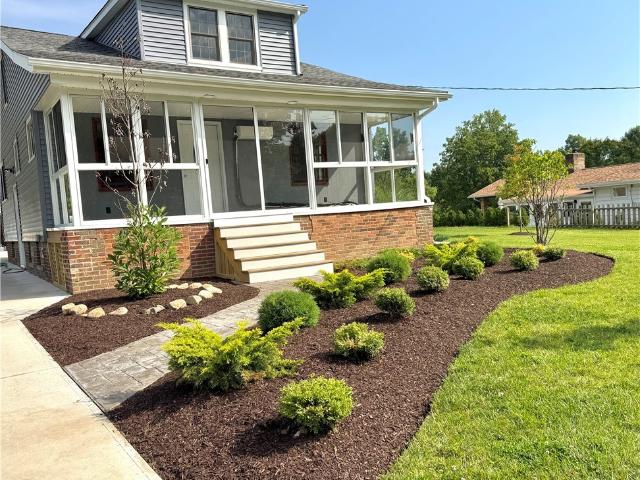
This picturesque Chester Township home is beautiful situated on over an acre and offers more than 2,100 square feet of usable living space. With 3 bedrooms, 1.5 baths, multiple living areas and wonderful indoor-outdoor spaces, this charming property has so much to offer. Step inside from the inviting covered front porch into a light and bright living room featuring gleaming hardwood floors and an easy flow into the formal dining area. The updated eat-in kitchen showcases beautiful wood cabinetry, ample counter space, neutral countertops and lovely views of the rear yard. The cozy family room features a gas fireplace, a renovated half bath and access to the stunning four-season room. Complete with its own gas stove and views of the surrounding property, this space is perfect for enjoying crisp fall mornings or relaxing year round. Two bedrooms and a recently updated full bath are also located in the main level. Upstairs, you'll find a spacious third bedroom along with a huge attic area
USD 325,000
30320 Miles Road
View photo
House · for sale
USD 600,000
USD 226/sq.ft
30320 Miles Road
Beachwood city
· 2,648 sq.ft · 4 Bedrooms · 2 Baths · House
· Garden · Deck · Balcony · Equipped kitchen
Beachwood city · 2,648 sq.ft · 4 Bedrooms · 2 Baths · House · Garden · Deck · Balcony · Equipped kitchen
Step into modern elegance with this completely remodeled colonial. From the moment you enter, you’re greeted by a spacious living room that flows seamlessly into a stunning eat-in kitchen featuring Samsung stainless steel appliances, quartz countertops, sleek ceramic backsplash, and stylish lighting. Durable stone-core plank flooring runs throughout, tying together every detail. The main floor offers a spacious great room with sliders to brand-new composite decking, a versatile bedroom, and two fully remodeled powder rooms. Step outside to your backyard oasis, complete with fenced in yard and a three-season porch with its own powder room and built-in food prep station—perfect for entertaining. Upstairs, retreat to your owner’s suite with a walk-in closet featuring a custom organization system and a luxurious ensuite bath with heated floors and private balcony overlooking the backyard. Three additional bedrooms and an updated hall bath complete the second floor. The partially finished b
USD 600,000
6859 Hidden Lake Trail
View photo
Condo · for sale
USD 370,000
USD 174/sq.ft
6859 Hidden Lake Trail
Beachwood city
· 2,120 sq.ft · 3 Bedrooms · 3 Baths · Condo
· Office room · Parking · Equipped kitchen · Air conditioning · Swimming pool
Beachwood city · 2,120 sq.ft · 3 Bedrooms · 3 Baths · Condo · Office room · Parking · Equipped kitchen · Air conditioning · Swimming pool
Low maintenance living at its finest! Beautiful stand-alone cluster home located in the Grand Bay neighborhood of Brecksville. An opportunity for ONE FLOOR LIVING w/ two first floor bedrooms, two first floor FULL bathrooms (one being an en-suite), spacious living area, two bonus rooms (great for an office or'TV' room), FIRST FLOOR LAUNDRY, and kitchen w/ convenient eat-in space. An additional guest suite is located upstairs comprised of a generously sized bedroom and FULL bathroom. Plenty of storage options w/ ample closet space in each bedroom and over-sized two car attached garage w/ attic. Enjoy the good life in Grand Bay with the community's pool, fitness center, tennis courts, and playground! Notable mechanical updates include Furnace (2021), Central Air (2021), Hot Water Tank (2026). These improvements will provide peace of mind for years to come! If you're ready for low maintenance living in desirable Brecksville. This one may be for you! Schedule your showing today!
USD 370,000
1649 Gilbert Drive
View photo
House · for sale
USD 239,000
USD 166/sq.ft
1649 Gilbert Drive
Beachwood city
· 1,432 sq.ft · 3 Bedrooms · 2 Baths · House
· Patio · Garden · Parking · Cellar
Beachwood city · 1,432 sq.ft · 3 Bedrooms · 2 Baths · House · Patio · Garden · Parking · Cellar
Welcome to this Cape Cod style home tucked in Mayfield Heights! With three bedrooms and two full bathrooms, one conveniently located upstairs, there's a comfortable layout for everyday living and a two-car attached garage means no more scraping ice off the windshield. Out back, you'll find a fully fenced yard with privacy fencing along the road side, giving you a little extra peace and quiet. The cement patio with its retractable sun shade is great for enjoying rain or shine. Down in the basement you'll find plenty of opportunity to make it your own as well as benefit from a large storage closet beyond what's shown in the photos, offering plenty of room to tuck away seasonal items or extra gear. This home will be delivered POS compliant, so you can move forward with confidence. Come take a look and picture yourself settling in on Gilbert Drive!
USD 239,000
7425 Glencoe Avenue
View photo
House · for sale
USD 169,000
USD 149/sq.ft
7425 Glencoe Avenue
Beachwood city
· 1,130 sq.ft · 3 Bedrooms · 2 Baths · House
· Garden · Office room · Parking · Cellar
Beachwood city · 1,130 sq.ft · 3 Bedrooms · 2 Baths · House · Garden · Office room · Parking · Cellar
Welcome home to this clean, well-maintained bungalow offering 3 bedrooms and comfortable one-floor living with room to grow. The main level features 2 bedrooms and a full bath, along with easy-flow living spaces that are move-in ready. Upstairs you'll find a third bedroom — a perfect private retreat, office, or guest space. The basement offers even more potential, with an additional bath and space that's ready to be finished into extra living area, a rec room, or whatever fits your lifestyle. This home has been maintained just waiting for a new owner to add their own finishing touches. Outside, enjoy a fully fenced backyard, perfect for pets, play, or entertaining, plus a spacious 2-car detached garage for parking and storage. The location is convenient to shopping and quick freeway access. Solid, clean, and full of potential — this bungalow is ready for its next chapter
USD 169,000
1156 Sunset Road
View photo
House · for sale
USD 285,000
USD 183/sq.ft
1156 Sunset Road
Beachwood city
· 1,550 sq.ft · 3 Bedrooms · 2 Baths · House
· Garden · Office room · Gym · Deck · Fireplace · Cellar
Beachwood city · 1,550 sq.ft · 3 Bedrooms · 2 Baths · House · Garden · Office room · Gym · Deck · Fireplace · Cellar
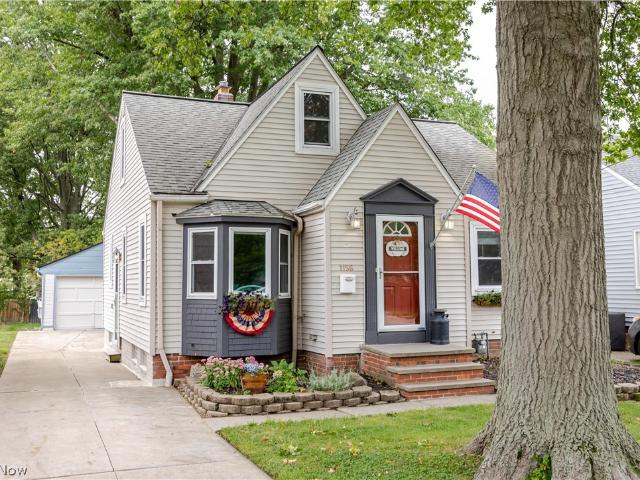
Introducing this beautiful 3 bedroom Cape Cod that seamlessly blends the charm of its original features with thoughtful modern upgrades. Inside, you’ll find warm hardwood flooring in the living room and bedrooms, along with a stunning family room addition anchored by a classic gas fireplace—perfect for cozy Ohio winters. The main level offers two bedrooms and a full bath, a layout many buyers prefer, with an additional bedroom and office space upstairs for added flexibility. A partially finished basement adds even more versatility, featuring a generous recreation room perfect for a gym, entertainment area, or additional lounge space. Outside, the large deck and backyard are ready for summer gatherings and outdoor enjoyment. The home is a true must-see, ideally situated in the highly desirable Mayfield Heights neighborhood near Legacy Village, Beachwood Place, Cleveland Clinic Hillcrest Hospital, and I 271, with quick access to I 480 and I 90
USD 285,000
7994 Canyon Ridge
View photo
House · for sale
USD 985,000
USD 337/sq.ft
7994 Canyon Ridge
Beachwood city
· 2,917 sq.ft · 3 Bedrooms · 2 Baths · House
· Deck · Fireplace · Equipped kitchen · Cellar
Beachwood city · 2,917 sq.ft · 3 Bedrooms · 2 Baths · House · Deck · Fireplace · Equipped kitchen · Cellar
Discover sophisticated comfort at 7994 Canyon Ridge, a stunning 3-bedroom, 3-bathroom newly built home in Chagrin Falls designed for effortless first-floor living. ORIGINALLY constructed by long time home builder Miller Homes as builder's own home. The bright, open layout features engineered hardwoods throughout the main living spaces and a spectacular chef’s kitchen equipped with quartz countertops, a premium double-sided storage island, gas cook top, drawer microwave, double ovens and high-end stainless steel appliances. The primary suite serves as a private spa oasis, complete with heated floors, steam shower and a zero-entrance shower, and a massive walk-in closet. The huge great room features a fireplace in the center of a wall of windows and is set up for an entertainment center and dry bar. Downstairs, an expansive windowed basement is ready for your custome design details. Step outside to your private sanctuary: a screened-in porch with a composite deck leads to a concrete pati
USD 985,000
240 Fox Hollow Dr. 403
View photo
Condo · for sale
USD 199,500
USD 157/sq.ft
240 Fox Hollow Dr. 403
Beachwood city
· 1,270 sq.ft · 2 Bedrooms · 2 Baths · Condo
· Office room · Equipped kitchen
Beachwood city · 1,270 sq.ft · 2 Bedrooms · 2 Baths · Condo · Office room · Equipped kitchen
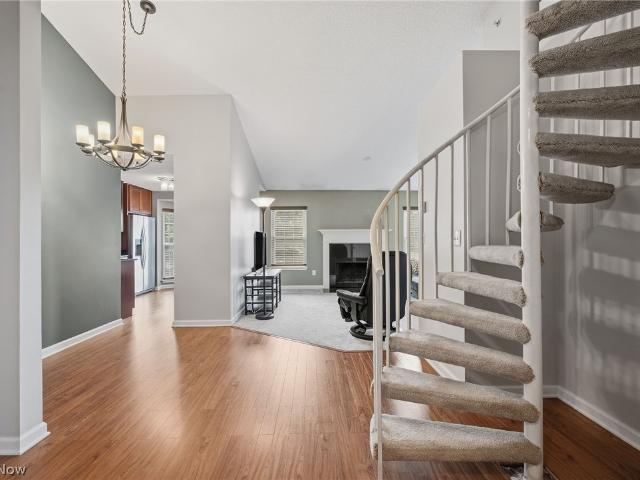
Welcome to this completely updated top floor beautiful condo in this highly desirable WOODHAWK gated community. So many recent Seller updates: All new Energy Star windows and both sliding doors 5/2024. All new custom wood window blinds & vinyl vertical Blinds for sliding doors 11/2024. In 2024 dishwasher, hot water tank, plush neutral carpet for living room and 2 bedrooms were all replaced. Relax in the spacious light filled open floor plan with high 16 ft. Ceilings leading up to the loft room with 2 double closets. The loft can be an office or third bedroom. Dining Room area leads to a lovely eat-in gourmet kitchen with Kraftmaid cabinets, stainless steel appliances and granite countertops. The Master bedroom with walk-in closet has an alcove perfect for a desk or reading area. The Master Bath enjoys heated porcelain tile floors, cast iron tub/shower with natural stone walls, double Kraftmaid vanity with double sinks & granite countertop. The 2nd full bath has porcelain tile floors, s
USD 199,500
7411 Old Quarry Lane
View photo
House · for sale
USD 849,900
USD 245/sq.ft
7411 Old Quarry Lane
Beachwood city
· 3,466 sq.ft · 4 Bedrooms · 3 Baths · House
· Office room · Equipped kitchen
Beachwood city · 3,466 sq.ft · 4 Bedrooms · 3 Baths · House · Office room · Equipped kitchen
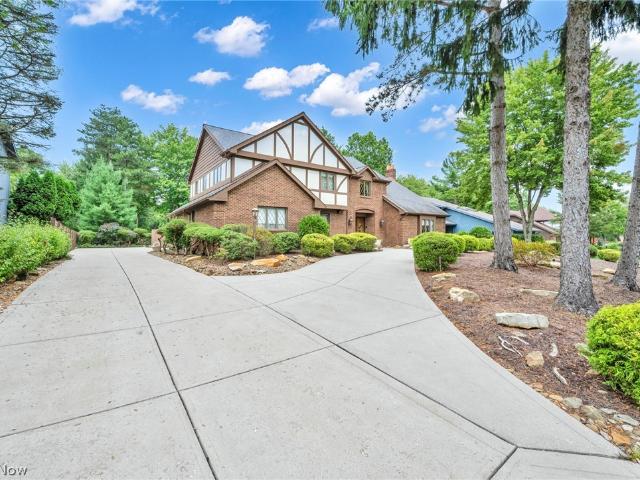
Discover a timeless treasure in the heart of one of Northeast Ohio's hottest little towns. This gorgeous tudor sits on the quiet, non-through street of Old Quarry Lane in Brecksville, Cuyahoga County, and truly stands out from the rest of the neighborhood. With over 3,000 square feet of meticulously maintained and custom designed living space, this home welcomes you through the double wood like front doors into a grand foyer adorned with a beautiful chandelier and a curved staircase. The first floor opens to formal dining and sitting areas, while the chef's kitchen anchors the rear of the home. A spacious first floor bedroom with a private full bath and walk in closet offers potential as an in law suite, and the main floor also features a side entry laundry room with closet. Climb the spiral stairwell to the lofted office area attached to the grand primary suite, which features a full dressing and soaking bath, an interior powder room and shower, and his and her closets and vanities. D
USD 849,900
6985 Carriage Hill Drive 103
View photo
Condo · for sale
USD 129,000
USD 128/sq.ft
6985 Carriage Hill Drive 103
Beachwood city
· 1,001 sq.ft · 2 Bedrooms · 1 Bath · Condo
· Air conditioning · Swimming pool
Beachwood city · 1,001 sq.ft · 2 Bedrooms · 1 Bath · Condo · Air conditioning · Swimming pool
Welcome to easy, low-maintenance living in the heart of Brecksville! This Carriage Hill condo offers a comfortable, functional floor plan in a convenient and well-established community. Brand-new central air provides added comfort and peace of mind for the new owner. Carriage Hill residents enjoy beautifully maintained grounds and a community swimming pool—perfect for relaxing during the summer months. The location is hard to beat, with convenient access to downtown Brecksville, shopping, restaurants, parks, recreation, and major highways for an easy commute to Cleveland, Akron, and surrounding communities. Whether you're looking for a low-maintenance primary residence or simply want to enjoy the convenience of condo living in Brecksville, This home is one you'll want to see. Schedule your private showing today!
USD 129,000
1708 Roselawn Road
View photo
House · for sale
USD 225,000
USD 178/sq.ft
1708 Roselawn Road
Beachwood city
· 1,259 sq.ft · 3 Bedrooms · 1 Bath · House
· Patio · Garden · Parking · Air conditioning · Cellar
Beachwood city · 1,259 sq.ft · 3 Bedrooms · 1 Bath · House · Patio · Garden · Parking · Air conditioning · Cellar
Welcome to 1708 Roselawn Road, a three-bedroom, one-and-a-half-bath ranch offering convenient one-floor living in the heart of Mayfield Heights. The home features approximately 1,260 square feet of above-ground living space, a comfortable living and dining area, central air conditioning, low-maintenance vinyl siding, and an attached two-car garage. The basement includes a spacious 12-by-40-foot recreation area that could be finished by the buyer to create additional living, entertainment, or hobby space. Outside, enjoy a cozy backyard with a lush green lawn, patio, mature trees, and colorful perennials along the perimeter. A stockade fence provides added privacy. Conveniently located near schools, shopping, restaurants, parks, and major highways. Bring your decorating ideas and make this Mayfield Heights ranch your own!
USD 225,000
1597 Windsor Circle
View photo
House · for sale
USD 319,900
USD 226/sq.ft
1597 Windsor Circle
Beachwood city
· 1,410 sq.ft · 3 Bedrooms · 3 Baths · House
· Fireplace · Equipped kitchen
Beachwood city · 1,410 sq.ft · 3 Bedrooms · 3 Baths · House · Fireplace · Equipped kitchen
Welcome to this beautifully situated 3-bedroom, 3-full-bath ranch in the heart of Mayfield Heights. Tucked away at the end of a desirable circle, this inviting home combines timeless curb appeal with fresh landscaping (2026), comfortable one-floor living, and exceptional flexibility both inside and out. Enjoy the convenience of having all three bedrooms on one floor, including a spacious primary bedroom with its own attached primary bathroom (2019). The heart of the home is the inviting kitchen, featuring an adorable breakfast nook! The kitchen flows naturally into the home's gathering spaces, creating an easy and comfortable layout for both everyday living and entertaining. One of the home's standout features is the unique dual-sided fireplace positioned between two separate sitting rooms. This charming focal point allows the warmth and ambiance of the fireplace to be enjoyed from both spaces. The skylights add even more character to these inviting spaces, bringing in beautiful natura
USD 319,900
1927 Case Street
View photo
House · for sale
USD 269,900
USD 263/sq.ft
1927 Case Street
Beachwood city
· 1,023 sq.ft · 3 Bedrooms · 1 Bath · House
· Garden · Equipped kitchen
Beachwood city · 1,023 sq.ft · 3 Bedrooms · 1 Bath · House · Garden · Equipped kitchen
Beautifully renovated and ready for its new owner! This 3-bedroom, 1.5-bath Twinsburg home has undergone an extensive transformation, offering the look and feel of a new home with the charm of an established neighborhood. Even better, an additional wooded lot is planned to be included with the property, pending township approval, providing added privacy, outdoor space, and future possibilities. The main level welcomes you with a bright, open layout and a gorgeous new kitchen featuring granite countertops, new cabinetry, and brand-new stainless steel appliances. New windows and a sliding glass door bring in plenty of natural light and provide easy access to the backyard. Downstairs, the spacious finished family room creates an entirely separate living area—ideal for movie nights, entertaining, a game room, or simply having extra room to spread out. Both bathrooms have been completely remodeled with new fixtures, finishes, and granite countertops. Nearly every detail has been updated, in
USD 269,900
8608 Morton Avenue
View photo
House · for sale
USD 219,900
USD 187/sq.ft
8608 Morton Avenue
Beachwood city
· 1,173 sq.ft · 3 Bedrooms · 2 Baths · House
· Patio · Office room · Equipped kitchen · Parking · Cellar
Beachwood city · 1,173 sq.ft · 3 Bedrooms · 2 Baths · House · Patio · Office room · Equipped kitchen · Parking · Cellar
Set along a quiet, tree-lined street filled with charming brick homes and grassy lawns, this classic brick Cape Cod feels right at home in one of Brooklyn’s most inviting neighborhoods. The covered front porch is a rare find and provides the perfect place to enjoy your morning coffee or the crisp fall evenings ahead. Inside, fresh paint and gleaming hardwood floors create a warm atmosphere throughout the main living areas. The first floor offers two nicely sized bedrooms and an immaculate vintage tiled bathroom filled with beautiful, well-preserved original details. The kitchen features solid wood cabinetry and a cozy eat-in nook with sliding doors leading to a covered patio and spacious two-car garage. Upstairs, a large landing offers flexible space for a reading nook, sitting area or home office and leads to the generously sized third bedroom. A convenient vanity sink provides an additional place to get ready during busy mornings. The finished basement adds even more living and enter
USD 219,900
1343 Oakes Road
View photo
House · for sale
USD 389,900
USD 274/sq.ft
1343 Oakes Road
Beachwood city
· 1,421 sq.ft · 3 Bedrooms · 2 Baths · House
· Patio · Garden · Deck · Equipped kitchen
Beachwood city · 1,421 sq.ft · 3 Bedrooms · 2 Baths · House · Patio · Garden · Deck · Equipped kitchen
Completely updated and move-in ready, this 3-bedroom home is situated on over 2.2 acres in a prime Broadview Heights location. With an impressive list of updates inside and out, this property offers the combination of modern amenities, comfortable living space, and a park-like yard. This home features a completely updated kitchen, featuring new quartz countertops, abundant storage, soft-close cabinets & drawers, all-new appliances. Just off the kitchen, step onto the new 17' x 12' deck and enjoy the views of the large backyard. The property offers an incredible amount of outdoor space for entertaining, recreation, gardening, pets, or simply enjoying the privacy of your own park-like setting. Outdoor improvements include a 15' x 14' stamped-concrete patio & front walkway, completely replaced driveway, professional landscaping, a wood deck. This is a yard all ages will enjoy. The first-floor bedroom features vinyl flooring & fresh paint. Upstairs, two additional bedrooms offer large clos
USD 389,900
84 Hawthorne Estates Drive
View photo
House · for sale
USD 934,999
USD 542/sq.ft
84 Hawthorne Estates Drive
Beachwood city
· 1,722 sq.ft · 3 Bedrooms · 2 Baths · House
· Equipped kitchen · Cellar
Beachwood city · 1,722 sq.ft · 3 Bedrooms · 2 Baths · House · Equipped kitchen · Cellar
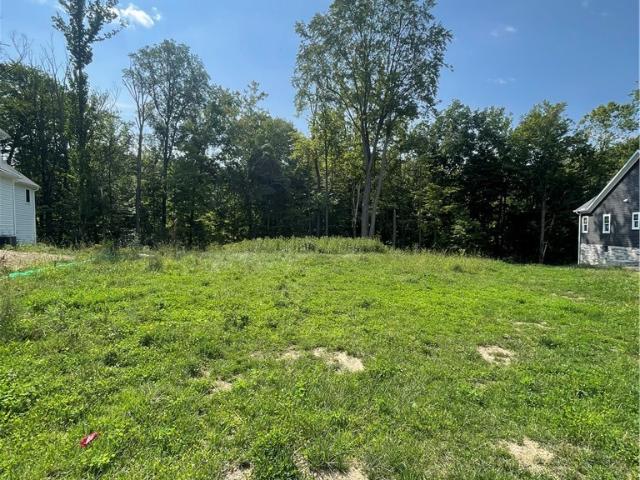
To be built in the prestigious Hawthorn Golf Estates 50+ community, this beautifully designed ranch with a basement walkout offers refined single-level living in a serene setting neighboring the Metroparks. This thoughtfully crafted floor plan features 3 bedrooms and 2 full baths, The light-filled open-concept layout showcases a gourmet kitchen with a large center island, Moen fixtures, and seamless flow into the dining area and spacious great room ideal for both entertaining and comfortable everyday living. The private owner's suite serves as a peaceful retreat, complete with 2 walk-in closets and a well-appointed bath. Two additional bedrooms and a full bathroom ensure additional comfort. Enjoy the convenience of true ranch living paired with a full walkout basement, offering abundant storage or the opportunity to create additional finished living space. Quality craftsmanship is evident throughout, with solid-core doors, energy-efficient construction, and elevated finishes designed f
USD 934,999
S/L 371 Canyon Ridge
View photo
House · for sale
USD 965,000
USD 329/sq.ft
S/L 371 Canyon Ridge
Beachwood city
· 2,928 sq.ft · 3 Bedrooms · 2 Baths · House
· Fireplace · Equipped kitchen
Beachwood city · 2,928 sq.ft · 3 Bedrooms · 2 Baths · House · Fireplace · Equipped kitchen
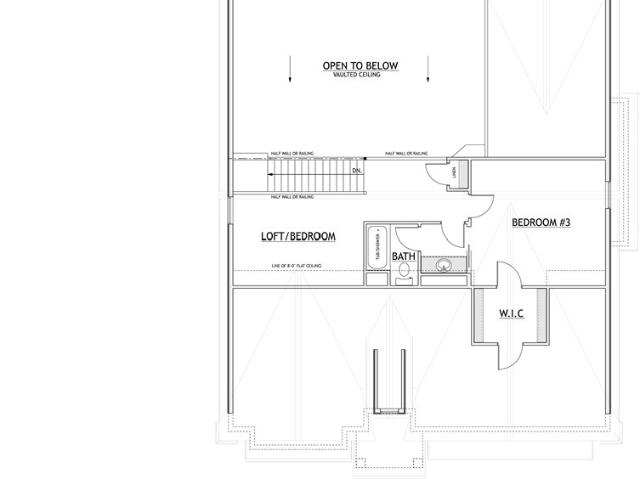
Live in your dream home in the Canyon Ridge community using the attached floor plan. The 2,935 square foot ranch style home with open layout includes 3 bedrooms and 3 baths in Chagrin Falls designed for effortless one story living. The bright, open layout will feature engineered hardwood floors throughout the main living spaces, plush carpeting in the bedrooms and tile floor bathrooms and spectacular chef's kitchen equipped with Quartz countertops, premium double-sided storage island, drawer microwave and high-end stainless steel gas range and oven. The primary bedroom and bath contain an oversized his and her closet and curbless, walk-in 4' x 6' large tiled shower with fixed and hand held shower heads. The large great room features tall ceilings and a wall of windows surrounding a centered, stone gas fireplace. And live and work in your bonus den/study with office closet. Step outside to your private sanctuary in a large screened porch with stained pine ceiling and step down to a conc
USD 965,000
37472 Hunters Ridge Road
View photo
House · for sale
USD 479,900
USD 208/sq.ft
37472 Hunters Ridge Road
Beachwood city
· 2,303 sq.ft · 4 Bedrooms · 3 Baths · House
· Patio · Garden · Equipped kitchen · Parking
Beachwood city · 2,303 sq.ft · 4 Bedrooms · 3 Baths · House · Patio · Garden · Equipped kitchen · Parking
(4k Video Available) exceptional solon (top rated schools) COLONIAL that is Mechanically & cosmetically updated, spacious, light-filled & truly move-in ready, impressive 4-bedroom, 3.5-bath Colonial is located in the highly desirable and established Colonial Forest Estates community. Immediate occupancy available! From the curb, the extensive exterior updates are sure to impress, including brand-new roof, vinyl siding, gutters, garage door plus all windows (2021 & 2026), updated concrete (2016, permitted), large relaxing front porch & elegant brick accents. Stamped & colored concrete patio (2016, permitted) overlooks beautifully landscaped, fenced park-like backyard—an exceptional setting for family, friends & outdoor entertaining. Inside, an inviting floor plan features upgraded décor, freshly painted 1st floor, quality solid-wood six-panel doors throughout & gorgeous/durable wood-look flooring. Updated kitchen offers granite counters, custom backsplash, breakfast bar for quick meals
USD 479,900
37462 Tidewater Drive
View photo
House · for sale
USD 1,125,000
USD 273/sq.ft
37462 Tidewater Drive
Beachwood city
· 4,112 sq.ft · 4 Bedrooms · 5 Baths · House
· Garden · Office room · Fireplace · Equipped kitchen
Beachwood city · 4,112 sq.ft · 4 Bedrooms · 5 Baths · House · Garden · Office room · Fireplace · Equipped kitchen
A stunning colonial home tucked away at the end of a private cul-de-sac in the prestigious Signature of Solon II, offering timeless elegance, privacy, and exceptional living spaces. The impressive brick exterior and inviting front porch welcomes you into a grand foyer featuring soaring ceilings, beautiful tile flooring, and abundant natural light. The main level showcases a formal living room with crown molding, an elegant dining room with wainscoting, and a beautifully appointed home office with custom built-ins and wood paneling. The heart of the home features an open-concept kitchen and family room with stainless steel appliances, granite countertops, a large island, fireplace, and scenic views of the private backyard. Two bonus murphy rooms add to the custom appeal to this home. Upstairs, the spacious owner’s suite offers a walk-in closet and spa-like bath with soaking tub, separate shower, and dual vanities with heated floors. Three additional bedrooms provide flexibility and comf
USD 1,125,000
9145 Mercer Lane
View photo
House · for sale
USD 445,000
USD 189/sq.ft
9145 Mercer Lane
Beachwood city
· 2,347 sq.ft · 4 Bedrooms · 2 Baths · House
· Patio · Garden · Gym · Fireplace · Equipped kitchen · Parking · Cellar
Beachwood city · 2,347 sq.ft · 4 Bedrooms · 2 Baths · House · Patio · Garden · Gym · Fireplace · Equipped kitchen · Parking · Cellar
Welcome to your pristine dream home! Situated in a peaceful cul-de-sac, this beautifully updated 4-bedroom, 2.5-bath colonial blends classic charm with modern mechanical and cosmetic upgrades. The Gourmet Kitchen: Features brand-new custom tile flooring (2025) flowing seamlessly through the eat-in area, polished granite countertops, and a brand-new dishwasher (2025). Inviting Living Spaces: Gather in the cozy family room anchored by an efficient Heat & Glo gas fireplace. Enjoy abundant natural light through upgraded Living and Dining Room windows (2019). The 1st floor half bath with a space-saving pocket door conveniently located from the garage entrance into the home. The expansive full, unfinished basement offers a clean slate to create your dream home theater, gym, or extra living space. Enjoy the seasons in the comfort of your serene backyard featuring an elegant stamped concrete patio—perfect for entertaining—plus a 10x10 storage shed for all your gear—gas line for the grill. Peac
USD 445,000
8264 Cedar Road
View photo
House · for sale
USD 299,900
USD 221/sq.ft
8264 Cedar Road
Beachwood city
· 1,356 sq.ft · 3 Bedrooms · 1 Bath · House
· Patio · Garden · Equipped kitchen · Parking
Beachwood city · 1,356 sq.ft · 3 Bedrooms · 1 Bath · House · Patio · Garden · Equipped kitchen · Parking
Welcome to this completely updated Ranch home that has it all in the desirable Chesterland community! Thoughtful updates & an open floorplan make this move-in ready home an exceptional opportunity! Experience one floor living at its finest! Walk into the front door & you will notice how open this home is from the dining room into the bar area of the gorgeous kitchen and beyond to the family room! Entertaining is easy with this open floorplan! Family room offers a sliding door with inset blinds to the paver patio area with partially fenced rear yard! Updates include: New fence, garage door & front storm door (2026); vinyl siding, washer & dryer (2025); water softener (2022); complete house renovation 2021 that includes windows, doors, slider to patio, gorgeous kitchen remodel, bathroom gutted & remodeled, two electric panels, duct work, flooring, stainless steel kitchen appliances, laundry room, light fixtures, and added a gas heater in the family room. Outside the generous back yard fe
USD 299,900
1613 Temple Avenue
View photo
House · for sale
USD 249,000
USD 197/sq.ft
1613 Temple Avenue
Beachwood city
· 1,259 sq.ft · 3 Bedrooms · 2 Baths · House
· Garden · Parking · Fireplace · Equipped kitchen
Beachwood city · 1,259 sq.ft · 3 Bedrooms · 2 Baths · House · Garden · Parking · Fireplace · Equipped kitchen
MAYFIELD HEIGHTS 3 bed 2 full bath brick home with fence! This home has much to offer, including living room with fireplace and picture window, eat in kitchen, all appliances, stay. Two bedrooms and a full bath complete the 1st floor. The upper level has a generous sized owners suite and much additional storage. The large lower level rec room has an additional fireplace. There is a 2-car, detached garage and extra wide driveway. The entire rear yard is fenced in with gate across driveway. Seller is offering a 1-year Home Warranty for your piece of mind. Conveniently located near schools, shopping, medical & more. What are you waiting for? Make your appointment today!
USD 249,000
4534 Glen Eagle Drive
View photo
House · for sale
USD 899,900
USD 254/sq.ft
4534 Glen Eagle Drive
Beachwood city
· 3,531 sq.ft · 4 Bedrooms · 4 Baths · House
· Patio · Fireplace · Equipped kitchen · Parking · Cellar
Beachwood city · 3,531 sq.ft · 4 Bedrooms · 4 Baths · House · Patio · Fireplace · Equipped kitchen · Parking · Cellar
Located just minutes from the vibrant Valor Acres complex. Home to The Post, Flour, and Masu—this stunning custom-built colonial, completed in 2024, is ready to impress. Step inside to a dream kitchen featuring an oversized island that opens to a spacious great room anchored by a cozy gas fireplace. The first-floor owner’s suite offers a luxurious master bath and generous his-and-her walk-in closets. Upstairs you’ll find three additional bedrooms, one with its own private bath and a bonus room above the garage. The finished lower level expands the living space even further with an extra bedroom, full bath, recreation area, wet bar, theater space, and dedicated exercise room. Outside, enjoy a covered front porch, a rear concrete patio, and a full concrete pad beside the oversized three-car garage—complete with convenient basement access. With too many upgrades to list, this beautiful home is move-in ready. Come experience it in person and enjoy easy access to everything Brecksville has
USD 899,900
18230 Rolling Brook Drive
View photo
House · for sale
USD 525,000
USD 214/sq.ft
18230 Rolling Brook Drive
Beachwood city
· 2,443 sq.ft · 4 Bedrooms · 2 Baths · House
· Garden · Deck · Fireplace · Equipped kitchen
Beachwood city · 2,443 sq.ft · 4 Bedrooms · 2 Baths · House · Garden · Deck · Fireplace · Equipped kitchen
Close your eyes and picture it: everything you need on one single level, a creek winding through the backyard, and more than 20 protected acres beyond yours. Nearly half an acre, but it lives like so much more. Tiered decks stretch across the back of the house, a place for morning coffee or for friends to spill outside after dinner. Inside, this 4-bedroom, 2.5-bath ranch has a floor plan that makes one-floor living feel surprisingly generous. The living and dining rooms share one expansive space lined with windows overlooking the woods and deck. Hardwood floors carry through the main living areas, and the kitchen, casual dining area and family room form the everyday heart of the home-the place where someone is making dinner, someone else has claimed the sofa, and everyone is still part of the same conversation. Skylights, a fireplace and deck doors blur the line between in and out. The 4 bedrooms have their own wing, genuinely big, closets included. The primary suite is where this hous
USD 525,000
1668 Chelmsford
View photo
House · for sale
USD 335,900
USD 210/sq.ft
Updated
1668 Chelmsford
Beachwood city
· 1,593 sq.ft · 3 Bedrooms · 3 Baths · House
· Garden · Deck · Equipped kitchen · Cellar
Beachwood city · 1,593 sq.ft · 3 Bedrooms · 3 Baths · House · Garden · Deck · Equipped kitchen · Cellar
Welcome to this beautifully maintained ranch-style home at 1668 Chelmsford Road in highly sought-after Mayfield Heights, offering the ultimate convenience of single-floor living. This spacious property features three comfortable bedrooms and three full bathrooms, including a highly convenient full bath located in the finished basement. The inviting interior boasts a large and cozy living room, along with a large eat-in kitchen perfect for casual meals that flows seamlessly into a substantial dining room designed to easily accommodate large dinner parties and family gatherings. Step outside to enjoy an expansive wrap-around deck overlooking a beautiful backyard, providing an incredible outdoor space for relaxing or entertaining during the warmer months. Situated in a prime Northeast Ohio location, future owners will enjoy unparalleled convenience, living just minutes away from fantastic shopping and dining at Golden Gate Plaza and Eastgate Shopping Center, with quick access to Interstat
USD 335,900

Get email alerts

Don't miss out: be the first to know about new properties

The alert was correctly created

On subscribing you accept the conditions of use and the privacy policy
Alert
Receive new ads in your inbox
Save this search
Receive alerts for new listings

We'll send you an email when we have new properties for: "Properties for sale in Beachwood city"

The alert was correctly created

Brooklyn city, Cuyahoga County Ohio
Warrensville Heights city
Get email alerts and be the first to see new listings
Required field
On subscribing I accept the terms of the privacy policy
Perfect! You'll soon start receiving new listings via email
Alert
Receive an email when we have new ads for Properties for sale in Beachwood city
Save this search
Filters

Bedrooms

Size (sq.ft)

sq.ft
sq.ft

Price

USD
USD

Property type

Bathrooms

Clear all filters
Receive notifications when new entries are published.