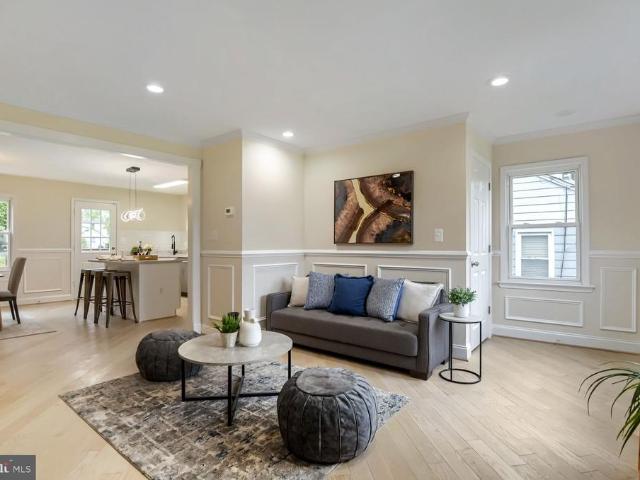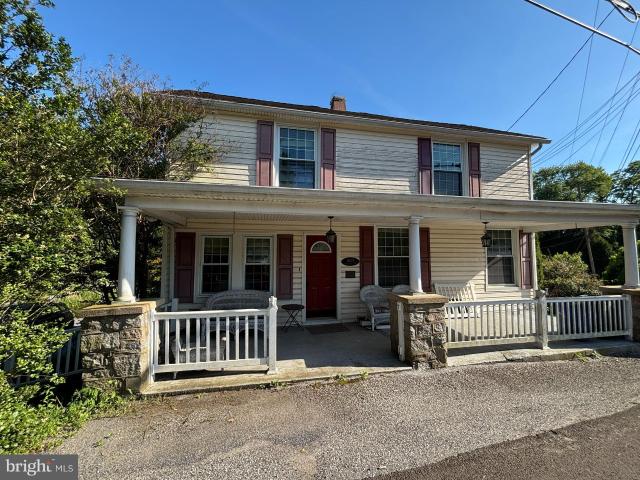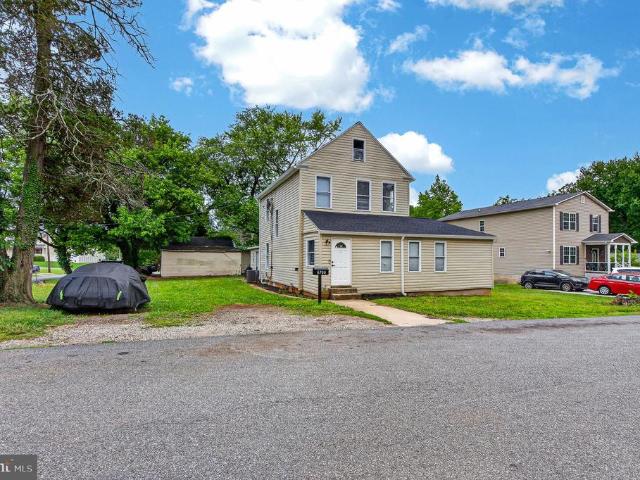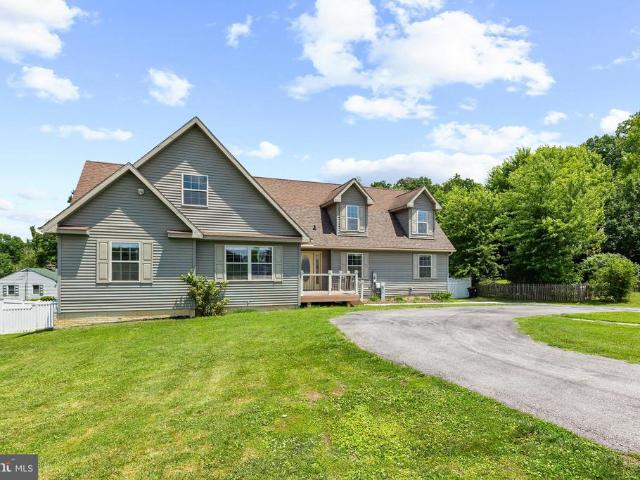
402 houses for sale in Beckett Green

40 Caveswood Lane
View photo
House · for sale
USD 3,500,000
USD 461/sq.ft
40 Caveswood Lane
Beckett Green
· 7,589 sq.ft · 6 Bedrooms · 5 Baths · House
· Terrace
Beckett Green · 7,589 sq.ft · 6 Bedrooms · 5 Baths · House · Terrace
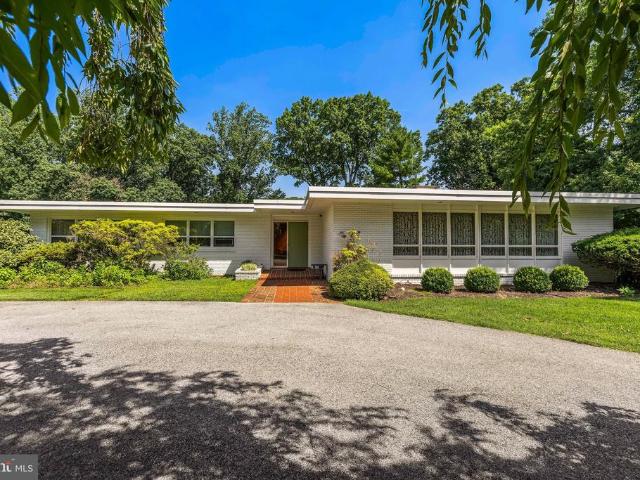
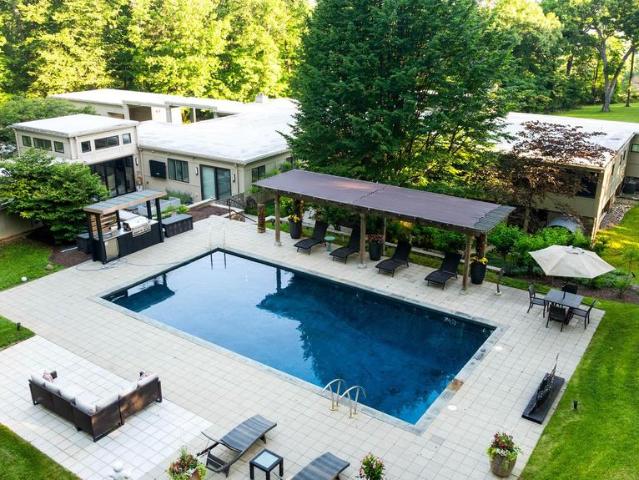
ESSENCE Live authentically. A striking mid-century modern estate set on 3.69 acres in the coveted Caves Valley. Extraordinary views of Caves Valley Golf Course in the distance. Long horizontal lines and walls of glass dissolve the boundary between indoors and the cascading woodlands. Every space magnificently sited to capture the scenery. Enduring architecture for our times. Spaces that make you pause and want to be there. Covered walkways connect the wings of the house. Expansion without interruption. This breathtaking setting is optimized by the artistic footprint of the house that creates inviting courtyards which punctuate the landscape. Whether it's sunrise or sunset, choose your terrace. A very private and generous luxury guest suite exists on the first floor. It lives as two houses within one. Embrace the ease of a one level lifestyle. The finished lower level offers a multitude of functionality. Venture to the great outdoors. Swim laps and grill under the stars. Shaded pergola
USD 3,500,000
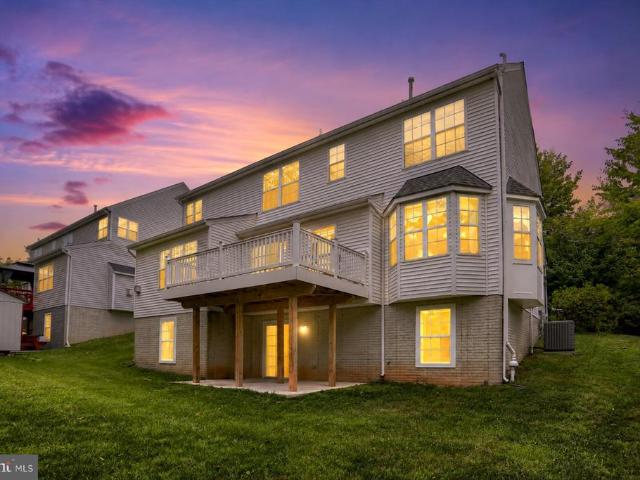
4003 Paige View Road
View photo
House · for sale
USD 675,000
USD 188/sq.ft
4003 Paige View Road
Beckett Green
· 3,584 sq.ft · 5 Bedrooms · 3 Baths · House
· Garden · Deck · Fireplace · Equipped kitchen
Beckett Green · 3,584 sq.ft · 5 Bedrooms · 3 Baths · House · Garden · Deck · Fireplace · Equipped kitchen
Welcome to 4003 Paige View Road, a beautifully maintained home in the highly sought-after Woodbrook community. From the moment you step inside, you'll be welcomed by a grand two-story foyer and a warm, inviting atmosphere that immediately feels like home. Gleaming hardwood floors flow throughout the main level, where a cozy gas fireplace and stunning floor-to-ceiling built-ins create an elegant yet comfortable family room. The spacious eat-in kitchen is designed for both everyday living and entertaining, featuring granite countertops, newer stainless steel appliances (2020), and a bright breakfast area. Sliding doors open to a new deck (2022), providing the perfect setting for outdoor dining, morning coffee, or relaxing while overlooking the backyard. Upstairs, the primary suite offers a peaceful retreat with a tray ceiling, custom trim details, a walk-in closet, dual vanities, a soaking tub, and a separate shower. Three additional generously sized bedrooms feature new neutral carpetin
USD 675,000
9902 Braewood Road
View photo
House · for sale
USD 450,000
USD 199/sq.ft
9902 Braewood Road
Beckett Green
· 2,260 sq.ft · 4 Bedrooms · 2 Baths · House
· Fireplace · Equipped kitchen
Beckett Green · 2,260 sq.ft · 4 Bedrooms · 2 Baths · House · Fireplace · Equipped kitchen
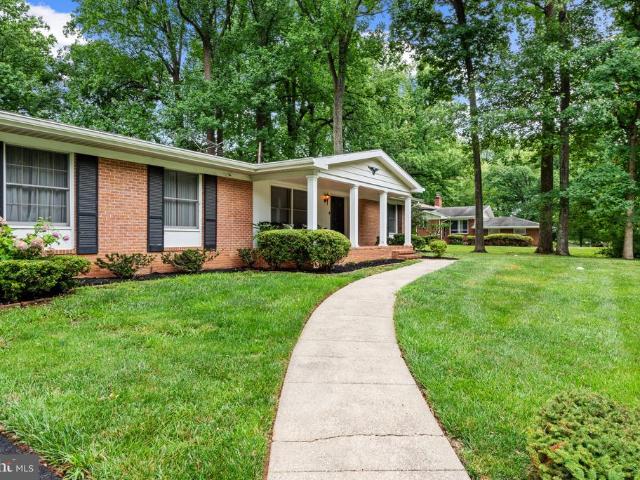
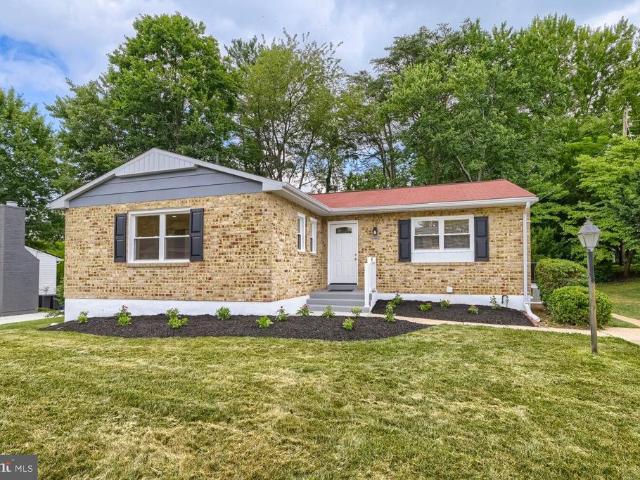
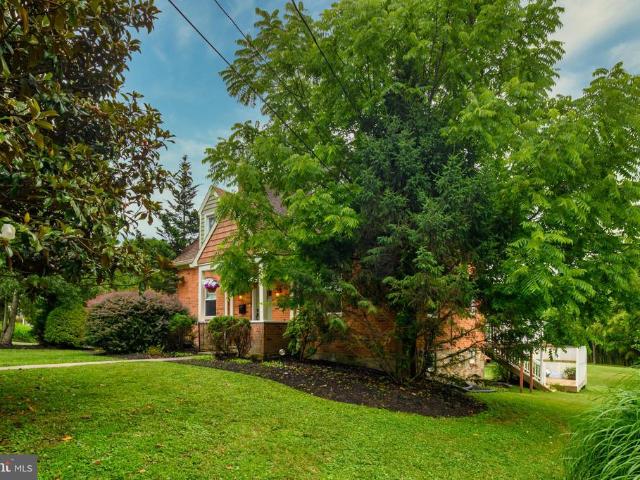
Charming all-brick ranch-style residence offering 4 bedrooms, 2.5 bathrooms, and 6-car-storage in peaceful Hernwood Heights. A welcoming covered front porch sets the tone for the home's warm and inviting interior, where exceptional woodworking, timeless vintage details, and abundant character are showcased throughout. Step inside the traditional main level, where the foyer, accented by bluestone flooring, opens to the combined living and dining rooms. Soft carpeting, generous windows, and plentiful natural light create comfortable spaces for both everyday living and entertaining. The impressive family room serves as the heart of the home, featuring hardwood floors, exposed ceiling beams, extensive custom built-ins, a striking brick wood-burning fireplace, and sliding glass doors providing seamless access to the outdoors. The charming eat-in kitchen blends classic appeal with everyday functionality, offering rich wood cabinetry with beautiful stained-glass accents, stainless steel appli
USD 450,000
21 Deep Powder
View photo
House · for sale
USD 715,000
USD 198/sq.ft
21 Deep Powder
Beckett Green
· 3,595 sq.ft · 4 Bedrooms · 3 Baths · House
· Office room · Deck · Fireplace · Equipped kitchen
Beckett Green · 3,595 sq.ft · 4 Bedrooms · 3 Baths · House · Office room · Deck · Fireplace · Equipped kitchen
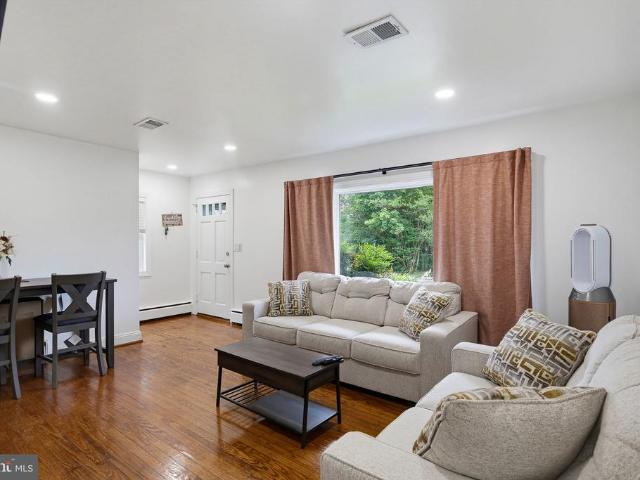
Coming soon! The wait is almost over for this beautiful Woodstock home offering the updates, upgrades, space, and privacy youve been looking for! Tucked away in a quiet yet convenient community and situated on a stunning 1.35-acre lot surrounded by mature trees, this home truly feels like your own private retreat. Step inside to beautiful hardwood floors and a spacious living room that could also serve as the perfect home office. Across the hall, the formal dining room features elegant traditional moldings and is ready for family dinners and special gatherings. The gorgeous updated kitchen includes young appliances, granite countertops, and a convenient breakfast bar, all opening to a large family room with a cozy fireplace. From the family room, step out to the screened-in porchperfect for relaxing on warm summer eveningswhich connects to an expanded, maintenance-free composite deck. The main level also features an updated powder room, a convenient laundry room with a young washer and
USD 715,000
312 Cherry Chapel Road
View photo
House · for sale
USD 275,000
USD 143/sq.ft
312 Cherry Chapel Road
Beckett Green
· 1,916 sq.ft · 4 Bedrooms · 2 Baths · House
Beckett Green · 1,916 sq.ft · 4 Bedrooms · 2 Baths · House
Whether you're an investor searching for your next renovation project or a buyer looking to build equity while creating your dream home, this property offers incredible potential. Located in the desirable Reisterstown area, this single-family home features a newer roof and is ready for its next chapter. The property is being sold as part of a third party sale and will require approval, cleanout and renovation, making it an excellent value-add opportunity. Conveniently located near Sacred Heart Church, I-795, and major commuter routes, you'll enjoy easy access to shopping, dining, and everything the area has to offer. Bring your vision and unlock the possibilities
USD 275,000
8336 Scotts Level Road
View photo
House · for sale
USD 329,999
USD 125/sq.ft
8336 Scotts Level Road
Beckett Green
· 2,626 sq.ft · 3 Bedrooms · 3 Baths · House
· Garden · Office room · Fireplace · Equipped kitchen
Beckett Green · 2,626 sq.ft · 3 Bedrooms · 3 Baths · House · Garden · Office room · Fireplace · Equipped kitchen
Spacious, updated, and priced to sell! This 3-bedroom, 3-bath rancher offers the ease of one-level living plus a finished walk-out lower level with the potential for a fourth bedroom, home office, guest suite, or recreation space. Inside, youll find hardwood and LVP flooring, an eat-in kitchen with stainless steel appliances, a cozy brick fireplace, spacious closets, updated windows, and a pocket door that adds privacy between the living and bedroom areas. Step through the sliding glass doors into a beautifully manicured backyard, perfect for entertaining, relaxing, or enjoying your own private outdoor retreat. Additional features include a backup generator, washer and dryer, and major system updates including the furnace, HVAC, and water heater. This move-in-ready home offers space, versatility, and valueschedule your showing today, motivated seller, AS-IS condition!
USD 329,999
3 Austin Road
View photo
House · for sale
USD 350,000
USD 222/sq.ft
3 Austin Road
Beckett Green
· 1,572 sq.ft · 3 Bedrooms · 1 Bath · House
· Equipped kitchen · Parking · Cellar
Beckett Green · 1,572 sq.ft · 3 Bedrooms · 1 Bath · House · Equipped kitchen · Parking · Cellar
Discover this ranch-style residence nestled in the Slade community. This meticulously maintained home boasts 1,580 sq. Ft (estimated) living space, featuring 3 bedrooms and 1.5 baths. Inside find an open floor plan with hardwood floors and recessed lighting. The kitchen, equipped with stainless steel appliances and upgraded Granite countertops. Outside is a chain linked fenced. The fully finished basement offers additional living space, while the attached garage and ample driveway parking ensure convenience. Experience the perfect blend of comfort and sophistication in this exceptional property, where every detail has been thoughtfully curated for an exclusive lifestyle. Recent updates: 2023. Furnace/Boiler, Water Heater, Soft Water Tank, Reverse Osmosis water filtration in Kitchen, and S/S Appliances. The home is close to everything for shopping, 795, and metro
USD 350,000
113 Danbury Road
View photo
House · for sale
USD 459,900
USD 177/sq.ft
113 Danbury Road
Beckett Green
· 2,594 sq.ft · 4 Bedrooms · 3 Baths · House
· Deck · Equipped kitchen · Air conditioning
Beckett Green · 2,594 sq.ft · 4 Bedrooms · 3 Baths · House · Deck · Equipped kitchen · Air conditioning
L-shaped rancher in a heart on Reisterstown. New kitchen with 42' cabinets, quartz counter, and SS appliances. Fully renovated bathrooms. Three nice size bedrooms on Main level. Large fourth bedroom in Lower level with third bathroom. Huge family room. Hardwood floor entire main level. New windows and doors, new hot water heater, new washer and gas dryer, gas furnace, and AC 2017. New deck. House located on quit street close to all Reisterstown amenities and I795
USD 459,900
4313 Red Haven Road
View photo
Townhouse · for sale
USD 333,000
USD 225/sq.ft
4313 Red Haven Road
Beckett Green
· 1,475 sq.ft · 3 Bedrooms · 2 Baths · Townhouse
· Deck · Fireplace · Equipped kitchen
Beckett Green · 1,475 sq.ft · 3 Bedrooms · 2 Baths · Townhouse · Deck · Fireplace · Equipped kitchen
Welcome to this spacious 3-bedroom, 2.5-bath home located in the heart of Pikesville! The open floor plan offers a bright and inviting living space, perfect for everyday living and entertaining. Beautiful original hardwood floors add warmth and character throughout the main level, while the nicely appointed kitchen features stainless steel appliances. The finished lower-level family room, complete with a cozy fireplace and rear walkout, provides additional living space ideal for relaxing or gathering with family and friends. Step outside to the large rear deck, perfect for entertaining, grilling, or enjoying your morning coffee. Recent updates completed in 2022 include a new HVAC system, washer and dryer, fresh interior paint, and new carpet, offering peace of mind for the next owner. With a low monthly HOA and a prime location close to shopping, restaurants, schools, and major commuter routes, this home combines comfort, convenience, and value. Don't miss this wonderful opportunity to
USD 333,000
5002 Patterson Avenue
View photo
House · for sale
USD 275,000
USD 252/sq.ft
5002 Patterson Avenue
Beckett Green
· 1,087 sq.ft · 3 Bedrooms · 1 Bath · House
· Garden · Equipped kitchen · Cellar · Parking
Beckett Green · 1,087 sq.ft · 3 Bedrooms · 1 Bath · House · Garden · Equipped kitchen · Cellar · Parking
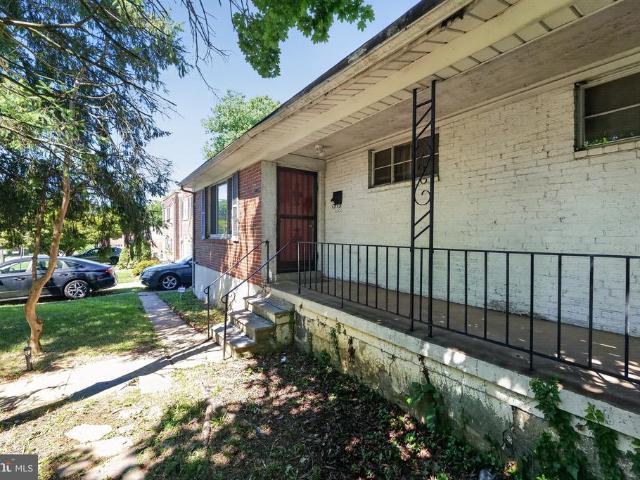
Bring your vision to this solid, all-brick rancher located in the established neighborhood of Lochearn, Baltimore County. Capitalize on the major updates already in place: new roof (2024), HVAC system (2025), water heater (2024) and fresh paint throughout (2025). The three-bedroom, one-bath layout features original hardwood floors and a kitchen with a great footprint ready for a modern refresh. Downstairs, the large, unfinished basement is a total blank canvas offering incredible potential to add significant value and living space. Outside, you'll find a huge, fenced-in backyard, inviting front porch and a long, multi-vehicle driveway for easy off-street parking. Its all situated in a highly convenient location with quick access to 695, multiple metro stations, and the scenic Powdermill Run Park. Schedule a tour today to see the potential for yourself
USD 275,000
5 Barnstable Court
View photo
House · for sale
USD 825,000
USD 220/sq.ft
5 Barnstable Court
Beckett Green
· 3,746 sq.ft · 4 Bedrooms · 4 Baths · House
Beckett Green · 3,746 sq.ft · 4 Bedrooms · 4 Baths · House
Coming Soon! 5 Barnstable Court is deeded together with 3 Barnstable Court (vacant land). The combined acreage for both lots is 2.11 acres
USD 825,000
9868 Sherwood Farm Road
View photo
Townhouse · for sale
USD 375,000
USD 176/sq.ft
9868 Sherwood Farm Road
Beckett Green
· 2,120 sq.ft · 3 Bedrooms · 2 Baths · Townhouse
· Deck · Equipped kitchen
Beckett Green · 2,120 sq.ft · 3 Bedrooms · 2 Baths · Townhouse · Deck · Equipped kitchen
Welcome to 9868 Sherwood Farm Road, a beautifully maintained townhome in the heart of Owings Mills offering stylish updates, spacious living areas, and an unbeatable location. Step inside to discover gleaming hardwood floors and an inviting living room enhanced by elegant crown molding and abundant natural light. The thoughtfully designed main level flows seamlessly into the kitchen and breakfast area, highlighted by a convenient pass-through window that creates an open and connected feel. The kitchen is sure to impress with stainless steel appliances, granite countertops, a decorative backsplash, ample cabinetry, a center island, and generous prep space. Adjacent to the kitchen, the dining area provides direct access to the deck, making indoor-outdoor entertaining effortless. Retreat upstairs to the spacious primary suite featuring a walk-in closet and a luxurious en-suite bath complete with a soaking tub, glass-enclosed shower, and dual vanity. Two additional bedrooms and a full hall
USD 375,000
28 Wellspring Circle
View photo
Townhouse · for sale
USD 349,990
USD 161/sq.ft
28 Wellspring Circle
Beckett Green
· 2,164 sq.ft · 4 Bedrooms · 2 Baths · Townhouse
· Fireplace · Equipped kitchen · Cellar
Beckett Green · 2,164 sq.ft · 4 Bedrooms · 2 Baths · Townhouse · Fireplace · Equipped kitchen · Cellar
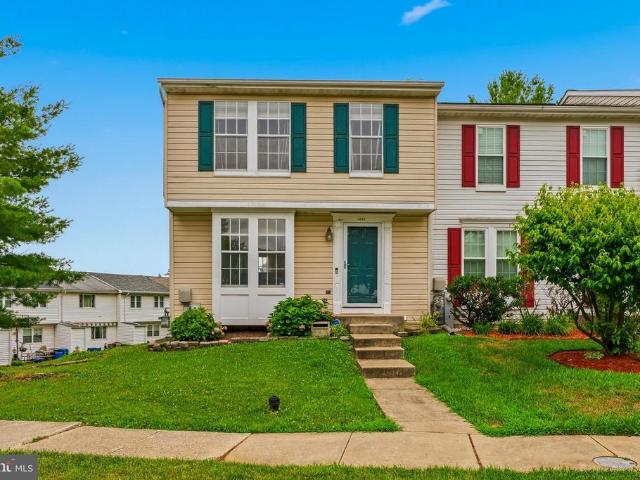
WOW! Welcome to this Beautifully maintained Colonial Townhouse with more than 2,000 SqFt of living space. This end unit rowhome blends suburban living with style and accessibility. Nestled in the desirable McDonogh Township, this home boasts 4 spacious bedrooms and 2 full + 2 half bathrooms, providing ample space for RELAXATION and ENTERTAINMENT. Step inside to a Spacious main level featuring a VERY Large living room, a Dedicated dining room with a Picturesque BAY WINDOW, and an Open & Airy Kitchen with gorgeous QUARTZ COUNTERTOPS. Upstairs sits 3 bedrooms, one of which is a large and fully outfitted OWNERS SUITE with WALK-IN CLOSET & Private Bath. Back Downstairs enjoy the WARMTH & CONVENIENCE of a two-sided fully finished Basement. One side features a FAMILY ROOM with a cozy corner FIREPLACE adorned by modern tile, glass doors and a stylish mantel, creating an inviting atmosphere for gatherings. The other side offers an ADDITIONAL LIVING SPACE that can be tailored to your lifestyle (
USD 349,990
6609 Western Run Drive
View photo
House · for sale
USD 799,000
USD 168/sq.ft
6609 Western Run Drive
Beckett Green
· 4,736 sq.ft · 6 Bedrooms · 5 Baths · House
· Garden · Office room · Access for people with disabilities · Deck · Equipped kitchen · Cellar
Beckett Green · 4,736 sq.ft · 6 Bedrooms · 5 Baths · House · Garden · Office room · Access for people with disabilities · Deck · Equipped kitchen · Cellar
Spacious and well-maintained 6-bedroom, 5-bath home offering a flexible floor plan with room for everyone. Bright, open living spaces feature oversized windows that fill the home with natural light, while wood parquet floors add warmth and character. The updated kitchen includes granite countertops, modern appliances, abundant cabinetry, and generous prep space. The private guest suite is accessible by a wheelchair ramp, making it ideal for multigenerational living, long-term guests, or those needing step-free access. The finished basement with a kitchenette provides additional living space and is well suited for entertaining, recreation, a home office, or extended family. Outside, enjoy a large deck overlooking a spacious backyard with plenty of room for outdoor entertaining, play, or gardening. Attractive landscaping and excellent curb appeal create a welcoming first impression. Combining generous living space, accessibility features, and versatile indoor and outdoor areas, this home
USD 799,000
3310 Midfield Road
View photo
House · for sale
USD 1,050,000
USD 262/sq.ft
3310 Midfield Road
Beckett Green
· 3,993 sq.ft · 4 Bedrooms · 3 Baths · House
· Parking · Fireplace · Swimming pool
Beckett Green · 3,993 sq.ft · 4 Bedrooms · 3 Baths · House · Parking · Fireplace · Swimming pool
Exceptional opportunity in desirable Derbyshire! This spacious 4 bedroom 3 bath brick rancher sits on a beautifully landscaped 1.13 acre lot and features 2 fireplaces, in ground pool, private tennis court and additional 2 car garage. A rare combination of space, amenities and location. This home offers the perfect setting for everyday living and entertaining. With great bones and timeless appeal, this amazing home provides the perfect canvas for updating to your personal taste. Featured as a filming location for the Apple TV series Lady in the Lake, this is truly a one of a kind property! Being sold strictly as is. The lot is. 92 acres with a separately deeded. 21 acre adjacent lot
USD 1,050,000
3506 Bayer Ave, Randallstown, MD 21133 | MLS #MDBC2099
View photo
House · for sale
USD 299,900
USD 209/sq.ft
3506 Bayer Ave, Randallstown, MD 21133 | MLS #MDBC2099
Beckett Green
· 1,432 sq.ft · 3 Bedrooms · 2 Baths · House
· Garden · Deck · Fireplace · Cellar
Beckett Green · 1,432 sq.ft · 3 Bedrooms · 2 Baths · House · Garden · Deck · Fireplace · Cellar
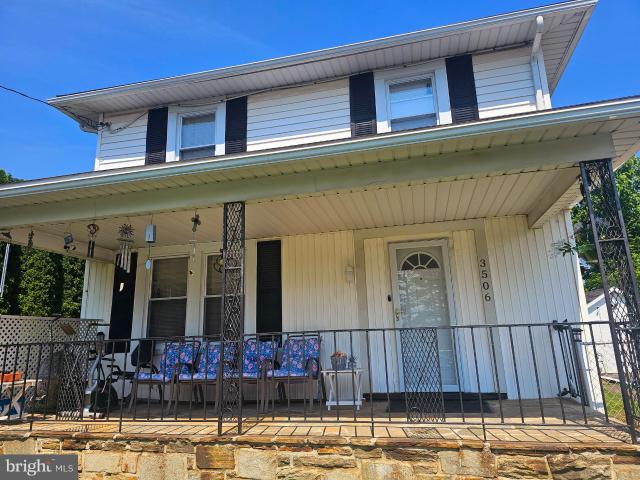
Pride of ownership is prevalent throughout this beautiful 3 bedroom 1 1u002F2 bath home! Natural woods, lovingly preserved to retain their original beauty, as well as the stone wood burning fireplace adds warmth and charm. Spacious front porch, large back deck, fully fenced yard are perfect for outdoor entertaining. New roof and gutters, New furnace, New sump pump, New water heater, replacement windows, updated electric, basement water proofing all show how well the home has been LOVED! Conveniently located in Randallstown close to shopping and transportation. Buyers financing fell through. FHA Appraised $370,000 with no repairs March 29, 2025 Home is being sold As Is!
USD 299,900
3620 Rockdale Terrace
View photo
House · for sale
USD 409,900
USD 176/sq.ft
3620 Rockdale Terrace
Beckett Green
· 2,325 sq.ft · 5 Bedrooms · 2 Baths · House
· Garden · Terrace · Equipped kitchen
Beckett Green · 2,325 sq.ft · 5 Bedrooms · 2 Baths · House · Garden · Terrace · Equipped kitchen
Spacious and fully renovated single-family home with a huge backyard! This stunning 3-level property offers 5 bedrooms and 2 full bathrooms, and has been completely renovated to provide a true move-in-ready experience. Step inside to a bright and spacious living area featuring high ceilings and abundant natural light. The beautifully remodeled kitchen showcases gorgeous quartz countertops and stainless steel appliances, perfect for everyday living and entertaining. Both bathrooms have been tastefully updated with modern fixtures and stylish finishes throughout. Conveniently located near public transportation, shopping, and schools, this home combines comfort, style, and accessibility. Dont miss your opportunity to make this exceptional property your new home!
USD 409,900
7311 Rockridge Road
View photo
House · for sale
USD 550,000
USD 245/sq.ft
7311 Rockridge Road
Beckett Green
· 2,239 sq.ft · 4 Bedrooms · 4 Baths · House
· Office room · Equipped kitchen · Parking · Swimming pool
Beckett Green · 2,239 sq.ft · 4 Bedrooms · 4 Baths · House · Office room · Equipped kitchen · Parking · Swimming pool
Multiple offers received. Offer deadline saturday 7/4 @ 5pm. Don't miss this gorgeous, fully renovated home situated on an oversized lot with a beautiful in-ground pool! Relax on the expansive wraparound covered porch or take advantage of the detached two-car garage. Inside, you'll find beautiful flooring throughout, a stunning kitchen featuring stainless steel appliances, a large island, and a breakfast nook. The main level offers a convenient bedroom and full bath, while the upper level includes three additional bedrooms, two full baths, including a primary suite with an en suite bath as well as an upper-level laundry room. A separate finished attic bonus room provides the perfect space for a home office or studio. The finished lower level boasts a large recreation room, an additional full bathroom, and abundant storage space. This move-in ready home truly has it all!
USD 550,000
10529 Old Court Rd, Woodstock, MD 21163 | MLS #MDBC2151
View photo
House · for sale
USD 415,000
USD 216/sq.ft
10529 Old Court Rd, Woodstock, MD 21163 | MLS #MDBC2151
Beckett Green
· 1,916 sq.ft · 3 Bedrooms · 2 Baths · House
· Garden · Office room · Parking
Beckett Green · 1,916 sq.ft · 3 Bedrooms · 2 Baths · House · Garden · Office room · Parking
Price Improvement! Motivated Seller! Nestled in the charming Woodstock neighborhood, this exquisite Colonial home, built in 1901, offers a unique blend of historic elegance and modern potential. The home is 3 bedroom 2 bathroom, set on a generous 0.81-acre lot. The exterior, adorned with classic vinyl siding, exudes timeless appeal, while the private offstreet driveway ensures convenient parking for you and your guests. Imagine hosting gatherings in your spacious backyard, and large wrap around porch, where the possibilities for outdoor entertainment are endless. Directly across the private paved parking you can enjoy the separate shed equipped with large windows, openly spacious and working electricity! The shed is great for a private office space or workshop. Woodstock is renowned for its vibrant community spirit and proximity to local amenities. Enjoy leisurely strolls through tree-lined streets, where quaint shops and delightful eateries await. The neighborhood is a haven for those
USD 415,000
6700 Brighton Avenue
View photo
House · for sale
USD 360,000
USD 168/sq.ft
6700 Brighton Avenue
Beckett Green
· 2,142 sq.ft · 4 Bedrooms · 2 Baths · House
· Equipped kitchen · Cellar
Beckett Green · 2,142 sq.ft · 4 Bedrooms · 2 Baths · House · Equipped kitchen · Cellar
Freshly renovated home in Baltimore County! Brand new roof (2026), beautiful, well cared for large home where every space is usable! Gorgeous large kitchen, open floor plan, dining room, living room and laundry all flow together, great for entertaining. Main Floor: The primary suite is on the main floor with its en suite full bathroom and walk-in closet, which is ideal for accessibility or multigenerational living. Huge kitchen with gorgeous counter tops, stainless steel appliances and a kitchen island. Generous cabinet space to hold all of your cooking equipment. Just to the left is a laundry area and half bath for convenience. The main floor is so open and inviting, with beautiful flooring and plenty of space for however you would like to define it-living room, dining room, breakfast nook, pantrylayout possibilities are endless! Upstairs are three bedrooms, and an additional full spa-like bathroom. There is also usable attic space one level above. The basement is a blank slate to be
USD 360,000
57 Craftsman Court
View photo
Townhouse · for sale
USD 150,000
USD 58/sq.ft
57 Craftsman Court
Beckett Green
· 2,583 sq.ft · 3 Bedrooms · 1 Bath · Townhouse
Beckett Green · 2,583 sq.ft · 3 Bedrooms · 1 Bath · Townhouse
Estate sale*. Welcome to 57 Craftsman Court. This home offers 3 finished levels of living space. Main level offers a eat-in-kitchen w/ bump out, living/dining room combo and half bath. The upper level offers 3 bedrooms and 1 full bathroom. The lower level is partially finished w/ a half bath, laundry/utility room and slider walkout to the rear. Sold as is. buyer to verify gr/hoa/front foot fees if any. All items convey with the sale
USD 150,000
7214 Dogwood Road
View photo
House · for sale
USD 549,000
USD 163/sq.ft
7214 Dogwood Road
Beckett Green
· 3,348 sq.ft · 4 Bedrooms · 2 Baths · House
· Equipped kitchen
Beckett Green · 3,348 sq.ft · 4 Bedrooms · 2 Baths · House · Equipped kitchen
Welcome to 7214 Dogwood Road, a beautifully designed custom modular home built in 2012, offering over 3,300 square feet of thoughtfully crafted living space in Windsor Mill. Set back from the roadway, this home offers added privacy along with a convenient rounded driveway, making entry and exit onto the main road easy and efficient. Inside, youll appreciate the bright, open-concept layout that creates a seamless flow throughoutperfect for both everyday living and entertaining. The spacious living area connects effortlessly to the dining space and kitchen, giving the home an airy and inviting feel. The main (first) floor offers true one-level living, featuring three generously sized bedrooms and two full bathrooms, along with a large private officeideal for working from home or additional flex space. This level is finished with wall-to-wall luxury vinyl plank flooring, offering both durability and a modern aesthetic. The standout primary suite is designed for comfort and relaxation, boa
USD 549,000
2403 Woodlands Road
View photo
Townhouse · for sale
USD 450,000
USD 234/sq.ft
2403 Woodlands Road
Beckett Green
· 1,916 sq.ft · 4 Bedrooms · 3 Baths · Townhouse
· Parking
Beckett Green · 1,916 sq.ft · 4 Bedrooms · 3 Baths · Townhouse · Parking
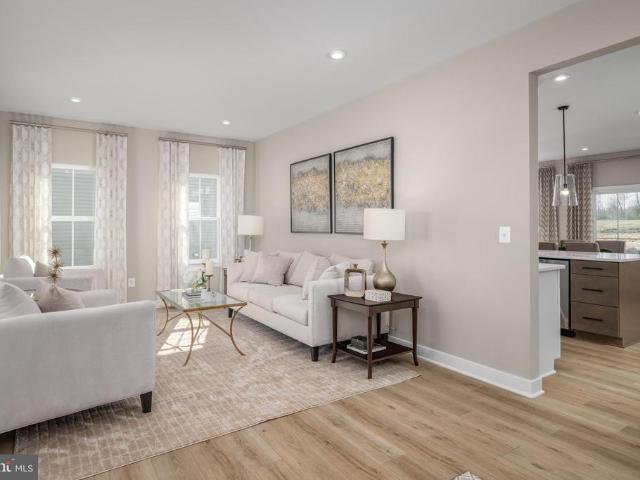
Welcome to 2403 Woodlands Road, an exceptional 2023-built, like-new luxury townhome nestled within the highly sought-after amenity-rich community of Patapsco Glen. Better than waiting for new construction, this meticulously maintained residence offers the perfect blend of modern design, premium upgrades, and an increasingly rare opportunity to own one of the community's most desirable homes. Complete with two assigned parking spaces and situated on a premium homesite backing to mature woods, this residence delivers a level of privacy and tranquility seldom found in townhome living. From the charming exterior adorned with timeless black shutters and an inviting elevated entry, you'll step inside to sun-filled interiors showcasing a sophisticated neutral palette, brand-new designer paint, plush new carpeting, luxury vinyl plank flooring, recessed lighting, and elegant crown molding throughout. The welcoming family room creates an inviting space to gather before flowing effortlessly into
USD 450,000
217 Church Lane
View photo
House · for sale
USD 449,999
USD 243/sq.ft
217 Church Lane
Beckett Green
· 1,851 sq.ft · 3 Bedrooms · 3 Baths · House
· Office room · Equipped kitchen
Beckett Green · 1,851 sq.ft · 3 Bedrooms · 3 Baths · House · Office room · Equipped kitchen
Charming Cape Cod on desirable Church Lane in Pikesville! Nestled on the sought-after Church Lane in Pikesville, this delightful 1940s Cape Codonce featured in the Baltimore Sun as a cozy rustic cottagebeautifully blends timeless character with thoughtful modern updates. The welcoming main level offers an open-concept living and dining area, ideal for both everyday living and entertaining. The refreshed kitchen features brand-new Whirlpool appliances, while the sunroomlined with custom built-in bookshelvescreates a bright and versatile space perfect for a reading nook, creative studio, or home office. With its own separate entrance, the sunroom also offers excellent flexibility for professional use. Upstairs, the home includes a spacious master bedroom with a spa-inspired en-suite, along with a comfortable guest bedroom and bathroom. A finished attic provides additional flexible living space, well-suited for a childs bedroom, playroom, office, or studio. The partially finished lower le
USD 449,999
3009 Cobalt Court
View photo
House · for sale
USD 912,005
USD 222/sq.ft
3009 Cobalt Court
Beckett Green
· 4,101 sq.ft · 4 Bedrooms · 3 Baths · House
· Equipped kitchen · Parking · Cellar
Beckett Green · 4,101 sq.ft · 4 Bedrooms · 3 Baths · House · Equipped kitchen · Parking · Cellar
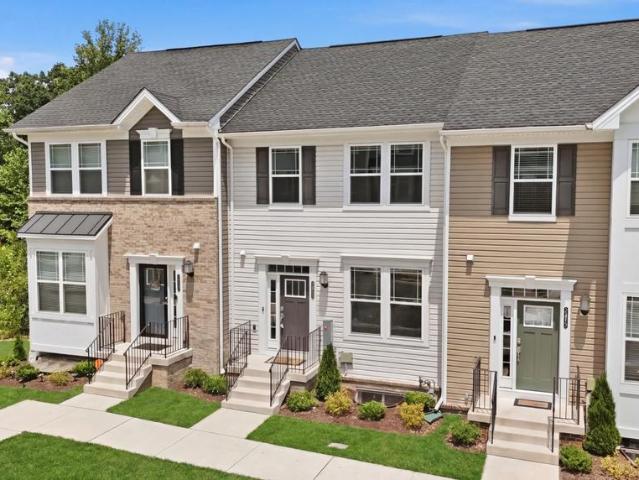
Introducing Eldersburg's only new construction single family homes Mineral Hill. The Saint Lawrence single-family home is designed for how you live. The open layout of the family room flows into the gourmet kitchen, where you can fix snacks and drinks without missing a beat. The flex room offers versatility and the quiet study off the 2-car garage is ideal for working from home. Upstairs, alongside 3 spacious bedrooms and a double vanity bath, you'll find a desirable loft. In your luxury owner's suite, a walk-in closet and spa-like bath make every day feel like a vacation. Finish the basement level for more space. Come see all The Saint Lawrence has to offer. See sales representative for more information. Photos are representative only
USD 912,005

Get email alerts

Don't miss out: be the first to know about new properties

The alert was correctly created

On subscribing you accept the conditions of use and the privacy policy
Alert
Receive new ads in your inbox
Save this search
Receive alerts for new listings

We'll send you an email when we have new properties for: "Houses for sale in Beckett Green"

The alert was correctly created

Olde Mill Estates
Stoneybrook, Randallstown District 2 Baltimore County Maryland
Get email alerts and be the first to see new listings
Required field
On subscribing I accept the terms of the privacy policy
Perfect! You'll soon start receiving new listings via email
Alert
Receive an email when we have new ads for Houses for sale in Beckett Green
Save this search
Filters

Bedrooms

Size (sq.ft)

sq.ft
sq.ft

Price

USD
USD

Property type

Bathrooms

Clear all filters
Receive notifications when new entries are published.