402 houses for sale in Beckett Green

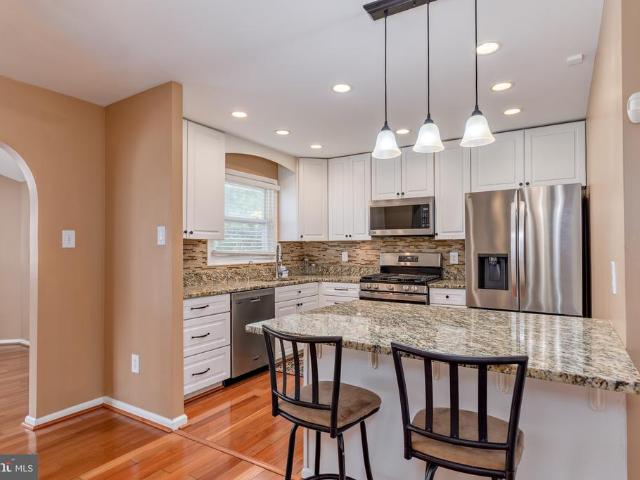
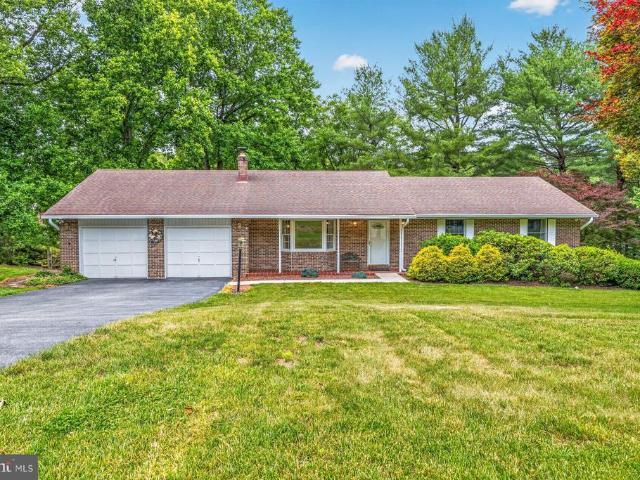
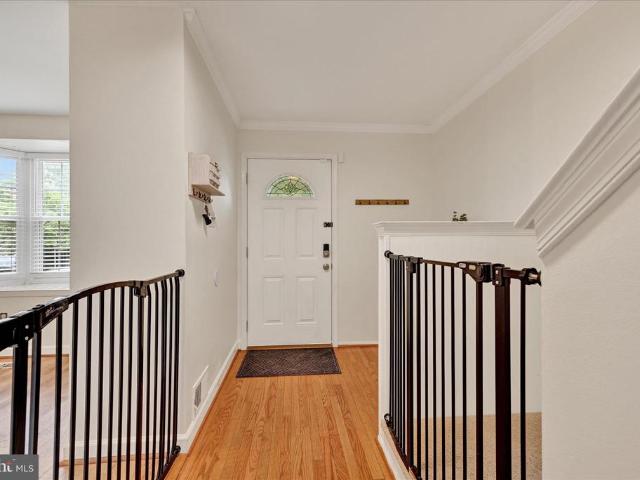
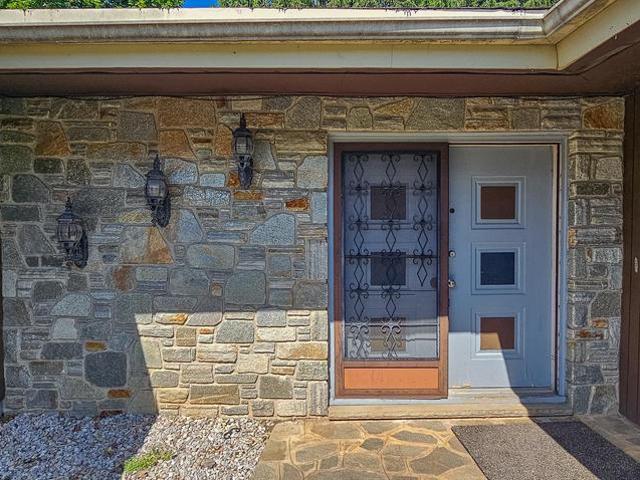
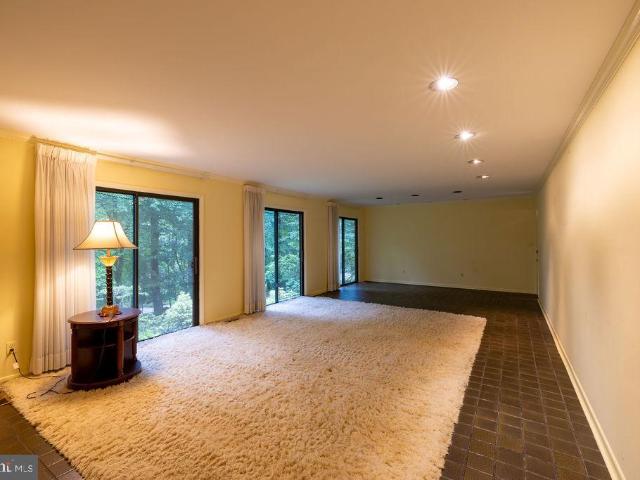
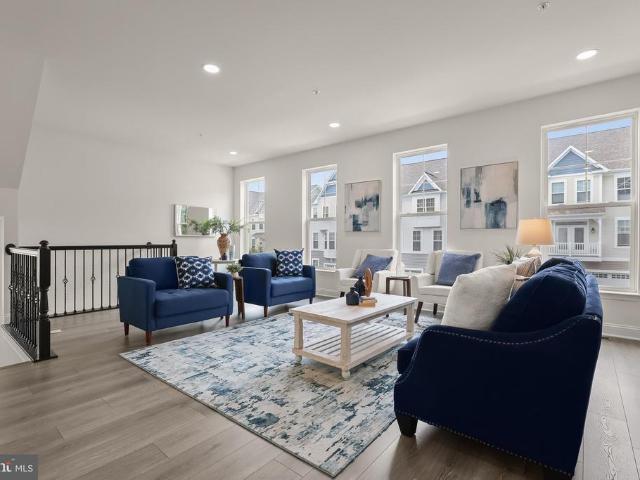
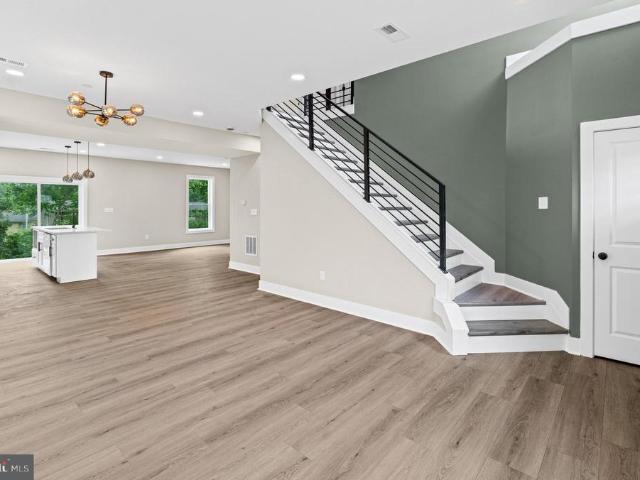
12602 Sagamore Forest Lane
View photo
House · for sale
USD 650,000
USD 231/sq.ft
12602 Sagamore Forest Lane
Beckett Green
· 2,809 sq.ft · 4 Bedrooms · 3 Baths · House
· Gym · Deck · Equipped kitchen
Beckett Green · 2,809 sq.ft · 4 Bedrooms · 3 Baths · House · Gym · Deck · Equipped kitchen
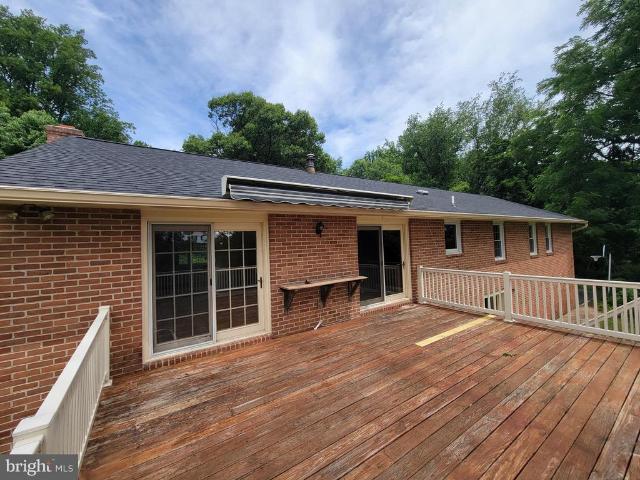
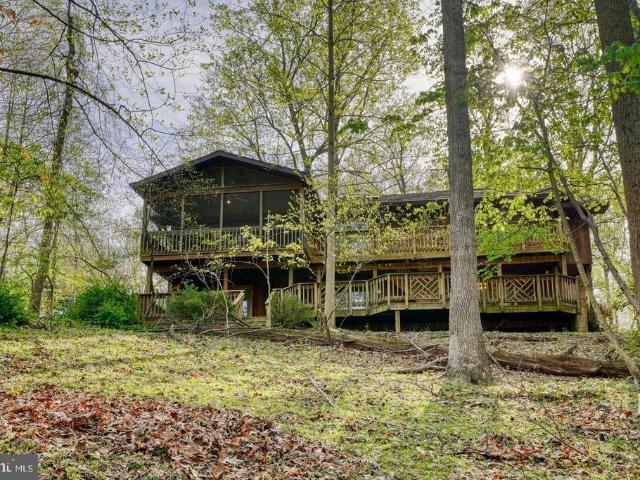
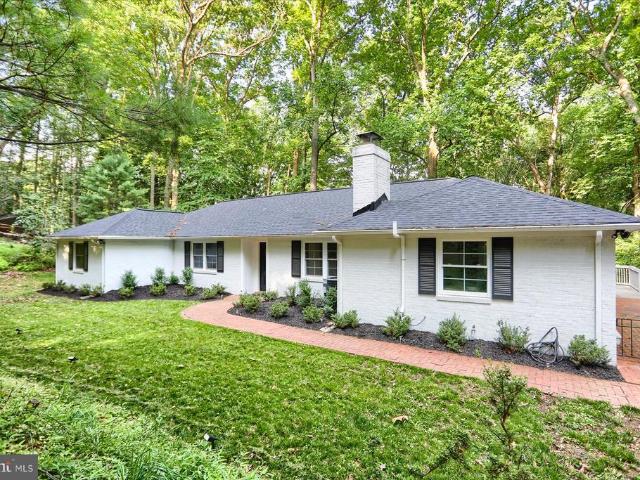
Priced to sell, this is an incredible opportunity for buyers looking to relocate, upsize, or find their forever home in one of Reisterstowns most established neighborhoods. Welcome to the highly desirable Sagamore Forest community, where this spacious two-level ranch/rambler sits on just over 1 acrethe largest lot in the neighborhood! With an impressive 3,558 square feet of living space, this home offers room to spread out, entertain, and make it your own. Step inside to discover cathedral ceilings, beautiful natural light, an expansive eat-in kitchen, hardwood flooring, skylights, and a screened-in porch thats perfect for relaxing or entertaining. The finished lower level provides even more flexibility with additional living space, a bedroom, full bathroom, recreation area, and room for a home office, gym, or hobby space. Outside, enjoy peaceful wooded views from the two-level deck while taking advantage of the privacy and space that only a lot of this size can provide
USD 650,000
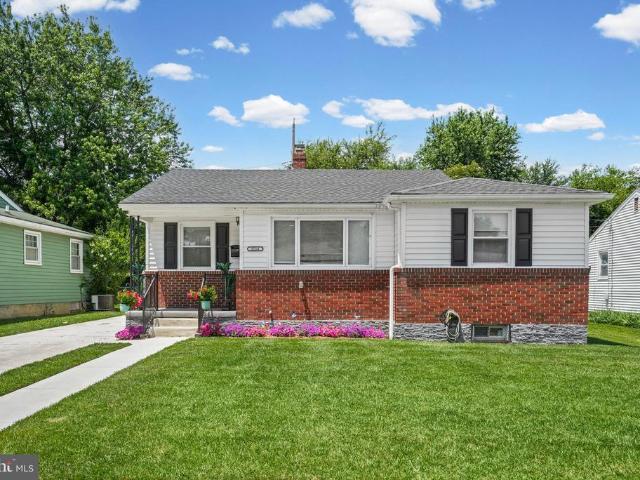
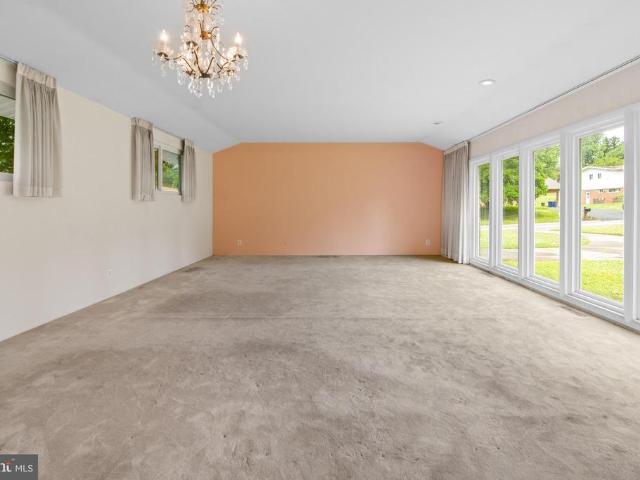
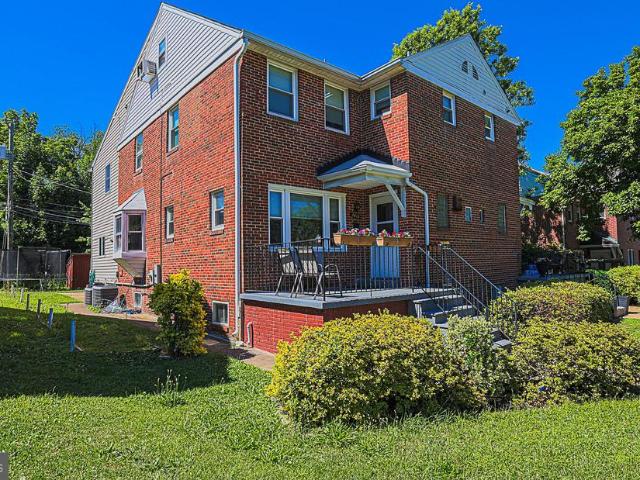
10902 Baronet Road
View photo
House · for sale
USD 715,000
USD 246/sq.ft
10902 Baronet Road
Beckett Green
· 2,895 sq.ft · 3 Bedrooms · 2 Baths · House
· Equipped kitchen · Air conditioning
Beckett Green · 2,895 sq.ft · 3 Bedrooms · 2 Baths · House · Equipped kitchen · Air conditioning
The current owner poured her heart and soul into this property; intending it to be her'forever home. Life had other plans and an unforeseen job relocation has brought about the sale of this stunning property, creating a rare opportunity to own a Caves Valley home where every upgrade was just meticulously selected for quality, durability, and comfort. Now, all of that hard work and premium investment is ready to benefit the next lucky buyer! 2026 updates include: new AC, new water filtration system, 1/2 bath remodel, kitchen refresh including new countertops & backsplash AND more!
USD 715,000
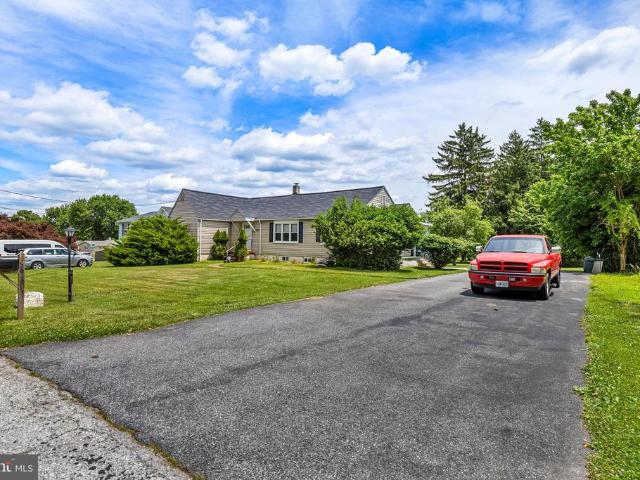
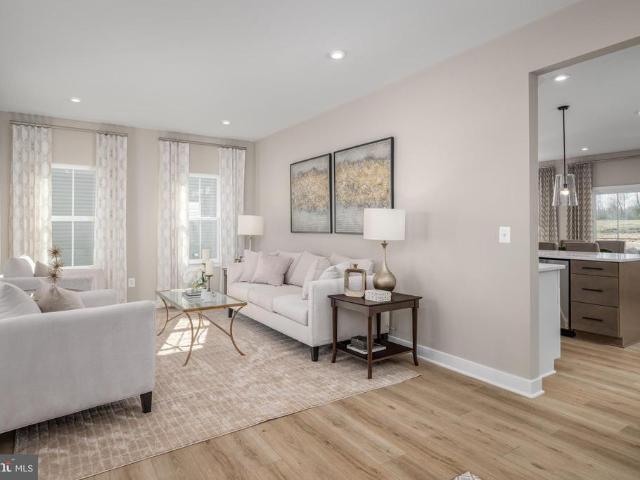
121 E Cherry Hill Road
View photo
House · for sale
USD 425,000
USD 170/sq.ft
121 E Cherry Hill Road
Beckett Green
· 2,497 sq.ft · 4 Bedrooms · 3 Baths · House
· Fireplace · Equipped kitchen · Cellar
Beckett Green · 2,497 sq.ft · 4 Bedrooms · 3 Baths · House · Fireplace · Equipped kitchen · Cellar
Highest and best offers are due Wednesday 6/24 at 10am. Discover a charming retreat filled with warmth, character, and thoughtful updates. Offering ample of living space, this inviting home features a cozy fireplace that creates the perfect setting for relaxing evenings and memorable gatherings. The versatile floor plan provides flexibility to accommodate a variety of lifestyles, whether you're seeking dedicated work-from-home space, hobby areas, or comfortable entertaining spaces. Over the years, the property has been enhanced with numerous seller-reported improvements, including basement waterproofing and new basement flooring (2016), updated bathroom tile and shower doors (2018), replacement basement windows (2019), refreshed bathrooms with new paint and tile (2024), and new kitchen appliances installed in 2025. These updates contribute to both the home's functionality and long-term appeal. Step outside and enjoy the peaceful setting, offering the perfect backdrop for quiet mornings
USD 425,000
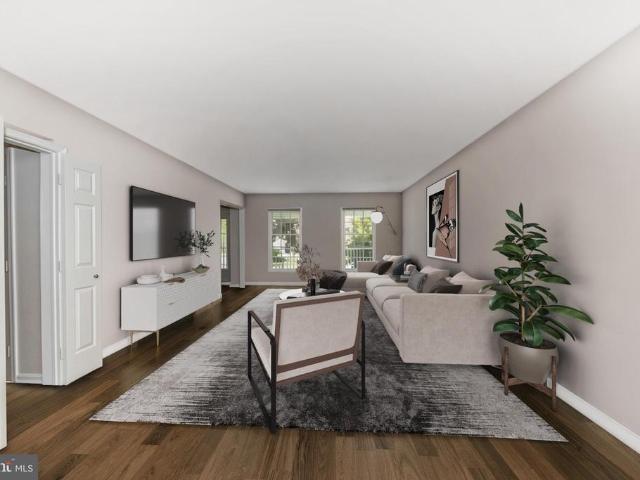
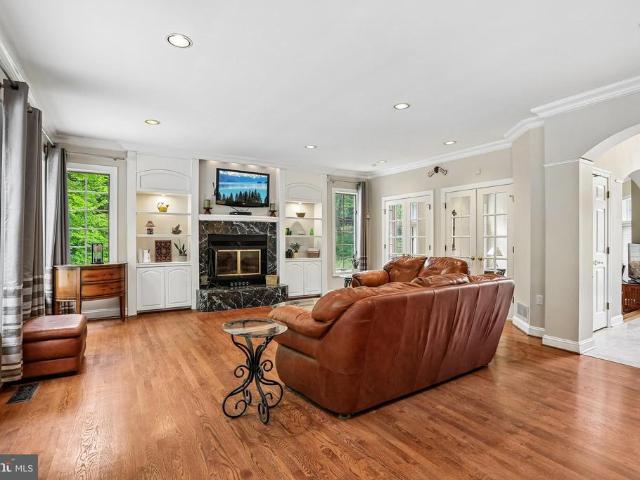
6408 Hickory Lane
View photo
House · for sale
USD 535,000
USD 224/sq.ft
6408 Hickory Lane
Beckett Green
· 2,379 sq.ft · 4 Bedrooms · 3 Baths · House
· Garden · Parking · Equipped kitchen · Cellar
Beckett Green · 2,379 sq.ft · 4 Bedrooms · 3 Baths · House · Garden · Parking · Equipped kitchen · Cellar
Final Offers Due by Saturday 7/4 at noon*. Whether you're a savvy buyer wanting to generate rental income or a multi-generational family looking for a perfect blended situation, you found the one! This home has all the elements for any buyer could want or need. Welcome home to this turnkey single family rancher in charming Freedom Forest neighborhood. This 2200 sqft of finished living space has been well-maintained and loved. The main level features beautiful hardwood floors throughout with 3 bedrooms and 2 full bathrooms. In addition to the kitchen, dining room, and living room, the main living space extends to an enclosed porch that overlooks a tranquil and spacious backyard. The basement is a fully separate in-law suite that can generate rental income for you, featuring a large living room, kitchenette with its own fridge and sink, 1 full bathroom and a decent-sized bedroom. Attached to the home is an oversized 2 car garage for your convenience. Also, a special note that the neighbo
USD 535,000
19 Wellspring Circle
View photo
Townhouse · for sale
USD 359,900
USD 196/sq.ft
19 Wellspring Circle
Beckett Green
· 1,830 sq.ft · 3 Bedrooms · 2 Baths · Townhouse
· Fireplace · Equipped kitchen · Cellar
Beckett Green · 1,830 sq.ft · 3 Bedrooms · 2 Baths · Townhouse · Fireplace · Equipped kitchen · Cellar
Welcome to 19 Wellspring Circle in the highly sought-after McDonogh Township community of Owings Mills! This beautifully maintained 3-bedroom, 2.5-bath home offers comfort, style, and privacy as it is one of the rare homes in this community to back to woods for added serenity. The kitchen shines with Granite Countertops, a new refrigerator, new durable Lifeproof flooring, and updated lighting that continues throughout the home. Skylights fill the 2nd floor with natural light and leads to 3 spacious bedrooms. The finished basement includes an updated half bath and wood fireplace. Additional updates include a water heater installed in (2024), Whole house air purifier w/UVC Lamp and recent ducts cleaned, giving peace of mind to the next owner. Conveniently located near shopping, dining, and commuter routes, this move-in ready home combines modern updates with a desirable location. Hurry and schedule your tour as this one will not last!
USD 359,900
922 Academy Avenue
View photo
House · for sale
USD 250,000
USD 90/sq.ft
922 Academy Avenue
Beckett Green
· 2,756 sq.ft · 3 Bedrooms · 3 Baths · House
· Fireplace
Beckett Green · 2,756 sq.ft · 3 Bedrooms · 3 Baths · House · Fireplace
List price is Opening Bid at The Online Only Auction Sale to Be Held on The Auctioneers Website Bidding begins Saturday, July 11th & ends Thursday, July 16th, 2026 at 11:00 AM. Unique Mid Century Modern Ranch on 0.46 Acres with Endless Renovation Potential in Desirable Owings Mills. Discover a rare opportunity to own a one-of-a-kind contemporary Mid-Century Modern ranch home situated on two adjoining parcels totaling 0.46 acres in Owings Mills. Nestled on a generous, landscaped lot, this distinctive residence offers timeless architectural appeal, exceptional character, and outstanding potential for homeowners, investors, or future redevelopment (subject to Baltimore County approval). Designed to embrace natural light and indoor-outdoor living, the home's unique floor plan is highlighted by a dramatic 8' x 10' skylight that floods the impressive great room with sunlight. Additional architectural features include three fireplaces, a luxurious sunken soaking tub in the primary bath, and p
USD 250,000
13 Bridlewood Court
View photo
House · for sale
USD 600,000
USD 216/sq.ft
13 Bridlewood Court
Beckett Green
· 2,777 sq.ft · 4 Bedrooms · 2 Baths · House
· Equipped kitchen
Beckett Green · 2,777 sq.ft · 4 Bedrooms · 2 Baths · House · Equipped kitchen
A Private Woods Oasis Awaits! Sought after Caves Valley Community! Nestled at the back of a private, wooded cul-de-sac in the highly sought-after Caves Valley area, this beautifully maintained 4-bedroom, 2 full and 2 half baths rancher is a rare opportunity to own a true oasis. With stunning views of nature from nearly every window, /sliding doors, the home effortlessly blends comfort, space, and tranquil natural beauty. The Perfect Indoor-Outdoor Lifestyle. Relax after a long day in the screened-in porch and immerse yourself in the peace of the surrounding woods. This unique space is ideal for enjoying meals and quiet moments, entirely bug-free. Step inside to discover a generously sized kitchen, perfectly equipped for meal preparation and holiday cooking, complete with double wall ovens. The home offers spacious living and dining areas that flow together beautifully, creating the perfect private retreat for entertaining family and friends. Owner's Suite and Versatile Spaces Unwind in
USD 600,000
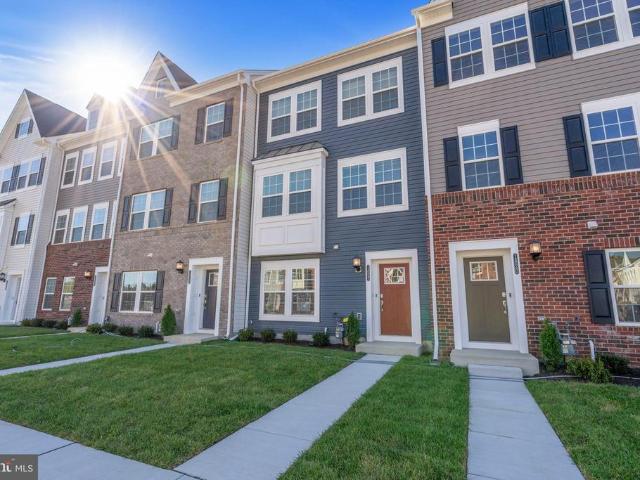
1822 Parham Way
View photo
Townhouse · for sale
USD 459,900
USD 221/sq.ft
1822 Parham Way
Beckett Green
· 2,077 sq.ft · 4 Bedrooms · 3 Baths · Townhouse
· Equipped kitchen · Parking
Beckett Green · 2,077 sq.ft · 4 Bedrooms · 3 Baths · Townhouse · Equipped kitchen · Parking
Excellent 3 level townhome in Patapsco Glen community with 4 bedrooms, 3 full baths and 1 half baths & 2-car garage, almost 2,100 sq feet of living space! Upgraded Kitchen with quartz counters, upgraded soft close gray cabinetry & stainless steel appliances with 5 burner gas cooktop. LVP floors on entire main living level. Large master Bedroom with Luxury bath features dual vanities, granite Counters and Huge large walk-in shower. Convenient laundry on bedroom level. Just minutes from the shopping center, recreation, dining, and shopping. 2 minutes to I695
USD 459,900
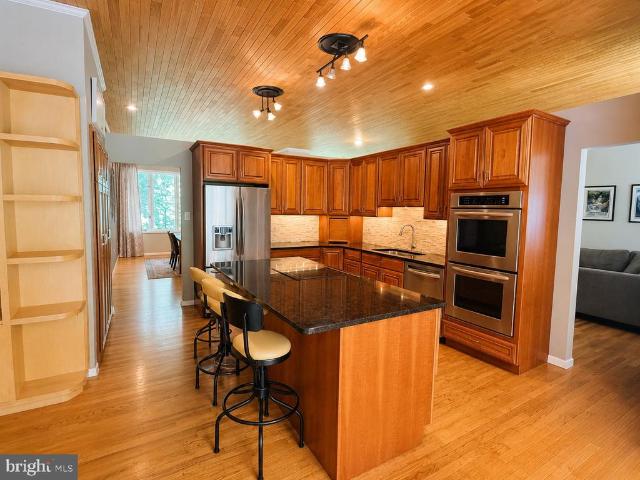
14 Timber Way Court
View photo
House · for sale
USD 789,000
USD 161/sq.ft
14 Timber Way Court
Beckett Green
· 4,887 sq.ft · 4 Bedrooms · 3 Baths · House
· Balcony · Equipped kitchen
Beckett Green · 4,887 sq.ft · 4 Bedrooms · 3 Baths · House · Balcony · Equipped kitchen
Coming soon! Nestled at the end of a quiet cul-de-sac, this custom ranch style home offers peaceful, wooded views, soaring 10 foot cedar ceilings, hardwood floors, custom built ins, and an updated eat in kitchen with cherry cabinetry. The spacious primary suite features a private balcony and updated bath with a jetted soaking tub. A fully finished lower level provides additional living and entertaining space. Enjoy the comfort of dual zoned HVAC, a tankless water heater, radon mitigation system, and the tranquility of a private setting complete with a picturesque koi pond. A rare opportunity to own a woodland retreat in Reisterstown
USD 789,000
3214 Doycron Court
View photo
House · for sale
USD 439,999
USD 214/sq.ft
3214 Doycron Court
Beckett Green
· 2,056 sq.ft · 4 Bedrooms · 3 Baths · House
· Garden · Fireplace · Equipped kitchen · Cellar · Parking
Beckett Green · 2,056 sq.ft · 4 Bedrooms · 3 Baths · House · Garden · Fireplace · Equipped kitchen · Cellar · Parking
Welcome to 3214 Doycron, a beautifully renovated home updated in 2024 and thoughtfully designed for multi-generational living. Nestled on a quiet cul-de-sac, this spacious property features 4 bedrooms, 3 full bathrooms, and 2 full kitchens, offering exceptional flexibility for extended family, guests, or separate living arrangements. Modern updates include luxury vinyl wood flooring throughout, electric fireplaces, and stylish finishes that make the home truly move-in ready. The home also includes two fully functioning laundry areas, with a brand-new stackable washer and dryer on the main level and a separate side-by-side washer and dryer in the basement for added convenience. Outside, enjoy a large backyard complete with a garden and storage shed, plus a parking pad with space for up to 3 vehicles. Conveniently located near major beltways, parks, libraries, shopping, and everyday amenities, this home combines modern comfort, versatility, and an ideal location for today's multi-generat
USD 439,999
3 Greensborough Road
View photo
Townhouse · for sale
USD 595,000
USD 189/sq.ft
3 Greensborough Road
Beckett Green
· 3,143 sq.ft · 4 Bedrooms · 3 Baths · Townhouse
· Deck · Fireplace · Equipped kitchen
Beckett Green · 3,143 sq.ft · 4 Bedrooms · 3 Baths · Townhouse · Deck · Fireplace · Equipped kitchen
Tucked within the prestigious Victoria Crossing community near historic Glyndon, this barely lived-in 2022 residence stands as the largest model in the neighborhood, offering upgraded finishes, thoughtful design, and four finished levels for modern living. A rare fourth-level loft configuration, not found in other homes in the community, adds exceptional versatility along with access to a composite rooftop deck. Luxury vinyl plank flooring extends throughout the main level, where a window-lined living room welcomes abundant natural light. At the center of the home, the kitchen connects the living and dining areas with bright white 42-inch cabinetry, quartz countertops, stainless steel appliances, a gas cooktop, spacious walk-in pantry, and a large island with seating. A generous dining area accommodates a sizable table, while an additional breakfast room provides even more space beyond the oversized breakfast bar. Just off the dining area, the inviting sunroom features a fireplace and
USD 595,000
7905 Winterset Avenue
View photo
House · for sale
USD 599,900
USD 207/sq.ft
7905 Winterset Avenue
Beckett Green
· 2,895 sq.ft · 3 Bedrooms · 2 Baths · House
Beckett Green · 2,895 sq.ft · 3 Bedrooms · 2 Baths · House
Opportunity awaits in this sprawling split-level home situated on a massive, level lot in a highly sought-after location. Offering 3 spacious bedrooms and 2.5 bathrooms, including a primary bedroom and en-suite bathroom, this home features a newly renovated lower level that provides additional living and entertaining space. The main & upper levels offer tremendous potential for customization and modernization, allowing buyers to add their own style and value. With solid bones, an unbeatable setting, and pricing that reflects the updates needed, this is a rare chance to create your dream home on an exceptional piece of property. Schedule your private tour today!
USD 599,900
3619 Chapman Road
View photo
House · for sale
USD 430,000
USD 202/sq.ft
3619 Chapman Road
Beckett Green
· 2,120 sq.ft · 3 Bedrooms · 3 Baths · House
· Office room · Equipped kitchen · Cellar
Beckett Green · 2,120 sq.ft · 3 Bedrooms · 3 Baths · House · Office room · Equipped kitchen · Cellar
Well maintained 3 bedroom/3 full bath rancher on a quiet tree-lined street in Randallstown. The home features a traditional floor plan with separate kitchen, breakfast area, large living/dining room combo, a third bedroom that also functions well as a home office, a bump-out work room/sun room on the first floor, partially finished club room basement and additional extra large storage/utility room. This home sits on one of the largest lots in the neighborhood at just shy of a half an acre with a shed included. Lots of possibilities for use and growth with this property
USD 430,000
104 3Rd Avenue
View photo
House · for sale
USD 525,000
USD 212/sq.ft
104 3Rd Avenue
Beckett Green
· 2,465 sq.ft · 4 Bedrooms · 2 Baths · House
· Garden · Equipped kitchen
Beckett Green · 2,465 sq.ft · 4 Bedrooms · 2 Baths · House · Garden · Equipped kitchen
Some homes check the boxes. Others make you slow down as soon as you pull into the driveway. From the moment you arrive, there's a sense that this property is different. The full-length front porch, mature trees, and quiet setting create an inviting first impression, but it's what's beyond the front door that makes this home worth exploring. Inside, you'll find comfortable living spaces, warm finishes, and a layout that simply feels right. The kitchen connects naturally to the heart of the home, while one unexpected feature just off the main living area tends to become everyone's favorite space. Upstairs, the primary suite has a surprise of its ownone that most buyers aren't expecting when they first pull into the driveway. Then there's the backyard. Private, shaded, and larger than it first appears, it offers a setting that's becoming increasingly difficult to find. Whether you're entertaining friends, enjoying a quiet evening, or simply looking for a little breathing room, this prope
USD 525,000
3111 Saint Lukes Lane
View photo
House · for sale
USD 574,900
USD 182/sq.ft
3111 Saint Lukes Lane
Beckett Green
· 3,143 sq.ft · 6 Bedrooms · 4 Baths · House
· Equipped kitchen
Beckett Green · 3,143 sq.ft · 6 Bedrooms · 4 Baths · House · Equipped kitchen
Modern living in this stunning, brand new construction, 6-bedroom, 4-bath residence is proof you really can have it all! A sophisticated interior warmly welcomes you with elegant neutral tones, high ceilings, and beautiful wide plank flooring. Share a sumptuous feast or flaunt your culinary skills for guests to admire at the kitchens over sized, pendant-lit island. A package of premium kitchen appliances, handsome shaker-style cabinetry, a chic backsplash, pantry, and sleek quartz countertops complete this impeccable culinary space. End the day within the restful proportions of the carpeted bedrooms, including a main-level accommodation with a full bath ideal for your overnight company. Upstairs, double doors reveal the generous primary suite featuring a walk-in closet, and a luxurious ensuite with dual vanities and an oversized walk in shower with a spa-like soaking tub. Other notables are an upper-level laundry room and a mud room with a bench and custom storage cubbies. Finished low
USD 574,900
3910 Labyrinth Road
View photo
Townhouse · for sale
USD 465,000
USD 173/sq.ft
3910 Labyrinth Road
Beckett Green
· 2,680 sq.ft · 5 Bedrooms · 4 Baths · Townhouse
· Patio · Garden · Deck · Equipped kitchen
Beckett Green · 2,680 sq.ft · 5 Bedrooms · 4 Baths · Townhouse · Patio · Garden · Deck · Equipped kitchen
Wow! Expanded (2006) 3 level brick home that features 5 bedroom 4.5 bathrooms in beautiful condition. Inviting front porch, Entrance foyer with powder room, bright living room, hardwood floors, recessed lighting, large dining room, eat in kitchen with island, breakfast area, dual appliances, granite countertops. First level up features 4 bedrooms and 3 bathrooms, 5th bedroom in attic. Lower level has a full bathroom, guest room and tremendous amount of storage. Yard with deck, patio and storage shed
USD 465,000
4001 Copper Drive
View photo
House · for sale
USD 799,990
USD 198/sq.ft
4001 Copper Drive
Beckett Green
· 4,026 sq.ft · 4 Bedrooms · 2 Baths · House
· Equipped kitchen · Parking
Beckett Green · 4,026 sq.ft · 4 Bedrooms · 2 Baths · House · Equipped kitchen · Parking
Last homesite available at mineral hill. The charming community has sold very quickly being Eldersburg's only new construction single family homes with multiple two-story floorplans to choose from, 6 styles in all ranging 2,737+ sq ft to 5,355+ sq ft. The Saint Lawrence single-family home is designed for how you live. The open layout of the family room flows into the gourmet kitchen, where you can fix snacks and drinks without missing a beat. Off the dining area the optional covered porch brings in light and extends your family living to the outdoors. The flex room offers versatility or opt for the library. Off the family room is a quiet study and half bath in it's own private wing ideal for working from home or opt for a first floor bedroom and full bath, which makes a great private space for quests. The family entry is located here as well with space to control family clutter and access to the 2-car garage. Need more garage space for extra cars, hobbies, mowers, bikes, etc. Opt for t
USD 799,990
11099 Hidden Trail Drive
View photo
House · for sale
USD 899,000
USD 233/sq.ft
11099 Hidden Trail Drive
Beckett Green
· 3,853 sq.ft · 5 Bedrooms · 4 Baths · House
· Fireplace · Equipped kitchen
Beckett Green · 3,853 sq.ft · 5 Bedrooms · 4 Baths · House · Fireplace · Equipped kitchen
Situated on a private lot, this classic colonial by J. Paul Builders offers a spacious and thoughtfully designed layout with 5 bedrooms, 4 full bathrooms, and 1 half bathroom. The main level welcomes you with a bright, open two-story foyer featuringa double-entry staircase. Natural hardwood flooring extends throughout the main living areas. The open concept design creates seamless flow across the entire main level, making it ideal for both everyday living and entertaining. A spacious family room and a living room with a fireplace connect effortlessly to the dining area. The kitchen is designed for both functionality and hosting, featuring two wall ovens, and ample space for gatherings. A nearby half bathroom adds convenience. A main-level bedroom or office with an attached full bathroom and its own private entrance from the driveway offers flexible use. Perfect for guests, a live-in nanny, or a private workspace. A laundry room is also located on the main level. Upstairs, the home feat
USD 899,000
9616 Eaves
View photo
Townhouse · for sale
USD 480,000
USD 199/sq.ft
9616 Eaves
Beckett Green
· 2,411 sq.ft · 3 Bedrooms · 2 Baths · Townhouse
· Fireplace · Equipped kitchen
Beckett Green · 2,411 sq.ft · 3 Bedrooms · 2 Baths · Townhouse · Fireplace · Equipped kitchen
Nestled in the coveted Ballard Green community, this exquisite end-of-row townhouse offers a harmonious blend of luxury and comfort, perfect for those seeking an elevated lifestyle. Built in 2018, this traditional-style residence boasts a timeless charm with modern conveniences, making it an ideal sanctuary for discerning homeowners. Step inside to discover a spacious 2,416 square feet of thoughtfully designed living space. The open-concept layout invites natural light to dance through the rooms, creating a warm and inviting atmosphere. The heart of the home features a gourmet kitchen, equipped with high-end appliances and ample counter space, perfect for culinary enthusiasts and entertaining guests. The adjoining dining area flows seamlessly into the cozy living room, where you can unwind by the fireplace or enjoy gatherings with loved ones. This home offers three generously sized bedrooms, including a luxurious master suite that serves as a private retreat. The master bath is a spa-l
USD 480,000
1049 Campbell Meadow Road
12 pictures
Townhouse · for sale
USD 420,000
USD 191/sq.ft
1049 Campbell Meadow Road
Beckett Green
· 2,196 sq.ft · 3 Bedrooms · 3 Baths · Townhouse
· Office room · Fireplace · Equipped kitchen
Beckett Green · 2,196 sq.ft · 3 Bedrooms · 3 Baths · Townhouse · Office room · Fireplace · Equipped kitchen
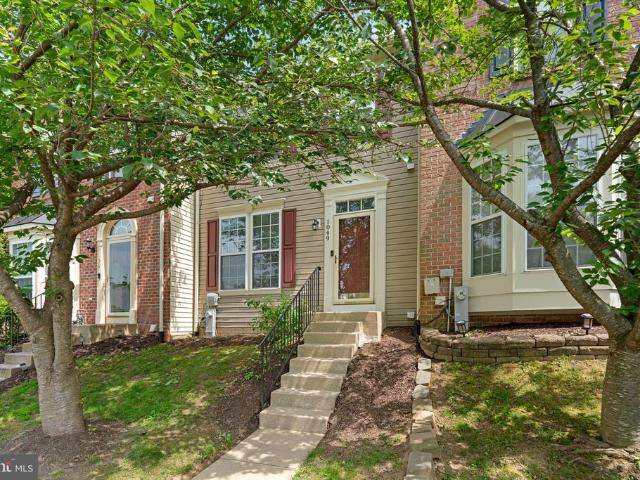
Gorgeous, thoughtfully renovated threelevel bumpout townhome offering exceptional space and abundant natural light. The remodeled kitchen features new countertops, backsplash, and cabinetry, along with an island, brandnew appliances, and a bright breakfast nook. The adjoining family room showcases a gas fireplace and sunfilled windows, creating a warm and inviting gathering space. Upstairs, youll find three bedrooms, including a spacious owners suite with a private bath featuring a doublesink vanity, soaking tub, and separate shower. The lower level provides even more versatility with a generous recreation room with a second gas fireplace, a full bath, and an additional finished room ideal for guests, a home office, or hobbies. Allnew luxury vinyl flooring and carpet run throughout the home, no stone was left unturned in this beautifully updated interior
USD 420,000
10832 Stevenson Road
View photo
House · for sale
USD 625,000
USD 210/sq.ft
10832 Stevenson Road
Beckett Green
· 2,971 sq.ft · 4 Bedrooms · 2 Baths · House
· Office room · Parking · Deck · Fireplace · Equipped kitchen
Beckett Green · 2,971 sq.ft · 4 Bedrooms · 2 Baths · House · Office room · Parking · Deck · Fireplace · Equipped kitchen
Do not enter private shared driveway without appointment, First time ever listed, being sold by original owners in Stevenson, long shared driveway leads to private driveway and this secluded home lovingly maintained and cared for, nearly 3000 square feet of finished space on just over 1 acre, main level includes 4 bedrooms including the primary with primary bathroom, a large full hall bathroom, spacious living room with fireplace and bay windows, separate Dining room with beautiful views leading to large deck, updated kitchen with eat in area and doors to deck, Beautiful private southern views from Deck with mechanical awning, Wood floors throughout main level of home, lower level with Family room with fireplace, an office or bedroom, half bathroom and oversize utility room with Laundry, indoor access to oversized 2 car garage with room for storage. Updates include roof, gutters, gutter guards, many updates to home completed in 2009
USD 625,000
4765 Bonnie Brae Road
View photo
House · for sale
USD 399,900
USD 229/sq.ft
4765 Bonnie Brae Road
Beckett Green
· 1,744 sq.ft · 3 Bedrooms · 1 Bath · House
· Patio · Garden
Beckett Green · 1,744 sq.ft · 3 Bedrooms · 1 Bath · House · Patio · Garden
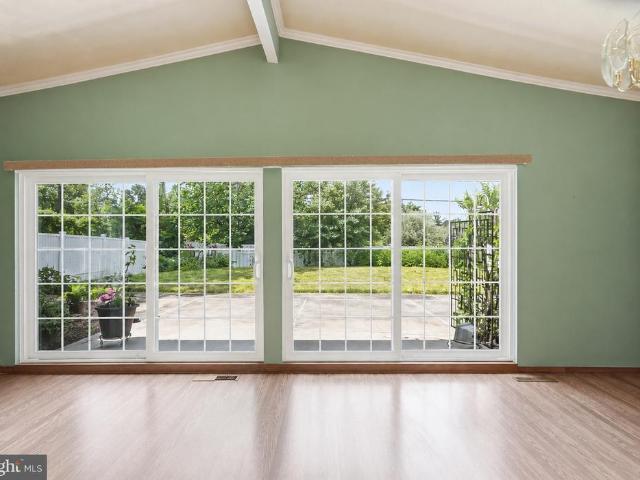
Welcome to this beautifully maintained single-family home in sought-after Belle Farm Estates! From the moment you step inside, you'll appreciate the impressive vaulted ceilings, abundant natural light, and open, airy floor plan that creates a warm and inviting atmosphere. The stunning stone accent wall adds character and charm, serving as a striking centerpiece to the main living space. The spacious living and dining areas are ideal for both everyday living and entertaining, featuring large sliding glass doors that flood the home with sunlight and provide direct access to the fully fenced backyard. Whether you're hosting summer barbecues, enjoying outdoor dining on the patio, or simply relaxing in your private outdoor retreat, this backyard offers plenty of space for all your needs. The upper level showcases beautiful hardwood flooring throughout, along with three comfortable bedrooms and a full bathroom. Downstairs, the finished lower level expands your living space with a large recre
USD 399,900
509 Central Ave Court
View photo
House · for sale
USD 595,000
USD 175/sq.ft
509 Central Ave Court
Beckett Green
· 3,391 sq.ft · 4 Bedrooms · 2 Baths · House
· Office room · Fireplace · Equipped kitchen
Beckett Green · 3,391 sq.ft · 4 Bedrooms · 2 Baths · House · Office room · Fireplace · Equipped kitchen
Welcome to 509 Central Ave Court in sought-after Brendon Village! This beautifully maintained 4 bedroom, 2 full and 2 half bath Colonial offers the perfect blend of space, comfort, and functionality. Featuring over 3,400 square feet of living space including a fully finished walkout lower level, this home has been thoughtfully updated throughout the years. The main level offers a traditional floor plan with a formal dining room, spacious living room/home office, convenient first-floor laundry, and an expansive family room with a cozy brick fireplace that flows seamlessly into the updated kitchen. The kitchen is sure to impress with stainless steel appliances, a farmhouse sink, tile backsplash, center island, breakfast area, and abundant cabinetry. Upstairs, you'll find four generously sized bedrooms, including a spacious owner's suite enhanced with custom California Closets and ample storage. The bathrooms feature beautiful travertine tile and tasteful updates throughout. Engineered ha
USD 595,000
4816 Oakland Park Road
View photo
House · for sale
USD 624,900
USD 205/sq.ft
4816 Oakland Park Road
Beckett Green
· 3,035 sq.ft · 4 Bedrooms · 3 Baths · House
· Fireplace · Equipped kitchen
Beckett Green · 3,035 sq.ft · 4 Bedrooms · 3 Baths · House · Fireplace · Equipped kitchen
Newly constructed, this stunning residence is a must see! Enter a lively modern interior where high ceilings and wood flooring grace the seamlessly flowing layout. Double hung windows spill abundant sunlight across the living area, highlighting an elegant fireplace with tile surround. Picturesque backdrops adorn the large glass slider in the dining room. The immaculate kitchen displays stainless steel appliances, gorgeous shaker-style cabinetry, and quartz countertops extending to the pendant lit island. Retire upstairs to the well-sized retreats, accommodated by a refreshing shared bath with a shower/tub combo. The generous primary bedroom features a walk in closet and a luxurious ensuite. A fantastic location means local shops and restaurants are nearby. Come make this gem yours before its gone for good! No front foot or HOA fee
USD 624,900
218 Timber Grove Road
View photo
House · for sale
USD 398,500
USD 284/sq.ft
218 Timber Grove Road
Beckett Green
· 1,399 sq.ft · 4 Bedrooms · 2 Baths · House
· Office room · Equipped kitchen
Beckett Green · 1,399 sq.ft · 4 Bedrooms · 2 Baths · House · Office room · Equipped kitchen
Welcome to 218 Timber Grove Road, Reisterstown, MD 21136! This 4-bedroom, 2-bath split foyer offers comfortable living spaces, abundant natural light, and a spacious layout designed for everyday living. The main level features a bright and inviting living room with vaulted ceilings and a large front-facing window that fills the space with natural light. The adjoining dining area helps make a seamless transition from dining to lounging. The Kitchen is bright and offers white cabinetry, ample counter space, and room for a breakfast table, creating a light and airy atmosphere for both daily meals and entertaining. The main level also offers three generously sized bedrooms down the hall and a shared full bath. The lower level expands the living space with a large family room, providing the perfect setting for movie nights, game days, or a home office setup. An additional bedroom and full bath offer flexibility for guests, multigenerational living, or private workspace needs. A screened por
USD 398,500

Get email alerts

Don't miss out: be the first to know about new properties

The alert was correctly created

On subscribing you accept the conditions of use and the privacy policy
Alert
Receive new ads in your inbox
Save this search
Receive alerts for new listings

We'll send you an email when we have new properties for: "Houses for sale in Beckett Green"

The alert was correctly created

Olde Mill Estates
Stoneybrook, Randallstown District 2 Baltimore County Maryland
Get email alerts and be the first to see new listings
Required field
On subscribing I accept the terms of the privacy policy
Perfect! You'll soon start receiving new listings via email
Alert
Receive an email when we have new ads for Houses for sale in Beckett Green
Save this search
Filters

Bedrooms

Size (sq.ft)

sq.ft
sq.ft

Price

USD
USD

Property type

Bathrooms

Clear all filters
Receive notifications when new entries are published.