1,806 houses for sale in Bee Cave city

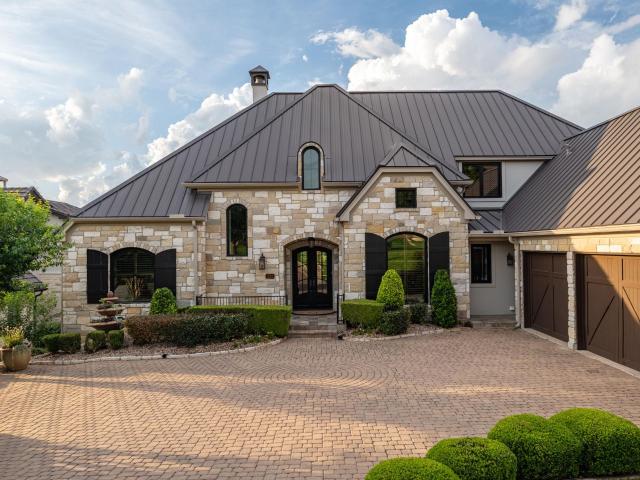
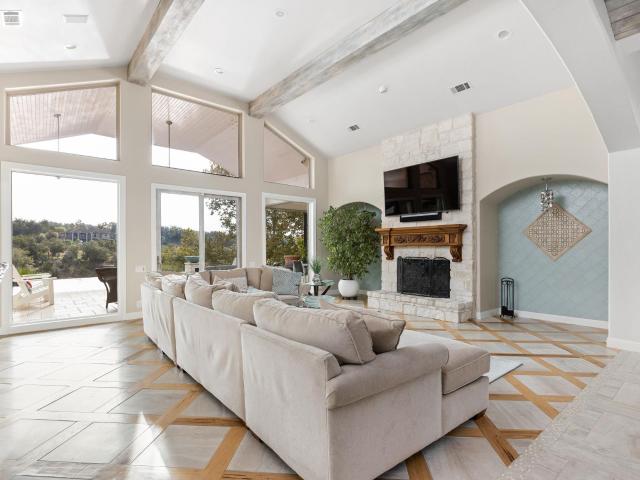
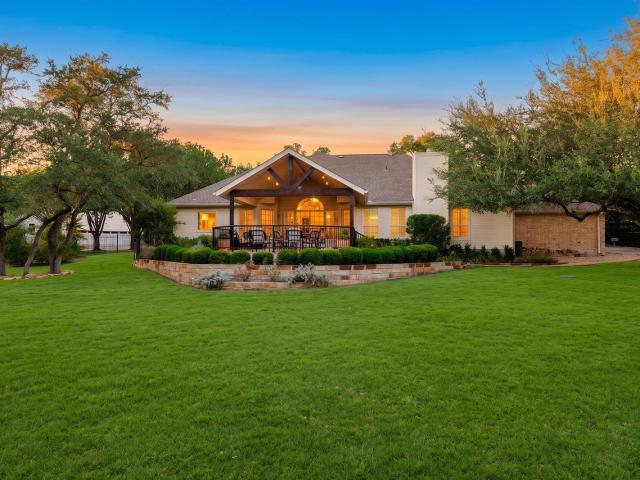
8807 Smoketree Cv
View photo
House · for sale
USD 1,925,000
USD 623/sq.ft
8807 Smoketree Cv
Bee Cave city
· 3,089 sq.ft · 4 Bedrooms · 4 Baths · House
· Patio · Garden · Office room · Fireplace · Equipped kitchen · Parking
Bee Cave city · 3,089 sq.ft · 4 Bedrooms · 4 Baths · House · Patio · Garden · Office room · Fireplace · Equipped kitchen · Parking
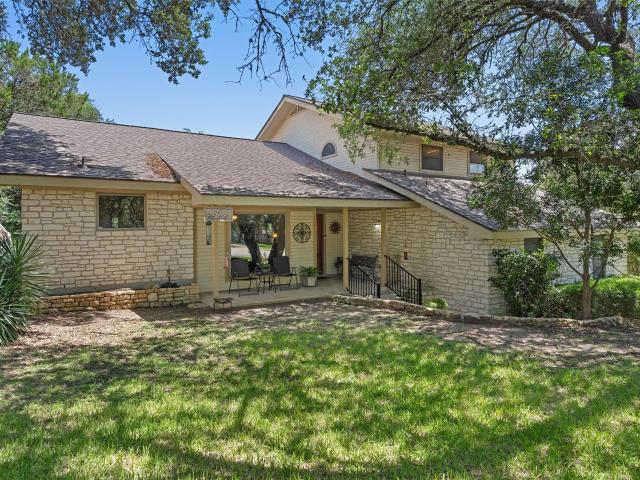
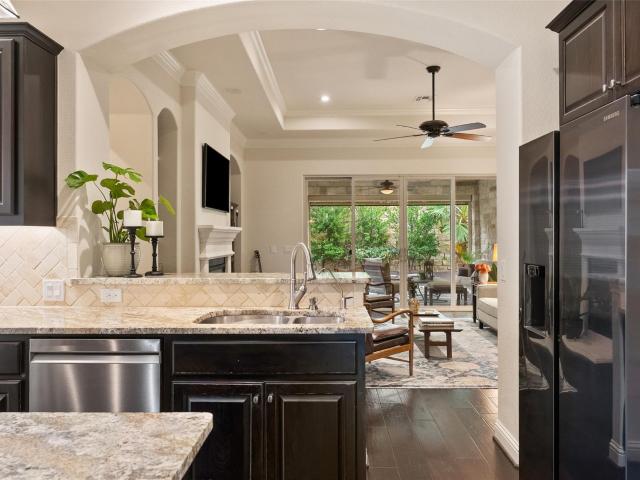
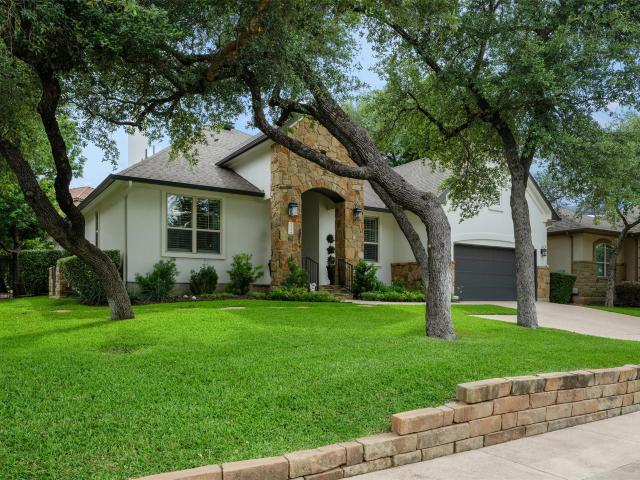
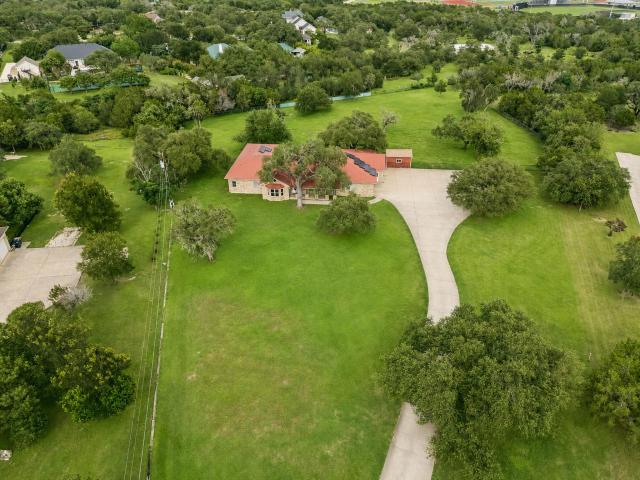
Single-story sanctuary on 1.1+ acres in gated Barton Creek/Estates of Lost Creek. This three or four bedroom home is tucked at the end of a quiet cul-de-sac in the 23-home Winding Creek East enclave, on a privatelot set well back from the street. The lot has a south-facing backyard—fully fenced and pet-friendly, with a driveway gate for extra security. The primary suite is a rare find: his-and-hers everything, with two full ensuite bathrooms, two walk-in closets, and two adjoining studies. Two additional ensuite bedrooms sit on their own thermostat zone—ideal as bedrooms, offices, or flex spaces. No stairs, flowing single-level layout, open kitchen with double oven and cooktop, granite counters, plantation shutters, and a gas fireplace. Large covered patio with retractable sunshade overlooks open oak groves & three producing fruit trees. Attached 2-car garage with workbench and attic storage; south-facing roofline offers solar potential. Outside city limits with favorable taxes and low
USD 1,925,000
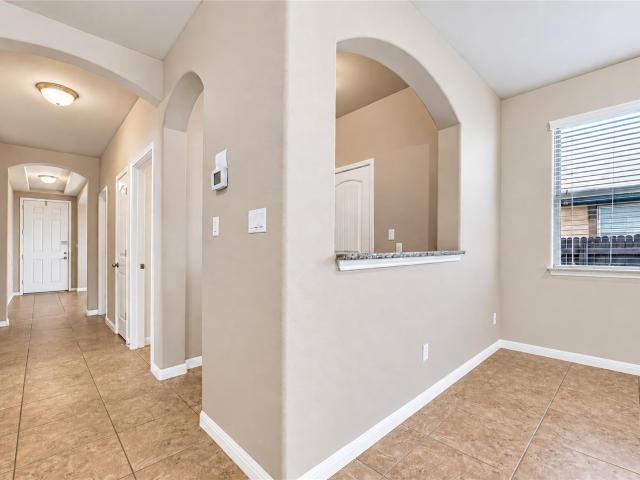
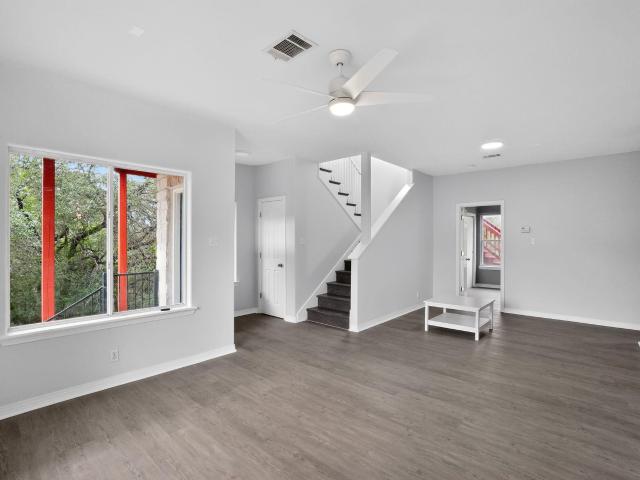
301 Carpenter Hill Dr
View photo
House · for sale
USD 623,900
USD 256/sq.ft
301 Carpenter Hill Dr
Bee Cave city
· 2,433 sq.ft · 4 Bedrooms · 3 Baths · House
· Garden · Office room · Fireplace · Equipped kitchen
Bee Cave city · 2,433 sq.ft · 4 Bedrooms · 3 Baths · House · Garden · Office room · Fireplace · Equipped kitchen
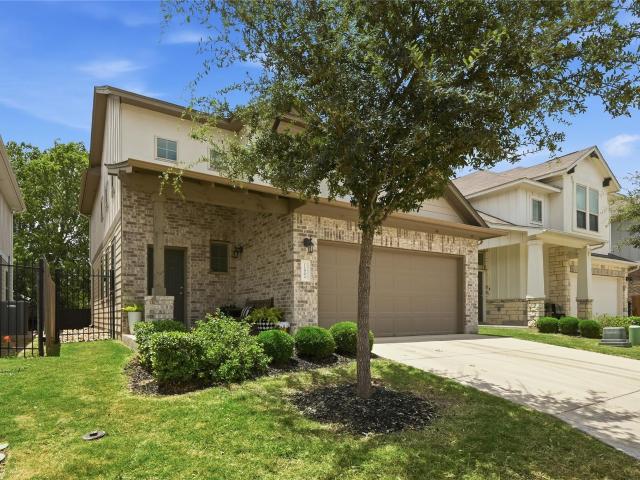
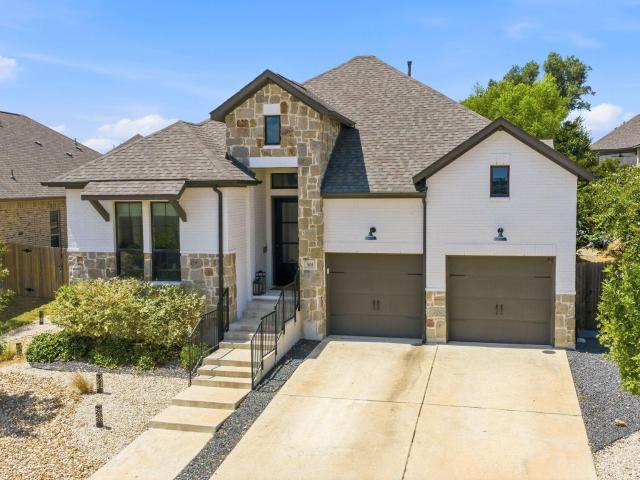
Some homes are designed to check the boxes. This one feels designed for the way you actually want to live. Set in the sought-after Carpenter Hill community, this beautifully upgraded single-story home offers 4 bedrooms, 3 full baths, and 2,440 square feet with the kind of layout that makes everyday life feel easy. The open-concept living space brings the kitchen, dining, and living areas together, with large windows throughout creating a bright, welcoming atmosphere. The kitchen stands out with a contrasting center island, breakfast buffet bar, recessed lighting, and thoughtful finishes, while the fireplace and black accents throughout the home add just the right amount of character. A dedicated office/media room gives you a space to work from home, settle in for movie night, or make the room your own. The primary suite feels equally intentional, with dual vanities, a soaking tub, and a walk-in shower finished with beautiful decorative tile. And then you step outside. The backyard take
USD 623,900
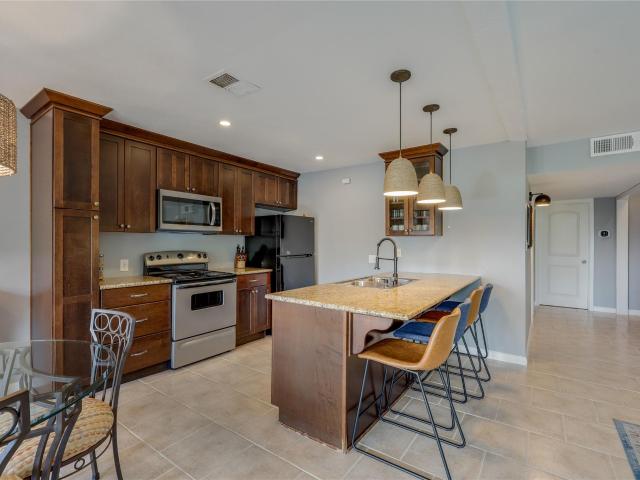
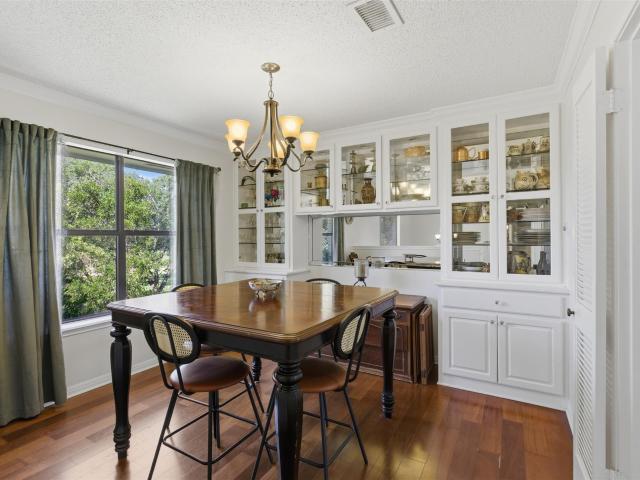
109 Largo Cv
View photo
House · for sale
USD 2,075,000
USD 453/sq.ft
109 Largo Cv
Bee Cave city
· 4,575 sq.ft · 4 Bedrooms · 4 Baths · House
· Office room · Balcony · Equipped kitchen · Swimming pool
Bee Cave city · 4,575 sq.ft · 4 Bedrooms · 4 Baths · House · Office room · Balcony · Equipped kitchen · Swimming pool
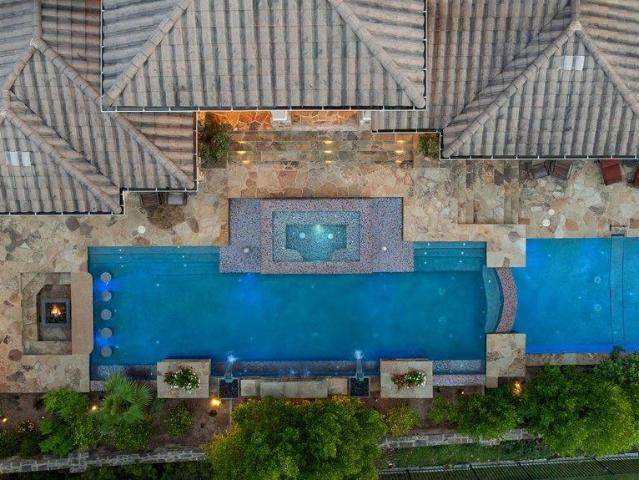
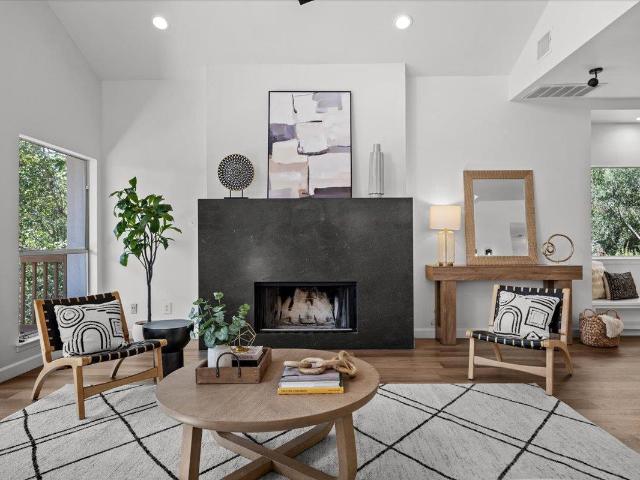
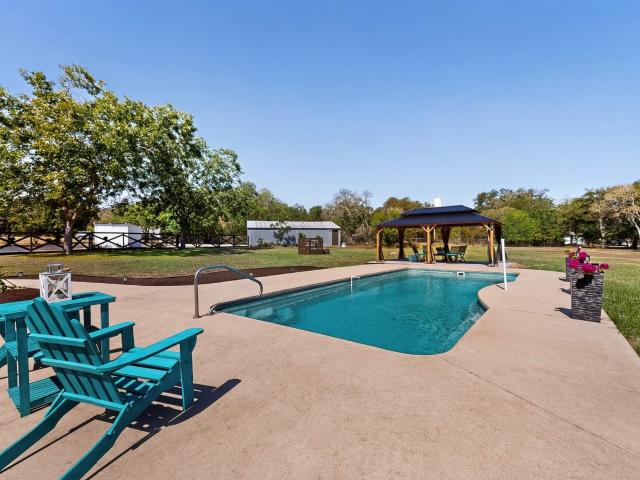
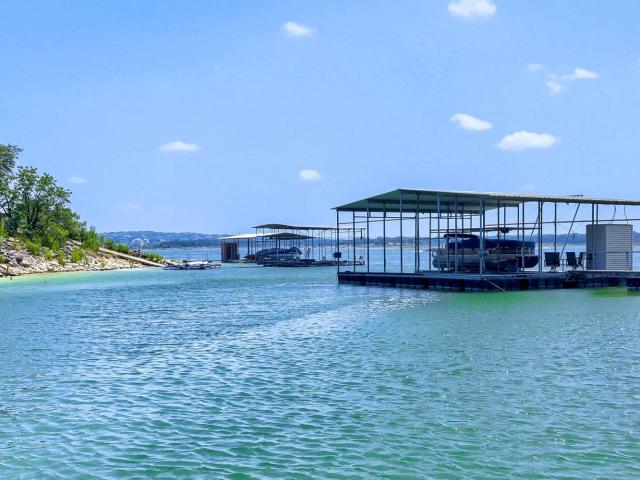
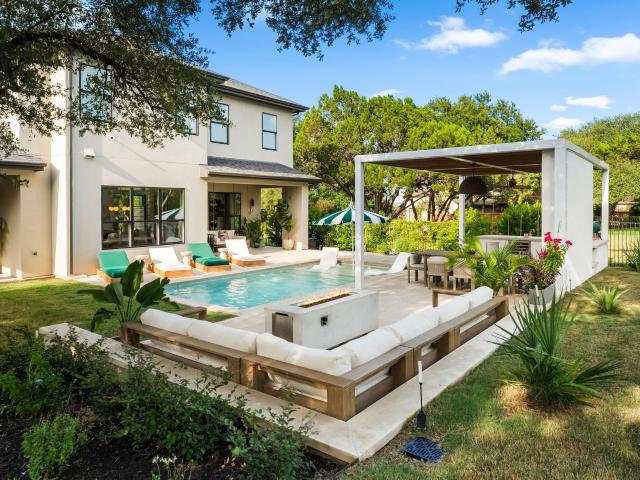
Welcome to a private resort-style retreat in the prestigious gated Enclave section of Rough Hollow. Perfectly positioned on a quiet cul-de-sac and situated on a beautifully landscaped. 39-acre homesite, this exceptional 4,580-square-foot residence seamlessly blends luxury, comfort, and recreation. Built in 2007 and extensively updated, the thoughtfully designed floor plan features a private downstairs primary suite, three additional bedrooms upstairs, 4.5 bathrooms, a dedicated office, sunroom, media room, and an expansive game room with wet bar. An upstairs balcony captures scenic lake views, providing the perfect place to relax and unwind. Recent improvements include GE Monogram appliances, updated kitchen cabinetry, hardwood flooring, carpet, and a complete interior paint refresh, creating a move-in-ready blend of elegance and modern comfort. Designed for entertaining on a grand scale, the resort-inspired outdoor living spaces are truly unmatched. Enjoy a spectacular pool with water
USD 2,075,000
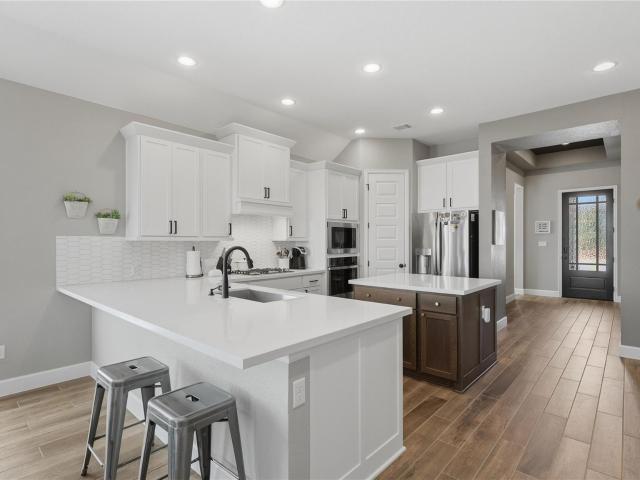
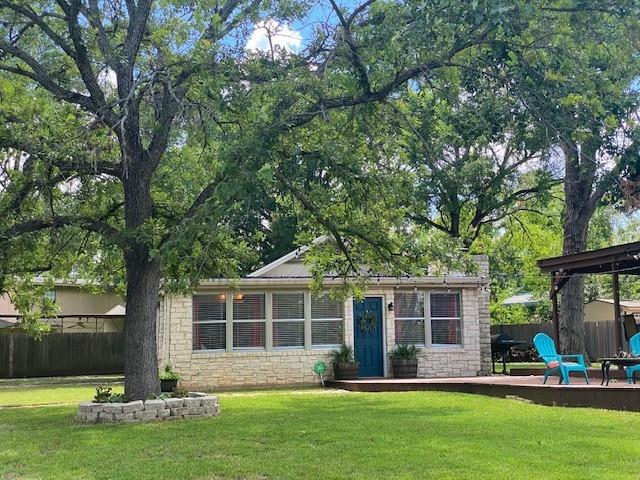
108 Aruba Ct
View photo
House · for sale
USD 1,500,000
USD 354/sq.ft
108 Aruba Ct
Bee Cave city
· 4,230 sq.ft · 5 Bedrooms · 4 Baths · House
· Office room · Fireplace · Equipped kitchen
Bee Cave city · 4,230 sq.ft · 5 Bedrooms · 4 Baths · House · Office room · Fireplace · Equipped kitchen
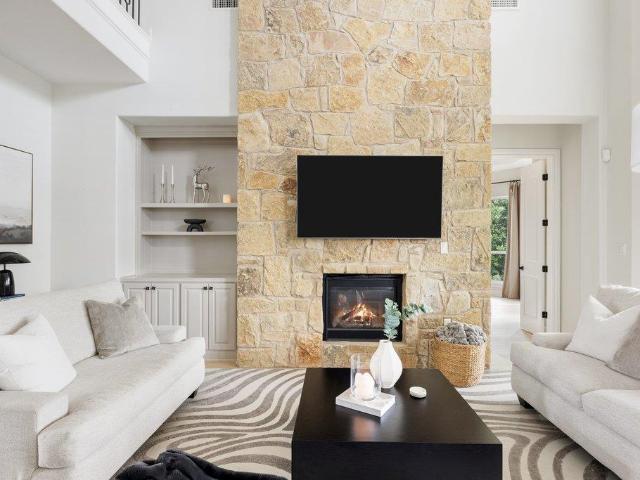
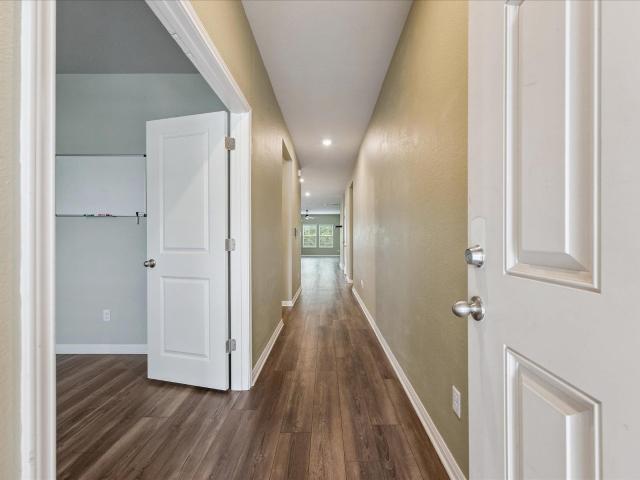
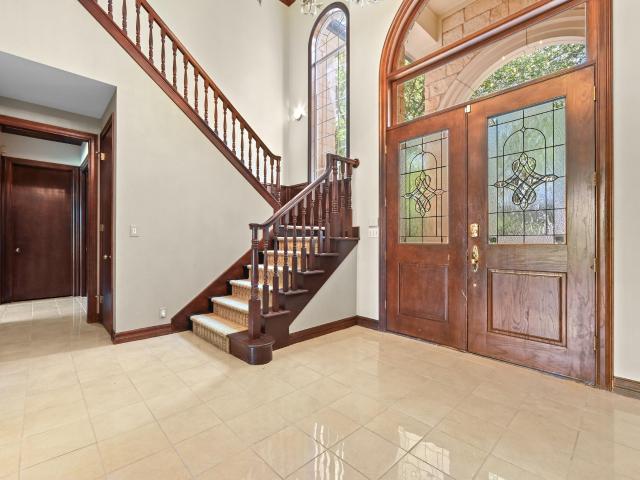
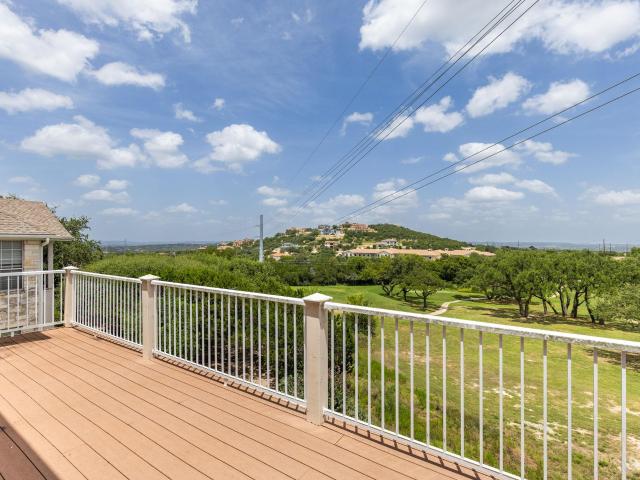
Tucked on a quiet cul-de-sac in Rough Hollow’s gated Enclave, this exquisitely renovated home is surrounded by mature trees and captures sweeping Hill Country views that make everyday living feel like a getaway. You’re welcomed by a stunning foyer with a dramatic, curved staircase—complete with detailed spindles—that gracefully wraps around the space, setting the tone the moment you walk in. Just beyond, the living room opens up with soaring ceilings, a striking stone fireplace, and walls of windows that flood the home with natural light and frame the greenery outside. The kitchen is both functional and elevated, featuring a GE Monogram six-burner gas cooktop, double ovens, wine fridge, and generous counter space, all flowing seamlessly into the main living areas. The primary suite offers a peaceful retreat with a spa-like bath, soaking tub, double-head shower, and an oversized closet, while additional spaces like a dedicated office, den, game room, and theater give you room to spread
USD 1,500,000
104 El Norte Ct
View photo
House · for sale
USD 610,000
USD 250/sq.ft
104 El Norte Ct
Bee Cave city
· 2,433 sq.ft · 4 Bedrooms · 2 Baths · House
· Patio · Deck
Bee Cave city · 2,433 sq.ft · 4 Bedrooms · 2 Baths · House · Patio · Deck
Nestled on a quiet, heavily treed cul-de-sac on a large lot, this home boasts numerous mature Oak trees creating a relaxing, peacuful and private oasis. Featuring 4 bedrooms and 2.5 baths with the primary suite located on the main floor there is also a formal dining area as well as an enclosed patio. The large rear deck is perfect for entertaining or just relaxing, and the enclosed rear patio is perfect for warmer days. No hoa! Numerous upgrades include a new roof and new wood flooring and a new irrigation system in 2023 along with a new air conditioner in 2022 (see the attached list for additional upgrades)
USD 610,000
510 Maybrook Dr
View photo
House · for sale
USD 459,990
USD 249/sq.ft
Updated
510 Maybrook Dr
Bee Cave city
· 1,841 sq.ft · 4 Bedrooms · 2 Baths · House
· Patio · Garden · Office room · Deck · Fireplace · Equipped kitchen · Parking
Bee Cave city · 1,841 sq.ft · 4 Bedrooms · 2 Baths · House · Patio · Garden · Office room · Deck · Fireplace · Equipped kitchen · Parking
Rare opportunity in Buda! This single-story 4-bedroom, 2-bath home sits on nearly 0.8 acres with NO HOA, offering the space and flexibility that can be hard to find this close to Austin. The functional 1,851-square-foot floor plan features an open living area with fireplace, updated flooring with no carpet, and a spacious kitchen with stainless steel appliances, breakfast bar, and plenty of cabinet space. The primary suite includes dual vanities, shower-tub combo, and walk-in closet, while three additional bedrooms provide flexibility for family, guests, or a home office. Outside is where this property really stands apart. The large, tree-filled backyard offers plenty of room to entertain, garden, play, or simply enjoy the extra space, along with a covered patio/deck and storage shed. A side-entry two-car garage and extended driveway provide additional parking. Major improvements include HVAC and water heater replaced in 2024, roof replaced in 2019, and a newer fence. Conveniently loca
USD 459,990
122 Feritti Dr
View photo
House · for sale
USD 735,000
USD 291/sq.ft
122 Feritti Dr
Bee Cave city
· 2,519 sq.ft · 4 Bedrooms · 3 Baths · House
· Fireplace · Equipped kitchen
Bee Cave city · 2,519 sq.ft · 4 Bedrooms · 3 Baths · House · Fireplace · Equipped kitchen
There is a particular ease to a house that asks nothing of you. At 122 Feritti Drive, four bedrooms and three full baths sit on a single level — 2,520 square feet with no interior steps and no stairwell to negotiate. Scott Felder Homes built it in 2014 on a corner quarter-acre in the East Rim, the original Rough Hollow, where tile roofs run every street and the design guidelines were written tighter. The architecture holds up: masonry on all four sides, stucco and stone veneer, a radiant barrier, and an arched entry through a gated courtyard. Wood floors run through arched passages to the back of the house, where the family room gathers around a stone gas-log fireplace set between built-in bookcases under a coffered ceiling. The kitchen sits open to it — granite counters, a generous island, a professional gas cooktop beneath a vented hood, built-in double ovens, and a walk-in pantry, with a breakfast area on one side and a formal dining room on the other. The primary suite sits at the
USD 735,000
11904 Dispatch Way # 62
View photo
House · for sale
USD 369,500
USD 205/sq.ft
11904 Dispatch Way # 62
Bee Cave city
· 1,798 sq.ft · 3 Bedrooms · 2 Baths · House
· Garden
Bee Cave city · 1,798 sq.ft · 3 Bedrooms · 2 Baths · House · Garden
Discover convenient modern living in this impeccably maintained Milestone Home, ideally situated within walking distance of all local conveniences in South Austin. This move-in ready property sits on one of the best lots in the neighborhood for not only size & location, but mature shade trees as well! This home offers 1798 square feet of well-appointed living space with an open downstairs floor plan, perfect for entertaining! All bedrooms are located upstairs including a generous primary suite with ample space for a reading nook, workout corner or temporary nursery. This property was purchased directly from the builder as a second home for the owners, but they have unfortunately under-utilized it & are ready to move on to retirement! The home itself has been lived in less than 40 days total since the purchase so it feels BRAND NEW! Recent upgrades include the addition of turf & custom landscaping in the backyard. This backyard update paired with the HOA provided exterior & yard mainten
USD 369,500
210 Finn St
View photo
House · for sale
USD 549,990
USD 205/sq.ft
210 Finn St
Bee Cave city
· 2,680 sq.ft · 3 Bedrooms · 2 Baths · House
· Garden · Swimming pool · Equipped kitchen
Bee Cave city · 2,680 sq.ft · 3 Bedrooms · 2 Baths · House · Garden · Swimming pool · Equipped kitchen
Welcome to 210 Finn Street, a hidden treasure in tranquil Lakeway, Texas. This radiant residence, with a bonus parcel of land, masterfully blends architectural elegance with nature's bounty. Enjoy a daily dose of sunlight and airy openness thanks to panoramic windows and high, vaulted ceilings. Offering multiple adaptable living areas, this home can effortlessly cater to your unique lifestyle. The outdoor'Treehouse' veranda promises serene views and tranquil moments. Thoughtful lighting solutions and spacious bedrooms add to the property's comfort and appeal. Whip up culinary delights in the open-plan kitchen and wind down the day with a relaxing soak in the new hot tub. With a meticulously upgraded interior and beautifully landscaped garden, 210 Finn Street is your private retreat wrapped in modern amenities and natural charm. Agents. Showings are by appointment only, so please reach out to Joseph Valenzuela directly
USD 549,990
11611 Copperstone Ave
View photo
House · for sale
USD 449,500
USD 174/sq.ft
11611 Copperstone Ave
Bee Cave city
· 2,583 sq.ft · 4 Bedrooms · 2 Baths · House
· Office room · Equipped kitchen · Parking
Bee Cave city · 2,583 sq.ft · 4 Bedrooms · 2 Baths · House · Office room · Equipped kitchen · Parking
A rare find in South Austin’s Copperstone community, this 2022 Meritage build has been thoughtfully upgraded far beyond its original builder finishes. With 4 bedrooms, 2.5 bathrooms, and 2,588 square feet, the open-concept main level brings the kitchen, dining, and living areas together in a layout made for both entertaining and everyday life. The kitchen features quartz countertops, a large island, pantry, and custom under and above cabinet lighting, and the sellers replaced every builder-grade appliance with premium stainless steel models. A dedicated home office on the main floor makes working from home effortless, while the main-level primary suite impresses with a renovated ensuite complete with a soaking tub, frameless glass shower, and custom lighting. The half bath was also fully renovated with a new vanity and updated fixtures, and all ceiling fans have been replaced. A custom wooden dog gate on the staircase keeps your pets off the carpet in style. The garage is wired for an
USD 449,500
224 Golden Bear Dr
View photo
House · for sale
USD 1,940,000
USD 381/sq.ft
224 Golden Bear Dr
Bee Cave city
· 5,081 sq.ft · 4 Bedrooms · 4 Baths · House
· Office room · Fireplace · Equipped kitchen
Bee Cave city · 5,081 sq.ft · 4 Bedrooms · 4 Baths · House · Office room · Fireplace · Equipped kitchen
Positioned along the 8th green within the private gates of Flintrock Falls, 224 Golden Bear Drive offers an exceptional combination of golf course frontage, impressive scale, and refined craftsmanship. Spanning 5,083 square feet, this custom residence features 4 bedrooms, 4 full and 2 half baths, a dedicated office, three living areas, two dining spaces, and expansive north-facing golf course views. Designed for both entertaining and everyday living, the floor plan places the primary suite, guest suite, and office on the main level, with additional bedrooms and living spaces upstairs. Rich custom cabinetry, detailed millwork, and quality finishes define the interiors, while expansive windows fill the home with natural light and frame the lush fairway beyond. Two gas fireplaces bring warmth and character to the living spaces. At the heart of the home, the kitchen features extensive prep space, custom cabinetry, and an eat-in dining area, connecting seamlessly to both formal and informal
USD 1,940,000
140 Brockston Dr
View photo
House · for sale
USD 390,000
USD 143/sq.ft
140 Brockston Dr
Bee Cave city
· 2,713 sq.ft · 4 Bedrooms · 2 Baths · House
· Office room · Equipped kitchen
Bee Cave city · 2,713 sq.ft · 4 Bedrooms · 2 Baths · House · Office room · Equipped kitchen
Explore the property at Welcome to 140 Brockston Drive, a spacious 4-bedroom, 2.5-bath home offering 2,714 square feet, a flexible floor plan, inviting indoor-outdoor living, and over $10,000 in documented upgrades that shine throughout. Located in Buda’s Garlic Creek community, the home welcomes you with a brick-accented exterior, covered porch, decorative shutters, and mature landscaping. Inside, high and vaulted ceilings, natural light, recessed lighting, and multiple living and dining areas provide room to relax, work, and entertain. The open kitchen features white cabinetry, granite countertops, stainless steel appliances, gas cooking, a large island with sink, breakfast-bar seating, pantry storage, and an easy connection to the dining and living spaces. A pocket office near the kitchen creates a dedicated workspace or bonus area. The main-level primary suite offers privacy and convenience with a vaulted ceiling, dual vanity, soaking tub, separate walk-in shower, and generous clos
USD 390,000
205 Venture Blvd S
View photo
Townhouse · for sale
USD 365,000
USD 364/sq.ft
205 Venture Blvd S
Bee Cave city
· 1,001 sq.ft · 2 Bedrooms · 2 Baths · Townhouse
· Office room
Bee Cave city · 1,001 sq.ft · 2 Bedrooms · 2 Baths · Townhouse · Office room
Enjoy the sought-after Point Venture lifestyle in this charming 2-bedroom, 2-bath home. Built in 1972, it offers a clean, well-designed 1,518 sq ft floorplan with warm character and thoughtful updates. The upstairs loft—currently furnished with two twin beds—provides flexible space for guests, an office, or an additional sleeping area. This home is being offered fully furnished, creating a true turnkey opportunity for buyers or investors. With its inviting layout, desirable location, and complete furnishings included, this beautiful property is poised to lease or sell quickly
USD 365,000
344 Carpenter Hill Dr
View photo
House · for sale
USD 495,000
USD 254/sq.ft
344 Carpenter Hill Dr
Bee Cave city
· 1,948 sq.ft · 3 Bedrooms · 2 Baths · House
· Garden · Office room · Equipped kitchen
Bee Cave city · 1,948 sq.ft · 3 Bedrooms · 2 Baths · House · Garden · Office room · Equipped kitchen
Don’t miss this beautiful Perry home located in the desirable Carpenter Hill community. This well-maintained 3 bedroom 2 bath home offers a spacious and functional floor plan with plenty of natural light throughout. In addition to the bedrooms, the home also features a dedicated office. The open-concept living area flows seamlessly into the kitchen and dining space, making it perfect for entertaining or everyday living. The kitchen features ample cabinet storage, generous counter space, and modern appliances. The primary suite provides a comfortable retreat with a private bath and walk-in closet, while the additional bedrooms offer flexibility for guests or hobbies. Step outside to enjoy the backyard, ideal for relaxing, grilling, or spending time with family and friends. Conveniently located with easy access to IH-35, shopping, dining, and schools, this home offers the perfect balance of small-town charm and city convenience
USD 495,000
15936 Booth Cir
View photo
House · for sale
USD 1,350,000
USD 382/sq.ft
15936 Booth Cir
Bee Cave city
· 3,531 sq.ft · 4 Bedrooms · 2 Baths · House
· Equipped kitchen · Lift
Bee Cave city · 3,531 sq.ft · 4 Bedrooms · 2 Baths · House · Equipped kitchen · Lift
This custom built, gorgeous home sits on an expansive 1.98 acre lot with panoramic, breathtaking views of Lake Travis! The home provides generous living spaces throughout! Enjoy the wrap around covered porches on two levels, with exquisite sunsets. Endless views and privacy surround you. This home offers luxury and privacy. Spacious living room with vaulted ceilings & an abundance of natural light. Elevator and gourmet kitchen with center island. Entertainer's Dream!
USD 1,350,000
15424 FM 2769 Rd
View photo
House · for sale
USD 1,648,000
USD 332/sq.ft
15424 FM 2769 Rd
Bee Cave city
· 4,951 sq.ft · 4 Bedrooms · 4 Baths · House
· Patio · Office room · Terrace · Gym · Parking · Swimming pool
Bee Cave city · 4,951 sq.ft · 4 Bedrooms · 4 Baths · House · Patio · Office room · Terrace · Gym · Parking · Swimming pool
AI generated landscaping & pool photos*. A rare value-add opportunity on 3.16 acres near Lake Travis, this distinctive property combines two residences, expansive garage space, panoramic lake views, & significant potential for an investor, short-term rental operator, or buyer looking to complete and reposition a unique asset. The approximately 4,005-sqft main residence features modern architecture with floor-to-ceiling windows showcasing panoramic Lake Travis views. The flexible floor plan includes 3b, 3.5 b, office, den, gym, & 4-car tandem garage—providing ample space for vehicles, storage, recreational equipment, or customization. Several unfinished elements offer the next owner an opportunity to complete the property while adding value. The rooftop terrace awaits completion of the railing & spiral staircase access. Additional opportunities include third-floor patio flooring, landscaping, & primary closet finish-out. With much of the architectural vision already in place, an investo
USD 1,648,000
207 lodestone ln
View photo
House · for sale
USD 1,395,000
USD 383/sq.ft
207 lodestone ln
Bee Cave city
· 3,638 sq.ft · 4 Bedrooms · 3 Baths · House
· Office room · Fireplace · Equipped kitchen
Bee Cave city · 3,638 sq.ft · 4 Bedrooms · 3 Baths · House · Office room · Fireplace · Equipped kitchen
Meticulously maintained and beautifully appointed, 207 Lodestone Lane in the Estates of Flintrock blends refined luxury, effortless comfort, and sweeping Hill Country views. Designed to live like a single story, all four bedrooms and the private office are conveniently located on the main level, while an upstairs game/media room with powder bath provides flexible secondary living. A grand entry immediately draws your eye to a dramatic wall of windows framing panoramic Lakeway vistas. The expansive family room features vaulted ceilings, a gas-log fireplace flanked by built-ins, and 8-foot French doors opening to the covered veranda. The chef-inspired kitchen pairs white cabinetry and quartz countertops with high-end appliances, a gas cooktop, oversized island, abundant storage, and layered lighting. A wine grotto/butler's pantry offers additional serving space or a stylish coffee bar. The serene primary retreat captures the views from bed and features coffered ceilings, clerestory windo
USD 1,395,000
114 Golden Bear Dr
View photo
House · for sale
USD 1,200,000
USD 328/sq.ft
114 Golden Bear Dr
Bee Cave city
· 3,649 sq.ft · 4 Bedrooms · 3 Baths · House
· Office room · Equipped kitchen
Bee Cave city · 3,649 sq.ft · 4 Bedrooms · 3 Baths · House · Office room · Equipped kitchen
There's a version of Flintrock living where you walk in and feel at home before you can even name it. This is that house. White oak floors set the tone when you step inside. Laid in 2022 and extended through the main living areas in 2026, they run throughout the home with a quiet consistency that only comes from someone who cared about the details. Tile in the bathrooms. Carpet — 2022 — only where it makes sense: the upstairs bedrooms and second living. Every surface has a reason. The layout is built around how people actually live. The primary suite and a dedicated office anchor the first floor, keeping the spaces you reach for every day close and calm. Upstairs, the bedrooms have character — wood accent walls that give each room its own personality — and the second living room steps it up with steel doors that make an entrance worth noticing. The kitchen is the kind you cook in. A Wolf gas range, Viking microwave, KitchenAid oven, and Bosch dishwasher — each one chosen, not just inst
USD 1,200,000
504 Buckaroo Trl
View photo
House · for sale
USD 829,900
USD 367/sq.ft
504 Buckaroo Trl
Bee Cave city
· 2,260 sq.ft · 4 Bedrooms · 2 Baths · House
· Garden · Office room · Equipped kitchen
Bee Cave city · 2,260 sq.ft · 4 Bedrooms · 2 Baths · House · Garden · Office room · Equipped kitchen
Room to Breathe! Space to Dream! Just outside of Austin! Welcome to 504 Buckaroo Trail, where 2.3 acres, wide-open views and a wonderful sense of community offer a lifestyle that’s increasingly hard to find this close to Austin. Wake to a morning breeze, watch deer wander through the yard, hear a rooster in the distance and imagine what you could do with a little land of your own—raise chickens, plant a garden, entertain under the Texas sky or simply enjoy the space and privacy. Thoughtfully and extensively renovated over the past three months, this 4-bedroom, 3-bath home has been refreshed from top to bottom with new flooring, lighting, doors, fixtures, hardware and beautifully updated bathrooms. The open-concept kitchen and living area create the heart of the home, while multiple flex spaces offer endless possibilities for a Wellness-focused space, home office, playroom, guest space, hobby room or even a private workspace for meeting clients. An oversized mudroom and spacious laundry
USD 829,900
16811 S Ridge Ln
View photo
House · for sale
USD 1,176,000
USD 670/sq.ft
16811 S Ridge Ln
Bee Cave city
· 1,755 sq.ft · 3 Bedrooms · 2 Baths · House
· Deck · Equipped kitchen
Bee Cave city · 1,755 sq.ft · 3 Bedrooms · 2 Baths · House · Deck · Equipped kitchen
Welcome to your private slice of Lake Travis waterfront living! Tucked at the end of a quiet street in Hudson Bend, this private, fully renovated 3-bedroom, 2-bath home offers 1,755 sq ft of stylish, low-maintenance living on a spacious 0.59-acre lot with 100 feet of lakefront. The updated kitchen has quartz countertops, new cabinets, a farmhouse sink, new dishwasher, and new range hood — for a fresh, move-in-ready feel. The open floor plan flows into the family room for easy entertaining, while sliding glass doors off the living room lead out to the deck for effortless indoor-outdoor living. The home offers all new windows for gorgeous light and lake views, and two fully updated bathrooms. Both the guest bath and primary bath feature new quartz vanities and walk-in showers, and the primary bath includes a large soaking tub — perfect for relaxing after a day on the lake. The lake view from the primary bedroom, framed by the new windows, is not to be missed. The primary bedroom also ope
USD 1,176,000
215 Lake Como Dr
View photo
House · for sale
USD 1,030,000
USD 283/sq.ft
215 Lake Como Dr
Bee Cave city
· 3,638 sq.ft · 4 Bedrooms · 3 Baths · House
· Equipped kitchen · Air conditioning · Swimming pool
Bee Cave city · 3,638 sq.ft · 4 Bedrooms · 3 Baths · House · Equipped kitchen · Air conditioning · Swimming pool
20,000 toward a rate BUYDOWN. Your own private Lakeway resort: Lagoon pool, spa, waterfall, covered outdoor living, mature privacy landscaping makes this a perfect space for friends and family. All 4 bedrooms downstairs, plus upstairs bonus retreat that can be used as a media room, game room, teen hangout or guest lounge. Recently remodeled, the kitchen has been customized with quartz countertops, enlarged slow close cabinets, new dishwasher, sink, disposal, double oven and stunning light fixtures. Butler’s pantry with wine cooler provides extra counter space for entertaining. Wood shutters add to the richness of this beautiful home making it more private and insulated. Fresh paint, new a/c and extensive updates make this property truly move in ready. Walking distance to Hurst Harbor, convenient access to 620, Lake Travis School District and gated community add to this unique family home
USD 1,030,000
850 Jerrys Ln
View photo
House · for sale
USD 1,225,000
USD 250/sq.ft
850 Jerrys Ln
Bee Cave city
· 4,898 sq.ft · 5 Bedrooms · 4 Baths · House
· Office room · Balcony · Fireplace
Bee Cave city · 4,898 sq.ft · 5 Bedrooms · 4 Baths · House · Office room · Balcony · Fireplace
Some properties simply cannot be recreated. Hidden behind a gated entrance on five breathtaking acres, this remarkable estate offers an opportunity rarely found—an extraordinary setting where timeless grandeur meets unlimited potential. The residence is tucked away from the road, creating a private retreat that feels worlds away while remaining only minutes from the charm, boutiques, dining, and vibrant atmosphere of downtown Buda. A winding approach leads to a circular drive framed by magnificent crepe myrtles and towering mature trees. The striking white stone and stucco exterior evokes the elegance of a European manor, making every arrival feel unforgettable. Inside, nearly 5,000 square feet showcase soaring ceilings, impressive architectural details, rich wood columns, a stunning staircase, statement chandelier, expansive gathering spaces, formal entertaining rooms, a dedicated office, and a dramatic floor-to-ceiling stone fireplace. Upstairs, an oversized balcony overlooks the pea
USD 1,225,000
805 Brooks Hollow Rd
View photo
House · for sale
USD 3,900,000
USD 577/sq.ft
805 Brooks Hollow Rd
Bee Cave city
· 6,749 sq.ft · 5 Bedrooms · 3 Baths · House
· Garden · Office room · Equipped kitchen · Parking
Bee Cave city · 6,749 sq.ft · 5 Bedrooms · 3 Baths · House · Garden · Office room · Equipped kitchen · Parking
Set on 4.47 private acres in the heart of Lakeway, 805 Brooks Hollow is a waterfront estate where scale and craftsmanship meet a private serene escape. An electronic gate opens to a landscaped drive to grounds of lush gardens, beautiful landscaping and mature oaks, as you drive to the home. Inside, rich wood floors, a grand entry, and open, flowing spaces set a tone of quiet sophistication. The gourmet kitchen is a chef's dream — Wolf cooktop, multiple ovens, and two additional ovens in the garage for large-scale entertaining. The open-concept living areas are bathed in natural light and blend seamlessly into the outdoors. The floor plan lives easily. The first floor features multiple living and dining areas, a luxurious primary suite with spa-like bath, an additional bedroom/office, a climate-controlled wine room, two additional downstairs bedrooms sharing a Jack-and-Jill bath, laundry room, a powder bath and access to the first of 4 garages. Upstairs, two more bedrooms with a Jack-an
USD 3,900,000
15109 S Flamingo Dr S
View photo
House · for sale
USD 475,000
USD 208/sq.ft
15109 S Flamingo Dr S
Bee Cave city
· 2,282 sq.ft · 3 Bedrooms · 2 Baths · House
· Deck · Equipped kitchen
Bee Cave city · 2,282 sq.ft · 3 Bedrooms · 2 Baths · House · Deck · Equipped kitchen
65K in fresh renovations, top to bottom. *. Welcome to your treehouse. Tucked into a quiet pocket of Austin, this one has been completely refreshed — new paint inside and out, new flooring downstairs, and not a corner left untouched. The kitchen and primary bath got the glow-up, both dialed in for real life and for hosting. Downstairs is where the secondary bedrooms live, plus a flex living space that's ready to be a game room, media lounge, or guest hideaway. Upstairs, the main living area opens into something special: huge windows with light pouring through the trees, giving the whole floor a peaceful, treehouse-in-the-canopy feel you won't find in a typical Austin listing. Then there's the deck; big, breezy, and built for everything from quiet mornings to full-on gatherings, blurring the line between indoors and out. Minutes from the lake, close to everything you need day to day, and zoned to Lake Travis ISD — this one checks every box: renovated, assumable, and in one of the most s
USD 475,000
104 Morning Cloud St
View photo
House · for sale
USD 639,000
USD 243/sq.ft
104 Morning Cloud St
Bee Cave city
· 2,626 sq.ft · 4 Bedrooms · 2 Baths · House
· Deck · Fireplace · Equipped kitchen · Parking
Bee Cave city · 2,626 sq.ft · 4 Bedrooms · 2 Baths · House · Deck · Fireplace · Equipped kitchen · Parking
Tucked back from the road on an oversized pie-shaped lot beneath a canopy of mature native trees, this exceptional 4-bedroom, 2.5-bath home offers privacy, natural beauty, and a rare 3-car garage, an uncommon find in this part of Lakeway. Located in highly acclaimed Lake Travis ISD and just minutes from Lake Travis, scenic trails, golf, parks, pickleball, shopping, and dining, this property offers dark-sky stargazing and a lifestyle as unique as its architecture. The primary living spaces and owner's suite are thoughtfully positioned on the upper level to capture peaceful treetop views, abundant natural light, and a true connection to the surrounding landscape. Soaring ceilings, expansive windows, and a full-length deck create an elevated everyday living experience. The spacious living room centers around a fireplace, while the kitchen features granite countertops, a glass tile backsplash, and a built-in dining nook with picturesque views. The private owner's suite enjoys direct deck a
USD 639,000
16301 E Lakeshore Dr
View photo
House · for sale
USD 585,900
USD 318/sq.ft
16301 E Lakeshore Dr
Bee Cave city
· 1,841 sq.ft · 2 Bedrooms · 2 Baths · House
· Garden · Equipped kitchen · Parking
Bee Cave city · 1,841 sq.ft · 2 Bedrooms · 2 Baths · House · Garden · Equipped kitchen · Parking
Park like setting on. 50 acre in Hudson Bend. Lovely lake views from the yard area & owner's suite. Abundance of huge trees and completely fenced in, perfect for pets & children. Guest house has bedroom/bath with walk in shower, living area & kitchen and can be used as a rental property or for your overnight guests. The main home including the guest home has a total of approx. 1844 sq. Ft. of living. Fabulous lake home, must see to appreciate, wood floors & butcher block counter tops, stone work, weathered wood accent ceilings thru home & guest house. Outdoor has detached outdoor entertainment area for outdoor grilling & entertainment. Lots of room for additional parking. Great location, walking distance to Lake Travis Marina which is across the street
USD 585,900
15103 Nightingale Ln
View photo
House · for sale
USD 1,349,999
USD 452/sq.ft
15103 Nightingale Ln
Bee Cave city
· 2,982 sq.ft · 4 Bedrooms · 3 Baths · House
· Patio · Garden · Office room · Sauna · Gym · Equipped kitchen · Parking · Swimming pool
Bee Cave city · 2,982 sq.ft · 4 Bedrooms · 3 Baths · House · Patio · Garden · Office room · Sauna · Gym · Equipped kitchen · Parking · Swimming pool
Completed in 2022 and enhanced with over $300,000 in owner upgrades and a low tax rate of 1.67%, 15103 Nightingale Lane is a stunning contemporary retreat where modern luxury meets resort-style living. Tucked near the end of a quiet dead-end street in the coveted Canyons of Cardinal Hills, this nearly half-acre homesite is enveloped by lush landscaping, creating a rare sense of privacy and seclusion—all within the highly acclaimed Lake Travis ISD. Designed for exceptional indoor-outdoor living, the backyard is an entertainer's dream featuring a recently completed pool, stunning Greek-inspired outdoor kitchen, expansive patios, & multiple spaces to relax and unwind. The epoxy-finished garage has been transformed into a private gym & sauna, while the detached 200SF Pod, configured as two private offices, offers incredible flexibility for work, guests, or creative space. Soaring ceilings, expansive windows, 7-inch engineered European white oak flooring, designer lighting, quartz counterto
USD 1,349,999
214 Golf Crest Ln
View photo
House · for sale
USD 575,000
USD 219/sq.ft
214 Golf Crest Ln
Bee Cave city
· 2,616 sq.ft · 3 Bedrooms · 3 Baths · House
· Terrace · Equipped kitchen
Bee Cave city · 2,616 sq.ft · 3 Bedrooms · 3 Baths · House · Terrace · Equipped kitchen
214 Golf Crest Ln sits on a prime corner lot in Lakeway, backing directly to the 4th tee box of Yaupon Golf Course with sweeping Hill Country views and open green space along one side. Oversized windows line the back of the home, filling the interior with natural light while capturing golf course views from nearly every rear-facing room. The split-level layout features a main living area with floor outlets that opens to a well-appointed kitchen with gas cooktop, electric oven, center island, breakfast bar, walk-in pantry, and casual dining area. Hardwood and tile flooring run throughout. The spacious primary suite includes a sitting area, jetted tub, walk-in shower with rain glass, dual vanities, and an oversized walk-in closet. All bedrooms offer walk-in closets, with one of the downstairs bedrooms enhanced by bay windows. Outdoor living is elevated with two composite terraces overlooking the course, an expansive uncovered upper deck and a covered lower terrace, both positioned to max
USD 575,000
331 Mourning Dove Ln
View photo
House · for sale
USD 815,000
USD 242/sq.ft
331 Mourning Dove Ln
Bee Cave city
· 3,358 sq.ft · 5 Bedrooms · 3 Baths · House
· Office room
Bee Cave city · 3,358 sq.ft · 5 Bedrooms · 3 Baths · House · Office room
Welcome to 331 Mourning Dove Lane, Buda, TX 78610, your private Texas retreat in the desirable Oak Forest community on the west side of Buda. Situated on 2.58 acres with POA, this beautifully maintained property offers the perfect combination of space, privacy, and modern efficiency. Spanning 3,364 square feet, the home features 5 spacious bedrooms, 3 full bathrooms, and 1 half bath, including a flexible in-law floor plan ideal for multigenerational living, guests, or a private home office. The primary suite offers separate his-and-her closets, creating both convenience and ample storage. Thoughtfully designed, the interior boasts soaring 9’4” ceilings, elegant tile and hardwood flooring, and rich laminated walnut and Brazilian cherry wood accents that add warmth and timeless character throughout. Energy-efficient features include blown-in insulation, double-pane windows, dual HVAC systems, and solar panels to help reduce utility costs year-round. Outside, you’ll appreciate the 338-foo
USD 815,000
408 sailmaster st # b
View photo
House · for sale
USD 650,000
USD 326/sq.ft
408 sailmaster st # b
Bee Cave city
· 1,991 sq.ft · 3 Bedrooms · 2 Baths · House
· Parking
Bee Cave city · 1,991 sq.ft · 3 Bedrooms · 2 Baths · House · Parking
Exquisite private townhome nestled in the heart of Lakeway, backing to Hurst Creek and the Hamilton Greenbelt Trail. From the moment you step inside, a dramatic wall of windows draws your eyes to the lush greenbelt beyond, creating an immediate sense of peace, privacy, and tranquility. Impeccably designed with soaring 12-foot ceilings and an airy, open floor plan, the home flows effortlessly from one space to the next—much like the creek that borders this special property. Just under 2,000 square feet, this beautifully appointed home offers 3 bedrooms, 2 bathrooms, and a spacious 2-car garage, along with a large private front courtyard and an expansive back porch overlooking nature. Whether you're enjoying your morning coffee, entertaining friends, or simply unwinding at the end of the day, this home offers a rare opportunity to live surrounded by the beauty and serenity of the Hill Country while remaining conveniently located in the heart of Lakeway. Unit A is also available for purch
USD 650,000

Get email alerts

Don't miss out: be the first to know about new properties

The alert was correctly created

On subscribing you accept the conditions of use and the privacy policy
Alert
Receive new ads in your inbox
Save this search
Receive alerts for new listings

We'll send you an email when we have new properties for: "Houses for sale in Bee Cave city"

The alert was correctly created

Falconhead West
Falconhead, Bee Cave city Southwest Travis CCD Travis County Texas
Get email alerts and be the first to see new listings
Required field
On subscribing I accept the terms of the privacy policy
Perfect! You'll soon start receiving new listings via email
Alert
Receive an email when we have new ads for Houses for sale in Bee Cave city
Save this search
Filters

Bedrooms

Size (sq.ft)

sq.ft
sq.ft

Price

USD
USD

Property type

Bathrooms

Clear all filters
Receive notifications when new entries are published.