1,806 houses for sale in Bee Cave city

4505 Poteau Cir
View photo
House · for sale
USD 849,000
USD 426/sq.ft
4505 Poteau Cir
Bee Cave city
· 1,991 sq.ft · 3 Bedrooms · 2 Baths · House
Bee Cave city · 1,991 sq.ft · 3 Bedrooms · 2 Baths · House
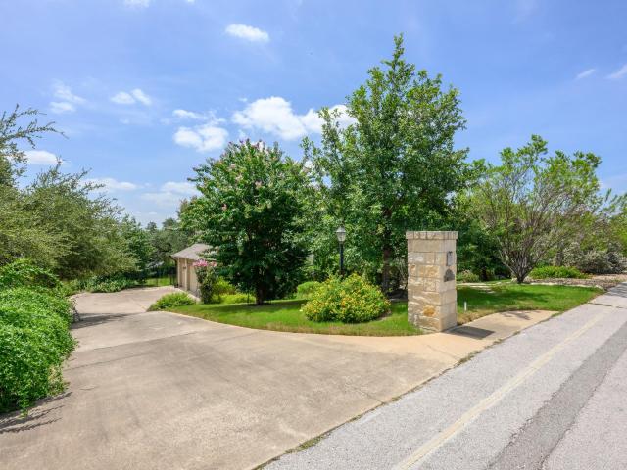
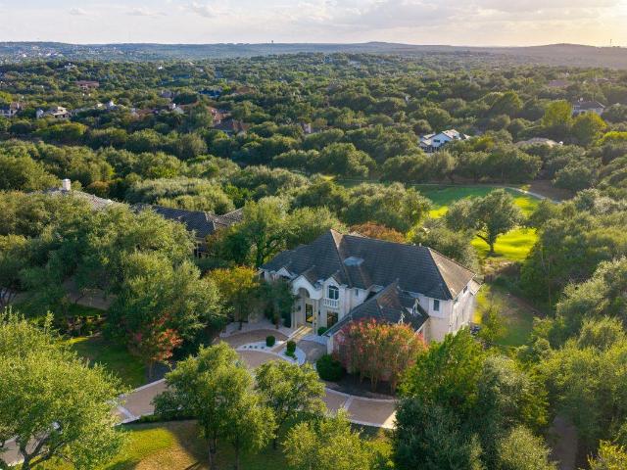
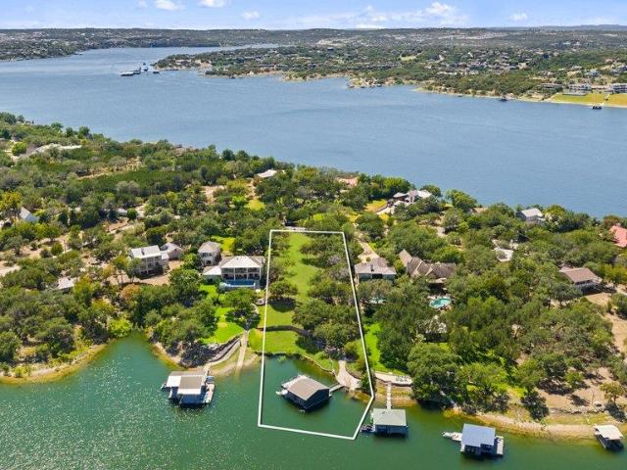
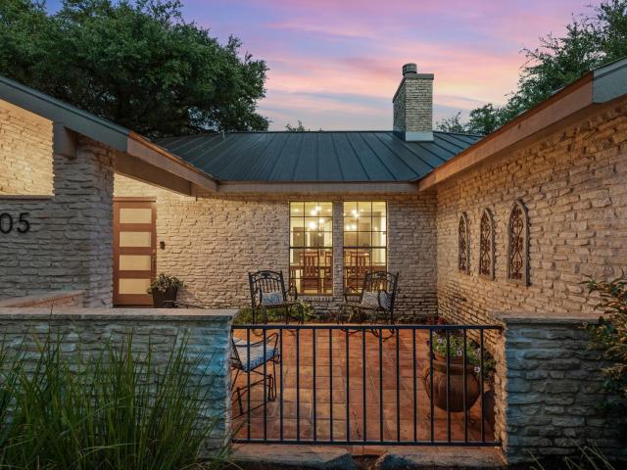
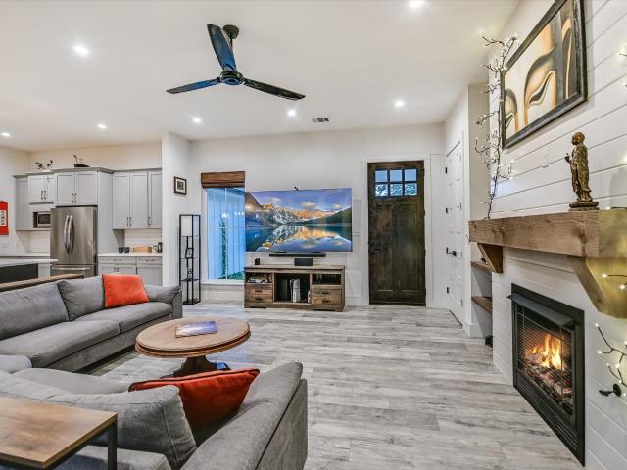
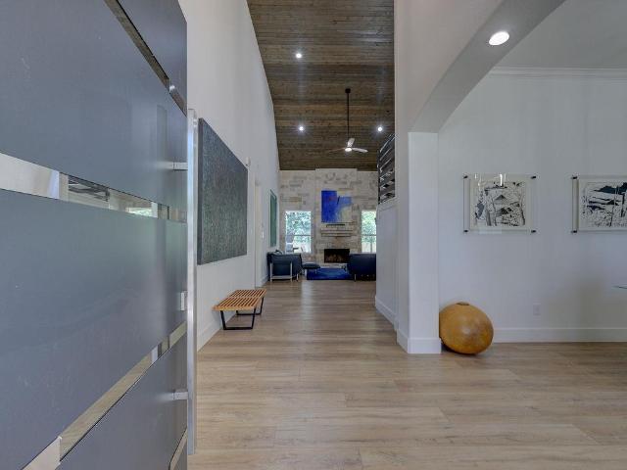
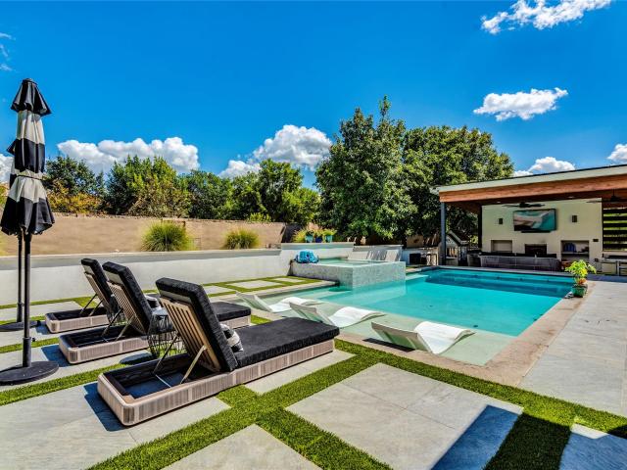
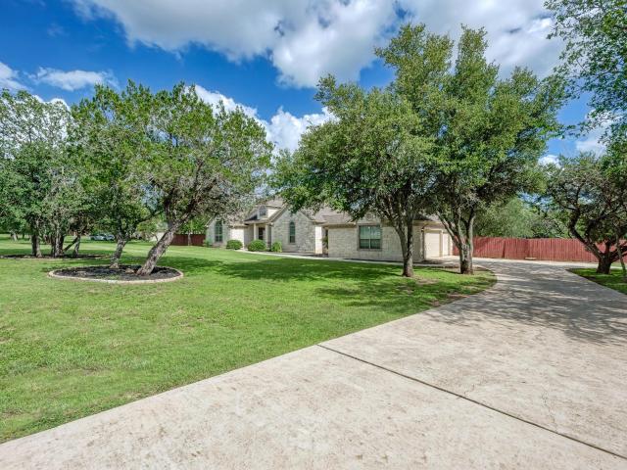
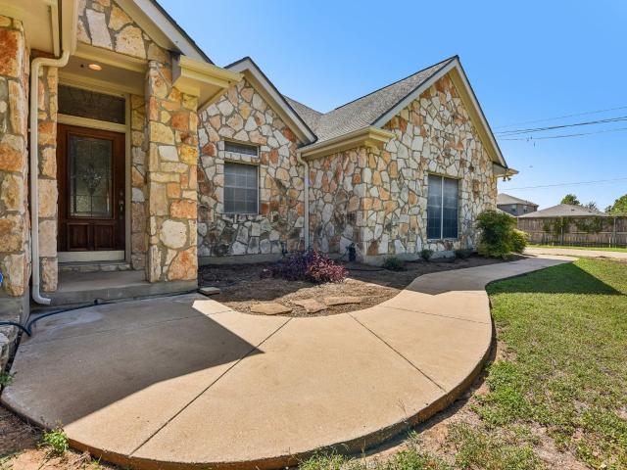
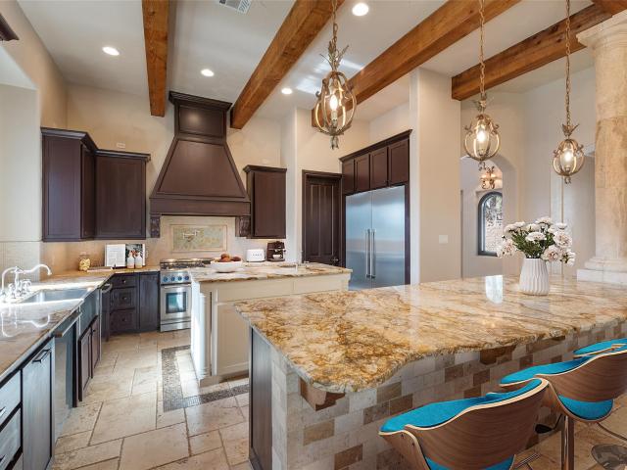
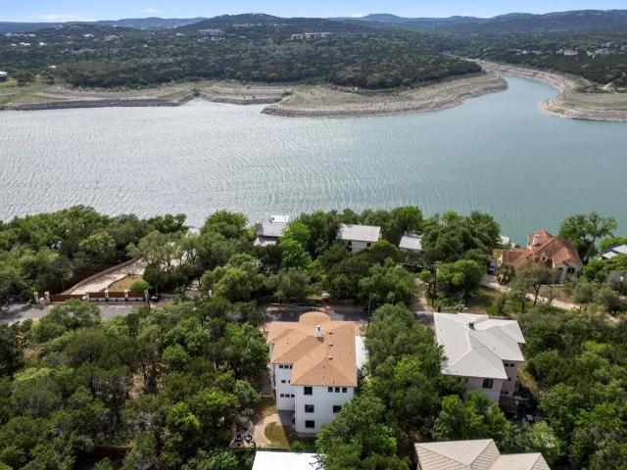
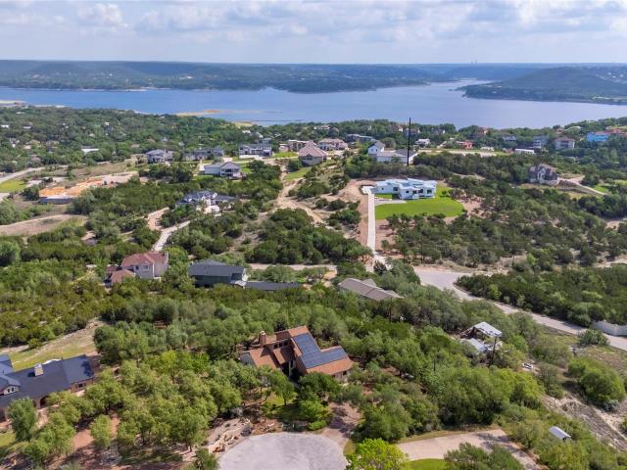
Beautiful home nestled on a private cul-de-sac featuring 1.55 acres with panoramic views of Lake Travis! The residence includes three bedrooms and two and a half bathrooms, all surrounded by mature oak trees. Additionally, the home is equipped with solar panels, which significantly reduce monthly electricity costs. This property offers a wonderful opportunity for someone looking to customize a beautiful new space to their own specifications
USD 849,000
126 Vailco Ln
View photo
House · for sale
USD 1,150,000
USD 260/sq.ft
126 Vailco Ln
Bee Cave city
· 4,413 sq.ft · 5 Bedrooms · 4 Baths · House
· Office room · Fireplace
Bee Cave city · 4,413 sq.ft · 5 Bedrooms · 4 Baths · House · Office room · Fireplace
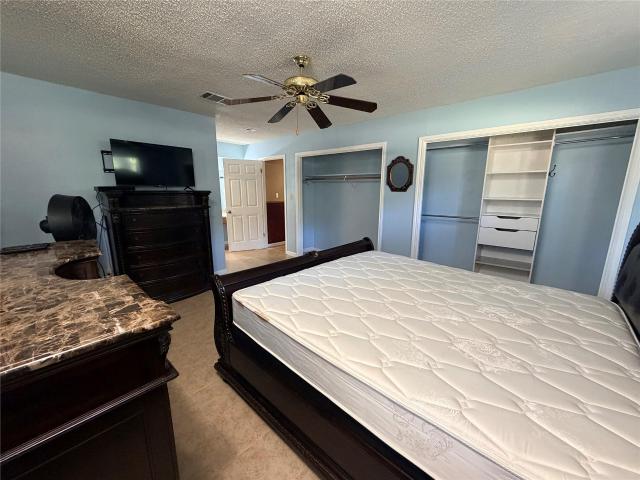
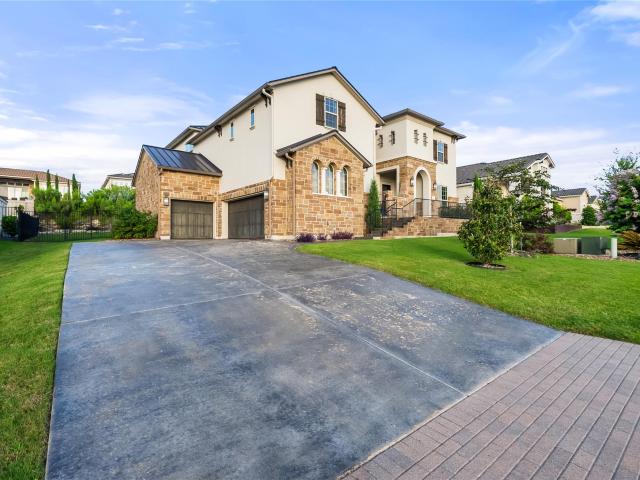
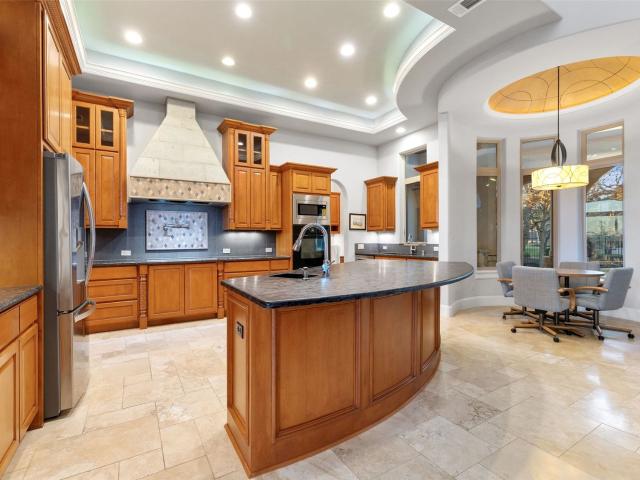
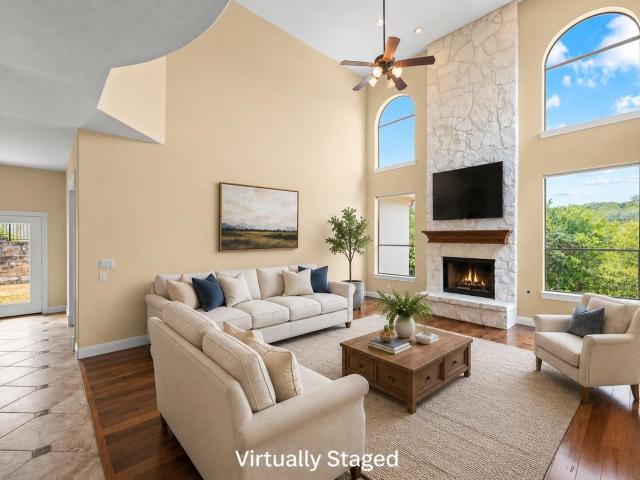
Space, privacy, and a beautiful Hill Country setting come together in this exceptional Ridge at Alta Vista home. Tucked away on a quiet cul-de-sac and backing to peaceful green space, this impressive 4,419-square-foot residence sits on nearly half an acre (. 47 acre) and offers a thoughtfully designed floor plan with 5 bedrooms, 4.5 baths, multiple living areas, a dedicated office, and two primary suites on the main level. From the moment you enter, the home feels warm and inviting, with hardwood floors, generous room sizes, abundant natural light, and timeless architectural details. The formal living and dining rooms provide beautiful spaces for entertaining, while the heart of the home offers comfortable everyday living anchored by a handsome stone fireplace. A spacious walk-in pantry adds exceptional storage and functionality. Two primary suites are located downstairs, creating an ideal arrangement for multigenerational living, extended family, long-term guests, or simply the luxury
USD 1,150,000
412 Eagle
View photo
House · for sale
USD 349,000
USD 138/sq.ft
Updated
412 Eagle
Bee Cave city
· 2,519 sq.ft · 3 Bedrooms · 2 Baths · House
· Garden · Balcony · Fireplace · Equipped kitchen
Bee Cave city · 2,519 sq.ft · 3 Bedrooms · 2 Baths · House · Garden · Balcony · Fireplace · Equipped kitchen
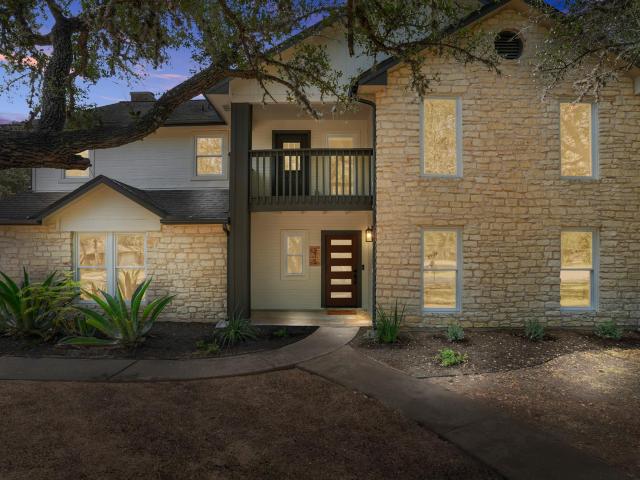
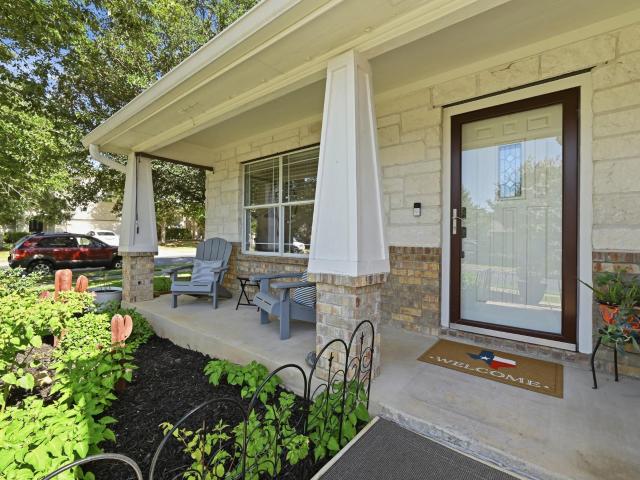
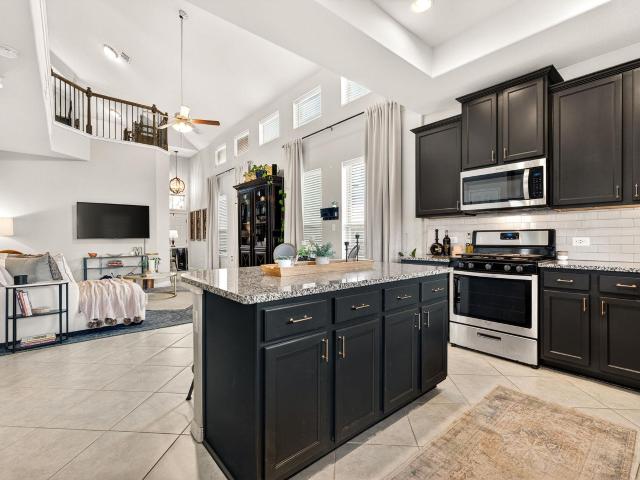
Lakeway living means waking up to Hill Country views, relaxing on your upper balcony, and listening to native songbirds in a custom Texas-stone home filled with hand-crafted details. Located in the heart of Lakeway, this single-family residence features 3 bedrooms, 2.5 bathrooms, two living and dining areas, and a quiet yard with mature trees. The main level features high ceilings, acacia hardwood floors, and updated heat-resistant windows fitted with custom bamboo shades. The living room centers around a wood-burning fireplace and a leaded-glass art window by local artist Robin Hegemier. It flows into the kitchen, equipped with maple cabinetry, granite counters, tumble-stone splashes, and a quiet Bosch dishwasher. Stairway gallery lighting highlights your artwork leading upstairs, while dimmable switches run throughout. Upstairs houses all three bedrooms and a game room with a built-in study nook and access to the restored upper deck that overlooks the yard. The primary suite also off
USD 349,000
116 Blue Clearing Way
View photo
House · for sale
USD 789,000
USD 258/sq.ft
116 Blue Clearing Way
Bee Cave city
· 3,057 sq.ft · 4 Bedrooms · 3 Baths · House
· Patio · Fireplace · Equipped kitchen · Swimming pool
Bee Cave city · 3,057 sq.ft · 4 Bedrooms · 3 Baths · House · Patio · Fireplace · Equipped kitchen · Swimming pool
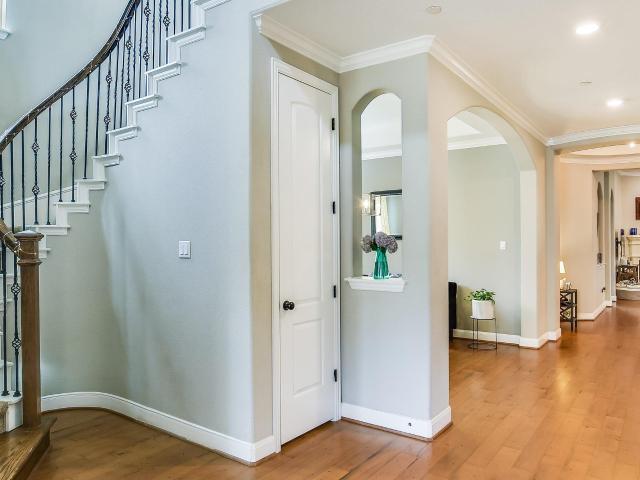
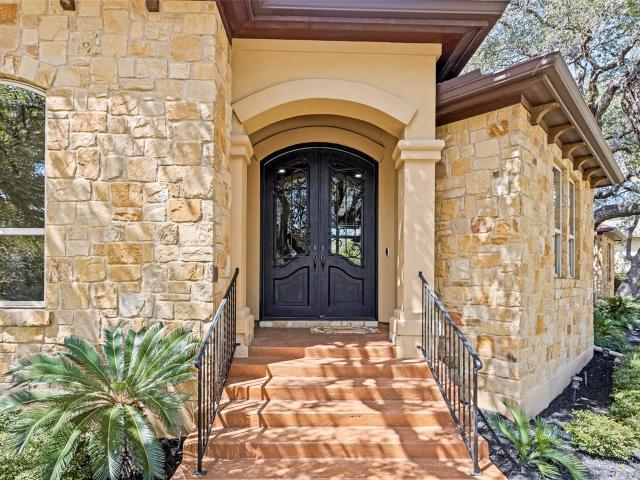
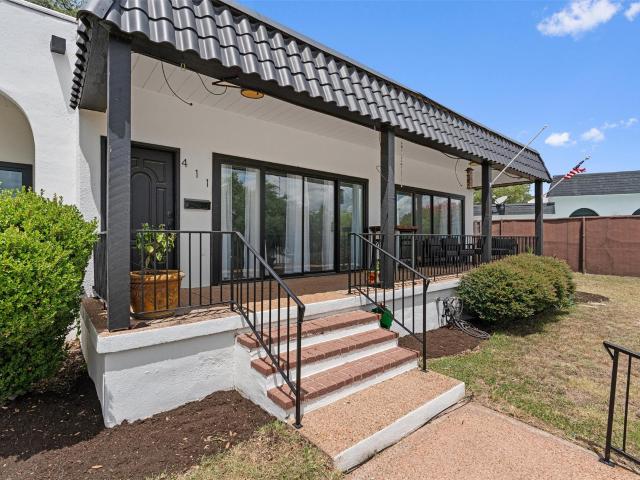
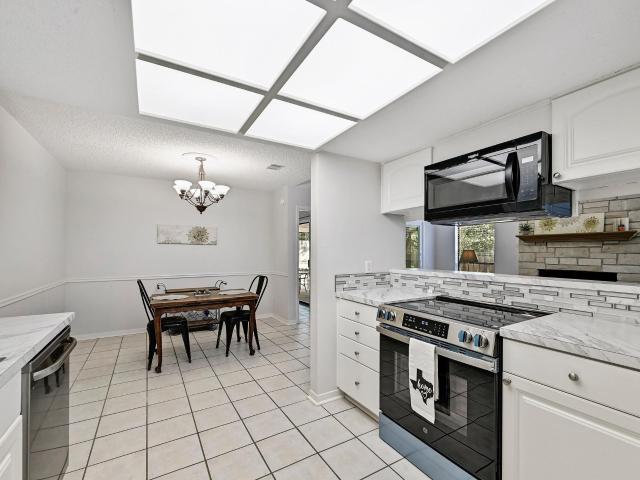
Elegant luxury meets everyday comfort in this beautifully designed home featuring a dramatic two-story foyer and sweeping curved staircase that creates an unforgettable first impression. The thoughtfully designed floor plan offers two bedrooms on the main level and two additional bedrooms upstairs, providing flexibility for family and guests. A private first-floor study showcases stunning floor-to-ceiling built-ins, creating the ideal work-from-home space. The gourmet kitchen is a chef's dream, featuring premium GE Monogram appliances, a large center island, generous eat-in dining area, and seamless flow into the spacious living room. Soaring 12-foot ceilings and a cozy fireplace enhance the open-concept living space, making it perfect for both entertaining and everyday living. Step outside to the covered patio featuring electric sun shades and take in the peaceful greenbelt and canyon views. Wiith room to add a pool, this outdoor retreat offers endless possibilities for relaxation and
USD 789,000
315 Caracara Dr
View photo
House · for sale
USD 525,000
USD 290/sq.ft
315 Caracara Dr
Bee Cave city
· 1,808 sq.ft · 4 Bedrooms · 2 Baths · House
· Office room · Parking · Fireplace · Equipped kitchen · Swimming pool
Bee Cave city · 1,808 sq.ft · 4 Bedrooms · 2 Baths · House · Office room · Parking · Fireplace · Equipped kitchen · Swimming pool
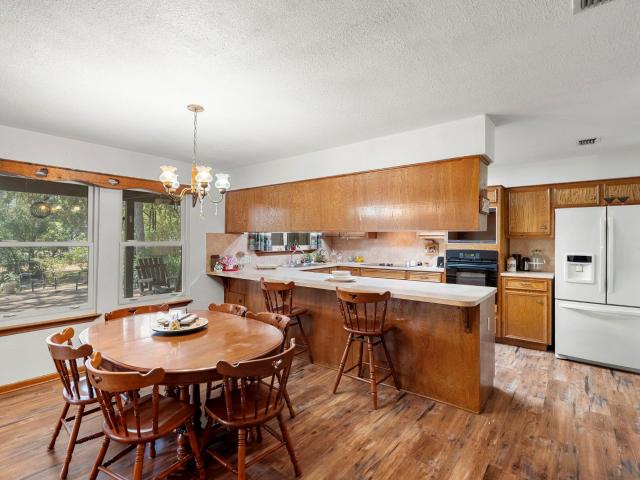
Corner Lot. 68 acre with beautiful trees. 4 bedroom, 2 full bath with attached 2 car garage. One story ranchette in desirable area minutes to SH 45. The additional detached 2 car garage offers a flex space and a half bath. Great for work from home office, bedroom, workshop or bonus area! The rock fireplace is the focal point as you enter the spacious living room with a vaulted ceiling that has no sunken areas. Separate dining area with built-in china cabinet. Amazing kitchen counter space and ample original wood cabinets, wall oven, dishwasher and electric cooktop. Oversized primary bedroom and bath that features Single vanity with an extended counter and cabinets, two walk-in closets and a large shower. The neighborhood offers a pool and tennis courts. Hays CISD schools, Elm Grove, Dahlstrom MS and Johnson HS
USD 525,000
8124 Joy Rd
View photo
House · for sale
USD 749,900
USD 395/sq.ft
8124 Joy Rd
Bee Cave city
· 1,894 sq.ft · 3 Bedrooms · 2 Baths · House
· Deck · Equipped kitchen
Bee Cave city · 1,894 sq.ft · 3 Bedrooms · 2 Baths · House · Deck · Equipped kitchen
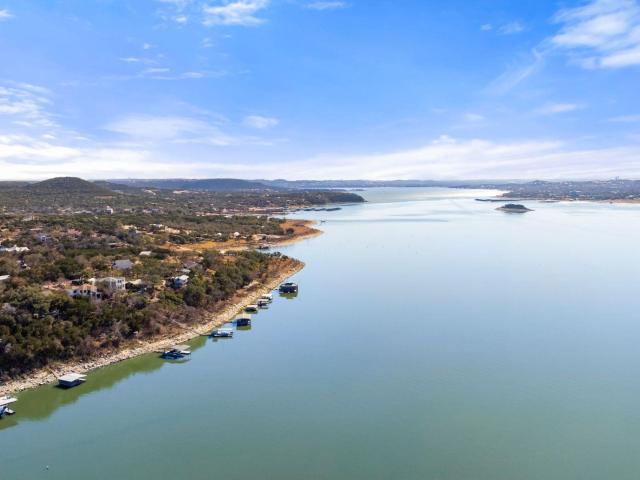
Positioned on the main body of Lake Travis in Volente, this deep-water waterfront property combines exceptional lake views, direct shoreline access, and compelling value at its price point. The property’s deep-water frontage offers the potential for a future private dock, while its elevated setting captures sweeping views across the lake and provides excellent year-round usability. Owner financing available, offering added flexibility for qualified buyers. Also available for lease. Inquire with broker. The home conveys with newly purchased furnishings, making it ready for immediate enjoyment as a private lake house, weekend getaway, or short-term rental, with the flexibility to update or personalize over time. The 3-bed, 2.5-bath floor plan features an open main level with a generous kitchen and dining area, multiple living spaces, and access to two expansive decks overlooking Lake Travis. A lake-view bedroom opens to a private deck. The third bedroom can easily serve as a study, offic
USD 749,900
8513 Chalk Knoll Dr
View photo
House · for sale
USD 2,750,000
USD 482/sq.ft
8513 Chalk Knoll Dr
Bee Cave city
· 5,705 sq.ft · 5 Bedrooms · 5 Baths · House
· Equipped kitchen · Parking · Swimming pool
Bee Cave city · 5,705 sq.ft · 5 Bedrooms · 5 Baths · House · Equipped kitchen · Parking · Swimming pool
Set on nearly an acre within gated Barton Creek Woods II, this 5,710-square-foot estate offers five bedrooms, five-and-a-half baths, multiple living spaces, two offices, a three-car garage, and a coveted position directly on the Fazio Golf Course at Barton Creek Country Club. Inside, ceilings rise to nearly 30 feet, while newly installed steel doors and windows frame views of the pool, grounds, and golf course. Solid mesquite hardwood floors extend throughout the main level, with oak flooring upstairs. The updated kitchen features dual islands with leathered Taj Mahal quartzite, maple cabinetry, and opens to the den and casual dining area. Two bedrooms are on the main level, including the primary suite with direct pool access, two walk-in closets, and a spacious bath with dual vanities, soaking tub, and double rain showers. A wood-paneled office with custom built-ins provides a dedicated workspace. Upstairs are three ensuite bedrooms, two living areas, an office, two flex spaces, a wet
USD 2,750,000
2800 Robin Rd
View photo
House · for sale
USD 564,900
USD 228/sq.ft
2800 Robin Rd
Bee Cave city
· 2,476 sq.ft · 5 Bedrooms · 3 Baths · House
· Patio · Garden · Parking · Fireplace
Bee Cave city · 2,476 sq.ft · 5 Bedrooms · 3 Baths · House · Patio · Garden · Parking · Fireplace
Set on a sprawling 0.75-acre lot shaded by mature, over-40-foot trees, this 2,480 sq ft single-story home in Chaparral Park offers space, privacy, and flexibility just minutes from Austin. The 5-bedroom, 3-bath layout includes a primary suite on the main level, two dining areas, and a family room anchored by a cozy fireplace, with a mix of tile, wood, and carpet flooring throughout. Outside, enjoy a private, fenced yard with a patio and porch framed by a wooded, tree-filled view — plus a bonus outbuilding, storage, and workshop for hobbies, equipment, or projects. Parking is no issue with an attached and detached, garage. A rare find combining acreage, mature trees, and everyday convenience — schedule your private showing today!
USD 564,900
101 Indian Bend Dr
View photo
House · for sale
USD 935,000
USD 287/sq.ft
101 Indian Bend Dr
Bee Cave city
· 3,251 sq.ft · 4 Bedrooms · 3 Baths · House
Bee Cave city · 3,251 sq.ft · 4 Bedrooms · 3 Baths · House
Please close with Ceshker Group Title, Mischa Ceshker, 3660 Stoneridge Rd. Suite B-102 Austin, TX 78746 512-306-0-. Questions to Sara at 210–823–5-. Verify locations, distances, schools, measures, materials, amenities, and any other details of importance to your clients
USD 935,000
215 Dewberry Cv
View photo
House · for sale
USD 699,999
USD 286/sq.ft
215 Dewberry Cv
Bee Cave city
· 2,443 sq.ft · 4 Bedrooms · 2 Baths · House
· Balcony · Equipped kitchen
Bee Cave city · 2,443 sq.ft · 4 Bedrooms · 2 Baths · House · Balcony · Equipped kitchen
Tucked away under a canopy of mature trees in The Coves of Cimarron, this Buda gem perfectly balances sophisticated interior design with an expansive outdoor lifestyle. This fully remodeled home provides all of the modern conveniences todays discerning home buyers seek. From the moment you step inside, the high ceilings and recessed lighting create an airy, open atmosphere that flows effortlessly through three distinct living areas and two dining spaces, offering plenty of room for both daily life and grand-scale entertaining. The kitchen is a true showpiece, featuring sleek quartz countertops that complement the modern aesthetic. Retreat to the primary suite, where luxury takes center stage in the spa-like bathroom. You’ll find dual vanities, generous walk-in closets, and a stunning vessel bathtub designed for long, relaxing soaks. Just off the primary suite you will delighted to find the third living space overlooking the Great Room, and a private balcony affording a view of the priv
USD 699,999
200 Baldovino Skwy
View photo
House · for sale
USD 2,000,000
USD 414/sq.ft
200 Baldovino Skwy
Bee Cave city
· 4,822 sq.ft · 5 Bedrooms · 5 Baths · House
· Patio · Garden · Fireplace · Equipped kitchen
Bee Cave city · 4,822 sq.ft · 5 Bedrooms · 5 Baths · House · Patio · Garden · Fireplace · Equipped kitchen
Some homes are defined by their interiors. This one is defined by what lies just beyond them. Set against sweeping Hill Country and greenbelt views, this exceptional Rough Hollow residence offers rare privacy and connection to nature, feeling worlds away while remaining in the heart of one of Lake Travis’ most amenity-rich communities. Designed to embrace its remarkable setting, the home offers multiple outdoor living and entertaining spaces overlooking the landscape. The expansive covered patio extends the living space with automated screens, outdoor kitchen and fireplace. The private backyard offers usable space framed by mature trees and uninterrupted Hill Country scenery. Inside, timeless designer details and thoughtful technology elevate nearly every room. Beamed and coffered ceilings, wood flooring, custom built-ins, integrated speakers, automated lighting and window coverings create a sophisticated yet comfortable aesthetic. The showpiece kitchen features dramatic waterfall-edge
USD 2,000,000
13 Borello Dr
View photo
House · for sale
USD 1,100,000
USD 375/sq.ft
Updated
13 Borello Dr
Bee Cave city
· 2,928 sq.ft · 4 Bedrooms · 3 Baths · House
· Patio · Balcony · Fireplace · Equipped kitchen
Bee Cave city · 2,928 sq.ft · 4 Bedrooms · 3 Baths · House · Patio · Balcony · Fireplace · Equipped kitchen
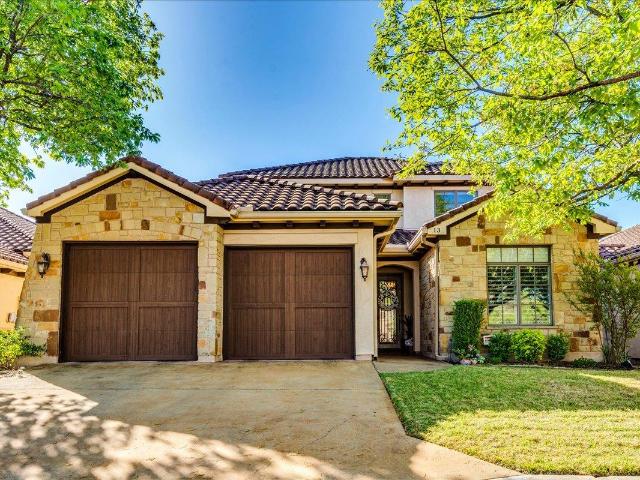
Seller is offering Incentive of 2 years PAID HOA fees. Hills AND Villa HOA fees. Enjoy lock-and-leave living in this beautifully updated, well-maintained full size villa in the sought-after gated golf course community of Flintrock Falls. This open-concept home is perfectly situated on the 4th fairway, with views from the relaxing screened-in patio and the upstairs covered balcony. The living area, complete with a gas fireplace, flows seamlessly into the spacious dining area and beautiful kitchen, featuring Alderwood cabinets and newer Taj Mahal quartzite countertops. The flexible floor plan includes a large downstairs master suite with golf course views, an updated bath with a marble shower and separate oversized bathtub, and a spacious 10 x 10 master closet. The additional downstairs bedroom can also serve as an office. Upstairs, a large game room offers the same wonderful golf course view through sliding doors that open to the covered patio. You will also find two additional bedrooms
USD 1,100,000
12900 Ben Milam Dr
View photo
House · for sale
USD 425,000
USD 203/sq.ft
12900 Ben Milam Dr
Bee Cave city
· 2,088 sq.ft · 3 Bedrooms · 2 Baths · House
· Office room · Parking
Bee Cave city · 2,088 sq.ft · 3 Bedrooms · 2 Baths · House · Office room · Parking
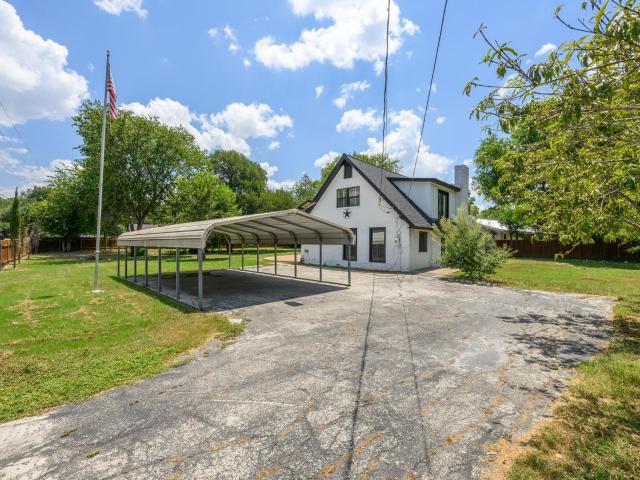
Beautiful house in over half an acre lot, open floor plan excellent for entretaining, all laminate floors no carpet, stainless steel appliances, lot is fully fenced, very private, automatic gate access to a four car carport, it has a bedroom downtairs with complete bathroom (walk in shower), Master bedroom upstairs has and additional area that could be and office, sitting area, flex room. Tall mature trees, storage shed, easy access to the I-35, FM1626 and Mopac'country living in the city', low taxes
USD 425,000
499 Anfield Cir
View photo
House · for sale
USD 865,000
USD 227/sq.ft
499 Anfield Cir
Bee Cave city
· 3,800 sq.ft · 4 Bedrooms · 4 Baths · House
· Patio · Garden · Fireplace · Equipped kitchen
Bee Cave city · 3,800 sq.ft · 4 Bedrooms · 4 Baths · House · Patio · Garden · Fireplace · Equipped kitchen
Set in West Austin’s sought-after Rough Hollow community, this beautifully designed 4-bedroom, 3.5-bath home offers abundant natural light, high ceilings and a thoughtful floor plan for both everyday living and entertaining. The main living area makes an immediate impression with soaring ceilings, a striking wall of windows and a fireplace at the center of the space, opening seamlessly to the dining area and gourmet kitchen. An oversized island, generous cabinetry, stainless steel appliances and a built-in dry bar create an effortless gathering space. The spacious primary suite is located on the main level, along with a private study and a secondary bedroom with its own ensuite bath—an especially versatile setup for guests or multigenerational living. Upstairs, a dedicated media room and bonus room provide additional spaces to relax or entertain. A covered patio extends the living space outdoors, while the backyard offers a welcome sense of privacy and separation. Located within Lake T
USD 865,000
101 Arroyo Claro, Lakeway, US, TX
View photo
House · for sale
USD 1,499,950
101 Arroyo Claro, Lakeway, US, TX
Bee Cave city
· 4 Bedrooms · 4 Baths · House
· Garden · Deck · Fireplace · Equipped kitchen
Bee Cave city · 4 Bedrooms · 4 Baths · House · Garden · Deck · Fireplace · Equipped kitchen
Experience the pinnacle of Hill Country elegance in this stunning single story home situated on an One Acre corner lot within the prestigious Gated community of Arbolago. 4,468 SF per Floor Plan Graphics. This elegant home epitomizes luxury and elegance, showcasing exceptional craftsmanship and amazing attention to detail. As you enter through an impressive custom designed front door, you're greeted by detailed stone work & exquisite flooring. Living area offers a relaxing stone fireplace & coffered ceiling. Family room adorned w/ wall of large windows and abundant natural light seamlessly connects to the kitchen and breakfast room ideal for entertaining friends and enjoying family gatherings. Experience quiet dinners by the majestic stone fireplace with easy access to spacious covered decks. Enjoy outdoor dining, entertaining or just relaxing with views of the tree-lined backyard. The chef's kitchen is a culinary dream boasting double ovens, elegant granite countertops, propane cookto
USD 1,499,950
909 Brooks Hollow Rd
View photo
House · for sale
USD 4,495,000
USD 900/sq.ft
909 Brooks Hollow Rd
Bee Cave city
· 4,994 sq.ft · 4 Bedrooms · 4 Baths · House
· Deck · Lift
Bee Cave city · 4,994 sq.ft · 4 Bedrooms · 4 Baths · House · Deck · Lift
A rare opportunity to create an extraordinary waterfront estate on 2.668 acres with more than 200 feet of deep-water frontage on Lake Travis. This exceptional Lakeway homesite offers gently sloping terrain, mature oaks, picturesque views, and no HOA. Enjoy immediate lake access from the custom dock with two boat slips, hydra lift, jet ski dock, wet bar, and expansive upper viewing deck. Rock-accented terraces lead to the water, while an iron fence adds privacy and a storage unit provides space for recreational equipment. Patterson Custom Homes estimates custom construction at approximately $500 per square foot, subject to final design, specifications, site conditions, engineering, selections, and builder pricing. Buyers may use Patterson Custom Homes or the Builder of their choice. Land may be purchased independently with no Builder affiliation required for $1,995,000. The conceptual residence shown illustrates the possibilities for sophisticated architecture, elevated finishes, indoor
USD 4,495,000
205 Copperleaf Rd
View photo
House · for sale
USD 785,000
USD 310/sq.ft
205 Copperleaf Rd
Bee Cave city
· 2,530 sq.ft · 4 Bedrooms · 2 Baths · House
· Fireplace · Equipped kitchen · Parking
Bee Cave city · 2,530 sq.ft · 4 Bedrooms · 2 Baths · House · Fireplace · Equipped kitchen · Parking
Offers due August 23. Reimagined in 2019 by the homeowner, every detail was thoughtfully curated for beauty, comfort, and functionality. Constructed of classic Texas Hill Country cream limestone on all four sides, this 2,530-square-foot, 4-bedroom, 2.5-bath home sits beneath mature trees on a desirable Lakeway street. The front courtyard, covered porch, and circular driveway create an inviting arrival with plenty of parking. Designed for everyday living and entertaining, the layout offers two living areas and two dining areas centered around the chef's kitchen. Large windows and glass doors fill the home with natural light while connecting the indoor and outdoor living spaces. The extensive renovation goes beyond cosmetic updates. Ceilings were raised, hallways widened, the fireplace rebuilt, and wall finishes smoothed to create a refined style. White oak hardwood flooring, designer lighting, custom cabinetry, remodeled baths, and a stunning kitchen complete the transformation. Feature
USD 785,000
411 Whitetail Dr
View photo
House · for sale
USD 599,900
USD 331/sq.ft
Updated
411 Whitetail Dr
Bee Cave city
· 1,808 sq.ft · 3 Bedrooms · 2 Baths · House
· Patio · Garden · Fireplace · Equipped kitchen
Bee Cave city · 1,808 sq.ft · 3 Bedrooms · 2 Baths · House · Patio · Garden · Fireplace · Equipped kitchen
50K price improvement! Square footage does NOT include the screened in patio. This home lives large! Positioned on 1/3 of an acre, 411 Whitetail Drive offers that rare'best of both worlds' lifestyle: the serenity of a private, tree-lined retreat paired with the incredible convenience of being just 15 minutes from the heart of Austin. Completed in 2020, this modern farmhouse balances sophisticated design with the tangible financial freedom of a low tax rate and no HOA. Inside, the home is a masterclass in open-concept living, centered around a custom paneled fireplace flanked by open shelving. Woven shades add a layer of organic warmth to the bright, airy atmosphere, while massive windows and glass doors blur the line between the interior and the tranquil landscaped backyard. The kitchen serves as the home’s heartbeat, featuring two-toned shaker cabinetry, sleek quartz countertops, and a classic subway tile backsplash. Whether you’re prepping a meal or gathering around the expansive isl
USD 599,900
801 Electra
View photo
House · for sale
USD 1,149,000
USD 298/sq.ft
801 Electra
Bee Cave city
· 3,853 sq.ft · 5 Bedrooms · 4 Baths · House
· Fireplace
Bee Cave city · 3,853 sq.ft · 5 Bedrooms · 4 Baths · House · Fireplace
Nestled in the heart of sought-after Old Lakeway, this beautifully updated 5BR/4.5BA luxury home sits on a corner lot across from the Lakeway Heritage Center, with just one neighbor to the north for added privacy. Offers space and flexibility for a growing family. Main-level master suite plus private guest suite; upstairs offers 3 large bedrooms with abundant closet space, 2 full baths, a versatile loft (currently a gallery), and a fun secret room. Multiple flexible living areas and abundant storage throughout. Updates include granite countertops, spa-style master bath, 2 wood-burning fireplaces, shiplap ceilings that give it a warm, villa-like feel, premium Coretec flooring, wall-to-wall carpet upstairs, double-paned windows throughout, freshly painted interior and exterior, all-new appliances (incl. Trash compactor and electric cooktop with downdraft), 2 wine/beverage refrigerators, new LED recessed lighting and LED geometric lighting fixtures, new HVAC, additional Mitsubishi mini-sp
USD 1,149,000
312 Bisset Ct
View photo
House · for sale
USD 1,360,000
USD 272/sq.ft
312 Bisset Ct
Bee Cave city
· 4,994 sq.ft · 4 Bedrooms · 4 Baths · House
· Parking · Equipped kitchen · Lift
Bee Cave city · 4,994 sq.ft · 4 Bedrooms · 4 Baths · House · Parking · Equipped kitchen · Lift
Welcome to 312 Bisset Court, an exceptional Rough Hollow luxury residence offering over 5,000 square feet of luxury living, timeless design, and thoughtfully curated high end enhancements throughout. This stunning Westin Homes Santiago III floor plan features a breathtaking rotunda entry, dramatic curved staircase, soaring ceilings, 4 bedrooms, 5 bathrooms, a dedicated study, formal dining room, game room, media room, an elegant wet bar, first floor primary suite and a guest suite, and a spacious 3 car garage designed with a future vehicle lift in mind. The chef’s kitchen is built for both everyday living and entertaining, featuring premium Wolf appliances, abundant cabinetry, expansive islands, and seamless flow into the main living areas. The open concept design extends to the covered outdoor living space complete with a built in grill, and motorized sunshade, creating the perfect setting for entertaining year round. Notable upgrades include a new $65,000 Trane 8-zone HVAC system wit
USD 1,360,000
1118 Giberson Way
View photo
House · for sale
USD 385,000
USD 207/sq.ft
1118 Giberson Way
Bee Cave city
· 1,851 sq.ft · 3 Bedrooms · 2 Baths · House
· Office room · Equipped kitchen
Bee Cave city · 1,851 sq.ft · 3 Bedrooms · 2 Baths · House · Office room · Equipped kitchen
Established neighborhood charm and everyday convenience. Mature tree lined streets, sidewalks, community amenities and quick access to IH35 make it easy to enjoy both a relaxed lifestyle and an easy commute to Austin, South Austin employers, Kyle, San Marcos and ABIA. Residents enjoy a community pool, clubhouse, fitness center, parks, playgrounds, and walking trails while Historic Downtown Buda, HEB Plus, Costco, Cabela's, restaurants and entertainment are all just minutes away. Beautifully updated and exceptionally maintained, this 1 story home offers 3 bedrooms, 2 baths and multiple flexible living spaces to accommodate today's lifestyle. A covered front porch creates a welcoming first impression before opening to an inviting flex room that easily serves as a home office, formal dining room or additional living. The open design is filled with natural light and features extensive wood look tile flooring, updated lighting, neutral colors and an effortless flow between the kitchen, dini
USD 385,000
411 Seawind
View photo
Townhouse · for sale
USD 800,000
USD 467/sq.ft
411 Seawind
Bee Cave city
· 1,711 sq.ft · 3 Bedrooms · 3 Baths · Townhouse
· Equipped kitchen · Parking
Bee Cave city · 1,711 sq.ft · 3 Bedrooms · 3 Baths · Townhouse · Equipped kitchen · Parking
Single-story living, an end-unit setting, no HOA, and Lakeway Golf Club just a short walk away make 411 Seawind anything but typical. This 3-bedroom, 3-bath home offers a bright, open feel with soaring ceilings, a dramatic wall of windows, hardwood floors, and peaceful Hill Country views. The updated kitchen features quartz countertops, while updated windows add comfort and efficiency throughout the home. Outside, the full-length covered front porch gives you a great place to enjoy the view, while the private rear courtyard wraps around a beautiful mature oak and backs to wooded green space for an added sense of privacy. A two-car garage is tucked off the private rear alley, plus there is additional parking for approximately 5–6 vehicles out front—an unusual amount of parking for this type of property. With no HOA or HOA fees, golf nearby, generous parking, outdoor space, and the privacy of an end unit, 411 Seawind offers a combination that's hard to find in Lakeway
USD 800,000
109 Bisset Ct
View photo
House · for sale
USD 1,699,000
USD 322/sq.ft
109 Bisset Ct
Bee Cave city
· 5,274 sq.ft · 4 Bedrooms · 4 Baths · House
· Garden · Office room · Fireplace · Equipped kitchen · Swimming pool
Bee Cave city · 5,274 sq.ft · 4 Bedrooms · 4 Baths · House · Garden · Office room · Fireplace · Equipped kitchen · Swimming pool
This exquisite 5,282 SqFt residence located in the prestigious community of The Bluffs in Rough Hollow was built in 2019 by Westin Home. The gourmet kitchen is a Chef’s dream delight, showcasing an eight burner Wolf Stove, Sub-Zero refrigerator, high-end custom finishes, and a full wet bar. All 4 bedrooms have en suite bath and walk in closets. Located downstairs is a large, dedicated office and workspace. Upstairs boasts a generous media room, along with sizable living/playroom. The current owners have added $265,000 in upgrades including partially enclosing the upstairs living room, replacing all drapes with custom wood shutters, added accent tiles on stairs and showers, tankless water heater, and opening up the living room by installing new, larger sliding glass doors to offer stunning views of the pool. Enjoy relaxing in this backyard private oasis, complete with custom-built pool and spa, outdoor kitchen and dining area, plus a cozy cabana with outdoor fireplace. Rough Hollow offe
USD 1,699,000
107 Caicos Cove, Austin, US, TX
View photo
House · for sale
USD 1,435,000
Updated
107 Caicos Cove, Austin, US, TX
Bee Cave city
· 5 Bedrooms · 6 Baths · House
· Fireplace · Equipped kitchen
Bee Cave city · 5 Bedrooms · 6 Baths · House · Fireplace · Equipped kitchen
Welcome to Mediterranean-style living at the lake. Designed by Vanguard Studios and built by Masters Touch Builders in 2012, this stone and stucco home features approximately 80 tons of stone, a Mexican concrete tile roof, and a charming courtyard with fountain. The 4,797± sq. ft. Residence sits on a beautifully landscaped 0.497-acre wooded lot and offers 5 beds, 4 full baths, and 2 half baths. The main level includes a library, dining room, spacious kitchen with large pantry, breakfast area, living room with fireplace, primary suite, guest suite and laundry room. The kitchen features a tray ceiling with crown molding, recessed lighting, a 9’ x 4’ granite island with vegetable sink, granite countertops, stained wood cabinetry with deep drawers, pull-out spice racks, and specialty storage. Appliances include an LG French door refrigerator, Bosch electric cooktop, microwave, double ovens, and a Whirlpool dishwasher. The library is prewired to convert to a media room. The primary suite fe
USD 1,435,000
1318 Jenkins Bnd
View photo
House · for sale
USD 434,000
USD 227/sq.ft
1318 Jenkins Bnd
Bee Cave city
· 1,905 sq.ft · 3 Bedrooms · 2 Baths · House
· Patio · Garden · Equipped kitchen
Bee Cave city · 1,905 sq.ft · 3 Bedrooms · 2 Baths · House · Patio · Garden · Equipped kitchen
Tucked into the highly desirable Summerrow community in South Austin, this thoughtfully designed 2 story home offers the perfect balance of modern comfort and everyday livability. Built in 2019, the home features a spacious and functional layout with 3 bedrooms, 2.5 bathrooms, and multiple living areas designed for both entertaining and relaxed daily living. At the heart of the home, the open-concept kitchen showcases granite countertops, stainless steel appliances, a center island, and abundant cabinetry-seamlessly connecting to the main living space and creating an ideal environment for gathering. The main-level primary suite provides a private retreat with a well-appointed ensuite bath, while upstairs offers additional bedrooms and a versatile game room or second living area-perfect for remote work, media space, or hosting guests. Step outside to a covered patio and private yard, ideal for enjoying Austin evenings, weekend grilling, or quiet mornings with coffee. Conveniently locate
USD 434,000
275 Mooring Circle Units A&B
View photo
House · for sale
USD 675,000
USD 335/sq.ft
275 Mooring Circle Units A&B
Bee Cave city
· 2,013 sq.ft · House
· Parking
Bee Cave city · 2,013 sq.ft · House · Parking
Buy this duplex, live in one side and rent the other. Owner Finance possible. Open Floor Plan in this Duplex with both sides having 1 car garage, 2 bedroom, 2 full baths, 1 living area, Breakfast bar and separate Dining Room. Can be set up as Condo association with joint ownership by Lot A & B Owners who set own rate for common insurance and maintenance expenses. Priced below County appraised value. Award winning Lake Travis ISD schools. Community Library, Shopping and other services close by. Lakeway has a common beach front on Lake Travis, golf course available to public and Tennis club memberships available for purchase iif desired at Hills of Lakeway. Elevation Athletic Club (formerly World of Tennis)
USD 675,000
1238 Little Bear Rd
View photo
House · for sale
USD 875,000
USD 272/sq.ft
1238 Little Bear Rd
Bee Cave city
· 3,208 sq.ft · 3 Bedrooms · 2 Baths · House
· Garden · Fireplace · Parking · Swimming pool
Bee Cave city · 3,208 sq.ft · 3 Bedrooms · 2 Baths · House · Garden · Fireplace · Parking · Swimming pool
This beautiful one-story home is situated on an acre+ lot full of mature trees and a manicured lawn in the highly desirable gated community of Elliott Ranch. 4-side Austin White stone; open, high sculptured ceilings; huge covered rear lanai; covered front porch; detached side-entry 3-car garage; huge owner retreat/spa! Living room features a stone double-sided fireplace. Relax and entertain by the stunning pool and spa ideal for the hot Texas Summers. Private fenced backyard. Perfect location with quick access to SH45 toll, short commute to downtown Austin, downtown Buda shops & restaurants. Top-rated Hays CISD schools. Low Tax Rate
USD 875,000
100 Grove Ln
View photo
House · for sale
USD 615,000
USD 302/sq.ft
100 Grove Ln
Bee Cave city
· 2,034 sq.ft · 3 Bedrooms · 2 Baths · House
· Equipped kitchen
Bee Cave city · 2,034 sq.ft · 3 Bedrooms · 2 Baths · House · Equipped kitchen
Welcome to a property that offers the best of both worlds: a beautifully updated home and nearly an acre of land in a convenient Buda location. This well-maintained home offers the comfort of an updated interior with the rare opportunity to enjoy plenty of land while remaining close to everyday conveniences. Located near SH-45, shopping, restaurants, and entertainment, this property offers an ideal blend of peaceful living and easy access to the best of Buda and the surrounding area. The home has been thoughtfully refreshed with extensive updates in 2026, including: luxury vinyl plank flooring in the living, dining, kitchen, and laundry areas. Fresh interior and exterior paint. Updated ceiling fans and light fixtures throughout. Beautifully refreshed bathrooms, featuring quartz countertops, new fixtures, lighting, painted cabinetry, and updated shower surround tile. Updated primary bathroom shower with custom glass. The laundry room also received painted cabinets and a new sink, while
USD 615,000
303 Camino Arbolago St
View photo
House · for sale
USD 2,350,000
USD 410/sq.ft
303 Camino Arbolago St
Bee Cave city
· 5,726 sq.ft · 6 Bedrooms · 4 Baths · House
· Office room · Equipped kitchen · Swimming pool
Bee Cave city · 5,726 sq.ft · 6 Bedrooms · 4 Baths · House · Office room · Equipped kitchen · Swimming pool
A One-of-a-Kind Hill Country Estate: Luxury, Privacy, and Elegance Await This custom-built masterpiece offers luxury, craftsmanship, and stunning attention to detail. The heart of the home is a gourmet kitchen with top-tier stainless steel appliances, granite countertops, and ample space for culinary creativity. The primary suite is a retreat, featuring a spa-like bathroom with an oversized soaking tub, walk-in rain shower, and dual vanities. The primary closet is a luxury boutique, with custom shelving and built-in storage, offering ample space for an extensive wardrobe. On the main level, there are three spacious bedrooms, while upstairs features a media room, game room, and an office/bedroom with an attached full bath, perfect for working from home or hosting guests. Designed for entertaining, this home includes two full bars and a luxurious outdoor living area blending seamlessly with the 1.7-acre property. Enjoy breathtaking hill country views, a resort-style pool and spa, an expa
USD 2,350,000
8117 Joy Rd
View photo
House · for sale
USD 1,125,000
USD 278/sq.ft
New
8117 Joy Rd
Bee Cave city
· 4,036 sq.ft · 4 Bedrooms · 3 Baths · House
· Garden · Balcony · Fireplace · Equipped kitchen · Parking · Air conditioning · Lift
Bee Cave city · 4,036 sq.ft · 4 Bedrooms · 3 Baths · House · Garden · Balcony · Fireplace · Equipped kitchen · Parking · Air conditioning · Lift
Turn-key lake living on Lake Travis! This fully renovated three-story home with panoramic water and hill views from every side, with lake access just steps away via a private HOA lakefront park (no dues). Furniture conveys, making it move-in or rental-ready from day one. A 2023 renovation added a new roof, AC, well tank/pump, fresh paint, custom counters, and updated lighting and plumbing. An elevator serves all three levels. The top floor features two living areas split by a see-through fireplace, a gourmet kitchen with granite counters and a wrap-around breakfast bar, two dining areas, and balconies showcasing the lake views. The second floor holds a primary suite with a private balcony and spa-like bath, plus two more bedrooms and a shared bath. The first floor has a full guest/in-law suite with its own entrance, kitchen, and living area. Outside: a fenced backyard with fire pit and fountain, a two-car garage plus carport, and low-cost utilities (well, propane, septic). Minutes from
USD 1,125,000

Get email alerts

Don't miss out: be the first to know about new properties

The alert was correctly created

On subscribing you accept the conditions of use and the privacy policy
Alert
Receive new ads in your inbox
Save this search
Receive alerts for new listings

We'll send you an email when we have new properties for: "Houses for sale in Bee Cave city"

The alert was correctly created

Falconhead West
Falconhead, Bee Cave city Southwest Travis CCD Travis County Texas
Get email alerts and be the first to see new listings
Required field
On subscribing I accept the terms of the privacy policy
Perfect! You'll soon start receiving new listings via email
Alert
Receive an email when we have new ads for Houses for sale in Bee Cave city
Save this search
Filters

Bedrooms

Size (sq.ft)

sq.ft
sq.ft

Price

USD
USD

Property type

Bathrooms

Clear all filters
Receive notifications when new entries are published.