332 properties for sale in Beechcliff Estates

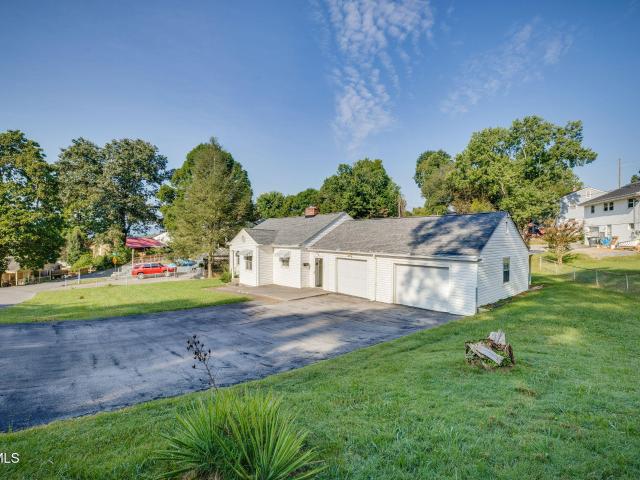
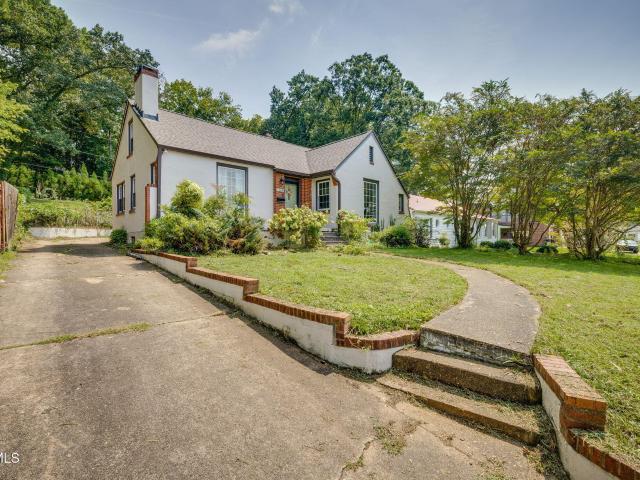
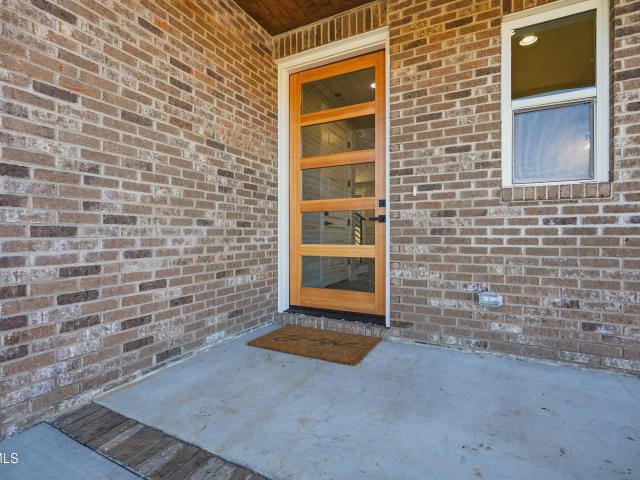
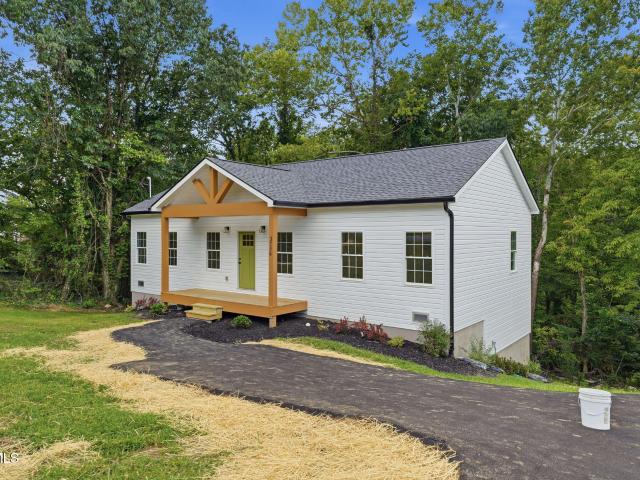
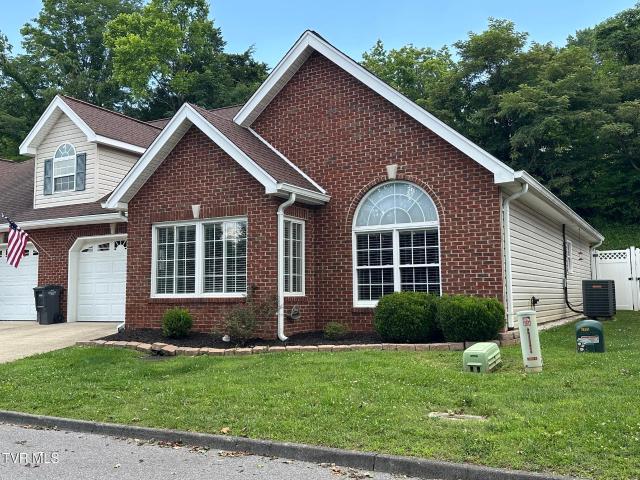
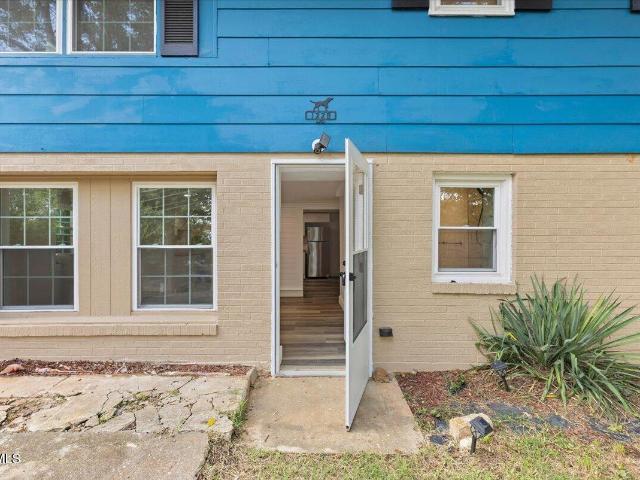
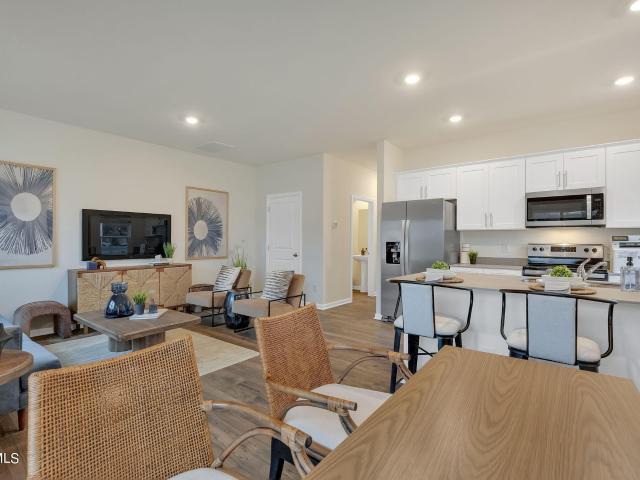
2012 Woodbine Street
View photo
House · for sale
USD 224,900
USD 186/sq.ft
2012 Woodbine Street
Beechcliff Estates
· 1,206 sq.ft · 3 Bedrooms · 1 Bath · House
· Equipped kitchen
Beechcliff Estates · 1,206 sq.ft · 3 Bedrooms · 1 Bath · House · Equipped kitchen
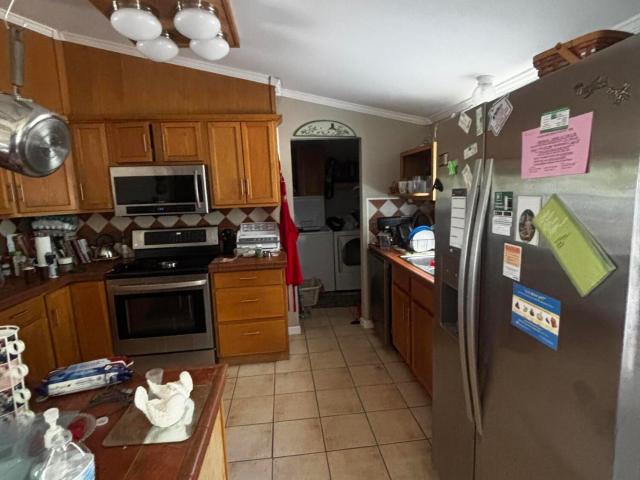
Welcome to 2012 Woodbine Street in Kingsport! This beautifully fully remodeled home offers the perfect blend of modern updates and comfortable living. Step inside to find all-new flooring, fresh interior paint, and updated finishes throughout. The kitchen features new appliances and a refreshed look, making it both functional and inviting. Major improvements include a new heat pump, all-new electrical wiring, and updated plumbing in select areas, providing peace of mind for the next owner. The remodeled interior offers a clean, fresh feel with plenty of opportunity to make the space your own. Whether you're a first-time buyer, looking to downsize, or searching for an investment property, this home is ready for its next chapter. So many important updates have already been completed-just move in and enjoy! Buyers and buyer's agent to verify all information contained herein, deemed reliable but not guaranteed. Equal Housing Opportunity
USD 224,900
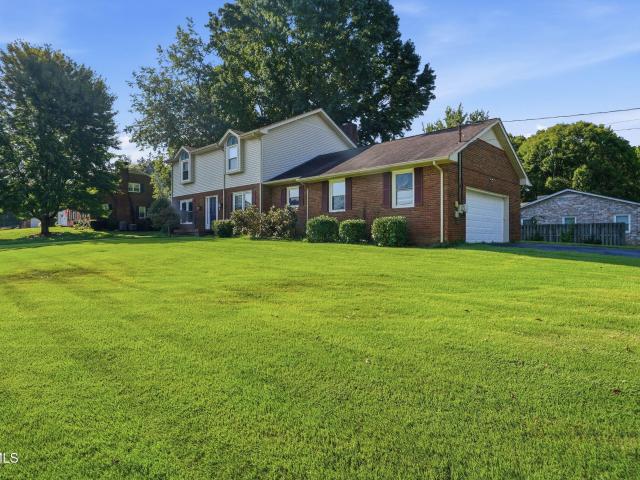
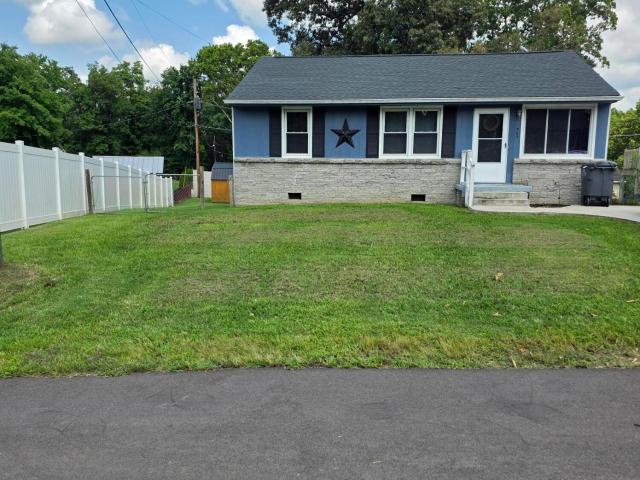
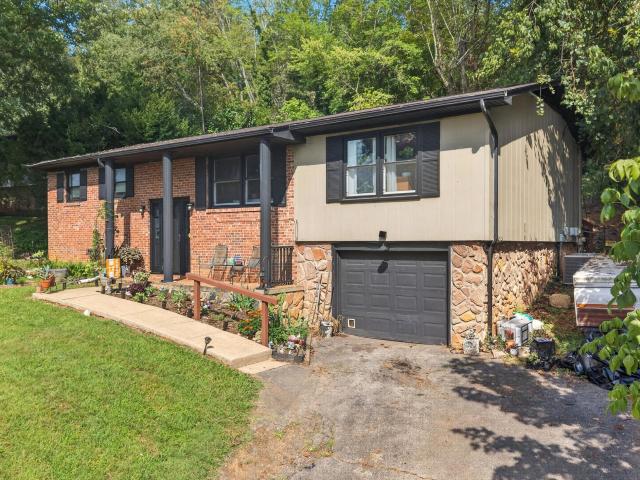
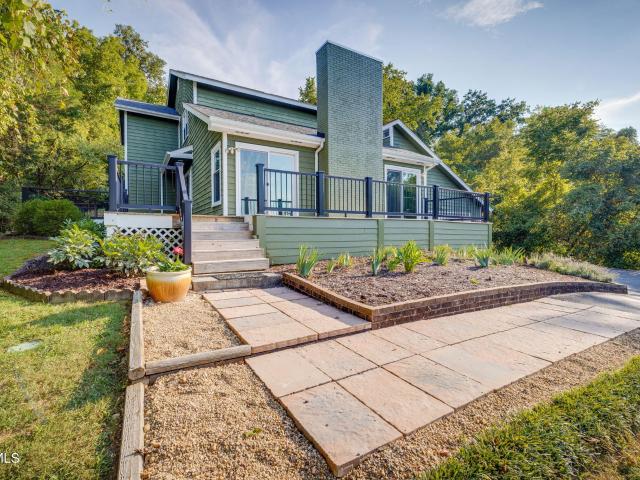
1011 Bertha Greer Street
View photo
House · for sale
USD 198,900
USD 153/sq.ft
1011 Bertha Greer Street
Beechcliff Estates
· 1,292 sq.ft · 3 Bedrooms · 2 Baths · House
· Garden · Deck
Beechcliff Estates · 1,292 sq.ft · 3 Bedrooms · 2 Baths · House · Garden · Deck
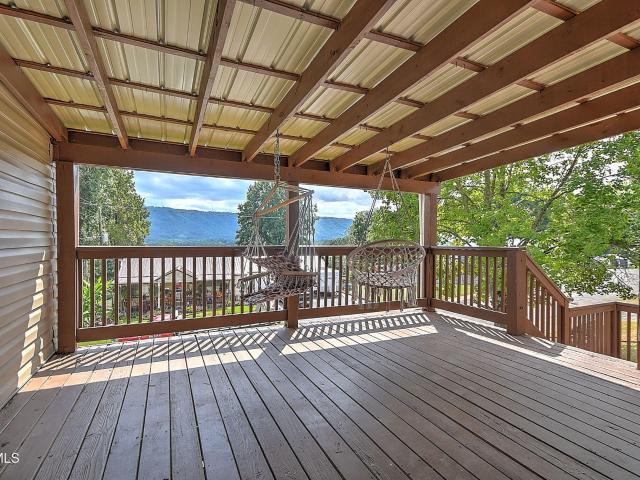
Beautiful three bedroom, two bathroom home in Kingsport City limits making it very convenient. Home features real hardwood floors and tiled bathrooms with huge garden tub with jets. Spend your evening rocking away on the large, covered front porch or family time on the back deck built for entertaining. Give me a call today to view this wonderful home. The information in this listing has been obtained from a 3rd party or tax records and must be verified before assuming accurate. Buyer(s) to verify all information
USD 198,900
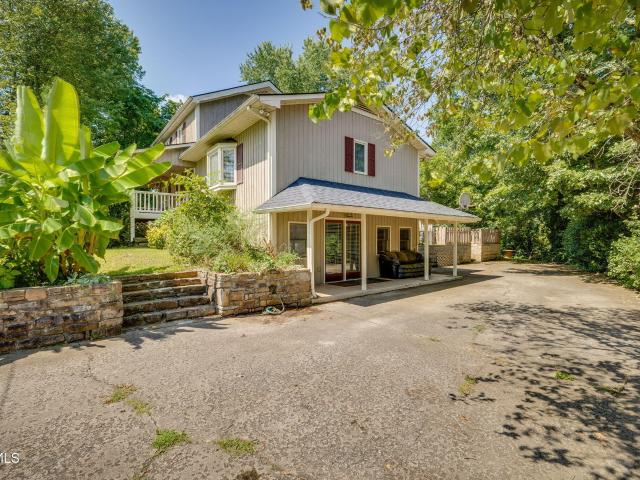
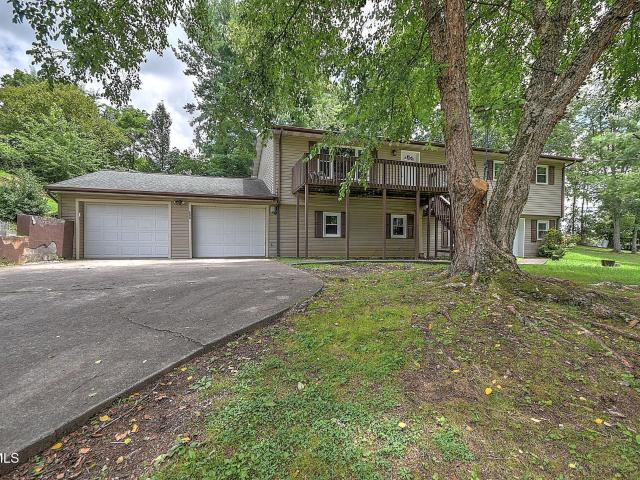
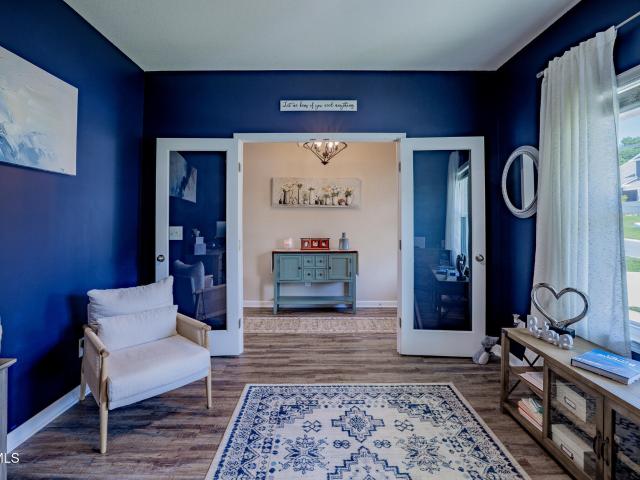
1305 Frank Street
View photo
House · for sale
USD 190,000
USD 166/sq.ft
1305 Frank Street
Beechcliff Estates
· 1,141 sq.ft · 3 Bedrooms · 2 Baths · House
· Garden · Equipped kitchen · Parking · Cellar
Beechcliff Estates · 1,141 sq.ft · 3 Bedrooms · 2 Baths · House · Garden · Equipped kitchen · Parking · Cellar
Home not for rent. Make time to see this easy to show 3 bedroom, 2 bath home! There are beautiful hardwood floors on the first floor, an eat-in kitchen, and both finished and unfinished space in the basement. The third bedroom and second bath have a separate entrance through an enclosed breezeway and down a set of stairs. A spacious, covered back porch leads out into a level yard. There is a large attached garage and a shed in the yard. With city amenities nearby, this home checks all of the boxes. Schedule your showing today!
USD 190,000
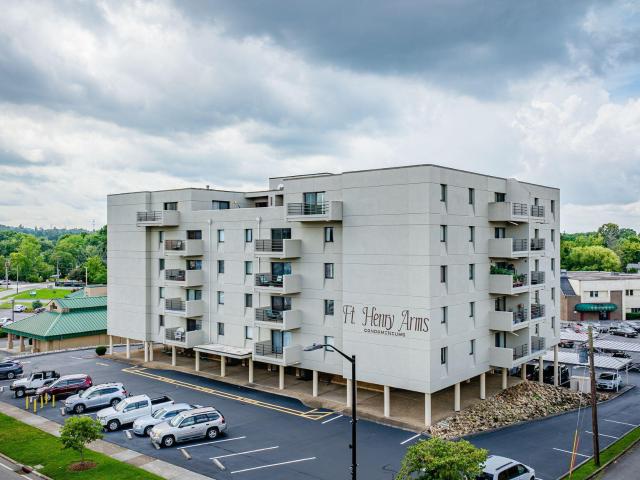
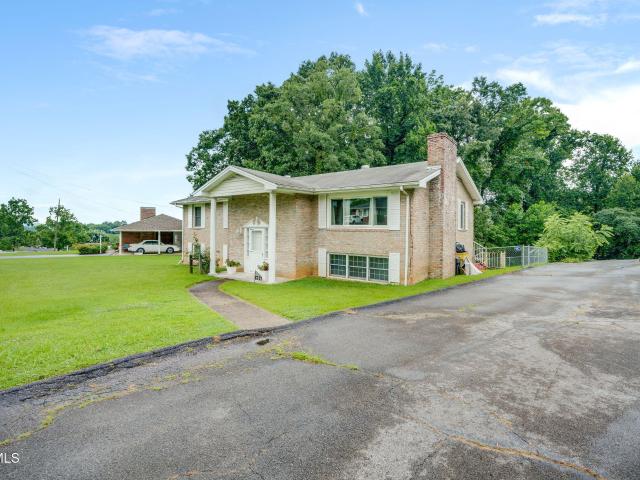
1585 Fort Henry Drive Apt 4a
View photo
Condo · for sale
USD 185,000
USD 165/sq.ft
1585 Fort Henry Drive Apt 4a
Beechcliff Estates
· 1,119 sq.ft · 2 Bedrooms · 2 Baths · Condo
· Sauna · Balcony · Equipped kitchen · Lift · Cellar · Parking
Beechcliff Estates · 1,119 sq.ft · 2 Bedrooms · 2 Baths · Condo · Sauna · Balcony · Equipped kitchen · Lift · Cellar · Parking
This condo was the first one sold in Fort Henry Arms. The owner chose this location for the easy access location and the balcony view overlooking the Fort Henry Drive area. This two-bedroom, two bath condo is located by the elevator on the 4th floor, two elevators for easy accessibility. All appliances including stove, refrigerator, dishwasher, microwave and washer and dryer remain. The heat pump was replaced in 2020. The main level has a private meeting area that is equipped with a kitchen and tables for those special occasions. Additional storage is available on the basement level. There is also a fitness center with a sauna for keeping in good physical shape. The monthly condo fee of $324 covers the water, sewer, exterior insurance, trash removal, cable and internet as well as all common areas. There is also a very convenient covered parking space
USD 185,000
1424 Sycamore Street
View photo
House · for sale
USD 190,000
USD 123/sq.ft
1424 Sycamore Street
Beechcliff Estates
· 1,539 sq.ft · 3 Bedrooms · 2 Baths · House
Beechcliff Estates · 1,539 sq.ft · 3 Bedrooms · 2 Baths · House
Home features a new roof! Charming 3-bedroom, 2-bath single-level home ready for its next chapter! This inviting property offers the perfect opportunity for a buyer to add their personal touch and make it truly their own. Conveniently located near schools, shopping, parks, and more, you'll love the accessibility to everything you need. Enjoy a spacious fenced backyard-ideal for pets, play, or entertaining-complete with a storage shed for added convenience. Whether you're a first-time buyer, downsizing, or investing, this home has great potential in a desirable location. Don't miss your chance to turn this house into your dream home! Fridge in home does not convey. It is the sole responsibility of buyer and buyer agent to verify all information contained herein
USD 190,000
208 Coralwood Drive
View photo
House · for sale
USD 339,900
USD 157/sq.ft
208 Coralwood Drive
Beechcliff Estates
· 2,164 sq.ft · 4 Bedrooms · 2 Baths · House
Beechcliff Estates · 2,164 sq.ft · 4 Bedrooms · 2 Baths · House
Welcome to 208 Coralwood in Kingsport! This inviting 4-bedroom, 2.5-bath home offers plenty of space with a comfortable and functional layout. With four generously sized bedrooms, multiple bathrooms, and versatile living areas, there's room for everyone to spread out and feel at home. Conveniently located with easy access to the interstate, shopping, dining, schools, and everyday amenities, making your daily commute and getting around the Tri-Cities a breeze. Whether you're relaxing at home or entertaining family and friends, this property offers the space, comfort, and convenient location you've been looking for. Schedule your showing today and come see all that 208 Coralwood has to offer!
USD 339,900
104 Patterson Road
View photo
House · for sale
USD 324,900
USD 126/sq.ft
104 Patterson Road
Beechcliff Estates
· 2,573 sq.ft · 3 Bedrooms · 2 Baths · House
· Garden · Office room · Deck
Beechcliff Estates · 2,573 sq.ft · 3 Bedrooms · 2 Baths · House · Garden · Office room · Deck
Tucked away on a quiet dead-end street, this well-maintained 3-bedroom, 2-bath home offers privacy, space, and several recent updates in a convenient location. The covered front porch with ceiling fans creates a welcoming place to enjoy your morning coffee or relax in the evening. Inside, you'll find a comfortable floor plan with fresh interior paint and plenty of space for everyday living. Recent improvements include a new roof, energy-efficient mini-split systems, a new hot water heater, and a new cooktop, providing added value and peace of mind. The lower level offers excellent flexibility with its own private entrance, a bonus room that could serve as a fourth bedroom, home office, or hobby room, plus a laundry area complete with a newer Samsung washer and dryer. Outside, the fully fenced backyard with a privacy fence is perfect for pets, children, or entertaining. The spacious back deck offers plenty of room for grilling and gathering with friends, while the treehouse adds a fun f
USD 324,900
1288 Catawba Street
View photo
House · for sale
USD 360,000
USD 141/sq.ft
1288 Catawba Street
Beechcliff Estates
· 2,540 sq.ft · 4 Bedrooms · 2 Baths · House
· Deck · Equipped kitchen · Cellar
Beechcliff Estates · 2,540 sq.ft · 4 Bedrooms · 2 Baths · House · Deck · Equipped kitchen · Cellar
Welcome to Catawba Street! Located in the heart of Kingsport, this spacious home offers the convenience of nearby shopping, dining, entertainment, parks, and more all just minutes away. With 2,550 square feet of finished living space on the main and upper levels with hardwood floors throughout, plus an impressive 1,485 square feet of unfinished basement space, this home offers plenty of room to spread out along with tremendous potential for future expansion. The home underwent an extensive renovation approximately three years ago by the previous owners. Improvements included a new roof and gutters, exterior painting and stucco repairs, a new deck and sliding glass door, chimney repairs, fresh interior paint, new insulation, updated electrical, new lighting fixtures throughout, gas logs, and servicing and maintenance of the HVAC system. The staircase was completely remodeled in oak with a custom railing, while the kitchen received updated appliances, a custom island with a butcher block
USD 360,000
303 Iris Drive
View photo
House · for sale
USD 149,900
USD 156/sq.ft
303 Iris Drive
Beechcliff Estates
· 958 sq.ft · 3 Bedrooms · 1 Bath · House
· Garden
Beechcliff Estates · 958 sq.ft · 3 Bedrooms · 1 Bath · House · Garden
Opportunity awaits at 303 Iris Drive in Kingsport! *. This. *3-bedroom, 1-bath*. Single-family home offers approximately. *963 square feet*. And plenty of potential for a buyer ready to add their own personal touches. Built in 1952, this could be a great opportunity for a first-time buyer, investor, or anyone looking for a renovation project to make their own. Several important exterior improvements are already in place, including a. *roof replaced in 2020*. And a. *new concrete driveway pad*. Out back, you'll find a. *nice, level fenced yard*. With plenty of usable outdoor space for pets, gardening, entertaining, or simply relaxing. A. *newer custom-built 10' x 16' storage building with two lofts*. Provides excellent additional storage space. The home's manageable size offers an excellent opportunity to update and personalize without taking on an overwhelming project. With some TLC and your own finishing touches, this Kingsport home has the potential to truly shine! Conveniently locat
USD 149,900
161 Golf Ridge Drive
View photo
House · for sale
USD 895,000
USD 163/sq.ft
161 Golf Ridge Drive
Beechcliff Estates
· 5,468 sq.ft · 5 Bedrooms · 4 Baths · House
· Office room · Equipped kitchen
Beechcliff Estates · 5,468 sq.ft · 5 Bedrooms · 4 Baths · House · Office room · Equipped kitchen
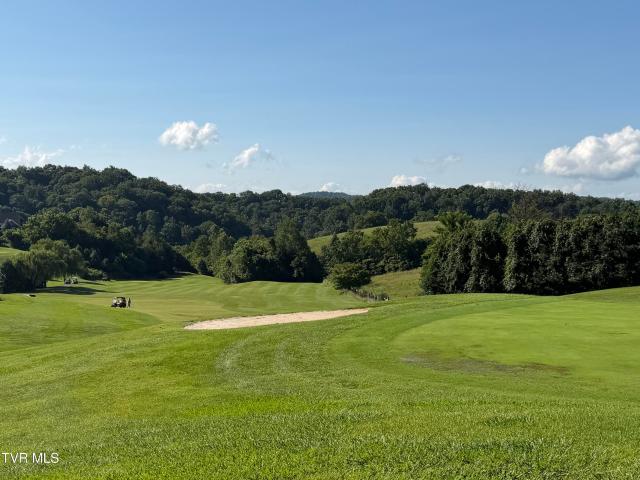
Positioned along the manicured fairways of Crockett Ridge Golf Course, this distinguished mostly brick residence showcases classic architecture with thoughtfully designed living spaces. The home's versatile floor plan is highlighted by the rare luxury of two private primary suites. (One on the main level and a second upstairs) The main level welcomes you with a thoughtfully designed layout featuring a private primary suite, dedicated home office, spacious great room, and an impressive kitchen complete with a bar top and adjoining breakfast area. A formal dining room provides the perfect setting for memorable gatherings, while a conveniently located main-level laundry area adds everyday functionality and ease. The home's versatile design continues upstairs, where you will find an expansive bonus room, two spacious guest bedrooms, and an additional primary suite offering exceptional privacy and comfort. In Addition, an upper-level flex space presents the perfect opportunity for a private
USD 895,000
488 Rainbow Circle
View photo
House · for sale
USD 315,000
USD 112/sq.ft
488 Rainbow Circle
Beechcliff Estates
· 2,788 sq.ft · 4 Bedrooms · 3 Baths · House
· Garden · Office room · Deck · Equipped kitchen · Parking · Air conditioning
Beechcliff Estates · 2,788 sq.ft · 4 Bedrooms · 3 Baths · House · Garden · Office room · Deck · Equipped kitchen · Parking · Air conditioning
Enjoy mountain views in every direction from this spacious hilltop home offering plenty of room for multi-generational living or entertaining. A large family room is the focal point for relaxing or entertaining, and plenty of bedroom space provides room for large families, a home office, or hobby space! Recent updates throughout the home include all-new LVP and vinyl flooring, fresh interior paint, new countertops, a new dishwasher, updated lighting in the kitchen, downstairs hallway, bathroom, garage, porch, and motion-sensor lighting outside the garage. The garage floor has also been freshly painted. Outdoor living is a highlight with a front deck, two rear decks (one covered), a level backyard, and an attached two-car garage. The kitchen appliances, including the refrigerator, electric range, and dishwasher, all convey. The upper level is served by HVAC, while the lower level includes baseboard heat, a standalone A/C unit, dehumidifier, and sump pump. This move-in-ready home combine
USD 315,000
1383 Farragut Avenue
View photo
House · for sale
USD 169,000
USD 101/sq.ft
1383 Farragut Avenue
Beechcliff Estates
· 1,668 sq.ft · 3 Bedrooms · 1 Bath · House
· Air conditioning · Cellar
Beechcliff Estates · 1,668 sq.ft · 3 Bedrooms · 1 Bath · House · Air conditioning · Cellar
Charm and convenience is what this home offers! Cape Cod with character, charm, hardwood staircase, hardwood flooring upstairs, 3 large bedrooms, formal dining room, full basement, central air/gas heat pump. Come take a look inside
USD 169,000
1809 Top Sail Court
View photo
House · for sale
USD 490,500
USD 253/sq.ft
1809 Top Sail Court
Beechcliff Estates
· 1,938 sq.ft · 3 Bedrooms · 2 Baths · House
· Patio · Parking · Fireplace · Equipped kitchen
Beechcliff Estates · 1,938 sq.ft · 3 Bedrooms · 2 Baths · House · Patio · Parking · Fireplace · Equipped kitchen
Seller offering $5,000 towards buyer concessions. Welcome home to this brand-new, custom-built, 3 bedroom, 2.5 bath residence with high-end craftsmanship on display throughout. This home is in an ideal location within the city limits of Kingsport and also just a couple minutes drive to a public boat ramp for access to Fort Patrick Henry lake for boating, fishing, or other waterfront fun. Step inside to find 9-foot ceilings on both levels, creating a bright and spacious feel throughout. The kitchen showcases granite counter tops and backsplash, custom cabinetry, and modern finishes that make everyday living and entertaining effortless. The kitchen is open to a large open living area complete with a gas log fireplace and a patio door to the covered back porch for relaxing. Also on the main floor is the half bath with custom vanity and the 2 car garage. The second level is home to the primary suite that is a true retreat, featuring dual walk-in closets and a luxurious en-suite bath. Also
USD 490,500
516 Foothills Road
View photo
House · for sale
USD 329,500
USD 153/sq.ft
516 Foothills Road
Beechcliff Estates
· 2,142 sq.ft · 4 Bedrooms · 3 Baths · House
· Patio · Equipped kitchen · Parking
Beechcliff Estates · 2,142 sq.ft · 4 Bedrooms · 3 Baths · House · Patio · Equipped kitchen · Parking
Welcome home to this traditional split-level gem in a convenient, sought-after Colonial Heights neighborhood! With 4 bedrooms and 3 full bathrooms, this well-designed home offers space and flexibility for any lifestyle. The main level welcomes you with a bright living room and an eat-in kitchen perfect for everyday meals and gathering. Two comfortable guest bedrooms share a full bathroom on this level, while the primary suite impresses with a huge walk-in closet and its own private en-suite bathroom. Downstairs offers even more versatility with a spacious den, flex room that could be used for additional bedroom, a fourth bedroom, plus a full bathroom, a laundry room, and a one-car garage for parking and storage. Step outside to enjoy your morning coffee on the relaxing back patio, an ideal spot for entertaining friends and family. Out front, an inviting covered porch offers the perfect place to unwind and greet the neighbors. Don't miss your chance to own this move-in-ready home in a g
USD 329,500
1029 Tara Court
View photo
House · for sale
USD 374,900
USD 149/sq.ft
1029 Tara Court
Beechcliff Estates
· 2,508 sq.ft · 5 Bedrooms · 3 Baths · House
· Office room · Equipped kitchen
Beechcliff Estates · 2,508 sq.ft · 5 Bedrooms · 3 Baths · House · Office room · Equipped kitchen
Luxury Living with Exceptional Smart Home Upgrades in Magnolia Ridge Welcome to 1029 Tara Court in the highly desirable Magnolia Ridge community-a beautifully appointed 2024 residence that perfectly blends modern design, premium technology, and everyday comfort. Offering 2,511 finished square feet, five bedrooms, and three full baths, this meticulously maintained home presents an exceptional opportunity to own a nearly new property without the wait of new construction. Designed for both entertaining and comfortable family living, the main level features soaring 9-foot ceilings, an expansive open-concept floor plan, and abundant natural light throughout. The spacious eat-in kitchen serves as the centerpiece of the home, showcasing a large center island, timeless shaker-style cabinetry, generous workspace, and a new LG refrigerator. A conveniently located main-level bedroom and full bath provide ideal accommodations for guests, a private home office, or multigenerational living. The uppe
USD 374,900
277 Chimney View Loop
View photo
House · for sale
USD 359,900
USD 166/sq.ft
277 Chimney View Loop
Beechcliff Estates
· 2,164 sq.ft · 4 Bedrooms · 2 Baths · House
· Patio · Equipped kitchen
Beechcliff Estates · 2,164 sq.ft · 4 Bedrooms · 2 Baths · House · Patio · Equipped kitchen
The Elston floorplan at Fieldcrest Acres in Blountville, TN is a lovely two-story home. Upon entry, the spacious kitchen overlooks the open concept living and dining areas. The kitchen has a large island with countertop seating and a pantry, making this the perfect floorplan for an entertainer. The first level also features a half bathroom and an outdoor patio. Upstairs, the primary bedroom features a walk-in closet and en suite bathroom. An additional three bedrooms share a second full bathroom. There is also a laundry room upstairs for convenience. The loft at the top of the stairs provides extra space for work and play. This home features 8ft Ceilings on first floor, Shaker style cabinetry, Solid Surface Countertops with 4in backsplash, Stainless Steel appliances by Whirlpool, Moen Chrome plumbing fixtures with Anti-scald shower valves, Mohawk flooring, LED lighting throughout, Architectural Shingles, Concrete rear patio (may vary per plan), & our Home Is Connected Smart Home Packag
USD 359,900
136 Thompson Street
View photo
House · for sale
USD 349,000
USD 114/sq.ft
136 Thompson Street
Beechcliff Estates
· 3,046 sq.ft · 4 Bedrooms · 2 Baths · House
· Patio · Garden · Fireplace · Equipped kitchen
Beechcliff Estates · 3,046 sq.ft · 4 Bedrooms · 2 Baths · House · Patio · Garden · Fireplace · Equipped kitchen
Location-location-location with only county taxes but convenient to everything, all brick colonial style home, features over 3000 sq. Ft. finished living space, beautiful entry with open floor plan, huge living room that is open to dining room, 4 large bedrooms, 2 full & 1 half baths, massive family room downstairs with fireplace, large fenced back yard, large patios on each level, huge laundry room, plus a bonus room that is plumbed for another kitchen or bath, also could be used as a 5th bedroom, Home could easily accommodate two families with separate living spaces, a must see home in very convenient Kingsport location with'no city tax' Huge newer outbuilding to remain. Buyer to verify all information
USD 349,000
137 Holt Way
View photo
House · for sale
USD 249,900
USD 161/sq.ft
137 Holt Way
Beechcliff Estates
· 1,550 sq.ft · 4 Bedrooms · 2 Baths · House
· Patio · Equipped kitchen
Beechcliff Estates · 1,550 sq.ft · 4 Bedrooms · 2 Baths · House · Patio · Equipped kitchen
Welcome to the Mitchell townhome, a floor plan available in Fieldcrest Acres Townhomes located in Blountville. This plan offers a variety of options, including 4 bedrooms, 2.5 baths, and ample storage space. The main level boasts an open-concept living, kitchen, and dining area, along with a convenient powder room. On the upper level, you will find a primary suite with an en suite bathroom, three additional bedrooms, another bathroom, and a laundry room. One of these rooms would be perfect to use as an office or study space. When you choose D.R. Horton, the possibilities are endless! Tradition Series Features include 9ft Ceilings on first floor, Shaker style cabinetry, Solid Surface Countertops with 4in backsplash, Stainless Steel appliances by Whirlpool, Moen Chrome plumbing fixtures with Anti-scald shower valves, Mohawk flooring, LED lighting throughout, Architectural Shingles, Concrete rear patio (may vary per plan), & our Home Is Connected Smart Home Package. Seller offering closin
USD 249,900
129 Thompson Street
View photo
House · for sale
USD 269,900
USD 176/sq.ft
129 Thompson Street
Beechcliff Estates
· 1,528 sq.ft · 3 Bedrooms · 2 Baths · House
· Garden · Fireplace · Equipped kitchen · Parking
Beechcliff Estates · 1,528 sq.ft · 3 Bedrooms · 2 Baths · House · Garden · Fireplace · Equipped kitchen · Parking
This property is for sale only. Move-In Ready Remodel with a level yard and mountain views! This beautifully updated 3-bedroom, 2-bath brick ranch blends classic 1960s character with fresh modern touches. Situated in an established Kingsport neighborhood, this home offers timeless curb appeal and functional living space inside and out. Step into a spacious living room highlighted by a cozy fireplace and warm real wood charm. The large kitchen features a classic oversized stove/oven, freshly painted cabinetry, and a wood backsplash that preserves the home's original style. The open eat-in dining area provides plenty of space for gatherings and everyday meals. All three bedrooms are generously sized, including a primary suite with a newly updated private bathroom. The hall bath maintains its vintage appeal with original tile flooring and a tub/shower combination. A large family room is conveniently located off the two-car carport and offers additional flexible living space-perfect for a
USD 269,900
3756 Thornton Drive
View photo
House · for sale
USD 294,700
USD 235/sq.ft
3756 Thornton Drive
Beechcliff Estates
· 1,249 sq.ft · 3 Bedrooms · 2 Baths · House
· Deck · Parking
Beechcliff Estates · 1,249 sq.ft · 3 Bedrooms · 2 Baths · House · Deck · Parking
Move-in ready and built by Bruner Development, this stunning brand-new home offers the perfect blend of modern design, low-maintenance living, and everyday convenience. Featuring a highly desirable one-level floor plan, this home showcases an open-concept layout filled with natural light-ideal for entertaining, family gatherings, or simply enjoying comfortable daily living. The spacious primary suite serves as a private retreat with a generous walk-in closet and an en-suite bathroom designed for comfort and functionality. Thoughtfully designed throughout, the home also offers abundant storage space to keep everything organized. Step outside to a large private back deck, perfect for morning coffee, weekend cookouts, or relaxing evenings overlooking your outdoor space. The oversized parking area provides room for multiple vehicles and includes a convenient turnaround, making coming and going effortless. Located just minutes from downtown Kingsport, Interstate 81, and Interstate 26, this
USD 294,700
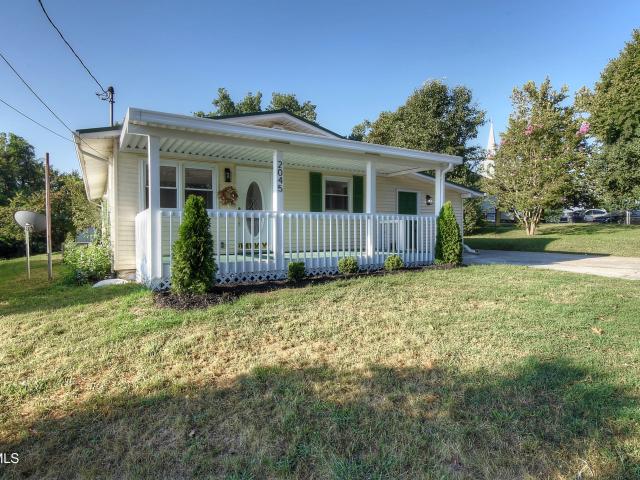
2045 Greenway Street
View photo
House · for sale
USD 248,000
USD 177/sq.ft
2045 Greenway Street
Beechcliff Estates
· 1,399 sq.ft · 2 Bedrooms · 2 Baths · House
· Equipped kitchen · Parking
Beechcliff Estates · 1,399 sq.ft · 2 Bedrooms · 2 Baths · House · Equipped kitchen · Parking
This home has been completely remodeled. This well-located home offers two bedrooms, two full bathrooms, and a bonus room plenty of flexible living space. The spacious kitchen with all new appliances provides room for cooking and entertaining, while the comfortable living room creates a welcoming gathering space. Additional features include a large extra room that could be used as a den area and a separate laundry room. Outside, you'll find a carport and a detached outbuilding for additional storage. Conveniently located close to shopping, dining, entertainment, and everyday amenities, this home offers plenty of space and versatility in a great location. Don't miss the opportunity to make this property your new home
USD 248,000
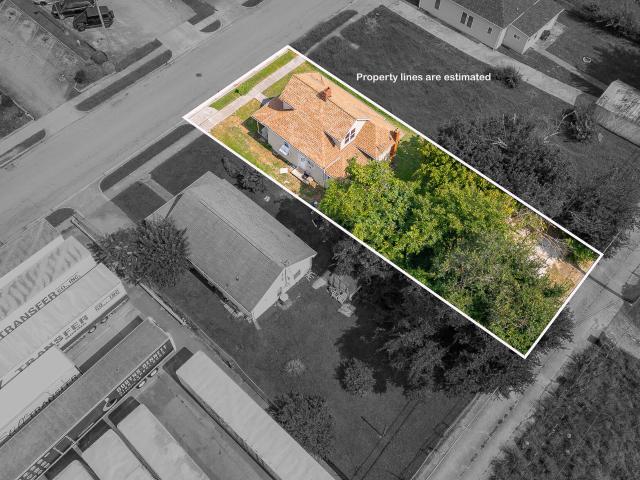
526 Dale Street
View photo
House · for sale
USD 188,000
USD 131/sq.ft
526 Dale Street
Beechcliff Estates
· 1,432 sq.ft · House
· Garden
Beechcliff Estates · 1,432 sq.ft · House · Garden
Why buy one unit when you can own TWO? A Kingsport city duplex priced UNDER 200k! Here is your opportunity to own TWO INCOME-PRODUCING units at 526 Dale Street in Kingsport TN. Remodeled interior with nice LVP flooring, new appliances, new vanities, modern cabinets, nice countertops, updated lighting, fresh paint, and other updates. New roof and mini split. Giving peace of mind for years to come. The work has been done for you. Both units are currently leased-making this an opportunity that's hard to pass. One unit is a main level living, one bedroom, one bath; one unit is a two bedroom (both upstairs), one bath. Level yard space with open front porch. Add this duplex to your portfolio. Updated and located near all of downtown Kingsport. Close to schools, shopping, restaurants, and public transit. This sale includes BOTH sides of duplex, so don't wait. Schedule your tour today. Please do not try to view without your agent. Pre qualified buyers or proof of funds will be requested before
USD 188,000
321 Chimney View Loop
View photo
House · for sale
USD 442,440
USD 141/sq.ft
321 Chimney View Loop
Beechcliff Estates
· 3,122 sq.ft · 4 Bedrooms · 3 Baths · House
· Patio · Equipped kitchen
Beechcliff Estates · 3,122 sq.ft · 4 Bedrooms · 3 Baths · House · Patio · Equipped kitchen
The Richland floorplan available at Fieldcrest Acres in Bloutville, TN is a beautiful, spacious home designed with you in mind. The main level features an open living, dining, and kitchen area. The eat-in kitchen features a pantry and an island with countertop seating. The space overlooks a patio, making this home an entertainer's dream. The main level also features a powder room and a flex room that could be used as a study or additional living space. Upstairs is a loft, four comfortable bedrooms, and three full bathrooms. The primary bedroom has a large walk-in closet and a private bathroom. There is also a laundry room upstairs for convenience. Contact us today for more information on this spacious and stunning home! Tradition Series Features include 9ft Ceilings on first floor, Shaker style cabinetry, Solid Surface Countertops with 4in backsplash, Stainless Steel appliances by Whirlpool, Moen Chrome plumbing fixtures with Anti-scald shower valves, Mohawk flooring, LED lighting thro
USD 442,440
737 Hunts Terrace Drive
View photo
House · for sale
USD 599,900
USD 320/sq.ft
737 Hunts Terrace Drive
Beechcliff Estates
· 1,873 sq.ft · 3 Bedrooms · 2 Baths · House
· Terrace · Deck · Fireplace · Equipped kitchen · Cellar
Beechcliff Estates · 1,873 sq.ft · 3 Bedrooms · 2 Baths · House · Terrace · Deck · Fireplace · Equipped kitchen · Cellar
Gorgeous new contruction home located in The Retreat at Hunts Crossing. This home offers the convenience of one level living with 3 bedrooms, 2 baths and a full unfinished walk out basement! The open concept showcases a large living room with tray ceilings, custom fireplace and access to the oversized covered back deck. The kitchen is every chef's dream with an abundance of shaker style cabinetry (soft close doors and drawers), quartz countertops, tiled backsplash, stainless appliances, pantry and island that overlooks the living room. The primary suite boasts double vanity sinks, accent wall, 5' tile shower, quartz countertops and a large walk in closet with custom shelving. On the other side of the home there are 2 additional bedrooms, each with ample closet space, a full bathroom and a laundry room to complete the main level. The unfinished walk out basement is perfect for future expansion (plumbed for a bath) or storage space. Unwind in the evenings on the large covered back deck o
USD 599,900
409 Colonial Heights Road
View photo
House · for sale
USD 280,000
USD 184/sq.ft
409 Colonial Heights Road
Beechcliff Estates
· 1,518 sq.ft · 3 Bedrooms · 1 Bath · House
· Equipped kitchen
Beechcliff Estates · 1,518 sq.ft · 3 Bedrooms · 1 Bath · House · Equipped kitchen
This inviting, well-cared-for brick ranch offers a wonderful combination of comfortable one-level living, flexible space, recent improvements, and a convenient location. Inside, you'll find beautiful hardwood flooring throughout the living room, dining area, and bedrooms, complemented by tile or vinyl flooring in the kitchen, bathrooms, and sunroom. The kitchen features granite countertops, generous cabinet storage, and ample workspace, making it both attractive and functional. One of the home's standout features is its versatility. Two additional rooms provide plenty of possibilities depending on your lifestyle. Create a cozy den, home office, TV room, hobby space, sunroom, or even additional sleeping areas. One of these rooms features an abundance of windows, filling the space with natural light. A laundry room and half bath conveniently located near the kitchen add to the home's practical layout. Several significant updates have already been completed, including a heat pump approxim
USD 280,000
276 Chimney View Loop
View photo
House · for sale
USD 344,500
USD 195/sq.ft
276 Chimney View Loop
Beechcliff Estates
· 1,765 sq.ft · 4 Bedrooms · 2 Baths · House
· Patio · Equipped kitchen
Beechcliff Estates · 1,765 sq.ft · 4 Bedrooms · 2 Baths · House · Patio · Equipped kitchen
The Cali floorplan is available in the Fieldcrest Acres in Blountville, TN. This single-story layout optimizes living space with an open concept kitchen overlooking the living area, dining room, and covered patio. Entertaining is a breeze, as this popular home features a spacious kitchen island and kitchen pantry for extra storage. The primary bedroom is located off the living space in the back of the home for privacy. The primary bedroom also includes a walk-in closet with a spacious bathroom. At the front of the home, there are two additional bedrooms and a second full bathroom. Across the hall is a fourth bedroom. This home features a space to fit all your needs. Tradition Series Features include 9ft Ceilings on first floor, Shaker style cabinetry, Solid Surface Countertops with 4in backsplash, Stainless Steel appliances by Whirlpool, Moen Chrome plumbing fixtures with Anti-scald shower valves, Mohawk flooring, LED lighting throughout, Architectural Shingles, Concrete rear patio (ma
USD 344,500
1805 Burgh Heath Drive
View photo
House · for sale
USD 499,000
USD 151/sq.ft
1805 Burgh Heath Drive
Beechcliff Estates
· 3,294 sq.ft · 5 Bedrooms · 2 Baths · House
· Office room · Deck · Fireplace · Equipped kitchen
Beechcliff Estates · 3,294 sq.ft · 5 Bedrooms · 2 Baths · House · Office room · Deck · Fireplace · Equipped kitchen
Spacious 3,294-square-foot home on 1.5 private acres in the sought-after Ridgefields community, offering beautiful views, flexible living space, and exceptional value for a move-in-ready Kingsport home. With newer windows, HVAC, and roof, plus generous living space and a private wooded setting, the price per square foot is especially compelling for buyers looking for space, updates, and a desirable location. The welcoming foyer opens to a sunken living room with brick fireplace, natural sunlight and doors leading to the expansive deck. This versatile room is currently used as a hobby room but offers endless possibilities as a home office, studio, playroom, guest space, or potentially a 5th bedroom. The kitchen features abundant cabinetry, stainless-steel appliances, island, and generous workspace. The adjoining dining room includes newer doors opening to the deck, while the oversized great room provides a second brick fireplace, ample gathering space, and leads to the private screened-
USD 499,000
3838 Oakley Place
View photo
House · for sale
USD 294,999
USD 194/sq.ft
3838 Oakley Place
Beechcliff Estates
· 1,518 sq.ft · 2 Bedrooms · 2 Baths · House
· Patio · Office room · Parking · Fireplace · Equipped kitchen
Beechcliff Estates · 1,518 sq.ft · 2 Bedrooms · 2 Baths · House · Patio · Office room · Parking · Fireplace · Equipped kitchen
Price reduced! This Two bedroom, two bath, home is located on a dead end street in a planned development. The home features one level living with low entry showers in both of the bathrooms. The primary bath also features a jetted tub and a toilet. There is a one car garage that is attached with extra storage space. The open concept living and dining area gives this home a spacious feel. There is a room at the entry that could be used as a formal living room, sitting room, or an office space and is separated by french doors. In the open living area there is a propane fireplace. The kitchen features black appliances including a stove, refrigerator, dishwasher, microwave and a garbage disposal. Dark granite countertops and wood cabinets complement the look. The home features hardwood floors, tile, and carpet. It was also recently painted inside with a neutral color and is move in ready. There is a private back patio
USD 294,999
1229 Ridgecrest Avenue
View photo
House · for sale
USD 229,900
USD 128/sq.ft
1229 Ridgecrest Avenue
Beechcliff Estates
· 1,787 sq.ft · 5 Bedrooms · 3 Baths · House
· Office room · Equipped kitchen
Beechcliff Estates · 1,787 sq.ft · 5 Bedrooms · 3 Baths · House · Office room · Equipped kitchen
Beautifully Remodeled 5-Bedroom Home. Move-In Ready! Welcome to 1229 Ridgecrest Avenue, where space, style, and value come together! This beautifully remodeled home features 5 bedrooms, 3 full bathrooms, and a flexible layout designed to accommodate a variety of needs. Step inside to discover a brand-new kitchen featuring gorgeous butcher block countertops, new cabinetry, and brand-new stainless steel appliances. Just off the living areas, you'll find an oversized laundry room and pantry offering an abundance of cabinets and storage space-perfect for keeping everything organized and within reach. All three full bathrooms have been beautifully updated, featuring stylish tile showers and/or tile-surround bathtubs. The home also includes a tankless water heater, adding another modern upgrade to this already impressive renovation. The lower level features a private bedroom with its own full bathroom, providing excellent flexibility for guests, extended household needs, a home office, or ad
USD 229,900
132 Holt Way
View photo
House · for sale
USD 239,900
USD 174/sq.ft
132 Holt Way
Beechcliff Estates
· 1,378 sq.ft · 3 Bedrooms · 2 Baths · House
· Equipped kitchen
Beechcliff Estates · 1,378 sq.ft · 3 Bedrooms · 2 Baths · House · Equipped kitchen
The Altamont floor plan, available in Fieldcrest Acres located in Blountville, TN is an ideal place to call home! Living in a townhome means low maintenance living, and you'll appreciate this thoughtfully designed home. As you enter through the foyer, you'll find a powder room for your convenience. The kitchen overlooks an open concept living and dining area. Moving upstairs, you'll discover a primary suite that comes complete with an ensuite bathroom and a walk-in closet. Two additional rooms share another bathroom. The second floor also features a laundry room for your convenience. You'll never run out of storage space in this townhome. Contact us today to learn more about this amazing living opportunity! Tradition Series Features include 9ft Ceilings on first floor, Shaker style cabinetry, Solid Surface Countertops with 4in backsplash, Stainless Steel appliances by Whirlpool, Moen Chrome plumbing fixtures with Anti-scald shower valves, Mohawk flooring, LED lighting throughout, Archi
USD 239,900

Get email alerts

Don't miss out: be the first to know about new properties

The alert was correctly created

On subscribing you accept the conditions of use and the privacy policy
Alert
Receive new ads in your inbox
Save this search
Receive alerts for new listings

We'll send you an email when we have new properties for: "Properties for sale in Beechcliff Estates"

The alert was correctly created

Litz Manor
Fox Run, Kingsport city District 11 Sullivan County Tennessee
Get email alerts and be the first to see new listings
Required field
On subscribing I accept the terms of the privacy policy
Perfect! You'll soon start receiving new listings via email
Alert
Receive an email when we have new ads for Properties for sale in Beechcliff Estates
Save this search
Filters

Bedrooms

Size (sq.ft)

sq.ft
sq.ft

Price

USD
USD

Property type

Bathrooms

Clear all filters
Receive notifications when new entries are published.