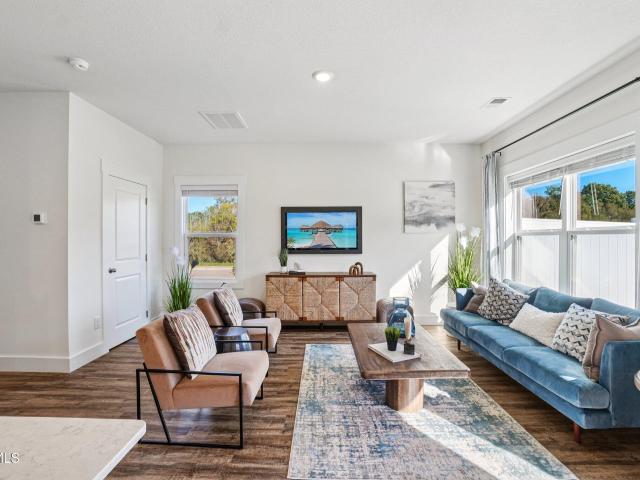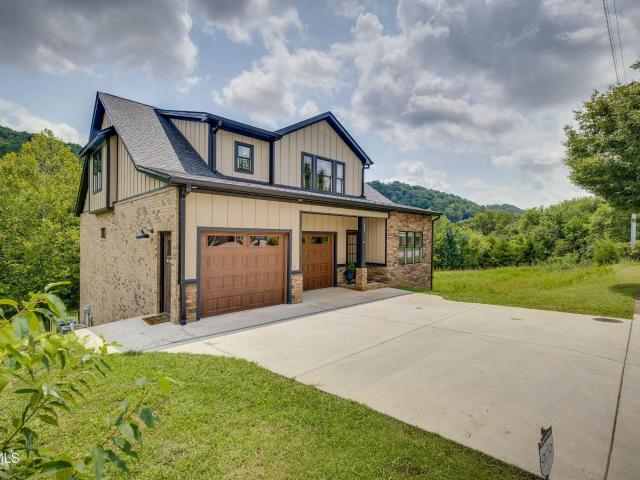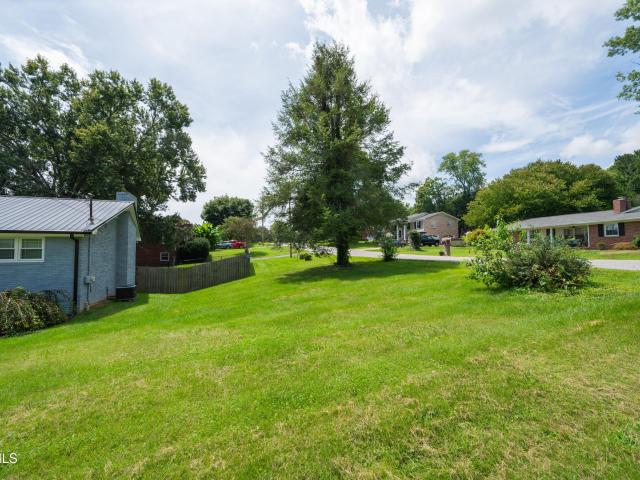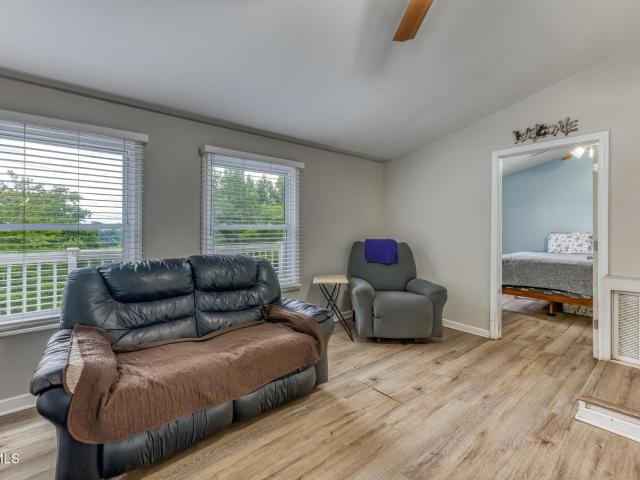
335 properties for sale in Beechcliff Estates

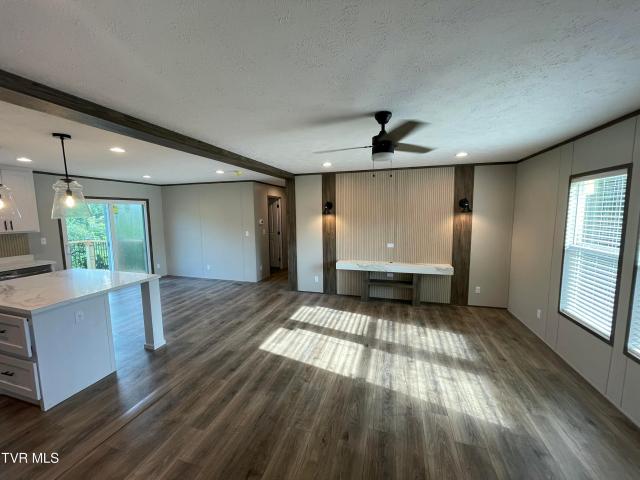
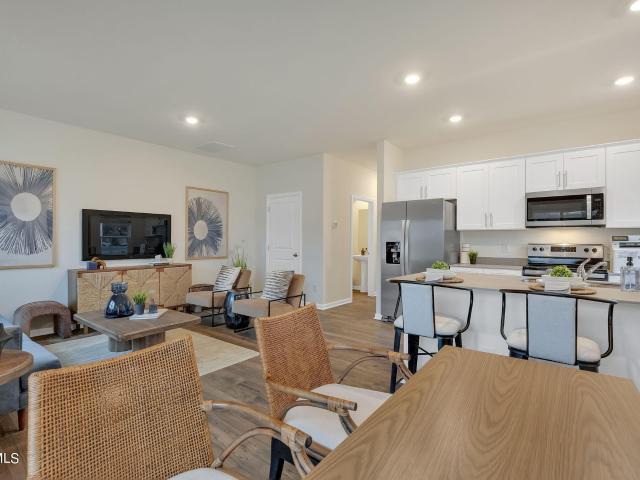
132 Holt Way
View photo
House · for sale
USD 239,900
USD 174/sq.ft
132 Holt Way
Beechcliff Estates
· 1,378 sq.ft · 3 Bedrooms · 2 Baths · House
· Equipped kitchen
Beechcliff Estates · 1,378 sq.ft · 3 Bedrooms · 2 Baths · House · Equipped kitchen
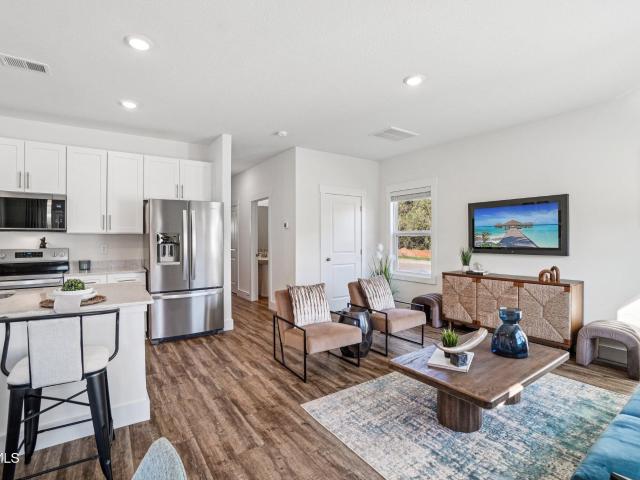
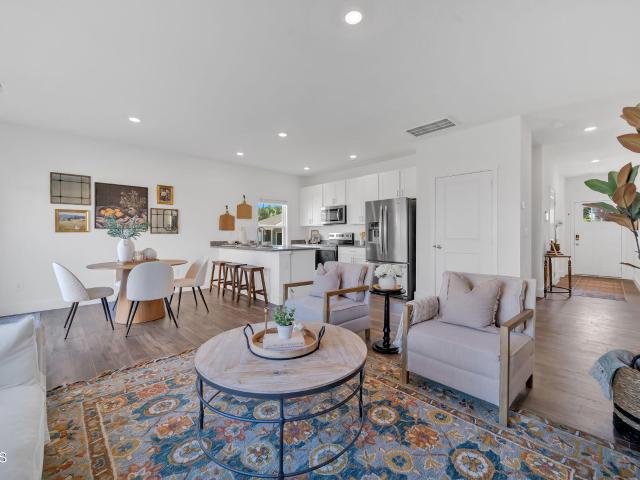
The Altamont floor plan, available in Fieldcrest Acres located in Blountville, TN is an ideal place to call home! Living in a townhome means low maintenance living, and you'll appreciate this thoughtfully designed home. As you enter through the foyer, you'll find a powder room for your convenience. The kitchen overlooks an open concept living and dining area. Moving upstairs, you'll discover a primary suite that comes complete with an ensuite bathroom and a walk-in closet. Two additional rooms share another bathroom. The second floor also features a laundry room for your convenience. You'll never run out of storage space in this townhome. Contact us today to learn more about this amazing living opportunity! Tradition Series Features include 9ft Ceilings on first floor, Shaker style cabinetry, Solid Surface Countertops with 4in backsplash, Stainless Steel appliances by Whirlpool, Moen Chrome plumbing fixtures with Anti-scald shower valves, Mohawk flooring, LED lighting throughout, Archi
USD 239,900
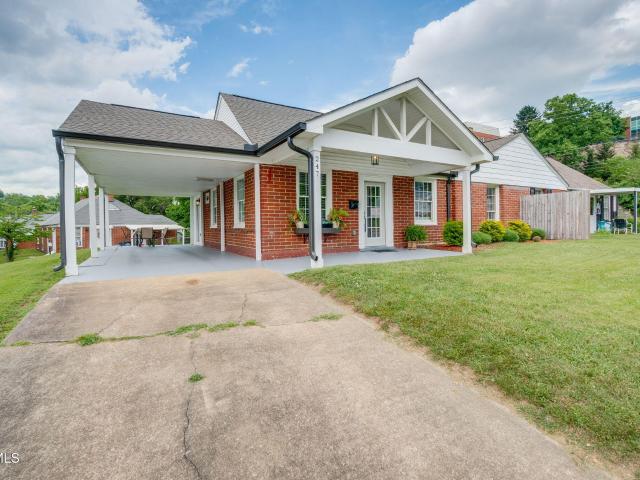
2045 Greenway Street
View photo
House · for sale
USD 248,000
USD 177/sq.ft
2045 Greenway Street
Beechcliff Estates
· 1,399 sq.ft · 2 Bedrooms · 2 Baths · House
· Equipped kitchen · Parking
Beechcliff Estates · 1,399 sq.ft · 2 Bedrooms · 2 Baths · House · Equipped kitchen · Parking
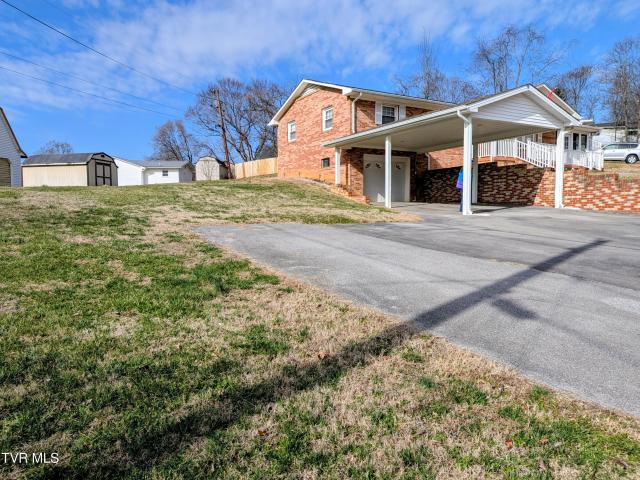
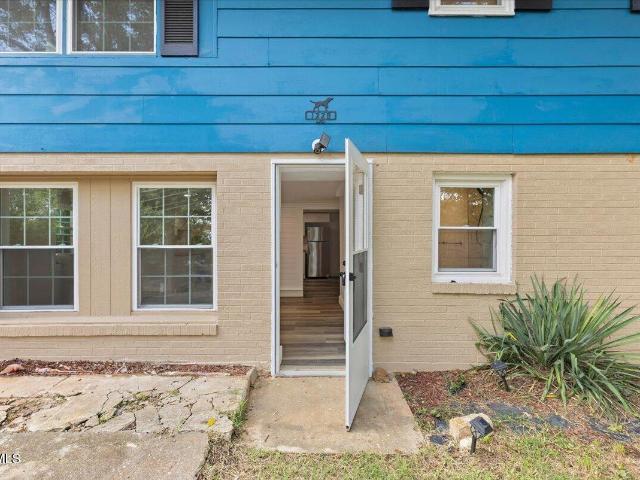
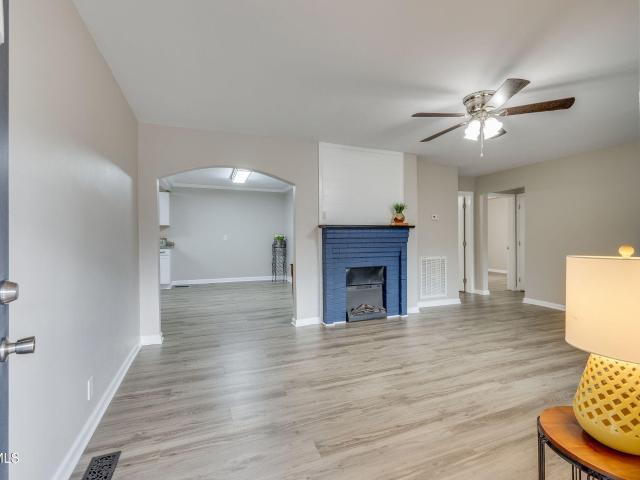
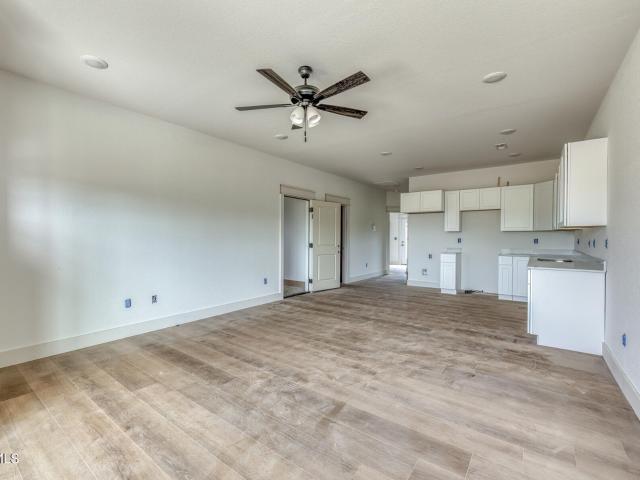
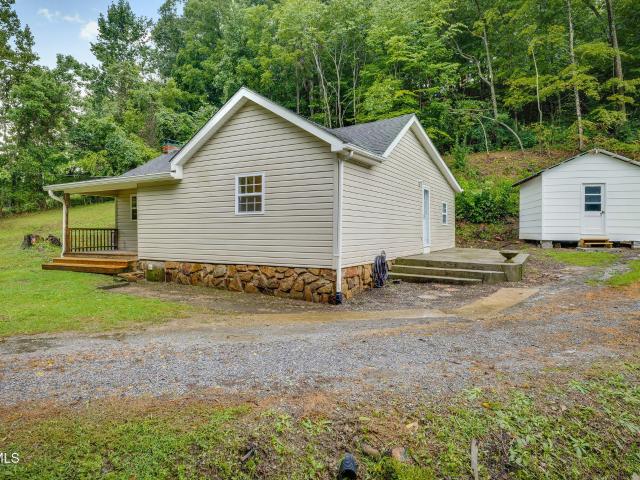
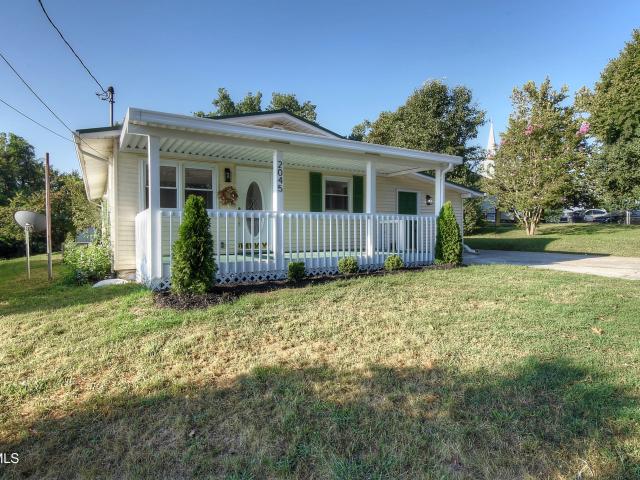
This home has been completely remodeled. This well-located home offers two bedrooms, two full bathrooms, and a bonus room plenty of flexible living space. The spacious kitchen with all new appliances provides room for cooking and entertaining, while the comfortable living room creates a welcoming gathering space. Additional features include a large extra room that could be used as a den area and a separate laundry room. Outside, you'll find a carport and a detached outbuilding for additional storage. Conveniently located close to shopping, dining, entertainment, and everyday amenities, this home offers plenty of space and versatility in a great location. Don't miss the opportunity to make this property your new home
USD 248,000
205 Live Oak Drive
View photo
House · for sale
USD 359,999
USD 160/sq.ft
Updated
205 Live Oak Drive
Beechcliff Estates
· 2,239 sq.ft · 3 Bedrooms · 2 Baths · House
· Parking · Gym · Equipped kitchen · Cellar
Beechcliff Estates · 2,239 sq.ft · 3 Bedrooms · 2 Baths · House · Parking · Gym · Equipped kitchen · Cellar
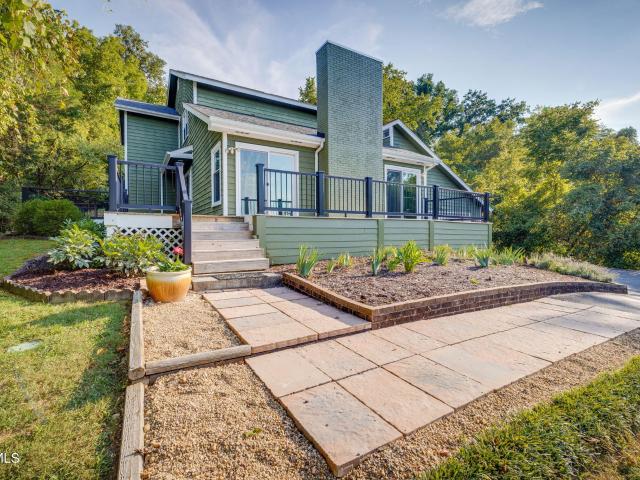
This beautifully maintained brick ranch home offers 3 bedrooms, 2 baths, and a perfect balance of classic charm and modern upgrades. The updated kitchen features a large eat-in area, ideal for both casual dining and entertaining. Enjoy year-round relaxation in the bright and inviting sun porch, or take advantage of the partially finished basement, offering versatile space for a recreation room, home office, or gym. The home sits on a generously sized double lot, providing endless possibilities for outdoor enjoyment, gardening, or future expansion. The large, detached garage with loft storage is perfect for hobbies, extra storage, or a workshop. This is a rare find with ample space, both indoors and out. Schedule your private showing today! No City Taxes!
USD 359,999
3657 Crest Road
View photo
House · for sale
USD 599,000
USD 221/sq.ft
3657 Crest Road
Beechcliff Estates
· 2,702 sq.ft · 3 Bedrooms · 3 Baths · House
· Office room · Balcony · Fireplace · Equipped kitchen
Beechcliff Estates · 2,702 sq.ft · 3 Bedrooms · 3 Baths · House · Office room · Balcony · Fireplace · Equipped kitchen
WHAT A EXTRAORDINARY LAKE HOME WITH SPECTACULAR 180 DEGREE LAKE VIEWS*Sunrise views over Patrick Henry Lake are spectacular from many vistas in this brick 3-bedroom, 3 bath home. The open floor plan extends the large living area into the kitchen and dining areas; great for entertaining. The open kitchen features an island with a bar counter, making the space seem larger than its actual size. There are granite counter tops, a separate pantry. The great room as well as the lower level provide cozy fireplaces for those cooler seasons. The spacious main level Owners Suite bedroom opens to the balcony with unobstructed 180 Degree lake views. Newer LED lighting, double vanities, a whirlpool tub, and a separate shower enhance the Owners Suite bath. Each bedroom has its own full bath and one opens to the lower level balcony. The lower level also offers a small area for your home office, over-looking the lake. Not only can you enjoy the lake view from inside but there is a concrete walk-way lea
USD 599,000
1154 Wenna Way
View photo
House · for sale
USD 249,900
USD 181/sq.ft
1154 Wenna Way
Beechcliff Estates
· 1,378 sq.ft · 3 Bedrooms · 2 Baths · House
· Equipped kitchen
Beechcliff Estates · 1,378 sq.ft · 3 Bedrooms · 2 Baths · House · Equipped kitchen
The Altamont floor plan, available in The Arbor Townhomes located in Kingsport, TN is an ideal place to call home! Living in a townhome means low maintenance living, and you'll appreciate this thoughtfully designed home. As you enter through the foyer, you'll find a powder room for your convenience. The kitchen overlooks an open concept living and dining area. Moving upstairs, you'll discover a primary suite that comes complete with an ensuite bathroom and a walk-in closet. Two additional rooms share another bathroom. The second floor also features a laundry room for your convenience. You'll never run out of storage space in this townhome. Contact us today to learn more about this amazing living opportunity! Tradition Series Features include 9ft Ceilings on first floor, Shaker style cabinetry, Solid Surface Countertops with 4in backsplash, Stainless Steel appliances by Whirlpool, Moen Chrome plumbing fixtures with Anti-scald shower valves, Mohawk flooring, LED lighting throughout, Arch
USD 249,900
2937 Forest View Road
View photo
House · for sale
USD 525,000
USD 235/sq.ft
2937 Forest View Road
Beechcliff Estates
· 2,228 sq.ft · 3 Bedrooms · 3 Baths · House
· Garden · Deck · Equipped kitchen · Swimming pool
Beechcliff Estates · 2,228 sq.ft · 3 Bedrooms · 3 Baths · House · Garden · Deck · Equipped kitchen · Swimming pool
Come enjoy this updated home on 3.6 acres with a creek running through the property. With room to spread out and updates already done, you can settle in and enjoy the setting. This beautifully maintained and updated 3-bedroom, 3-full-bath split foyer home is situated on 3.6 peaceful acres, offering wonderful privacy, a beautiful spring and a creek, a wooded area along with open areas, a large barn, raised garden beds. Plus, the chicken coop and above ground pool are negotiable. Inside the home, the main level features an open-concept layout with a spacious, updated kitchen that flows nicely into the dining area and family room. Large windows keep it bright and welcoming. A French door off the main level leads to a rear deck overlooking the big yard. Perfect for morning coffee or unwinding in the evenings. The entire interior was freshly painted in 2026, giving everything a clean, crisp feel. The main level includes three generously sized bedrooms, including the primary suite with its o
USD 525,000
106 Gables Place 106
View photo
Condo · for sale
USD 229,900
USD 182/sq.ft
106 Gables Place 106
Beechcliff Estates
· 1,259 sq.ft · 3 Bedrooms · 2 Baths · Condo
· Parking
Beechcliff Estates · 1,259 sq.ft · 3 Bedrooms · 2 Baths · Condo · Parking
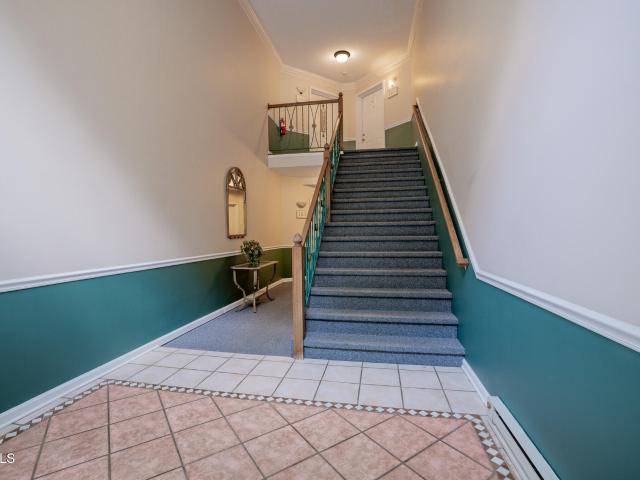
One level living featuring 3 large bedrooms, cathedral ceilings, 2 full bathrooms, garage drive under space for storage, carport designated and extra parking space make for this condo a rare find! Meticulously maintained for its next family to enjoy. It is the sole responsibility of buyer and buyer agent to verify all information contained herein
USD 229,900
217 Broad Street Apt 300
View photo
Condo · for sale
USD 349,900
USD 242/sq.ft
217 Broad Street Apt 300
Beechcliff Estates
· 1,442 sq.ft · 2 Bedrooms · 2 Baths · Condo
· Equipped kitchen
Beechcliff Estates · 1,442 sq.ft · 2 Bedrooms · 2 Baths · Condo · Equipped kitchen
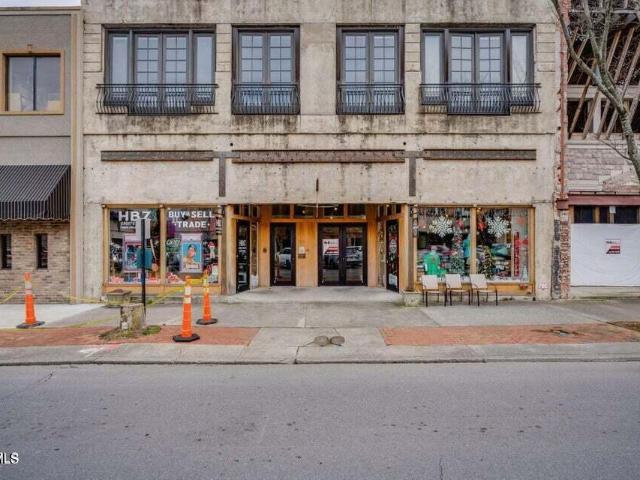
Experience urban living at its best in the heart of Downtown Kingsport! Located in the historic Sterchi Suites on Broad Street, this stunning 2-bedroom, 2-bath condo offers the perfect combination of modern comfort, historic character, and an unbeatable downtown location. Step inside and you'll immediately notice the open-concept floor plan and architectural details that make this home truly special. Exposed brick walls, original hardwood floors, and soaring exposed ceilings showcase the building's impressive 100-year-old timber trusses, preserving the character of the original structure while creating a warm and distinctive living space. The kitchen flows seamlessly into the open living area and features stainless steel appliances and concrete countertops, making it ideal for both everyday living and entertaining. The spacious primary suite is complemented by a recently remodeled primary bathroom, providing an updated, modern feel while maintaining the character found throughout the h
USD 349,900
226 East Millpond Street
View photo
House · for sale
USD 170,000
USD 164/sq.ft
226 East Millpond Street
Beechcliff Estates
· 1,033 sq.ft · 2 Bedrooms · 2 Baths · House
· Garden · Deck · Equipped kitchen
Beechcliff Estates · 1,033 sq.ft · 2 Bedrooms · 2 Baths · House · Garden · Deck · Equipped kitchen
Back on the markert at no fault to the seller. Completely renovated within the last five years, this move-in ready 2-bedroom, 2-bath home offers the perfect combination of modern updates, functional living space, and an unbeatable price point. Whether you're a first-time homebuyer, looking to downsize, or searching for a turnkey investment property, this home checks all the boxes. Inside, you'll find an open floor plan that creates a seamless flow from the living area into the spacious eat-in kitchen, making the home feel bright, open, and inviting. Recent improvements include: updated electrical, modern lighting fixtures, renovated kitchen and bathrooms, and updated appliances. The home also features a separate laundry room, offering additional convenience and storage. Major exterior improvements have already been completed, including a newer roof and gutters, giving buyers added peace of mind. Step outside to enjoy the back deck overlooking a generous backyard complete with a fire pi
USD 170,000
2040 Sherwood Road
View photo
House · for sale
USD 199,900
2040 Sherwood Road
Beechcliff Estates
· House
Beechcliff Estates · House
Both units of this duplex being sold. Excellent location close to shopping, restaurants and schools. This property does need work but has great potential! Lock box on the front door of each unit
USD 199,900
213 Darlington Drive
View photo
House · for sale
USD 289,000
USD 181/sq.ft
213 Darlington Drive
Beechcliff Estates
· 1,593 sq.ft · 3 Bedrooms · 2 Baths · House
· Fireplace · Equipped kitchen
Beechcliff Estates · 1,593 sq.ft · 3 Bedrooms · 2 Baths · House · Fireplace · Equipped kitchen
Occupied property. Seller resides in the home. Please provide as much advance notice as possible for all showing requests. Short-notice showings may not be accommodated. Thank you for your understanding and courtesy. Move-in ready with some updates, this well-maintained 3-bedroom, 2-bath home offers comfort, functionality, and additional living space in a quiet subdivision surrounded by neat, well-kept homes. The inviting kitchen features granite countertops, abundant cabinet space, a brand-new kitchen sink, and a new dishwasher, with the refrigerator also conveying. A cozy dining area just off the kitchen provides the perfect spot for breakfast, family meals, or entertaining guests. The spacious living room is highlighted by a gas fireplace, creating a warm and welcoming atmosphere. The main level offers three comfortable bedrooms and two full baths. Recent improvements include updated windows, new bathroom faucets, interior paint completed approximately one year ago, and an HVAC syst
USD 289,000
1197 Wenna Way
View photo
House · for sale
USD 264,900
USD 170/sq.ft
1197 Wenna Way
Beechcliff Estates
· 1,550 sq.ft · 4 Bedrooms · 2 Baths · House
· Patio · Equipped kitchen
Beechcliff Estates · 1,550 sq.ft · 4 Bedrooms · 2 Baths · House · Patio · Equipped kitchen
Welcome to the Mitchell townhome, a floor plan available in The Arbor Townhomes located in Blountville. This plan offers a variety of options, including 4 bedrooms, 2.5 baths, and ample storage space. The main level boasts an open-concept living, kitchen, and dining area, along with a convenient powder room. On the upper level, you will find a primary suite with an en suite bathroom, three additional bedrooms, another bathroom, and a laundry room. One of these rooms would be perfect to use as an office or study space. When you choose D.R. Horton, the possibilities are endless! Tradition Series Features include 9ft Ceilings on first floor, Shaker style cabinetry, Solid Surface Countertops with 4in backsplash, Stainless Steel appliances by Whirlpool, Moen Chrome plumbing fixtures with Anti-scald shower valves, Mohawk flooring, LED lighting throughout, Architectural Shingles, Concrete rear patio (may vary per plan), & our Home Is Connected Smart Home Package. Seller offering closing cost
USD 264,900
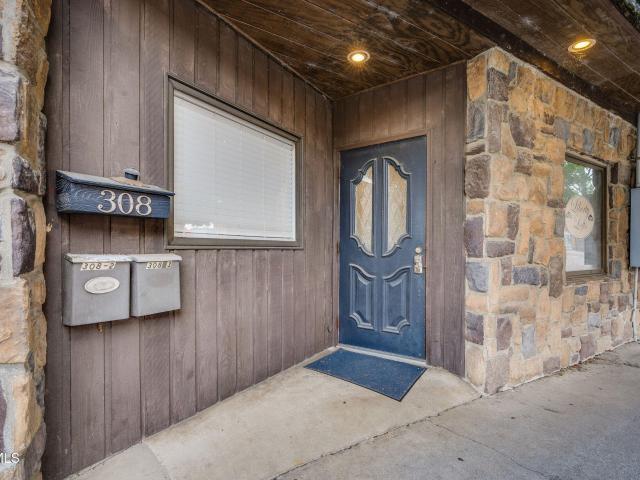
308 East Sullivan Street
View photo
House · for sale
USD 499,900
USD 168/sq.ft
308 East Sullivan Street
Beechcliff Estates
· 2,960 sq.ft · House
Beechcliff Estates · 2,960 sq.ft · House
Own a beautifully maintained, privately situated three-unit condo investment that is truly turn-key. Completely remodeled and featuring a brand-new roof, this property offers peace of mind along with modern style and quality. This exceptional property comes fully furnished, with all beautiful furniture and amazing appliances remaining. Allowing for immediate income potential from day one. Even better, it comes with an established and loyal clientele already in place, making this a seamless transition for any savvy investor. Each unit is thoughtfully designed and tastefully appointed, creating a warm, inviting atmosphere that keeps guests coming back time and time again. Whether you choose to continue operating as a successful short-term rental or explore long-term leasing options, the possibilities are both flexible and rewarding. These beautiful condos are not only located in the heart of Downtown Kingsport, but are also housed within a stunning, tall historic building-offering timele
USD 499,900
1182 Wenna Way
View photo
House · for sale
USD 259,900
USD 167/sq.ft
1182 Wenna Way
Beechcliff Estates
· 1,550 sq.ft · 4 Bedrooms · 2 Baths · House
· Patio · Equipped kitchen
Beechcliff Estates · 1,550 sq.ft · 4 Bedrooms · 2 Baths · House · Patio · Equipped kitchen
Welcome to the Mitchell townhome, a floor plan available in The Arbor Townhomes located in Blountville. This plan offers a variety of options, including 4 bedrooms, 2.5 baths, and ample storage space. The main level boasts an open-concept living, kitchen, and dining area, along with a convenient powder room. On the upper level, you will find a primary suite with an en suite bathroom, three additional bedrooms, another bathroom, and a laundry room. One of these rooms would be perfect to use as an office or study space. When you choose D.R. Horton, the possibilities are endless! Tradition Series Features include 9ft Ceilings on first floor, Shaker style cabinetry, Solid Surface Countertops with 4in backsplash, Stainless Steel appliances by Whirlpool, Moen Chrome plumbing fixtures with Anti-scald shower valves, Mohawk flooring, LED lighting throughout, Architectural Shingles, Concrete rear patio (may vary per plan), & our Home Is Connected Smart Home Package. Seller offering closing cost
USD 259,900
1223 Wateree Street
View photo
House · for sale
USD 825,000
1223 Wateree Street
Beechcliff Estates
· House
Beechcliff Estates · House
Seize the chance to own this centrally located 7-unit multi-family property in Kingsport, TN, offering an excellent return on investment. The complex includes five 1-bedroom, 1-bath units and two 2-bedroom, 1-bath units, all fully occupied with total monthly rents of $7,175. Each unit is equipped with mini-split systems for efficient heating and cooling, ensuring tenant comfort year-round. Additionally, all units feature laundry hook-ups, adding convenience and appeal for residents. Two units have stackable units owned by the landlord. The property has undergone significant upgrades, including a new roof, updated electrical systems, and modernized plumbing. The recent encapsulation of the crawl space further enhances the building's structural integrity and energy efficiency. With a cap rate of 8.3%, this property is a compelling opportunity for investors seeking a stable and profitable asset. Don't miss out on this prime real estate in a vibrant community. Contact us today to schedule
USD 825,000
1805 Burgh Heath Drive
View photo
House · for sale
USD 499,000
USD 151/sq.ft
1805 Burgh Heath Drive
Beechcliff Estates
· 3,294 sq.ft · 5 Bedrooms · 2 Baths · House
· Office room · Deck · Fireplace · Equipped kitchen
Beechcliff Estates · 3,294 sq.ft · 5 Bedrooms · 2 Baths · House · Office room · Deck · Fireplace · Equipped kitchen
Spacious 3,294-square-foot home on 1.5 private acres in the sought-after Ridgefields community, offering beautiful views, flexible living space, and exceptional value for a move-in-ready Kingsport home. With newer windows, HVAC, and roof, plus generous living space and a private wooded setting, the price per square foot is especially compelling for buyers looking for space, updates, and a desirable location. The welcoming foyer opens to a sunken living room with brick fireplace, natural sunlight and doors leading to the expansive deck. This versatile room is currently used as a hobby room but offers endless possibilities as a home office, studio, playroom, guest space, or potentially a 5th bedroom. The kitchen features abundant cabinetry, stainless-steel appliances, island, and generous workspace. The adjoining dining room includes newer doors opening to the deck, while the oversized great room provides a second brick fireplace, ample gathering space, and leads to the private screened-
USD 499,000
1229 Ridgecrest Avenue
View photo
House · for sale
USD 229,900
USD 128/sq.ft
1229 Ridgecrest Avenue
Beechcliff Estates
· 1,787 sq.ft · 5 Bedrooms · 3 Baths · House
· Office room · Equipped kitchen
Beechcliff Estates · 1,787 sq.ft · 5 Bedrooms · 3 Baths · House · Office room · Equipped kitchen
Beautifully Remodeled 5-Bedroom Home. Move-In Ready! Welcome to 1229 Ridgecrest Avenue, where space, style, and value come together! This beautifully remodeled home features 5 bedrooms, 3 full bathrooms, and a flexible layout designed to accommodate a variety of needs. Step inside to discover a brand-new kitchen featuring gorgeous butcher block countertops, new cabinetry, and brand-new stainless steel appliances. Just off the living areas, you'll find an oversized laundry room and pantry offering an abundance of cabinets and storage space-perfect for keeping everything organized and within reach. All three full bathrooms have been beautifully updated, featuring stylish tile showers and/or tile-surround bathtubs. The home also includes a tankless water heater, adding another modern upgrade to this already impressive renovation. The lower level features a private bedroom with its own full bathroom, providing excellent flexibility for guests, extended household needs, a home office, or ad
USD 229,900
1166 Wenna Way
View photo
House · for sale
USD 249,900
USD 181/sq.ft
1166 Wenna Way
Beechcliff Estates
· 1,378 sq.ft · 3 Bedrooms · 2 Baths · House
· Equipped kitchen
Beechcliff Estates · 1,378 sq.ft · 3 Bedrooms · 2 Baths · House · Equipped kitchen
The Altamont floor plan, available in The Arbor Townhomes located in Kingsport, TN is an ideal place to call home! Living in a townhome means low maintenance living, and you'll appreciate this thoughtfully designed home. As you enter through the foyer, you'll find a powder room for your convenience. The kitchen overlooks an open concept living and dining area. Moving upstairs, you'll discover a primary suite that comes complete with an ensuite bathroom and a walk-in closet. Two additional rooms share another bathroom. The second floor also features a laundry room for your convenience. You'll never run out of storage space in this townhome. Contact us today to learn more about this amazing living opportunity! Tradition Series Features include 9ft Ceilings on first floor, Shaker style cabinetry, Solid Surface Countertops with 4in backsplash, Stainless Steel appliances by Whirlpool, Moen Chrome plumbing fixtures with Anti-scald shower valves, Mohawk flooring, LED lighting throughout, Arch
USD 249,900
1015 Carrington Court
View photo
House · for sale
USD 294,900
USD 195/sq.ft
1015 Carrington Court
Beechcliff Estates
· 1,507 sq.ft · 3 Bedrooms · 2 Baths · House
· Office room · Parking
Beechcliff Estates · 1,507 sq.ft · 3 Bedrooms · 2 Baths · House · Office room · Parking
Welcome to Carrington Court! This well-maintained split-foyer home, built in 2008, offers 1,511 square feet of comfortable living space. The main level features two bedrooms and a full bathroom, along with a spacious living area and a large covered back deck-perfect for relaxing or enjoying your morning coffee. Downstairs, you'll find an additional spacious room that offers flexibility for a bedroom, den, office, guest space, or recreation room, plus a second full bathroom and an additional laundry area. A convenient one car garage provides plenty of room for parking and storage. A great opportunity for comfortable living with flexible space to fit your needs! The home has a new roof that has a 50 year transferrable warranty. All information is deemed reliable but is subject to verification by Buyer and Buyer's Agent
USD 294,900
1007 Shadyside Drive
View photo
House · for sale
USD 539,900
USD 221/sq.ft
1007 Shadyside Drive
Beechcliff Estates
· 2,433 sq.ft · 4 Bedrooms · 2 Baths · House
· Fireplace · Equipped kitchen
Beechcliff Estates · 2,433 sq.ft · 4 Bedrooms · 2 Baths · House · Fireplace · Equipped kitchen
48 hour first right of refusal in place. *. Welcome to a truly exceptional custom Craftsman home in the highly desirable Hunts Crossing Subdivision. Beautifully designed with extraordinary attention to detail, this 4-bedroom, 2.5-bath home offers a rare combination of quality craftsmanship, thoughtful design, and comfortable everyday living. With engineered hardwood flooring throughout, abundant natural light, and an impressive amount of thoughtfully designed space, this home is as inviting as it is distinctive. From the moment you step inside, the attention to detail is evident. The open-concept floor plan creates an effortless connection between the living, dining, and kitchen areas, making the home equally well suited for everyday living and entertaining. The two-story living room serves as the centerpiece, featuring a striking custom-built feature wall with beautiful display shelving, enclosed storage, and a dedicated space for the television, all surrounding a gas-log fireplace. A
USD 539,900
513 Beechwood Drive
View photo
House · for sale
USD 374,900
USD 155/sq.ft
513 Beechwood Drive
Beechcliff Estates
· 2,411 sq.ft · 3 Bedrooms · 3 Baths · House
· Garden · Equipped kitchen
Beechcliff Estates · 2,411 sq.ft · 3 Bedrooms · 3 Baths · House · Garden · Equipped kitchen
Well-maintained home in the heart of Colonial Heights! Situated on a corner lot with a fenced yard, this home offers spacious rooms and a great layout. Features include a well-appointed kitchen with beautiful cabinets and countertops, ceramic tile in the bathrooms, and custom tile showers. Beautiful shiplap accents add character throughout the home. Downstairs, you'll find a large den with a wet bar and brick fireplace-perfect for entertaining or relaxing. Located in a great, convenient neighborhood just minutes from the interstate, shopping, restaurants, and schools. This home offers comfort, character, and convenience in a fantastic location. A must-see! All information is taken from seller/tax information. Buyer/buyer's agent to verify all information
USD 374,900
1259 Ridgecrest Avenue
View photo
House · for sale
USD 135,000
USD 192/sq.ft
1259 Ridgecrest Avenue
Beechcliff Estates
· 700 sq.ft · 2 Bedrooms · 1 Bath · House
· Garden · Equipped kitchen
Beechcliff Estates · 700 sq.ft · 2 Bedrooms · 1 Bath · House · Garden · Equipped kitchen
From the moment you step inside, you'll feel right at home in this charming two-bedroom cottage. Thoughtfully updated while maintaining its inviting character, this home is truly move-in ready and offers the perfect blend of comfort and peace of mind. The welcoming interior features luxury vinyl plank flooring, butcher block countertops, stainless steel appliances, and a cozy eat-in kitchen that's ready for everything from your morning coffee to family dinners. Natural light fills the home, creating a warm and comfortable space you'll love coming home to. The current owners have also taken care of many of the big-ticket improvements, including a new HVAC system with all new ductwork, a new water line from the home to the street, and a new gutter system with leaf guards. Step out back and you'll find a private, fenced backyard that's perfect for relaxing or entertaining. Gather around the fire pit on cool evenings, let kids or pets play, and enjoy the convenience of a brand-new 7' x 7'
USD 135,000
247 Cherokee Village Drive
View photo
House · for sale
USD 224,999
USD 197/sq.ft
247 Cherokee Village Drive
Beechcliff Estates
· 1,141 sq.ft · 2 Bedrooms · 2 Baths · House
· Office room · Equipped kitchen · Parking
Beechcliff Estates · 1,141 sq.ft · 2 Bedrooms · 2 Baths · House · Office room · Equipped kitchen · Parking
You've got to see this one of a kind beauty that has been renovated from top to bottom. This amazing two bedroom, two bath home has so much to offer. The list of renovations include gabled front porch, architectural shingle roof, guttering, landscaping, plumbing, electrical, light fixtures, drywall, kitchen, bathrooms, paint, flooring, windows and heat pump. The living room features cathedral ceilings, open to the big dining room and fantastic kitchen. There you'll find solid surface counters, beautiful cabinetry and stainless steel appliances including range, dishwasher, microwave and refrigerator. Walk on back to the multi-purpose room that can be home office, media room, or play room, plus your laundry closet. The bedrooms are both spacious, and the oversized master bath is to die for with its custom shower, vanity, and shining fixtures. The hall bath is all new and has a tub if you prefer a relaxing soak. Last but not least, there's a huge carport for your car or truck, and even ex
USD 224,999
509 Weeks Avenue
View photo
House · for sale
USD 169,900
USD 114/sq.ft
509 Weeks Avenue
Beechcliff Estates
· 1,485 sq.ft · 3 Bedrooms · 1 Bath · House
· Office room · Equipped kitchen
Beechcliff Estates · 1,485 sq.ft · 3 Bedrooms · 1 Bath · House · Office room · Equipped kitchen
One of the standout features is the impressive 1,100 sq. Ft. detached workshop, perfect for woodworking, automotive projects, storage, or even a home-based business. Welcome to 509 Weeks Ave in Kingsport-an exceptional property that truly stands out with its rare double lot and inviting outdoor living spaces. Relax and unwind on the covered porches, perfect for morning coffee, evening gatherings, or taking in the peaceful surroundings year-round. These outdoor spaces extend your living area and create a warm, welcoming atmosphere that's hard to find. The main level features comfortable, convenient living with an eat-in kitchen, cozy living room, two bedrooms, and a full bath-all thoughtfully arranged for easy everyday living. Downstairs or in the additional finished space, you'll find a versatile optional third bedroom or recreational room, perfect for a home office, playroom, media room, or guest suite-giving you the flexibility to fit your lifestyle. Note.there are laundry hookups on
USD 169,900
922 Cornerstone Court 922
View photo
Condo · for sale
USD 260,900
USD 197/sq.ft
922 Cornerstone Court 922
Beechcliff Estates
· 1,324 sq.ft · 3 Bedrooms · 2 Baths · Condo
· Patio · Equipped kitchen · Parking
Beechcliff Estates · 1,324 sq.ft · 3 Bedrooms · 2 Baths · Condo · Patio · Equipped kitchen · Parking
One level and completely remodeled. If you are looking for a move in ready home where all the work has been done for you, this is the one! THREE spacious bedrooms, two baths, open kitchen/dining/living areas. Garage parking. Low maintenance living where your HOA covers the water, sewer, trash, and mowing. Brand new LVP flooring, roof replaced in 2023, water heater new in 2024, garage door 2023, new bathroom vanity, freshly painted, new insulation, and more. Partially floored attic space allows for extra storage if needed. Primary is oversized with roomy ensuite and ample closet space. Private patio off from primary allows you to relax awhile and enjoy your surroundings. Great neutral palettes throughout home. Wide hallways. Stainless appliances convey. This home is centrally located off Stone Drive and is a short drive to all of the Tri Cities. Schedule your private tour today. Buyer /Buyer Agent to verify all info herein. All info taken from seller and CRS records
USD 260,900
322 Walker Street
View photo
House · for sale
USD 234,900
USD 147/sq.ft
322 Walker Street
Beechcliff Estates
· 1,593 sq.ft · 4 Bedrooms · 2 Baths · House
· Garden · Office room · Gym · Parking
Beechcliff Estates · 1,593 sq.ft · 4 Bedrooms · 2 Baths · House · Garden · Office room · Gym · Parking
Back on the market. No fault of the seller! Don't miss your second chance! This is the opportunity you've been waiting for! Beautifully updated and move-in ready, this Kingsport home offers the space, flexibility, and features buyers are searching for. All in one property. Featuring 3 bedrooms plus a spacious bonus area, there's room for everyone and endless possibilities. Use the bonus space as a 4th bedroom, home office, guest room, playroom, gym, or additional living space-. You decide what works best for you! Inside, you'll find thoughtful updates throughout that make this home feel fresh, comfortable, and ready for its next owners. Outside, the fenced backyard creates the perfect space for pets, children, entertaining, cookouts, or relaxing and enjoying your own private outdoor area. And then there's the extended garage. A feature that truly sets this home apart! Whether you need extra room for vehicles, a workshop, storage, hobbies, recreational equipment, or simply want more spa
USD 234,900
977 Kinsler Pvt Lane
View photo
House · for sale
USD 183,000
USD 139/sq.ft
977 Kinsler Pvt Lane
Beechcliff Estates
· 1,313 sq.ft · 4 Bedrooms · 1 Bath · House
· Fireplace · Equipped kitchen · Cellar · Parking
Beechcliff Estates · 1,313 sq.ft · 4 Bedrooms · 1 Bath · House · Fireplace · Equipped kitchen · Cellar · Parking
Seller is offering $3,000 towards Buyer's Closing Cost, Rate Buy Down, or Price Reduction. *. Don't miss your chance to own this newly remodeled 4-bedroom, 1-bath home that's move-in ready! Step inside to find new flooring, upgraded lighting, and fresh paint throughout. The updated kitchen features sleek cabinetry, stunning granite countertops, and stainless-steel appliances. The spacious living area is filled with natural light and includes a modern faux fireplace. The bathroom showcases contemporary upgrades with a new tub/shower surround, lighting, toilet, and sleek vanity. The full unfinished basement provides versatile space and storage, along with a designated laundry area. Outside, enjoy the charming front porch, new stairs, a storage building, and a double car carport. Located at the end of a private street in the sought-after Kingsport City School district, this home also includes a. One-year warranty. For added peace of mind. Don't wait-schedule your visit today!
USD 183,000
6002 Ashlynn Oaks Private Drive
View photo
House · for sale
USD 249,000
USD 248/sq.ft
6002 Ashlynn Oaks Private Drive
Beechcliff Estates
· 1,001 sq.ft · 2 Bedrooms · 2 Baths · House
· Equipped kitchen · Parking
Beechcliff Estates · 1,001 sq.ft · 2 Bedrooms · 2 Baths · House · Equipped kitchen · Parking
Welcome to a new way of living where new construction, thoughtful design, and low maintenance convenience come together. Built by Jason Day Construction, this beautifully designed Planned Unit Development offers the opportunity to enjoy a brand-new home without spending your weekends worrying about exterior upkeep. Designed entirely on one level, the home features approximately 1,003 square feet of living space with two bedrooms, two full bathrooms, and an attached one-car garage. The floor plan makes excellent use of every square foot, creating a home that feels open and comfortable while remaining easy to maintain. Step inside to an open-concept living space where the living room flows naturally into the kitchen, creating an inviting setting for everyday life and entertaining. The kitchen provides generous cabinetry and workspace while maintaining an open connection to the main living area. The primary suite offers a private retreat complete with its own full bathroom and walk-in clo
USD 249,000
1300 Saratoga Road
View photo
House · for sale
USD 249,900
USD 219/sq.ft
1300 Saratoga Road
Beechcliff Estates
· 1,141 sq.ft · 3 Bedrooms · 1 Bath · House
· Patio · Deck · Fireplace · Equipped kitchen
Beechcliff Estates · 1,141 sq.ft · 3 Bedrooms · 1 Bath · House · Patio · Deck · Fireplace · Equipped kitchen
Completely remodeled and conveniently located in Kingsport, this charming cottage offers the perfect combination of modern updates, a generous lot, and easy access to I-26 and nearby shopping. Situated on 1.23 acres, the property provides plenty of outdoor space while still being close to everything you need. Inside, you'll find brand-new LVP flooring throughout the main living areas, backed by a lifetime wear warranty, along with new carpet in the bedrooms. The beautifully updated kitchen features brand-new soft-close cabinets, brand new stainless-steel appliances were just delivered and granite countertops, while the bathroom has been refreshed with a gorgeous new vanity featuring quartz countertops and a new toilet. All-new light fixtures, brand-new storm doors, and gutters add even more updates throughout the home. The living room features a nice fireplace, creating a cozy gathering space. Outside, enjoy the covered front deck or relax on the side patio. A detached outbuilding prov
USD 249,900
2115 Ramsey Avenue
View photo
House · for sale
USD 249,900
USD 167/sq.ft
2115 Ramsey Avenue
Beechcliff Estates
· 1,496 sq.ft · 3 Bedrooms · 2 Baths · House
· Garden
Beechcliff Estates · 1,496 sq.ft · 3 Bedrooms · 2 Baths · House · Garden
Brand New Clayton manufactured Home. Features a large primary bath with a tile shower with all black plumbing fixtures and door hardware. This 3-bedroom 2 full bath features an open floor plan with lots of storage space; it also features a mud area with sink. Freshly paved driveway with a wraparound sidewalk and a gently sloped spacious back yard. The home also includes new stainless appliances and a 1 year manufactures home warranty. Great location, 4 minutes to Interstate 26, 6 minutes to Starbucks, and 15 minutes to target in Kingsport
USD 249,900

Get email alerts

Don't miss out: be the first to know about new properties

The alert was correctly created

On subscribing you accept the conditions of use and the privacy policy
Alert
Receive new ads in your inbox
Save this search
Receive alerts for new listings

We'll send you an email when we have new properties for: "Properties for sale in Beechcliff Estates"

The alert was correctly created

Litz Manor
Fox Run, Kingsport city District 11 Sullivan County Tennessee
Get email alerts and be the first to see new listings
Required field
On subscribing I accept the terms of the privacy policy
Perfect! You'll soon start receiving new listings via email
Alert
Receive an email when we have new ads for Properties for sale in Beechcliff Estates
Save this search
Filters

Bedrooms

Size (sq.ft)

sq.ft
sq.ft

Price

USD
USD

Property type

Bathrooms

Clear all filters
Receive notifications when new entries are published.